

Disclosure: This post may contain affiliate links. If you purchase through one of our links, we may earn a commission at no additional cost to you.
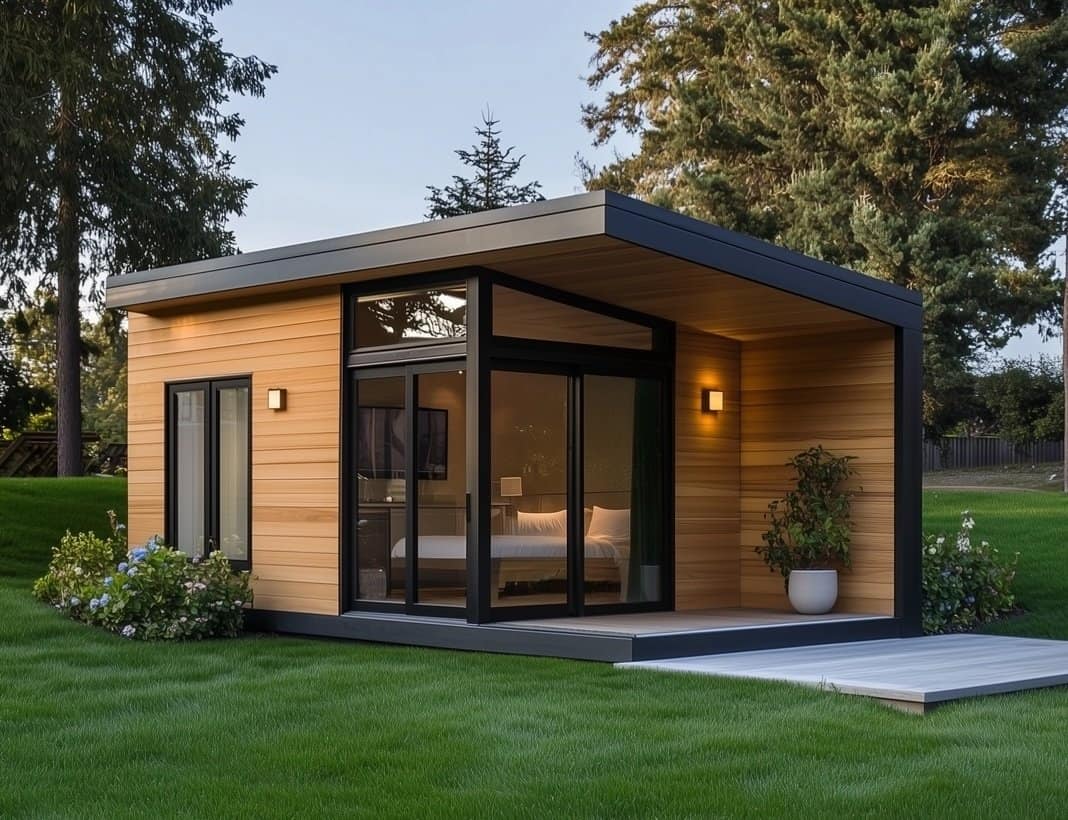
The backyard ADU — accessory dwelling unit — has gone from a niche idea to one of the most powerful tools in housing. Drop a small home in your backyard, and you can house aging parents or adult kids, earn rental income, create a private home office, or add lasting value to your property, all without buying more land.
Over the years, we’ve toured every flavor of ADU: sleek prefab drop-ins, granny flats, garage conversions, laneway houses, and backyard studios. Here’s our big, curated guide to the best of them — plus the legal landscape and plans to build your own.
What to Know Before You Build an ADU
- Check your local rules first — ADU laws vary wildly by city and state; many places have recently made them far easier to permit
- Prefab vs. site-built vs. conversion — a factory unit is fastest, a garage conversion is often cheapest, a custom build is the most flexible
- Utilities matter — water, sewer, and electrical hookups to the main house are frequently the highest hidden cost
- Decide the purpose — housing family, long-term rental, short-term rental, or a home office each point to a different size and layout
- Foundation vs. wheels — a permanent ADU usually adds the most value, while a movable tiny house can offer flexibility where it’s allowed
Modern Prefab ADUs: Drop-In Backyard Homes
The fastest-growing corner of the ADU world is the prefab backyard home — factory-built units that arrive nearly finished and drop onto a pad in your yard. They’re the quickest path from empty lawn to extra living space.
Microhaus by Haus.me: 120-Square-Foot Portable ADU Starting at $35,000

Haus.me’s Microhaus is a 120-sq-ft, fully self-contained portable ADU that drops into a backyard and starts around $35,000 — solar-ready and move-in simple.
Beautiful Prefab Backyard Homes by Abodu

Abodu’s prefab backyard homes arrive nearly turnkey and are engineered specifically as code-compliant ADUs — about as easy as adding a second home gets.
Home Depot Tiny House: A $44K Kit with Roof Deck

A $44K Home Depot kit tiny house with a roof deck — one of the most accessible, off-the-shelf routes to a real backyard ADU.
Nanostead ADU Cabin in North Carolina
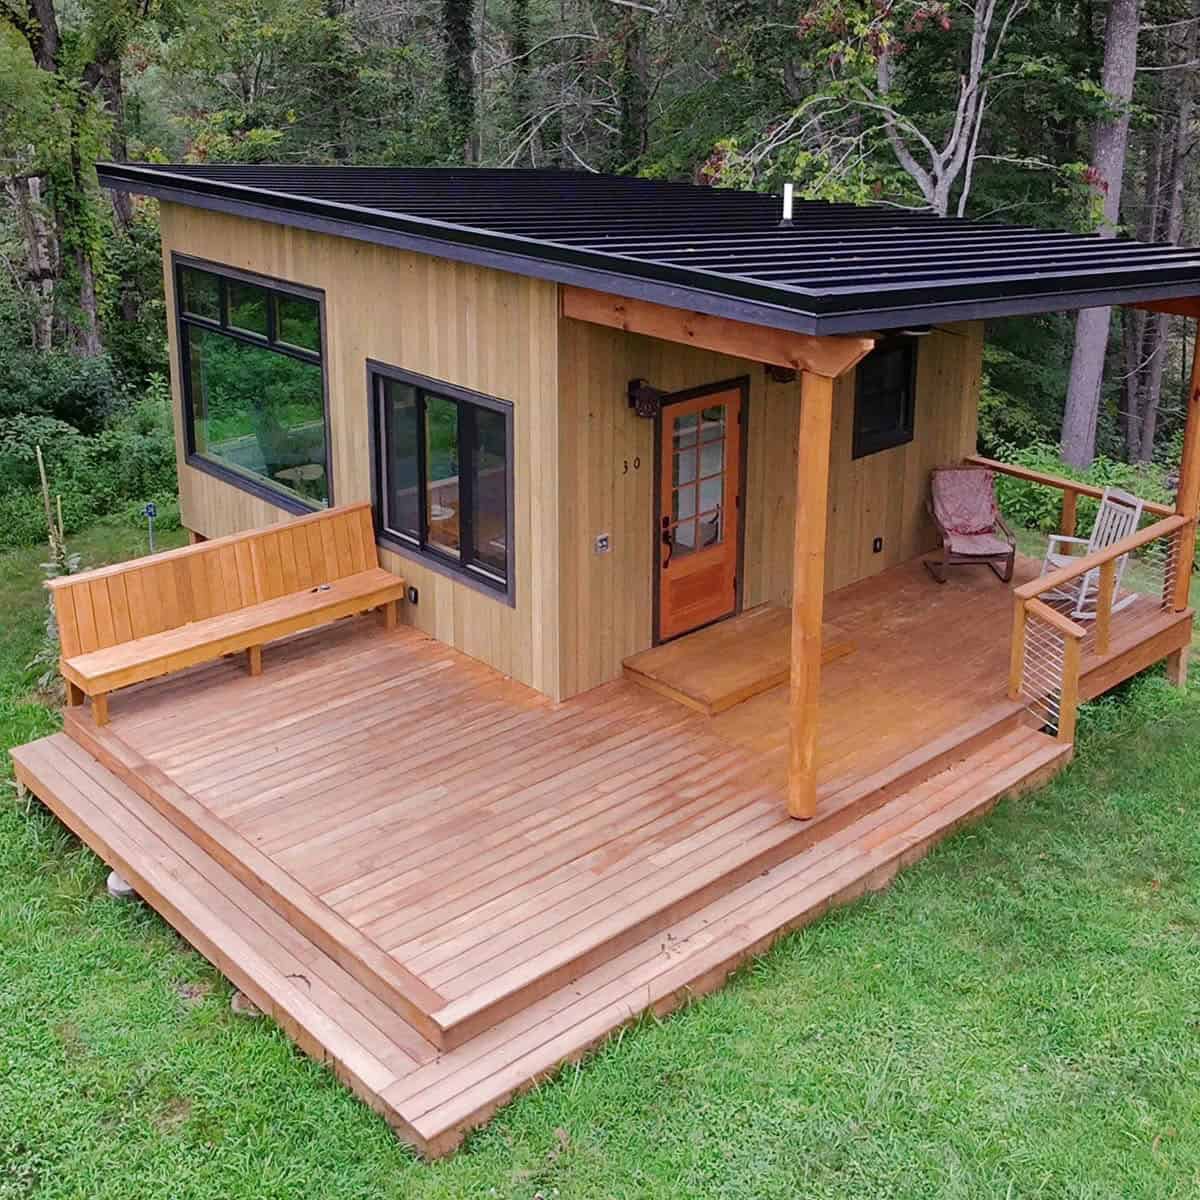
Nanostead’s North Carolina ADU cabin blends cabin character with the practicality of a backyard accessory dwelling.
More backyard ADUs to explore:
- Introducing BOXABL’s $20K Tiny House: Affordable Living, Redefined
- The Bestudio: A Versatile Backyard Studio ADU Plan
- 400 Sq. Ft. Modular Cabin
- 900-sq-ft. Prefab Small House by Orbit Homes
Granny Flats & In-Law Suites
One of the oldest and best reasons to build an ADU: keeping family close while giving everyone their own front door. These granny flats and in-law suites make multigenerational living work without anyone feeling on top of each other.
22-ft. Verve Tiny House Built For Mother-in-Law

This 22-foot Verve was built specifically to house a mother-in-law — a textbook example of multigenerational living done right.
Karin’s Granny Pad Tiny House In Her Son’s California Backyard
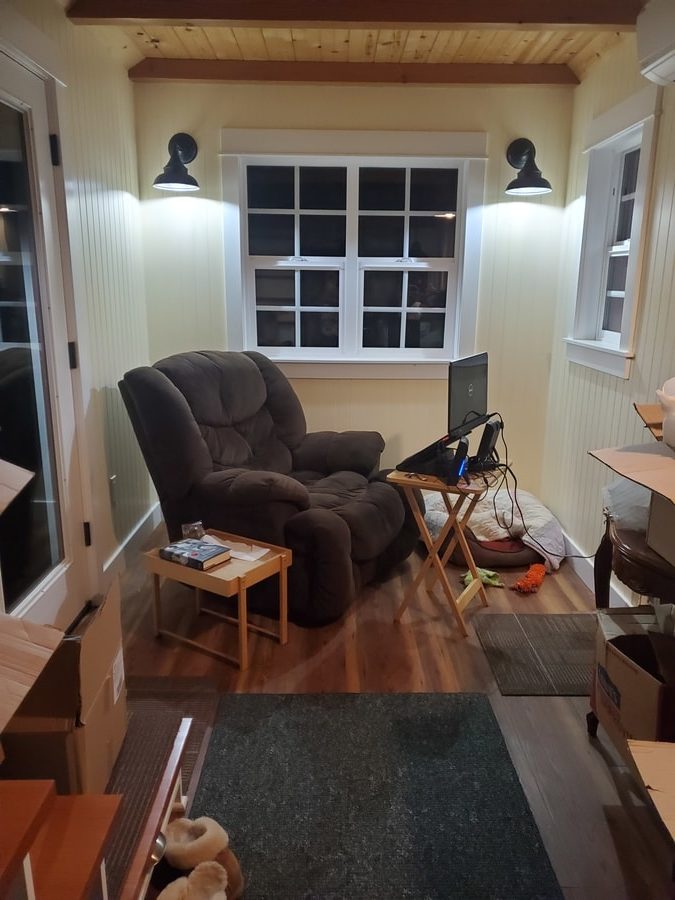
Karin’s ‘granny pad’ sits in her son’s California backyard, giving her independence and the family closeness at the same time.
They’re Building Two-Bedroom Tiny Homes In Other People’s Backyards

One builder makes two-bedroom tiny homes designed to drop into other people’s backyards — instant rental income and extra housing in one move.
More backyard ADUs to explore:
- Building a Tiny House in her Son’s Backyard
- Garage to One-Bedroom Apartment Conversion: Mother-in-Law Suite with Full Amenities
- Quick Housing Solutions: Modular Granny Flat Designs from Australia
- Granny flat tiny house in Australia… The perfect legal tiny?
Backyard Cottages & Casitas
When you want a charming, standalone little home out back — for guests, rental income, or a home office — a purpose-built backyard cottage or casita is hard to beat.
Seattle ADU Cottage: 400-Square-Foot Backyard Home with Murphy Bed
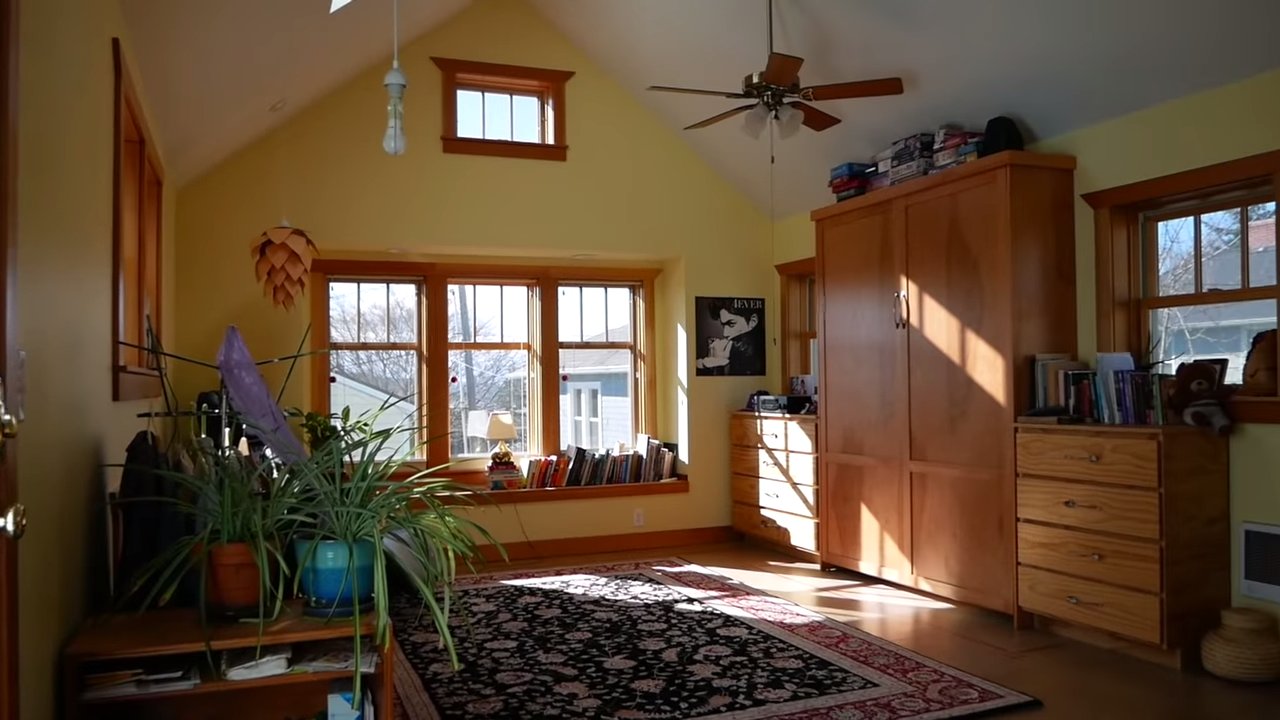
A 400-sq-ft Seattle backyard cottage with a space-saving Murphy bed — a model detached ADU (DADU) in one of the country’s most ADU-friendly cities.
Grandpa’s Cabin by Sidekick Homes: 396 Sq Ft Backyard Cottage with Full Kitchen and Bath
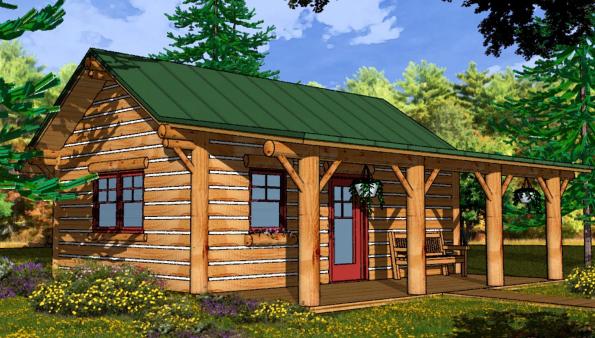
Sidekick Homes’ 396-sq-ft Grandpa’s Cabin packs a full kitchen into a charming standalone backyard cottage.
From Garage to Guest House: Rockridge Casita
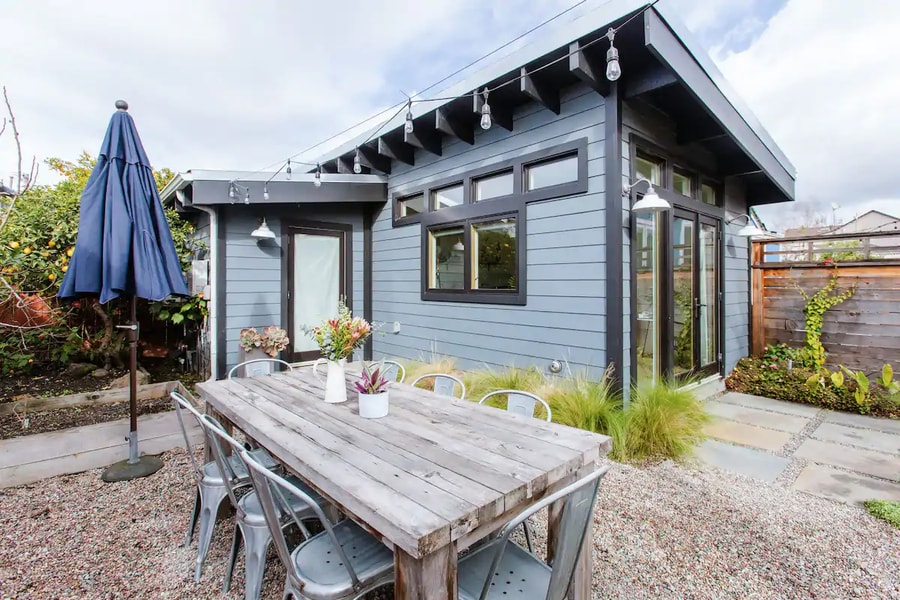
A tired garage transformed into the polished Rockridge Casita — a guest house hiding in plain sight.
More backyard ADUs to explore:
- Laurelhurst DADU Cottage in Seattle, WA
- Scott and Tania’s 485 Sq. Ft. Backyard Cottage
- Karen’s 265 Sq. Ft. Backyard Cottage (Video Tour)
- 440 Sq. Ft. Tiny Backyard Cottage Plans
Garage & Shed Conversions
The greenest, often cheapest ADU is the one you already have. These garage and shed conversions turn underused structures into bright, livable backyard homes.
470sf Garage Converted into AMAZING Modern Living Space

A 470-sq-ft garage converted into a bright, modern living space — proof that the footprint for your ADU may already be in your backyard.
Garage Converted into 320 Sq. Ft. Backyard Cottage!

A plain garage reborn as a cozy 320-sq-ft backyard cottage.
Grandma Turns Backyard Shed into Tiny Home
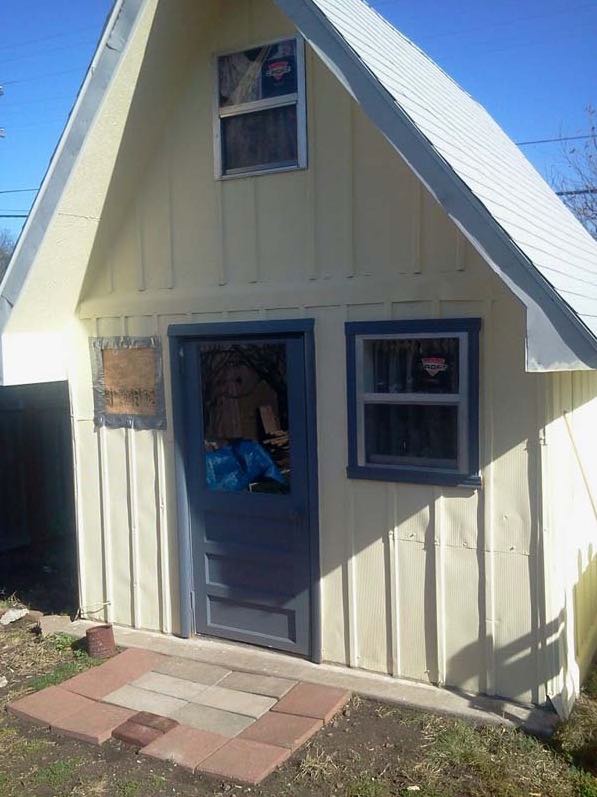
Grandma turns a humble backyard shed into a cozy tiny home — the ultimate budget-friendly ADU.
More backyard ADUs to explore:
- Two-Car Garage Converted into Backyard Tiny Cottage
- Milk Barn Converted into 480 Sq. Ft. Backyard Cottage
- Before and After: Tiny House Backyard Studio Transformation
Backyard Studios & Office Pods
Not every ADU needs a kitchen and bath. A backyard studio or office pod adds a dedicated space to work, create, or retreat — and many can later be upgraded to a full dwelling.
Backyard Office Space by Wind River Tiny Homes

Wind River’s backyard office shows how a compact structure can become a dedicated, distraction-free work-from-home ADU.
These Backyard Pods Offer Extra Living Space Without a Full Build
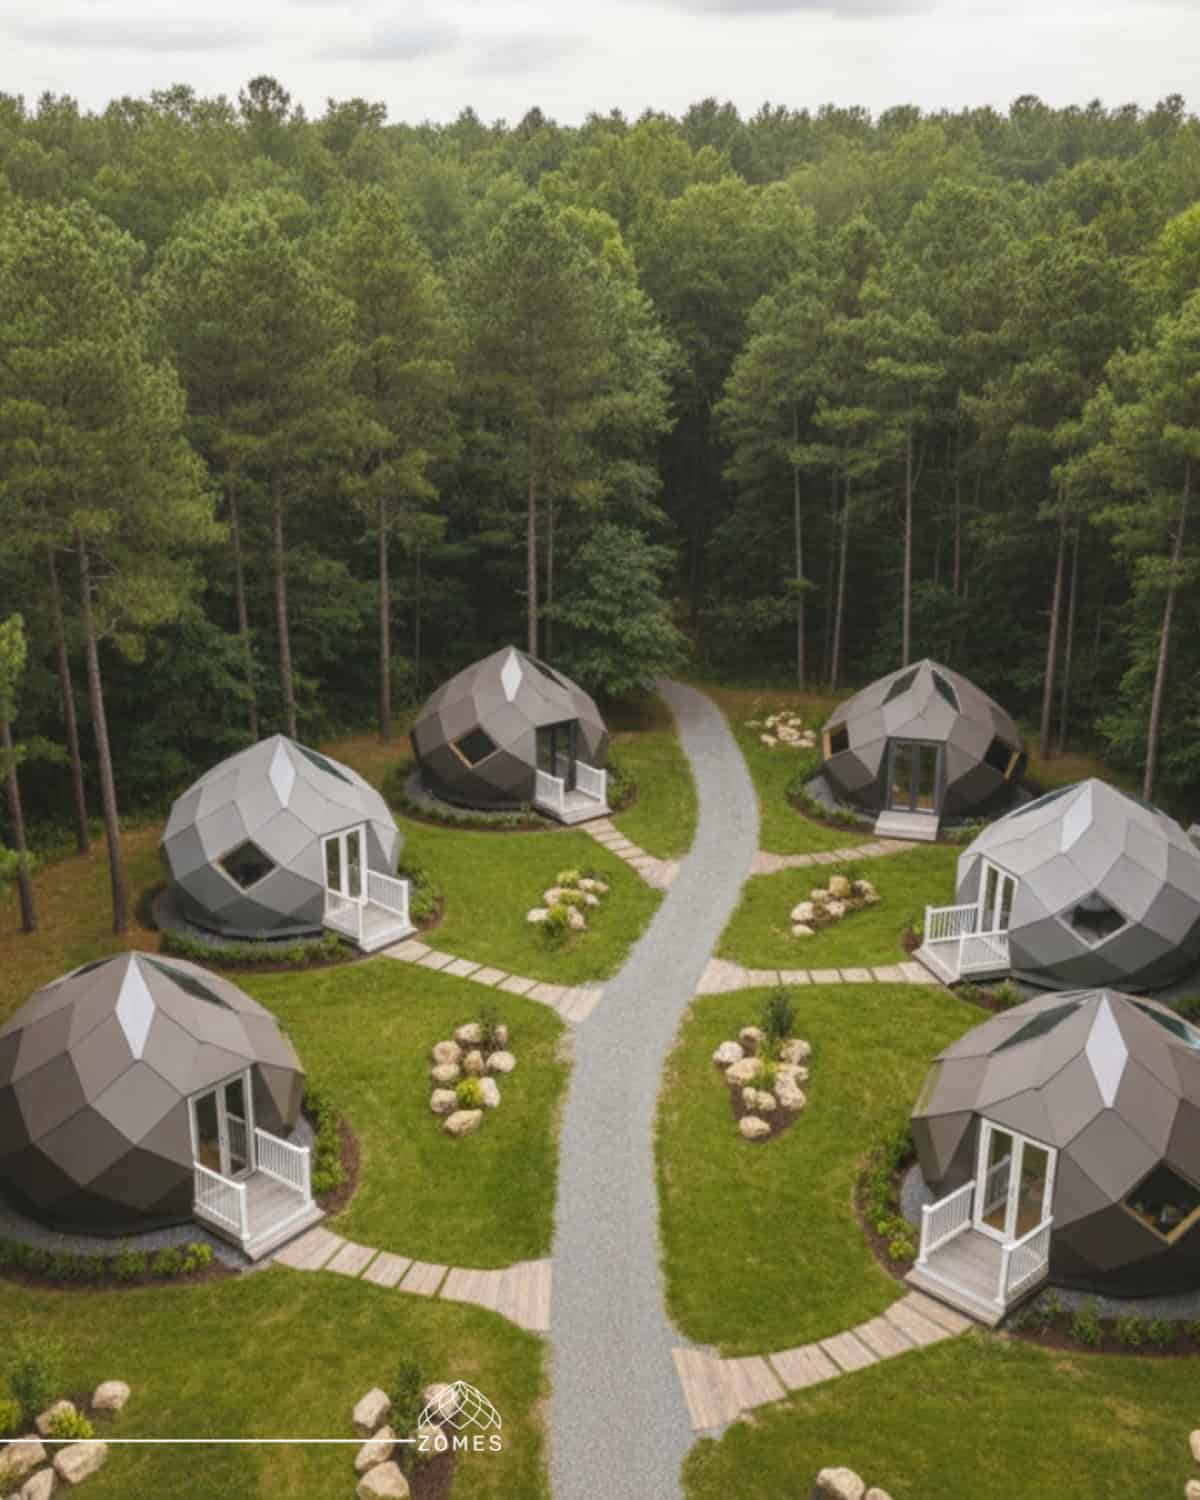
These drop-in backyard pods add living or work space without committing to a full ground-up build.
Garden Studio on His Parent’s Property in the UK
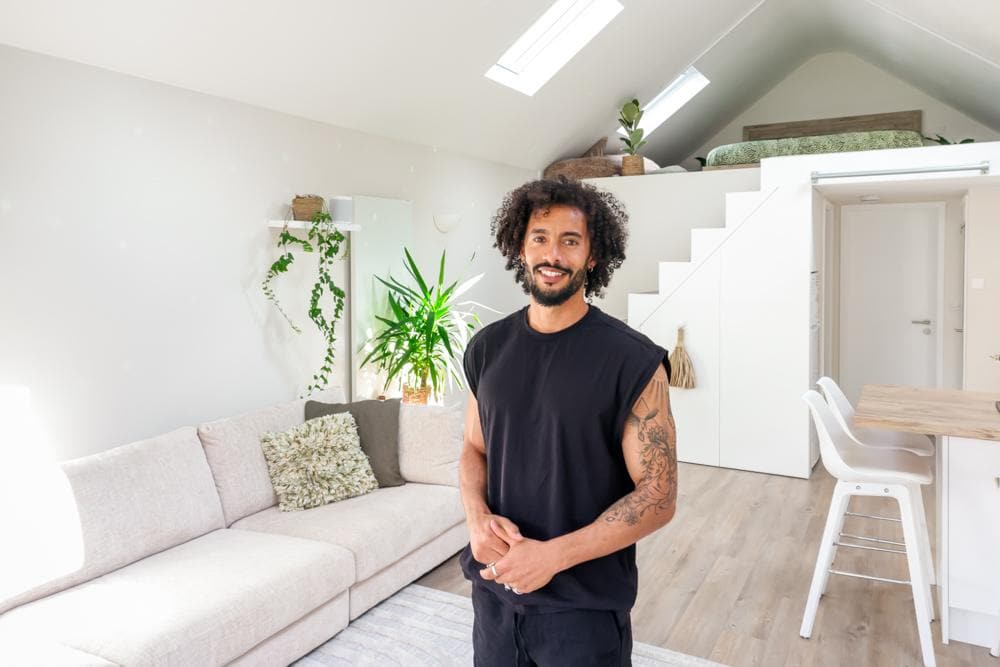
A tidy garden studio built on his parents’ property in the UK — a low-impact backyard dwelling that keeps family close.
More backyard ADUs to explore:
- Modern, 3D-Printed Backyard Office
- 172 Sq. Ft. Garden Studio Tiny House with 102 Sq. Ft. Terrace
- Modern-Shed: Prefab Backyard Studio Kits from 80 to 420 Square Feet
- OfficePOD: Prefab Backyard Office Pods for Remote Workers
Laneway Homes
In cities with alleys, the laneway house puts a small home on the back lane — adding gentle density and serious value to a single lot.
501 Sq. Ft. Laneway House by Robert Johnson Architect in British Columbia

A 501-sq-ft laneway house by a British Columbia architect — backyard density done beautifully on the back lane.
Modern 800 Sq. Ft. Laneway Home in Vancouver
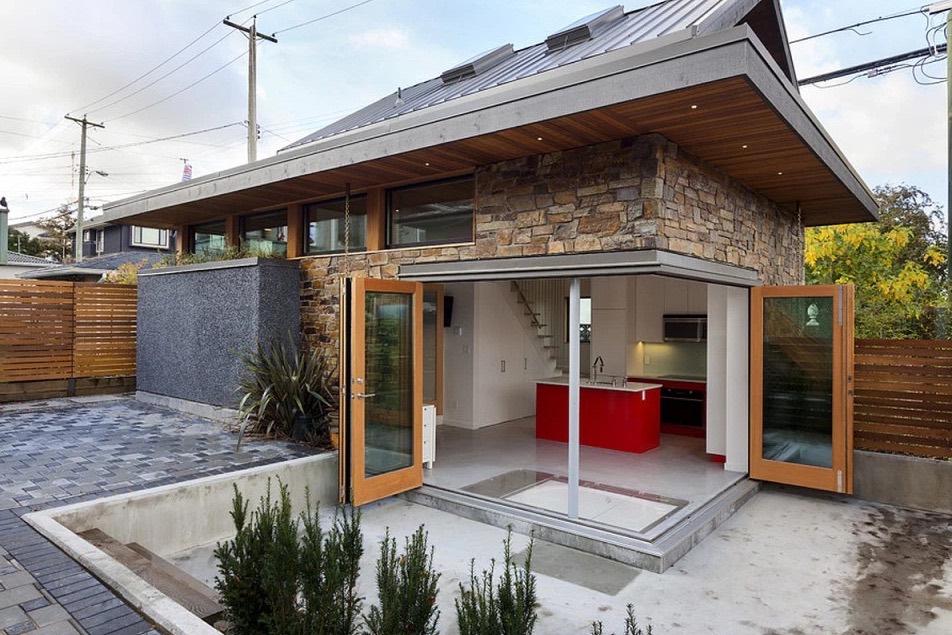
A modern 800-sq-ft laneway home in Vancouver, one of the original cities to embrace ADU-style infill housing.
More backyard ADUs to explore:
- Couple Living in 500-Square-Foot Small House By Smallworks Studios
- 750 Sq. Ft. 2 Bedroom 2 Bath Garage Laneway Small House
The Legal Side: ADU Zoning & Laws
An ADU is only an asset if you can legally build it. These pieces from our archives cover the zoning wins, ordinances, and real-world legal builds that have opened backyards to accessory dwellings:
- His LEGAL Silicon Valley Tiny Home Zoned as Accessory Dwelling Unit
- 850-sq.-ft. Small House Built Legally As An ADU In Los Angeles
- LA Passes Ordinance Making Backyard Tiny Homes Legal
- Breakthrough legislation allows CA homeowners to build up to two ADU’s (Tiny Homes) on their property
- ESCAPE Free ADU Program: How To Get A Free Tiny House
- Seattle’s List of Pre-Approved Tiny and Small House Plans
- Backyard Tiny Houses Are Helping Solve California’s Housing Problem (And Beyond): Here’s How…
Build It: ADU & Backyard Studio Plans
Ready to start your own? These plans are a great launching point for a DIY backyard ADU or studio:
- Backyard Studio: Simple & Affordable 128-sq.-ft. DIY Tiny House Plans
- Build Your Own 10×10 Studio/Cabin/ADU: PDF Plans!
- Build Your Dream Backyard Studio with These Free Plans
- TVO Duplex: 680 Sq Ft Tiny House Plans with Two 340 Sq Ft Mirror-Image Units
- Backyard Studio Tiny House Plans
The Bottom Line
Whether you drop in a prefab unit, convert the garage, or build a charming cottage from scratch, a backyard ADU is one of the smartest small-footprint investments you can make — adding housing, income, and flexibility right where you already live. The key is starting with your local rules, then matching the type of ADU to the job you need it to do.
Which kind of backyard ADU fits your property? Tell us in the comments — and explore more in our ADUs & Backyard Homes collection.
Highlights
- Backyard ADUs can house family, earn rental income, or become a home office without buying more land
- Prefab drop-in units are fastest; garage and shed conversions are often the cheapest route
- Utility hookups to the main house are often the biggest hidden cost
- ADU rules vary by city and state, so check local zoning before you design
- Free and paid plans make a DIY backyard studio or ADU achievable
If you enjoyed this you’ll LOVE our Free Daily Tiny House Newsletter with even more!
You can also join our Small House Newsletter!
Also, try our Tiny Houses For Sale Newsletter! Thank you!
More Like This: ADUs & Backyard Homes | Small Houses | Roundups & Lists
Disclosure: This post may contain affiliate links. If you purchase through one of our links, we may earn a commission at no additional cost to you.


Alex
Latest posts by Alex (see all)
- Backyard ADUs: 50+ Prefab Units, Granny Flats, Garage Conversions & Laneway Homes - November 8, 2026
- She Paid $84K Cash for a No-Loft Tiny House — and Lives Mortgage-Free on Social Security - November 8, 2026
- New Hampshire Writes Tiny Houses, THOWs, and Yurts Into State Law - November 8, 2026





Join the Conversation
No comments yet. Be the first to join the conversation.