
Disclosure: This post may contain affiliate links. If you purchase through one of our links, we may earn a commission at no additional cost to you.
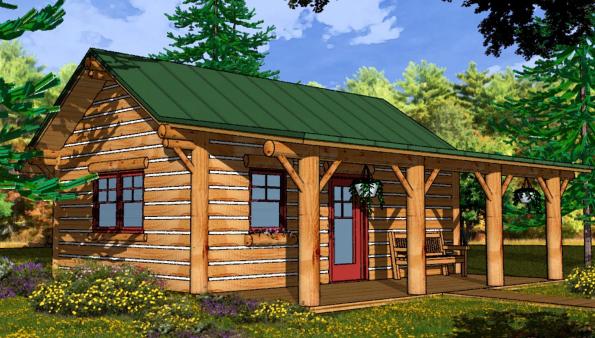
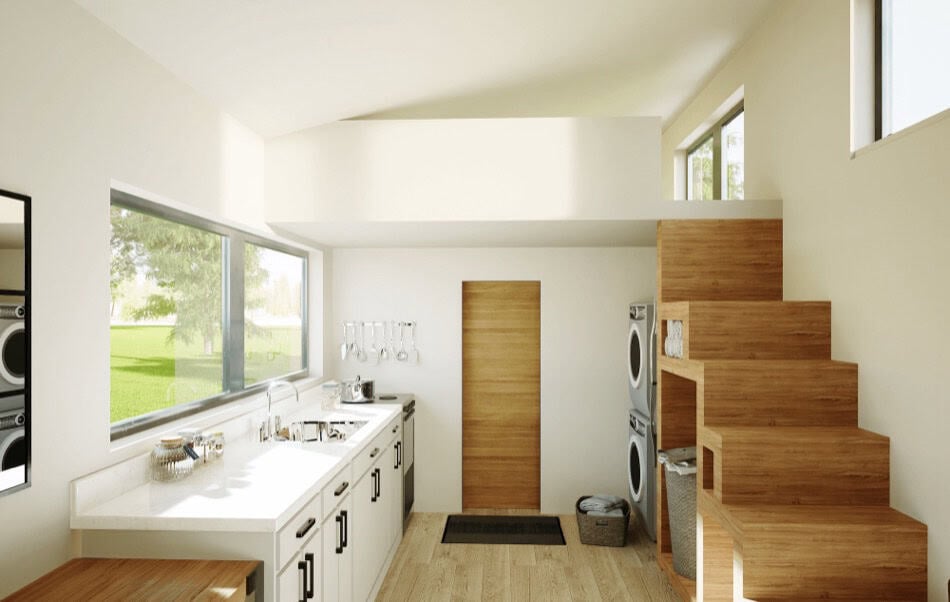
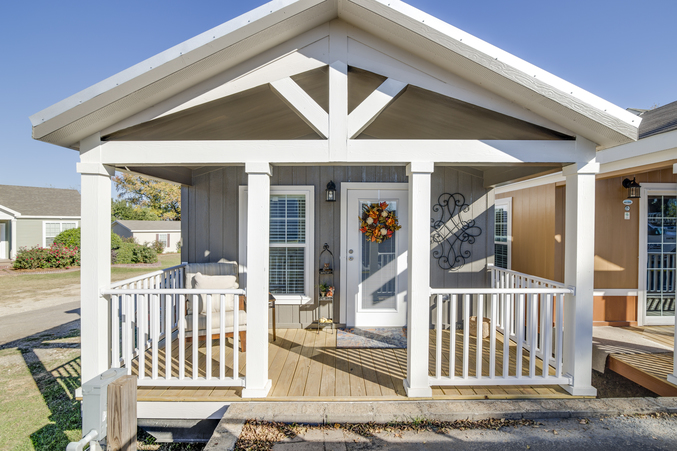
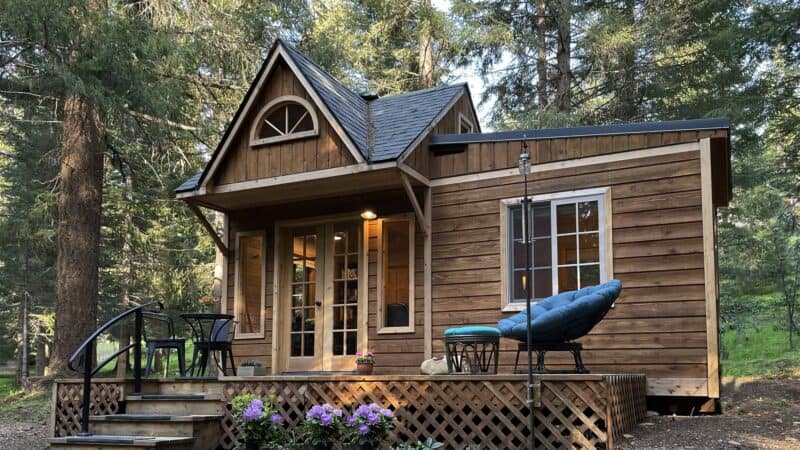
Grandpa’s Cabin is a 396 square foot backyard cottage designed by Sidekick Homes, a division of Kephart Living. The design fits a bedroom, full bathroom, kitchen, and living area into a compact single-story footprint suitable for use as an ADU, guest house, or in-law suite.
Grandpa’s Cabin Exterior
Floor Plan
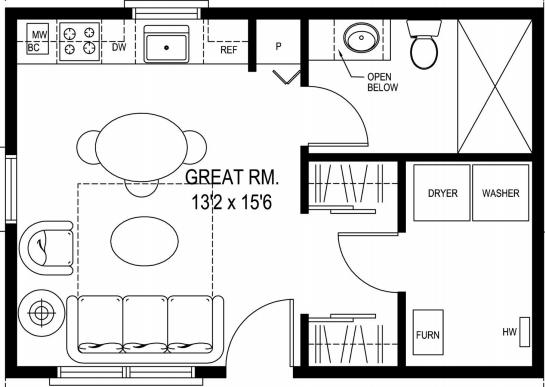
The floor plan shows an efficient layout with the bedroom positioned for privacy and an open living/kitchen area for daily activities.
Design Details
- Model: Grandpa’s Cabin
- Designer: Sidekick Homes / Kephart Living
- Size: 396 sq ft
- Stories: Single-story
- Bedrooms: 1
- Bathrooms: 1 full
- Kitchen: Full kitchen included
- Type: Backyard cottage / ADU
- Foundation: Permanent foundation
- Best For: Guest house, in-law suite, rental ADU, downsizing
Lessons from Backyard Cottage Design
- Under 400 Sq Ft Can Include Everything: Full bedroom, bathroom, kitchen, and living space fit in a compact footprint
- Single-Story Suits Aging in Place: No stairs makes this design accessible for seniors or those with mobility concerns
- Matching Architecture Helps Permitting: Designs that complement the main house face less neighborhood resistance
- ADU Designs Meet Building Codes: Purpose-built backyard cottages include proper egress, utilities, and structural requirements
- Convertible Furniture Adds Flexibility: Murphy beds or slide-away beds can free up daytime floor space
About Sidekick Homes
Sidekick Homes offers multiple small house designs under 600 square feet intended as backyard cottages. Their plans are designed to meet current housing standards and can be customized to include garages or basements. Various architectural styles help match existing homes.
You can share this using the e-mail and social media re-share buttons below. Thanks!
If you enjoyed this you’ll LOVE our Free Daily Tiny House Newsletter with even more!
Also, try our Tiny Houses For Sale Newsletter!
More Like This: Tiny Houses | Cabins | Small Houses
See The Latest: Go Back Home to See Our Latest Tiny Houses
Disclosure: This post may contain affiliate links. If you purchase through one of our links, we may earn a commission at no additional cost to you.


Alex
Latest posts by Alex (see all)
- A Northwoods Cabin-Style Tiny House Shell with a Wood Stove in Michigan’s Upper Peninsula - November 19, 2026
- Owl Creek Cabin Grew Up: The Case for Building Small and Adding On Later - November 19, 2026
- Sleep in a Converted Cedar Greenhouse With a Loft Bed Under the Glass Roof - November 19, 2026













Join the Conversation
20 comments