
Disclosure: This post may contain affiliate links. If you purchase through one of our links, we may earn a commission at no additional cost to you.
While volunteering at a cold-weather shelter near my home in Grand Forks, British Columbia, I was consulted about designing transitional housing for the homeless. After some discussions with the staff and guests at the shelter I went home to draft some floor plans that I thought might meet the housing needs of the homeless, with dignity, at a low initial cost.
I was then struck by my incredible hypocrisy. Here I was living in a typical 1200-square-foot house – how could I possibly know what would be required for someone to live in a Tiny House?
I asked myself, “What would be the very smallest space that I could live in with pride and comfort?”
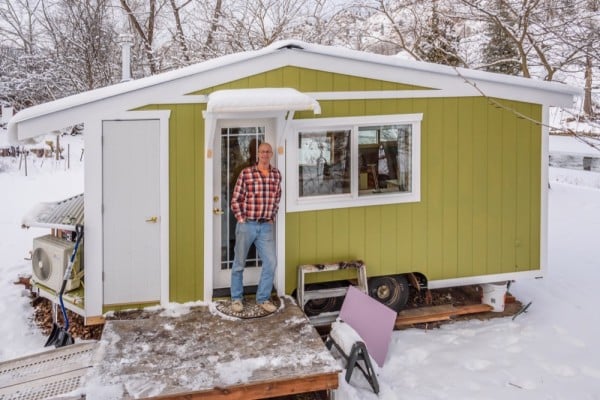
It’s now one year later – in seven months of leisurely construction and frantic downsizing I have built and moved into, my 125-square-foot tiny house on wheels. I am irrationally happy in my new home, and I now feel somewhat qualified to suggest some design considerations for small living spaces.
Please don’t miss other great stories like this – join our FREE Tiny House Newsletter!
SEE ALSO: Smart-Framing a Lightweight Tiny House in Canada
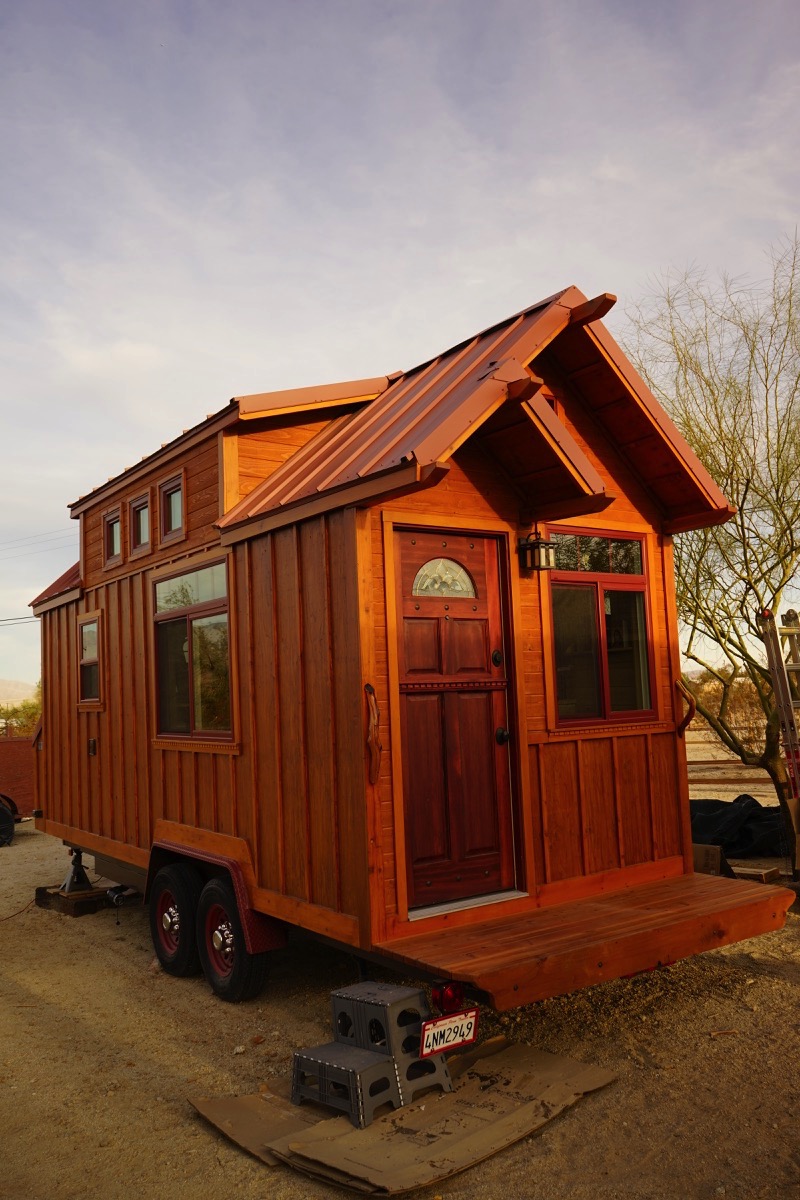
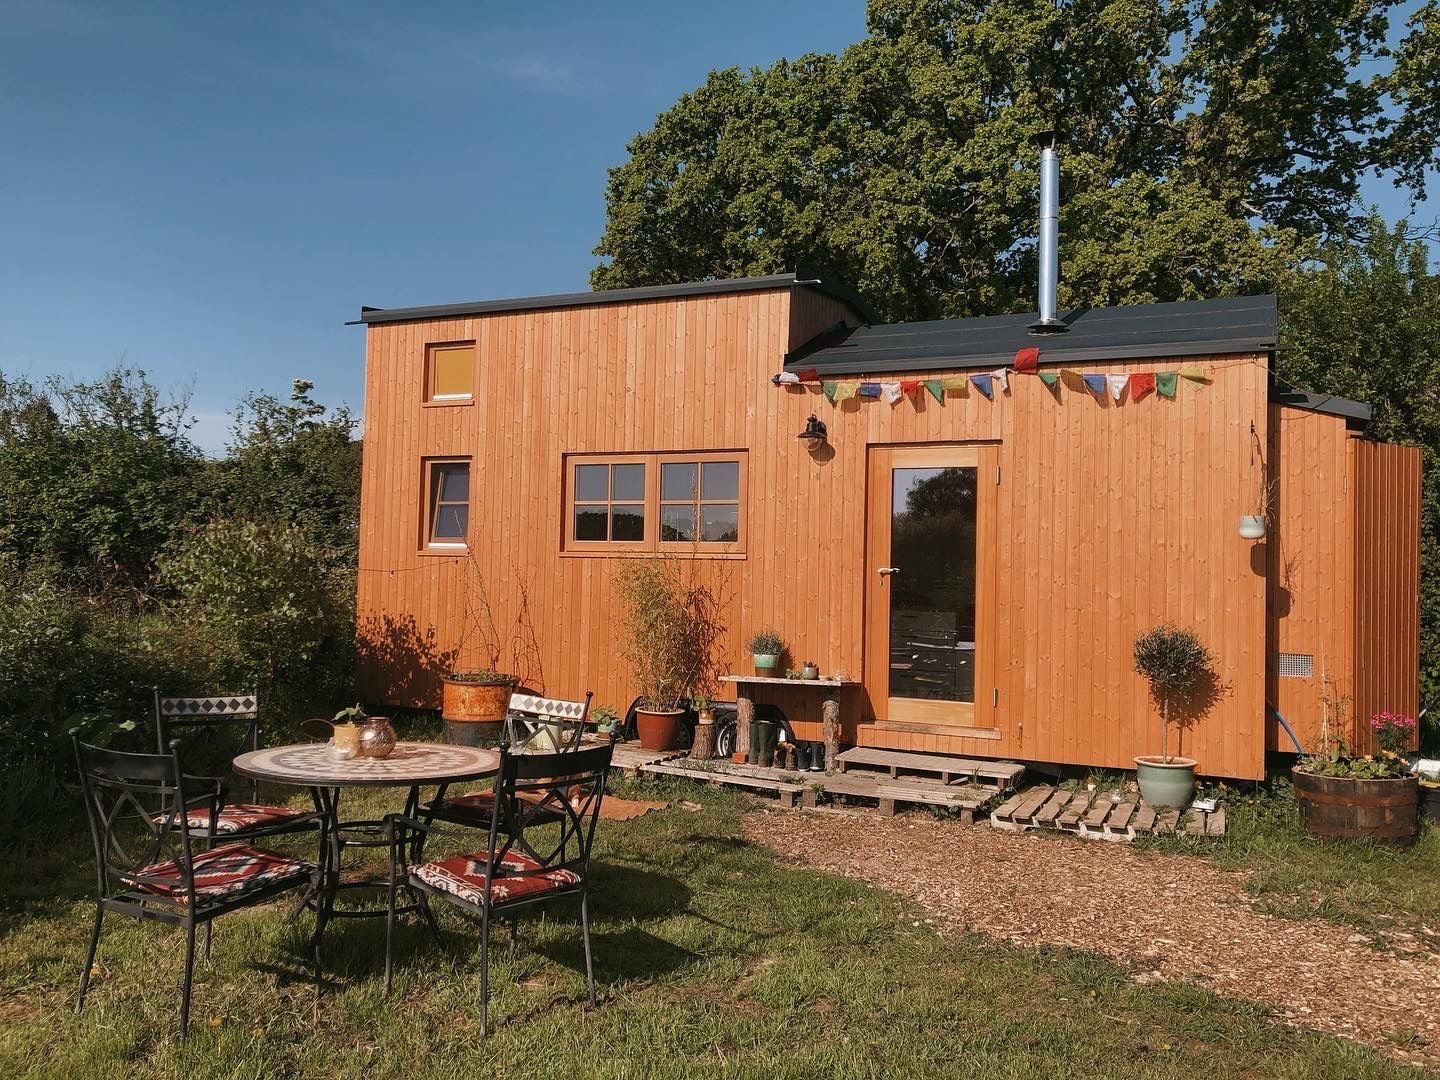
Pete’s 125 Sq. Ft. Tiny House on Wheels in British Columbia

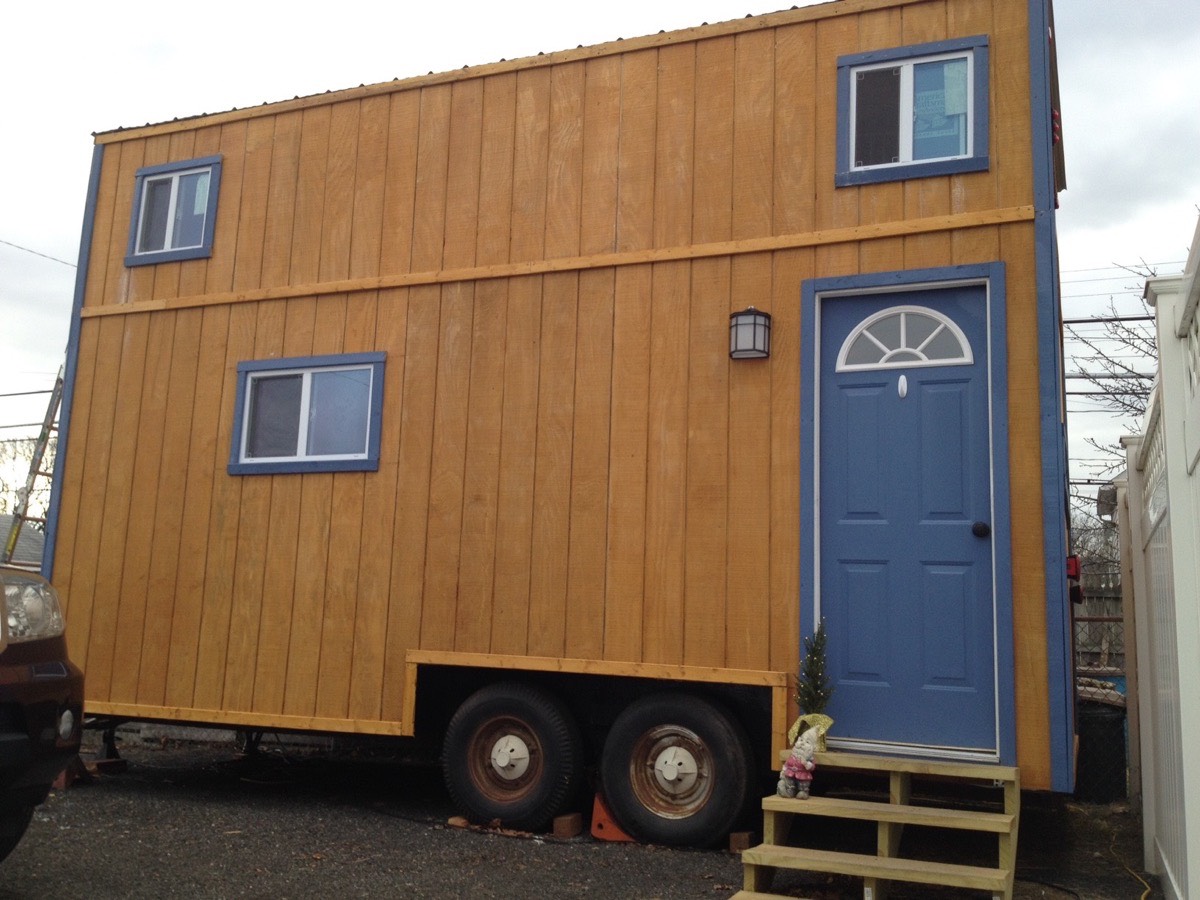
As an architectural designer/contractor I have designed and built over 40 standard houses so, as I stood on the rusty deck of my newly acquired, $700.00, 8’X18′ trailer I was excited to get started on the plans for my future tiny home.

Construction framing and insulation (above).
On the road to my new home.

Chest freezer re-purposed as insulated, Japanese-style sit tub and shower pan.


Composting toilet with Separatt diverter insert. An initial nest of straw keeps the pail clean when emptied. Peat moss is used as a cover.

Tongue and groove ceiling with post and beam construction, all from locally-milled timber. Recycled cabinets, doors, windows, etc.

Clothes storage in large, roll-out drawer under bed as well as bedding, off-season clothes, and a large water tank.

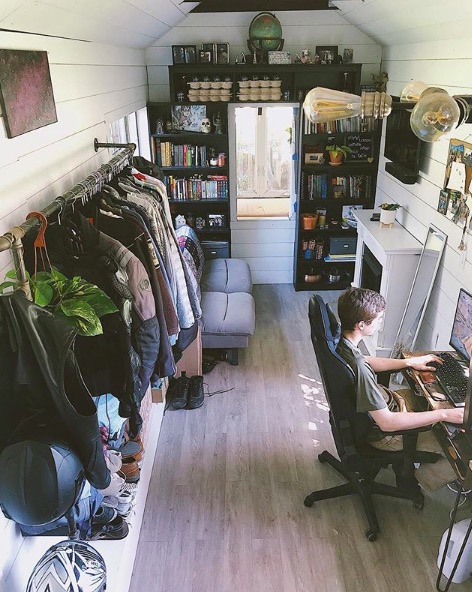
Bedroom doubles as a comfortable sitting room for company.

Hanging clothes closet and kitchen storage. Chest freezer converted to energy-efficient fridge.

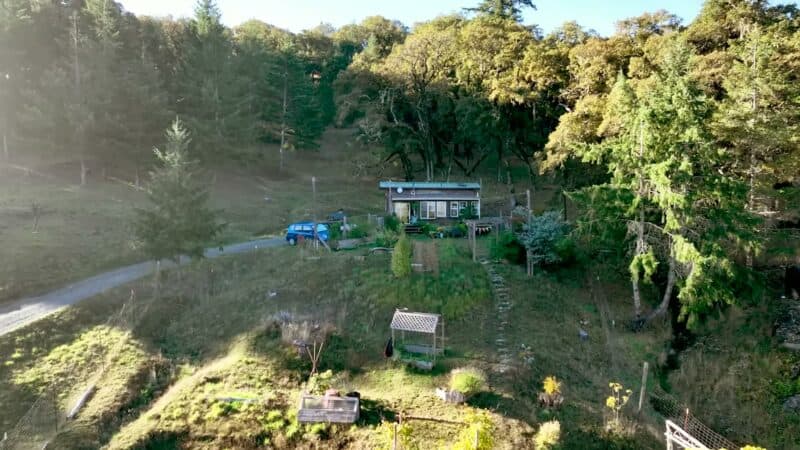
Settled onto my secluded riverfront site, steps from my favorite swimming hole.
Perspective plan of the 225-square-foot tiny house.

Plan view of Pete’s tiny house.

My 5 Tiny House Design Rules
Rule #1: No loft. My first design consideration comes from being 70 years old – navigating out of a loft to pee at 3am was not super-attractive to me. I also know from experience that our hot summers create hostile sleeping temperatures in lofts.
Rule #2: I wanted a home that didn’t require intricate magic tricks to be performed before I could engage in each new activity. I wanted to live in a less complicated environment than the transforming, fold-out, drop-down, nesting, Rubik’s Cube storage strategies of some Tiny House tradition. I embraced ‘simplicity’ as my muse.
Rule #3: Floor space must provide more benefit than simply offering access. In search of simplicity, I wanted to eliminate any floor space that served only the single function of moving traffic from one space to the next.
Rule #4: Provide maximum R-values. Post and beam construction allowed maximum insulation levels and minimum weight by severely reducing structural framing and thermal bridging. At this moment (10am on Sunday, January 3, 2016), although quite unusual, the temperature outside is -4 F and all my attention to insulation is paying off big-time.
Rule #5: Design for self-sufficiency and a low carbon footprint. Doors, windows, cabinets, etc. were recycled from my local ReStore. The capacity for on or off-grid living was accomplished by installing full solar voltaics, propane, a Honda generator backup and onboard water – as well as providing for all the standard RV hook-ups.
More Details on my Tiny House Systems
- On-demand hot water and stovetop are fuelled by propane.
- Energy-efficient freezer/fridge conversion kit is by Australian innovator Dr. Tom Chalko.
- 110V, 9,000 btu heat pump provides space heating and air conditioning.
- A compact, insulated, Japanese-style sit tub and shower pan is a recycled chest freezer.
- Bucket composting toilet has a Separett insert.
Highlights
- Pete transitioned from designing standard homes to building and living in a 125-square-foot tiny house on wheels.
- Personal experience living in a tiny house inspired design considerations focused on simplicity, practicality, and sustainability.
- The tiny house incorporates repurposed materials, such as recycled windows, doors, and cabinets, to minimize environmental impact.
- Key design rules include avoiding lofts, maximizing insulation, and ensuring spaces serve multiple functions.
- The tiny house supports self-sufficiency with features like solar power, a composting toilet, and an energy-efficient fridge conversion.
- Pete emphasizes the importance of designing tiny homes that do not require complex transformations for daily activities.
- The project highlights a shift towards minimalism and environmentally-conscious living, showcasing the potential for low-cost, dignified housing solutions.
LEARN MORE: Smart-Framing a Lightweight Tiny House in Canada
I’d be thrilled to correspond with interested people in my area: <petermatheson3 AT gmail DOT com>
Photos by Peter Kalasz & Peter Matheson
You can send this tiny house story to your friends for free using the social media and e-mail share buttons below. Thanks!
If you enjoyed this tiny house story you’ll absolutely LOVE our Free Daily Tiny House Newsletter with even more! Thank you!
Disclosure: This post may contain affiliate links. If you purchase through one of our links, we may earn a commission at no additional cost to you.


Peter Matheson
Latest posts by Peter Matheson (see all)
- Smart-Framing a Lightweight Tiny House in Canada - February 1, 2016
- Pete’s 125 Sq. Ft. Tiny House on Wheels in British Columbia - January 4, 2016











Join the Conversation
189 comments