
Disclosure: This post may contain affiliate links. If you purchase through one of our links, we may earn a commission at no additional cost to you.
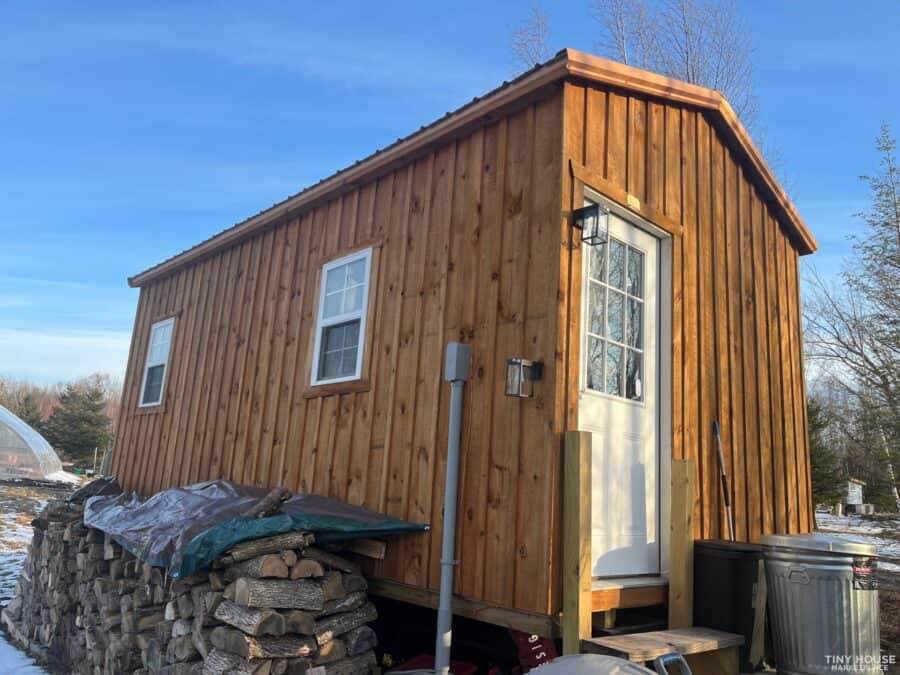
A 200-square-foot tiny house shell on a custom trailer is for sale in L’Anse, Michigan, a small town at the foot of Keweenaw Bay on Lake Superior in the Upper Peninsula. Built new in 2023, it’s fully insulated, lined with knotty pine inside, wrapped in rough-sawn board-and-batten siding under a metal roof, and comes with a small Dwarf 4kW wood stove that the owner says has kept it warm through UP winters. The seller describes it as a weather-tight “blank slate” for a cozy cabin, guest house or permanent home on wheels.
The asking price is $27,000 or best offer, which works out to about $135 per square foot. There’s no land with it, and it isn’t finished: there’s no bathroom or kitchen yet, just a 6×4 front room framed for a future bath or closet, a 6×10 storage loft, and a 200-amp electrical panel with room to grow. If you’d rather finish a cabin your own way than pay for someone else’s choices, this is the kind of starting point that makes sense.
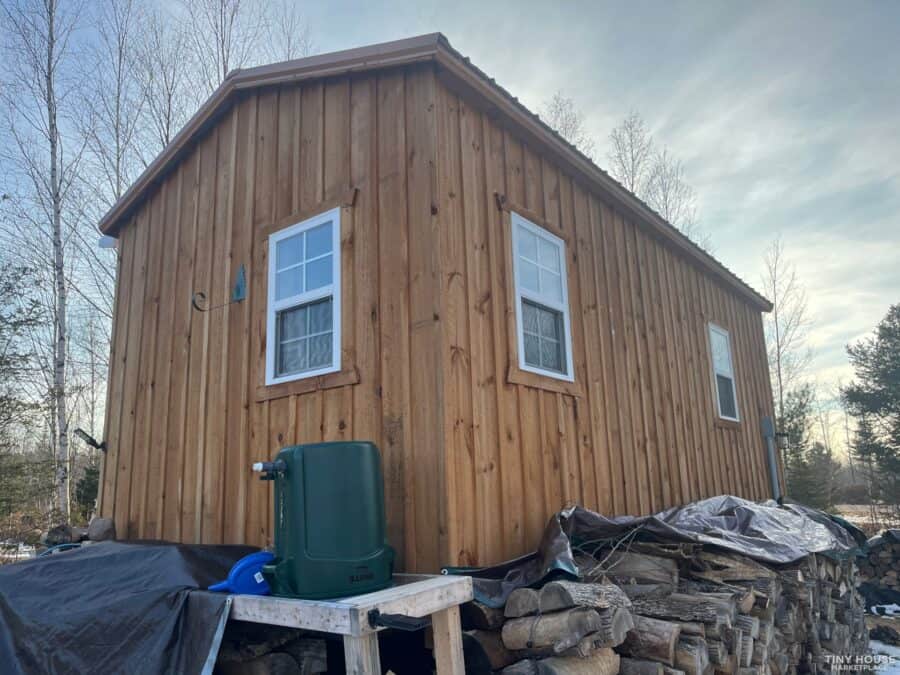
Image via Tiny Home Builders
A Northwoods Cabin Look on Wheels
From the outside, this reads more like a little Northwoods camp than a typical tiny house. Wide vertical boards with battens over the seams give it that rough-sawn cabin look, and the brown metal roof sheds snow better than shingles and needs little upkeep. White double-hung windows on every side and a glass-panel front door bring in light from all directions, which matters in a small space and especially during short northern winter days.
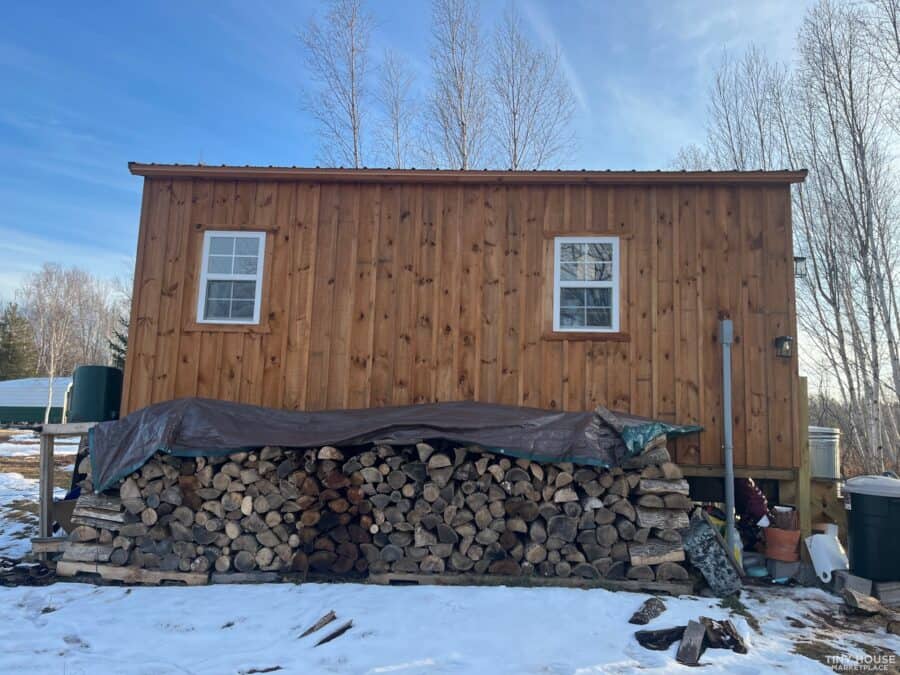
Image via Tiny Home Builders
The seller says the custom trailer is heavy-duty, road-ready and built to move. A simple gable shape like this is easy to finish, easy to roof and easy to keep weather-tight, and the photos show the home sitting in a clearing with birches, a woodpile along one wall and a greenhouse nearby.
Wood Heat for Upper Peninsula Winters
The wood stove is the piece that turns this shell into a usable cabin right away. It’s a Dwarf 4kW, one of the small stoves made for tiny houses and boats, and the seller says it heats quickly and doesn’t burn through wood fast. In a 200-square-foot box with insulated walls, ceiling and floor, a stove that size is about right; a bigger one would just push you out the door. The stovepipe exits through the side wall and runs up the outside of the house in insulated stainless pipe.
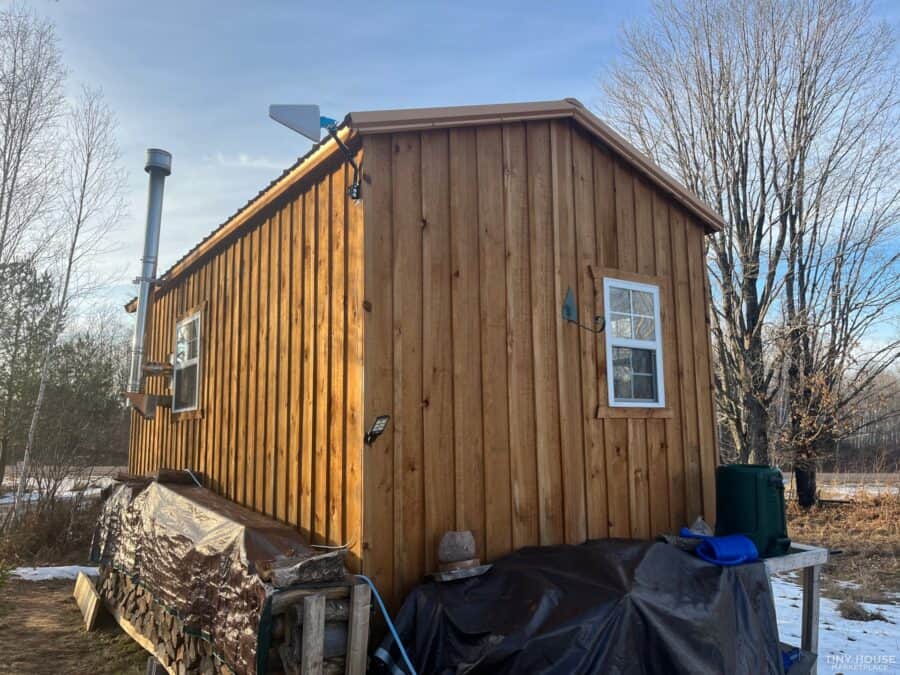
Image via Tiny Home Builders
L’Anse sits in Baraga County, where long, snowy winters are normal. Having a working heat source and full insulation already in place means you could use the shell as a heated workshop, hunting cabin or studio while you plan the rest.
Knotty Pine Walls and a Blank Floor Plan
Inside, the main room is lined in knotty pine tongue-and-groove on the walls and the vaulted ceiling, which is the classic cabin finish and also one of the most forgiving: it’s easy to hang shelves and hooks anywhere, and it doesn’t show dings the way drywall does. The floor is still bare subfloor, so you get to pick the flooring, whether that’s vinyl plank, real wood or something tougher for muddy boots.
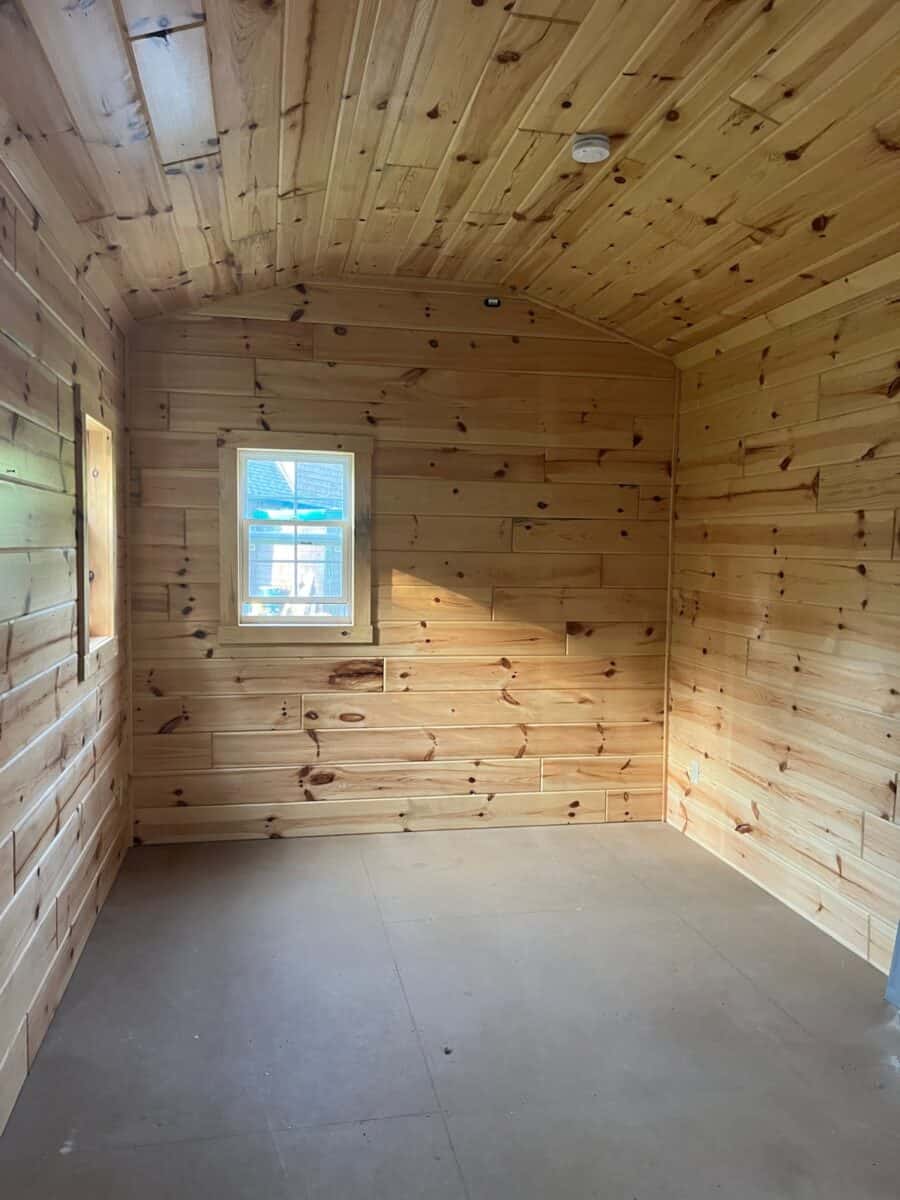
Image via Tiny Home Builders
Looking back toward the entry, you can see the stove set on a tiled hearth with a metal heat shield, the front door and a lower ceiling section at that end, where the 6×10 storage loft sits overhead. With no fixed cabinets or furniture, you can lay out the room however you like: a bed under the end window, a kitchen along one wall, or an open studio.
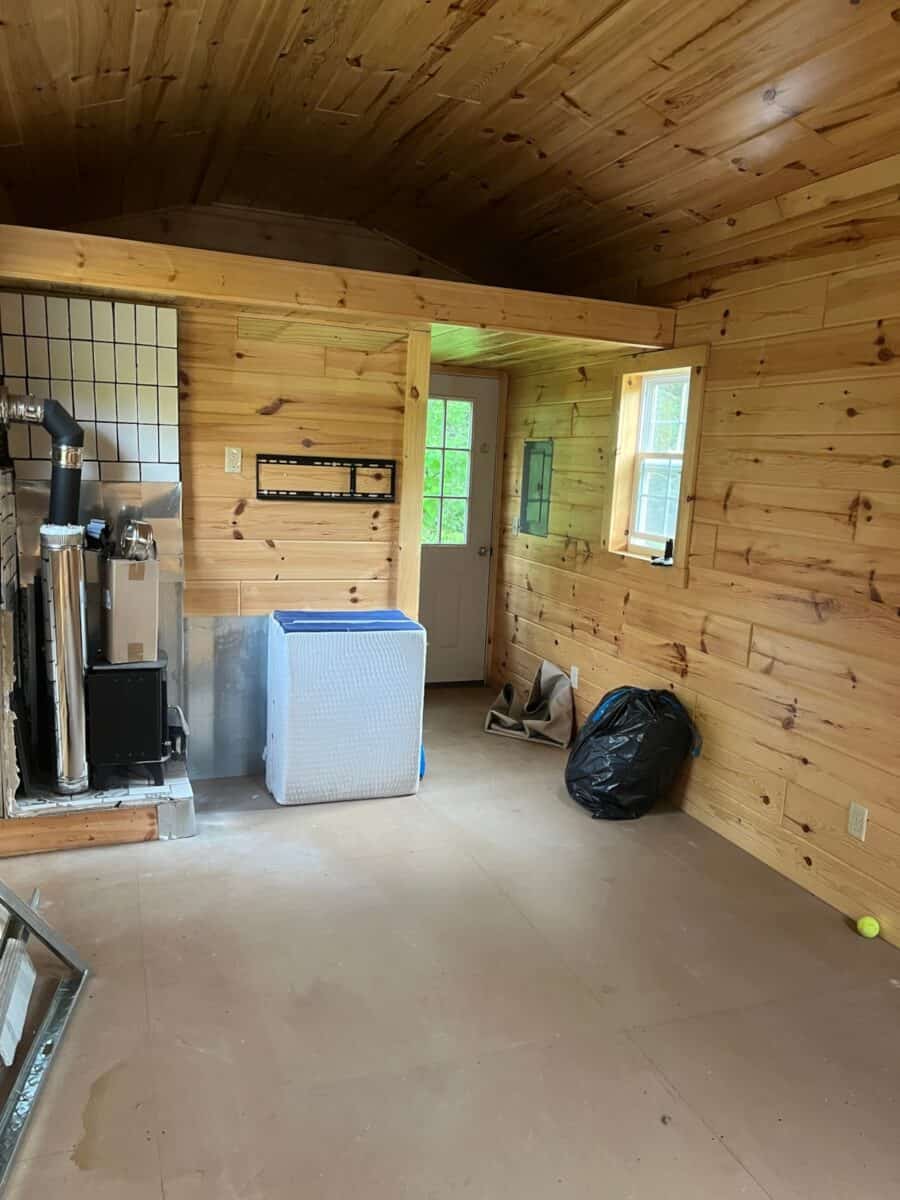
Image via Tiny Home Builders
A Front Room Ready for a Bathroom
At the front of the house is a 6×4 room that’s framed and insulated but not finished, with the faced fiberglass batts still exposed. The seller suggests a bathroom or wet room, or a walk-in closet. A 6×4 footprint is enough for a compact shower, a composting toilet and a small sink, which is how many tiny house bathrooms are laid out. Because the walls are still open, this is the easy moment to run plumbing, a vent fan and any wiring before closing them up.
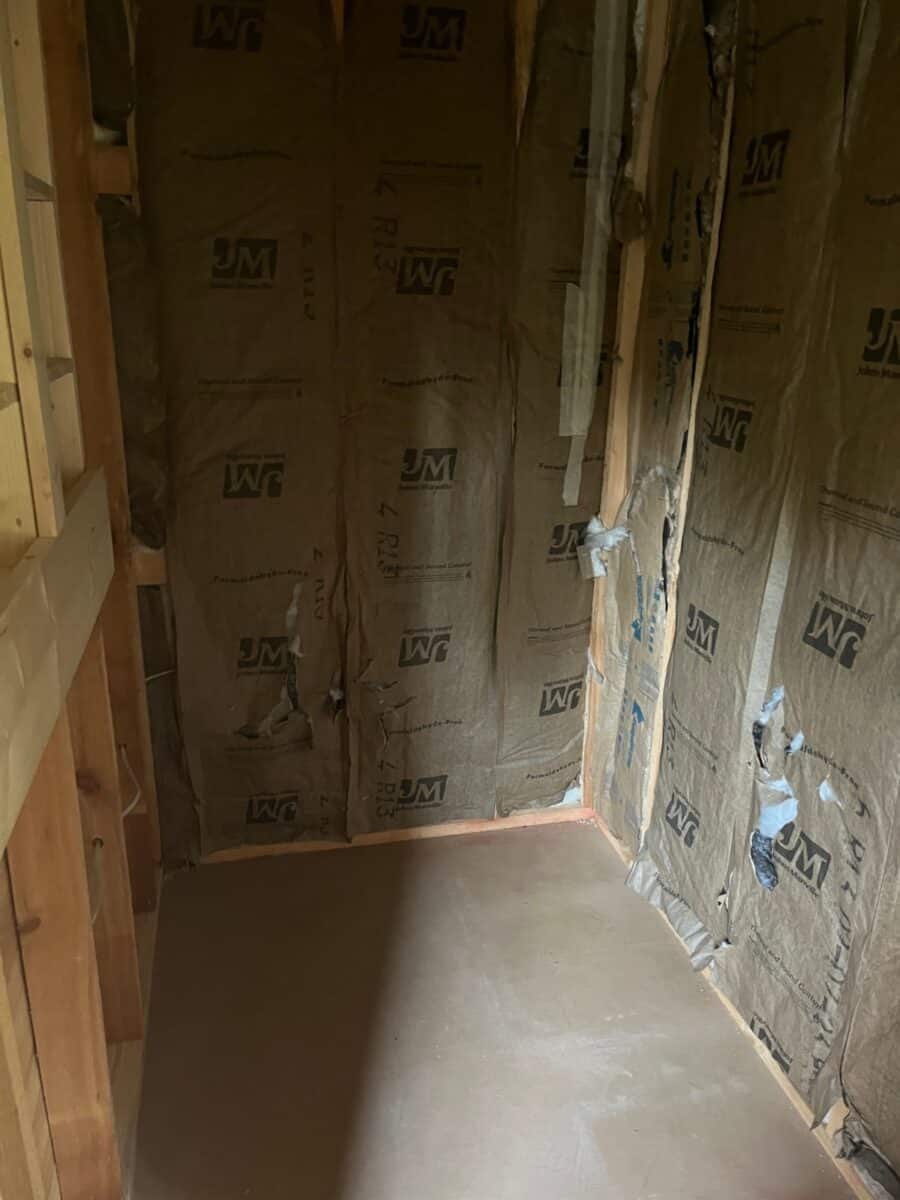
Image via Tiny Home Builders
Power to Build On
The house has a 200-amp breaker box, which is a lot of capacity for 200 square feet. Right now it’s wired for one main light and five outlets, and the seller says wires are in place for a light or more outlets in the front room. That leaves plenty of headroom for an electric water heater, a mini-split, a cooktop or a small washer later on. It doesn’t say how the panel is fed, so plan on an electrician to set up the hookup wherever you park it.
The Previous Kitchen (Not Included)
This is the one photo to read carefully. It shows how the space was set up before: a pine base cabinet with a wood counter, a refrigerator, a coffee maker and cookware next to the lit stove. The seller says the cabinets and appliances in this photo are not included. What does come with the house is the wood stove itself. The seller shares the photo as design inspiration, and it’s a useful look at how a small kitchen can share a wall with the stove.
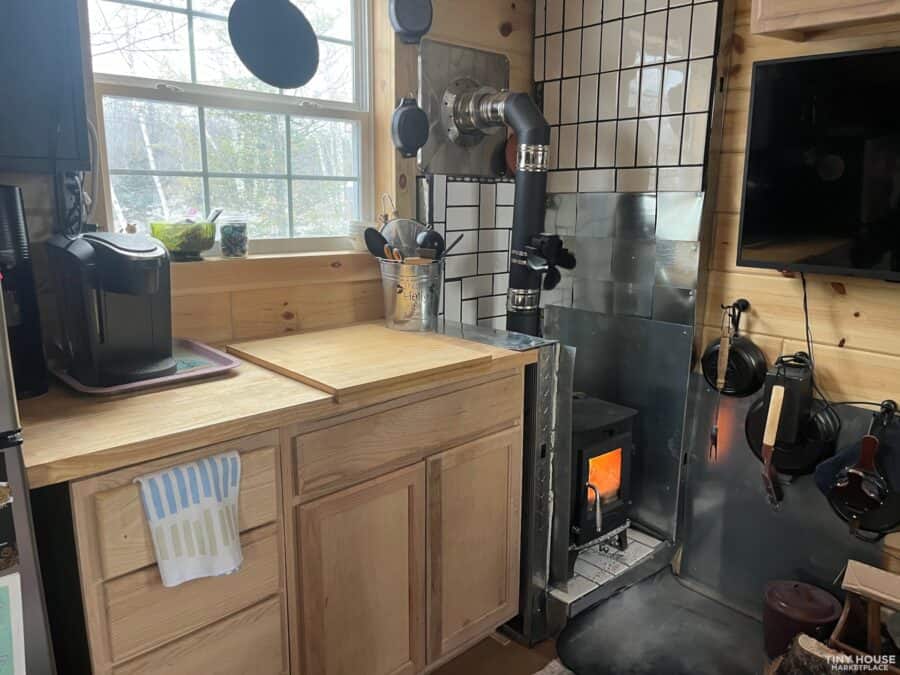
Image via Tiny Home Builders
Design Details
- Location: L’Anse, Michigan 49946 (Upper Peninsula)
- Year built: 2023
- Size: 200 square feet on the main floor, plus a 6×10 storage loft
- Layout: Open main room plus a 6×4 front room for a future bathroom, wet room or closet
- Exterior: Rough-sawn board-and-batten siding, metal roof, white windows, glass-panel front door
- Interior: Knotty pine tongue-and-groove walls and ceiling in the main room; bare subfloor; front room unfinished
- Insulation: Walls, ceiling and floor
- Heat: Dwarf 4kW small wood stove, included
- Electrical: 200-amp panel, one main light and five outlets
- Kitchen and bath: None; cabinets and appliances in the last photo are not included
- Trailer: Custom heavy-duty trailer
- Land: Not included
- Price: $27,000 or best offer (about $135 per square foot)
What Makes This Build Special
- The hard parts are done: Framing, siding, roof, windows, insulation and interior paneling are in, so you’re finishing a cabin rather than building one.
- Heat from day one: A small wood stove sized for the space makes it usable through a northern winter before anything else is finished.
- Room for your own layout: No kitchen or bath means you choose the plumbing, appliances and floor plan.
- Plenty of electrical capacity: A 200-amp panel won’t hold back future upgrades.
- A real cabin finish: Board-and-batten outside and knotty pine inside give it a Northwoods feel without any extra work.
Before You Buy
Listings change without notice, and Tiny House Talk doesn’t control them, so confirm the price and availability with the seller through the listing’s “Ask a question” button. This one has been on Tiny Home Builders for more than two and a half years, so it’s worth checking that it’s still for sale, and the “or best offer” wording suggests there may be room to negotiate. For any private sale, read our guide to spotting fake tiny house listings and stolen photos before you send money, and try to see the house in person.
The listing doesn’t mention any certification, such as RVIA or NOAH, so ask whether it has one and get the certificate number if so. Without it, titling, insurance, financing and some parks and RV sites can be harder. Also ask for the trailer’s maker, VIN, axle rating and the home’s total weight and exact width: anything wider than 8’6″ is an oversize load that needs permits and a pilot car or professional transporter. If you finish the front room as a bathroom, check local rules on plumbing, septic and where a home on wheels can be lived in full time. Have the wood stove installation and chimney clearances checked, ask your insurer whether it will cover wood heat, and add smoke and carbon monoxide alarms.
Learn More
- See the full listing on Tiny Home Builders
- A DIY A-frame in Michigan’s Upper Peninsula
- Tiny house shells from Liberation Tiny Homes
- Tiny house safety: egress, alarms and falls
Highlights
- 2023 insulated tiny house shell on a custom trailer, 200 square feet
- Board-and-batten siding, metal roof and knotty pine interior
- Dwarf 4kW wood stove included
- 6×10 storage loft and a 6×4 front room for a future bathroom
- 200-amp electrical panel
- No kitchen or bath yet; the previous kitchen in the photos is not included
- L’Anse, Michigan, in the Upper Peninsula
- $27,000 or best offer
Disclosure: This post may contain affiliate links. If you purchase through one of our links, we may earn a commission at no additional cost to you.


Alex
Latest posts by Alex (see all)
- A Northwoods Cabin-Style Tiny House Shell with a Wood Stove in Michigan’s Upper Peninsula - November 19, 2026
- Owl Creek Cabin Grew Up: The Case for Building Small and Adding On Later - November 19, 2026
- Sleep in a Converted Cedar Greenhouse With a Loft Bed Under the Glass Roof - November 19, 2026

















Join the Conversation
No comments yet. Be the first to join the conversation.