
Disclosure: This post may contain affiliate links. If you purchase through one of our links, we may earn a commission at no additional cost to you.
A two-year-old, barn-red tiny house with a downstairs bedroom and two standing-height lofts is for sale in the Lakeland Ridge tiny home community in Bean Station, Tennessee, in the hills above Cherokee Lake. Built in 2024 on a Hurst trailer, it has 399 square feet, a granite kitchen with a full-size refrigerator, a full bathroom with a tub, and a stackable washer and dryer.
The asking price is $149,000 firm for the home only. It sits on a rented lot in a gated community with a clubhouse, and the seller’s listing title notes that lot rent and electricity are the main ongoing costs. The seller calls it the “best of both worlds: tiny, with a big home feel,” and the photos back that up.
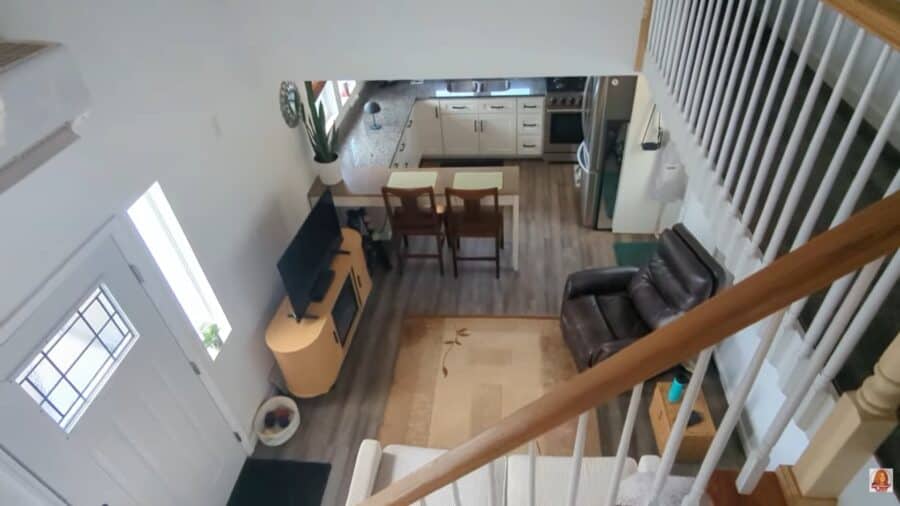
Image via Tiny Home Builders
A Two-Story Look on a Tiny House Trailer
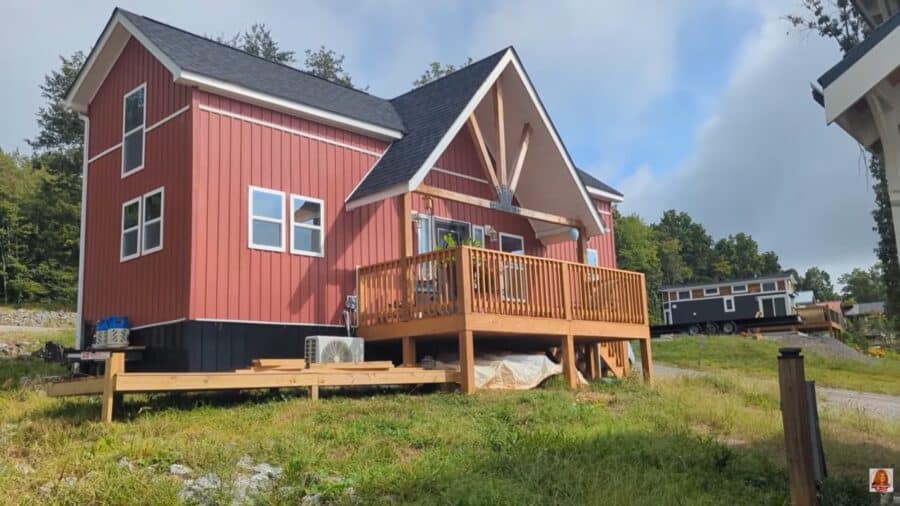
From the outside, this doesn’t read like a typical tiny house on wheels. The vertical board-and-batten siding, white trim, dark shingle roof and timber-framed front gable make it look like a small farmhouse, and the upper-floor windows give away the two full lofts inside. A wood deck wraps the front entry, and the home sits on skirting with an exterior mini-split, so it’s clearly set up to stay put in the community rather than travel.
That view from the stair landing above shows how the main floor flows: the front door opens into the living room, with a dining table in the middle and the kitchen across the back wall. Wood-look vinyl plank flooring runs through the whole space.
A Granite Kitchen with Full-Size Appliances
The kitchen is the strongest argument for the “big home feel” line. An L of white shaker cabinets with black pulls wraps two walls under speckled granite counters, with a deep undermount sink and a pull-down faucet under a pair of windows. The seller lists a propane range and oven from Thor, and it sits next to a full-size French-door refrigerator, which is a rare fit in a tiny house. Cooking for guests or batch-cooking for the week would feel normal here.
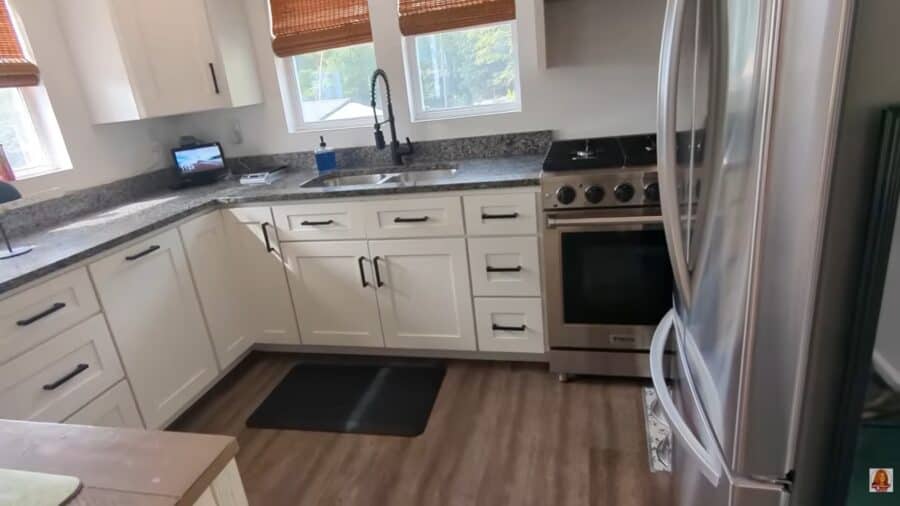
Image via Tiny Home Builders
Living Room, Entry and the Stairs Up
The living room keeps a loveseat tucked beside a real staircase rather than a ladder, and the stairs have a proper handrail and white balusters. A fold-down table by the front door adds a spot to drop mail or eat a quick meal without taking up floor space. The front door has a glass transom, and there’s a second door with windows on either side, so the main floor gets plenty of daylight.
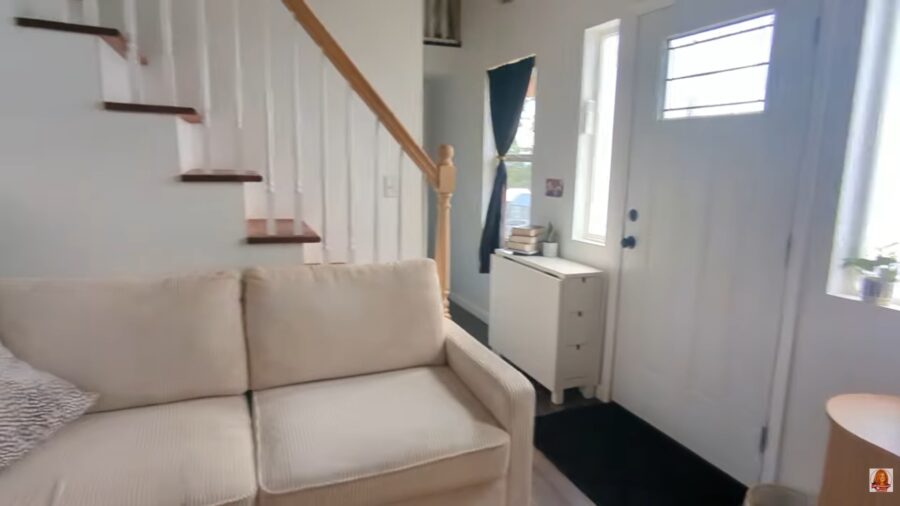
Image via Tiny Home Builders
Two Standing-Height Lofts
Most tiny house lofts are crawl-in sleeping spaces. The seller says both lofts here are full standing height, and the photo bears that out: you can stand upright in the middle with room for a ceiling fan and recessed lights. Right now one loft is being used for storage, but there’s enough room for a bed, a guest room or a home office. With the downstairs bedroom, the listing counts three bedrooms in all.
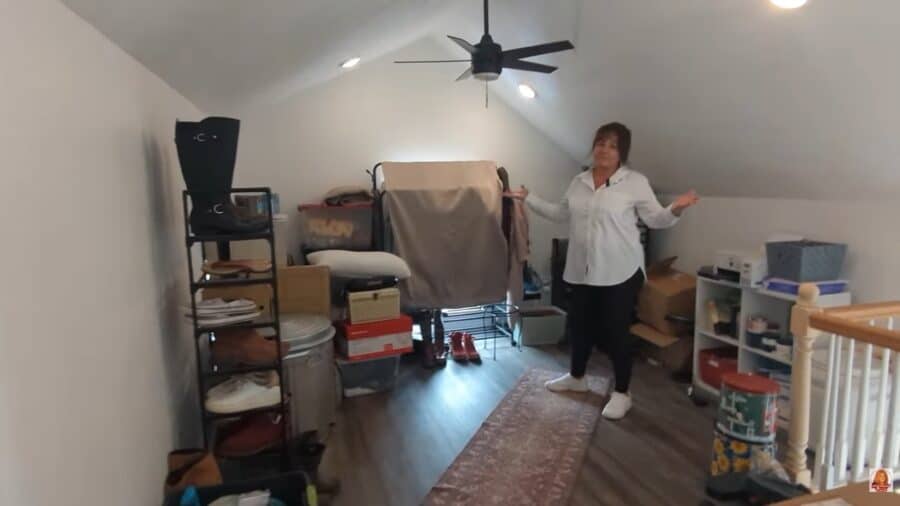
Image via Tiny Home Builders
A Full Bath with a Tub and Laundry
The bathroom matches the kitchen’s finish level: a white shaker vanity with a dark granite top, an undermount sink and matte black hardware. Across from it is a full-size bathtub with a shower surround and a handheld showerhead, which matters if you have kids, pets or simply like a soak. A stackable washer and dryer are inside the home, so there’s no trip to the community laundry.
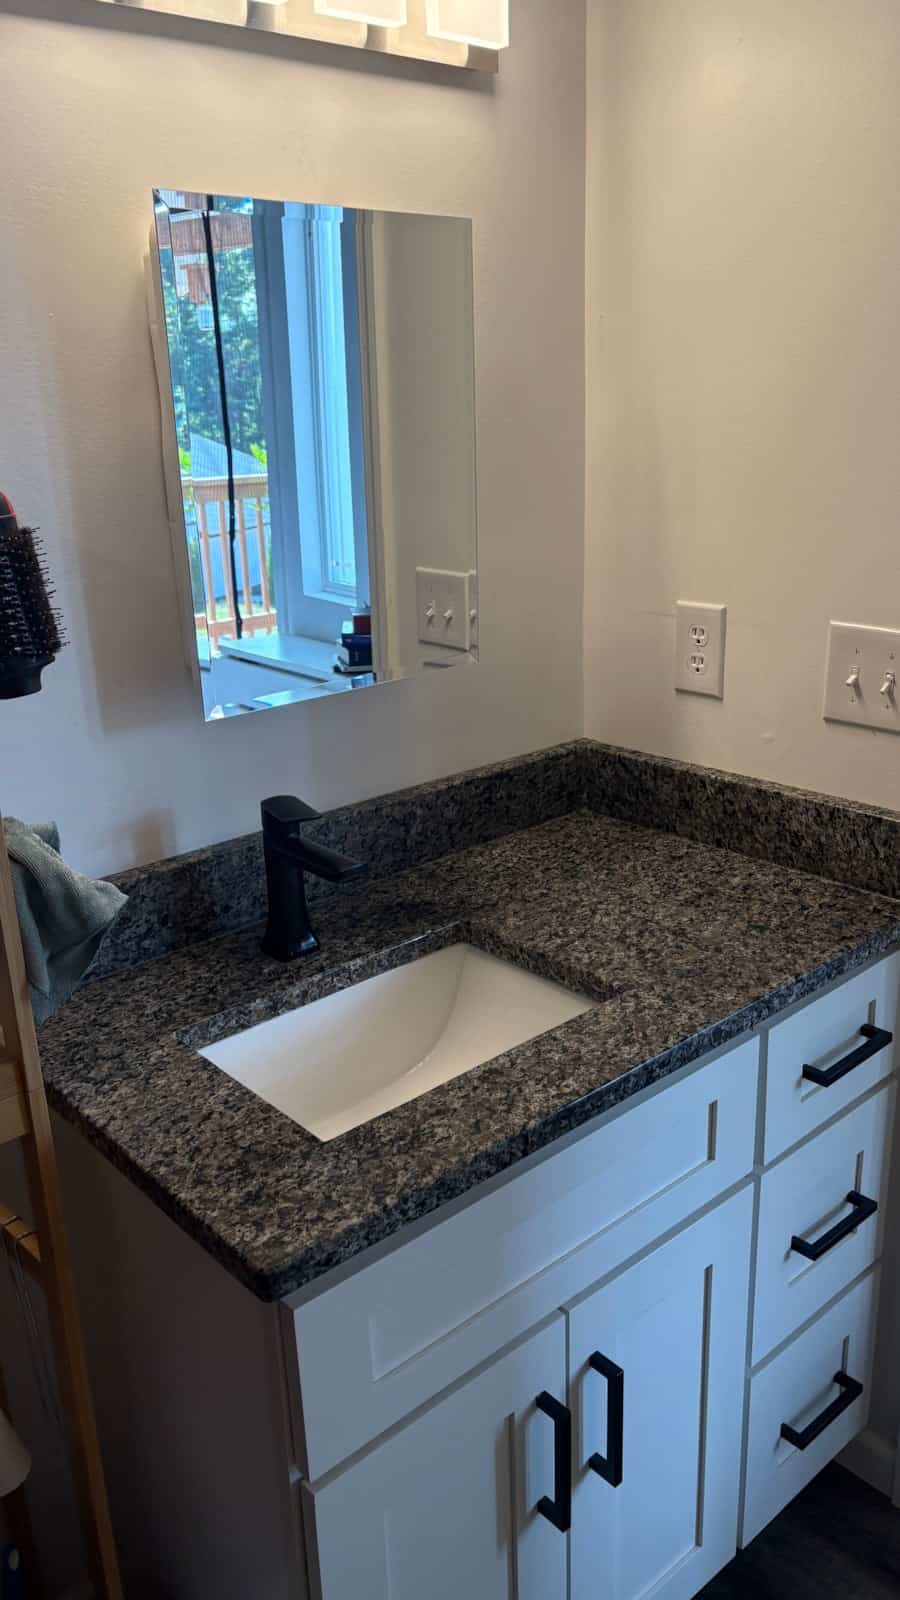
Image via Tiny Home Builders
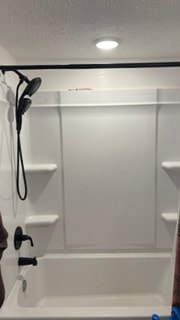
Image via Tiny Home Builders
A Ramp for Easier Access
The back of the home has a wood ramp with non-slip treads in addition to the front deck steps. Paired with the downstairs bedroom, it means daily life can happen on one level without climbing stairs, which isn’t common in two-loft designs. That’s a plus for aging in place, or for anyone who just doesn’t want to climb a ladder to bed.
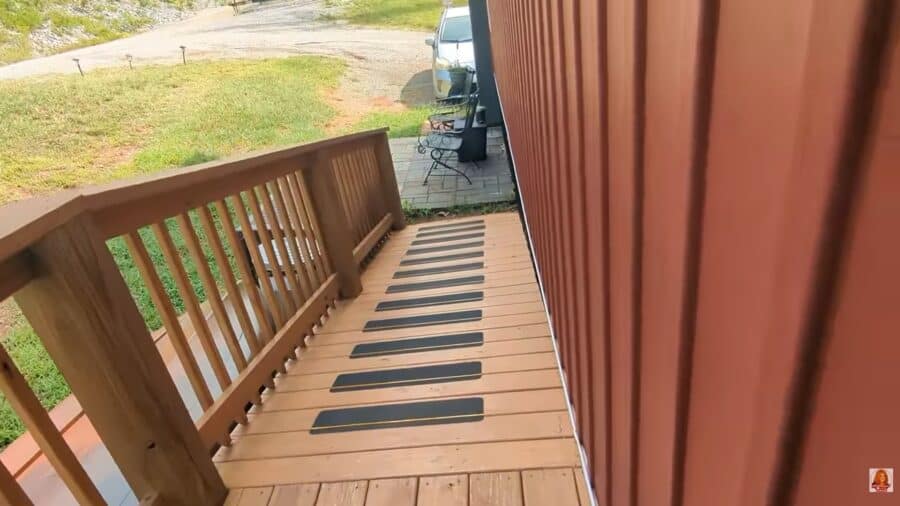
Image via Tiny Home Builders
Life at Lakeland Ridge
Lakeland Ridge is a tiny home community in Grainger County, about an hour northeast of Knoxville and close to Cherokee Lake. The seller describes it as gated, with a clubhouse on site, and says it feels very safe for a single person. Earlier listings from the community have mentioned walking trails, a pavilion and a dog park. We featured another tiny home for sale at Lakeland Ridge in 2024, and Bean Station is also home to the wooded Cottages at Timber Crest community.
A 2024 listing at Lakeland Ridge put lot rent at $450 a month plus $20 for water, with electricity metered separately. Those numbers may have changed, so ask the seller for the current lot rent and HOA rules. Listings have also described the community’s age and rental rules differently, so confirm whether it’s adults-only, whether short-term rentals are allowed, and whether the community has to approve the buyer before you commit.
Design Details
- Location: Lakeland Ridge tiny home community, Bean Station, Tennessee 37708
- Size: 399 square feet
- Year built: 2024, on a Hurst trailer
- Bedrooms: Downstairs bedroom plus two standing-height lofts (listed as 3 beds)
- Bathroom: 1 full bath with a tub and shower
- Kitchen: Granite counters, propane Thor range and oven, full-size refrigerator
- Laundry: Stackable washer and dryer inside
- Climate: Ductless mini-split
- Access: Stairs to the upper floor, front deck, back accessibility ramp
- Land: Not included; the home sits on a rented lot
- Price: $149,000, firm (about $373 per square foot)
What Makes This Build Special
- Real lofts, not crawl spaces: Standing headroom turns both lofts into usable rooms instead of mattress-only sleeping nooks.
- A main-floor bedroom: You can live entirely on one level and keep the lofts for guests, storage or work.
- Full-size everything: A French-door refrigerator, a four-burner range, a bathtub and in-home laundry make it feel like a regular house.
- Built for accessibility: A back ramp plus the downstairs bedroom is a thoughtful combination for long-term living.
- Move-in ready in a community: It’s already set up on a lot with utilities, so there’s no land search or hookup project.
Before You Buy
Listings change without notice, and Tiny House Talk doesn’t control them, so confirm the price and availability with the seller through the listing’s “Ask a question” button. The listing doesn’t include photos of the downstairs bedroom or the second loft, so ask for those, along with the home’s dimensions and certification paperwork (NOAH, RVIA or similar), which affects insurance, financing and park acceptance.
If you plan to move the home rather than keep it at Lakeland Ridge, ask about its width and weight first: anything wider than 8’6″ is an oversize load that needs permits and a professional transporter. Before sending any money in a private sale, read our guide to spotting fake tiny house listings.
Learn More
- See the full listing on Tiny Home Builders
- 8×24 community tiny home in Bean Station
- Cottages at Timber Crest, Bean Station’s wooded tiny home community
- Mint Loft Ruby: another tiny house with a downstairs bedroom and two lofts
Highlights
- 2024 tiny house on a Hurst trailer, 399 square feet
- Downstairs bedroom plus two standing-height lofts
- Granite kitchen with a propane range and full-size refrigerator
- Full bath with a tub, stackable washer and dryer
- Front deck, back accessibility ramp, mini-split
- Gated Lakeland Ridge community with a clubhouse in Bean Station, Tennessee
- $149,000 firm, home only on a rented lot
Disclosure: This post may contain affiliate links. If you purchase through one of our links, we may earn a commission at no additional cost to you.


Alex
Latest posts by Alex (see all)
- Barn-Red Tiny House with a Downstairs Bedroom and Two Standing-Height Lofts in Tennessee - November 17, 2026
- A 40-Foot Shipping Container Home with a Rooftop Deck in Conway, South Carolina - November 17, 2026
- Handcrafted Tiny House with Antique Leaded-Glass Doors for Sale in Merced, California - November 17, 2026











Join the Conversation
No comments yet. Be the first to join the conversation.