Disclosure: This post may contain affiliate links. If you purchase through one of our links, we may earn a commission at no additional cost to you.
Most tiny houses ask you to climb a ladder to go to bed. Wind River Built’s Pingora asks you to climb a set of stairs to go sit down.
That inversion is the whole idea. The Chattanooga, Tennessee builder calls it a reverse loft: the sleeping area stays on the main floor, tucked under a raised platform, and the living room goes up top where the ceiling is highest and the windows are biggest. You get a real bed you can walk to at 2 a.m. and a lounge with a view — in a 24-foot box.
The Pingora comes in 24-foot and 30-foot lengths, sleeps two to four, and as of August 27, 2026 the model page prints $88,400 & $111,800* as its sale/starting line, with “*Contact for pricing.” Here’s how the layout actually works.
Photos courtesy of Wind River Built
A Low Shed Roof That Hides a Second Story
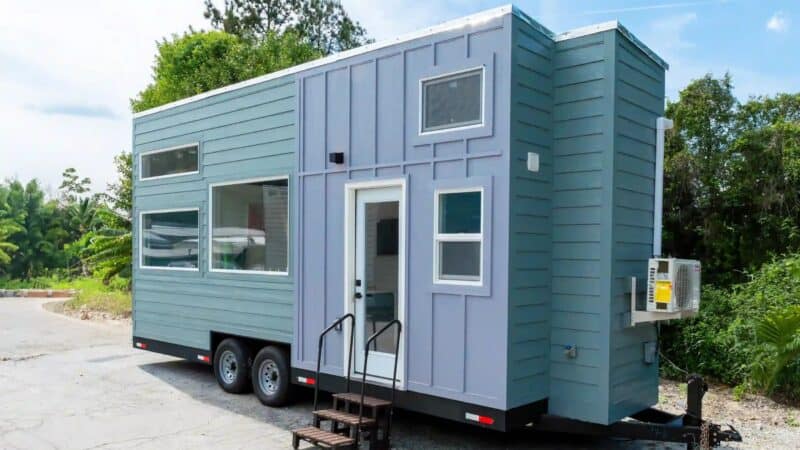
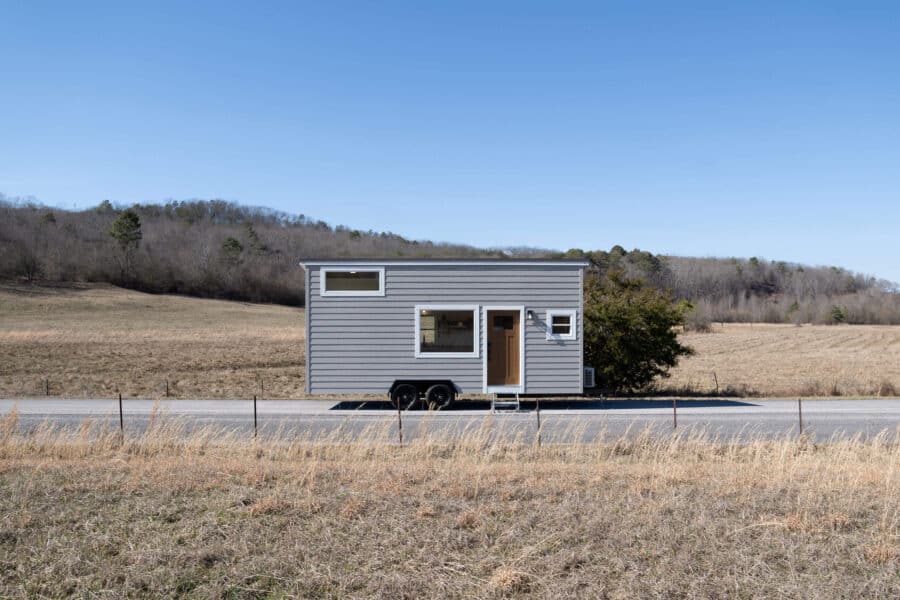
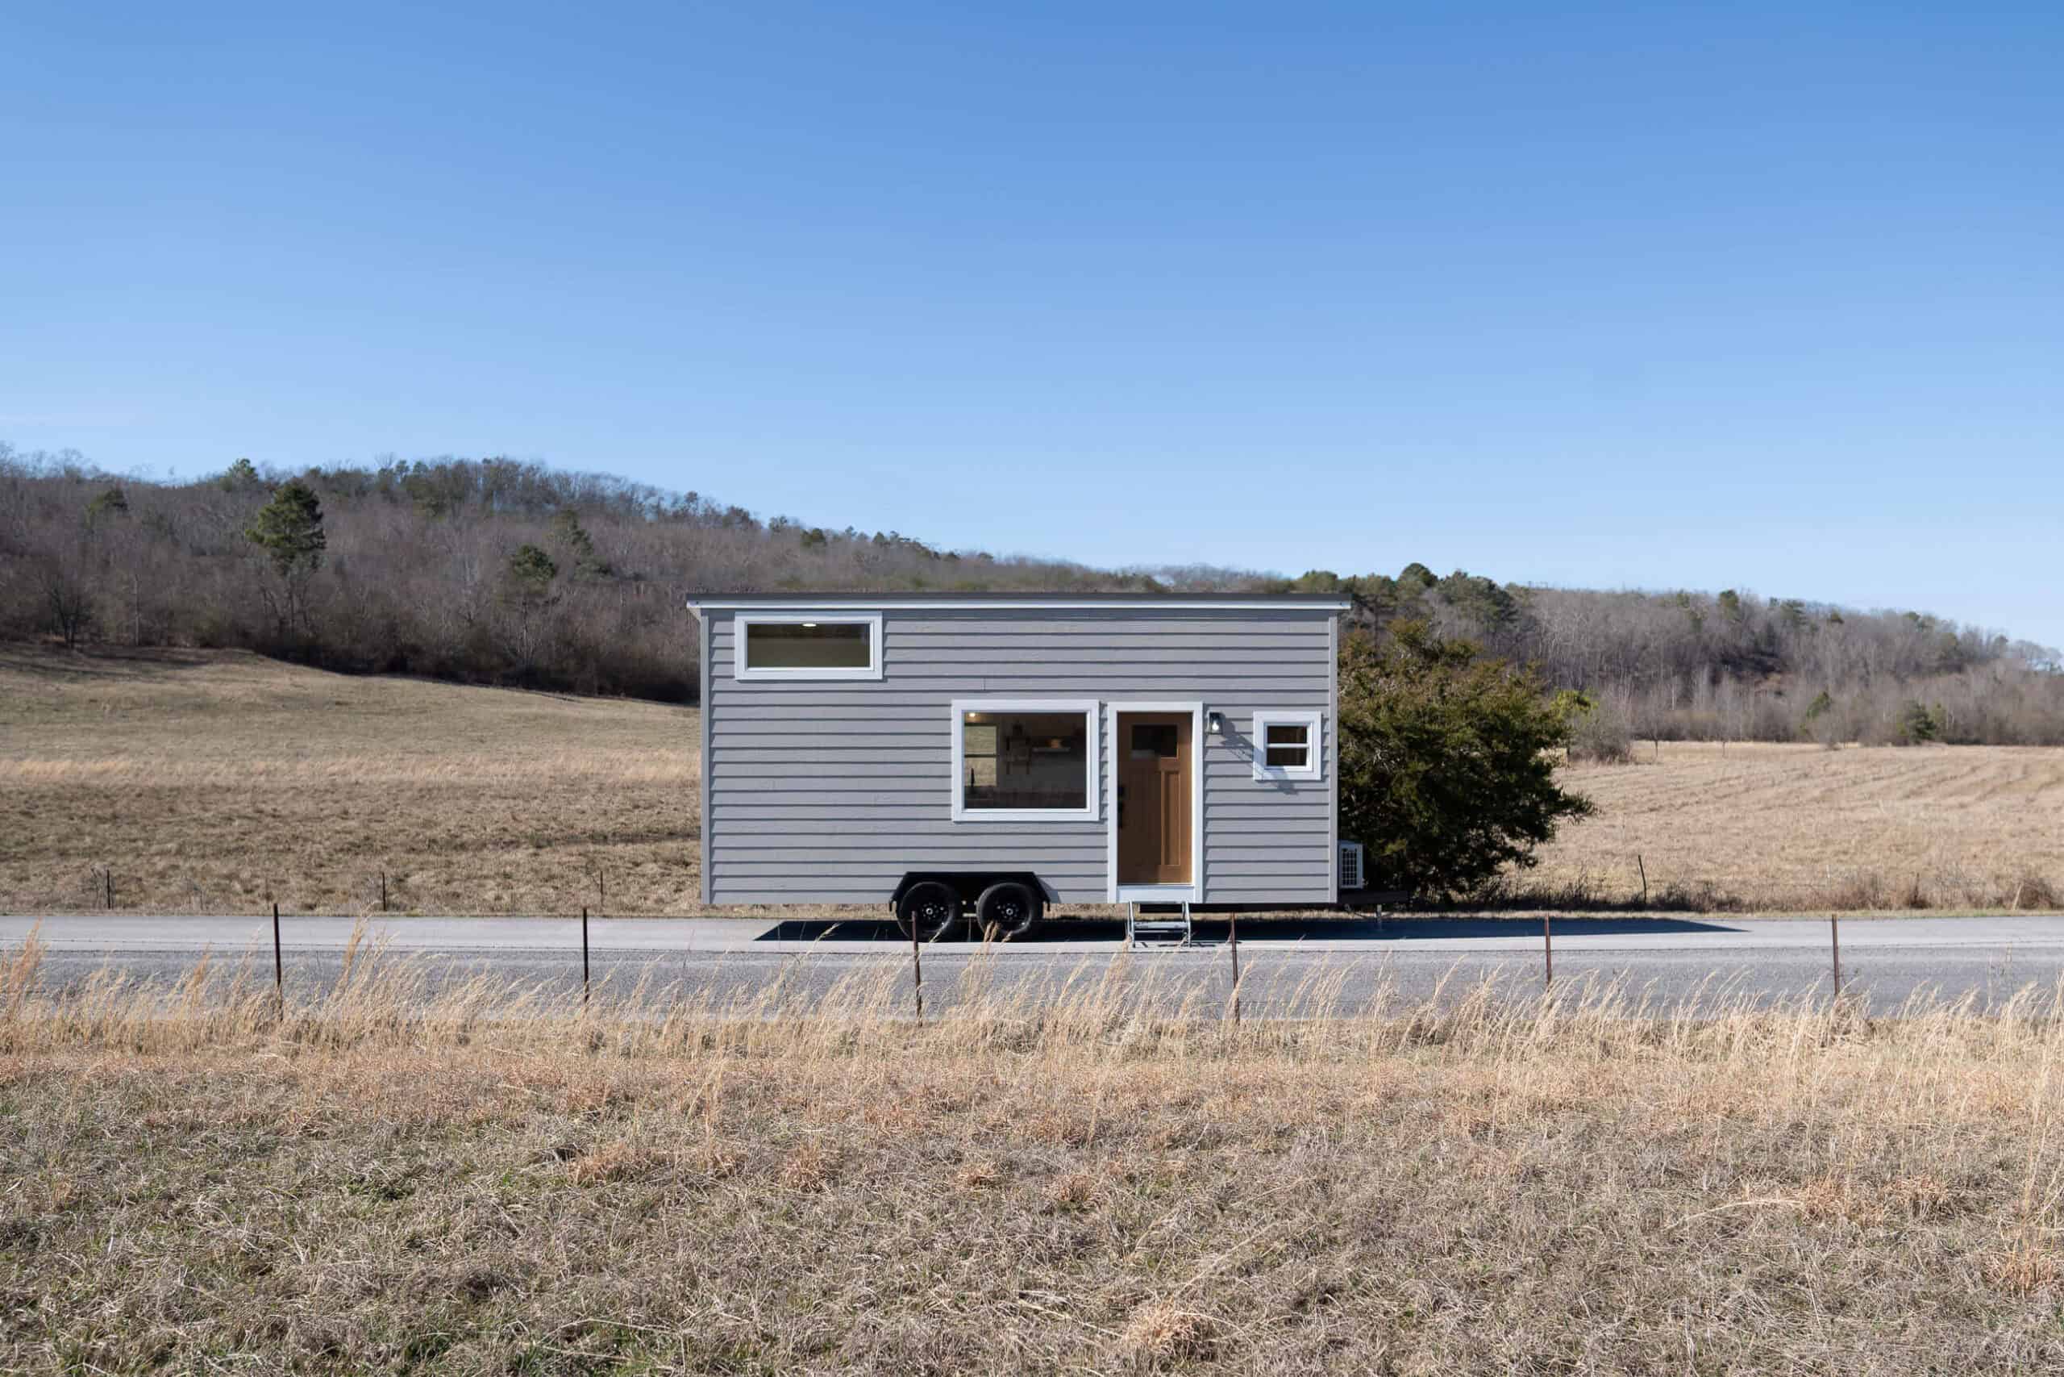
From the road the Pingora reads as one of the plainest houses Wind River builds — grey horizontal lap siding, white window trim, a wood door, a low shed roof, all of it on a black dual-axle trailer. There’s no gable, no dormer, nothing announcing a loft.
The window placement is the tell. Look at the hitch end and you’ll see a long horizontal window sitting high, right up under the eave, with a second window below it. That upper strip is lighting the loft. The lower one is lighting the bed underneath. Everything Wind River did inside is legible from the outside if you know what you’re looking at.
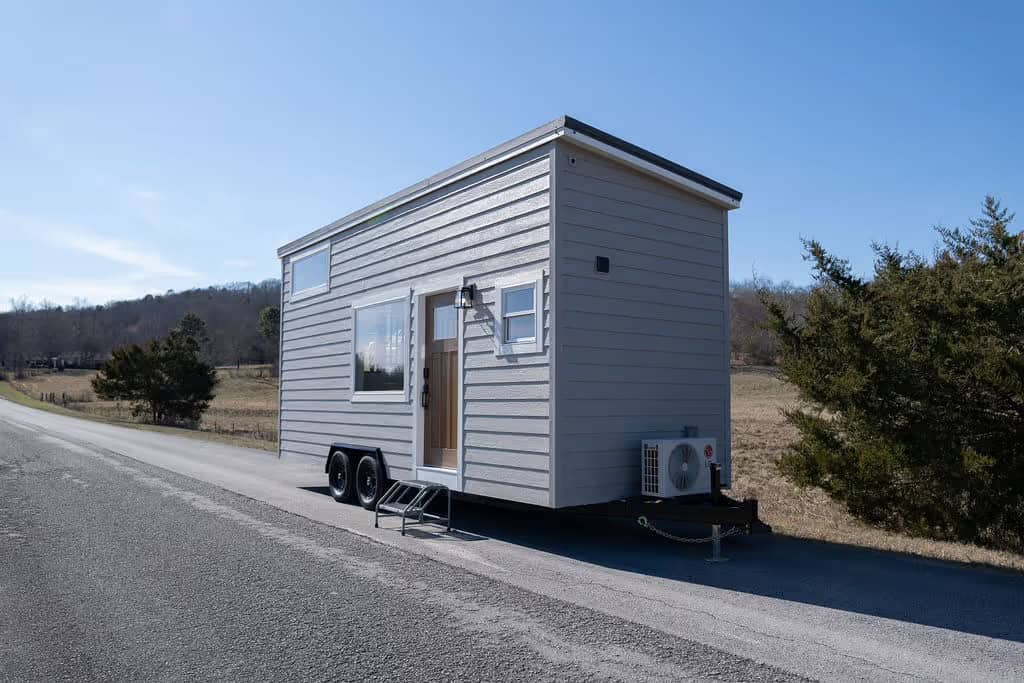
Photo courtesy of Wind River Built
That white box low at the back corner is the mini-split condenser — worth noting because it means the heating and cooling is a real ducted-free split system, not a rooftop RV unit.
What a Reverse Loft Actually Looks Like
This is the shot that explains the house. Stand at the front door and you’re looking down a galley kitchen on the right. On the left, a short run of open stair treads climbs to a platform edged with a wood spindle railing — that’s the living room. And below that platform, framed like a built-in berth, is the bed.
Wind River’s own description of this build is blunt about it: “a lofted living area above the main floor sleeping space.” Most builders put the mattress in the crawl space and the sofa where you can stand up. The Pingora does the opposite, and the logic holds — you spend eight hours a day lying down and about four sitting up, so give the sitting-up hours the headroom and the view.
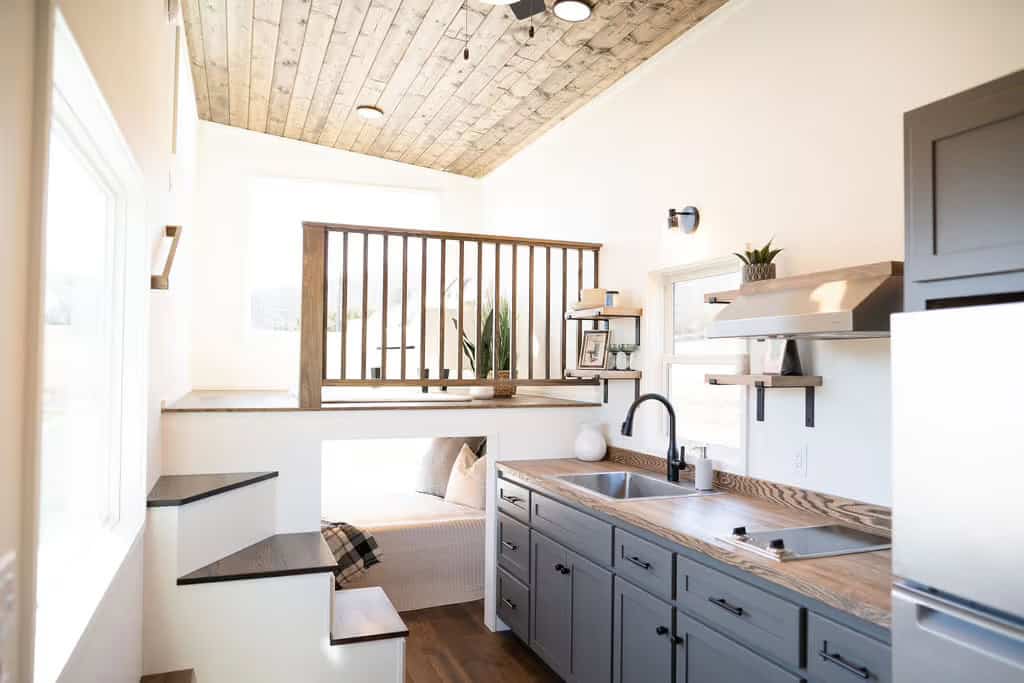
Photo courtesy of Wind River Built
The floor plan renders make the stack obvious. The top image is the main level — bed at one end, galley kitchen, dining table, bathroom at the far end. The bottom image is the same footprint from above with the loft in place, and the seating sits directly over the bed.
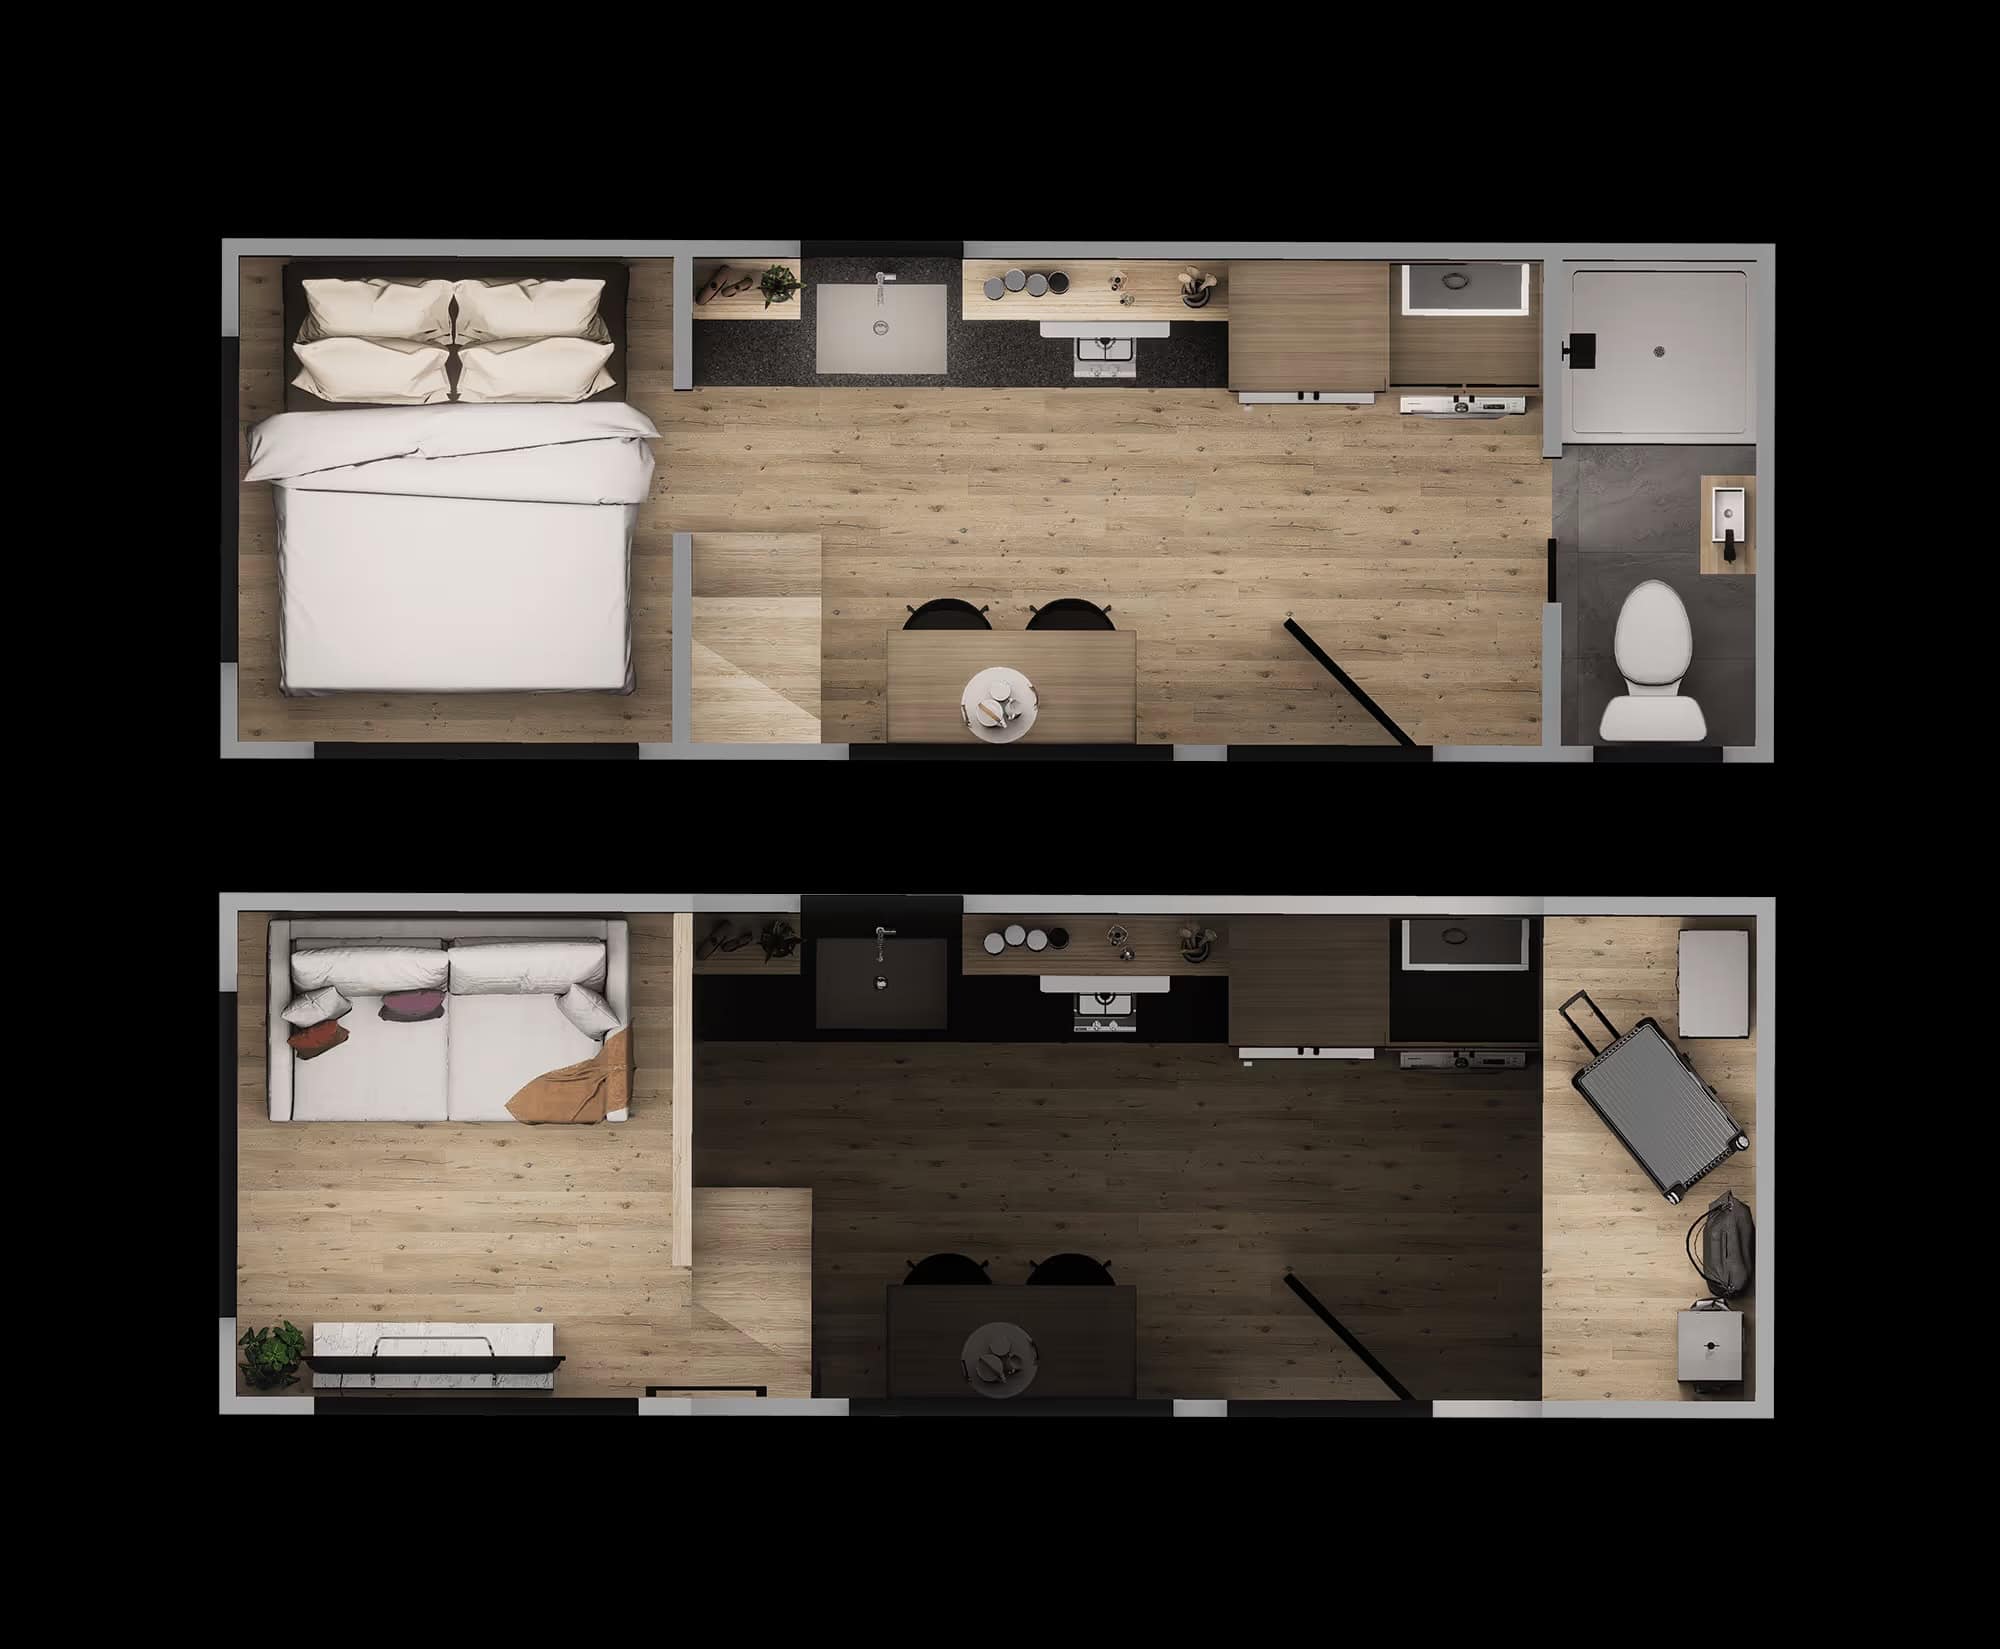
Image courtesy of Wind River Built
The Bed You Don’t Have to Climb To
The sleeping nook sits at floor level with a queen mattress in it — Wind River says the space “can fit a queen mattress comfortably,” and the photos back that up. You sit down on it the way you’d sit down on any bed. No ladder, no hands-and-knees crawl, no swinging your legs over a loft edge in the dark.
The trade is headroom. The 24ft Reverse Loft spec sheet lists 48 inches under the primary loft. Four feet is enough to sit fully upright in bed and read, which is the honest bar for a sleeping nook, but it is not enough to stand. If you’re someone who gets dressed standing beside the bed, you’ll be doing that out in the main room instead.
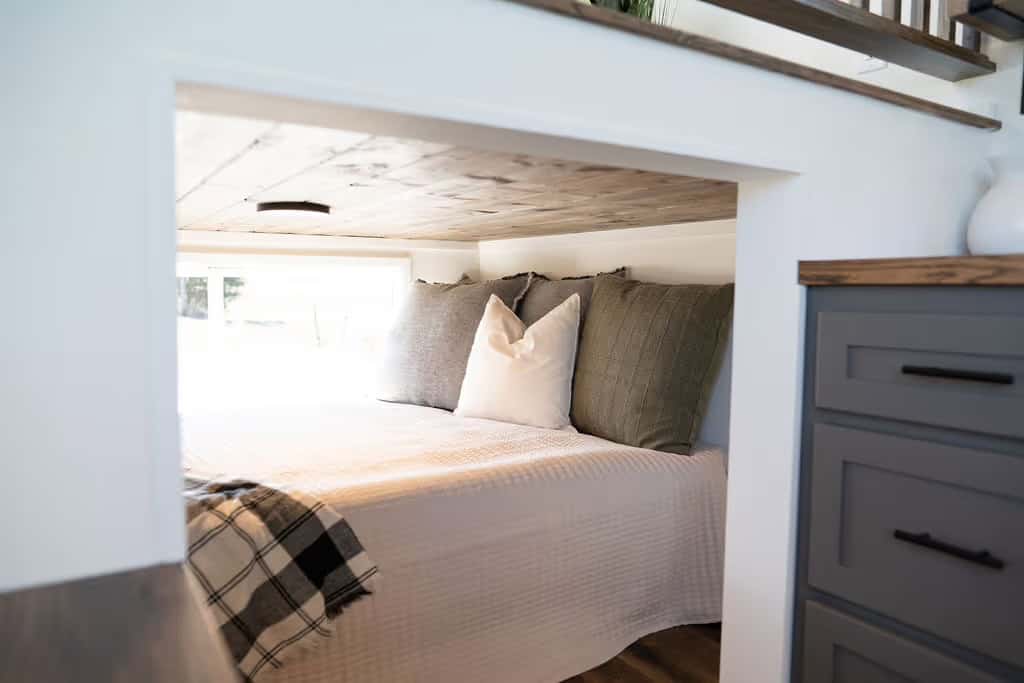
Photo courtesy of Wind River Built
Inside the nook, the ceiling is the same stained pine planking used overhead in the main room, with a flush disc light set into it. The long horizontal window runs the length of the bed at pillow height — the one visible high on the exterior wall. It turns what could have been a closed-in cubby into something closer to a sleeping porch.
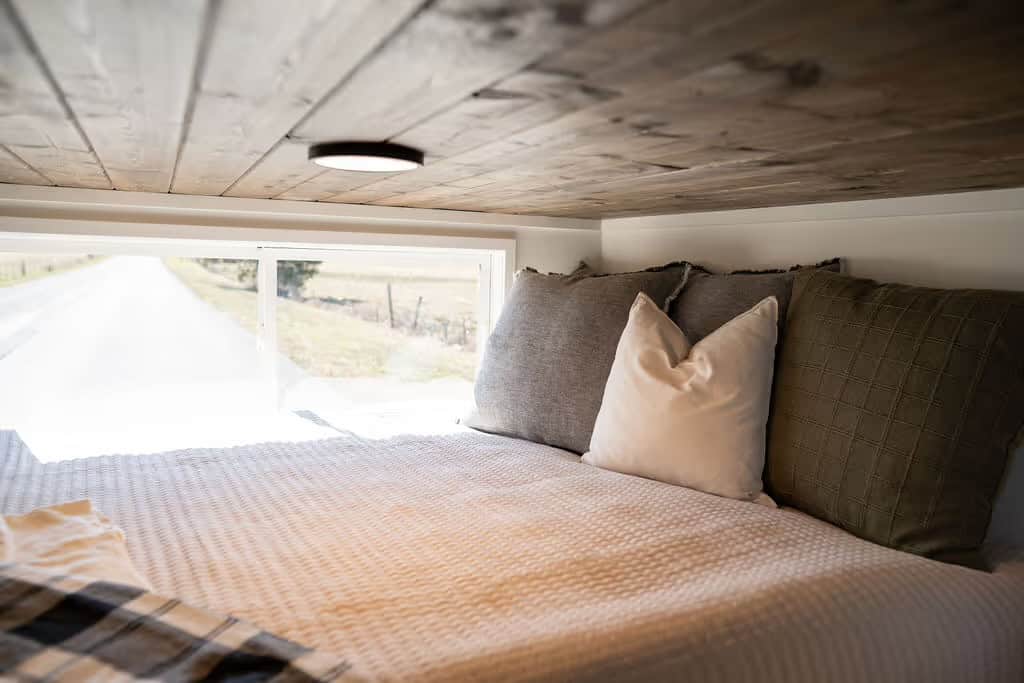
Photo courtesy of Wind River Built
Stairs That Store Things
Getting up to the living platform is three open treads, not a ladder — and the risers are built as a stepped cabinet. In a 200-square-foot house, a staircase that only moves people is a staircase wasting cubic feet, so the treads double as a landing surface and the box below picks up storage.
Notice how little the stair intrudes on the floor. It runs tight against the sidewall opposite the kitchen, which keeps the walkway between the galley and the bed nook clear.
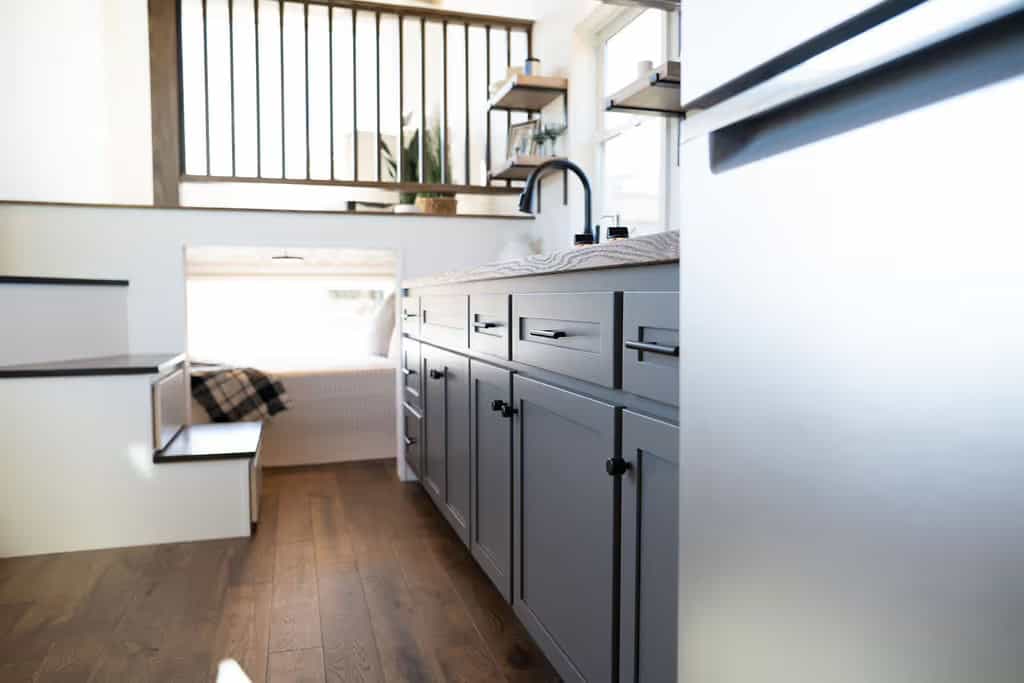
Photo courtesy of Wind River Built
A Galley Kitchen Sized Honestly
The kitchen runs one wall: grey shaker cabinets top and bottom, black bar pulls, and a heavily figured butcher block counter that wraps up as a short backsplash. A stainless single-basin sink sits under a window, with a black gooseneck faucet. Two wood floating shelves on black brackets take the place of upper cabinets over the sink run, which is what keeps this end of the house feeling open rather than boxed in.
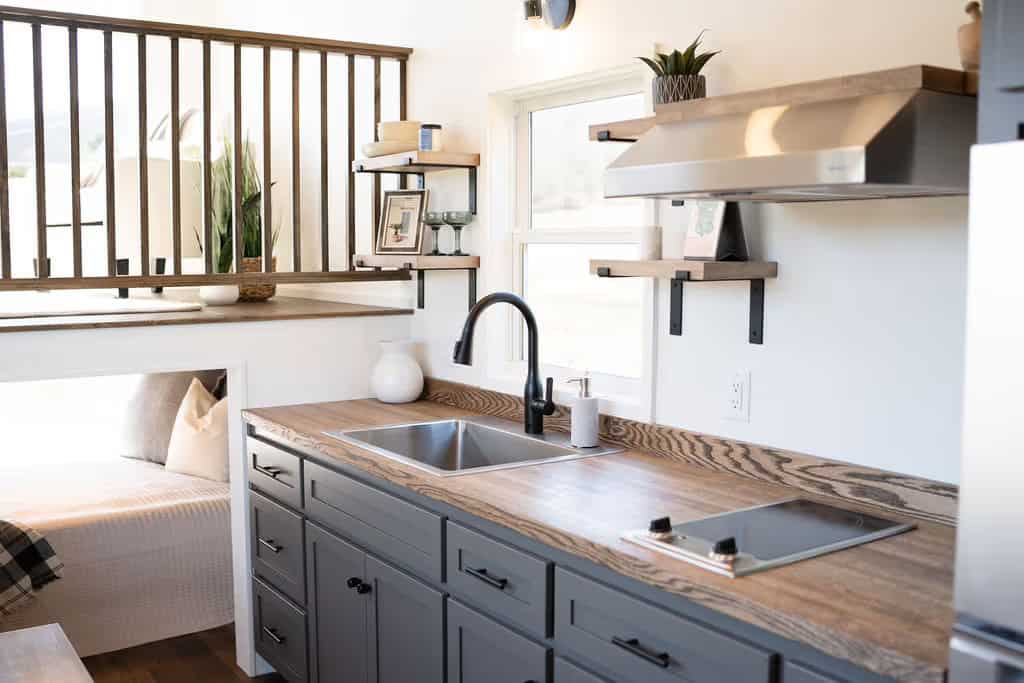
Photo courtesy of Wind River Built
The cooking end is where the honesty shows up. It’s a Summit 2-burner electric cooktop dropped flush into the butcher block, under a full-width stainless hood. Two burners, no oven. That’s a real constraint and it’s better to know it going in than to discover it — but the flush-mount detail is smart, because with the burners off that entire section becomes counter space, which a 24-foot house badly needs.
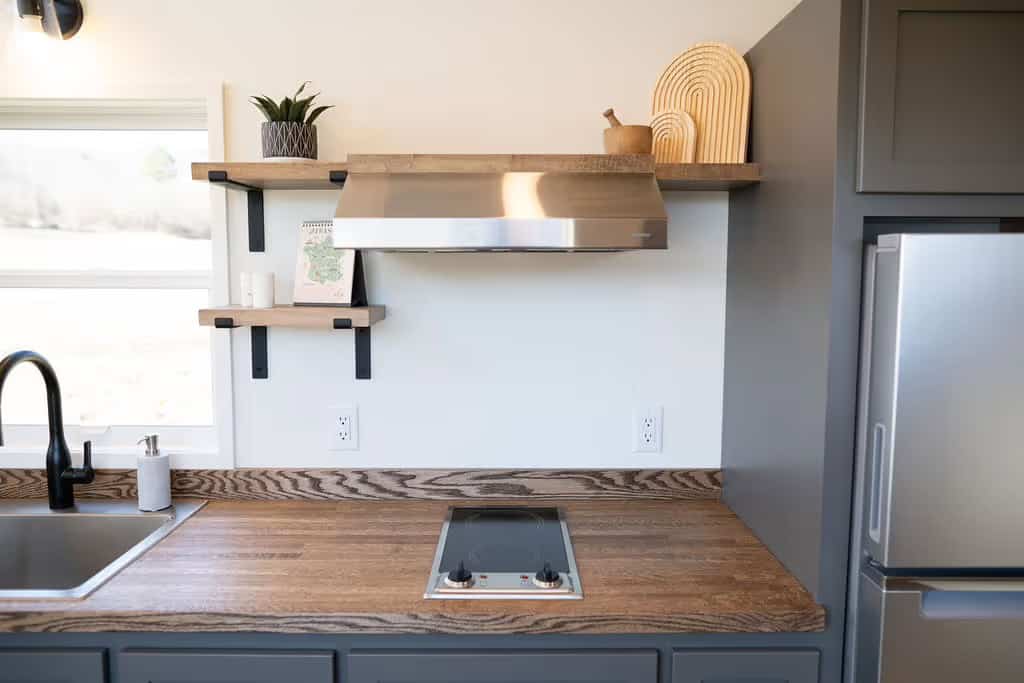
Photo courtesy of Wind River Built
Refrigeration is a Whirlpool 3/4-size fridge built into a cabinet surround with a grey shaker upper above it. Three-quarter size is the sweet spot a lot of tiny houses miss in both directions: bigger than the bar fridge that forces a grocery run every two days, smaller than the full-height unit that eats a quarter of your cabinet run.
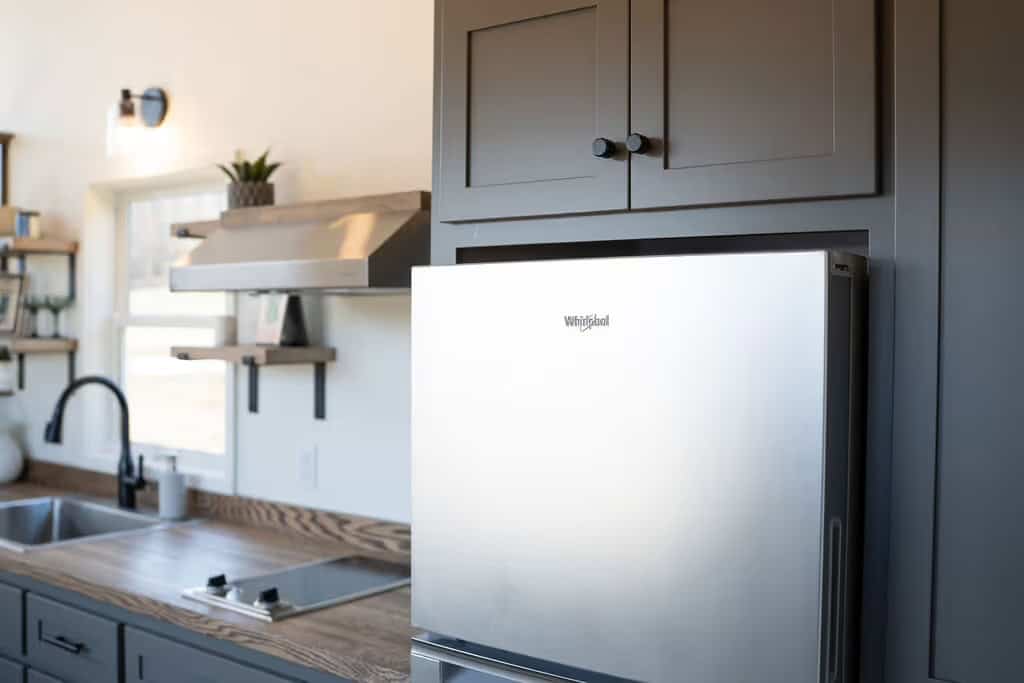
Photo courtesy of Wind River Built
Upstairs Is Where the View Is
Climb the three treads and the payoff arrives. The loft is 80 square feet with 6 feet of headroom at center — genuine standing height at the ridge — and it’s finished with a rough-sawn stained pine plank ceiling that gives the whole space a cabin warmth the white walls would otherwise wash out.
The window is the point. A wide picture window sits low, so it frames the field and treeline from a seated position rather than from standing. An armchair, a wool rug, dark wood floors. This is a room built around one view, and putting it up top instead of at ground level is exactly what buys the elevation.
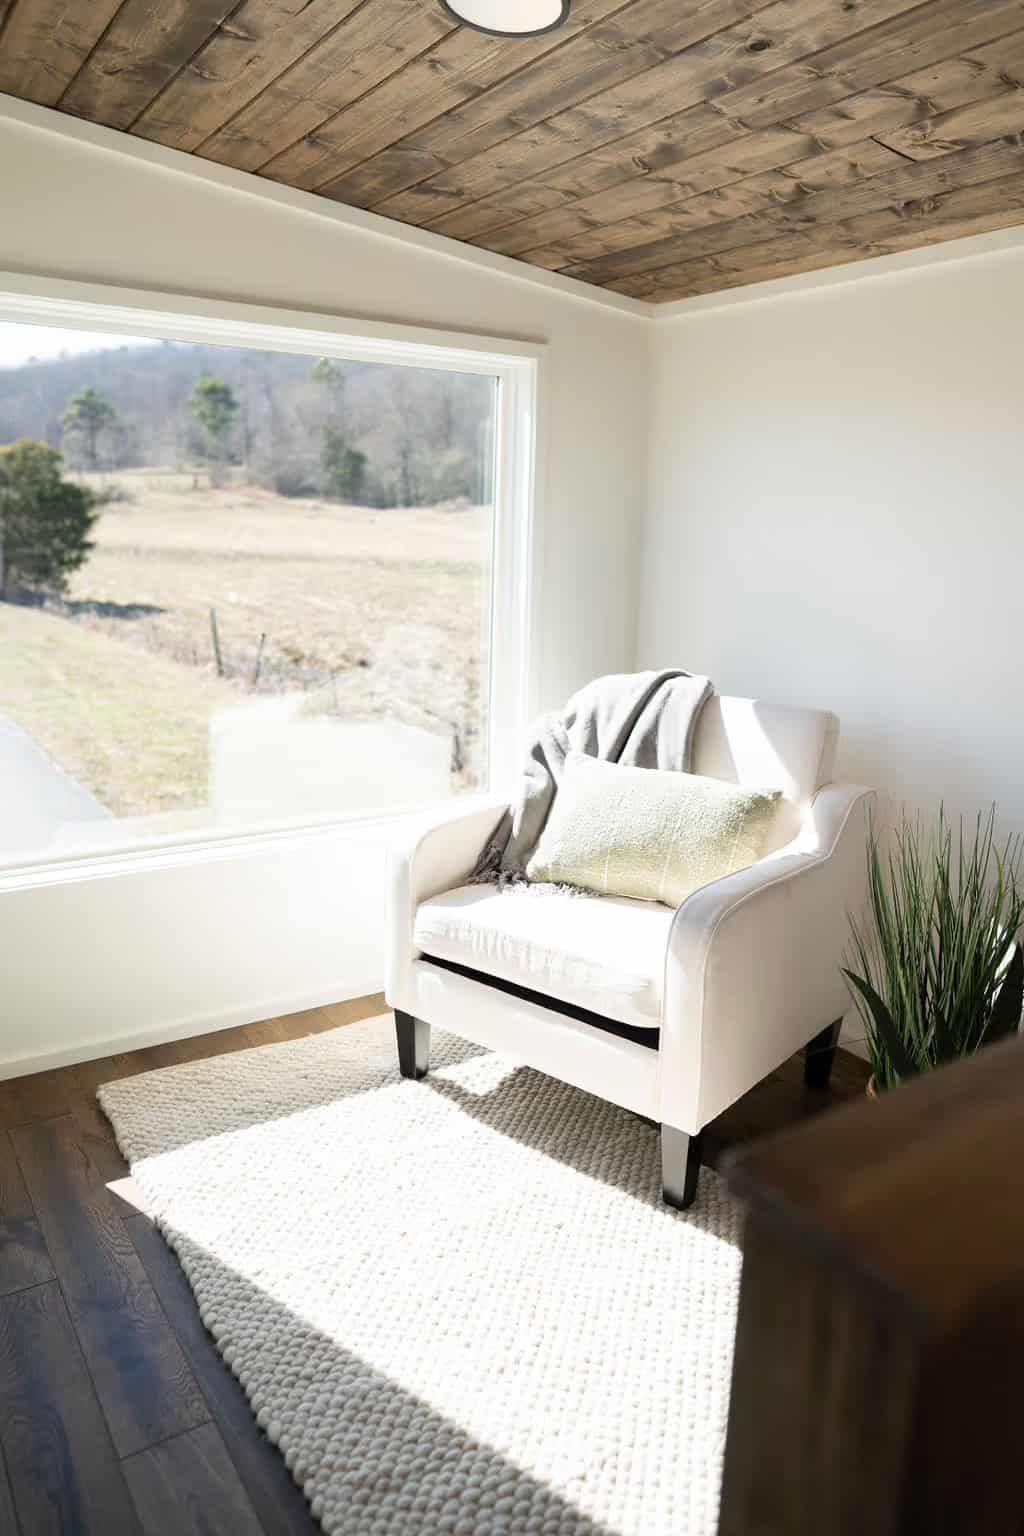
Photo courtesy of Wind River Built
Heating, Cooling, and Hot Water
Looking back down from the loft, you can read the mechanical package in one frame: an LG mini split head mounted high on the end wall, a black ceiling fan hung from the plank ceiling, and recessed discs filling in. The mini split does both heating and cooling and is the single most consequential spec in the house — it’s what makes a Tennessee summer and a Tennessee January both survivable without a woodstove eating floor space.
Hot water is a propane on-demand water heater, which is the right call here: no tank taking up a cabinet bay, and no waiting on a 6-gallon reheat between showers.
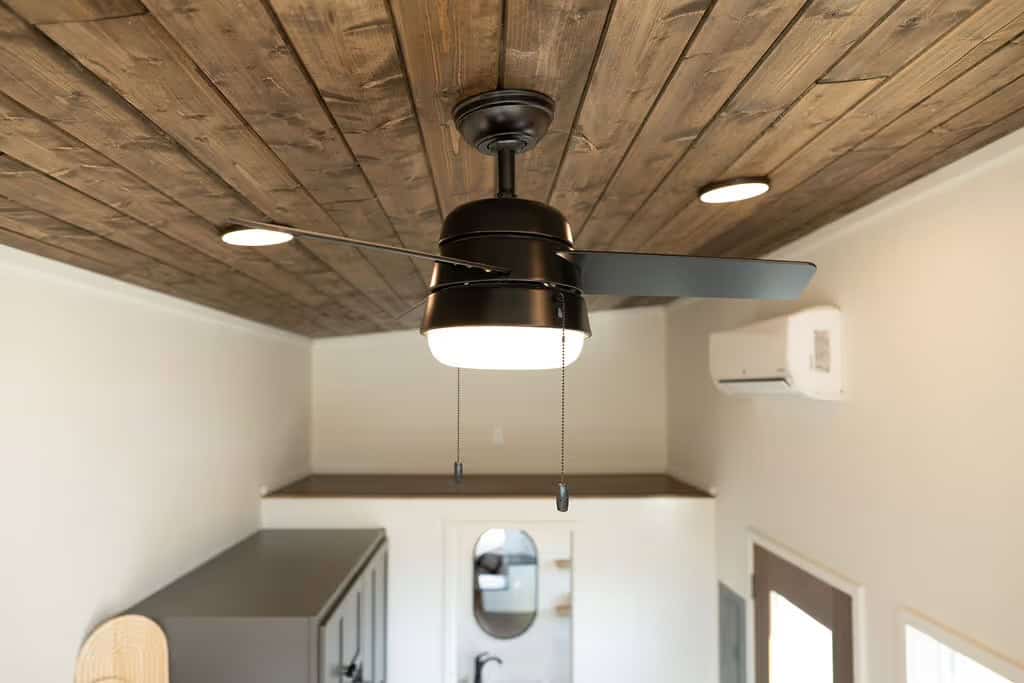
Photo courtesy of Wind River Built
The Bathroom at the Far End
The bathroom sits at the opposite end from the bed, past the kitchen and the front door — a separation that matters more in a 24-foot house than it sounds, because it means the wet room isn’t sharing a wall with your pillow. Inside it’s a floating wood vanity with a rectangular vessel sink, black fixtures, and a round black-framed mirror. The floor plan shows a full corner shower and toilet.
This view also shows how the house reads end to end: kitchen run and fridge on the left, bathroom doorway centered at the back, front door with its glass panel on the right, plank ceiling tying it together.
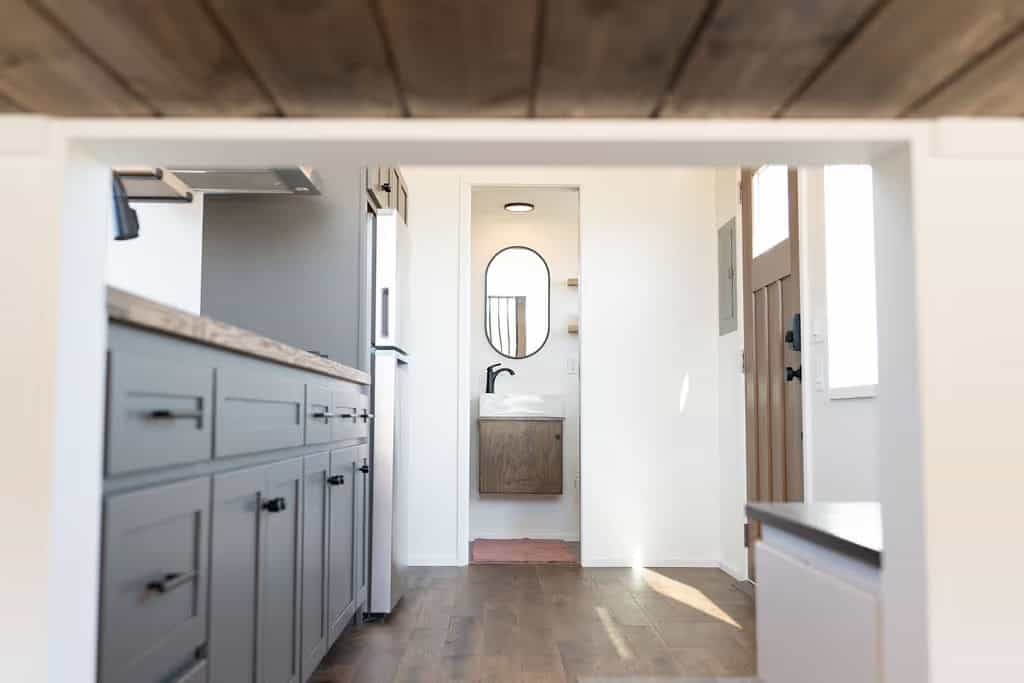
Photo courtesy of Wind River Built
Three Layouts, Two Envelopes
The Pingora page prints three spec tables. All three keep the sleeping area on the main floor — the difference is whether there’s a loft above it, and how big the box is.
24ft Reverse Loft. 24′ long × 8′5″ wide × 13′5″ tall. Main level 200 sq ft, loft 80 sq ft, loft height 6′ at center, 48″ under the primary loft. Sleeps 2. This is the one in the photos above, and the one that delivers the reverse-loft idea in its purest form.
24ft Bed Platform. Same envelope — 24′ × 8′5″ × 13′5″, 200 sq ft on the main — but loft listed as NA. Sleeps 2. Same length and width, no upstairs. You trade the 80-square-foot lounge for full ceiling height over the whole floor. If the 48-inch bed nook is the dealbreaker, this is the answer.
30ft Reverse Loft. 30′ × 10′ wide × 14′ tall. Main level 305 sq ft. Loft listed as 80/80 (add on), loft height 6′/44″ (add on), height under primary loft 44″/6′7″ (add on). Sleeps 2–4.
The 30-footer is a different animal, and not just because it’s six feet longer. Ten feet wide and fourteen feet tall puts it outside standard road-legal towing width in most states — this is a set-it-and-leave-it park model, not something you move on a whim. What you get for that is 305 square feet on the main level and a second add-on loft, which is how it sleeps four.
What It Costs
As of August 27, 2026, the Pingora model page prints $88,400 & $111,800* as its sale/starting line, with the asterisk resolving to “*Contact for pricing” and a standing note that prices are subject to change. The page also carries a limited-time banner: 20% off select park models.
Wind River separately lists a 24ft Reverse Loft inventory unit — a completed house rather than a build slot — at $89,200*, again contact-for-pricing. Its spec table runs a hair different from the model page (8′6″ wide, 13′6″ tall, 204 sq ft on the main), which is what you’d expect from an as-built versus a nominal spec.
Worth knowing if you’re thinking about a backyard: the page notes the Pingora qualifies as an ADU in most jurisdictions. That’s the builder’s claim, not a code ruling — verify against your own county before you count on it.
Design Details
- Builder: Wind River Built, Chattanooga, Tennessee
- Model: The Pingora — 24ft and 30ft, sleeps 2–4
- Layout: Reverse loft — lofted living area above a main-floor sleeping space; also available as a no-loft bed platform
- 24ft Reverse Loft: 24′ × 8′5″ × 13′5″; 200 sq ft main; 80 sq ft loft; 6′ loft height at center; 48″ under primary loft; sleeps 2
- 24ft Bed Platform: 24′ × 8′5″ × 13′5″; 200 sq ft main; no loft; sleeps 2
- 30ft Reverse Loft: 30′ × 10′ × 14′; 305 sq ft main; loft 80/80 (add on); loft height 6′/44″ (add on); 44″/6′7″ under primary loft (add on); sleeps 2–4
- Cooking: Summit 2-burner electric cooktop, flush-mounted in butcher block, full-width stainless hood; no oven
- Refrigeration: Whirlpool 3/4-size refrigerator in a cabinet surround
- Climate: LG mini split for heating and cooling; ceiling fan in the loft
- Hot water: Propane on-demand water heater
- Finishes: Grey shaker cabinets with black hardware, butcher block counters, wood floating shelves on black brackets, rough-sawn stained pine plank ceilings, dark wood plank floors, wood spindle loft railing
- Exterior: Grey horizontal lap siding, white window trim, low shed roof, dual-axle trailer
- Price line as printed August 27, 2026: $88,400 & $111,800*, “*Contact for pricing”; 24ft inventory unit listed at $89,200*; 20% off select park models banner running
- ADU: Builder states it qualifies as an ADU in most jurisdictions
What Makes This Build Special
- It inverts the standard tiny house compromise. Almost every THOW puts the bed up a ladder and the living space at floor level. The Pingora gives the 6-foot headroom and the big window to the room where you sit upright, and puts the mattress — where headroom matters least — underneath.
- The bed is genuinely accessible. No ladder means no 2 a.m. climb, no problem with bad knees, and no reason a guest can’t use it. For anyone who has ruled out tiny living because of loft ladders, this layout is the direct answer.
- 48 inches is the number to sit with. Wind River publishes it rather than burying it, and that’s to their credit. Four feet is sit-up-and-read height, not stand-up-and-dress height. Measure it against your own habits before you commit.
- There’s a no-loft version of the same house. The 24ft Bed Platform keeps the length, the width and the 200 square feet but drops the upstairs entirely. Very few builders offer both readings of one model — it means you don’t have to choose a different house to get a different ceiling.
- Two burners and no oven is a real constraint, honestly presented. The flush-mount cooktop reclaims that footprint as counter when it’s off, which is the right move in 200 square feet — but if you bake, plan for a countertop oven and budget the space now.
- The mechanical package is house-grade, not RV-grade. A mini split and an on-demand propane water heater are what let this thing work as a year-round residence in a four-season climate rather than a three-season cabin.
- The 30-footer is a park model in everything but name. At 10 feet wide and 14 feet tall it isn’t casually towable. Read it as a stationary 305-square-foot house that arrives on wheels, and it makes sense.
Learn More
The Pingora — Wind River Built — $88,400 & $111,800* contact for pricing as of August 27, 2026.
Pingora: windriverbuilt.com/tiny-homes/the-pingora
Pingora inventory unit: windriverbuilt.com/tiny-homes/the-pingora-0224
All models: windriverbuilt.com/all-models
info@windriverbuilt.com · info@windrivertinyhomes.com
423.443.8166 · 423.206.2890 · Chattanooga, TN
Instagram: @windriverbuilt
Photos: Wind River Built / windriverbuilt.com. Pages visited August 27, 2026.
Highlights
- Reverse loft layout — lofted living area above a main-floor sleeping space, so the bed needs no ladder
- 24ft and 30ft lengths; sleeps 2–4; open concept with a main-floor bed in every layout
- 80 sq ft loft with 6′ headroom at center; 48″ of headroom under the loft over the bed
- A no-loft 24ft Bed Platform version of the same envelope, for anyone who wants full ceiling height throughout
- Summit 2-burner cooktop flush in butcher block, Whirlpool 3/4-size fridge, LG mini split, propane on-demand water heater
- Grey shaker cabinets, butcher block counters, stained pine plank ceilings, wood spindle loft railing
- $88,400 & $111,800* as printed August 27, 2026; 24ft inventory unit at $89,200*; 20% off select park models banner
- Wind River Built, Chattanooga, TN · info@windriverbuilt.com · 423.443.8166
Explore More
- 26 Modular Student Cottages, Shop-Built and Craned Onto a Tennessee Campus
- One-Floor Tiny Home with Walk-Around Queen Bedroom: Etowah by Wind River Tiny Homes
- THOWs
- Tiny Houses For Sale
- Tiny House Builders
So: the 24-foot reverse loft with its lounge upstairs and a 48-inch bed nook, the bed-platform version with full height and no loft at all, or the 30-foot at 305 square feet? Tell us which one you’d park.
If you enjoyed this you’ll LOVE our Free Daily Tiny House Newsletter with even more!
You can also join our Small House Newsletter!
Also, try our Tiny Houses For Sale Newsletter! Thank you!
More Like This: THOWs | Tiny Houses For Sale | Tiny House Builders
Disclosure: This post may contain affiliate links. If you purchase through one of our links, we may earn a commission at no additional cost to you.


Alex
Latest posts by Alex (see all)
- From Shipping Container to Family Home: An Expandable 775-Sq-Ft Prefab in Rural Cyprus - October 18, 2026
- Kokopelli’s Cave: A Geologist’s Dynamite-Blasted Cliff Office Turned Cave B&B in New Mexico - October 18, 2026
- BuildX Whitman ADU: A One-Level Two-Bedroom Backyard Home with Cathedral Ceilings - October 18, 2026