Disclosure: This post may contain affiliate links. If you purchase through one of our links, we may earn a commission at no additional cost to you.
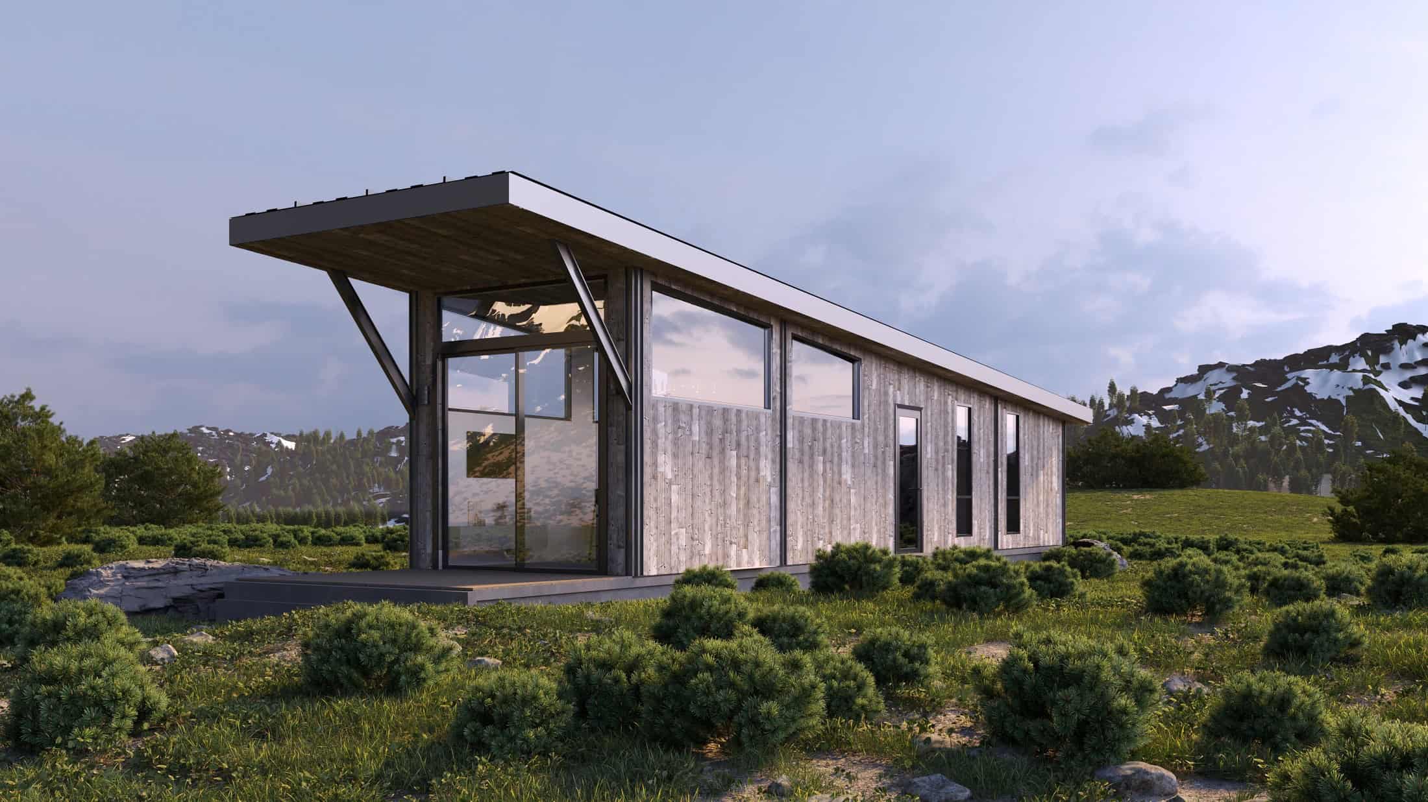
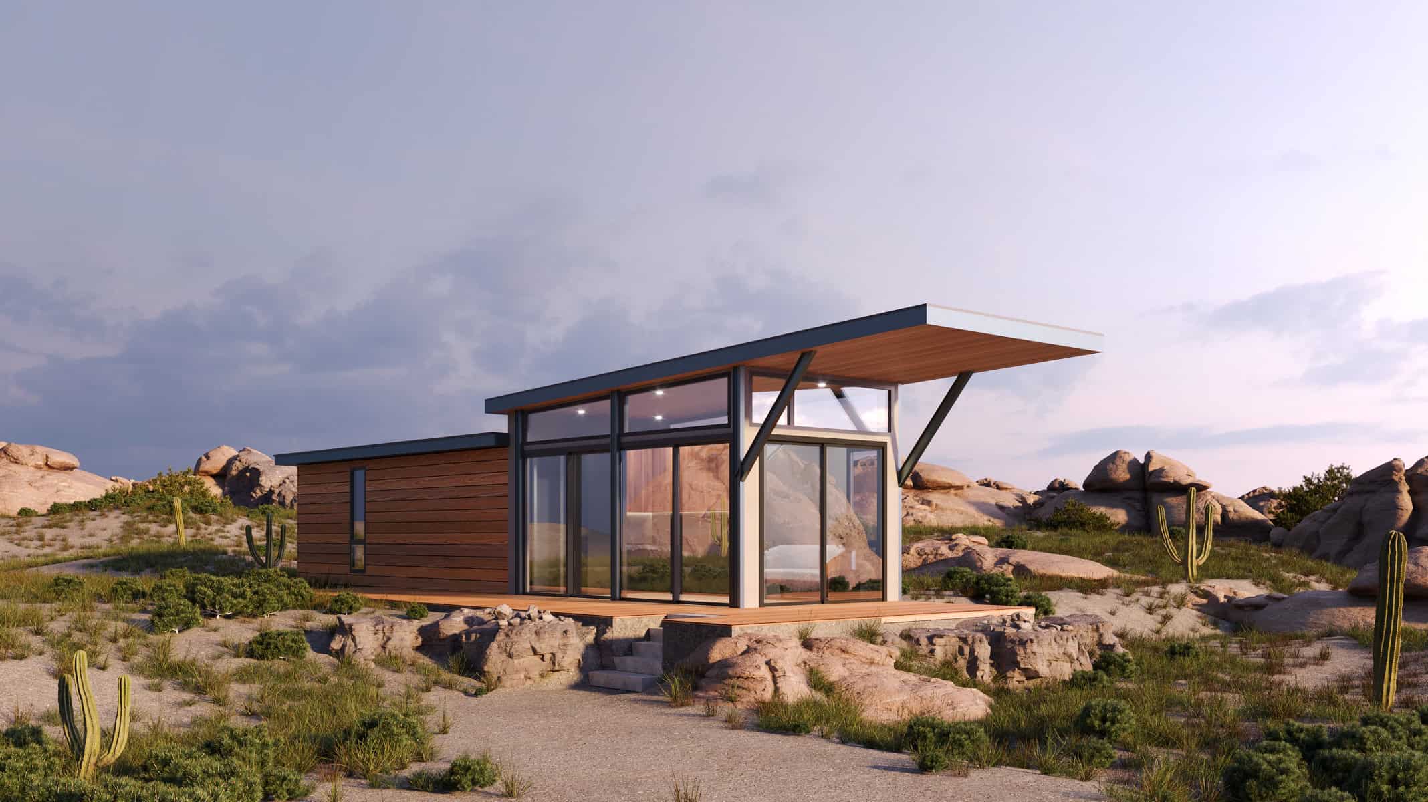
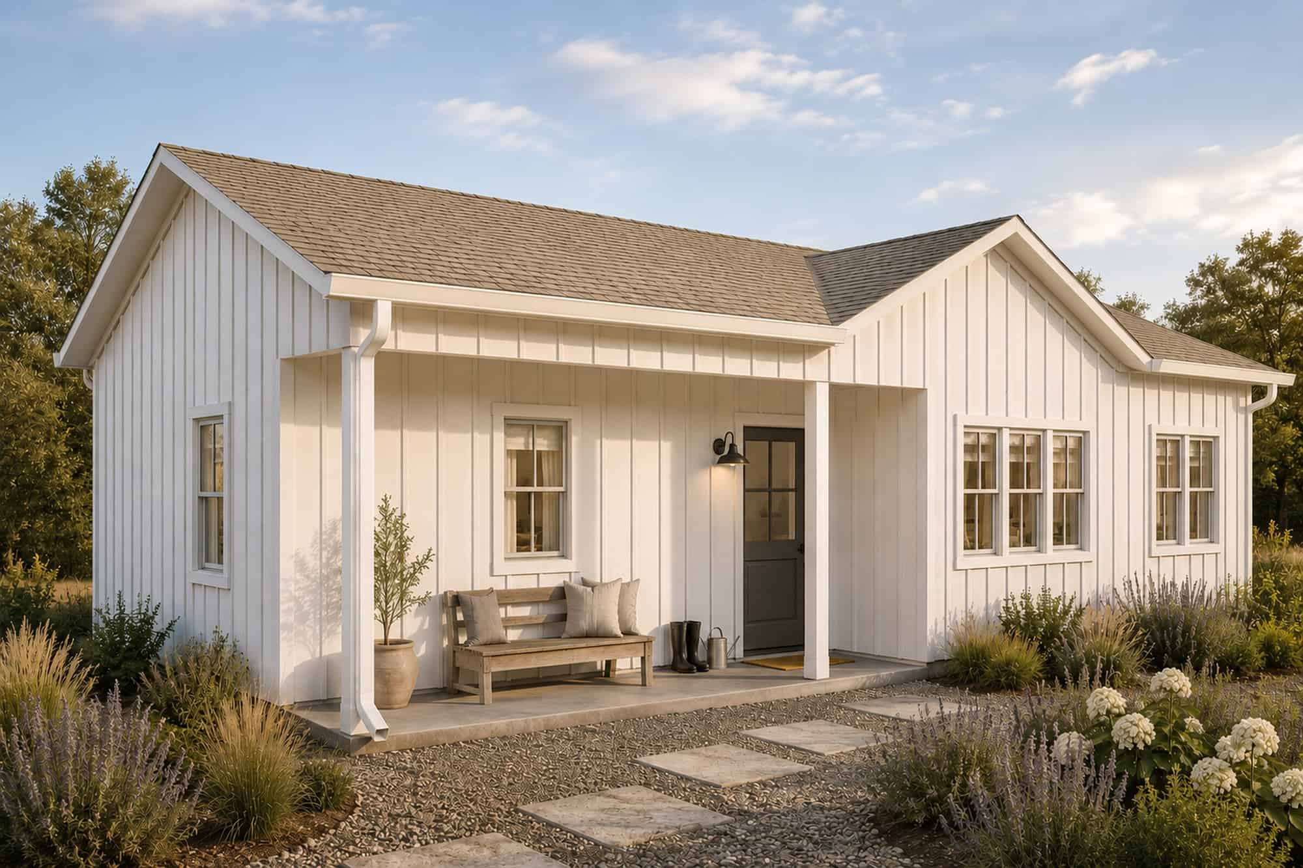
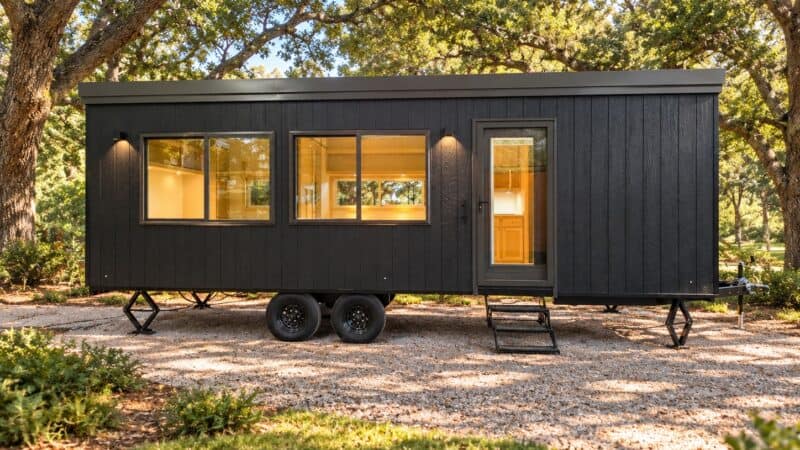
The Element 20 from California Tiny House in Fresno is a different kind of tiny house. Instead of a fully finished, one-size-fits-all model, it’s a finished shell on an 8-by-18-foot trailer that you can build up from there. Kitchens, bathrooms, storage, and utilities come as pre-designed options you add as needed. That makes it a flexible starting point for a backyard studio, an office, a guest cabin, or a whole cluster of units for a resort or workforce housing.
A Modular Building Block
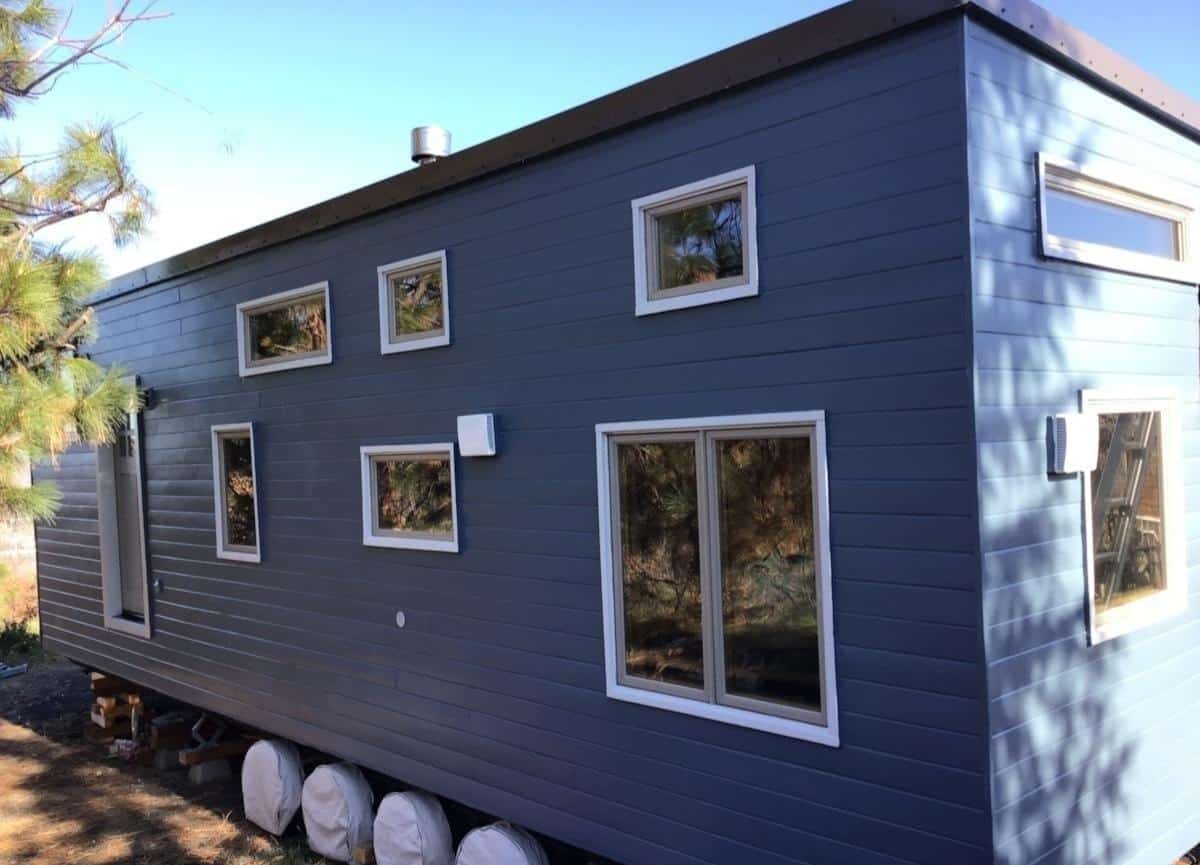
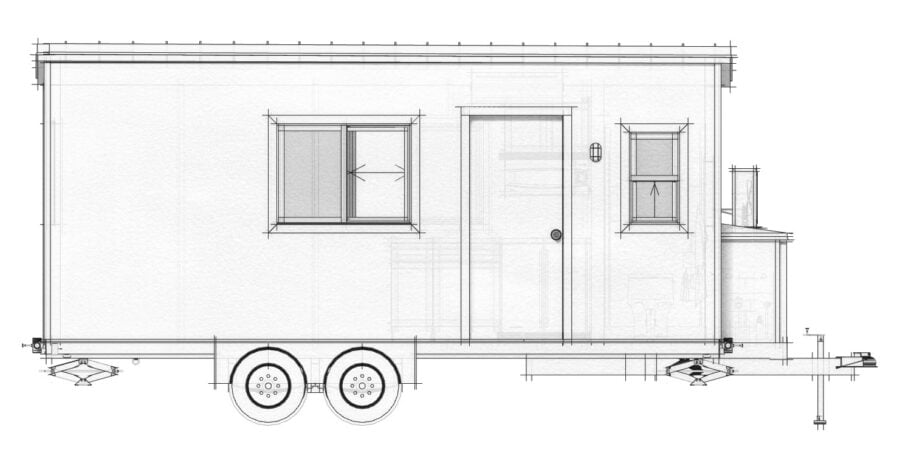
California Tiny House named the Element for its role as both shelter from the elements and a basic building block. The structure comes fully built, with about 160 square feet of living space, a standing-seam steel roof, white vinyl dual-pane low-E tempered windows, fiberglass batt insulation, and a warm natural birch interior on the walls and ceiling with LVP flooring.
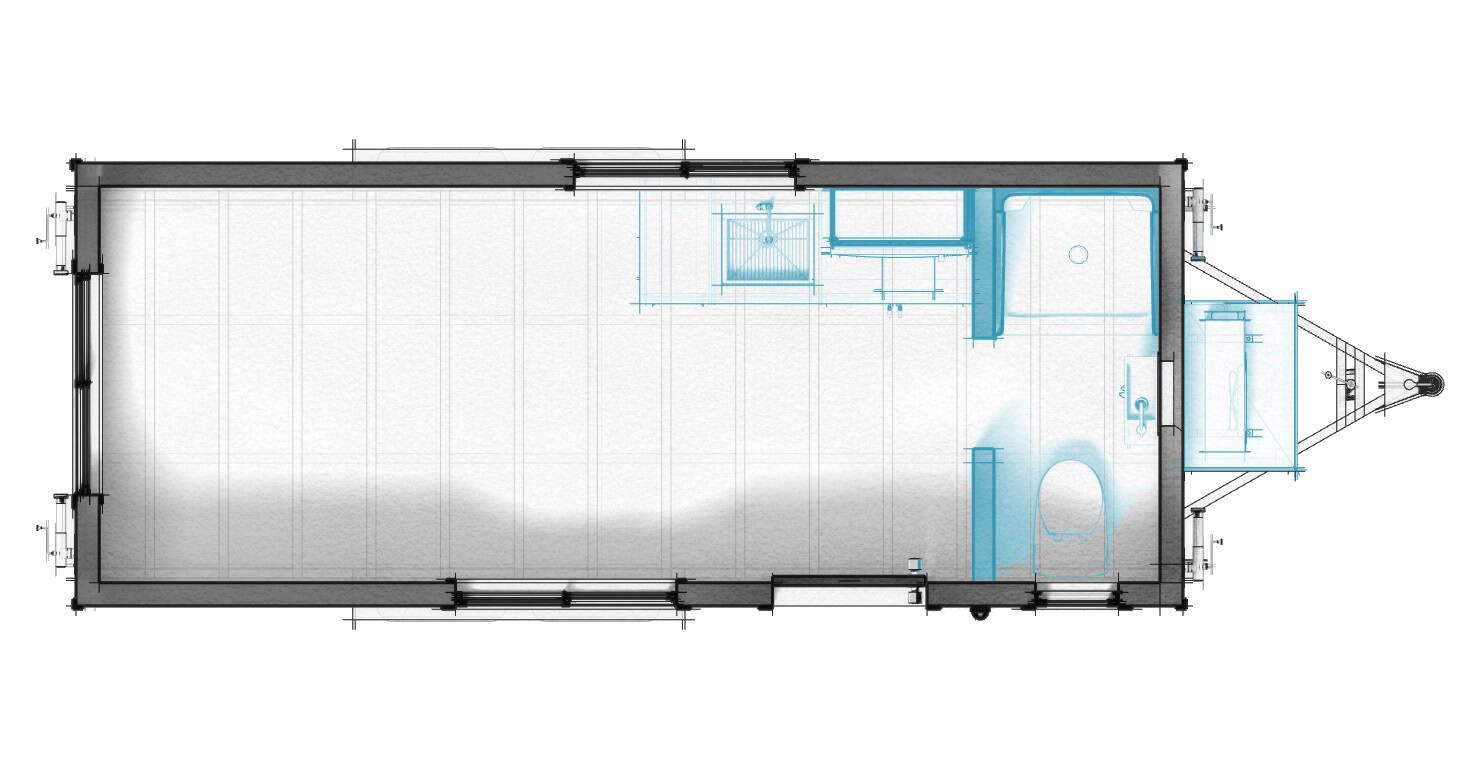
From there, you pick what you need. The floor plan shows how a bathroom and kitchen can fit at the hitch end, leaving the rest of the space open, but every one of those features is optional. That’s what makes the Element useful for so many different jobs. A simple office or studio might need almost nothing added, while a full-time home would add the kitchen, bathroom, water, and climate control.
Built for One Unit or Many
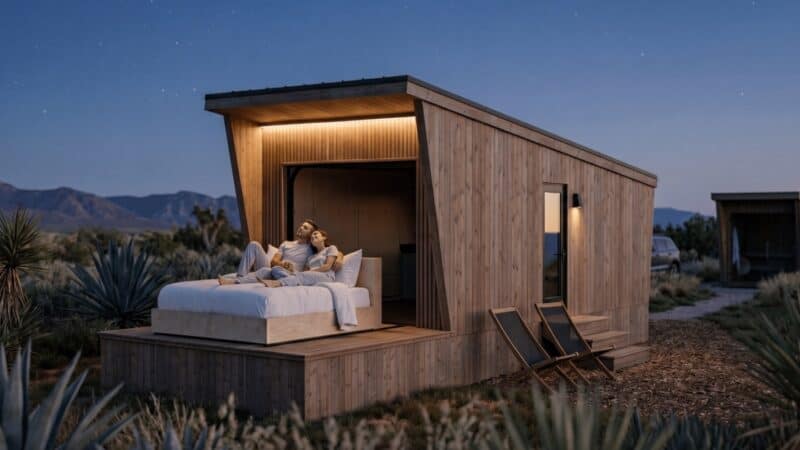
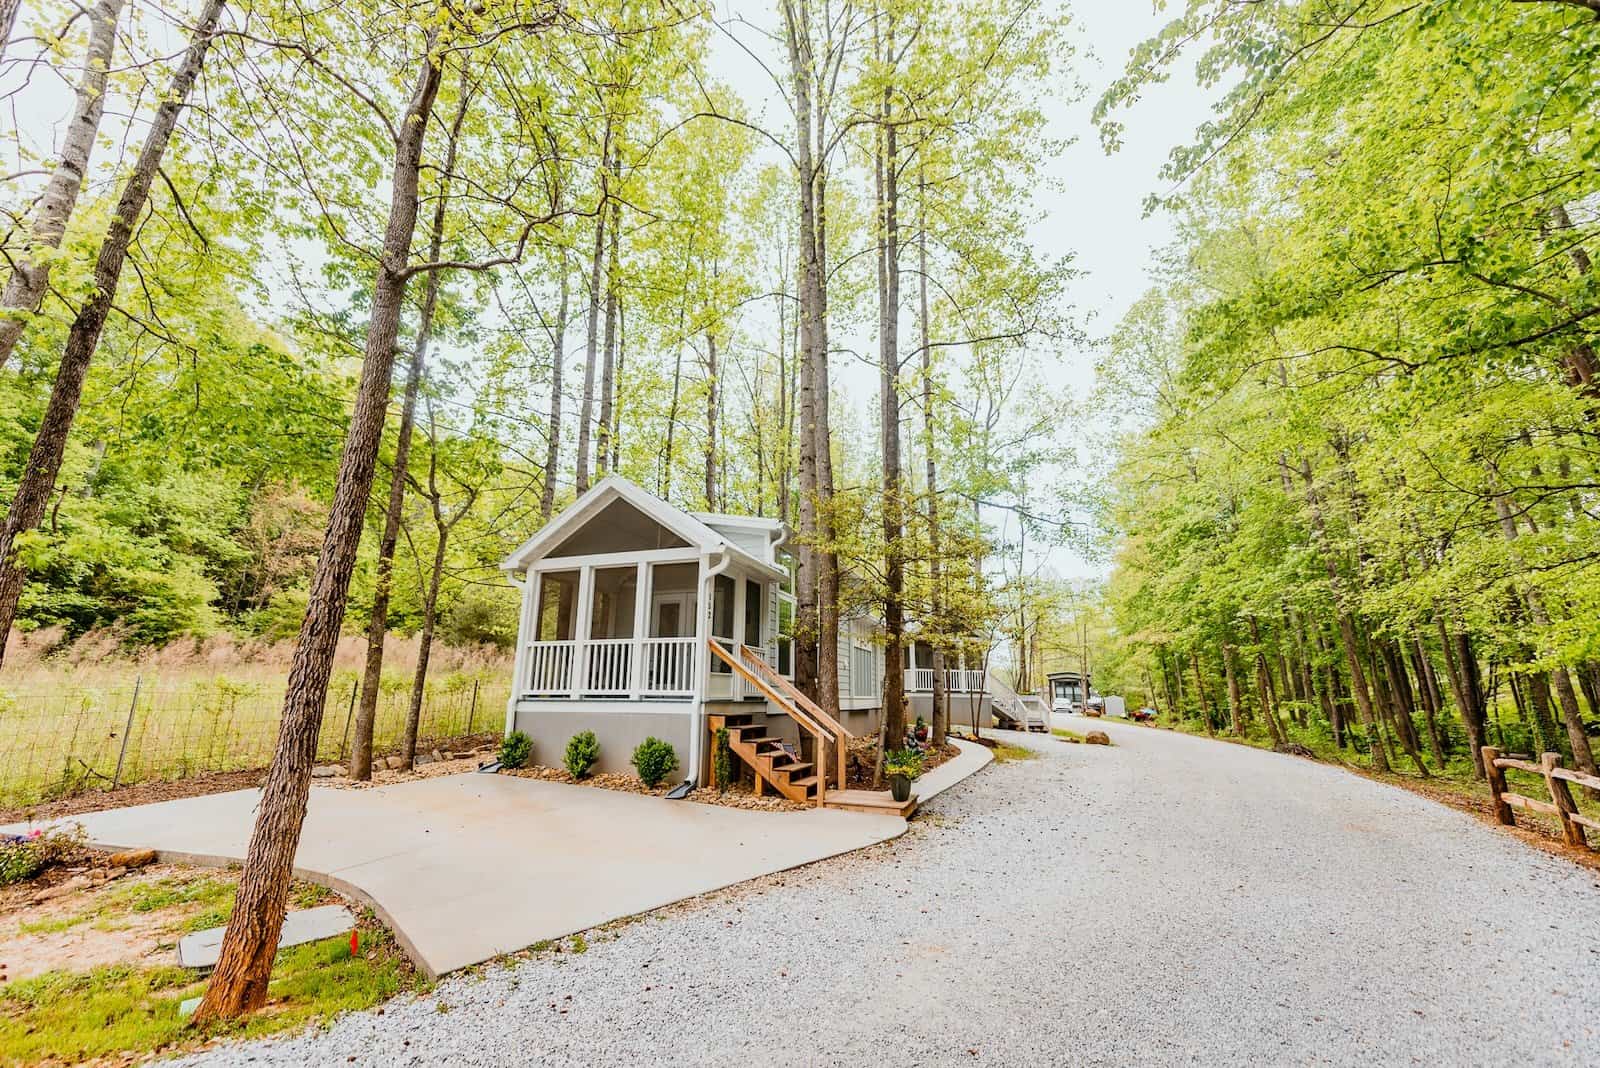
The builder designed the Element to work just as well as a single backyard unit as in groups. Because every unit shares the same base, it’s a practical choice for glamping resorts, cabin-style rentals, or workforce housing, where a developer wants a row of matching, easy-to-customize homes.
Design Details
- Builder: California Tiny House, Fresno, California
- Model: Element 20
- Trailer: 8′ x 18′; about 25′ overall including bump-outs and utilities
- Living space: about 160 sq ft
- Weight: about 8,500 lbs
- Exterior: standing-seam steel roof; white vinyl dual-pane, low-E, tempered windows
- Interior: natural birch walls and ceiling, LVP flooring, LED lighting
- Insulation: fiberglass batt
- Optional add-ons: kitchen, bathroom (shower and toilet), cabinets, countertops, appliances, water and waste connections, water heater, climate control, propane, and a solar package
- Starting price: $43,450 for the base shell; options are extra
What It Costs
California Tiny House lists the Element 20 at a starting price of $43,450 (checked October 24, 2026). That buys the finished shell: trailer, framing, insulation, roof, windows, and the birch interior. The kitchen, bathroom, water and waste hookups, water heater, climate control, propane, and solar package are all priced as options, so a fully equipped version will cost noticeably more than the base number. Ask the builder for a written quote with your exact options, plus delivery from Fresno.
Before You Buy
- Towing: at roughly 8,500 lbs, this is a heavy-duty-truck tow or a professional delivery, not something for a half-ton pickup.
- Utilities: if you only plan an office or studio, a simple power hookup may be enough. A full-time home needs water, waste, and heating and cooling planned from the start.
What Makes This Build Special
- You start with a finished structure and only add what you need.
- Works as a studio, office, guest cabin, or full tiny home.
- Designed to scale from one unit to a whole resort or housing project.
- A warm natural birch interior and a durable standing-seam steel roof.
California Tiny House has been featured on Tiny House Talk before. See their Callisto, a single-level 10-foot-wide tiny house, and the larger Vesta 32.
Learn More
Element 20 by California Tiny House
Model page: californiatinyhouse.com/tiny-houses/element-20
All models: californiatinyhouse.com/tiny-houses
Instagram: @californiatinyhouse
sales@caltiny.com · 559-316-4500
3630 N. Hazel Ave., Fresno, CA 93722
Drawings: California Tiny House. Pricing as listed on californiatinyhouse.com in October 2026.
Highlights
- Modular tiny house shell on an 8′ x 18′ trailer by California Tiny House
- About 160 sq ft of living space
- Natural birch interior and standing-seam steel roof
- Kitchen, bath, utilities, and solar available as add-ons
- Works as a studio, office, guest cabin, or home
- Built to scale for resorts and workforce housing
Explore More
- Callisto: California Tiny House’s New Single-Level 10-Foot-Wide THOW
- California Tiny House Vesta 32
- THOWs
- Tiny House Builders
- Tours & Features
Would you start with a simple shell and add features over time, or buy a tiny house fully finished from day one?
If you enjoyed this you’ll LOVE our Free Daily Tiny House Newsletter with even more!
You can also join our Small House Newsletter!
Also, try our Tiny Houses For Sale Newsletter! Thank you!
More Like This: THOWs | Tiny Houses For Sale | Tiny Houses | Tiny House Builders | Tours & Features
Disclosure: This post may contain affiliate links. If you purchase through one of our links, we may earn a commission at no additional cost to you.


Alex
Latest posts by Alex (see all)
- This Curved Off-Grid Tiny House in New South Wales Is Almost All Kitchen - October 26, 2026
- California Tiny House Element 20: A Modular 8×18 Shell You Build Up From - October 26, 2026
- Wheelhaus Wedge: A 400 Sq Ft Rolling Cabin Clad in Reclaimed Wyoming Snow Fencing - October 26, 2026