
Disclosure: This post may contain affiliate links. If you purchase through one of our links, we may earn a commission at no additional cost to you.
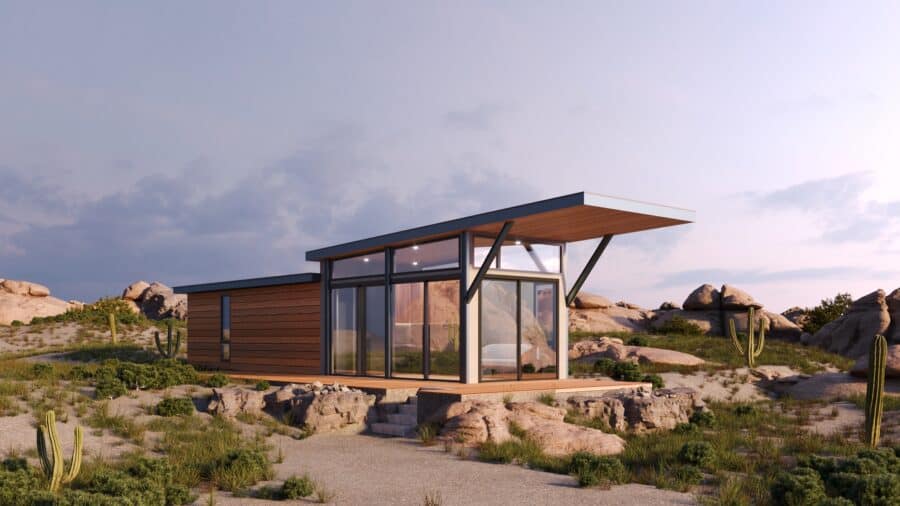
The Lookout from Wheelhaus in Salt Lake City, Utah, is a rolling cabin built around a wall of glass. This 400-square-foot park model has a shed roof, wood cladding, and floor-to-ceiling windows that open onto a covered deck, so the view becomes part of the living room. It sleeps four adults and arrives turnkey with appliances and hardware already installed.

A Wall of Glass
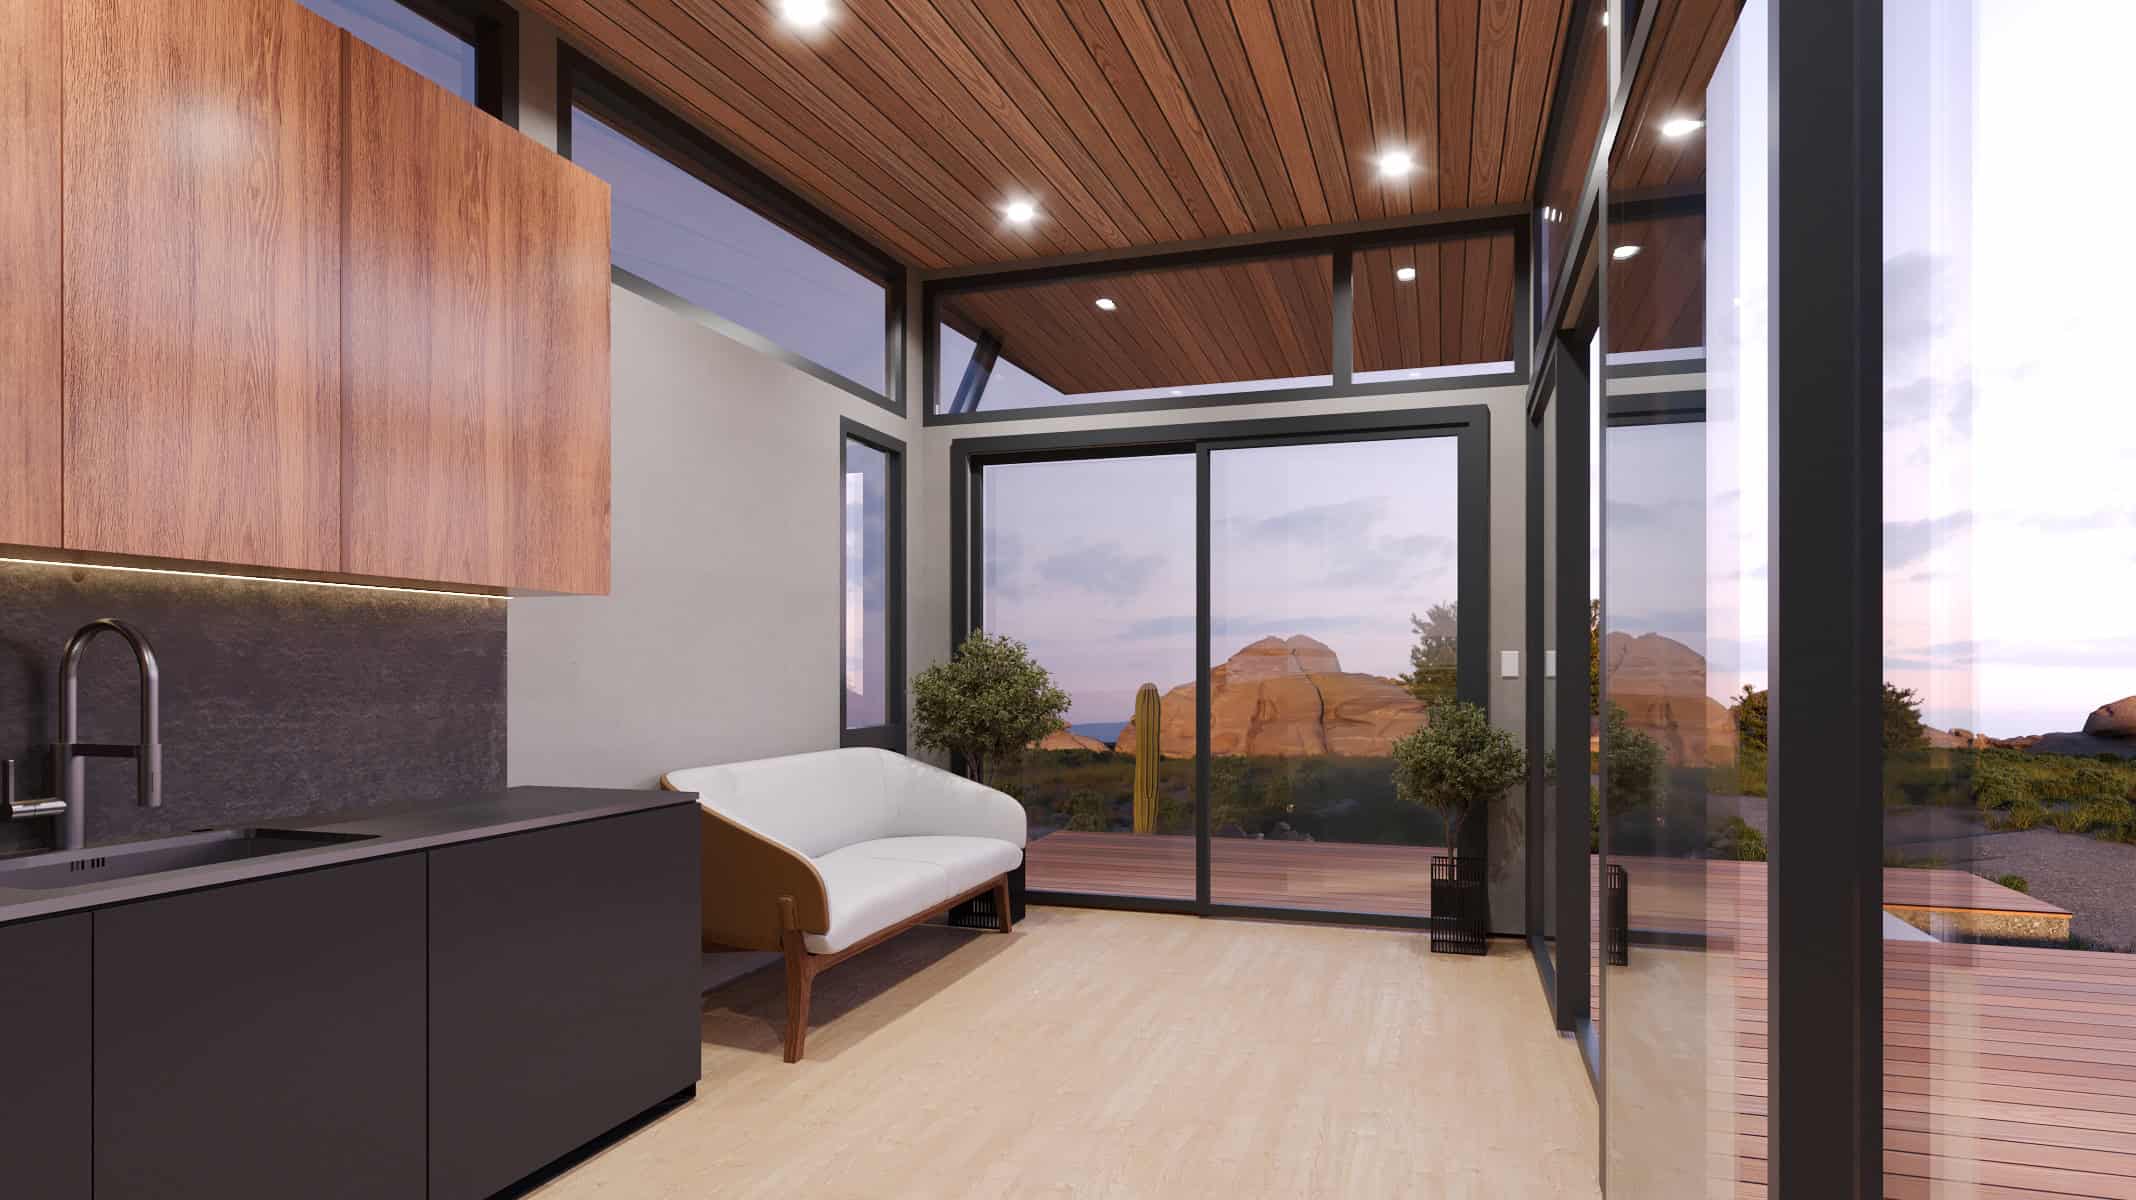
The big idea here is light. The deck end of the cabin is almost entirely glass, framed by wood cladding under a sloped shed roof. Step inside at dusk and you can see how the kitchen and living area face straight out toward the deck.
Size and Layout
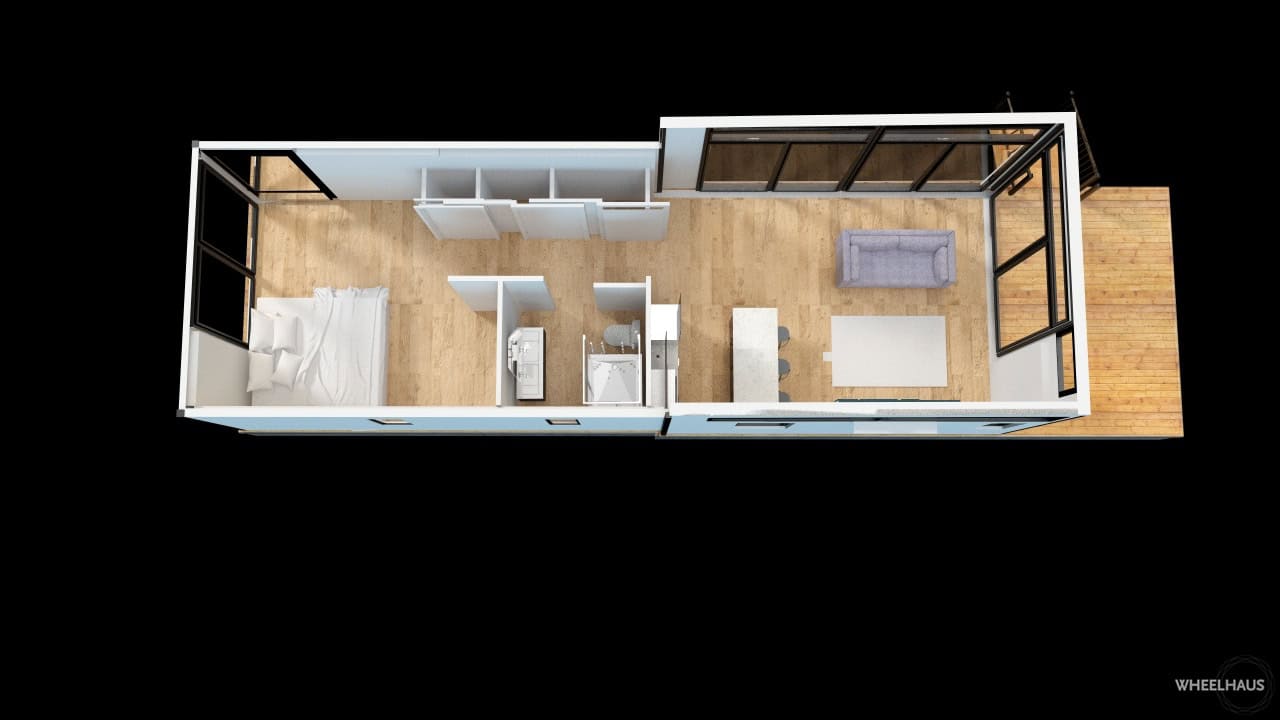
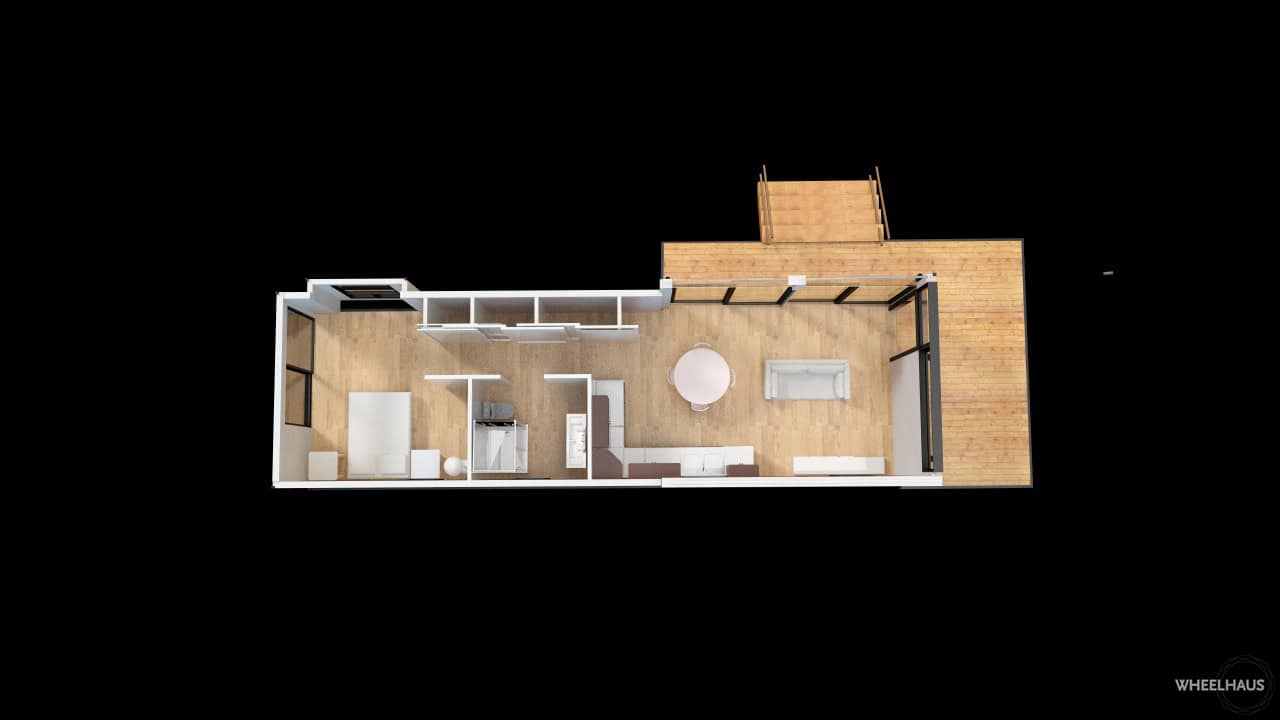
The cabin is 10.5 feet wide and 38 feet long, or 47 feet with the deck. The 3D plan shows a bedroom at one end, a bathroom and closets in the middle, and an open kitchen and living area at the glass end, opening onto the deck. Wheelhaus says the layout is similar to its Wedge model and can also be expanded as a modular design.
Inside the Wheelhaus Look
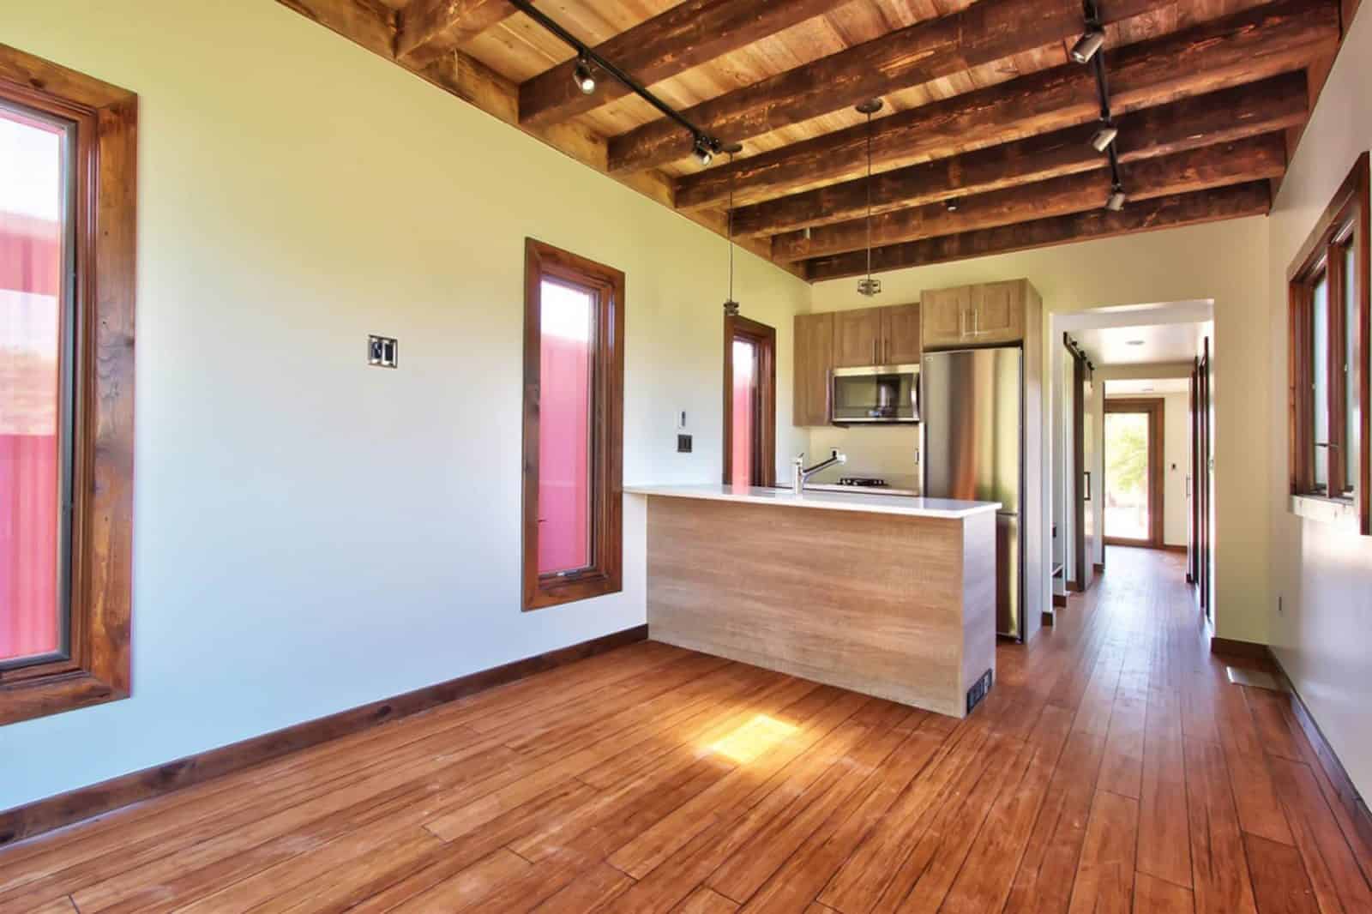
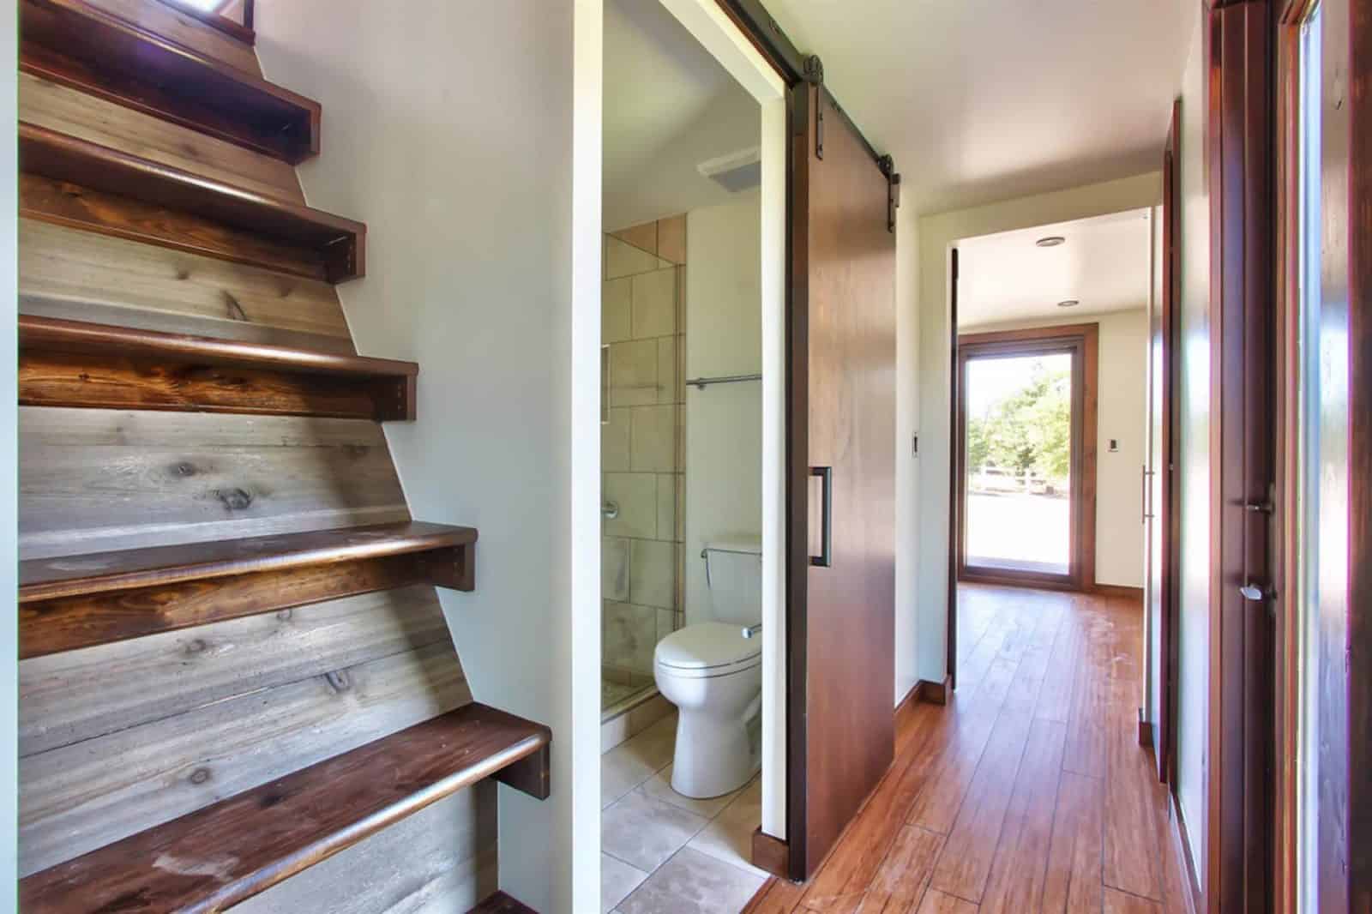
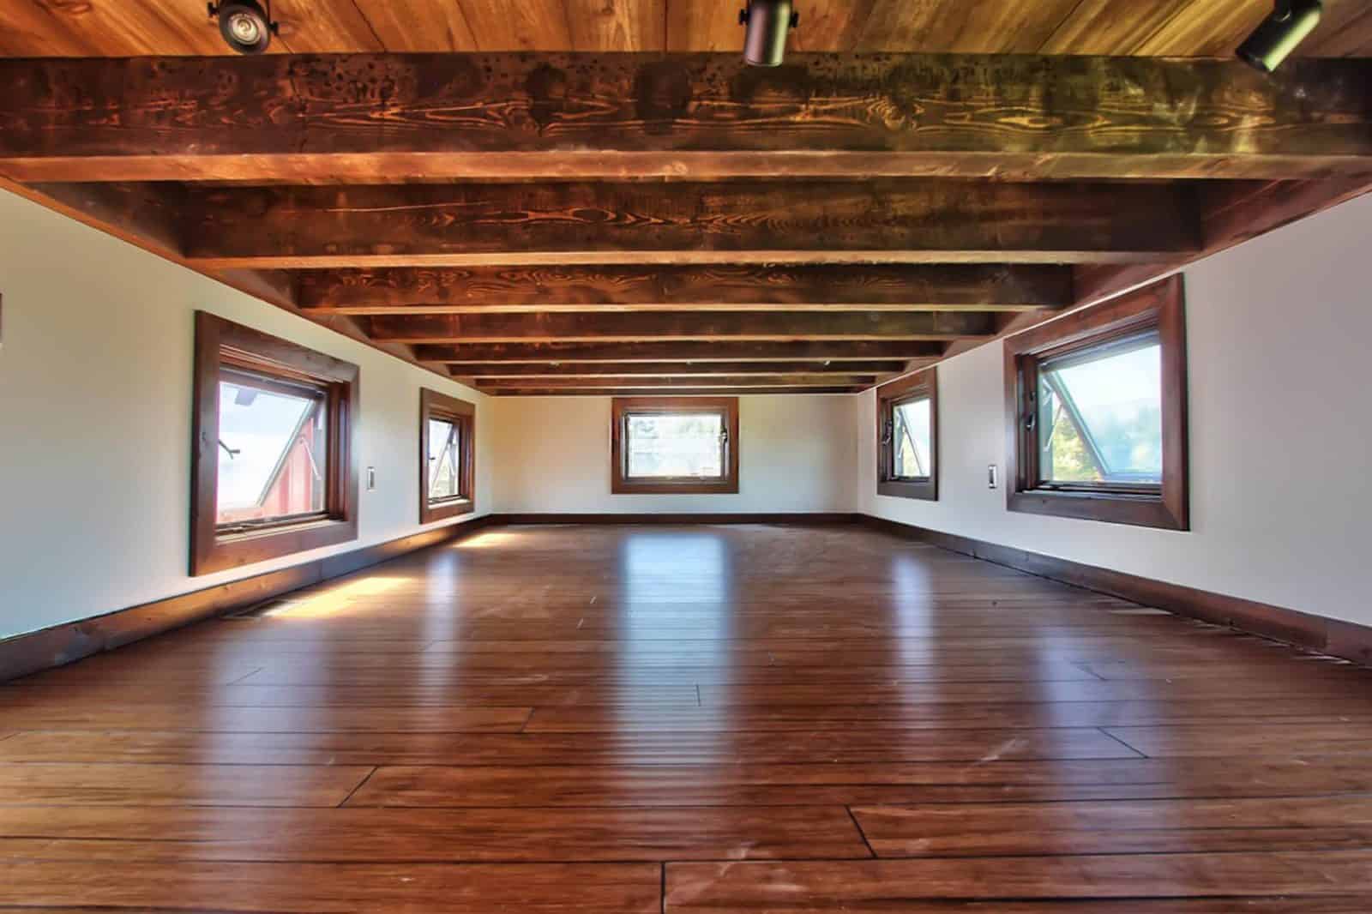
These photos from the Lookout page show Wheelhaus’s signature warm finishes: wide-plank wood floors, wood-trimmed windows, timber beams, and a kitchen peninsula. The standard package includes a pine tongue-and-groove ceiling, cedar soffits, barn wood cedar plank siding, and a black-tile shower floor with white walls.
Turnkey and Ready to Connect
Every Lookout comes with a dishwasher, fridge, microwave, range, a two-head HVAC system, and two space heaters included, so all you need to bring is furniture. Utility hookups are underneath the unit and need a 3/4-inch water line, a 3-inch sewer line, and 100-amp power within 20 feet. Depending on finishes, Wheelhaus models weigh between 13,000 and 25,000 pounds.
Design Details
- Builder: Wheelhaus, Salt Lake City, Utah
- Model: Lookout park model cabin
- Size: about 400 sq ft; 10.5′ x 38′ (47′ with deck)
- Sleeps: 4 adults
- Features: floor-to-ceiling glass, covered deck, shed roof, cedar siding and soffits, pine T&G ceiling
- Included: dishwasher, fridge, microwave, range, 2-head HVAC, 2 space heaters, levelers
- Hookups: 3/4″ water, 3″ sewer, 100-amp power
- Weight: 13,000 to 25,000 lb depending on finishes
- Price: $195,000 base
What Makes This Build Special
- A glass wall that brings the outdoors in.
- A covered deck that extends the living space.
- Turnkey delivery with appliances already in place.
- Modular design that can grow with your needs.
We first covered this model in 400 sq. ft. Lookout Tiny House by Wheelhaus. See more from the builder with the Road-Haus and the Roadhaus Wedge.
Learn More
The Lookout by Wheelhaus
Model page: wheelhaus.com/model/lookout
Contact: wheelhaus.com/contact · info@wheelhaus.com · 801-869-7000
Instagram: @wheelhaus
Photos: Wheelhaus. Price as listed in October 2026.
Highlights
- 400 sq ft park model cabin from Utah
- Floor-to-ceiling glass and a covered deck
- Sleeps 4 adults
- Turnkey with appliances included
- Can be expanded as a modular design
Explore More
- 400 sq. ft. Lookout Tiny House by Wheelhaus
- The Road-Haus Tiny House on Wheels by WheelHaus
- Roadhaus Wedge Tiny House by Wheelhaus
- What About Park Model Tiny Houses and Communities?
- Park Model Tiny Homes
What do you think?
Would you want a whole wall of glass in your tiny home?
If you enjoyed this you’ll LOVE our Free Daily Tiny House Newsletter with even more!
You can also join our Small House Newsletter!
Also, try our Tiny Houses For Sale Newsletter! Thank you!
More Like This: Park Model Tiny Homes | THOWs | Tiny House Builders | Tours & Features
Disclosure: This post may contain affiliate links. If you purchase through one of our links, we may earn a commission at no additional cost to you.


Alex
Latest posts by Alex (see all)
- Wheelhaus Lookout: A Rolling Cabin With a Wall of Glass and a Covered Deck - October 12, 2026
- The Honey Bee: A 26-Foot Farmhouse Tiny House With Storage Stairs and Two Lofts - October 12, 2026
- The Trailblazer: A Cabin-Style Park Model With a Main-Floor Bedroom, Pine Interiors, and a Covered Porch - October 12, 2026




















