
Disclosure: This post may contain affiliate links. If you purchase through one of our links, we may earn a commission at no additional cost to you.
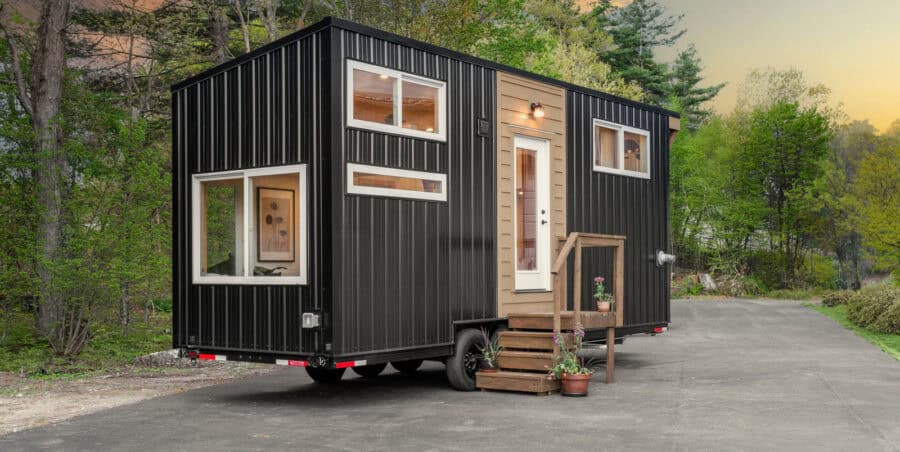
The Honey Bee from Backcountry Tiny Homes is a 26-foot tiny house on wheels with about 310 square feet and room for up to six. Its main sleeping loft is reached by storage stairs, a second loft sits up a wooden ladder, and a sleeper sofa handles extra guests. Inside, white shiplap, a pine ceiling, warm wood-look tile, and gold fixtures give it a bright, cozy feel.
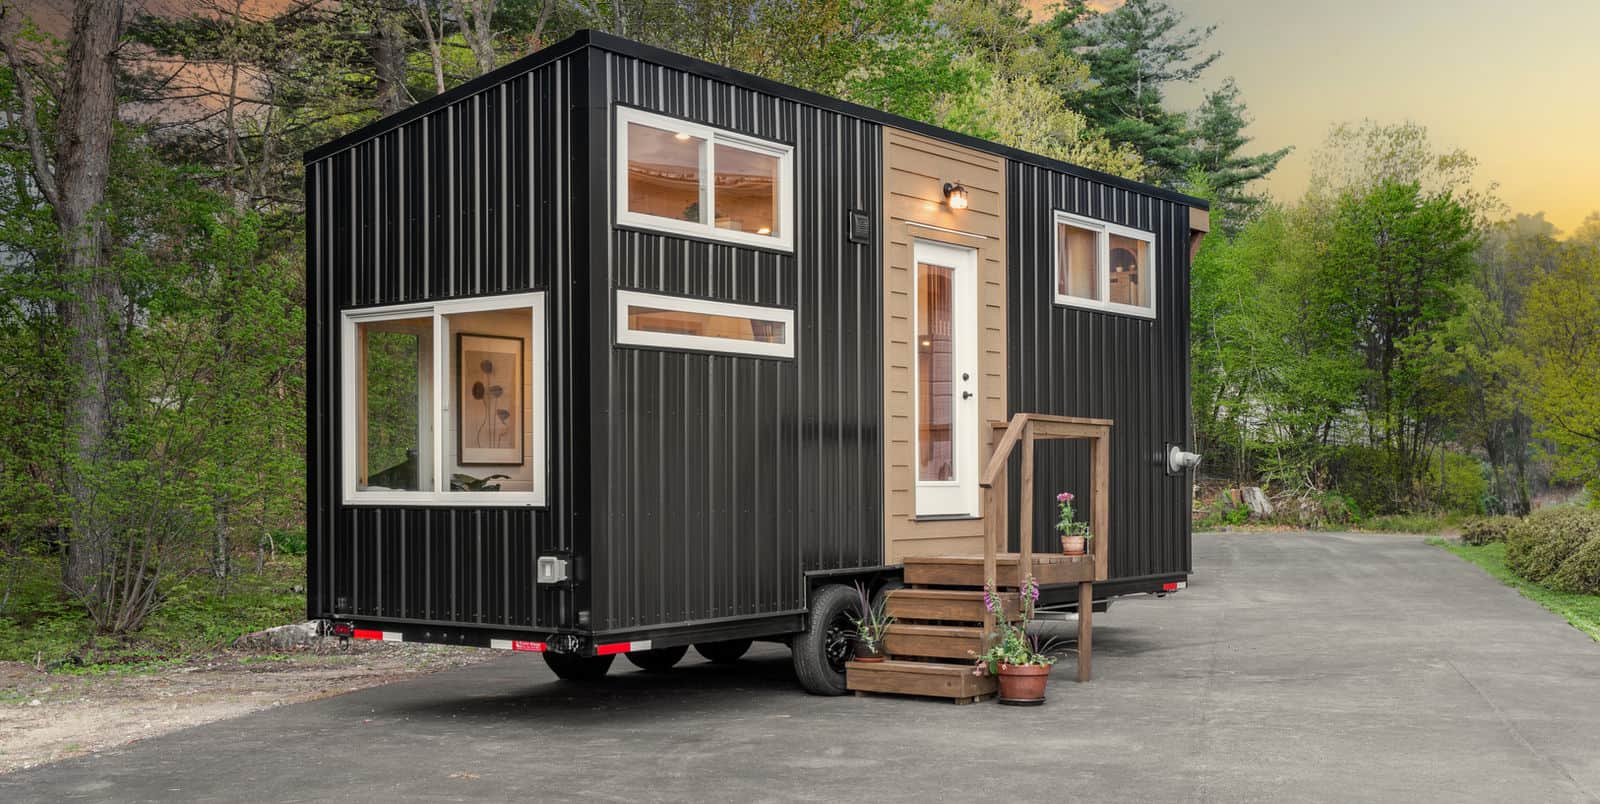
Black Siding and a Honey-Wood Entry
The exterior pairs black corrugated metal siding with a warm wood accent around the entry and white-trimmed windows. It’s a bumper-pull trailer, 8.5 feet wide and 13’6″ tall, and Backcountry recommends a 3/4-ton or larger truck for towing. Like all of Backcountry’s finished homes, it’s NOAH certified.
A Bright, Open Main Floor
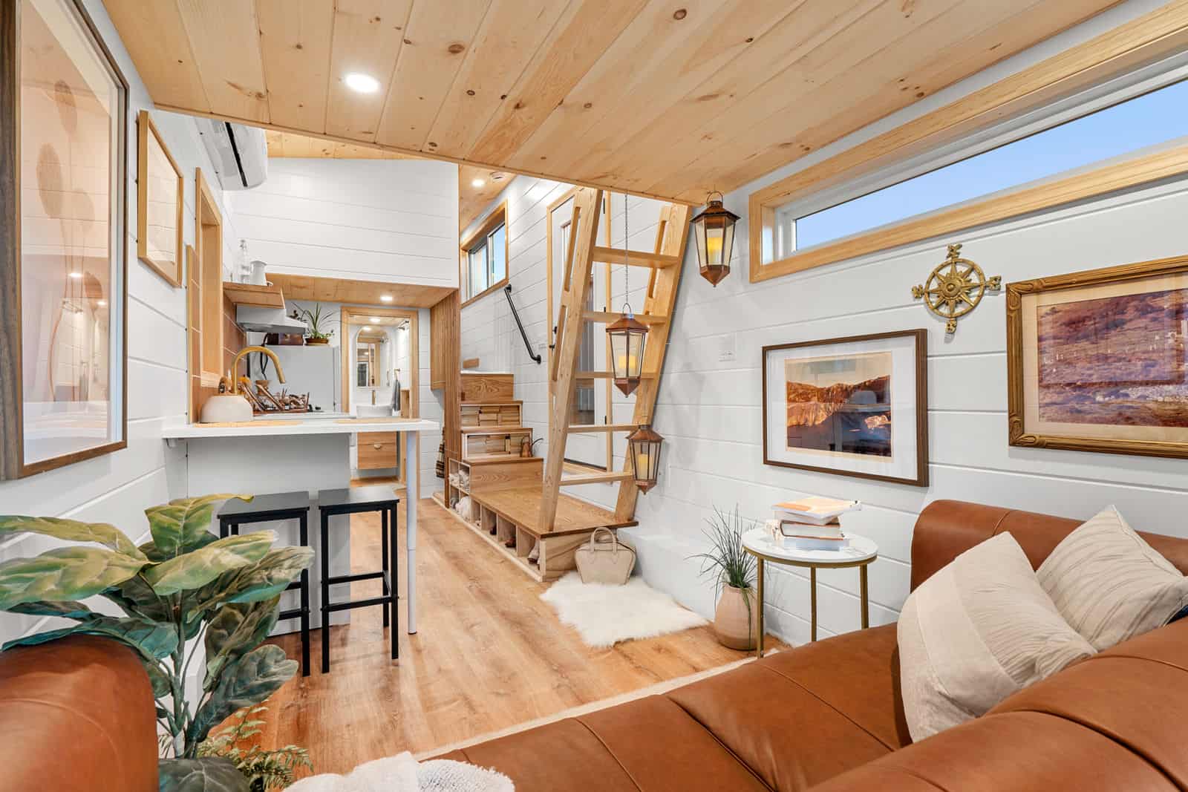
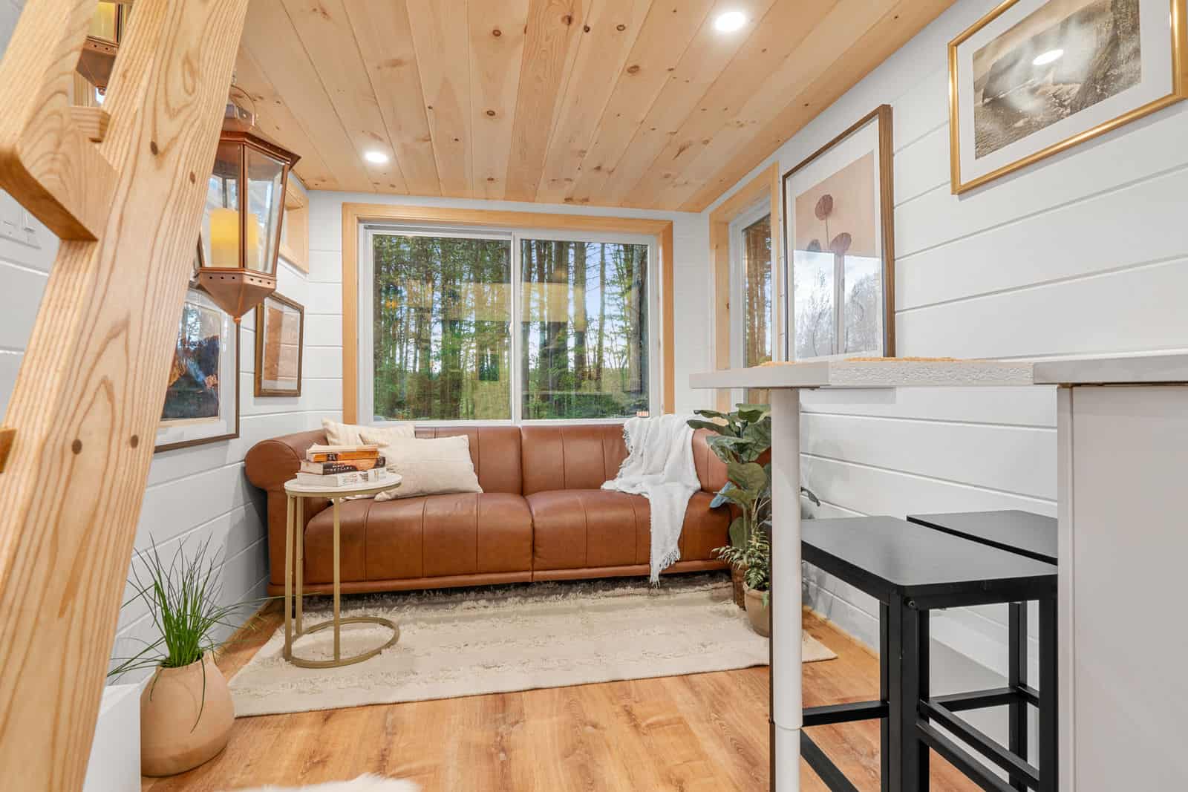
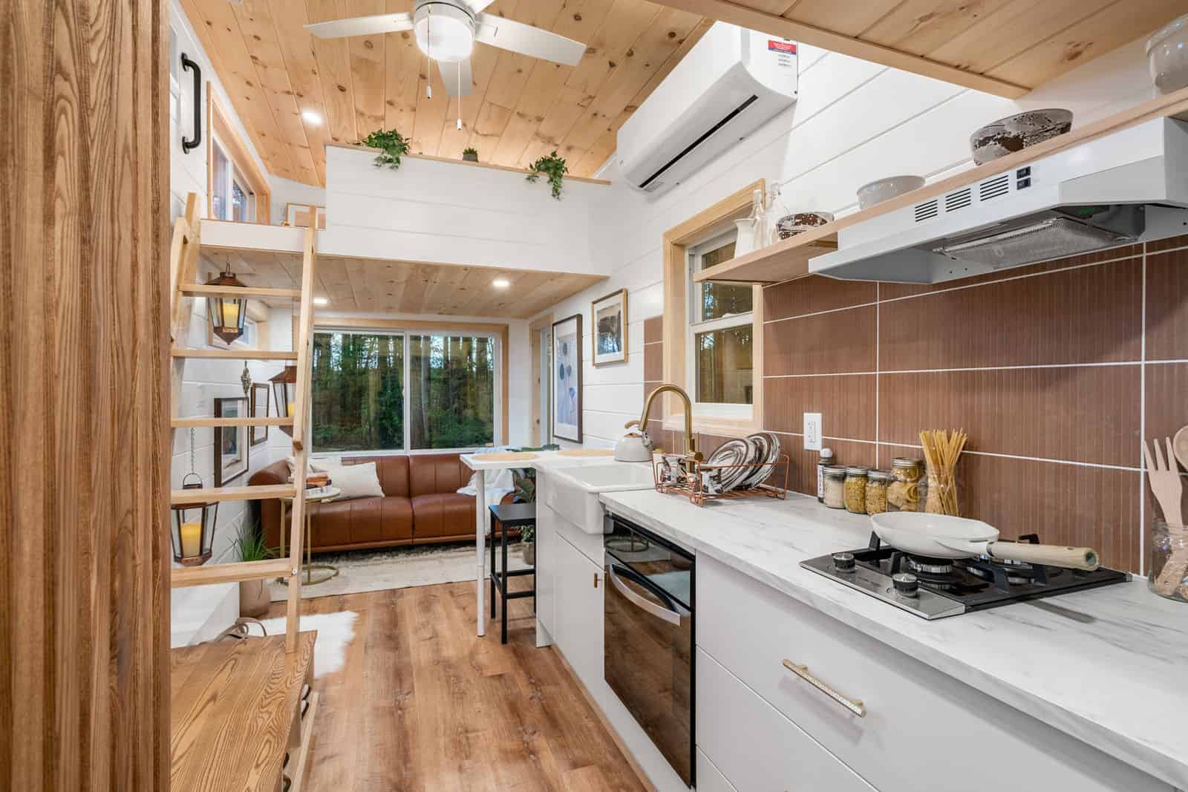
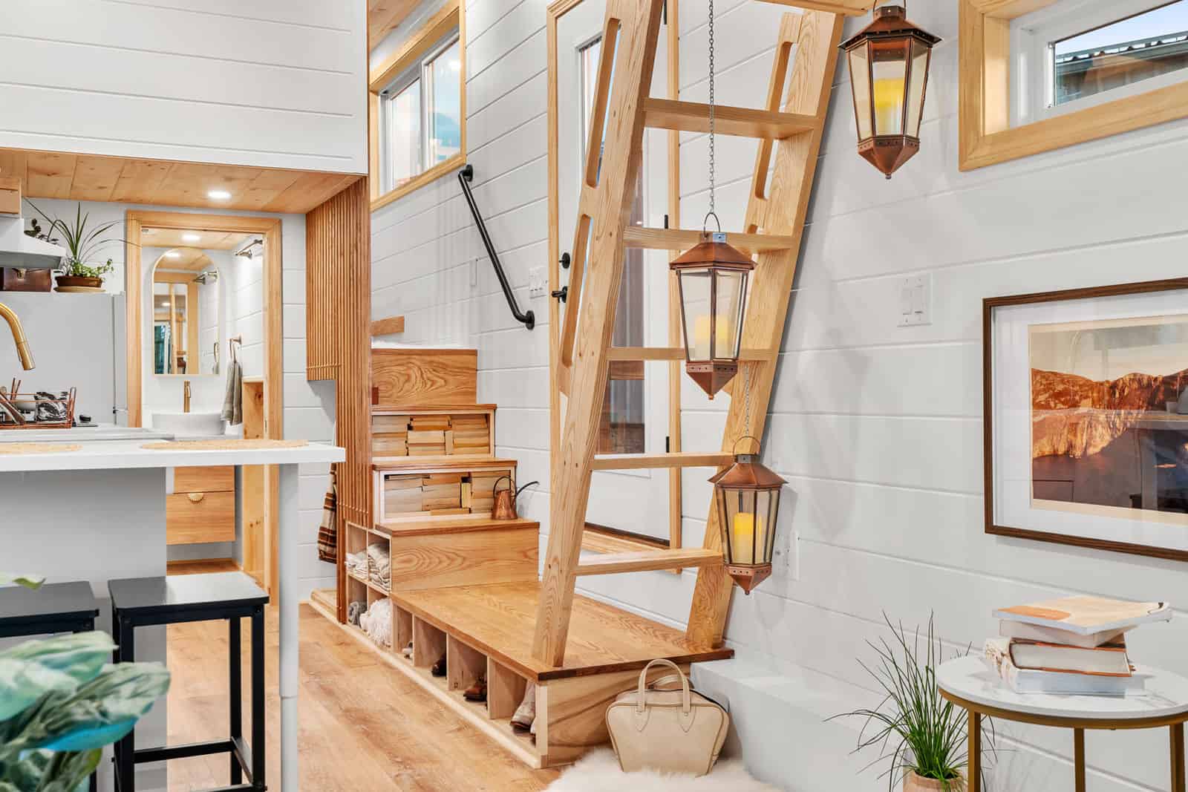
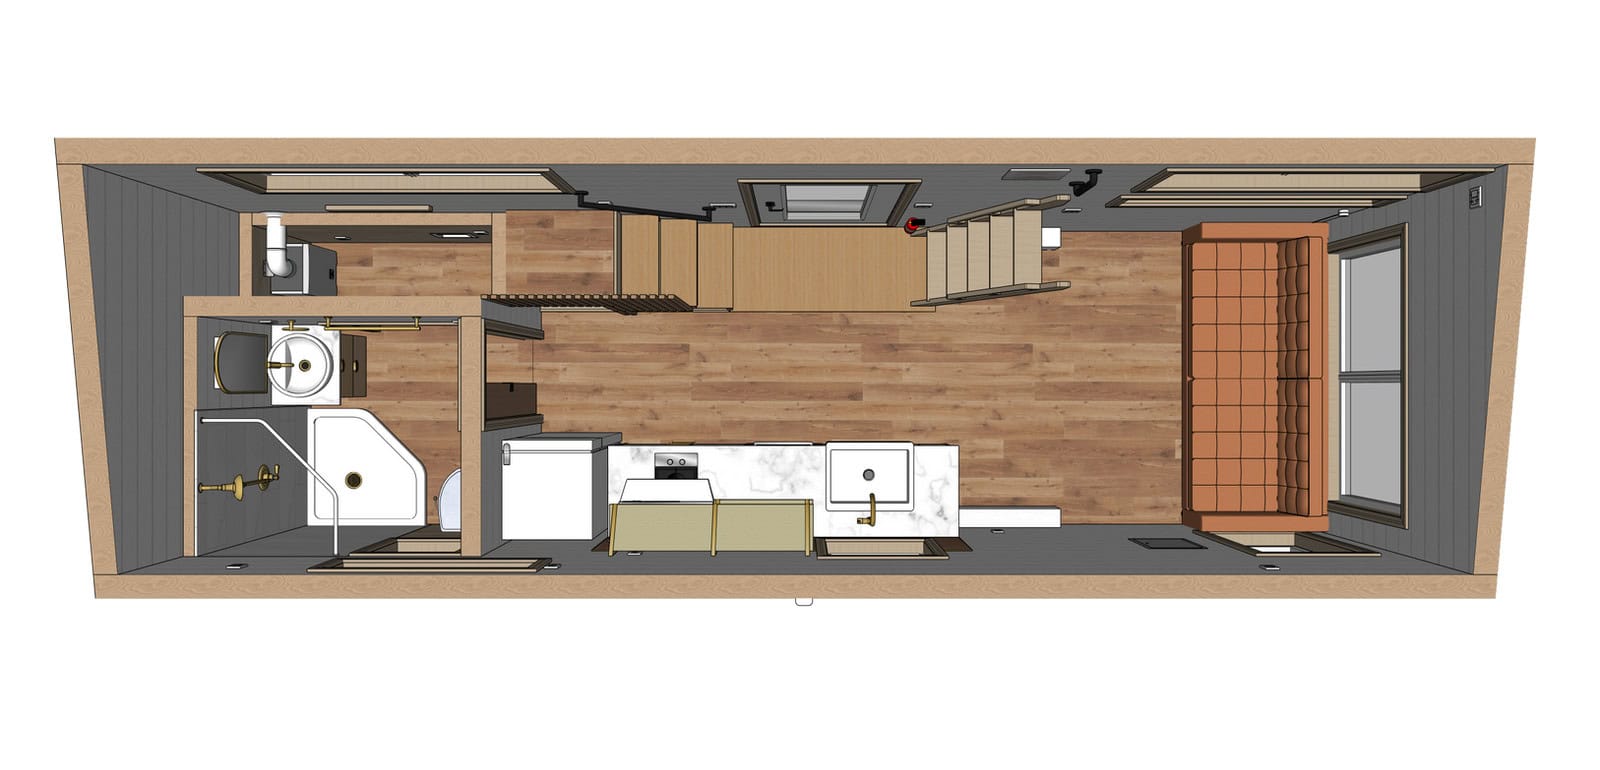
From the entry you can see the whole length of the house: a living area with a leather sofa under a big window, a kitchen with a bar and stools, and storage stairs leading up to the loft. Recessed lights in the pine ceiling, framed art, and copper lanterns make it feel finished and homey.
A Farmhouse Kitchen With Gold Accents
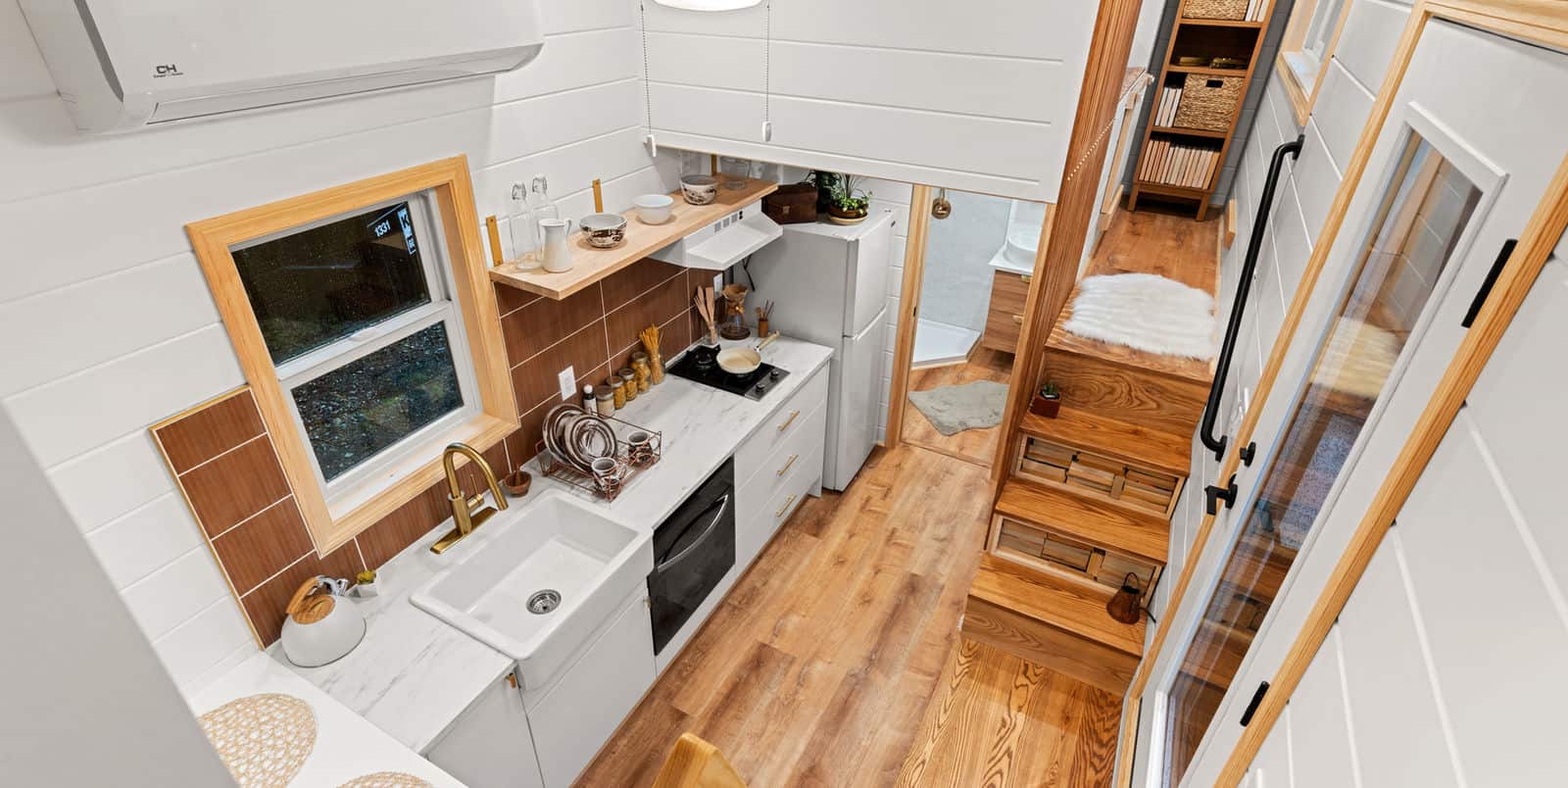
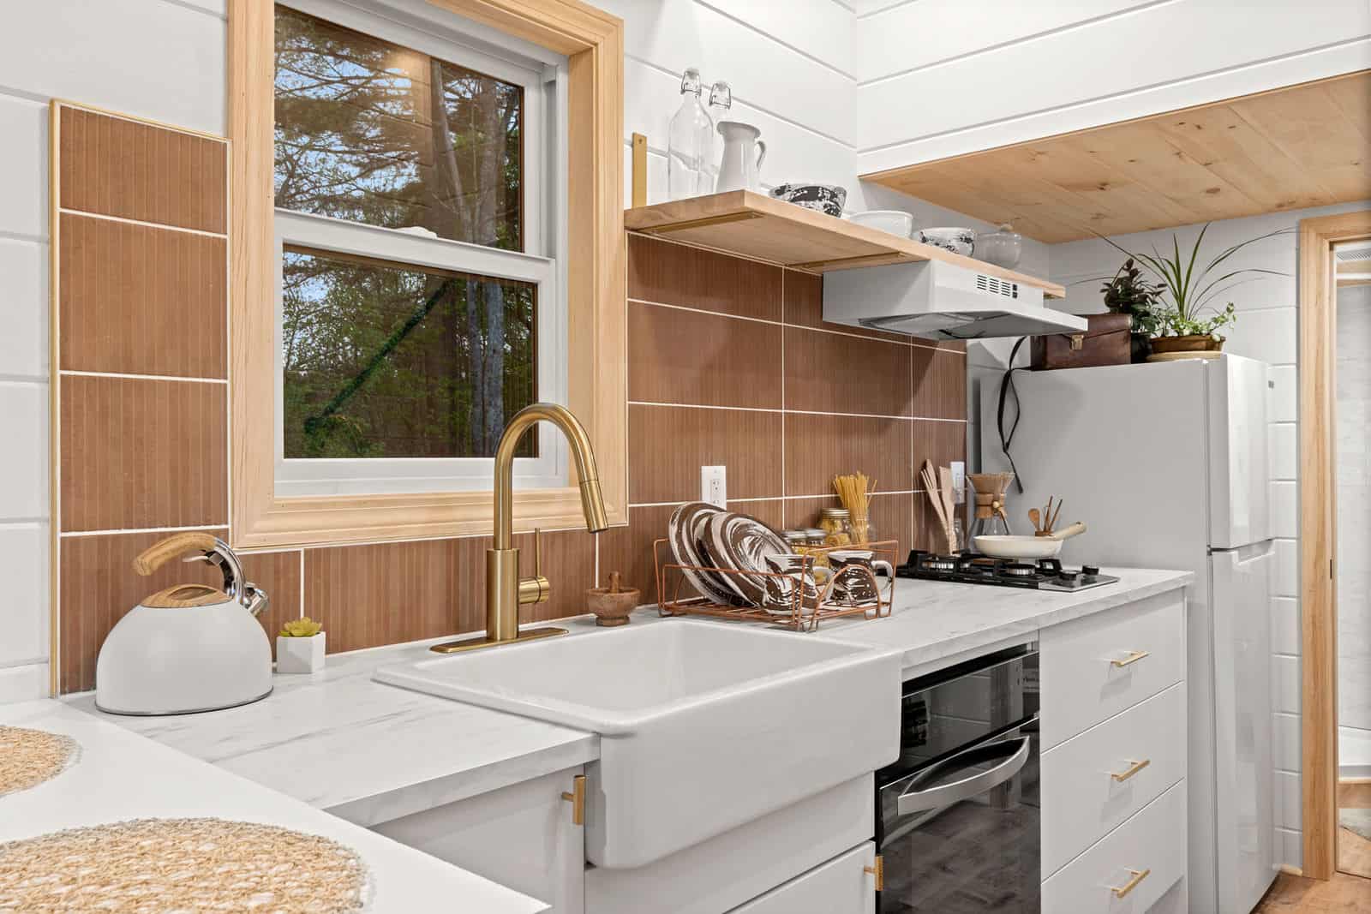
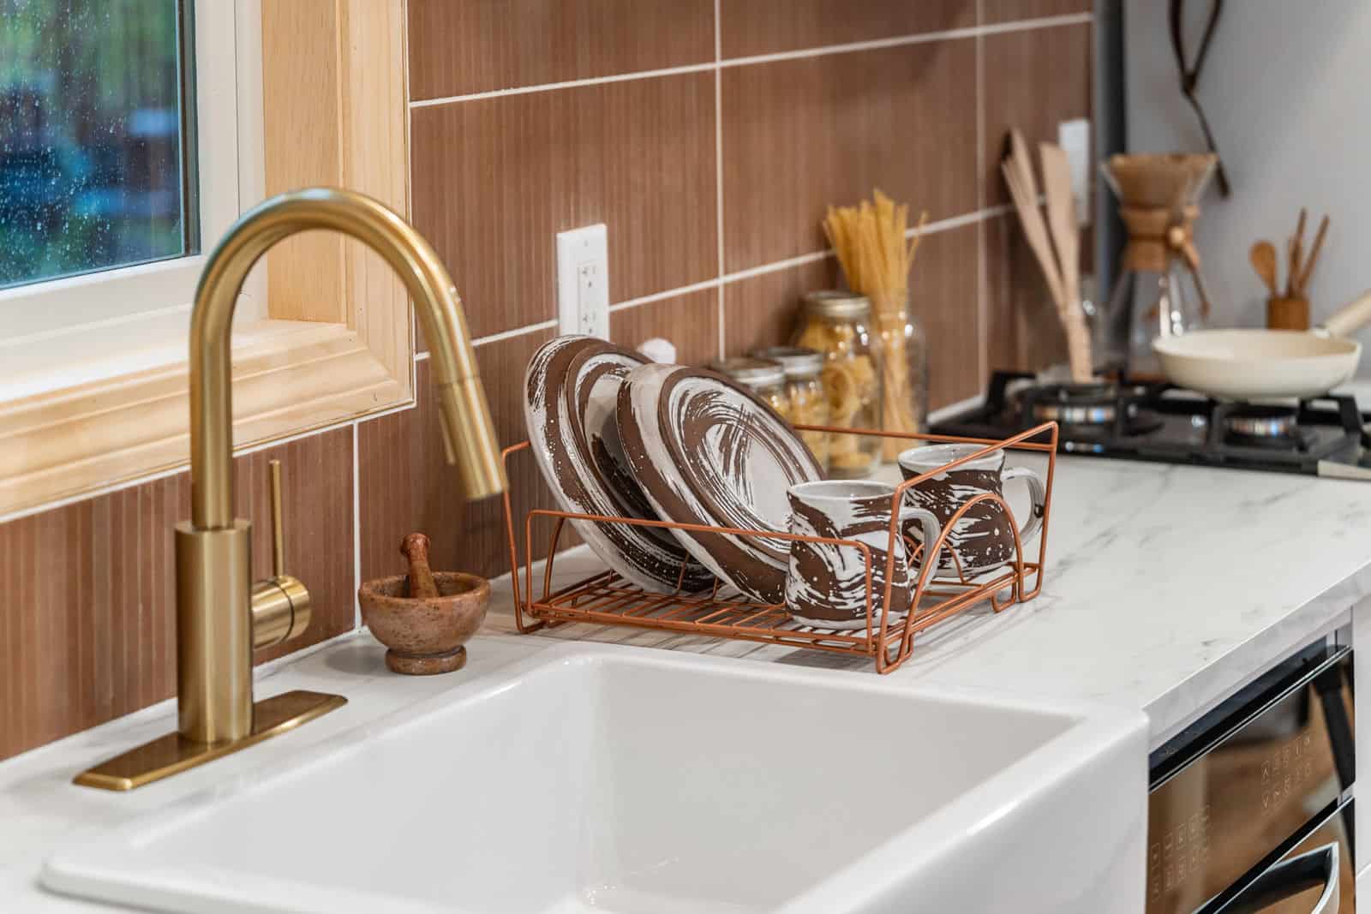
The kitchen has a white farmhouse sink with a gold gooseneck faucet, white drawers, marble-look counters, a gas cooktop, and a wall of warm wood-look tile. Open wood shelving and a mini-split mounted high on the wall finish the space.
Storage Stairs and Two Lofts
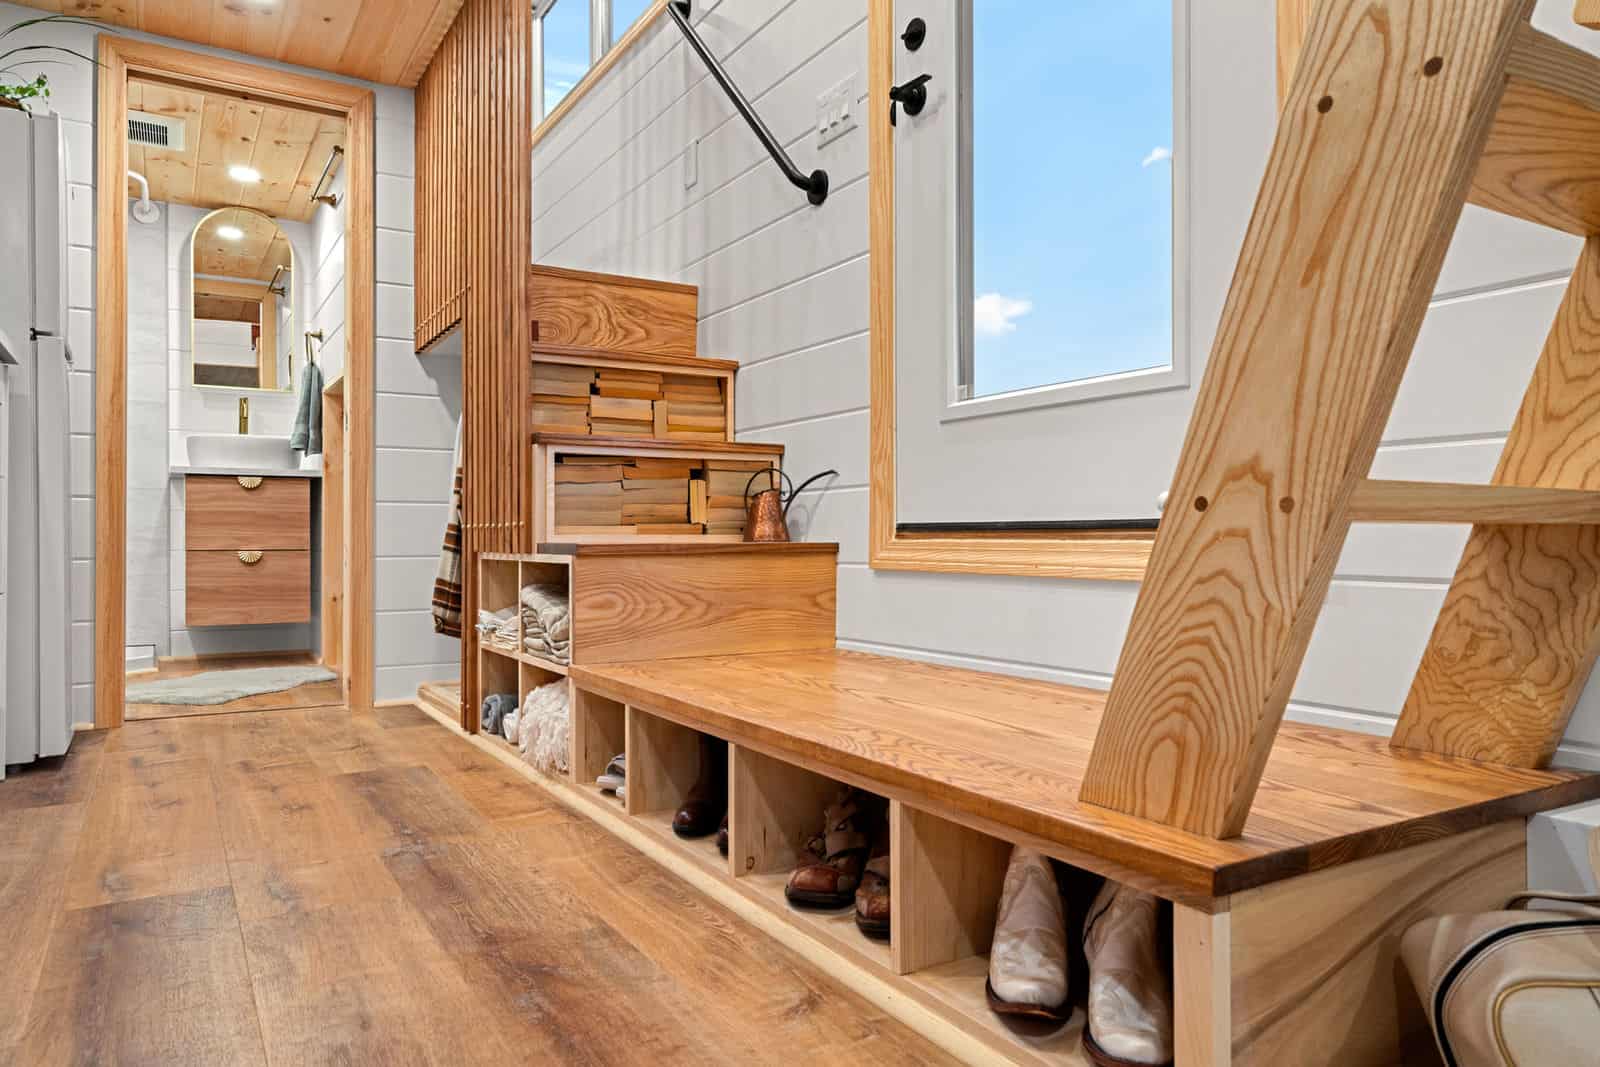
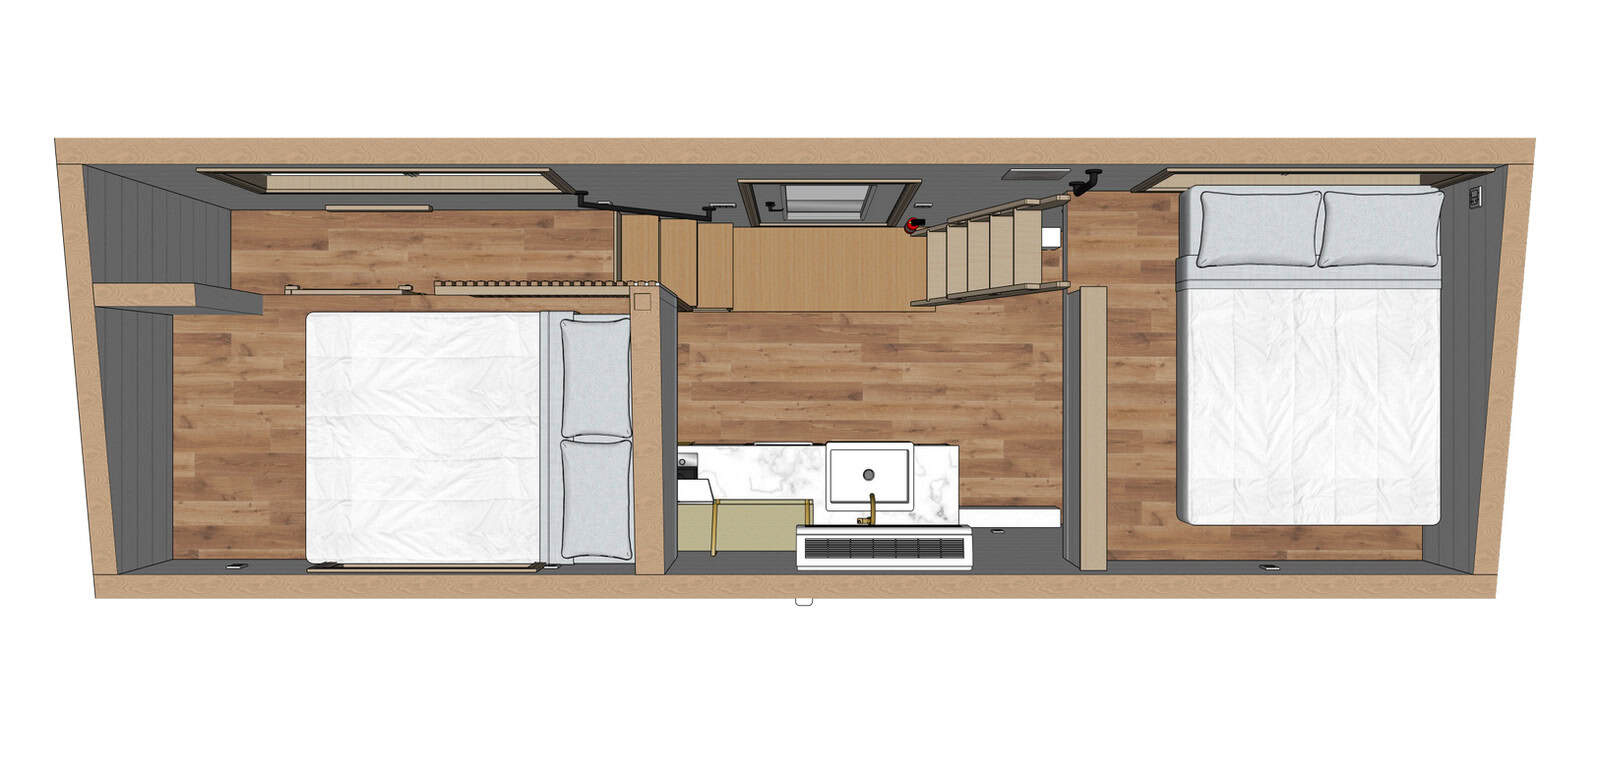
The stairs double as storage, with cubbies built into each step. They lead to the main standing loft, which fits a queen bed. The second loft, up a wooden ladder, can fit a queen or king. Add the sleeper sofa downstairs and the Honey Bee sleeps up to six.
Bathroom, Systems, and Insulation
The bathroom has a vessel sink and an alcove shower. For heating and cooling there’s a mini-split, plus an electric heater in the bathroom and a tankless gas water heater. Laundry hookups are ready for a future washer and dryer, and the home has space set aside for off-grid water. Insulation is R-38 in the roof, R-15 in the walls, and R-35 in the floor.
Three Ways to Buy
Backcountry offers the Honey Bee as a fully furnished turnkey home, as an unfurnished home with the interior finished but without items like the sofa sleeper and fridge, or as a dried-in shell for buyers who want to finish it themselves.
Design Details
- Builder: Backcountry Tiny Homes
- Model: The Honey Bee, NOAH-certified tiny house on wheels
- Size: 26′ x 8.5′; about 310 sq ft; 13’6″ max height
- Sleeps: 1 to 6 (standing queen loft, second loft, sleeper sofa)
- Kitchen: farmhouse sink, gold faucet, gas cooktop, wood-look tile wall
- Bathroom: alcove shower, vessel sink, electric heater
- Systems: mini-split, tankless gas water heater, laundry hookups, off-grid water space
- Insulation: R-38 roof, R-15 walls, R-35 floor
- Trailer: bumper pull, 21,000 lb GAWR; 3/4-ton truck or larger recommended
- Price (Q4 2026, before taxes): turnkey $117,800; unfurnished $115,600; shell $56,560
What Makes This Build Special
- Two separate lofts plus a sleeper sofa for families or guests.
- Storage stairs instead of a ladder for the main loft.
- A warm, finished farmhouse look with gold accents.
- Three buying options, including a shell for DIYers.
See more from Backcountry, including the Knoll, a 390 sq ft gooseneck and the 17-foot Traveler.
Learn More
The Honey Bee by Backcountry Tiny Homes
Model page: backcountrytinyhomes.com
Phone: (603) 489-1721
Instagram: @backcountrytinyhomes
Photos: Backcountry Tiny Homes. Pricing as listed for Q4 2026.
Highlights
- 26-foot NOAH-certified tiny house on wheels
- Standing queen loft plus a second loft
- Storage stairs and a farmhouse kitchen
- Sleeps up to 6
- Turnkey, unfurnished, or shell options
Explore More
- The Knoll: A Bright, Boho 390-Sq-Ft Gooseneck Tiny House
- The Traveler: 17 Feet of Cedar and Metal
- Summit Boho: Two Lofts and a Tub
- THOWs
- Tiny House Builders
What do you think?
Would you buy it turnkey, or start with the shell and finish it yourself?
If you enjoyed this you’ll LOVE our Free Daily Tiny House Newsletter with even more!
You can also join our Small House Newsletter!
Also, try our Tiny Houses For Sale Newsletter! Thank you!
More Like This: THOWs | Tiny Houses | Tiny House Builders | Tours & Features
Disclosure: This post may contain affiliate links. If you purchase through one of our links, we may earn a commission at no additional cost to you.


Alex
Latest posts by Alex (see all)
- Wheelhaus Lookout: A Rolling Cabin With a Wall of Glass and a Covered Deck - October 12, 2026
- The Honey Bee: A 26-Foot Farmhouse Tiny House With Storage Stairs and Two Lofts - October 12, 2026
- The Trailblazer: A Cabin-Style Park Model With a Main-Floor Bedroom, Pine Interiors, and a Covered Porch - October 12, 2026




















