Disclosure: This post may contain affiliate links. If you purchase through one of our links, we may earn a commission at no additional cost to you.
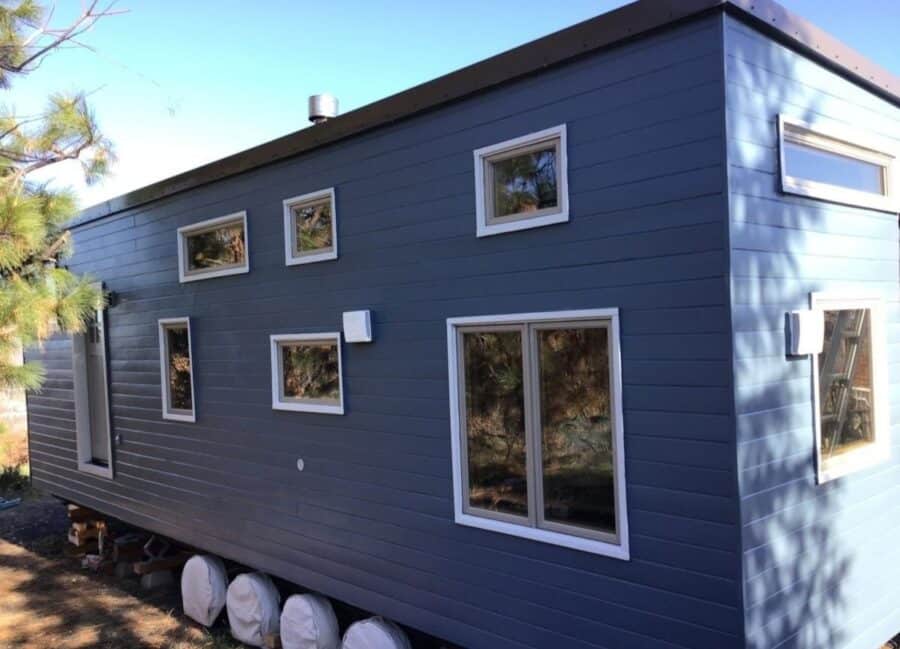
Most tiny houses ask you to give something up. This one, listed at $140,000 in Oregon, seems to have been built by somebody who refused to. It’s 400 square feet on a four-axle chassis, NOAH certified, built in 2022 and still with its first owner. Inside there are two sleeping lofts, four sleeping spaces, a copper clawfoot tub, and — the detail that makes this one genuinely unusual — a private office with its own exterior door. Underneath all of it is a materials list that reads less like a tiny house spec sheet and more like a healthy-building manifesto.

Images via Tiny Home Builders marketplace
An Office With Its Own Front Door
This is the part I haven’t seen before. The office isn’t a desk wedged under a loft — it’s a room at one end of the house with built-in bookshelves, a proper desk under a corner of windows, a window bench with storage underneath, and its own separate entrance from outside.
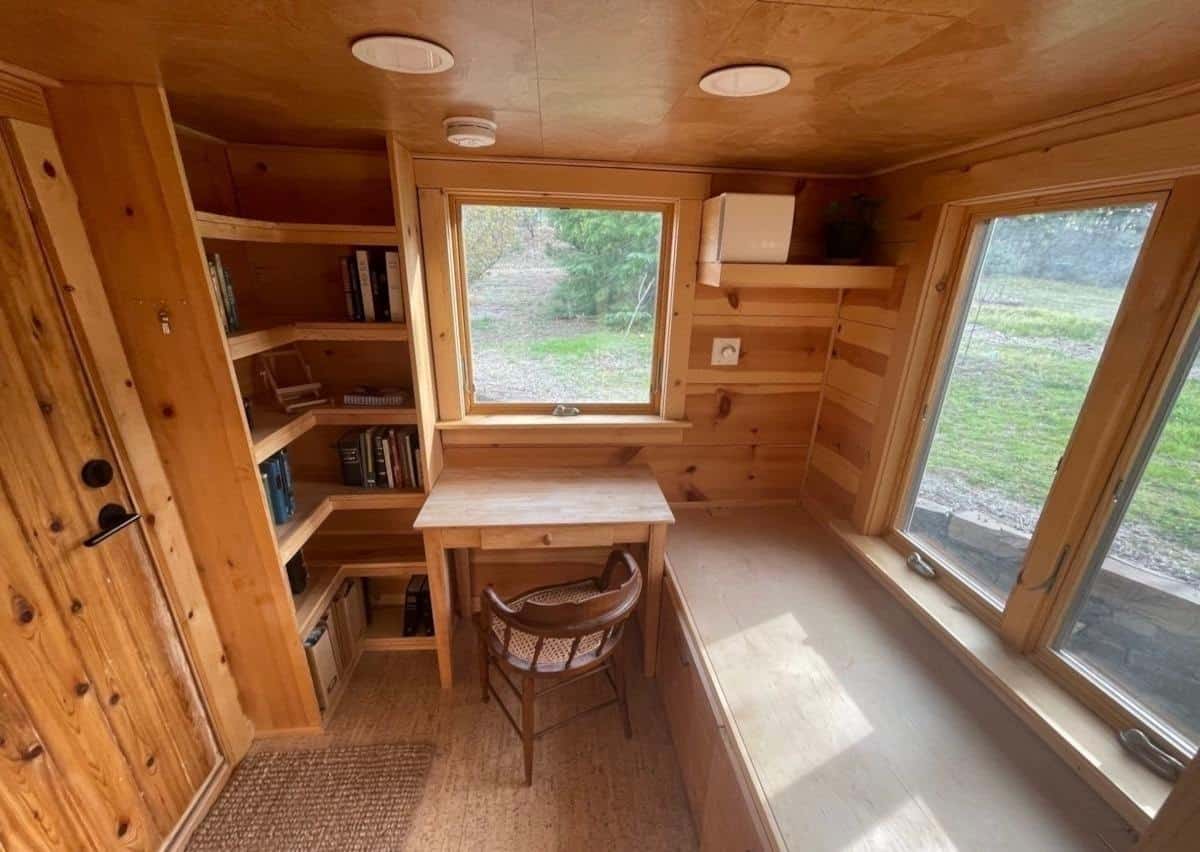
Image via Tiny Home Builders marketplace
Think about what that actually solves. A client or a coworker can arrive without walking through your bedroom. You can close a door on the workday instead of staring at your laptop from bed. And if you ever wanted to rent the space, see clients, or run something with foot traffic, the separate door is what makes that possible at all.
It also connects through to the bathroom, so the office end functions almost as its own suite.
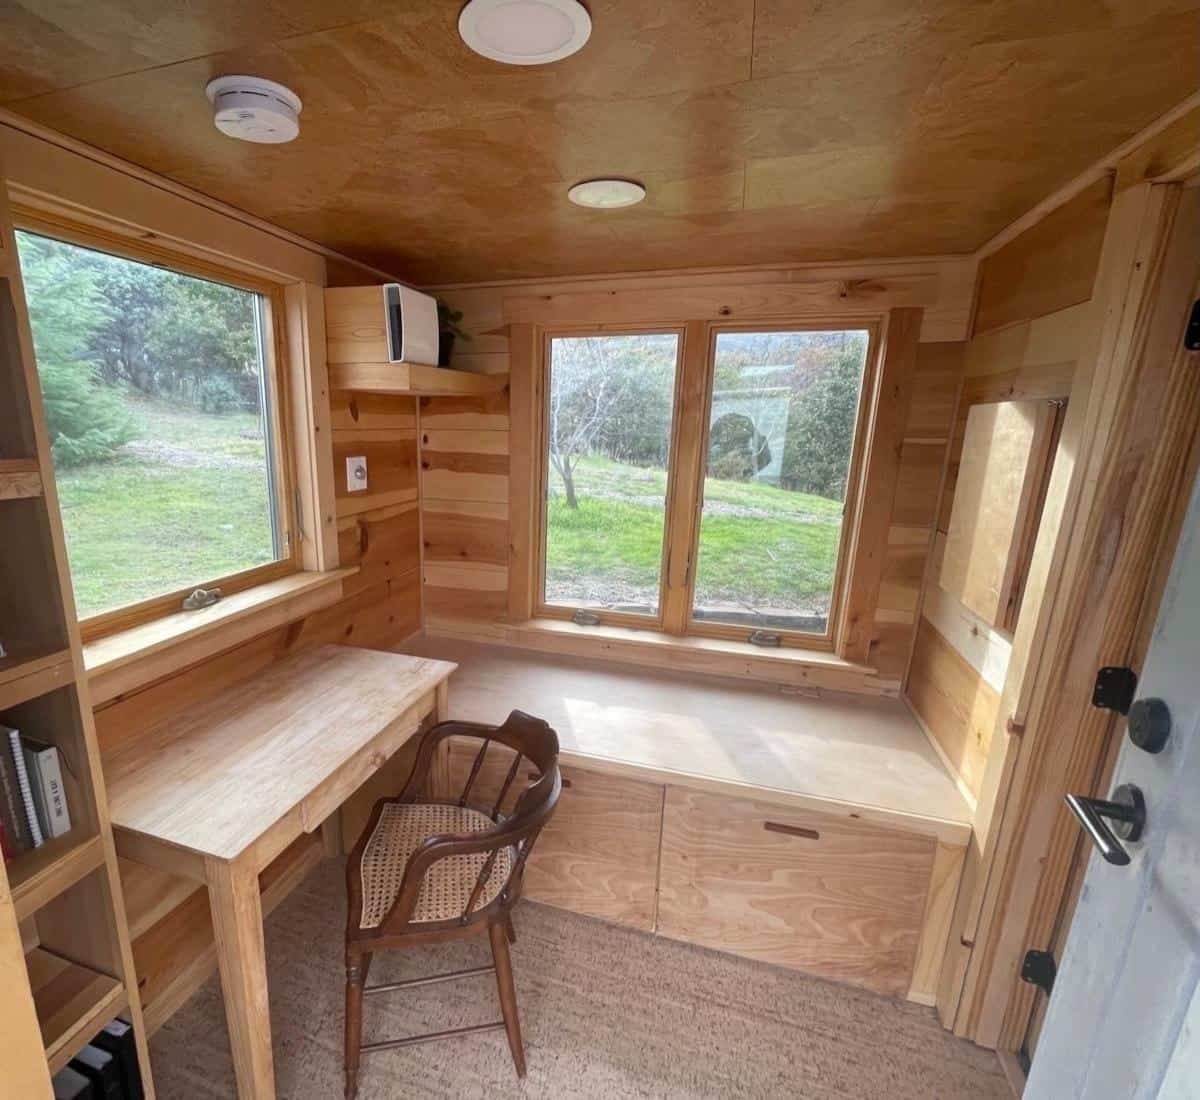
Image via Tiny Home Builders marketplace
The Copper Bathroom
A solid hammered copper clawfoot tub sits on a river rock floor, surrounded by white tile and Grecian marble. The shower is a Cocoon by Piet Boon fixture. Behind the finishes is a Schlüter waterproofing system, which is the unglamorous detail that actually keeps a wet room in a moving house from rotting out.
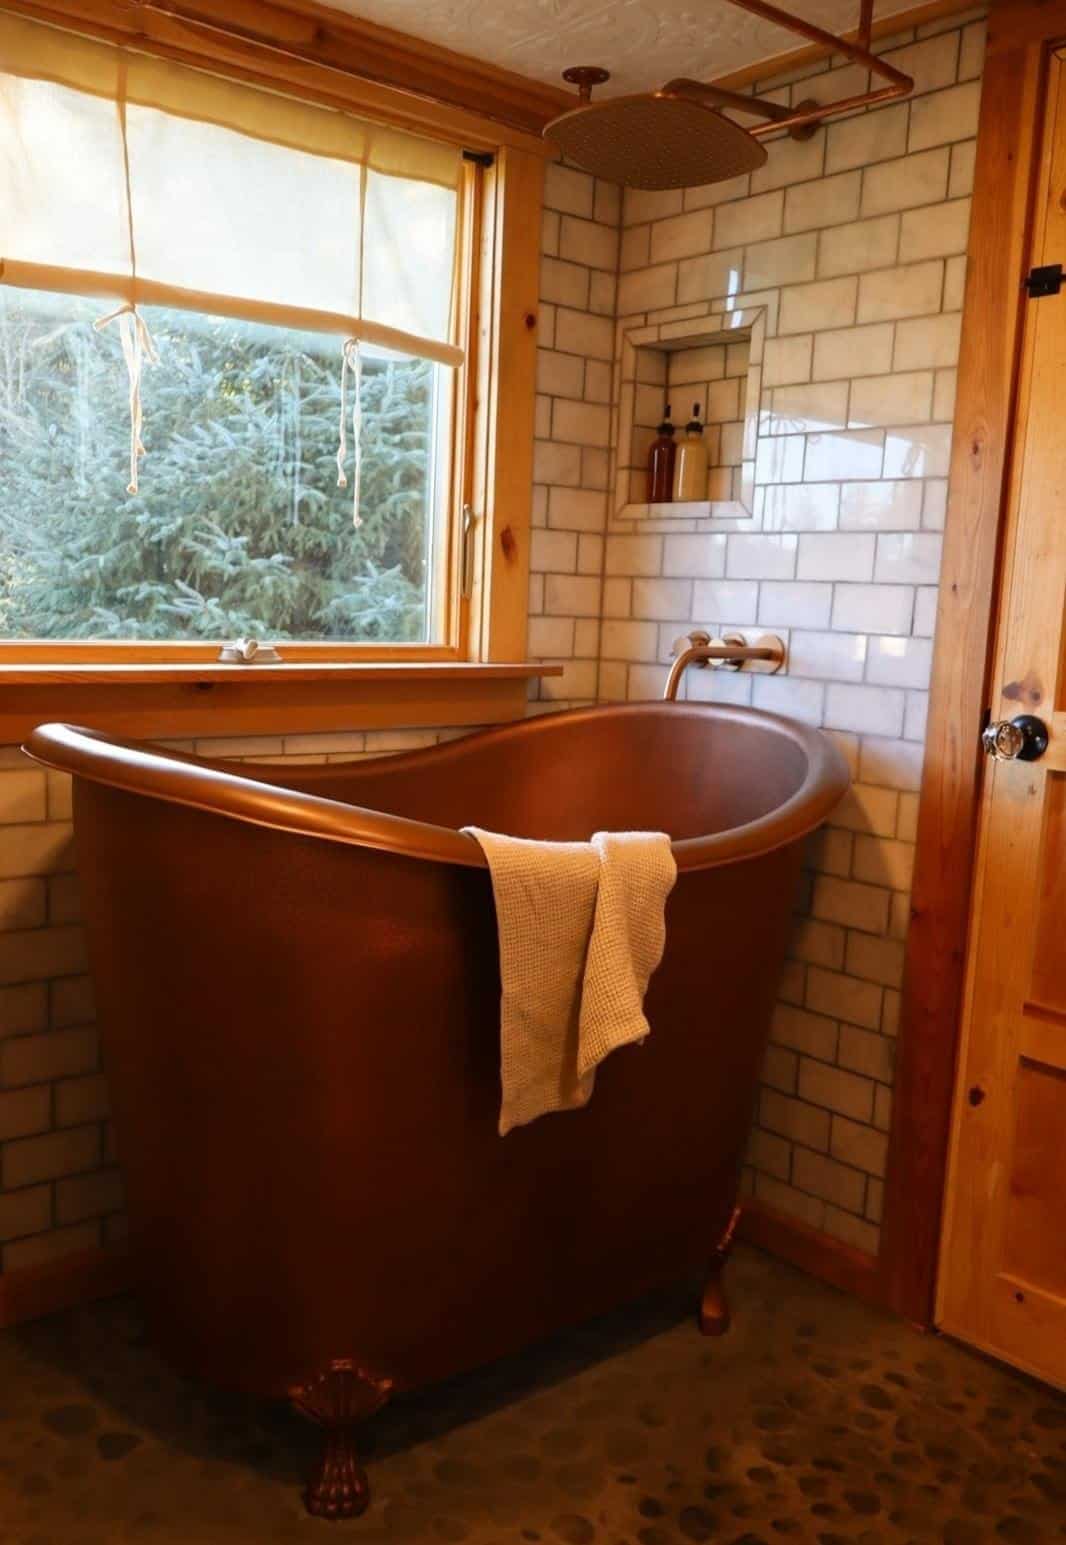
Image via Tiny Home Builders marketplace
The vanity carries a handmade crackle-glazed ceramic basin from a Polish artisan pottery, set on a wood counter, with a wall-mounted copper-finish tap. Little of this is what you’d call standard tiny house hardware.
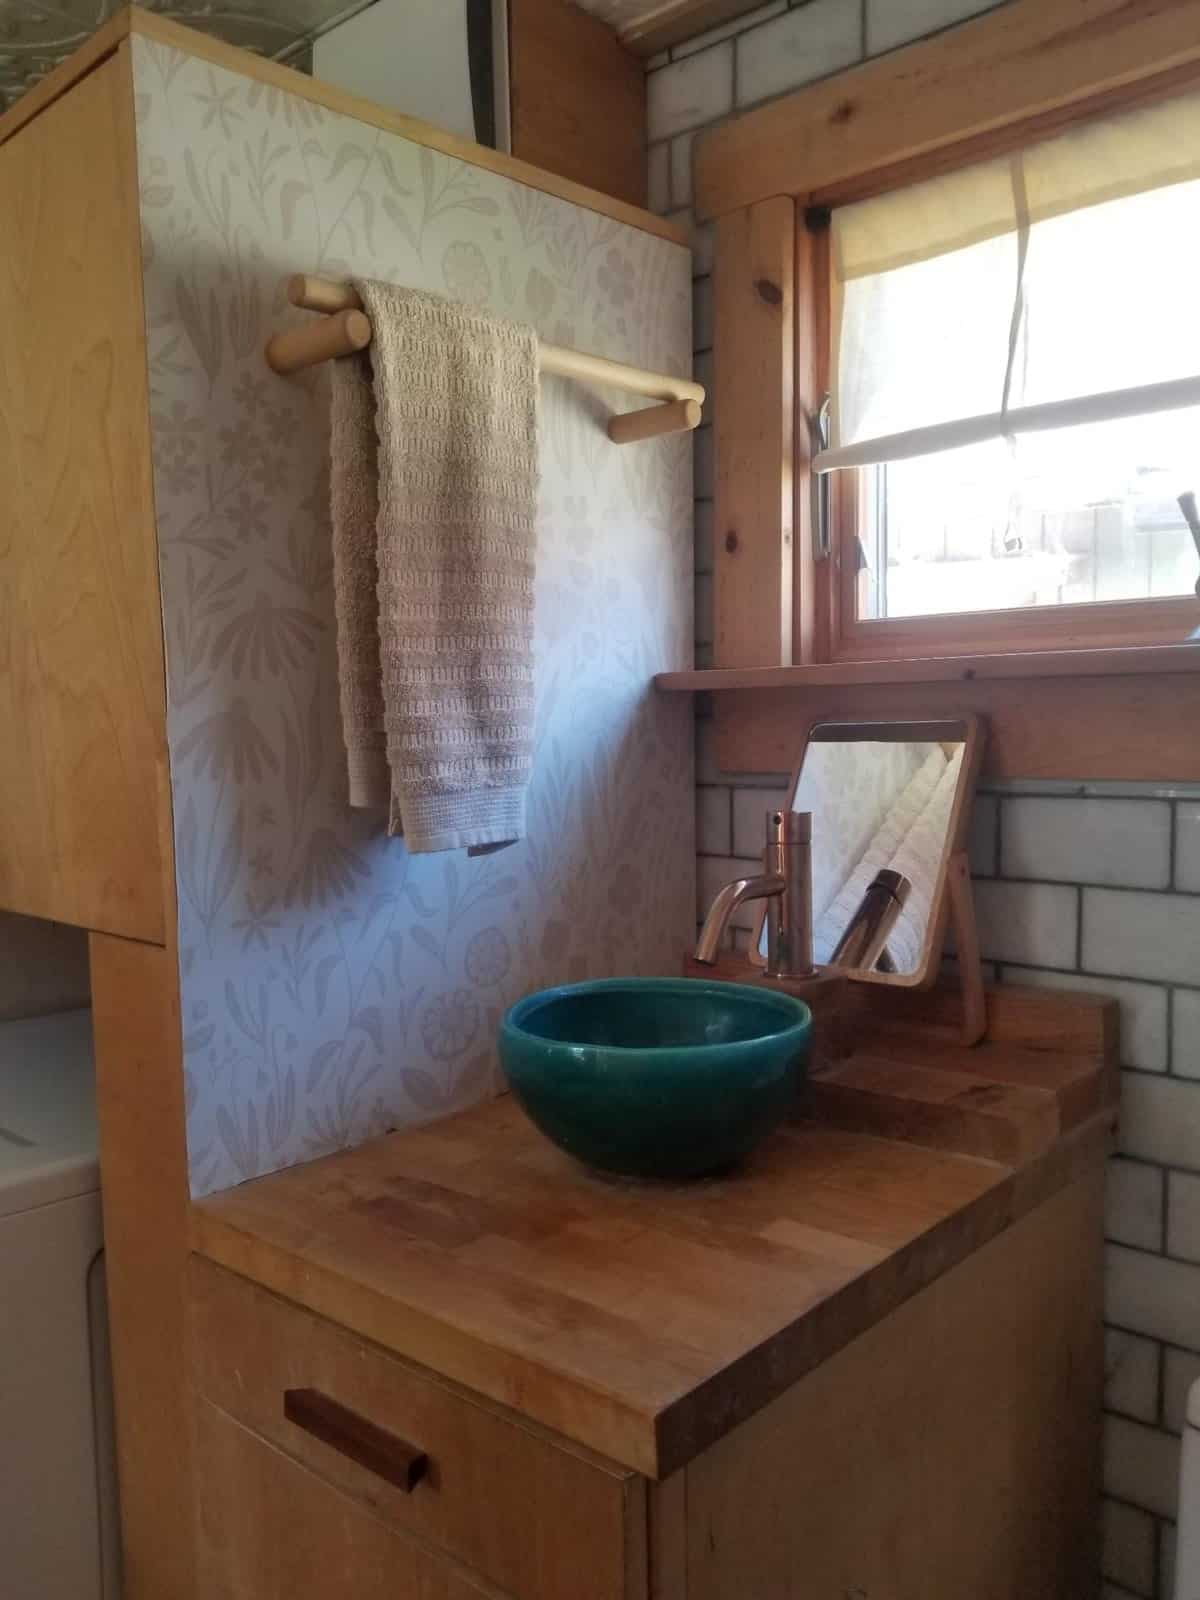
Image via Tiny Home Builders marketplace
A Kitchen Built Around a Copper Sink
Birch butcher block counters run the length of the kitchen, anchored by a solid hammered copper farmhouse sink. The taps are Nivito stainless with a copper finish, and there’s reverse-osmosis filtration plumbed in.
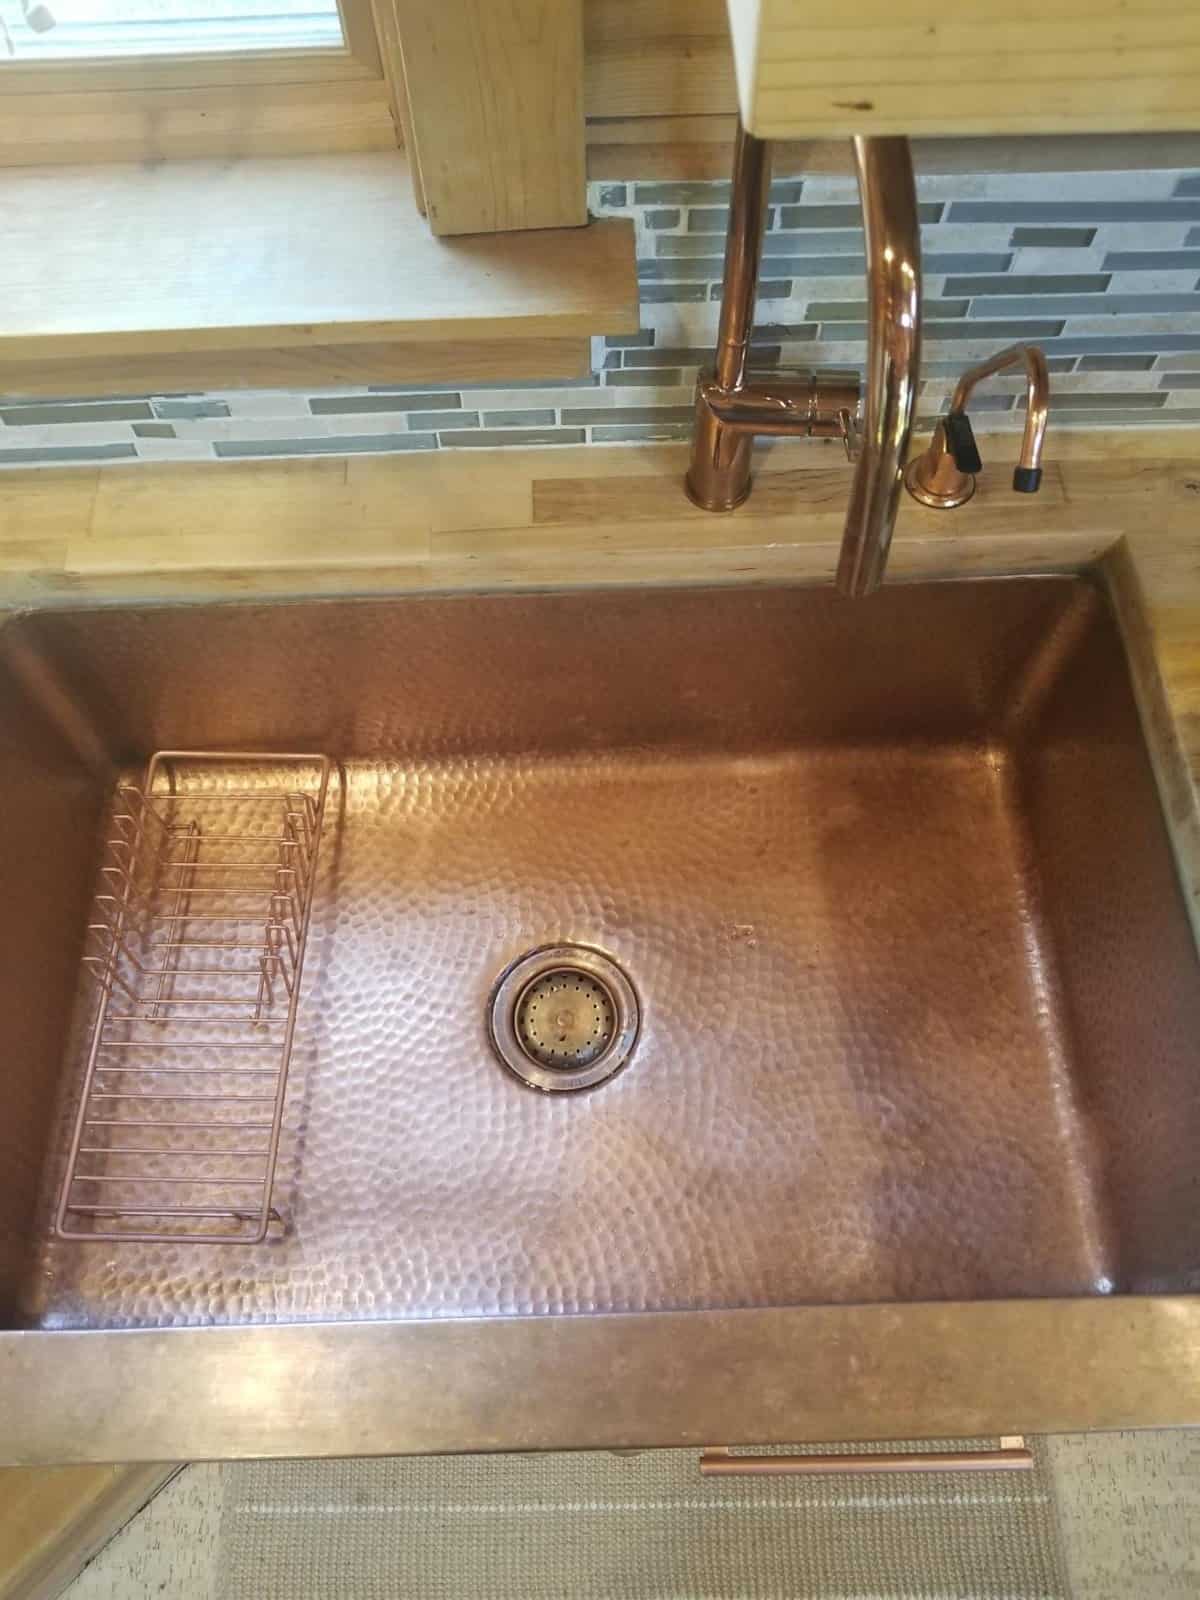
Image via Tiny Home Builders marketplace
Look down the length of the house and you can read the whole plan at once: kitchen in the foreground, the slatted wood guardrail of a loft overhead, a woven pendant, storage stairs, and windows on both walls. The cabinetry is custom, built from PureBond formaldehyde-free plywood.
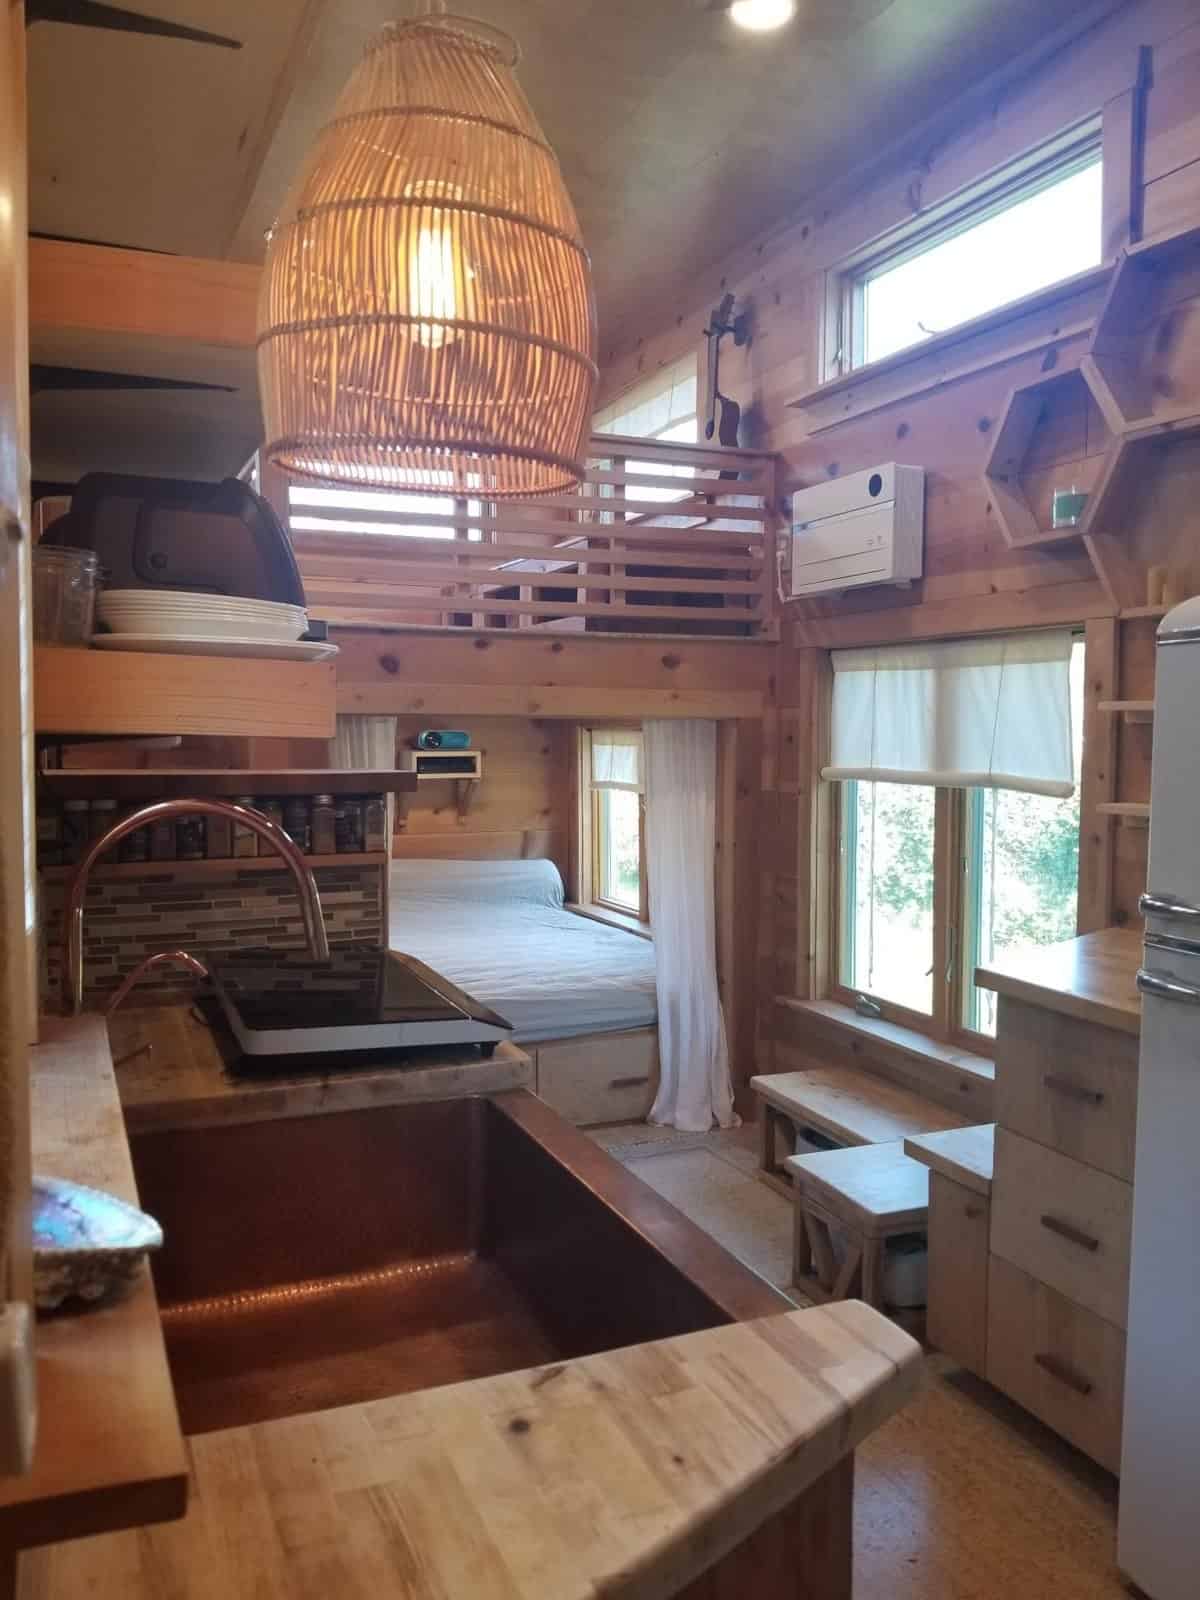
Image via Tiny Home Builders marketplace
Built-In Seating Instead of Furniture
The living area is almost entirely built in — bench seating with slatted wood backs, open storage below, a hexagonal wall shelf, a spice rack, and windows set low enough to see out of while seated. It’s all the same warm pine as the walls and ceiling.
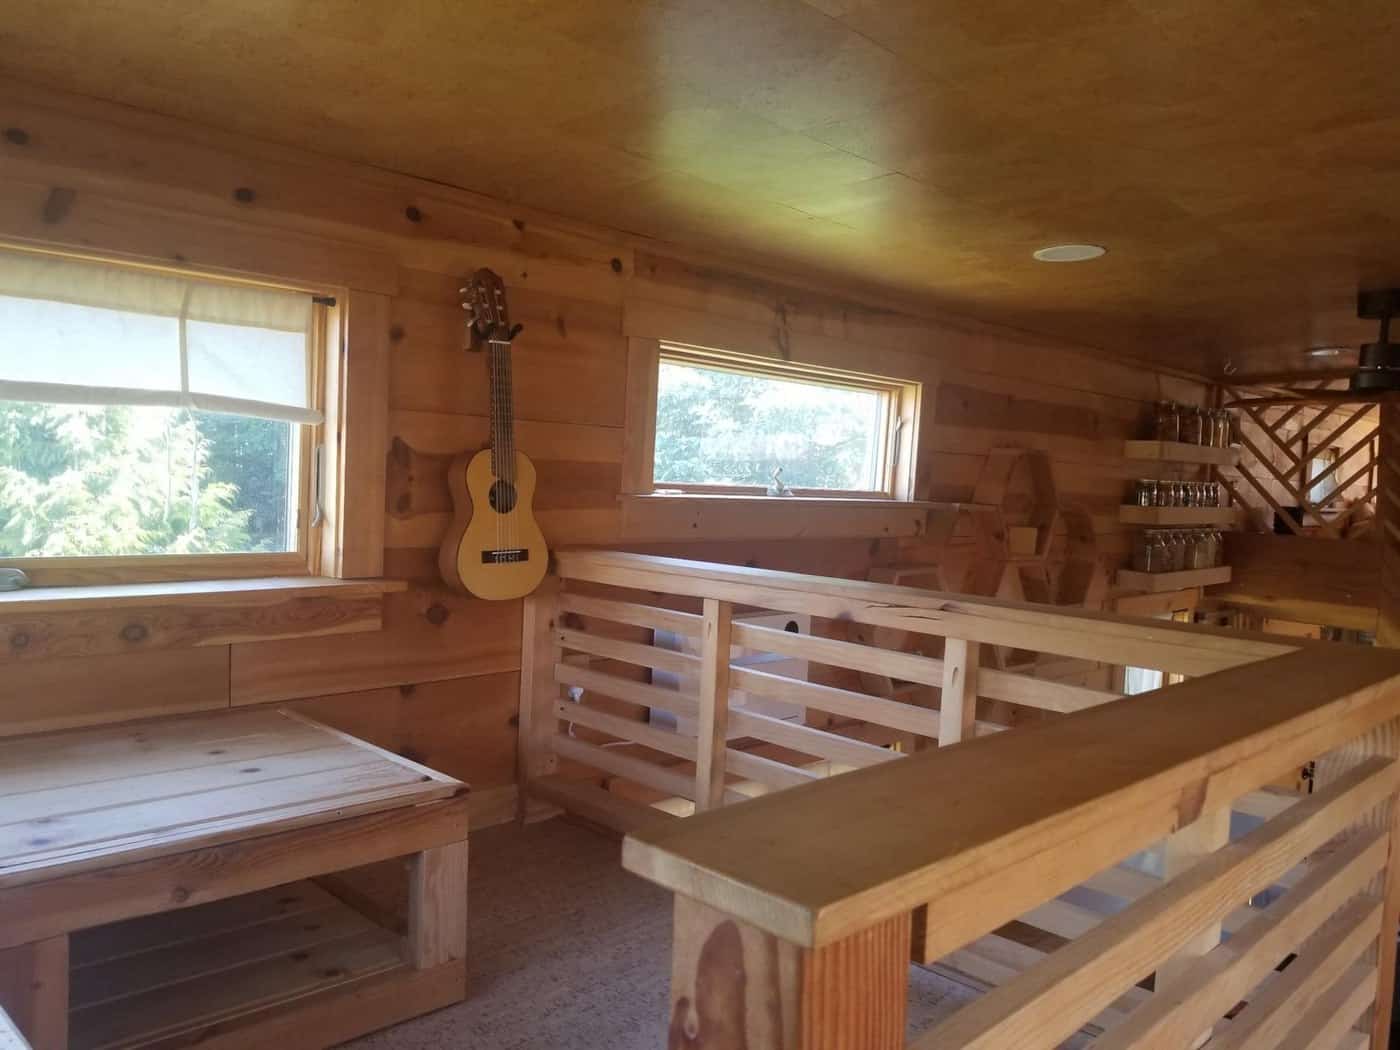
Image via Tiny Home Builders marketplace
Elsewhere there’s a deep window daybed with a thick organic cotton cushion — one of those spots that ends up being where everybody actually sits.
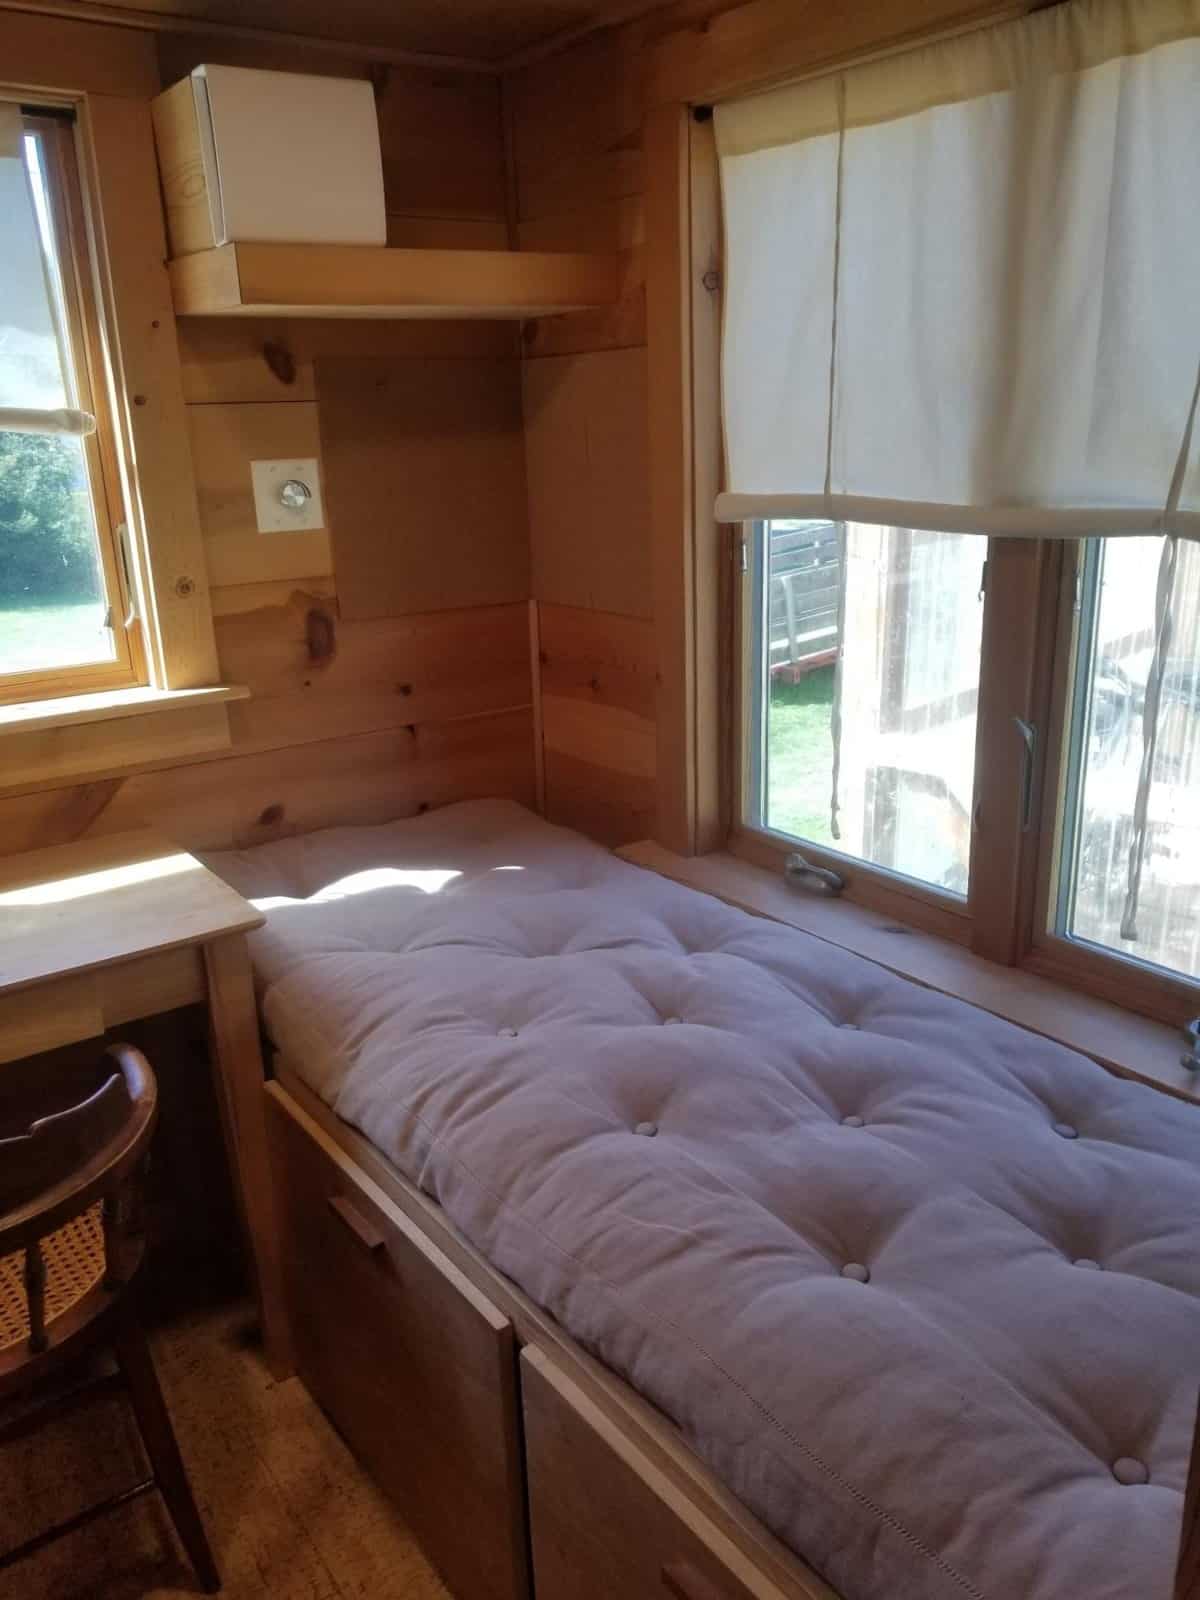
Image via Tiny Home Builders marketplace
Two Lofts, Four Sleeping Spaces
The main loft holds a king mattress with a bank of drawers built into the platform below it, and a window at the head of the bed. The mattresses throughout are organic cotton, wool and natural latex.
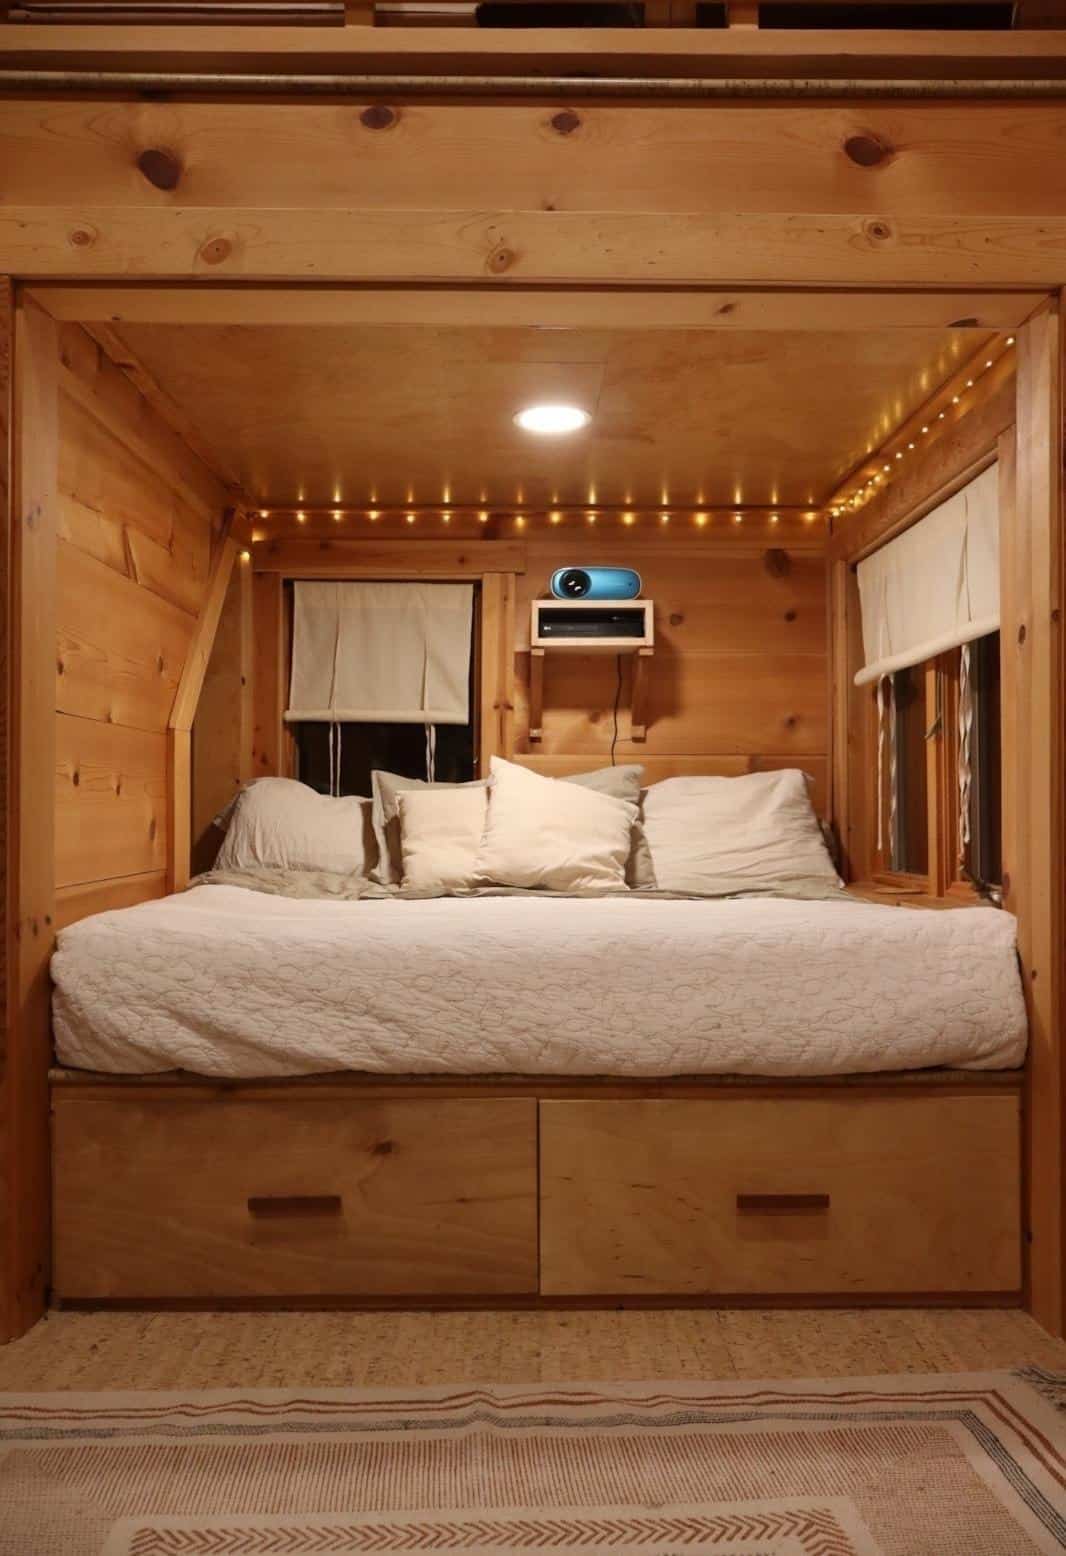
Image via Tiny Home Builders marketplace
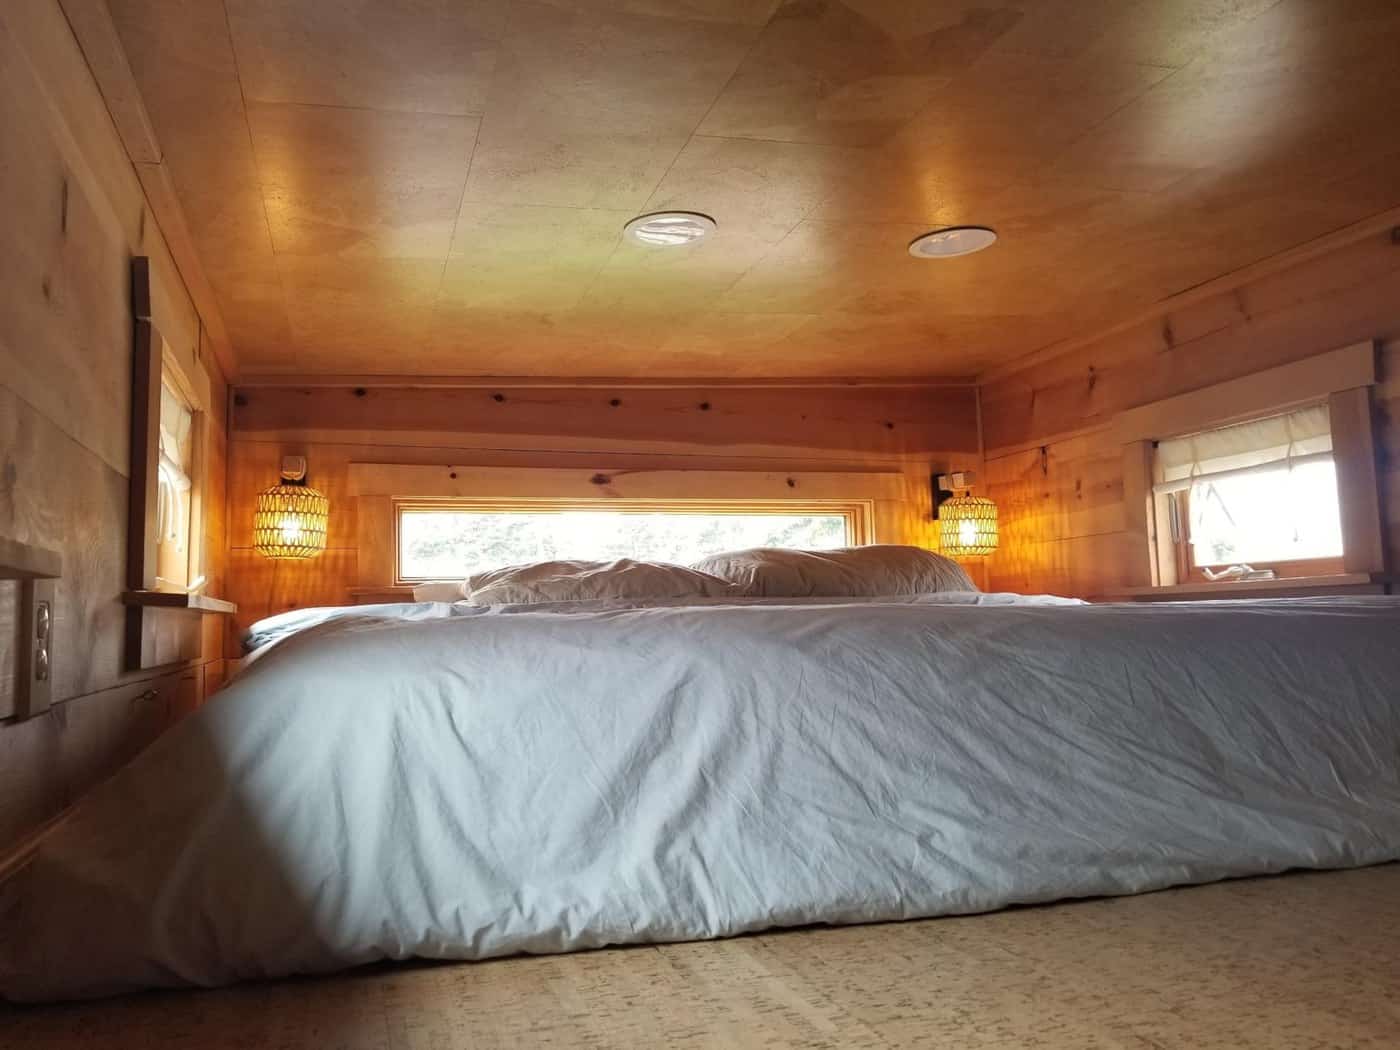
Image via Tiny Home Builders marketplace
The Part Most Listings Don’t Mention
Here’s where this build separates itself. The wall assembly uses Havelock wool insulation with a Pro Clima air barrier wrapping both the inside and the outside of the structure — a genuine building-science approach to air sealing and moisture control that you very rarely see specified in a tiny house.
Ventilation is handled by a Lunos system, a ducted-free heat recovery ventilator that swaps stale indoor air for fresh without dumping your heat outside. In a small, tightly sealed house, mechanical ventilation isn’t a luxury — it’s the thing that keeps the air from going stale and the windows from sweating.
Then the finishes: beeswax, jojoba oil, linseed oil and BioShield products throughout, rather than conventional polyurethanes. Cork on the floors and the ceiling. Formaldehyde-free cabinetry. Organic cotton and hemp cushions with wool fill. Custom linen-cotton window shades.
Taken together, that’s a house built for somebody with chemical sensitivities, or simply for someone who didn’t want to spend years breathing off-gassing in 400 square feet. It’s a coherent, expensive set of choices, and it’s the real story of this listing.
There are 19 Andersen 400 Series wood casement and awning windows, which explains why every photo is full of daylight, and a 38-gallon hot water heater — enormous for a house this size, and a sign that the copper tub was meant to be used rather than admired.
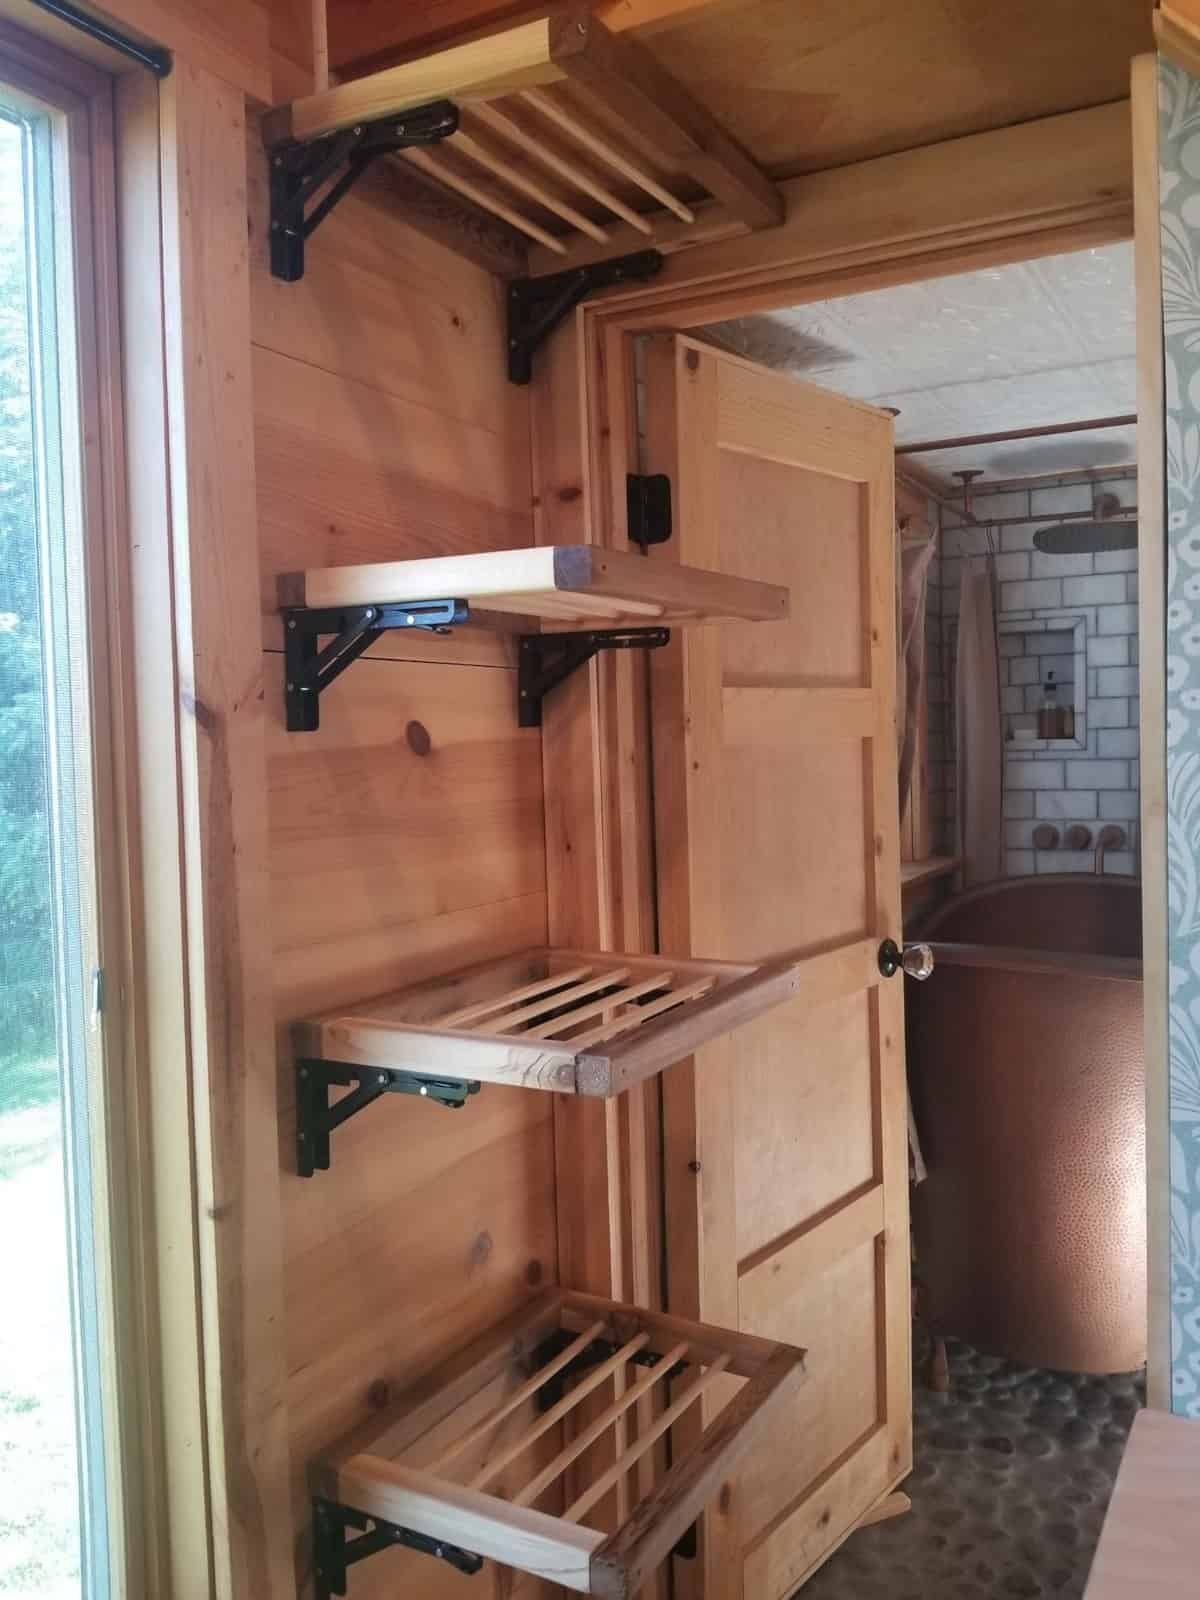
Collapsible wall-mounted drying racks — a small, practical touch that fits the house’s whole approach. Image via Tiny Home Builders marketplace.
What NOAH Certification Means
NOAH stands for the National Organization of Alternative Housing. It’s a third-party inspection and certification program for tiny houses on wheels, checking construction, electrical, plumbing and gas against recognized standards.
Practically speaking, a NOAH certification is what makes a tiny house financeable and insurable. Plenty of lenders and insurers won’t touch an uncertified owner-built THOW, and some parks and communities require certification before they’ll let you park. On a house at this price, it matters.
Image via Tiny Home Builders marketplace
Design Details
- Price: $140,000 (listing notes offers considered)
- Size: 400 sq ft — about $350 per square foot
- Built: 2022, first owner
- Layout: 3 beds / 1 bath as listed — two lofts, four sleeping spaces, plus a private office
- Certification: NOAH certified
- Trailer: 2021 Lippert four-axle chassis, ready to move
- Insulation and air sealing: Havelock wool insulation, Pro Clima air barrier inside and out
- Ventilation: Lunos heat recovery ventilation; wooden ceiling fan
- Heat: electric
- Windows: 19 Andersen 400 Series wood casement and awning windows with custom linen-cotton shades
- Floors and ceiling: cork
- Kitchen: birch butcher block counters, solid hammered copper sink, Nivito copper-finish taps, RO filtration, PureBond formaldehyde-free custom cabinetry
- Bath: solid hammered copper clawfoot tub, Cocoon by Piet Boon shower, Grecian marble tile, river rock floor, Schlüter waterproofing, handmade Polish crackle ceramic sink
- Water heater: 38 gallon
- Soft goods: organic cotton, wool and natural latex mattresses; organic cotton/hemp cushions with wool
- Finishes: beeswax, jojoba oil, linseed oil and BioShield — low-VOC throughout
- Also included: washer/dryer combo, collapsible wall drying racks, Karcher stainless door hardware, hidden storage, Blu-ray player and projector
- Location: Oregon (the listing does not specify a city)
What Makes This One Special
- The office has its own door. It turns a work corner into an actual separate room you can receive people in — rare in any tiny house, let alone one with two lofts.
- The envelope was taken seriously. Wool insulation plus a Pro Clima air barrier on both faces, with HRV ventilation, is real building science rather than batts and hope.
- Healthy materials all the way down. Low-VOC finishes, formaldehyde-free cabinetry, cork, organic textiles — a consistent philosophy, not one green feature for the brochure.
- Four axles means it can carry the weight. Marble tile, a copper tub and 19 wood windows are heavy; the chassis was specified to match.
- NOAH certification. The paperwork that makes financing, insurance and parking dramatically easier.
- It’s genuinely warm inside. Pine walls and ceilings, cork underfoot, copper and handmade ceramic — every surface is a natural material.
See the Full Listing
2 Loft + Office NOAH Certified Tiny Home on Wheels for Sale — Oregon on the Tiny Home Builders marketplace, where you can see all 28 photos and message the seller directly.
A note on timing: this listing had been up for about 105 days when we wrote this, so confirm it’s still available before you get attached. Prices and availability on marketplace listings change without warning, and we don’t control the listing.
Want more places to look? Tiny Home Builders’ marketplace is one of the better-organized ones, and Tiny House Listings is worth browsing alongside it. If you’re shopping seriously, read our guide on how to spot a fake tiny house listing first — verify the seller before any money moves.
Highlights
- 400 sq ft NOAH certified tiny house on wheels in Oregon, asking $140,000
- A private office with its own separate exterior entrance
- Two sleeping lofts and four sleeping spaces total
- Solid hammered copper clawfoot tub on a river rock floor
- Hammered copper kitchen sink with birch butcher block counters
- Havelock wool insulation with Pro Clima air barrier inside and out
- Lunos heat recovery ventilation and 19 Andersen 400 Series wood windows
- Low-VOC natural finishes throughout — beeswax, jojoba, linseed and BioShield
- Built 2022, first owner, on a 2021 Lippert four-axle chassis
Explore more: Tiny Houses For Sale · Tiny Houses on Wheels · Off-Grid Living · Tiny House Plans
What would you do with that office — workshop, studio, guest room, or actually work in it? And is a copper clawfoot tub a brilliant use of 400 square feet or a wild one? Tell us in the comments.
Subscribe to our Newsletters:
Join the Tiny House Newsletter => https://tinyhousetalk.com/tinyhousenewsletter
Join The Small House Newsletter => https://tinyhousetalk.com/small-house-newsletter/
Join Our Tiny Houses For Sale Newsletter => http://tinyhousetalk.com/tiny-houses-for-sale-newsletter
Disclosure: This post may contain affiliate links. If you purchase through one of our links, we may earn a commission at no additional cost to you.


Alex
Latest posts by Alex (see all)
- Avery 127: A Park Model with a Main-Floor Bedroom, Loft, and Covered Porch - October 12, 2026
- Wheelhaus Lookout: A Rolling Cabin With a Wall of Glass and a Covered Deck - October 12, 2026
- The Honey Bee: A 26-Foot Farmhouse Tiny House With Storage Stairs and Two Lofts - October 12, 2026