
Disclosure: This post may contain affiliate links. If you purchase through one of our links, we may earn a commission at no additional cost to you.
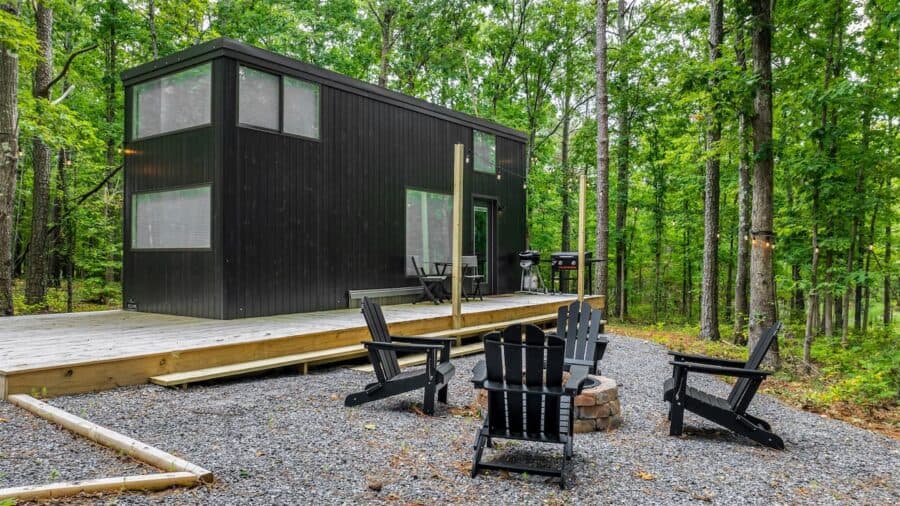
Up on Lookout Mountain in northeast Alabama, the little town of Mentone is mostly known for waterfalls, hiking trails, and old stone cabins. The Boho Bungalow is something different. It’s an ESCAPE eONE XL, the all-electric version of one of ESCAPE’s most popular tiny houses on wheels, set on a big wood deck in the trees. Inside, it hides a clever layout: two separate sleeping lofts joined by a railed walkway that runs right over the kitchen.
The home is run as a vacation rental by Delightful Retreats, a Mentone property management company, and it sleeps four. Downstairs you’ll find a full galley kitchen, a leather sectional, a dining table at a huge picture window, a walk-in shower, and even a stacked washer and dryer. Outside there’s a fire pit, string lights, a gas grill, and a Blackstone griddle.
Images courtesy of Delightful Retreats
A Black Modern Shell on a Forest Deck
The exterior is all vertical black siding with horizontal frosted windows stacked at the ends, a look that feels closer to a modern Scandinavian cabin than a typical rustic mountain rental. Dark siding is a smart choice in a wooded setting. It recedes into the shadows of the trees instead of standing out, so the home looks tucked into the forest rather than parked on top of it.
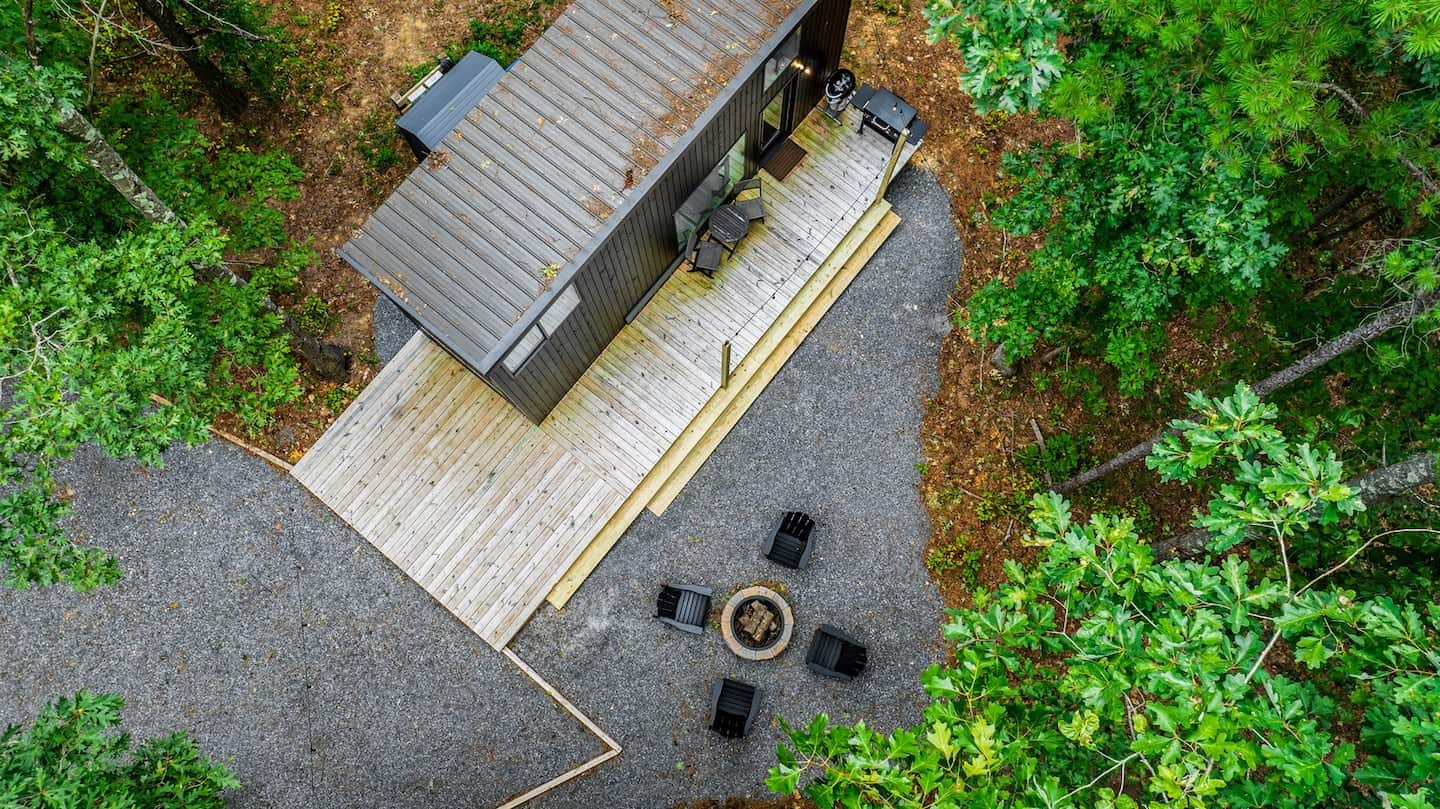
The home sits on a gravel pad with a long, low deck running down one side. That deck is really the front porch, the grilling station, and the entry all in one, and it roughly doubles the usable living space whenever the weather cooperates. A small matching shed nearby keeps outdoor gear and supplies out of the house.
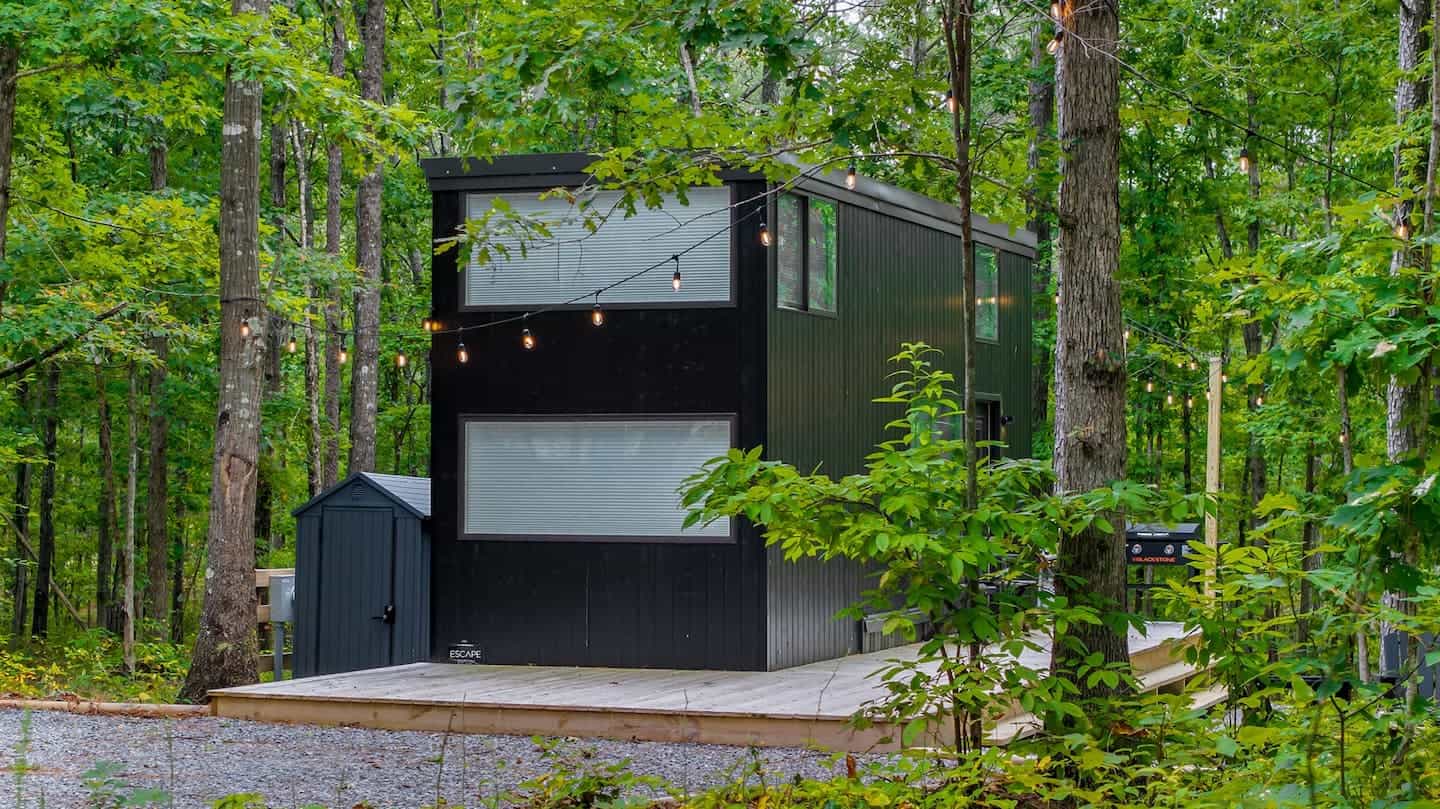
Image courtesy of Delightful Retreats
Built by ESCAPE: The eONE XL
ESCAPE, the Wisconsin builder Forbes once called “the most beautiful tiny houses in the world,” has been building tiny houses on wheels for years, and the ONE XL is one of its most popular models. The eONE XL is the newer all-electric version, with no propane on board. ESCAPE says it adds a larger bathroom, bigger upper lofts, a larger sitting area downstairs, and a much bigger kitchen than the original ONE XL. ESCAPE sells eONE XL units as finished production homes through its in-stock page, not as pre-orders. If you want to choose your own options, you request a quote on the original ONE XL.
You can spot the ESCAPE DNA all through the Boho Bungalow: the black siding, the stacked frosted end windows, the birch plywood interior, the staircase with a landing, the tall laundry-and-oven cabinet, and the railed walkway between the lofts are all signature eONE XL details. Delightful Retreats added the boho styling, the deck, and the outdoor living setup.
We’ve featured plenty of ESCAPE homes before, including this ESCAPE ONE XL in Tampa Bay and an ESCAPE eONE rented to snowbirds in New Smyrna Beach.
Galley Kitchen Under a Loft Walkway
Step inside and the first thing you notice is how bright it is. The walls and ceiling are finished in light birch plywood, the cabinets are pale maple, and the counters are butcher block, so the whole interior glows warm against the black exterior. Recessed lights in the ceiling keep the space from getting cluttered with fixtures.
The kitchen runs along one long wall as a single galley. It has an induction cooktop, a built-in oven, an over-the-range microwave, a full-size refrigerator, and a sink. Look up and you’ll see the trick that makes this layout work: a white-railed walkway crosses above the kitchen to connect the two lofts. That keeps the high ceiling open over the main floor while still letting guests move between both sleeping areas without a second staircase.
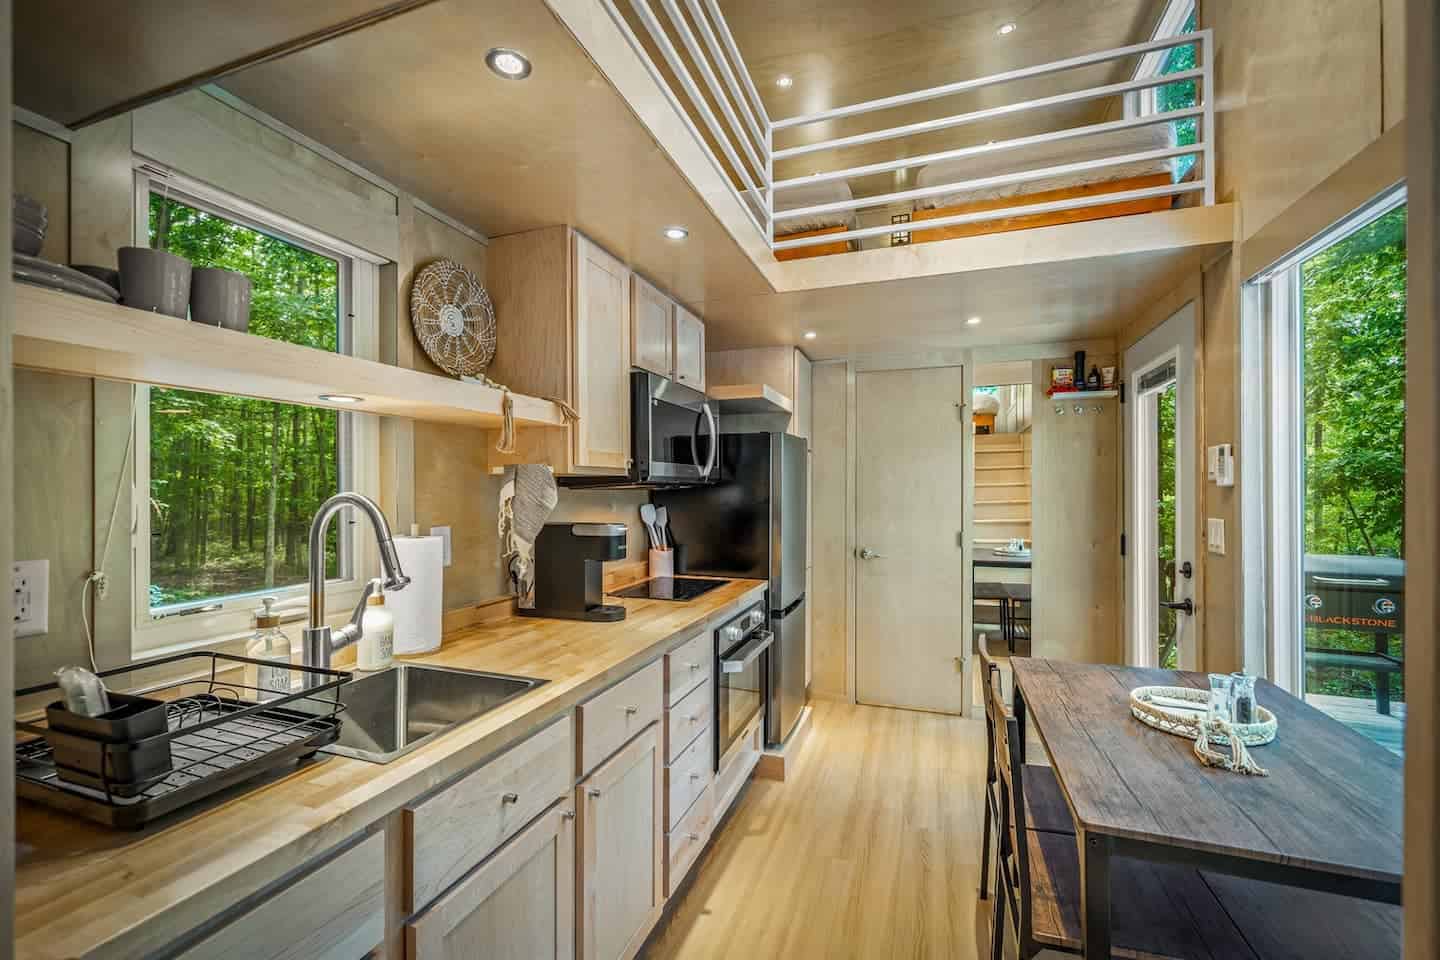
Image courtesy of Delightful Retreats
Because the eONE XL is all-electric, the stove is induction, and that’s a great fit for a tiny home. It heats fast, the cooktop stays cool to the touch around the pan, and it doesn’t add combustion fumes to a small, tightly sealed space. An open shelf above the sink holds everyday dishes, and a Keurig sits ready on the counter.
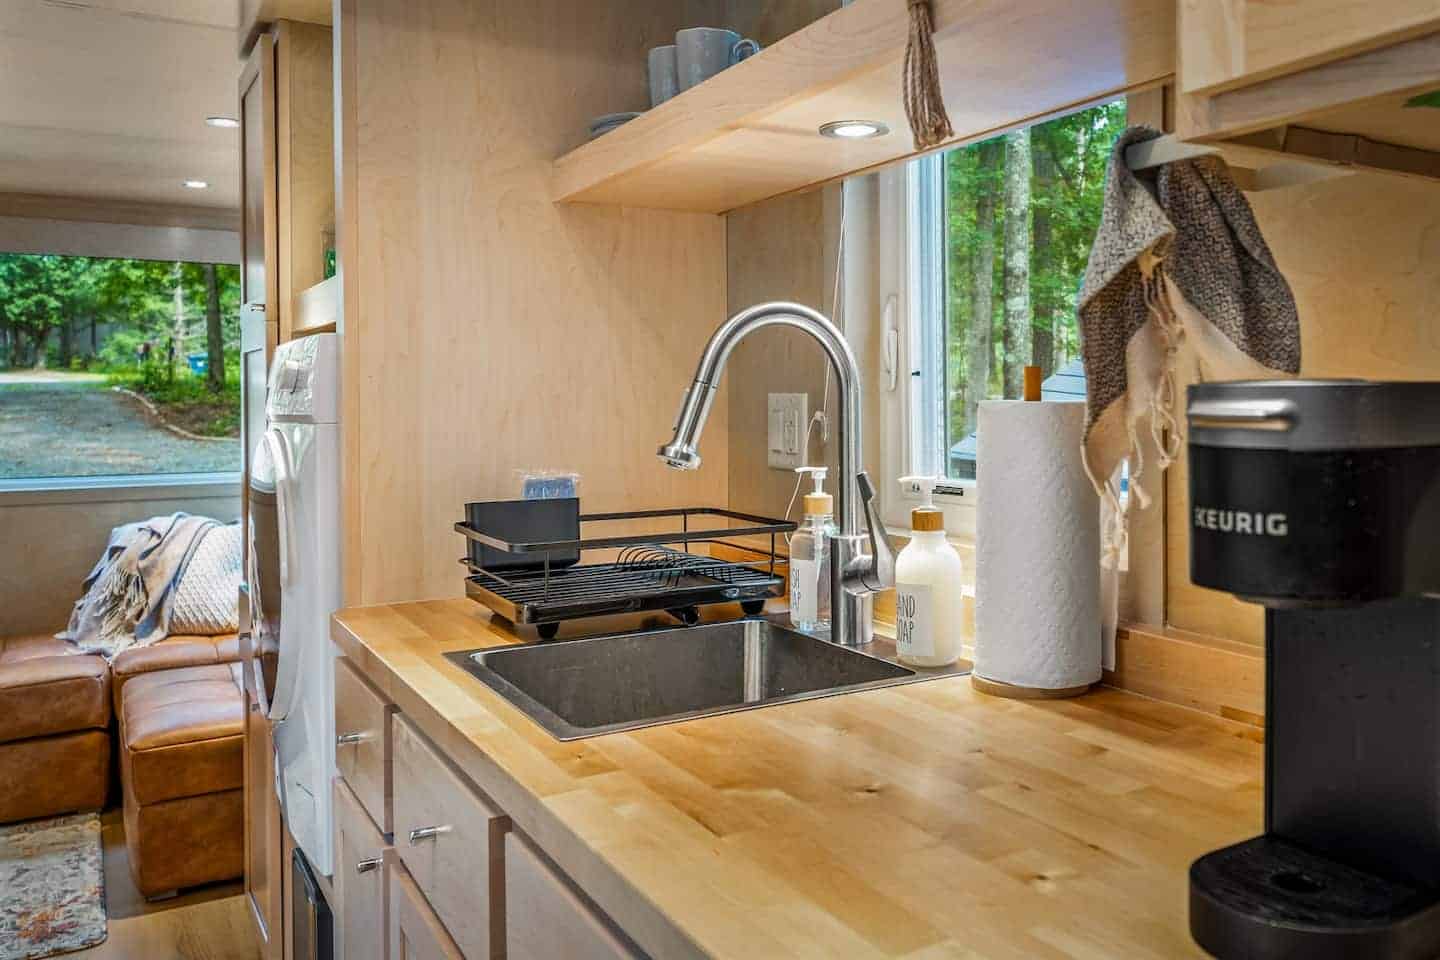
Image courtesy of Delightful Retreats
A Dining Table at a Wall of Glass
At one end of the kitchen, a wood dining table for two sits against an enormous fixed window that looks straight out onto the deck and the forest beyond. Placing the table here is a smart move: it gives the room a focal point, pulls the trees inside, and makes a narrow tiny house feel much wider than it is.
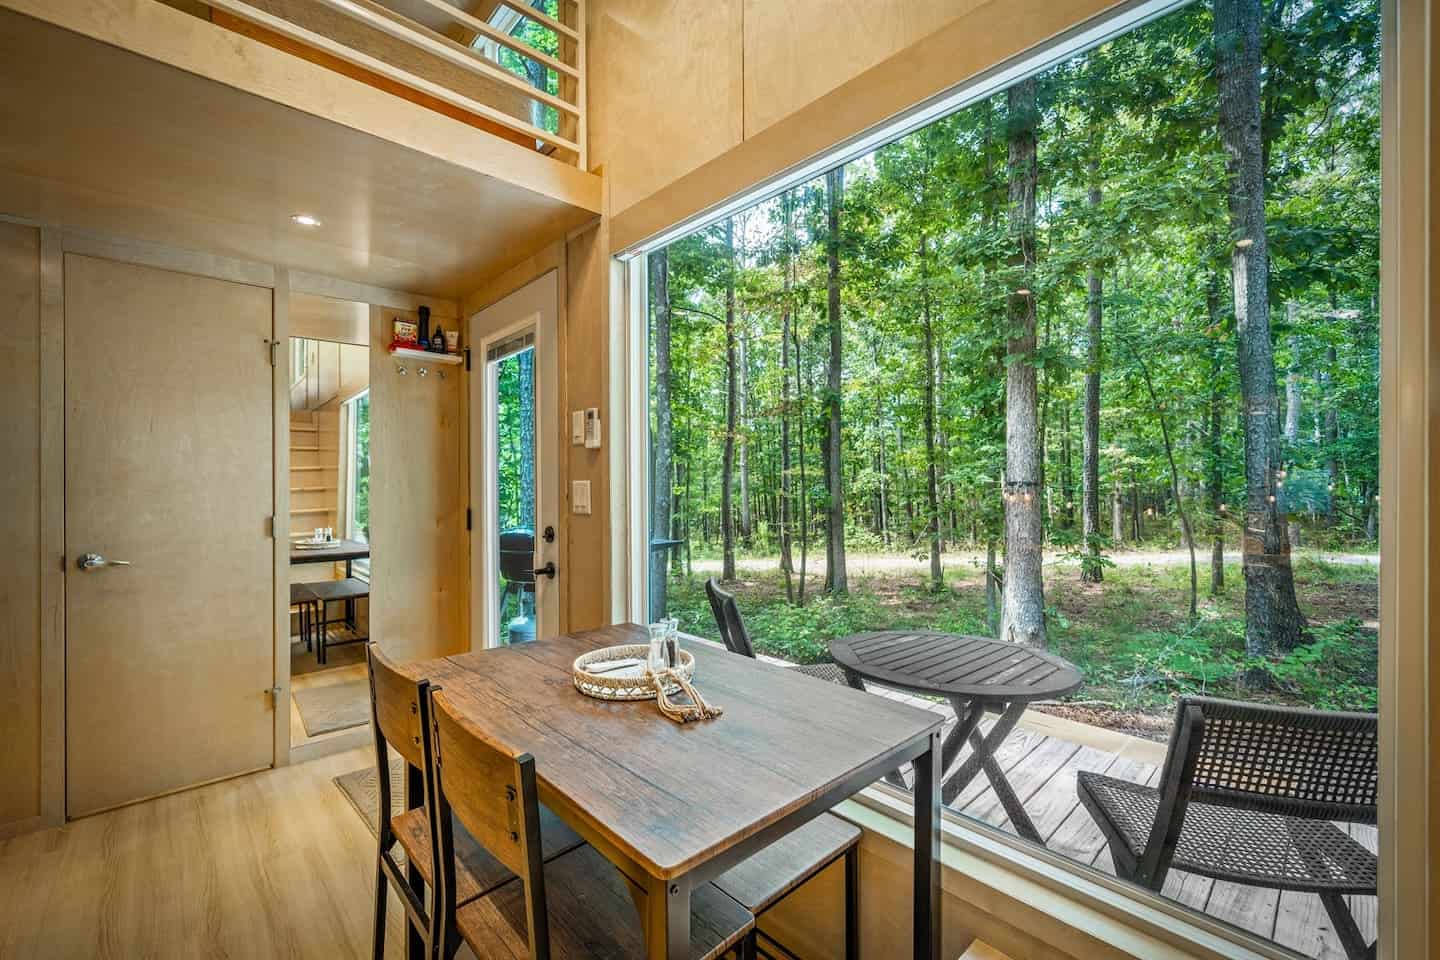
Image courtesy of Delightful Retreats
Boho Living Room with a Leather Sectional
The opposite end of the main floor is the living room. A caramel leather sectional wraps the corner under a wide window, a TV is mounted on the wall, and a patterned rug softens the wood floor. This is where the “boho” name comes from: woven wall baskets, textured throw pillows, and natural fibers soften all that clean plywood without cluttering it.
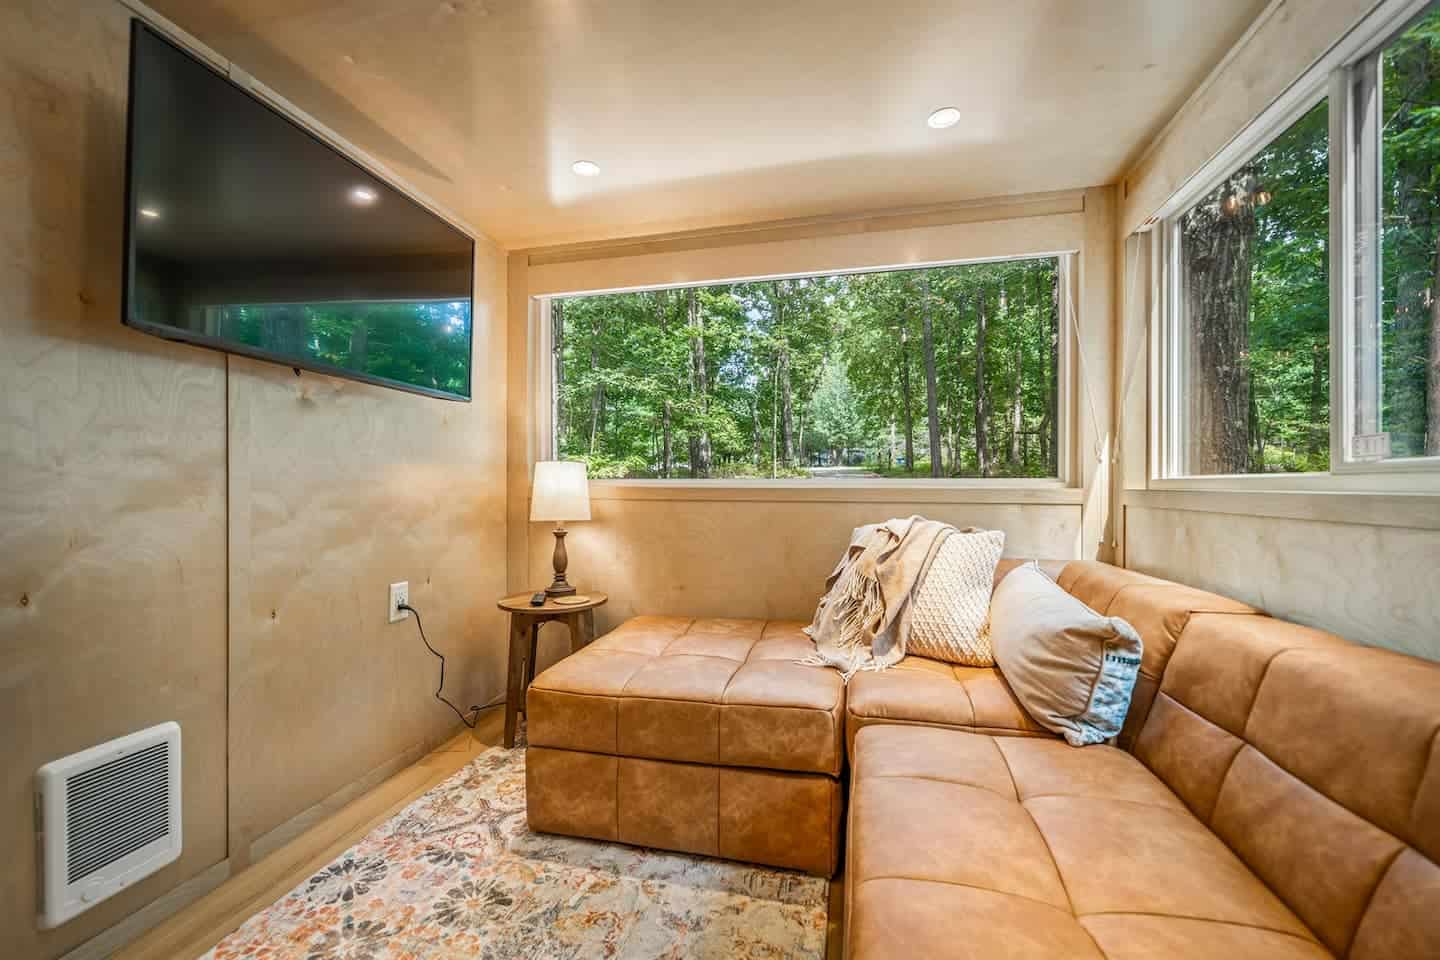
Image courtesy of Delightful Retreats
Putting the living room and the dining area at opposite ends of the house, with the kitchen in between, is a classic tiny house layout. It gives you two distinct places to sit, so two people can read, eat, or work without being on top of each other.
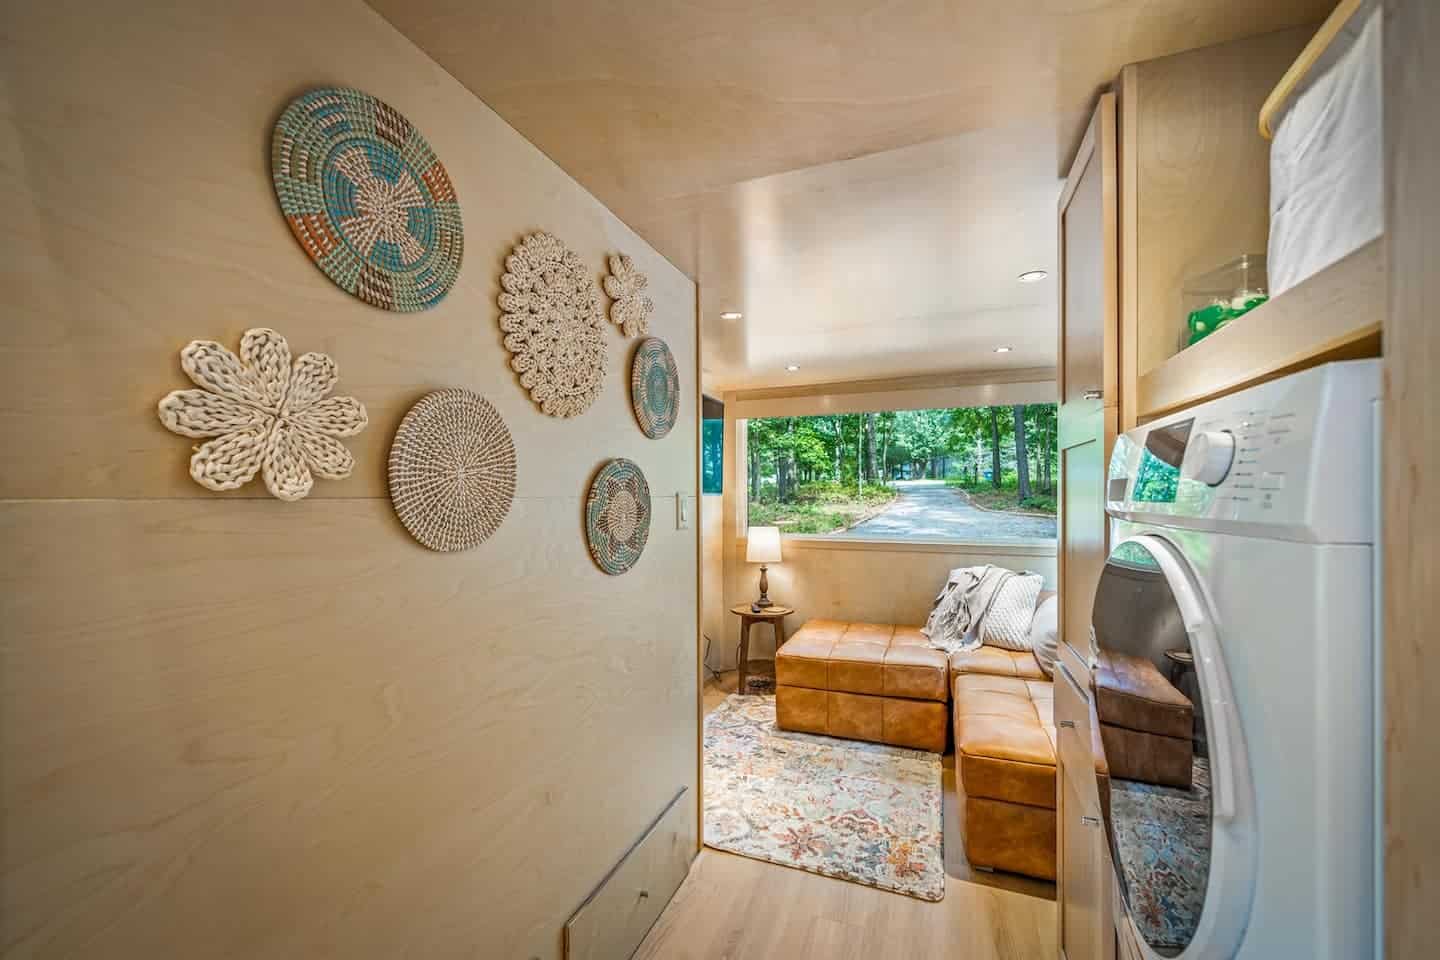
Image courtesy of Delightful Retreats
Stairs, Storage, and a Hidden Laundry
A staircase beside the kitchen climbs to the lofts. Tiny homes often use ladders to save floor space, but a real staircase is much safer and easier for guests carrying bags or heading down for a midnight glass of water.
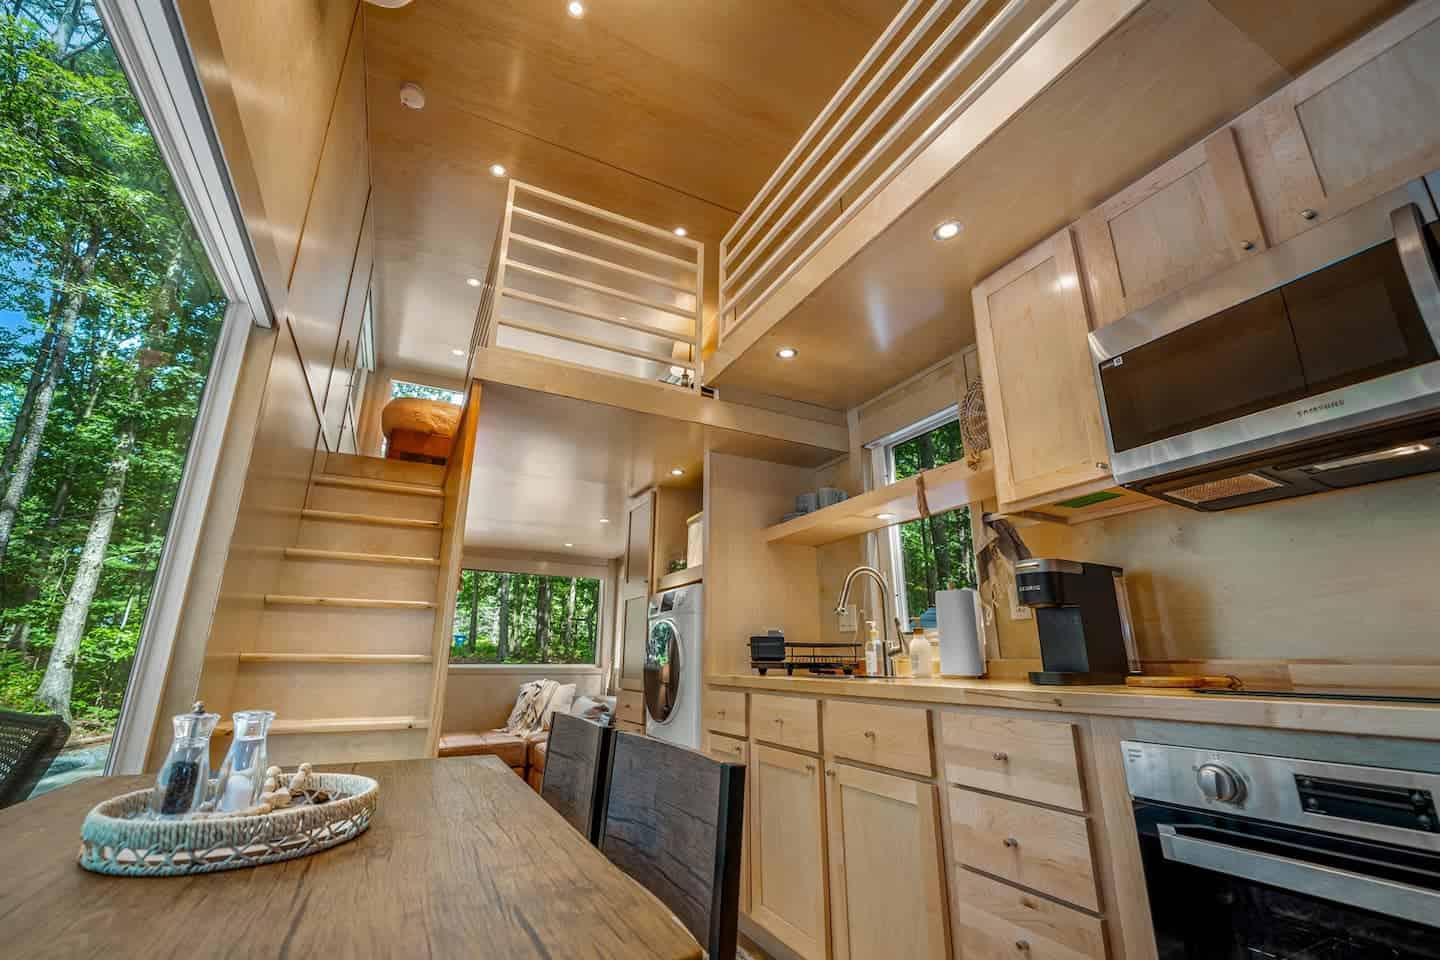
Image courtesy of Delightful Retreats
The space around the stairs works hard. A tall cabinet stacks a washer and dryer above a wall oven, and a cubby tucked under the stairs holds extra blankets. A full-size laundry set is a rare find in a tiny rental, and it makes the Boho Bungalow a realistic option for longer stays.
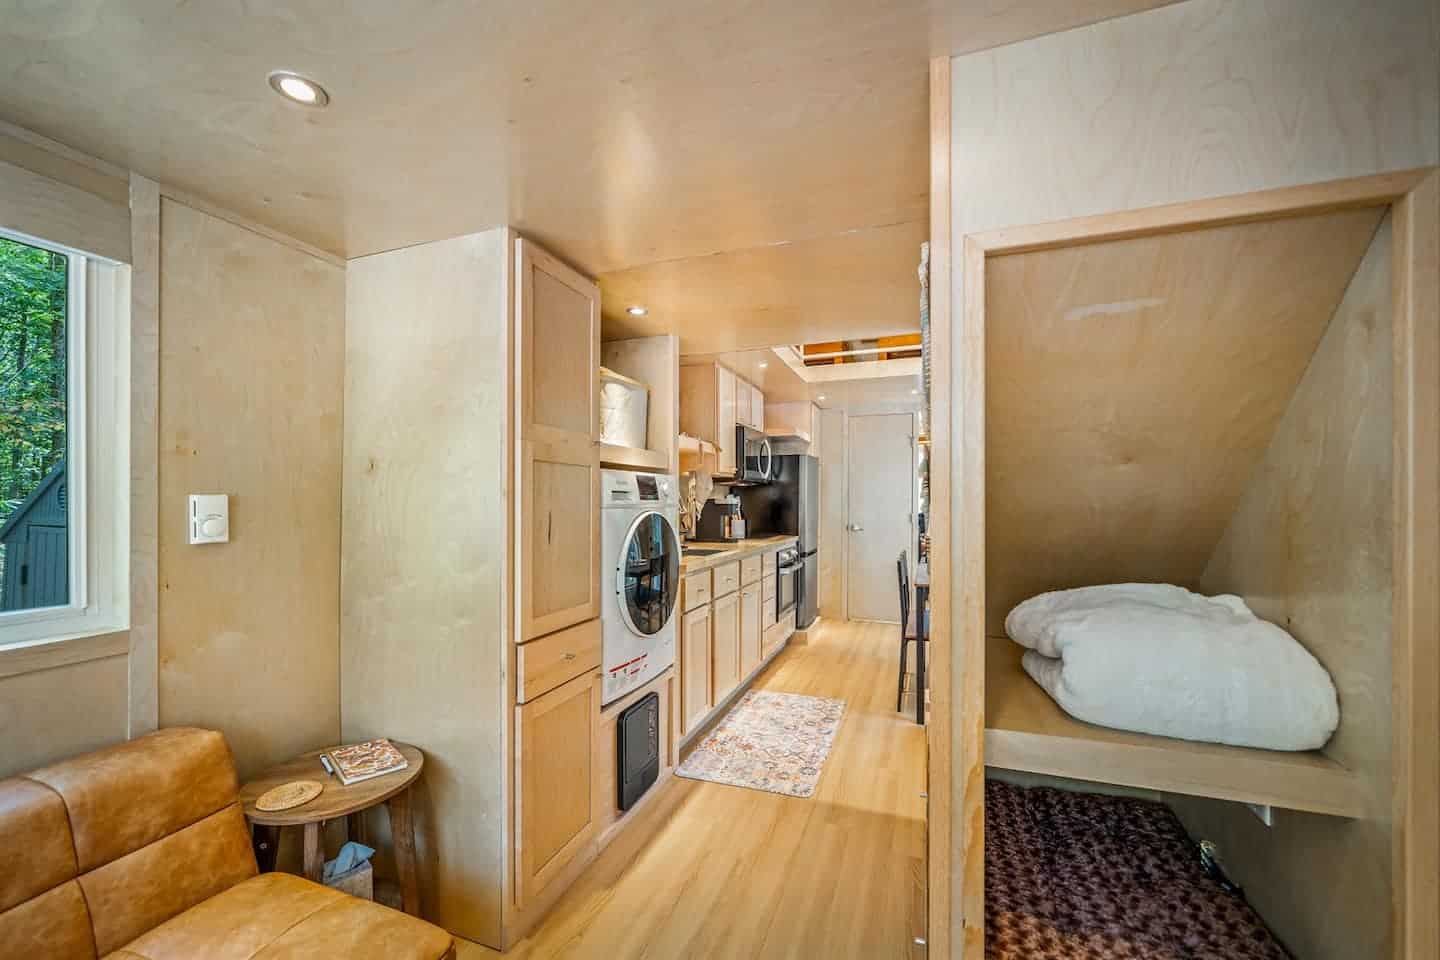
Image courtesy of Delightful Retreats
A Bathroom with a Walk-In Shower
The bathroom includes a walk-in shower, a toilet, and a compact wall-mounted sink that leaves floor space free. A frosted window lets in daylight without giving up privacy, and an open shelf keeps towels within reach instead of hiding them behind another cabinet door.
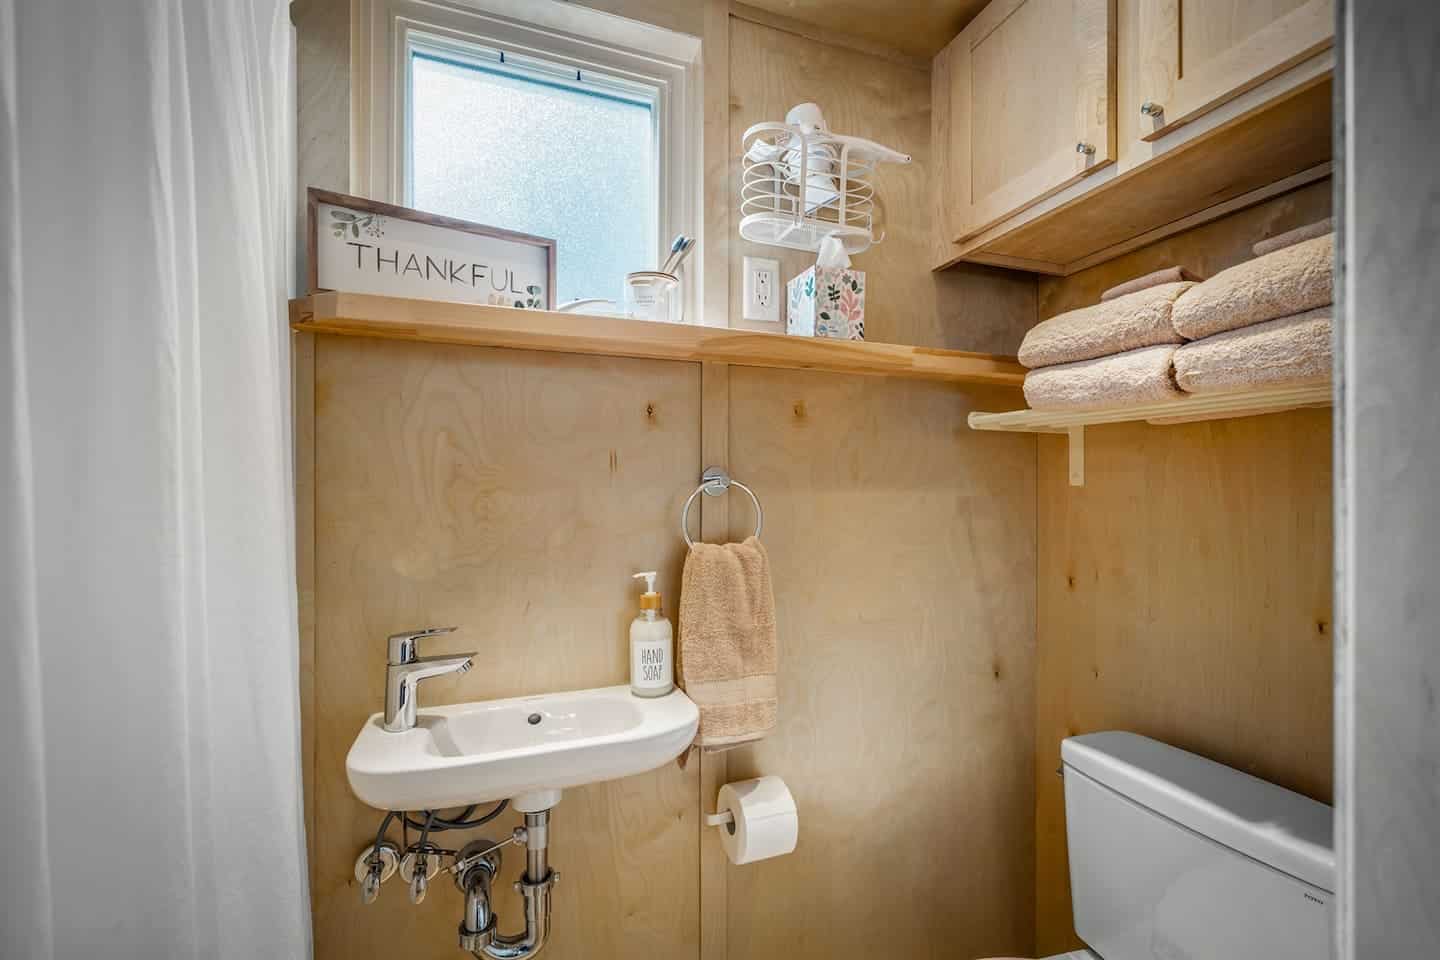
Image courtesy of Delightful Retreats
Two Separate Sleeping Lofts
All of the beds are upstairs, split between two lofts at opposite ends of the house. The first loft has a full-size bed surrounded by windows on three sides, so you wake up looking into the treetops. Every window has cellular shades for privacy.
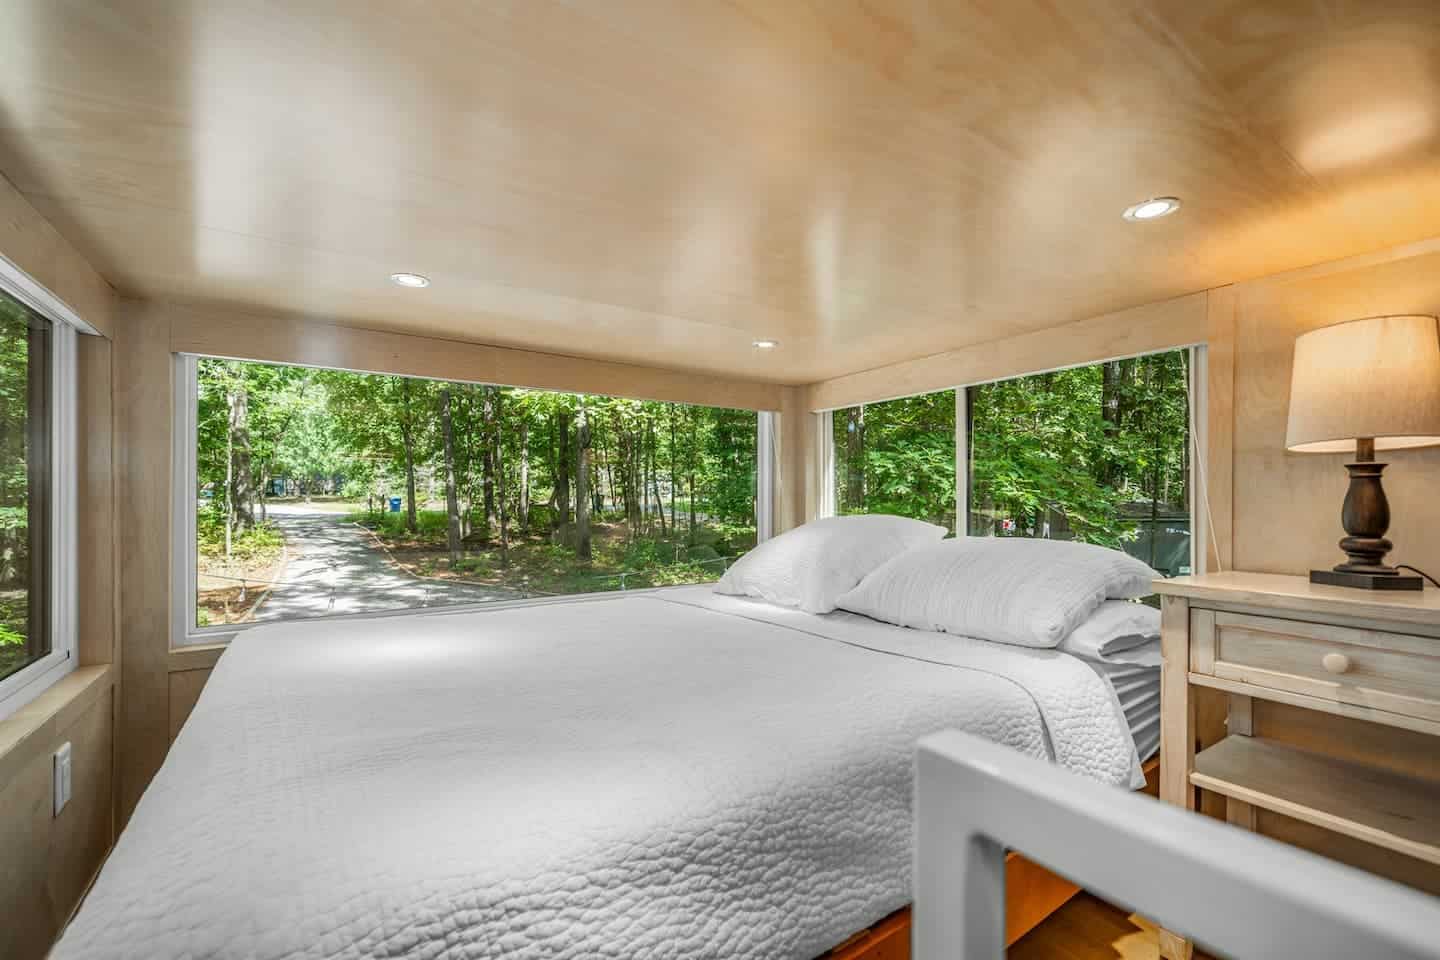
Image courtesy of Delightful Retreats
The second loft holds two twin beds side by side, which makes the home a good fit for a family with kids or two friends traveling together. The host is upfront that the lofts have low ceilings, as tiny house lofts usually do, so you’ll be crawling into bed rather than standing up next to it.
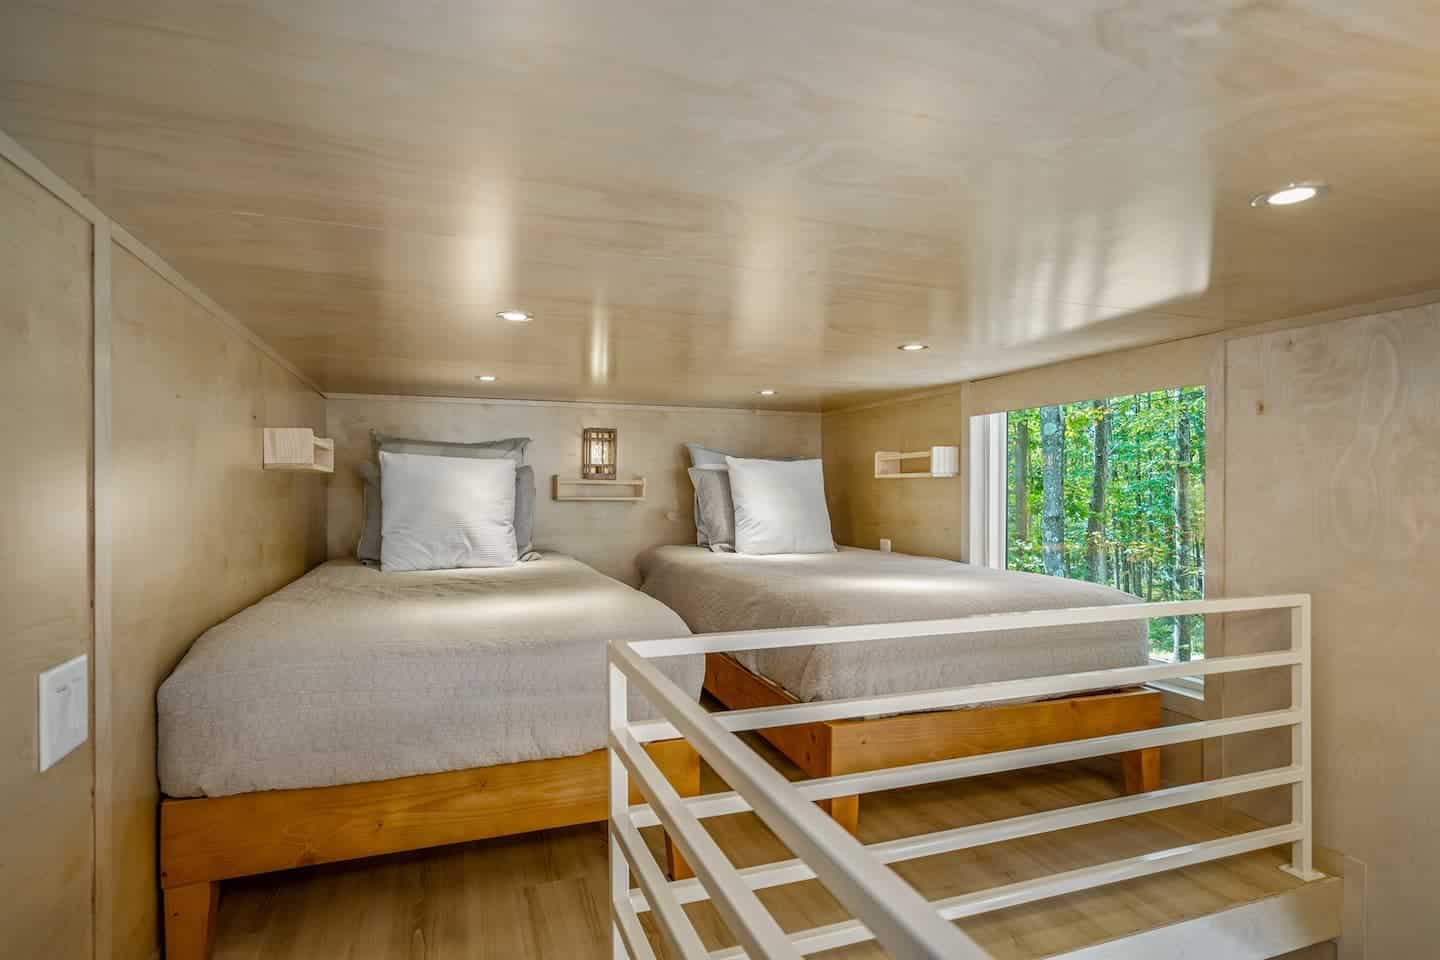
Image courtesy of Delightful Retreats
The walkway that joins the two lofts doubles as a landing and a railing, and a mini-split on the wall keeps the upstairs comfortable. Heat rises in a tall tiny house, so putting the cooling up where people sleep is the right call.
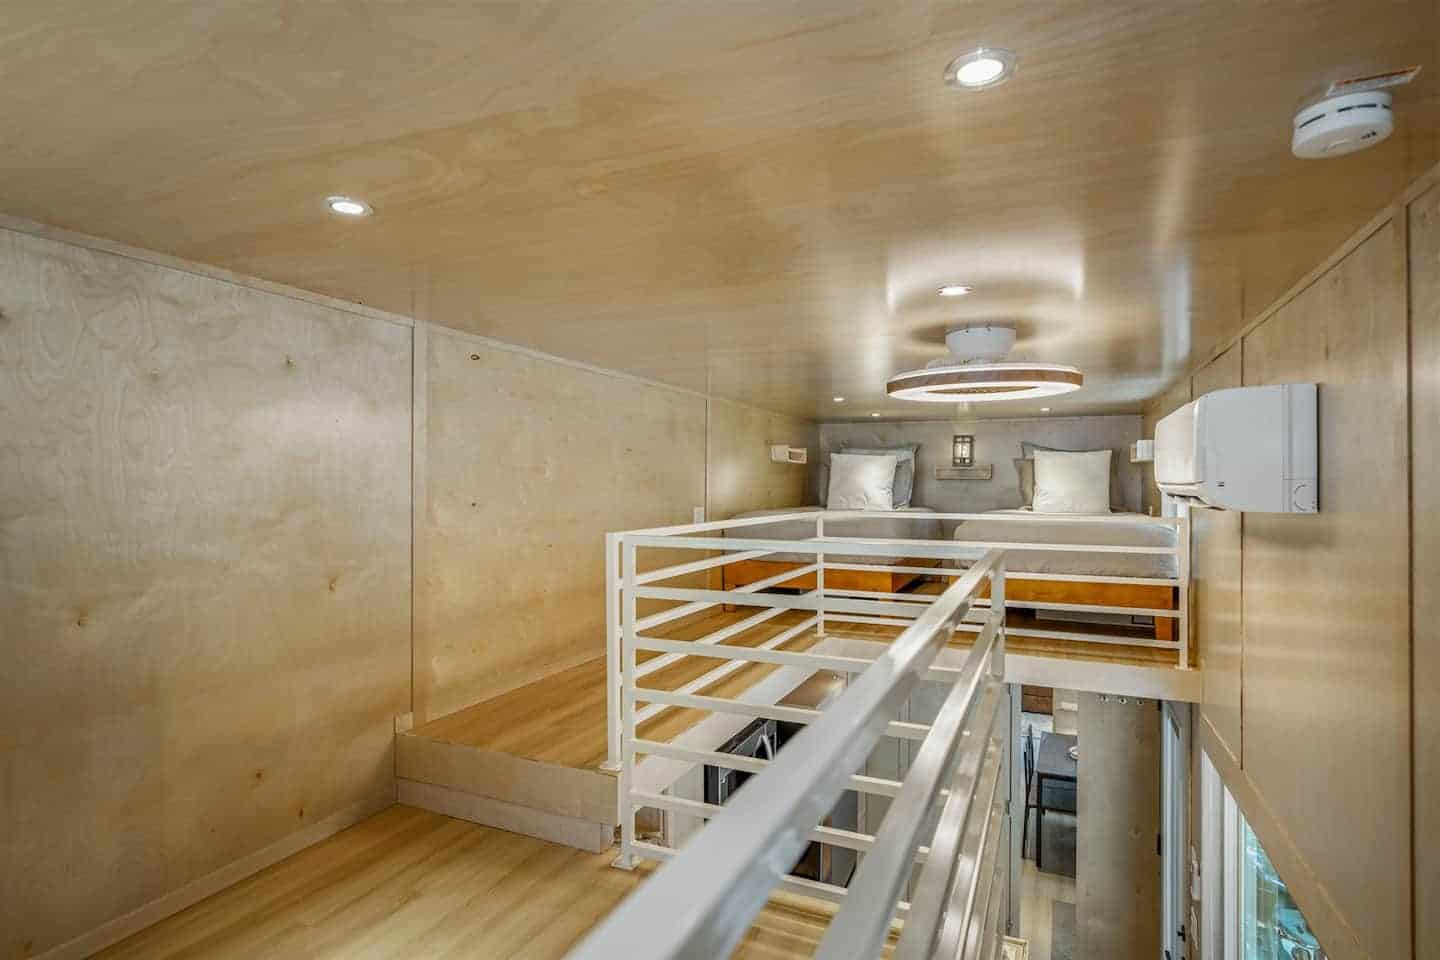
Image courtesy of Delightful Retreats
Fire Pit, Grills, and String Lights Outside
Outdoor living is a big part of this home. A stone fire pit sits on the gravel pad, ringed with black Adirondack chairs, and it’s the obvious spot for s’mores at the end of the day.
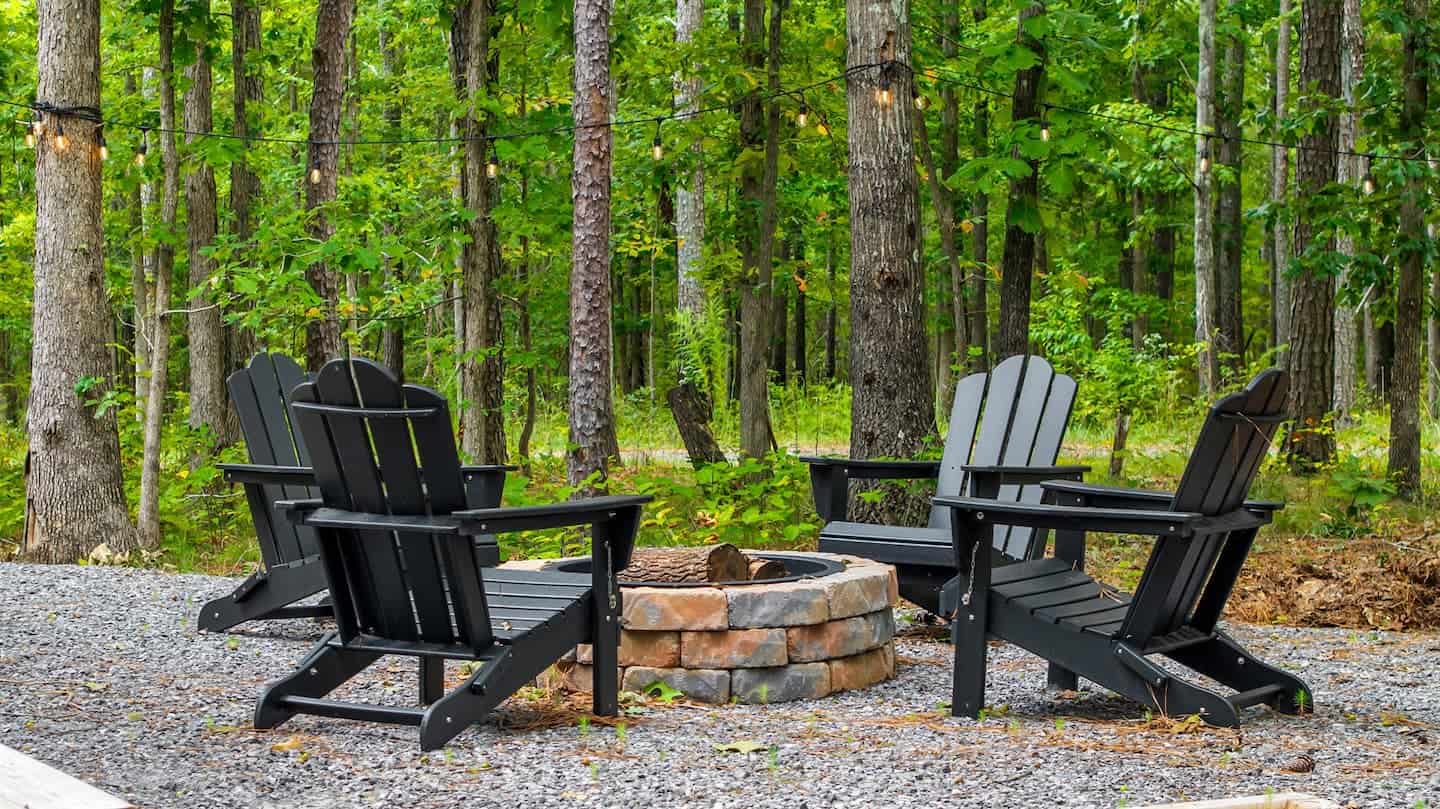
Image courtesy of Delightful Retreats
The deck has a bistro table along with both a gas grill and a Blackstone griddle, so most of the cooking can happen outside. That keeps smells and heat out of the small interior, a trick that works for anyone living tiny.
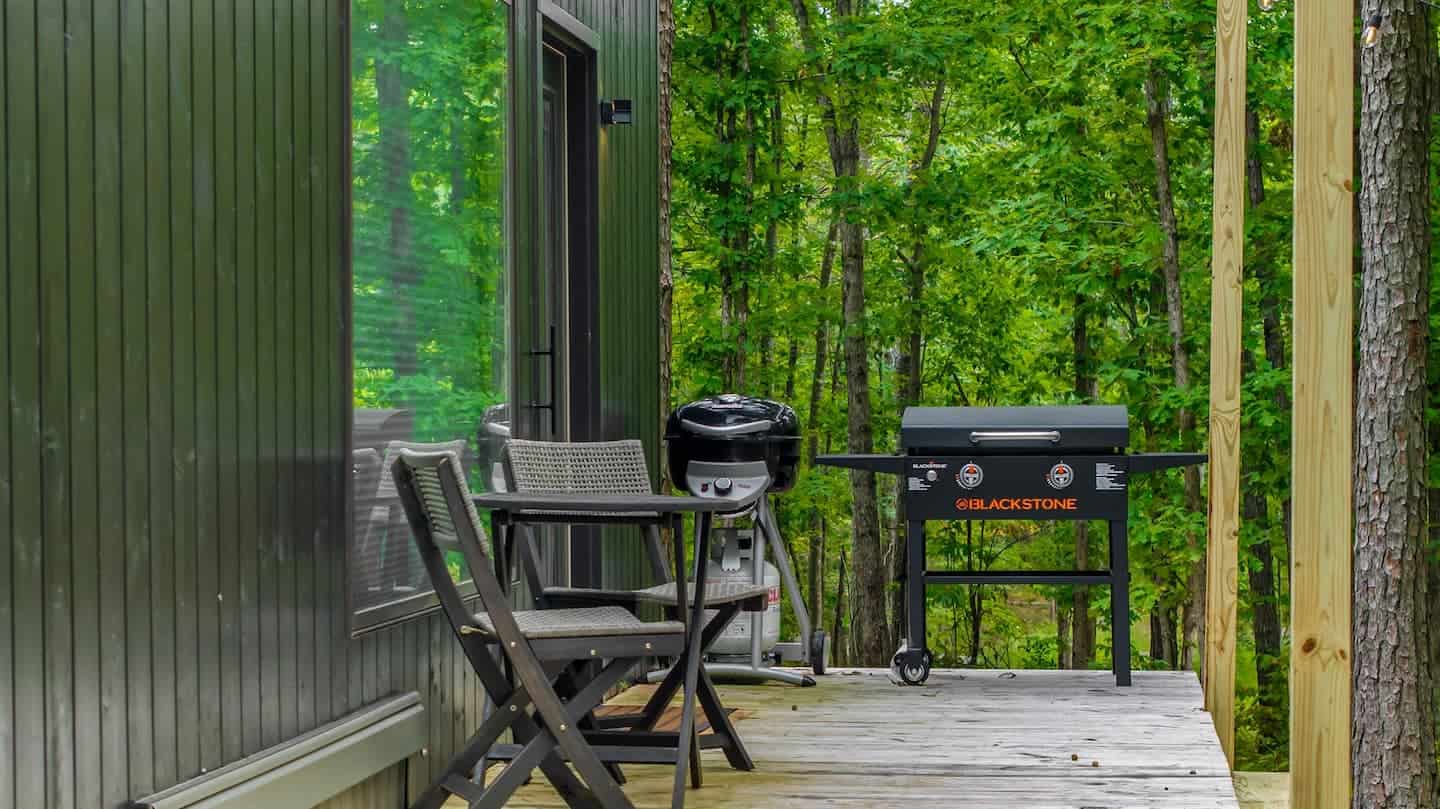
Image courtesy of Delightful Retreats
Strings of Edison bulbs hang between the trees, turning the whole site into a glowing little clearing after dark.
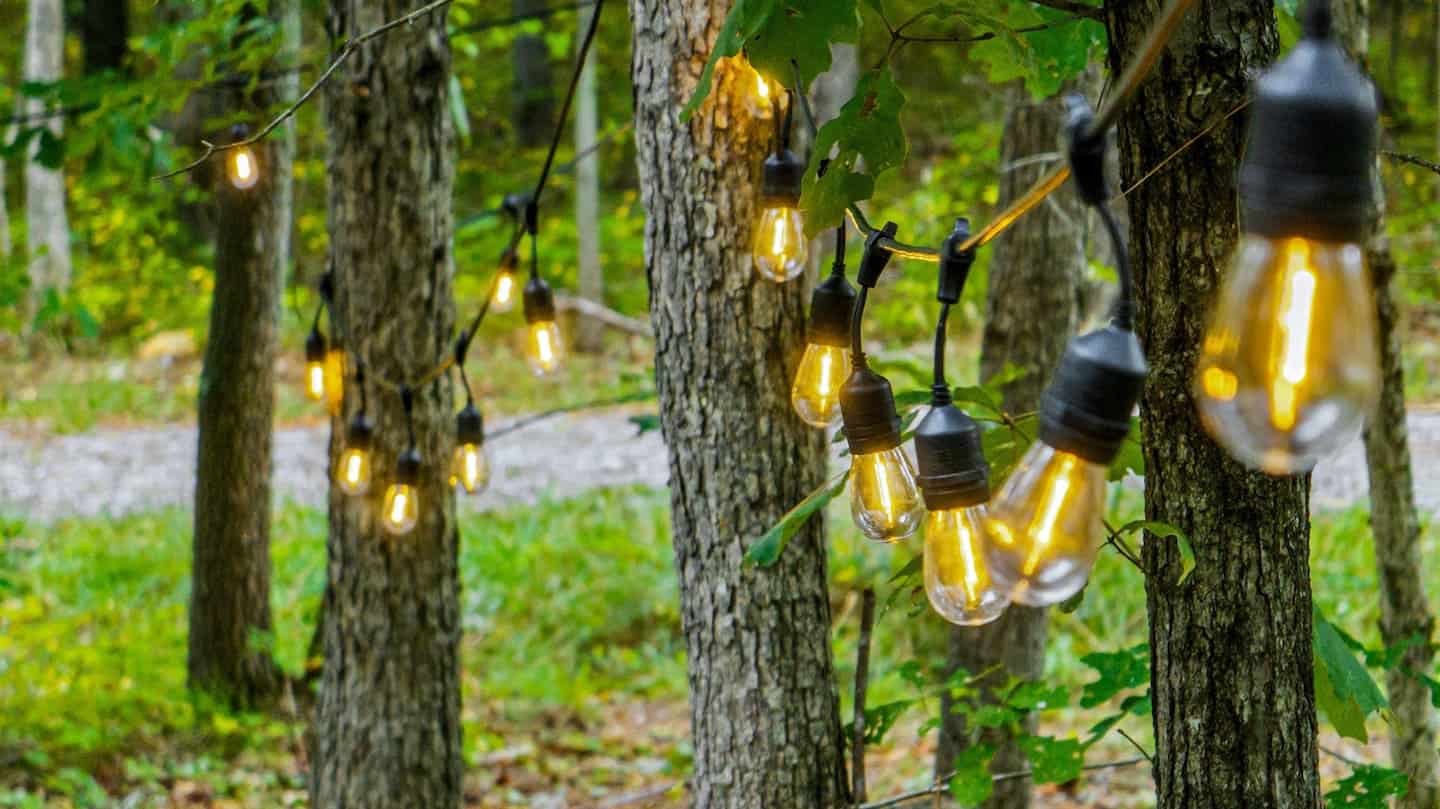
Image courtesy of Delightful Retreats
Exploring Mentone and Lookout Mountain
Mentone sits on the Alabama end of Lookout Mountain, close to the Georgia and Tennessee state lines. DeSoto State Park and DeSoto Falls are nearby, and Little River Canyon National Preserve is an easy drive away, so there’s plenty of hiking, swimming holes, and waterfall chasing to fill the days between evenings at the fire pit.
If you love this corner of Alabama, check out the magical cabin in the woods in Mentone and this park model tiny house in Mentone.
Design Details
- Model: ESCAPE eONE XL (all-electric tiny house on wheels)
- Builder: ESCAPE
- Use: Vacation rental
- Location: Mentone, Alabama (Lookout Mountain)
- Managed by: Delightful Retreats
- Sleeps: 4 (one full bed and two twin beds)
- Lofts: Two separate sleeping lofts joined by a railed walkway over the kitchen
- Bathroom: 1 bathroom with a walk-in shower
- Kitchen: Induction cooktop, built-in oven, microwave, full-size refrigerator, Keurig
- Laundry: Stacked washer and dryer
- Interior finishes: Birch plywood walls and ceiling, maple cabinets, butcher block counters
- Climate: Air conditioning, heating, and ceiling fan
- Outdoors: Large deck, fire pit, gas grill, Blackstone griddle, string lights
- Pets: Up to 2 dogs with prior approval and a pet fee
- Extras: Wi-Fi, dedicated workspace, TV, self check-in with keypad
What Makes This Build Special
- A proven production model. The eONE XL is a professionally built, all-electric ESCAPE home, so it’s a chance to try out a model you could actually buy.
- Two lofts without two ladders. One staircase and a walkway over the kitchen reach both sleeping areas while keeping the main floor’s ceiling open.
- A black exterior that blends in. Dark siding lets the home disappear into the forest shadows instead of standing out.
- A light interior that glows. Birch plywood and maple cabinets keep a small space bright and warm without paint or clutter.
- Real stairs instead of a ladder. They’re safer for guests and leave room for storage.
- Full-size laundry. A stacked washer and dryer is rare in a tiny rental and makes long stays practical.
- Cooking moved outdoors. Two grills on the deck keep heat and smells out of the house.
Experience It Yourself
- Boho Bungalow on Delightful Retreats (book direct)
- Boho Bungalow on Airbnb
- More Delightful Retreats rentals in Mentone
- ESCAPE eONE XL model page
- ESCAPE homes in stock
Highlights
- ESCAPE eONE XL tiny house on a forest deck in Mentone, Alabama
- Two sleeping lofts connected by a walkway over the kitchen
- Sleeps 4 with a full bed and two twin beds
- Galley kitchen with induction cooktop and built-in oven
- Dining table at a huge picture window
- Leather sectional and boho decor
- Walk-in shower and stacked washer and dryer
- Fire pit, string lights, gas grill, and Blackstone griddle
- Dog friendly (up to 2, with approval)
Check Rates and Book the Boho Bungalow in Mentone
Explore More
Subscribe to our Newsletters:
Join the Tiny House Newsletter
=> tinyhousetalk.com/tinyhousenewsletter
Join The Small House Newsletter
=> tinyhousetalk.com/small-house-newsletter
Join Our Tiny Houses For Sale Newsletter
=> tinyhousetalk.com/tiny-houses-for-sale-newsletter
Disclosure: This post may contain affiliate links. If you purchase through one of our links, we may earn a commission at no additional cost to you.


Alex
Latest posts by Alex (see all)
- He Built a Solar-Powered Tiny House on the Beach in Mahahual, Mexico - November 19, 2026
- Boho Bungalow: A Two-Loft Modern Tiny Home in the Woods of Mentone, Alabama - November 19, 2026
- Designing a Tiny or Small Home for Two (or More) - November 19, 2026











Join the Conversation
No comments yet. Be the first to join the conversation.