
Disclosure: This post may contain affiliate links. If you purchase through one of our links, we may earn a commission at no additional cost to you.
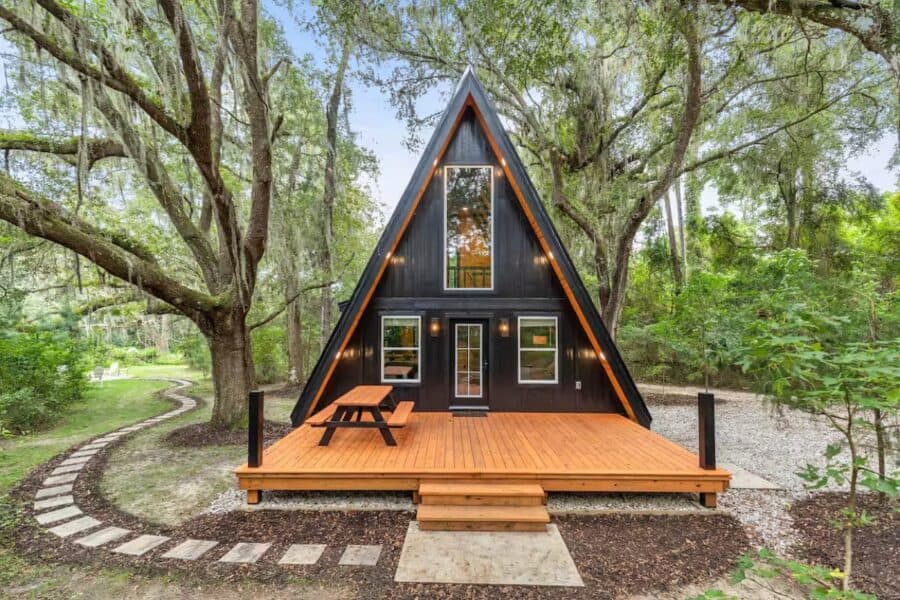
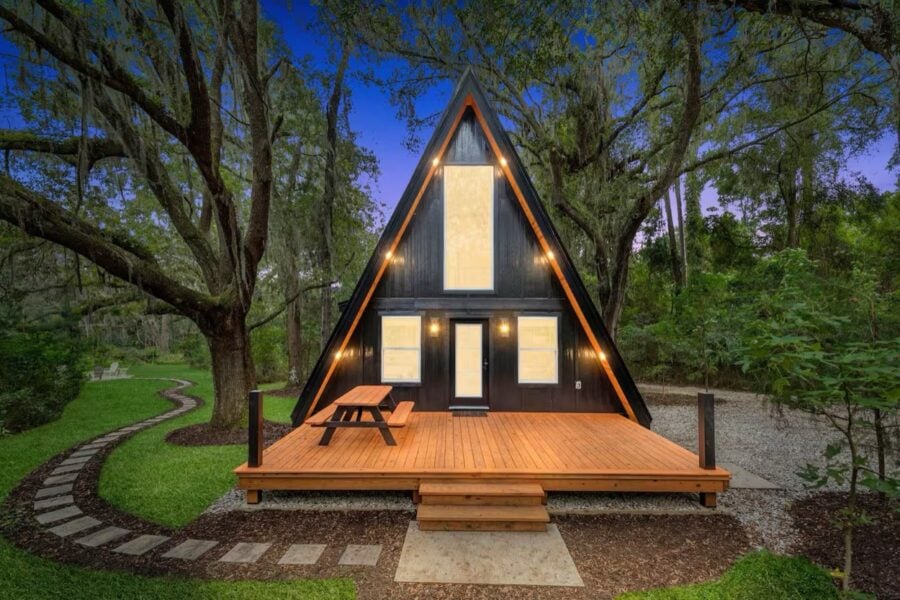
This black A-frame sits on a wooded lot outside Ocala, Florida, under the kind of moss-draped live oaks that make Central Florida feel a world away from the theme parks. It’s a vacation rental, but it’s also a useful study for anyone planning their own A-frame: a steep, simple roof, a loft tucked under the peak, and a ground floor that still fits two bedrooms, a full kitchen, and a big bathroom.
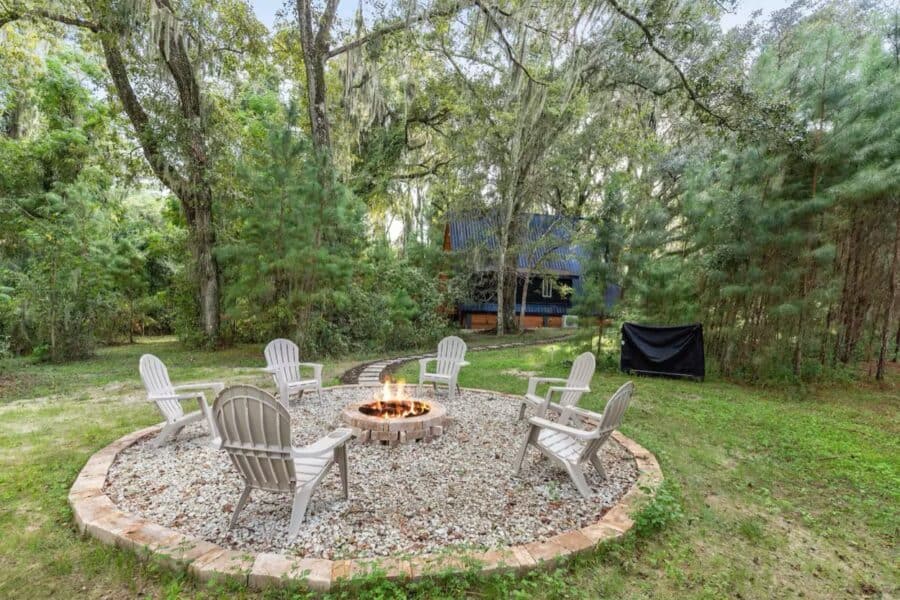
Outside, the host built the kind of yard that keeps guests outdoors: a wide front deck, a private hot tub, and a ring of Adirondack chairs around a fire pit. The Santos Trailhead (a popular mountain-biking and hiking area) is about 10 minutes away, and Rainbow Springs State Park is roughly 35 minutes away.
A Classic A-Frame Under the Live Oaks
A Space-Saving Stair to the Loft
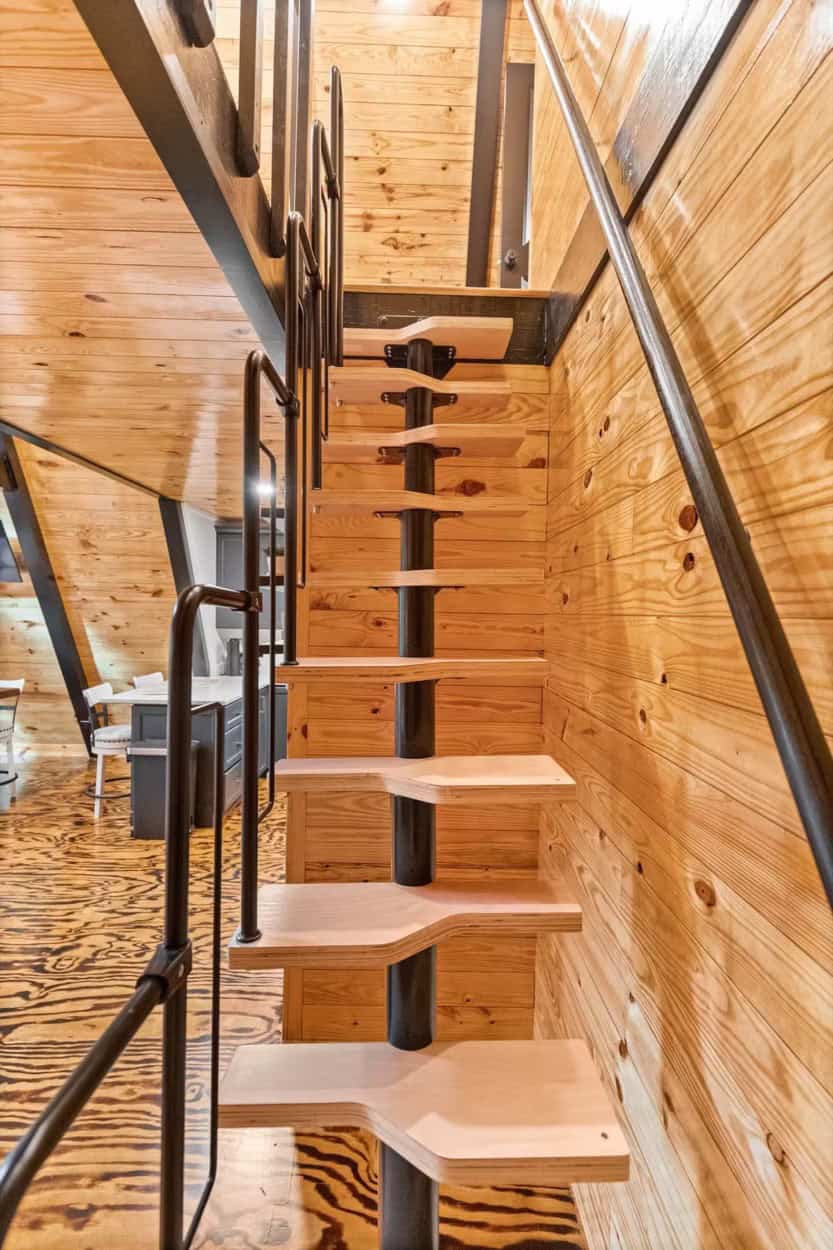
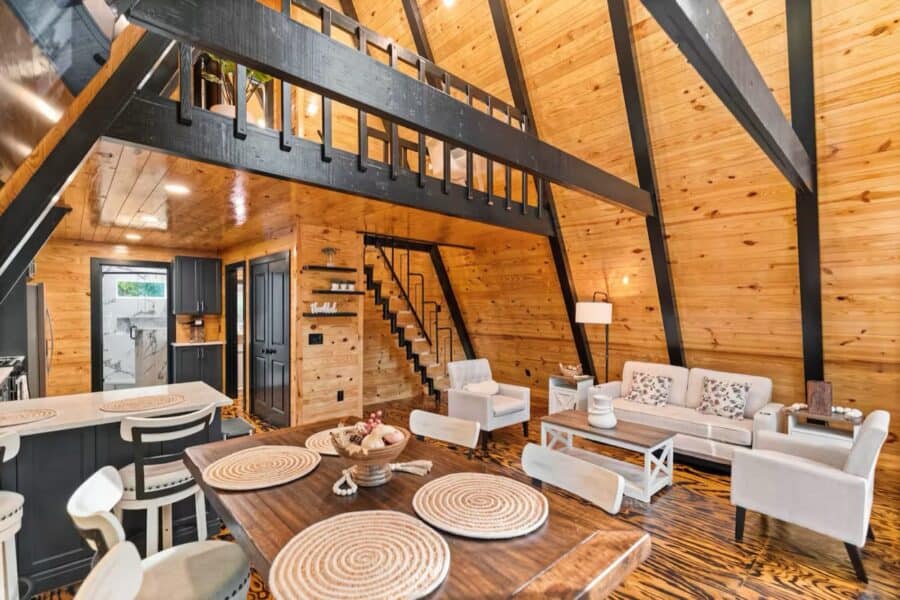
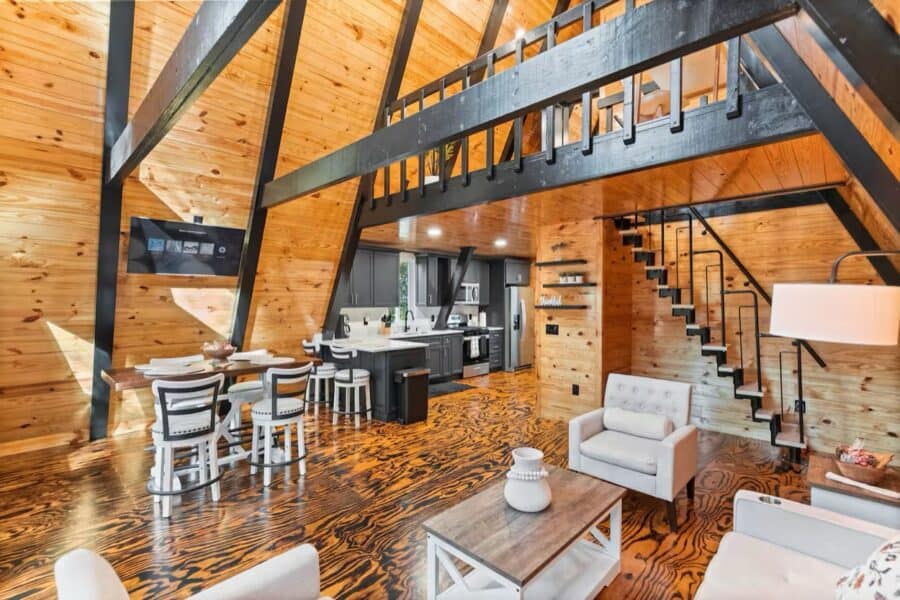
The loft is reached by an alternating-tread stair rather than a ladder or a full staircase. It’s a smart compromise in an A-frame, where the sloped walls eat floor space fast: the steep stair needs only a fraction of the footprint of a standard run, yet it’s easier and safer to climb than a ladder. It does take some getting used to, so it’s worth knowing about if you’re traveling with small kids or anyone unsteady on their feet.
Two Bedrooms on the Main Floor
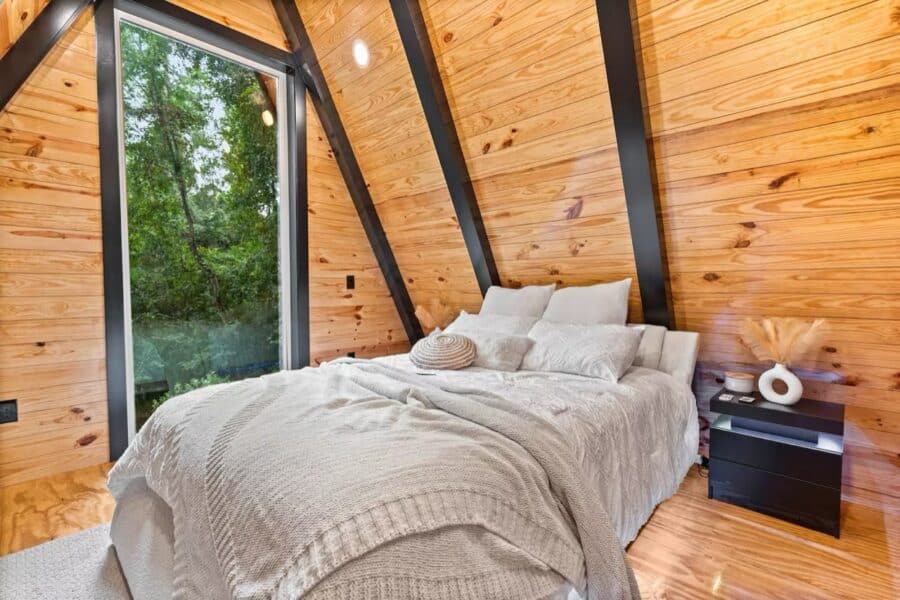
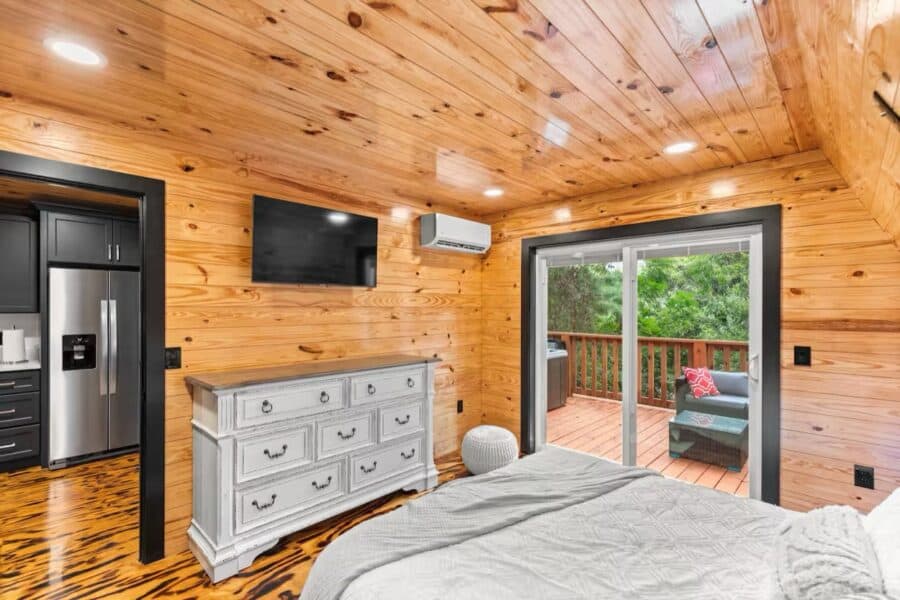
Most small A-frames put every bed upstairs. This one keeps two bedrooms on the ground floor, with the loft as bonus space. The first bedroom sits right against the angled wall, and a tall triangular window turns that awkward slope into the best view in the room. The second bedroom is a more conventional box with a sliding door straight out to the deck.
Open Living Space Under the Beams
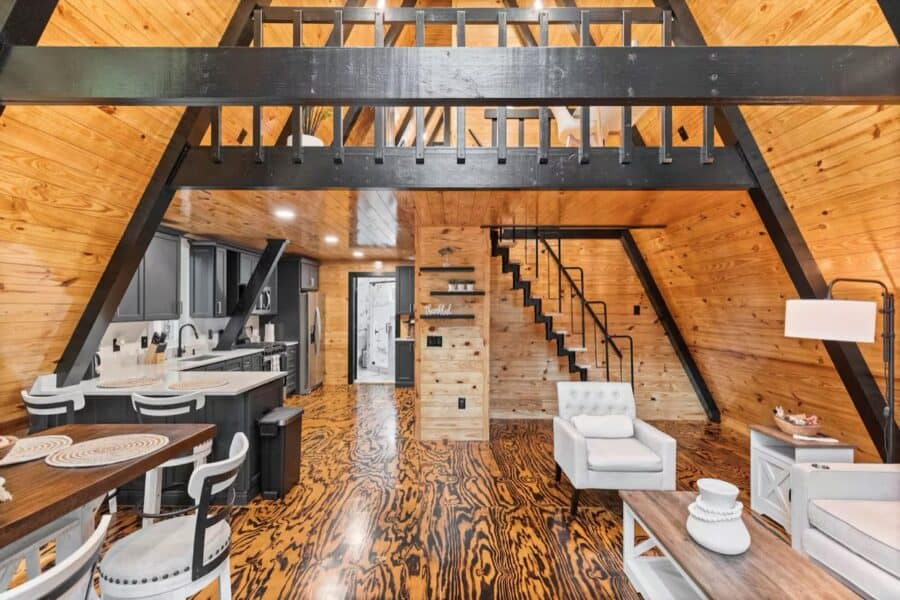
The main room is one open volume: kitchen, dining table, and living area all share the full height of the A-frame. Black-painted beams and the loft railing give the knotty pine some contrast, and the boldly grained pine floor ties it together. Keeping the center of the cabin open is what makes an A-frame feel big; the moment you wall off the middle, you lose the soaring ceiling that people come for.
A Full-Size Bathroom
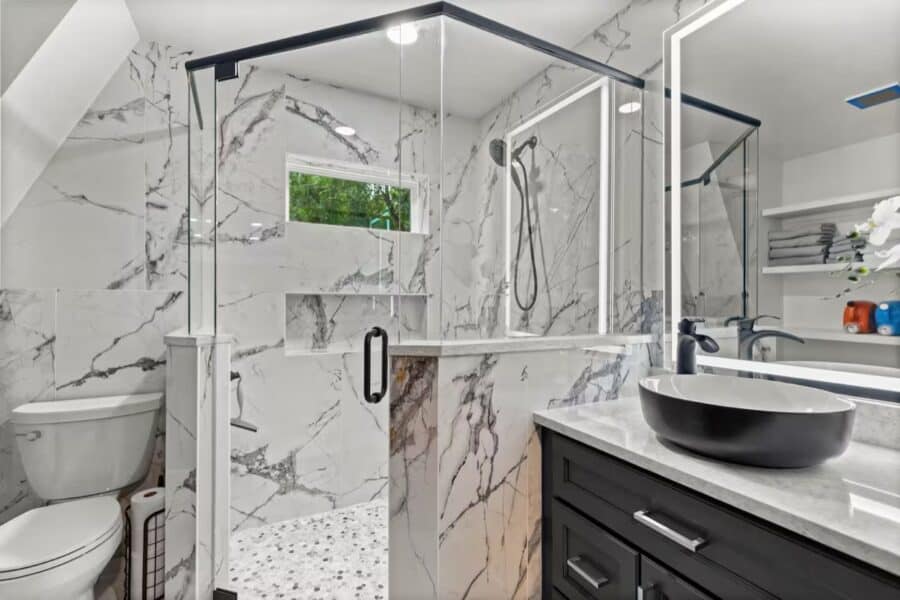
The bathroom is one of the biggest upgrades here compared with older A-frame rentals. There’s a glass walk-in shower, marble-look tile, a vessel sink, and room to move. In a two-bedroom cabin that sleeps up to five, one well-planned bathroom matters more than squeezing in a second tiny one.
Hot Tub, Fire Pit, and Evenings Outside
At dusk, warm lights along the deck and the glass gable make the cabin glow. Behind it, the fire-pit circle gives guests a place to gather that doesn’t depend on fitting everyone inside, which is a lesson that carries over to any small home: good outdoor rooms make a small house live much larger.
What It Costs
This is a short-term rental on Airbnb, so there’s no purchase price. When we checked on October 24, 2026, the listing was active with a 4.9-star rating from more than 290 reviews, and the host was a Superhost.
Design Details
- Type: A-frame cabin, vacation rental
- Location: Ocala, Florida (Marion County)
- Layout: 2 bedrooms on the main floor, open loft, 1 bathroom
- Sleeps: up to 5 guests
- Kitchen: full kitchen with full-size refrigerator
- Outdoors: front deck, private hot tub, fire-pit circle, wooded lot
- Interior: knotty pine walls, black-painted beams, boldly grained pine floors, mini-split heating and cooling
Highlights
- Black A-frame on a wooded lot under live oaks
- Two ground-floor bedrooms plus an open loft
- Space-saving alternating-tread stair
- Full kitchen and a spacious walk-in shower
- Private hot tub and a fire pit with Adirondack chairs
- About 10 minutes from the Santos Trailhead
Learn More
Related Stories
- 31 Florida Cabins & Tiny House Airbnbs
- Bosque Cabin: A-frame Tiny House in Waco, Texas
- The Fern Tiny A-frame Cabin in McKenzie Bridge, Oregon
- Modern A-frame Tiny Houses on Wheels by Bivvi Camp
Would you rather have the bedrooms downstairs like this, or give the whole ground floor to living space and sleep in the loft? Let us know in the comments!
Our big thanks to Abel for sharing!
If you enjoyed this you’ll LOVE our Free Daily Tiny House Newsletter with even more!
You can also join our Small House Newsletter!
Also, try our Tiny Houses For Sale Newsletter! Thank you!
More Like This: A-Frames | Cabins | Airbnb & Rentals | Florida
Disclosure: This post may contain affiliate links. If you purchase through one of our links, we may earn a commission at no additional cost to you.


Alex
Latest posts by Alex (see all)
- An Alaska Builder’s 8×12 Tiny Cabin on 35 Acres in Colorado - November 12, 2026
- A Black A-Frame Under the Live Oaks in Ocala, Florida, With Two Downstairs Bedrooms - November 12, 2026
- Designing for You Now and You in 15 Years - November 12, 2026










Join the Conversation
No comments yet. Be the first to join the conversation.