
Disclosure: This post may contain affiliate links. If you purchase through one of our links, we may earn a commission at no additional cost to you.
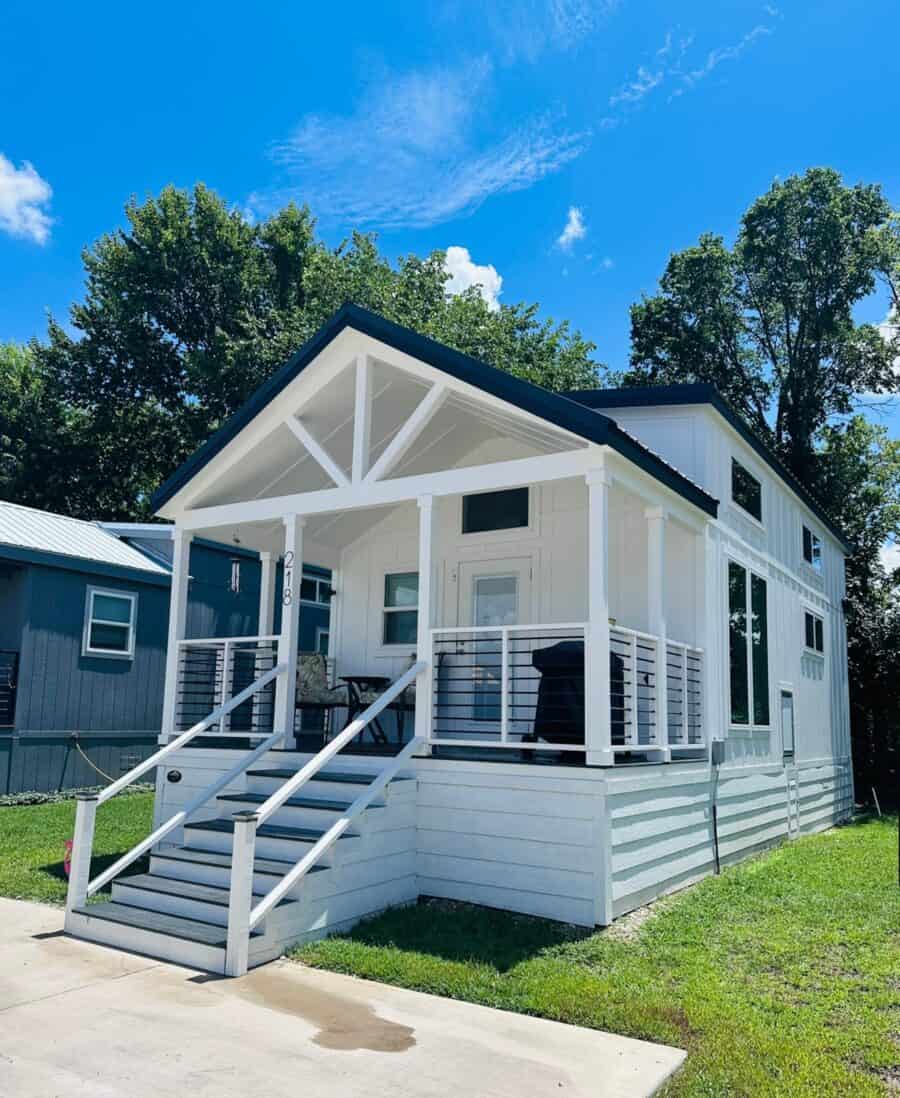
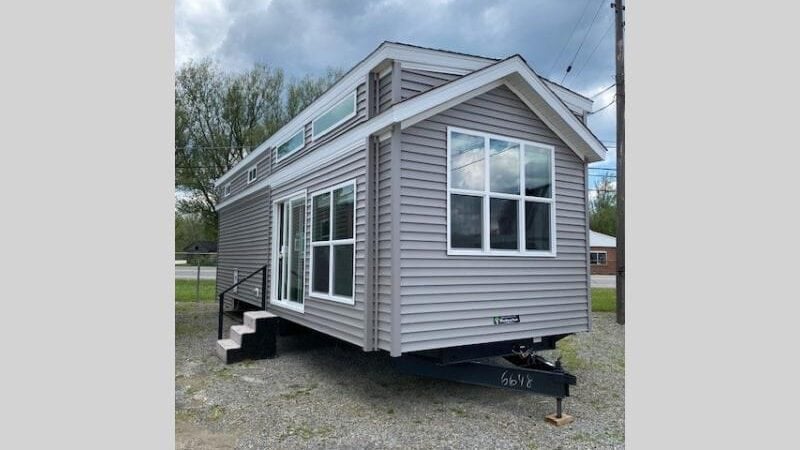
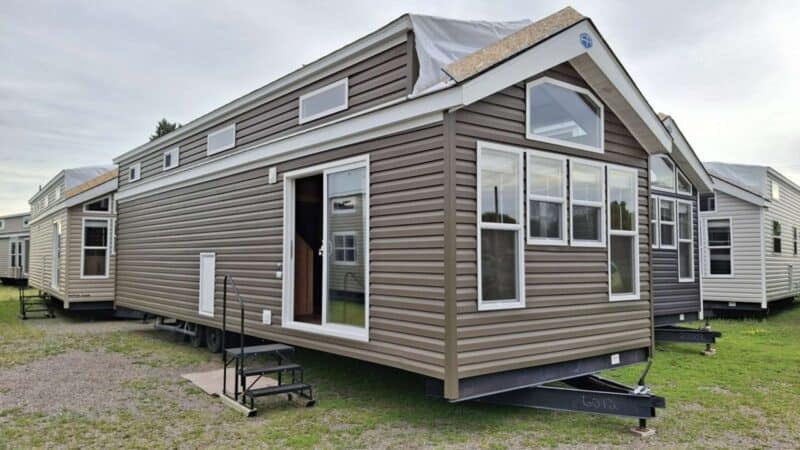
If you’ve been watching park model communities around Dallas, this one is worth a look. A 2025 Platinum Cottages Cardinal park model is listed for sale already set up at The Waters Tiny Home Community, a gated community in Nevada, Texas, just north of Rockwall and east of Plano.
The Cardinal packs 399 square feet into a 15-by-34-foot footprint, with a main-floor bedroom, a full bathroom, a real staircase to a storage-lined loft, three mini-split units, and an 8-by-15-foot front porch. The seller calls it turn-key, and the photos back that up: it’s furnished, landscaped, and lived in.
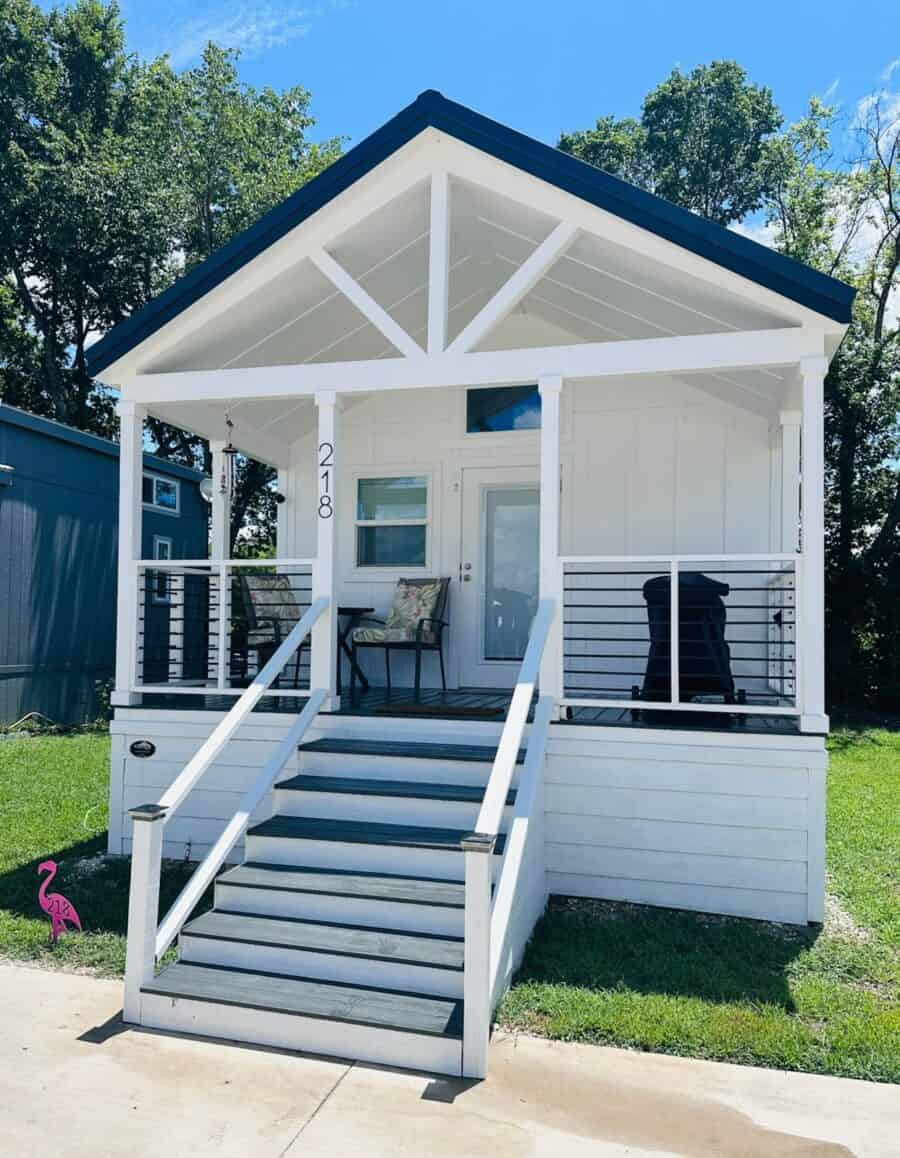
A Gabled Porch That Doubles as a Second Living Room
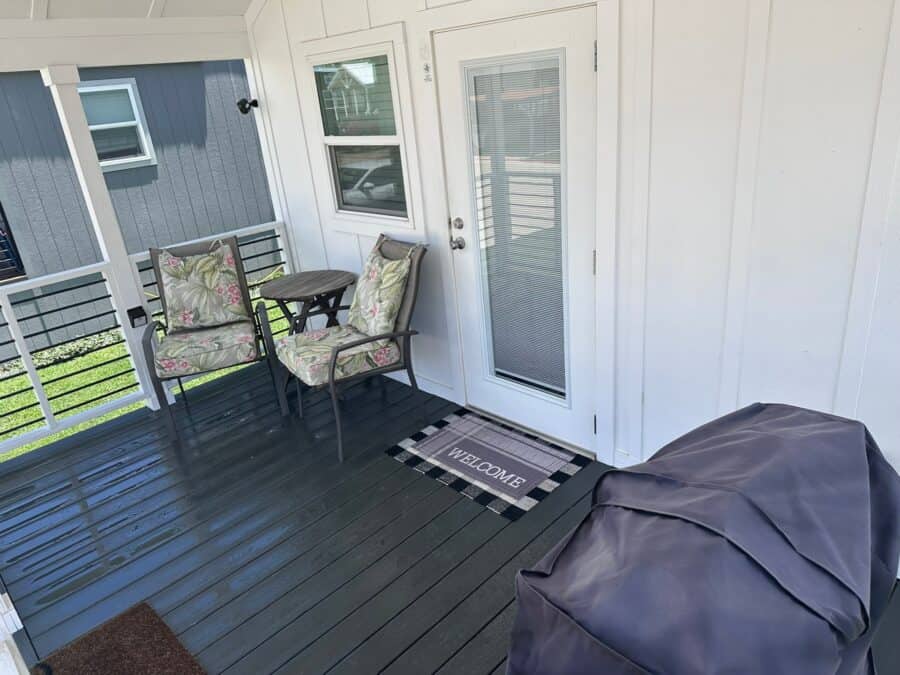
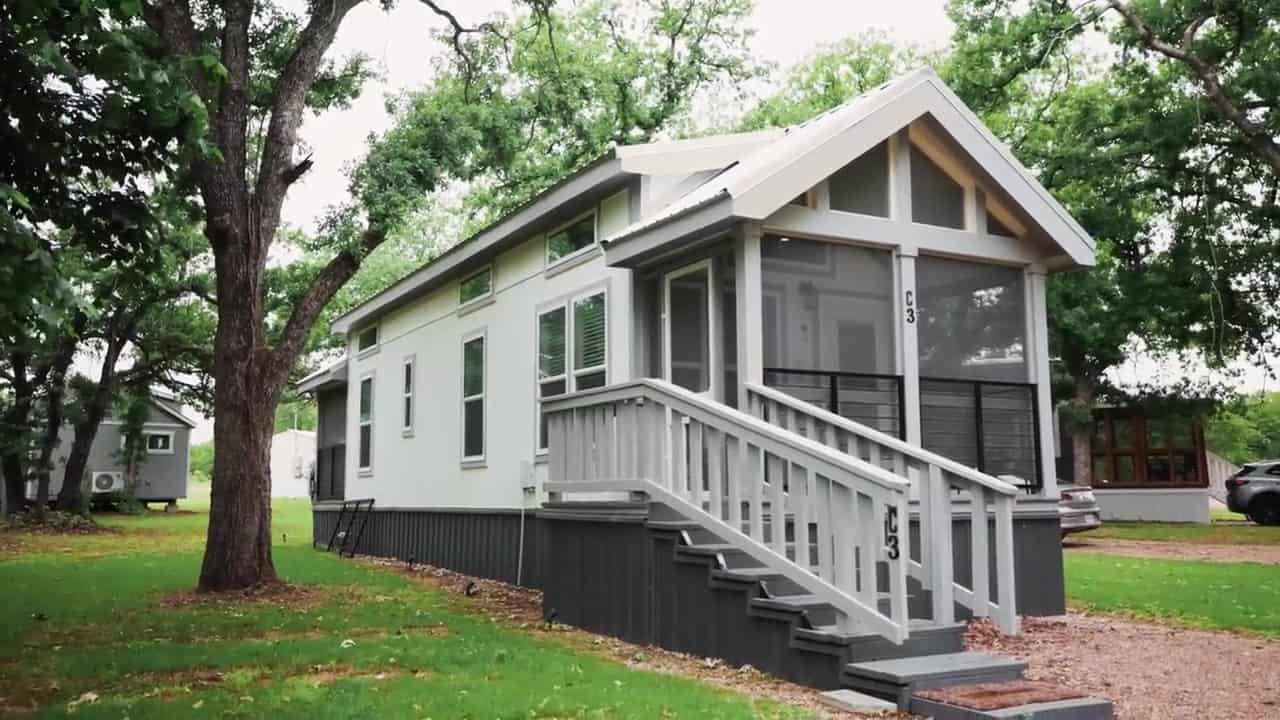
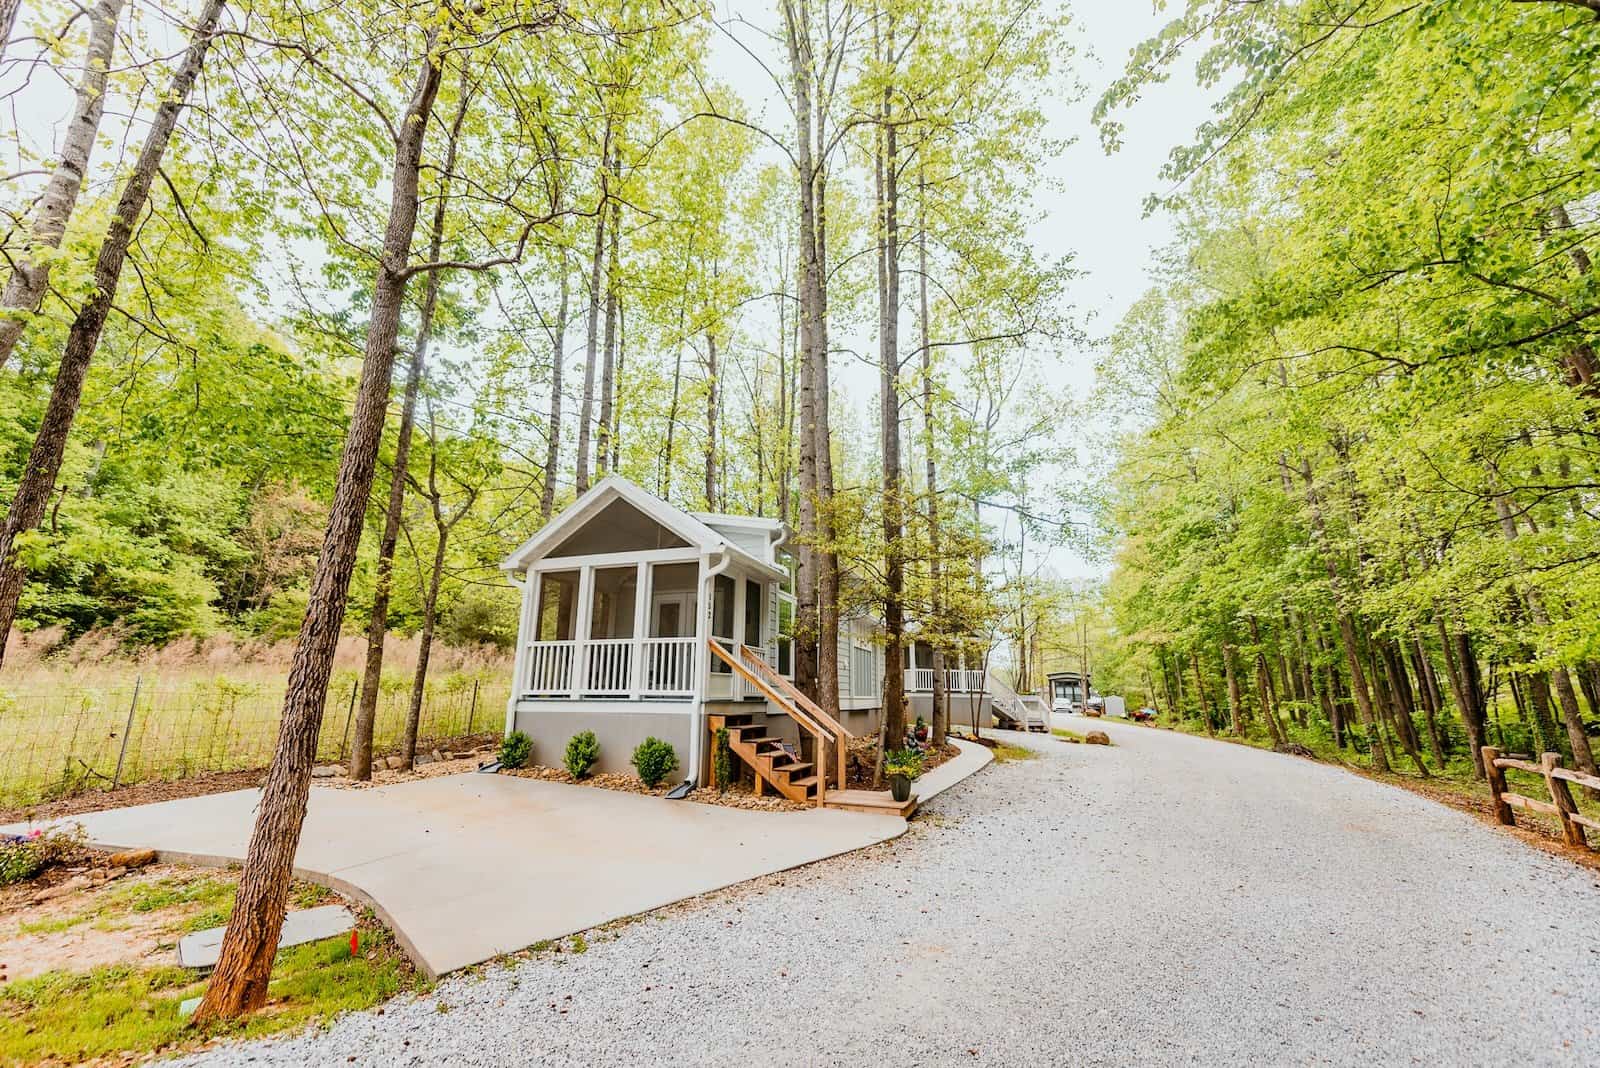
The first thing you notice is the porch. A deep gable with exposed white trusses shelters an 8-by-15-foot deck, wide enough for a pair of chairs, a bistro table, and a grill without anyone squeezing past. In North Texas, where summer afternoons push past 100 degrees, a covered porch isn’t decoration. It’s where you’ll spend your mornings and evenings, and it adds usable space no 399-square-foot interior can.
A Full-Size Kitchen in Hickory and Stainless
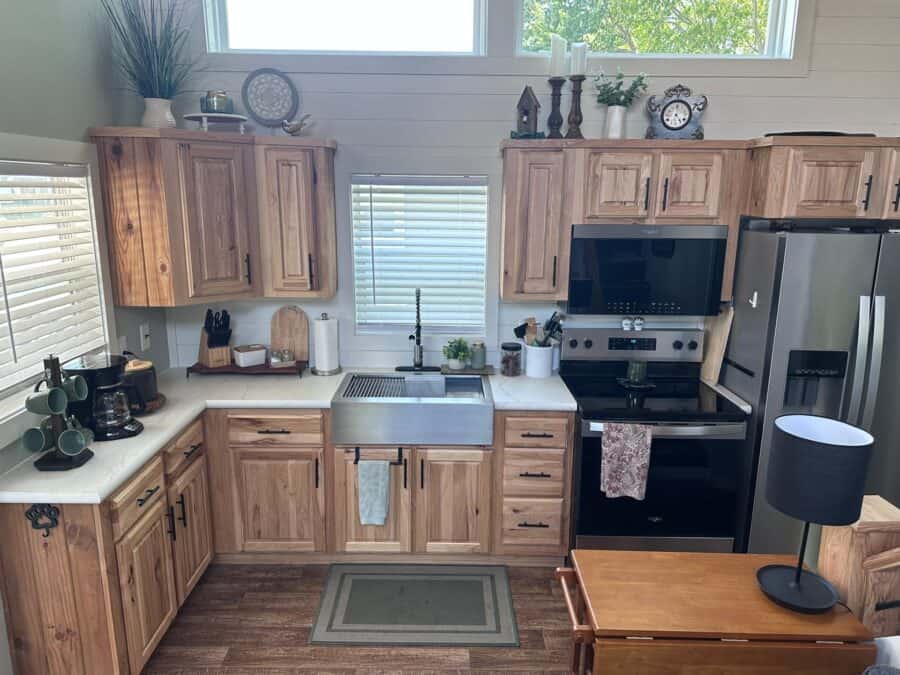
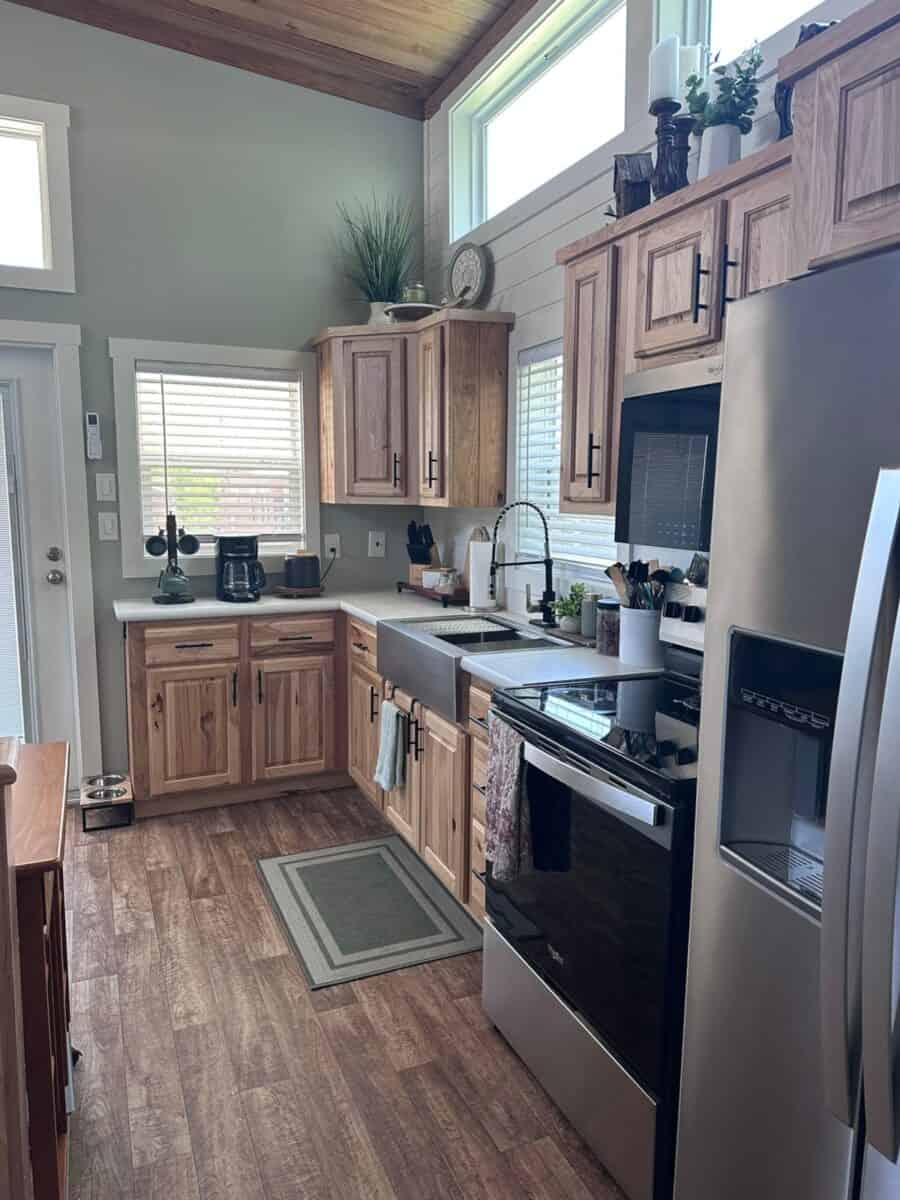
Inside, the kitchen runs in an L along two walls. Rustic hickory cabinets climb all the way to the tongue-and-groove ceiling, and the appliances are full-size: a stainless range, an over-the-range microwave, and a side-by-side refrigerator with an ice and water dispenser. A deep stainless farmhouse sink sits under a window, which keeps the main work area bright.
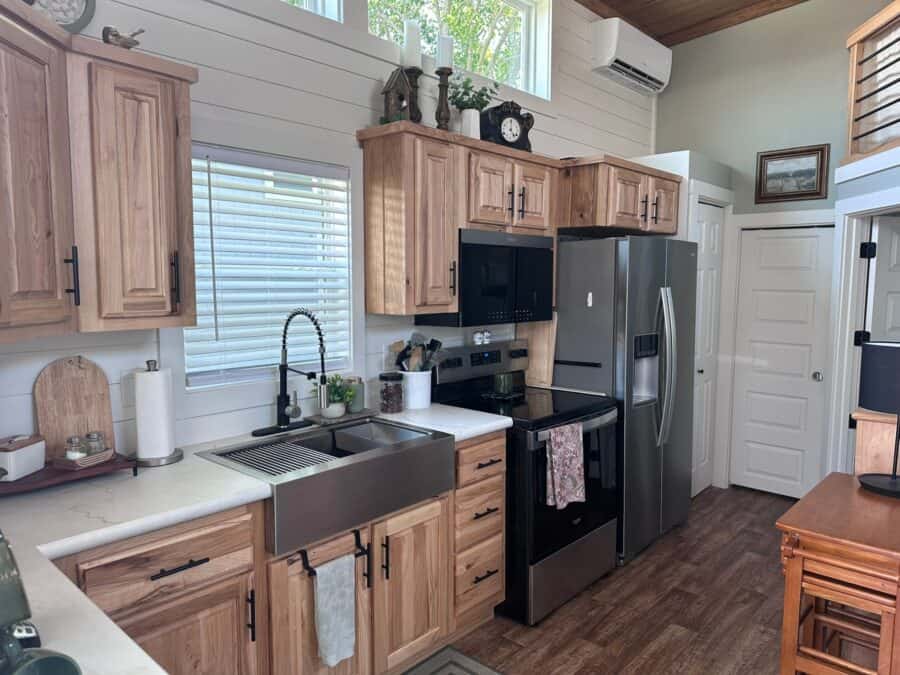
Clerestory windows above the upper cabinets pull in even more daylight. That’s a smart trick in a park model, where the long side walls are mostly taken up by cabinets and doors.
A Living Room That Feels Taller Than It Is
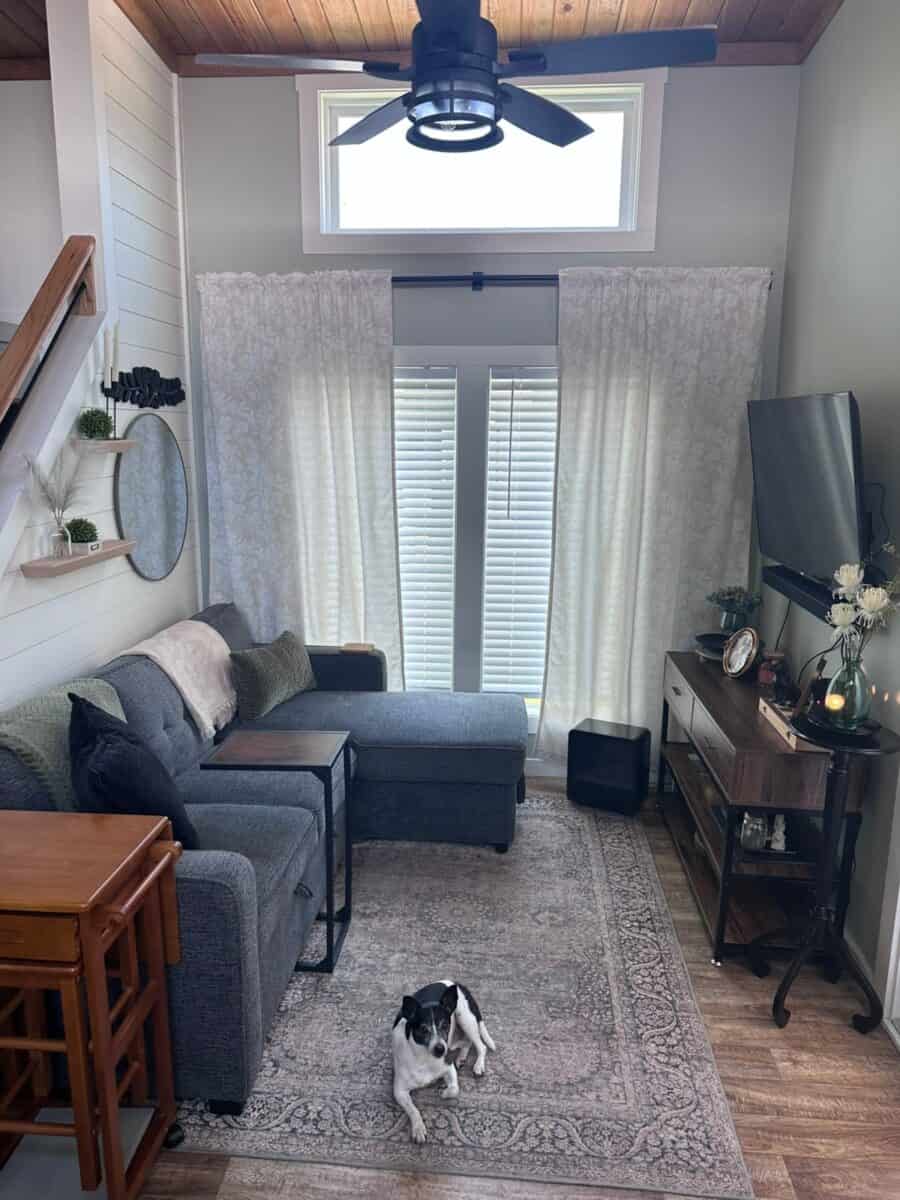
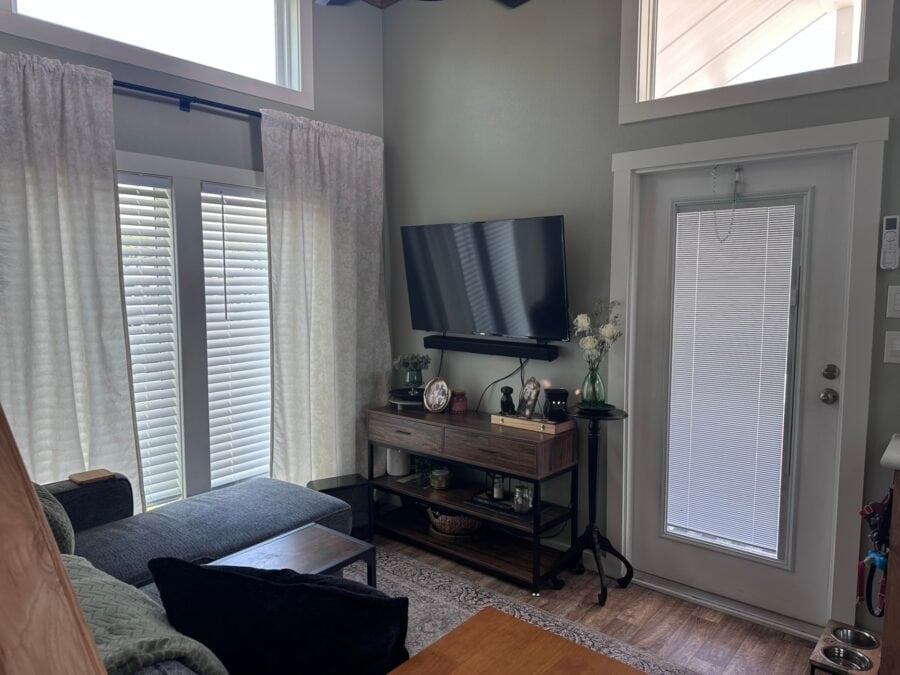
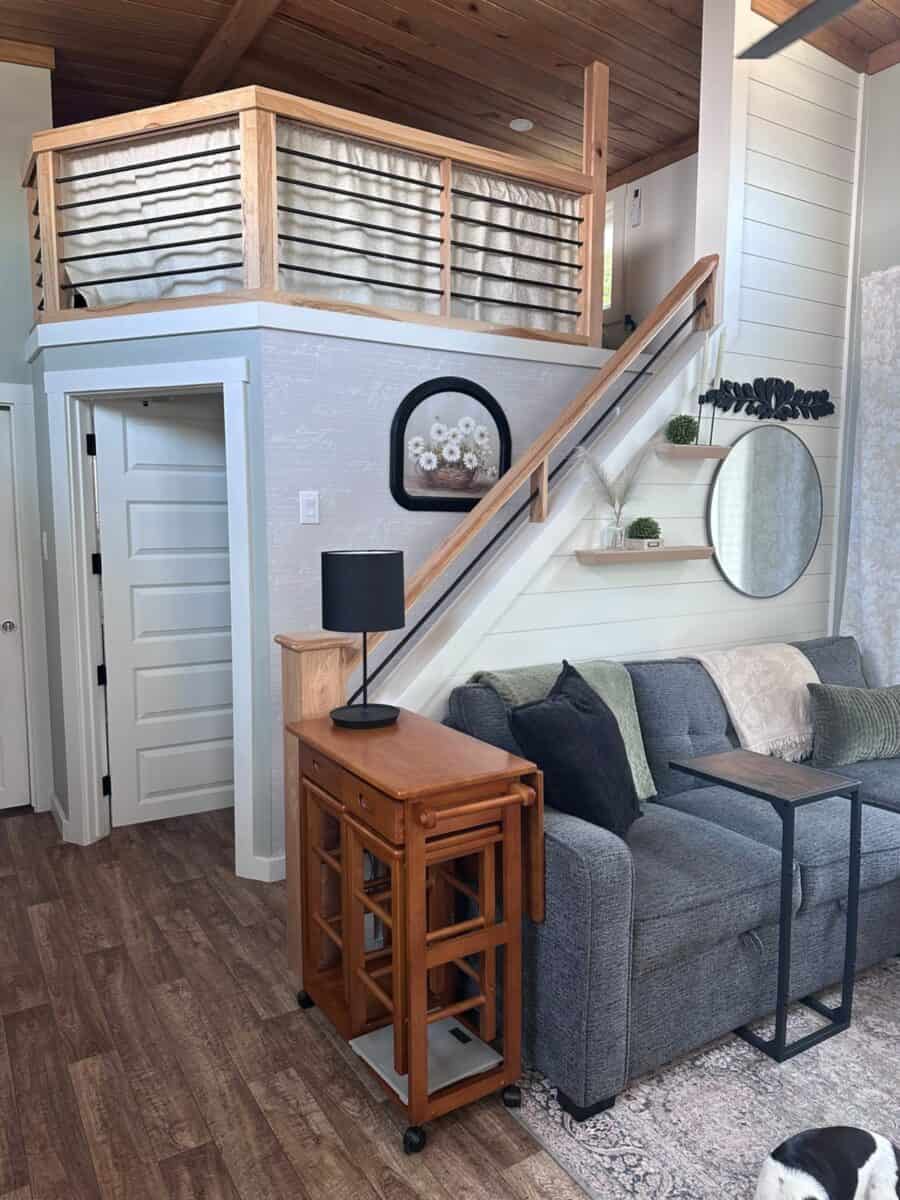
The living area sits at the opposite end from the bedroom, under the high part of the ceiling. French doors and a tall transom window fill the end wall with light, and a ceiling fan helps the mini-splits move air through the open floor plan. The current owners fit a full sectional, a TV console, and a rolling kitchen cart that works as extra prep space or a small dining table.
A glass storm-style entry door opens straight onto the porch, so the living room and porch feel connected.
Real Stairs to the Loft, Not a Ladder
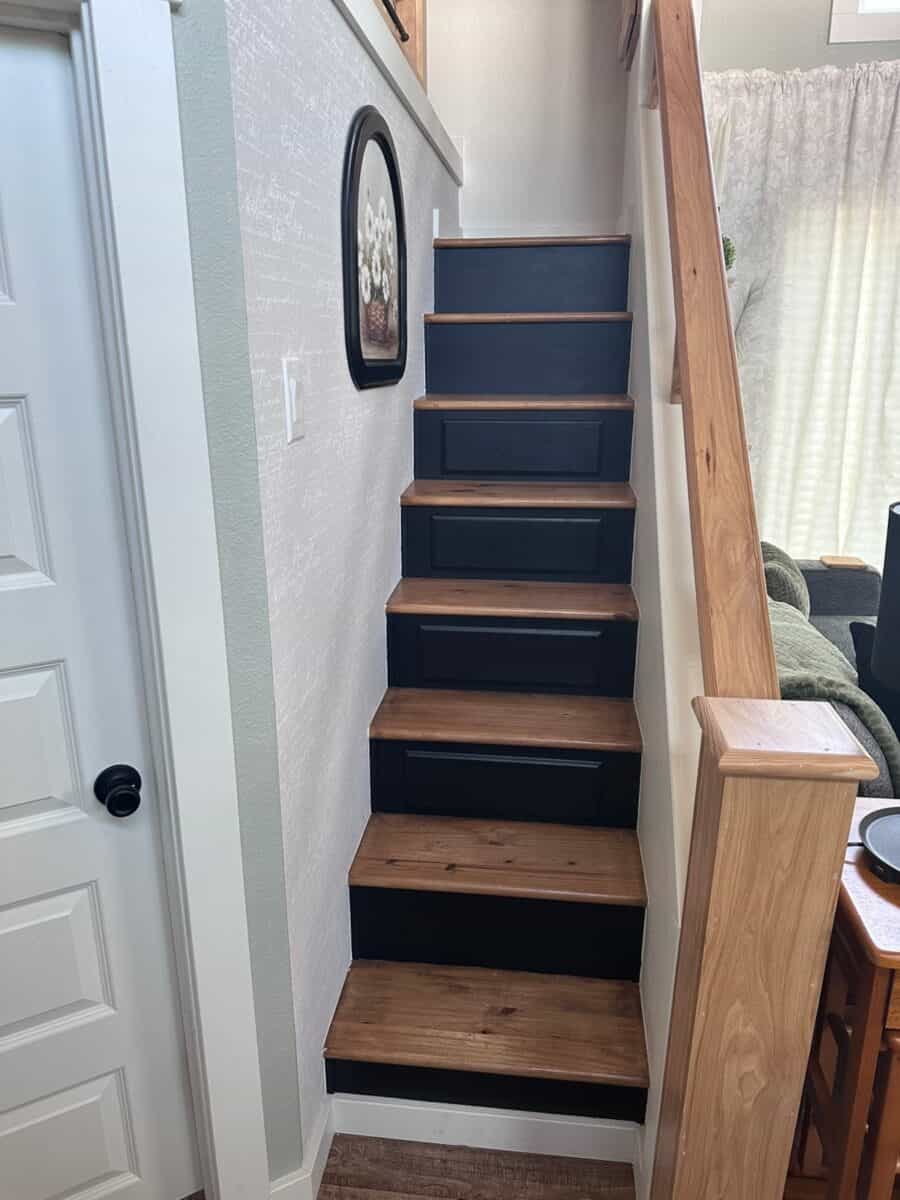
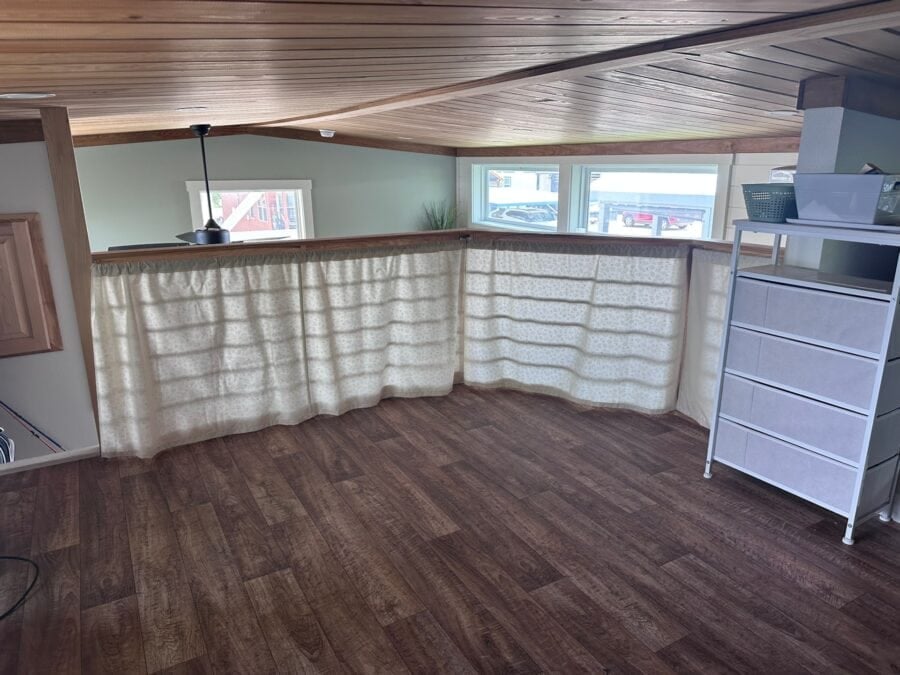
Many park models reach the loft by ladder. The Cardinal uses a steep but proper staircase with a wood handrail, which makes the loft practical for daily use and much easier to carry storage bins up and down. The loft’s open railing sits right above the bedroom door.
A Main-Floor Bedroom With Its Own Mini-Split
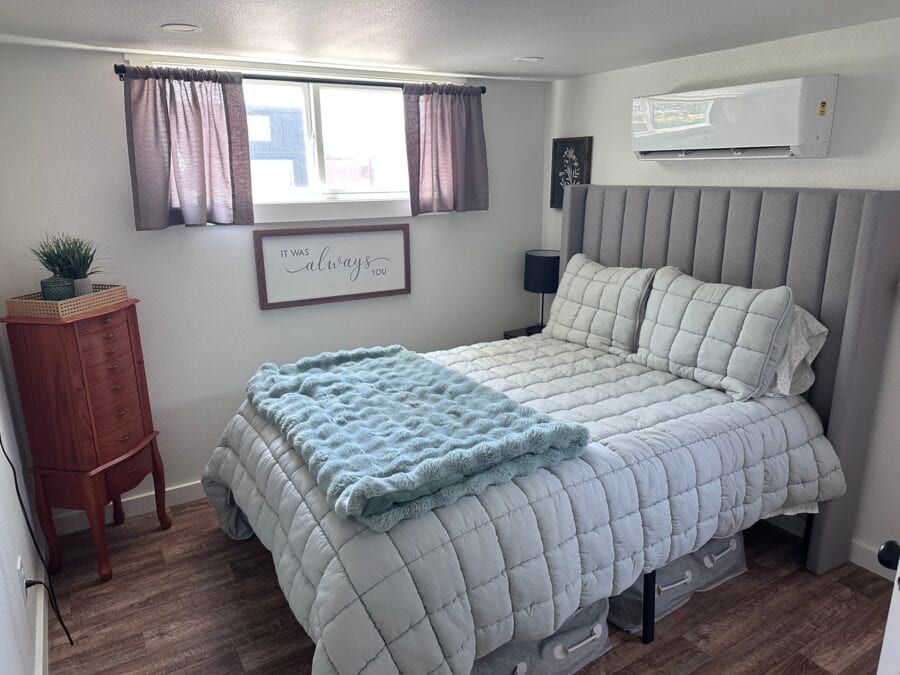
The bedroom is on the main floor, which matters if you’re planning to age in place or just don’t want to climb into bed every night. It holds a queen bed with room to walk around it, has its own window and wall-mounted mini-split, and includes a walk-in closet, according to the listing.
A Bathroom With a Walk-In Shower
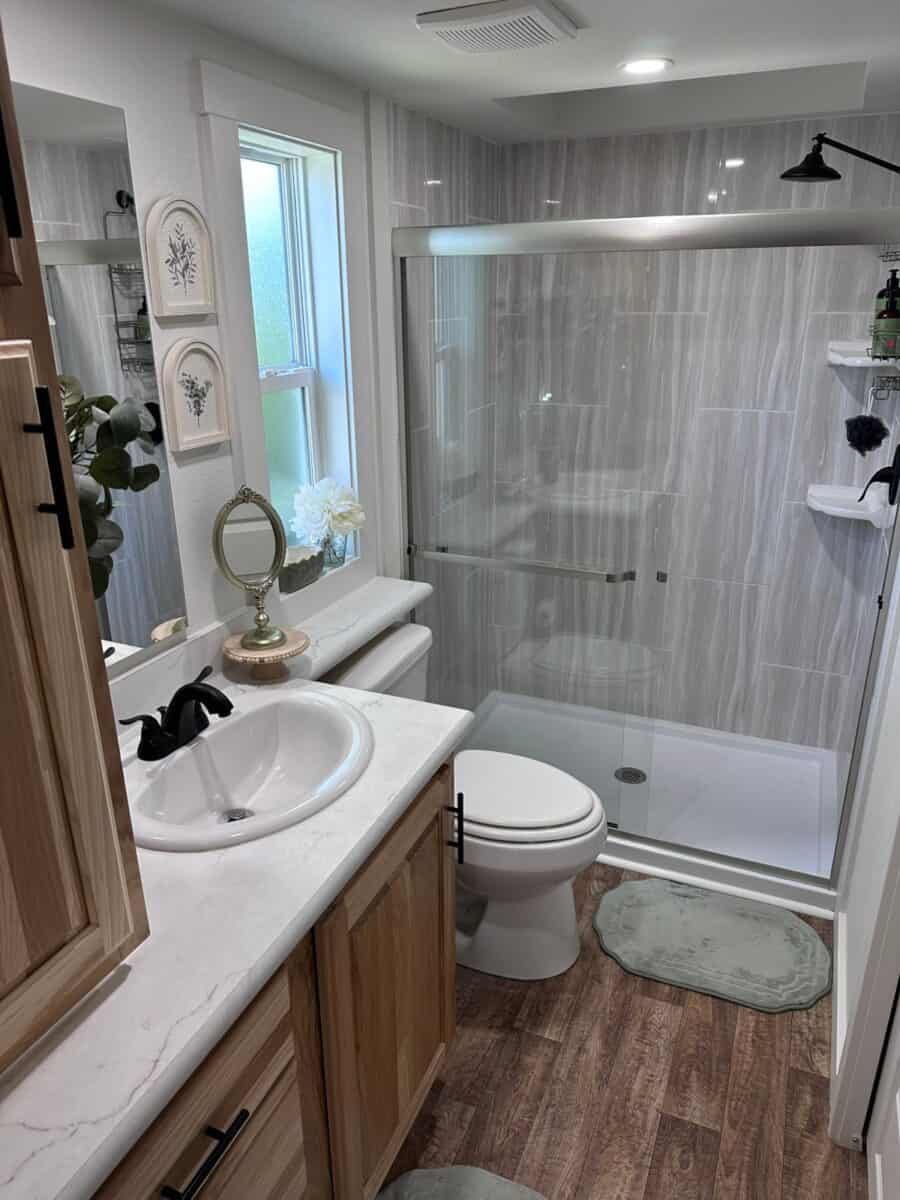
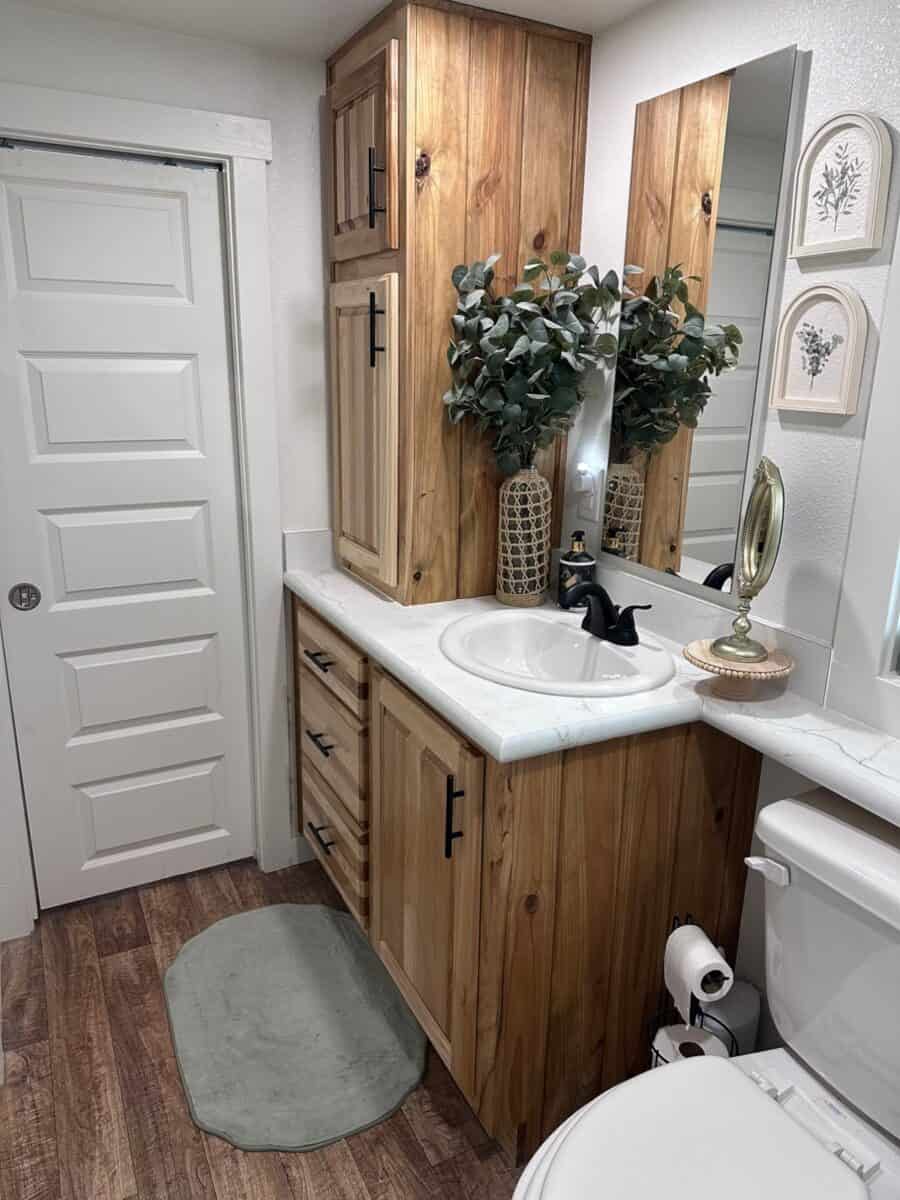
The bathroom has a walk-in glass shower, a full-size toilet, and a wood vanity with a tall matching linen cabinet. The listing also notes laundry space for a stackable washer and dryer, so you won’t depend on the community laundry room.
A Loft With Built-In Cabinets
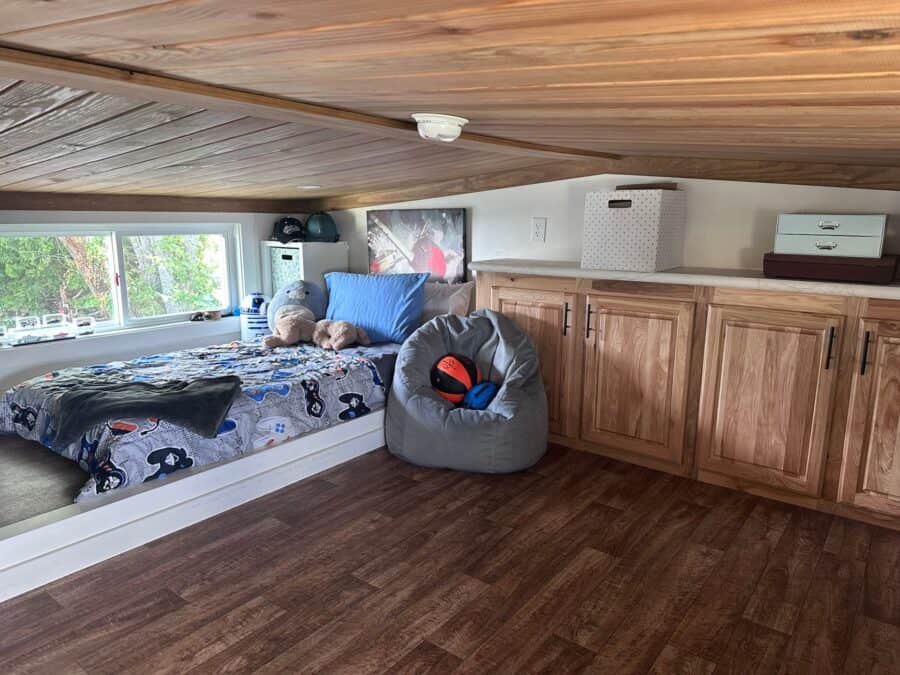
Upstairs, the loft runs over the bedroom and bathroom. A long row of built-in hickory cabinets lines one side, which makes the space easy to keep tidy, and windows on both ends give it cross-light. The current owners use it as a guest sleeping area and storage, with a curtained railing for privacy.
About The Waters Tiny Home Community
The Waters is a gated, lock-and-leave community at 505 Waters Way in Nevada, Texas, near Lake Lavon. Amenities include a clubhouse, a private fishing lake, a walking trail, two dog parks (one for large dogs, one for small), and an on-site laundry room. The community requires park model homes with an RVIA sticker.
On November 10, 2026, The Waters’ website listed lot rents at $600 to $675 a month, with longer lakefront lots at $775. Electricity comes from Farmers Electric, and water is billed separately by the community. Buying this home doesn’t automatically get you a lot, though: the seller notes that an application and background check through The Waters are required.
Design Details
- Model: Platinum Cottages Cardinal park model
- Year built: 2025
- Size: 399 sq ft; 15 ft x 34 ft
- Bedrooms / baths: 1 main-floor bedroom with walk-in closet; 1 bath with walk-in shower
- Loft: Reached by stairs, with built-in cabinets
- Porch: 8 ft x 15 ft covered front porch
- Climate control: Three mini-split A/C units
- Kitchen: Full-size range, microwave, side-by-side fridge, farmhouse sink
- Laundry: Space for a stackable washer and dryer
- Location: The Waters Tiny Home Community, Nevada, Texas (east of Dallas)
- Asking price: $95,000 (about $238 per sq ft), as listed on November 10, 2026
- Land: Not included; the home sits on a rented community lot
What Makes This Build Special
- No ladder anywhere. A main-floor bedroom plus a stair-access loft makes this layout comfortable for a wider range of ages and bodies than a typical loft-bedroom tiny house.
- Zoned cooling. Three mini-splits let you cool the bedroom, the living area, and the loft separately, which is a big deal in Texas heat.
- The 15-foot width. At 15 feet wide, the Cardinal feels more like a small cottage than a tiny house on wheels. There’s room for a sectional and a queen bed with walking space.
- Already placed. Delivery, setup, utility hookups, stairs, and porch are done, which can save months and thousands of dollars compared with ordering new.
Before You Buy
- Confirm price and availability with the seller. Listings change without notice, and Tiny House Talk doesn’t control them. This one had been on Tiny Home Builders for about 100 days when we wrote this.
- Talk to The Waters first. If you want to keep the home where it is, ask about the application, background check, current lot rent, and any community rules before you commit.
- Moving it is a big job. The seller says relocation is an option, but a 15-foot-wide park model is an oversize load. Expect permits, a professional transporter, and a new site that accepts park models.
- Ask for the paperwork. The listing marks the home as certified. Ask to see the RVIA seal and serial number, since they affect insurance, financing, and where you can place it.
- Watch for scams. Never wire a deposit for a home you haven’t seen. Our guide to spotting fake tiny house listings covers the warning signs.
Learn More
Platinum Cottages Cardinal for Sale in Nevada, Texas
Listing (use the “Ask a question” button to reach the seller): Tiny Home Builders Marketplace
Community: The Waters Tiny Home Community
Builder: Platinum Cottages park model homes
Highlights
- 2025 Platinum Cottages Cardinal park model, 399 sq ft
- Main-floor bedroom with walk-in closet
- Stairs to a loft with built-in cabinets
- Full-size kitchen with farmhouse sink
- Three mini-split A/C units
- 8 x 15 ft covered front porch
- Set up at The Waters, a gated community east of Dallas
- Asking $95,000; land not included
Explore More
- Pam and Jeff’s Debt-Free Retirement in a No-Loft Park Model at The Oaks on 37
- Birches Creek Village: A Quiet RV and Tiny Home Community in the East Texas Woods
- Elevation Woodland Loft: A Furnished Park Model with a Main-Floor Bedroom and a Loft
- More park model tiny homes
Would you live in a gated park model community like The Waters?
If you enjoyed this you’ll LOVE our Free Daily Tiny House Newsletter with even more!
You can also join our Small House Newsletter!
Also, try our Tiny Houses For Sale Newsletter! Thank you!
More Like This: Tiny Houses For Sale | Park Model Tiny Homes
Disclosure: This post may contain affiliate links. If you purchase through one of our links, we may earn a commission at no additional cost to you.


Alex
Latest posts by Alex (see all)
- This Versatile Vandoit Transit Camper Folds Its Bed Away to Become a Gear Hauler - November 10, 2026
- A Retired Couple’s Sprinter Camper Van with a Motorized Bed - November 10, 2026
- A Family-Ready AWD Sprinter Camper by Vanspeed with Car-Seat Anchors and a Wet Bath - November 10, 2026









Join the Conversation
No comments yet. Be the first to join the conversation.