Disclosure: This post may contain affiliate links. If you purchase through one of our links, we may earn a commission at no additional cost to you.
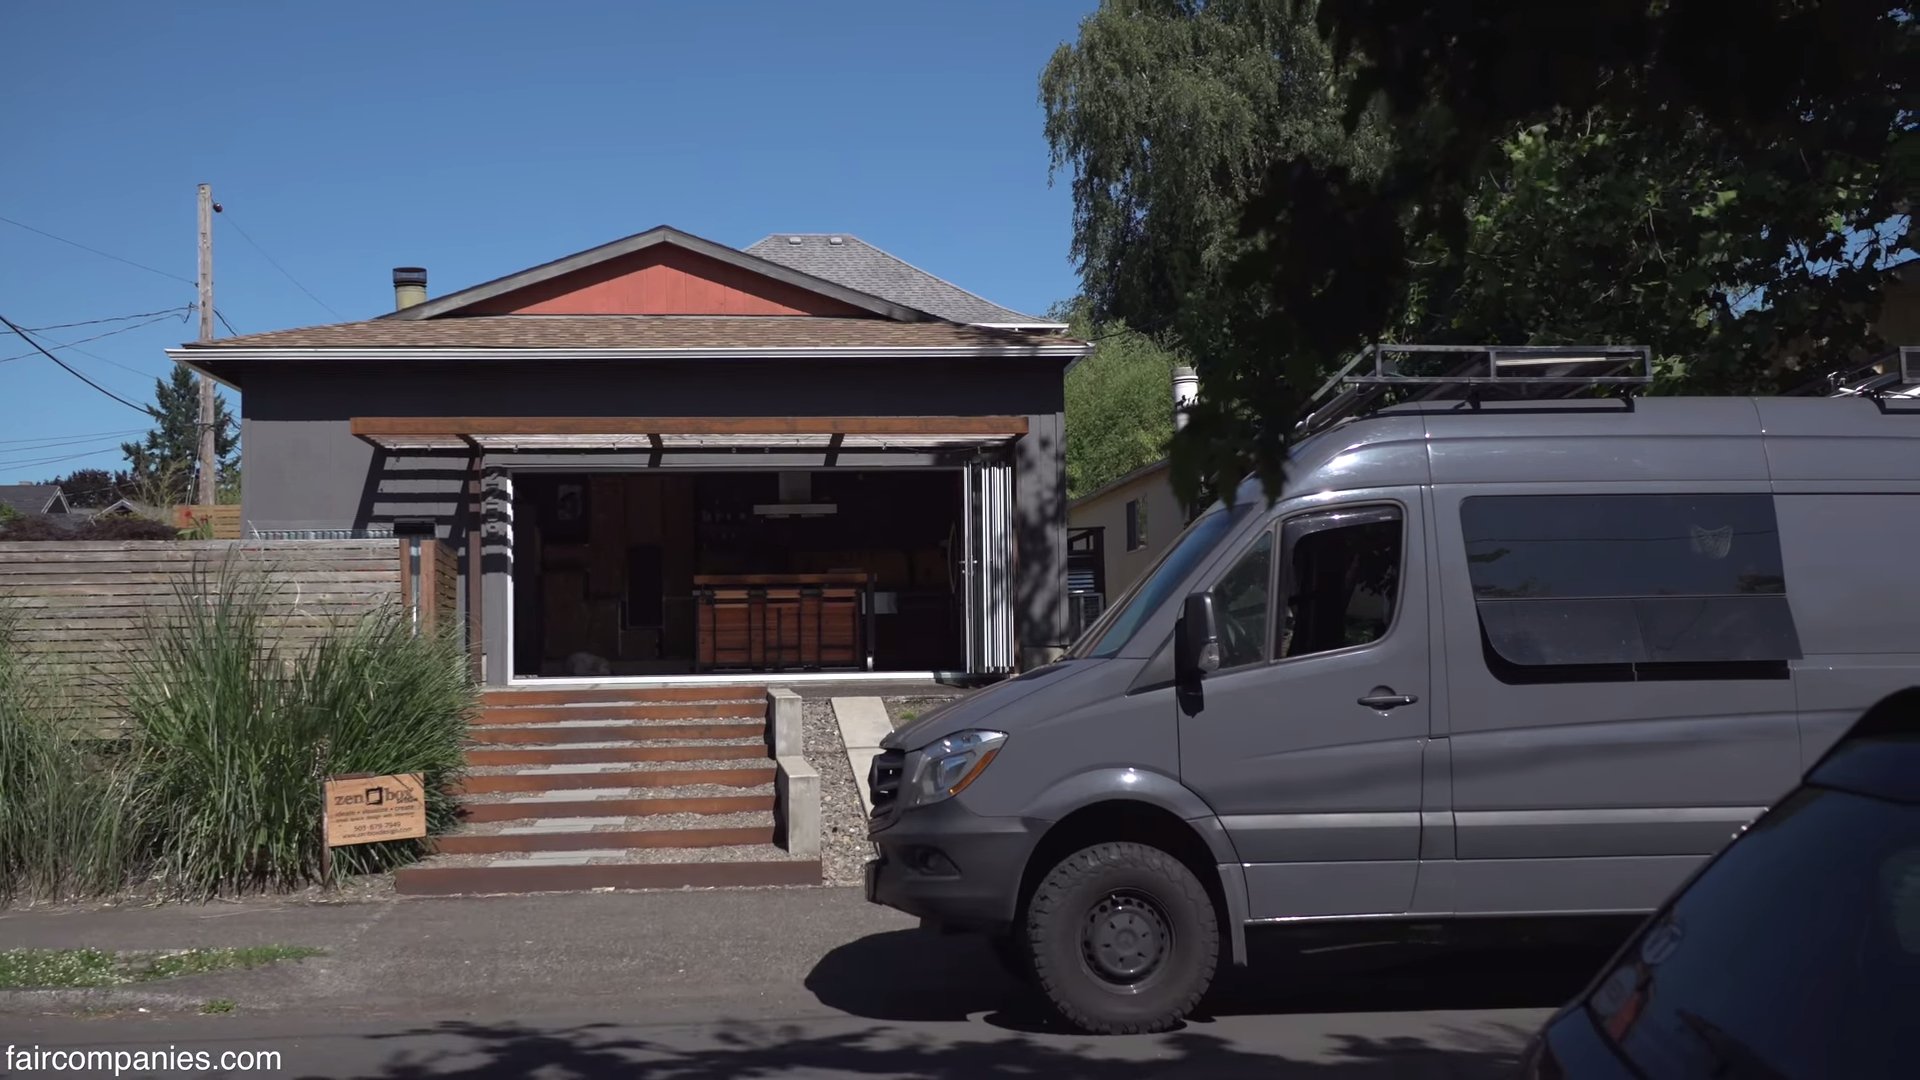
Becca and Anthony turned the dilapidated garage behind their 1925 Portland bungalow into a 370-square-foot accessory dwelling unit (ADU), then moved in and began renting out the main house on Airbnb. Vaulted ceilings, a wall of glass that opens to the garden, and an open studio layout make the small footprint feel far bigger than the number suggests. Better still, the old driveway beside it now hosts their friends’ tiny house on wheels, so an ordinary city lot works as a small three-home community. Tiny House Expedition’s Alexis and Christian stopped by for a tour.
The story is a useful one for anyone eyeing an existing garage. A garage already has a foundation, walls, and a roof, which makes it one of the most practical starting points for a small home, and this conversion shows how much a few deliberate choices (a vaulted ceiling, a big door to the outdoors, one cozy heat source) can change how a former car shelter lives.
Video still: Tiny House Expedition
Starting With a Blank Slate and a Tired Garage
Becca and Anthony bought the Craftsman bungalow in 2016. The backyard was an asphalt pad and a rotting deck, and the garage was falling apart. They spent about three years renovating the 1925 house first, then turned to the garage. They wanted a lush backyard that could feed them, and a home they could live in themselves while the big house earned income.
Doing the main house first meant they knew the property well before committing to the ADU. That order of operations is worth copying: living on a lot for a while shows you where the sun falls, where you want privacy, and which part of the yard you will actually use.
A Backyard Tiny Home Community
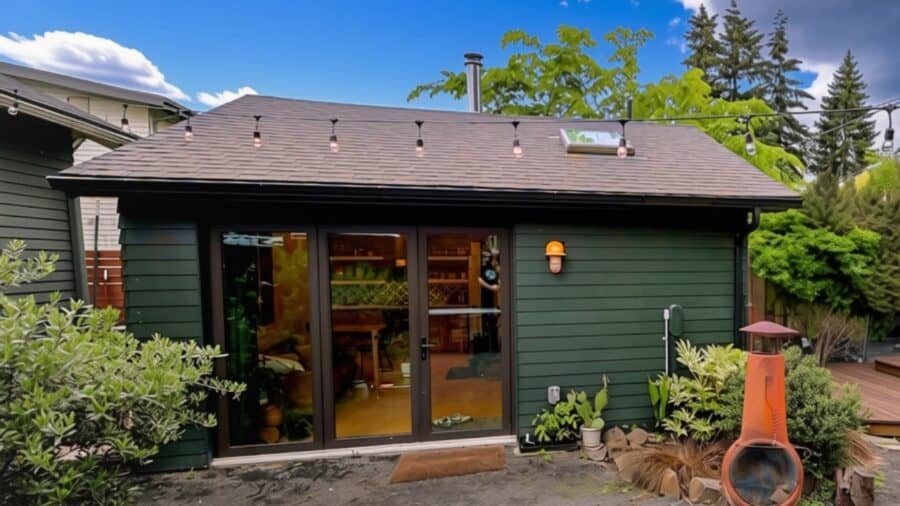
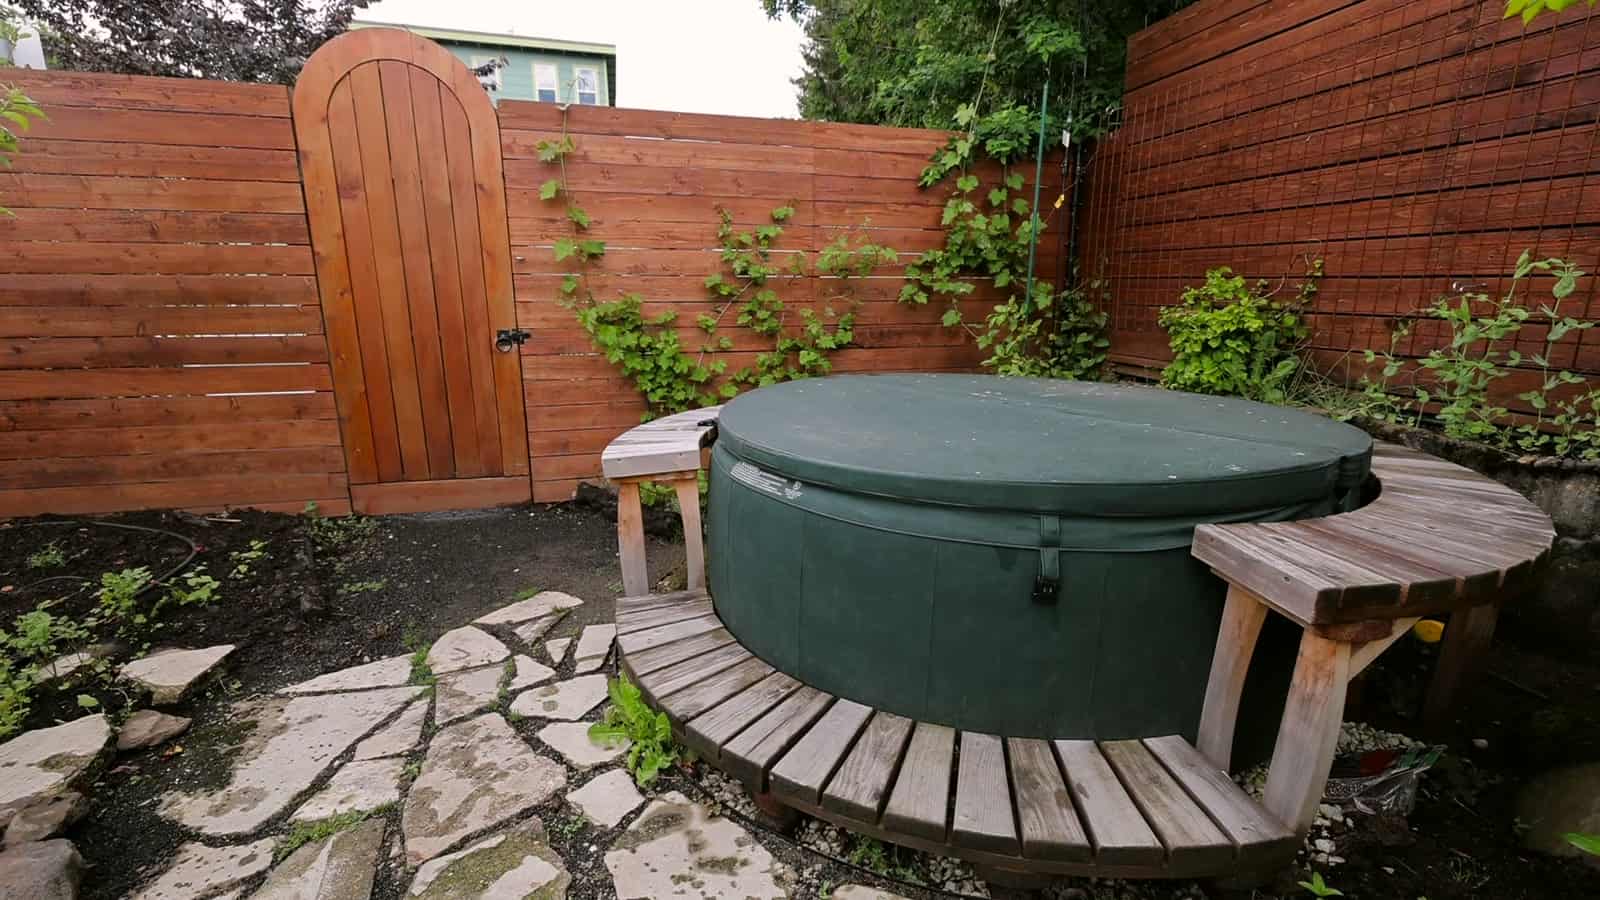
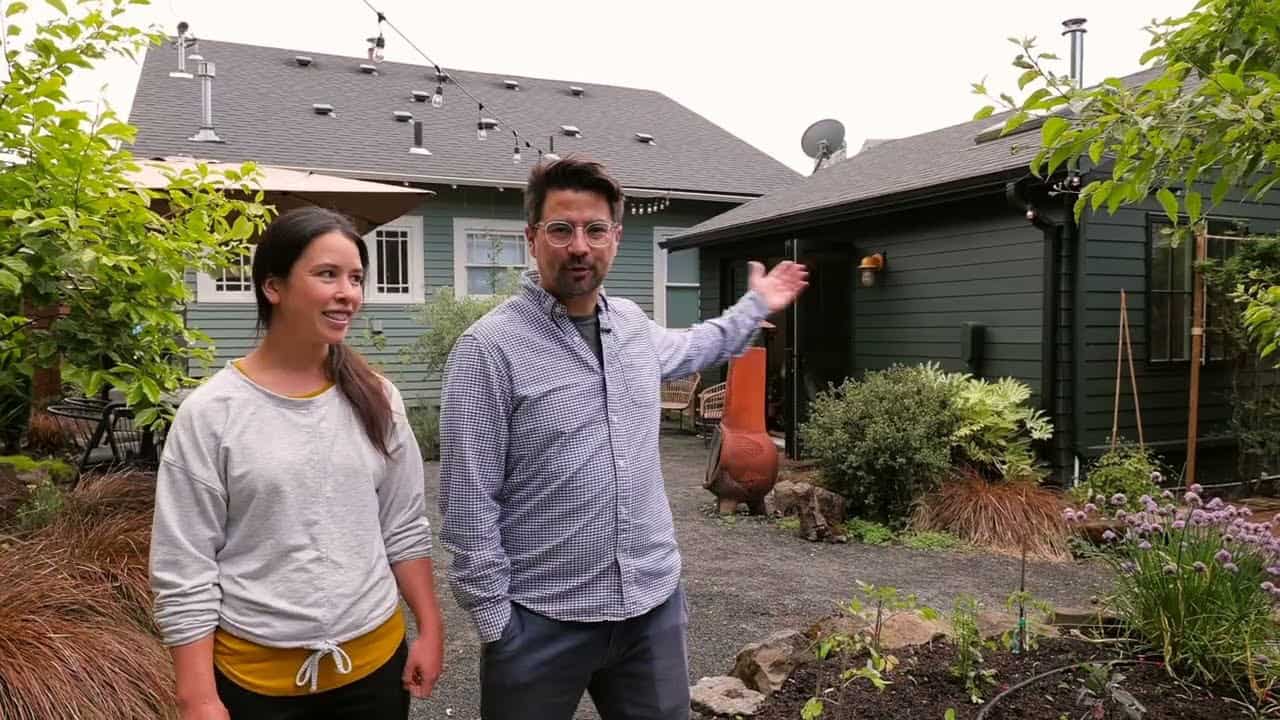
The dark green ADU sits across a gravel courtyard from the main house, with a garden bed, string lights, and a chiminea in between. Becca describes it as an average city lot, so they were deliberate about privacy while still making room to enjoy being outdoors. A hot tub tucked behind a fence is one of their favorite spots, especially on cold, dreary winter and spring days.
Video still: Tiny House Expedition
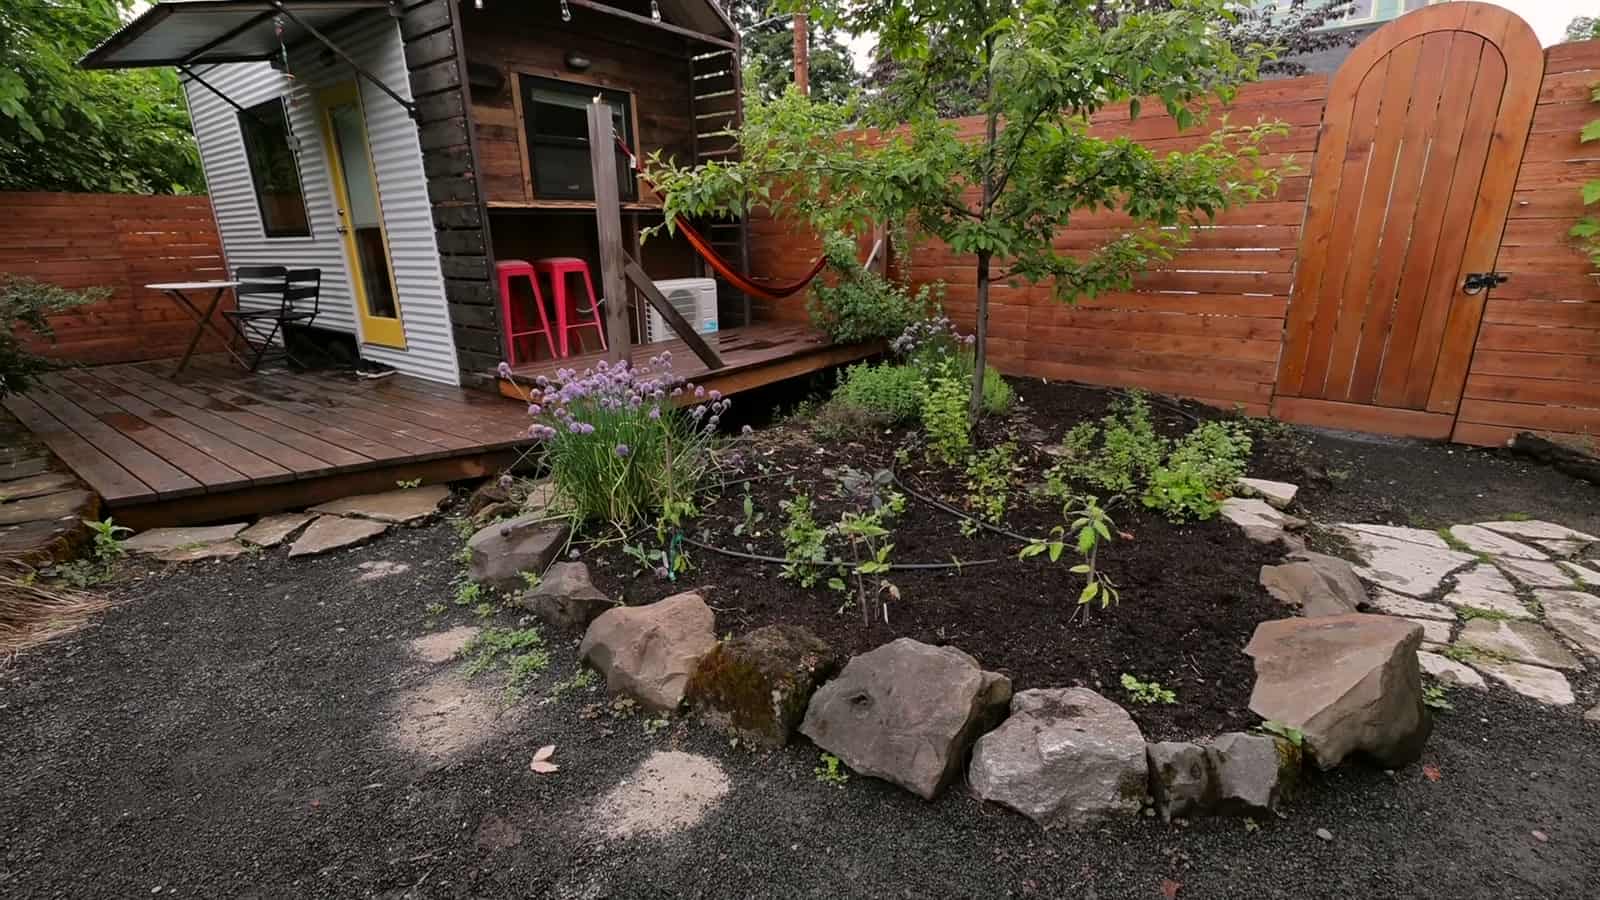
Their friends Kate and Brad live in a DIY tiny house on wheels right next door, brought up from Arizona. It sits where the driveway into the garage used to be, so a space that once parked a car now houses people. Kate and Brad built a deck around it to tie it into the garden, and the communal veggie patch sits between the two small homes so both can reach it easily.
Video still: Tiny House Expedition
The yard works because it mixes shared and private zones. There is a central gathering spot with the chiminea and a large dining table for summer barbecues, and there are separate corners where each household can drink coffee or sit in a hammock while the others use the hot tub. Shared space is what keeps several homes on one lot from feeling crowded.
According to the video description, the whole setup is legally permitted thanks to Portland’s land-use rules for ADUs.
A Vaulted Studio That Opens to the Garden
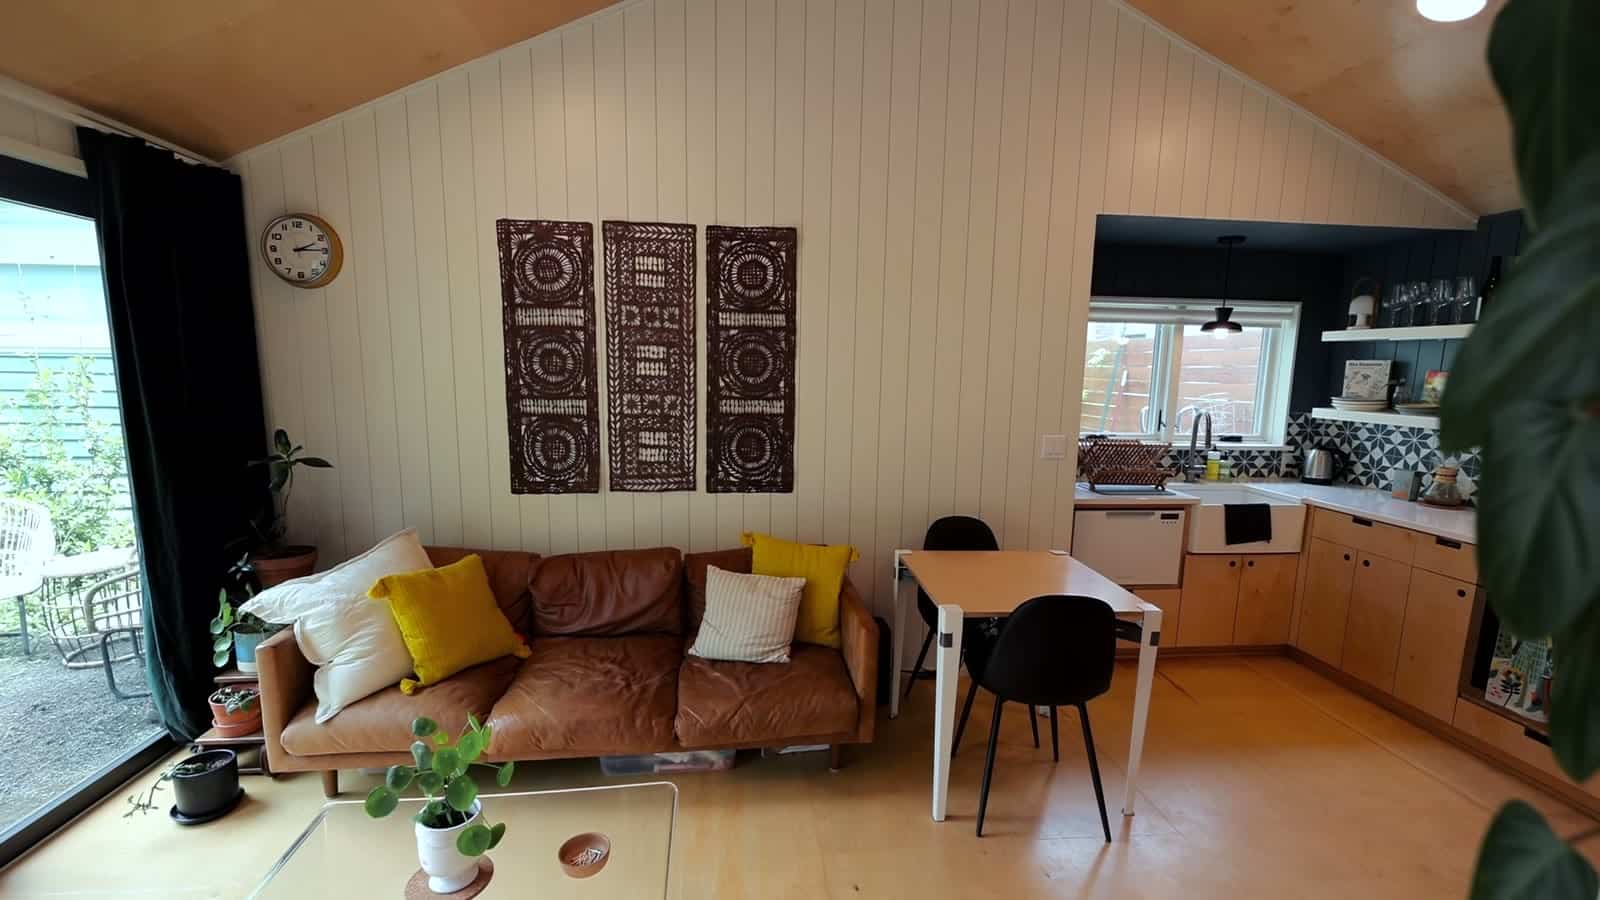
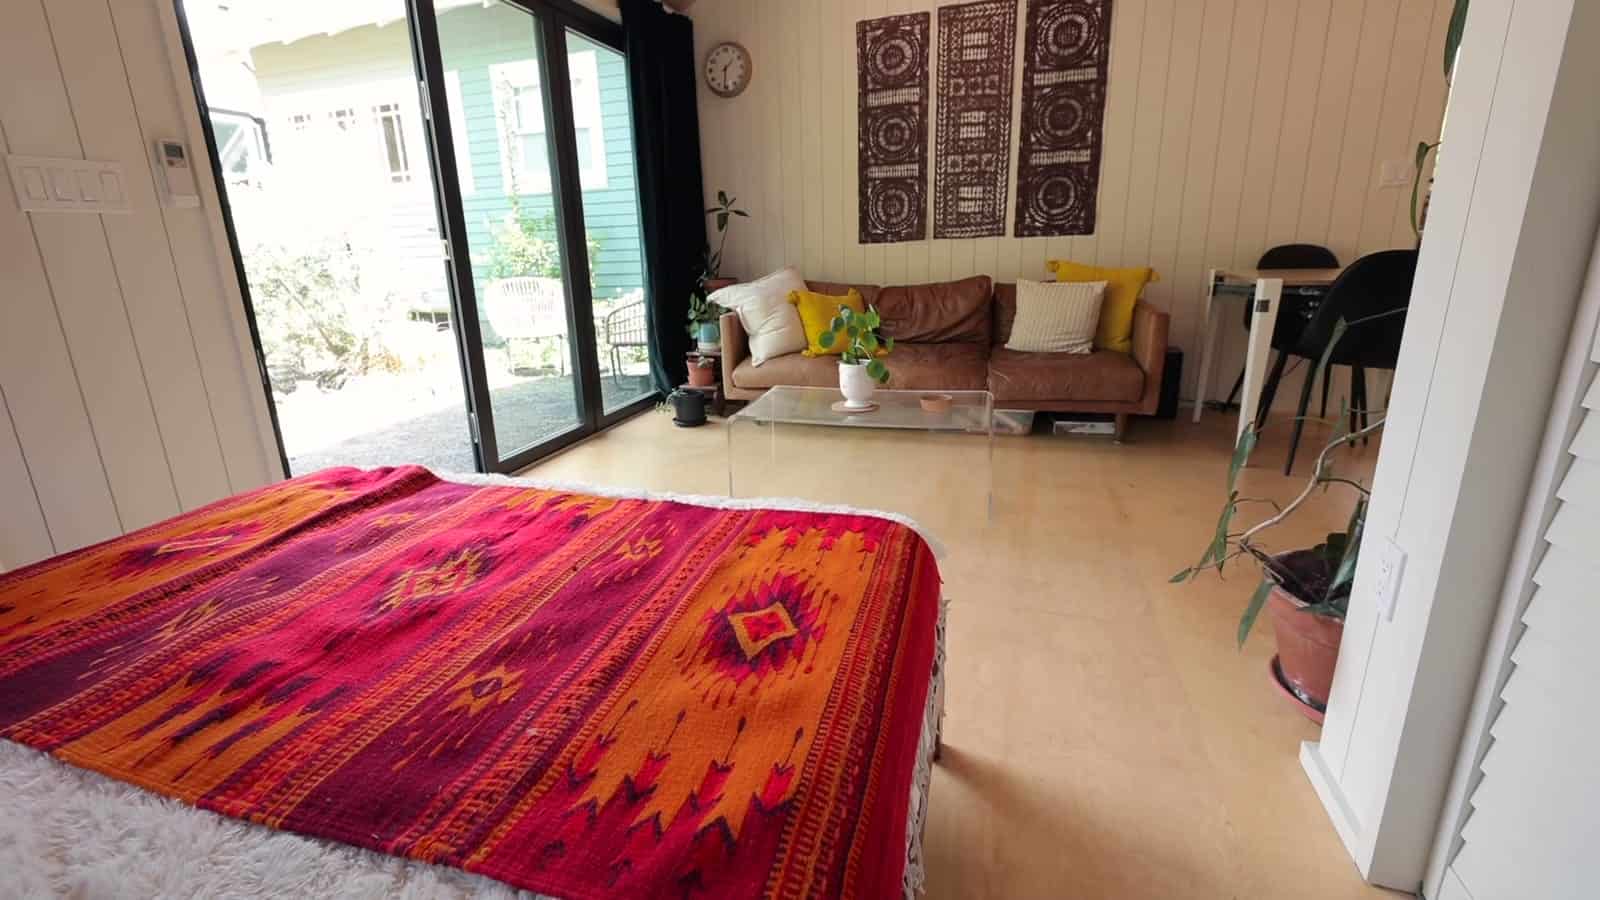
The ADU is about 370 square feet, converted from the garage into a studio. The owners say the most important decision was to vault the ceilings so the room feels open and larger than it is, and to connect the interior with the outdoors. Because they live here and Airbnb the big house, they designed the ADU around their own habits and the souvenirs of their travels, including the art panels on the wall that they bought in Mexico City.
Storage and furniture are kept simple. Small plastic tubs slide under the sofa, and the dining area seats four at a plywood top fitted with four legs from Floyd, which hold together with a ratchet strap to turn nearly any flat surface into a table. In a studio, furniture that can disappear or double up matters more than the square footage on paper.
A Kitchen That Lives Large
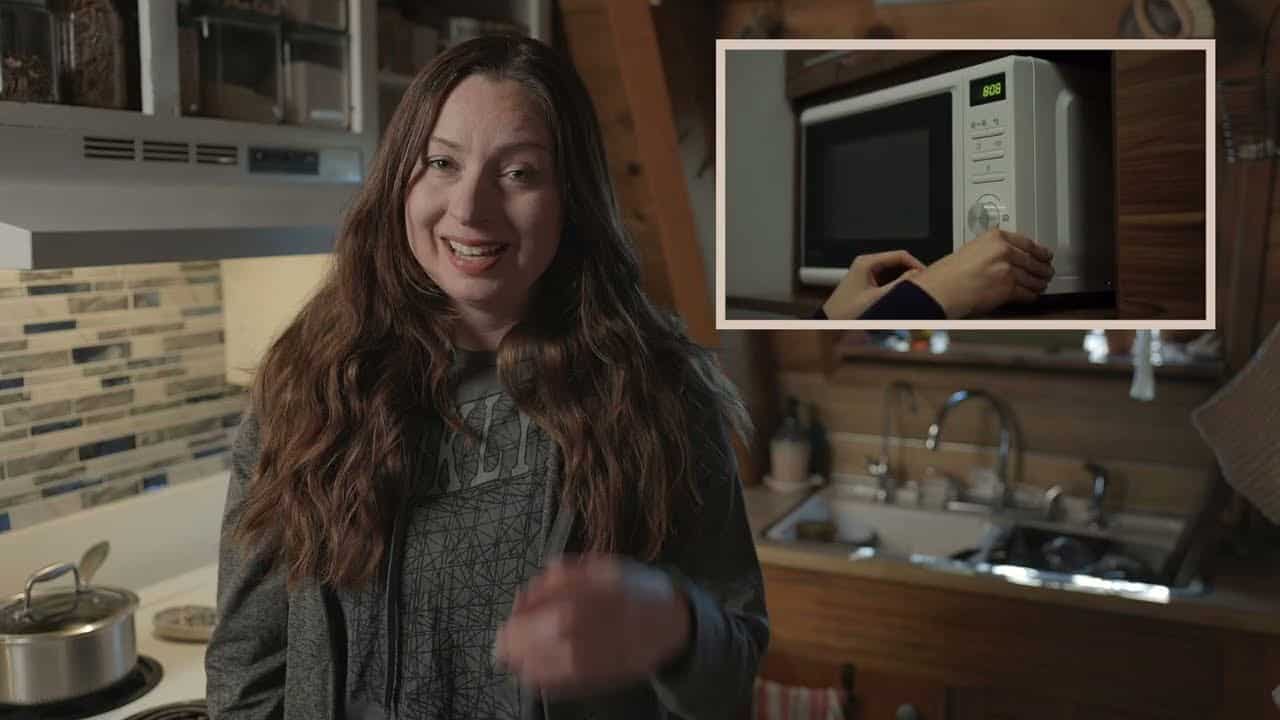
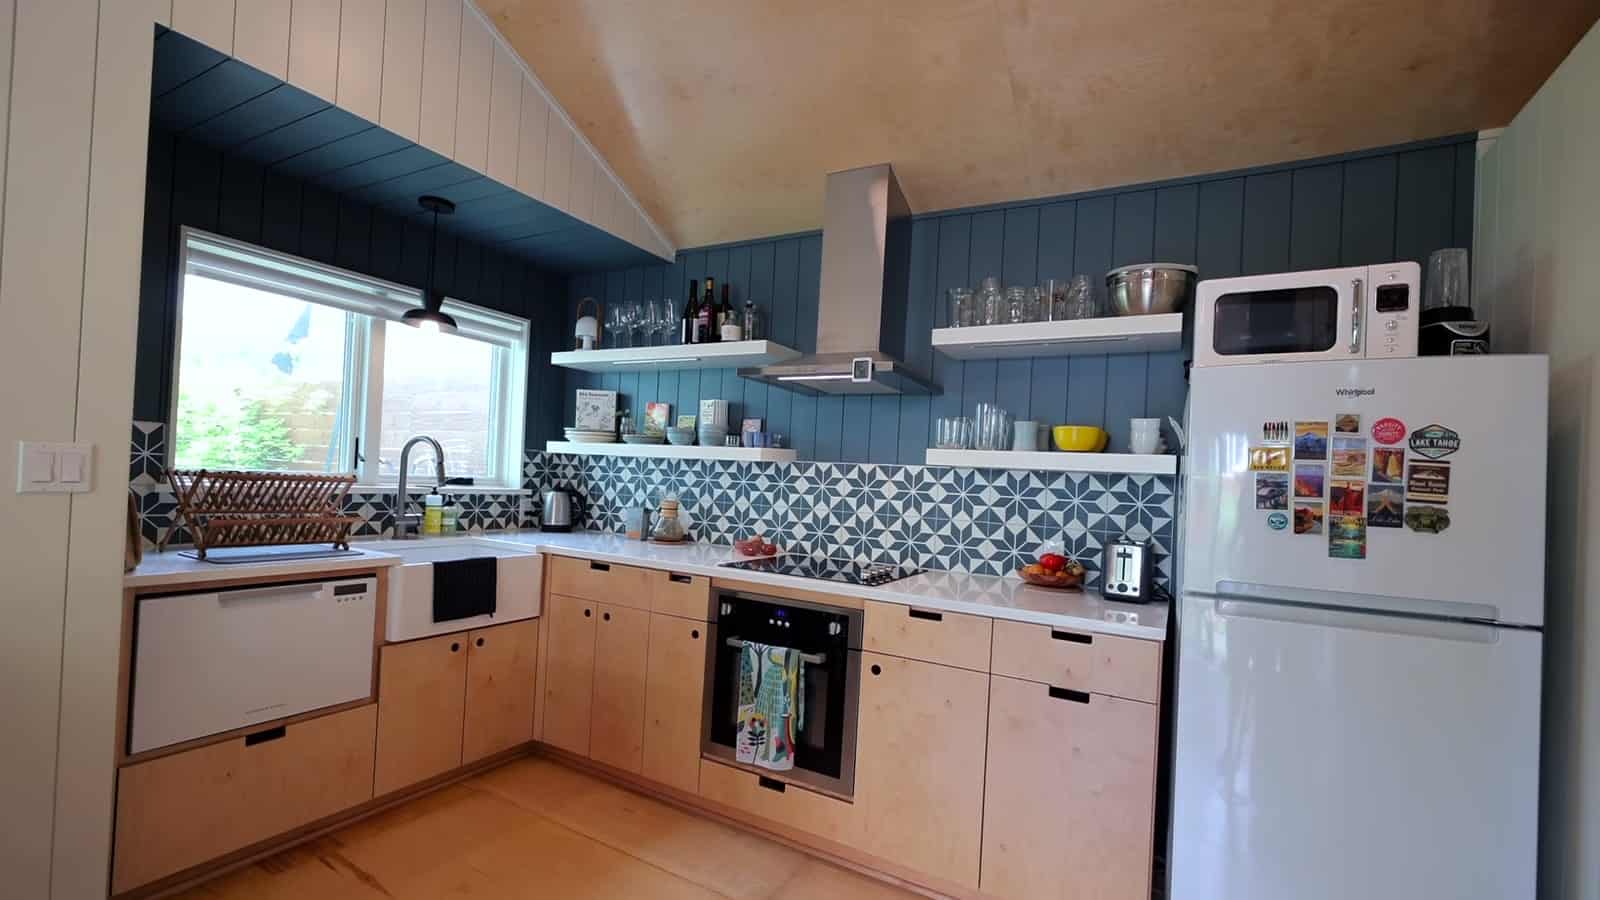
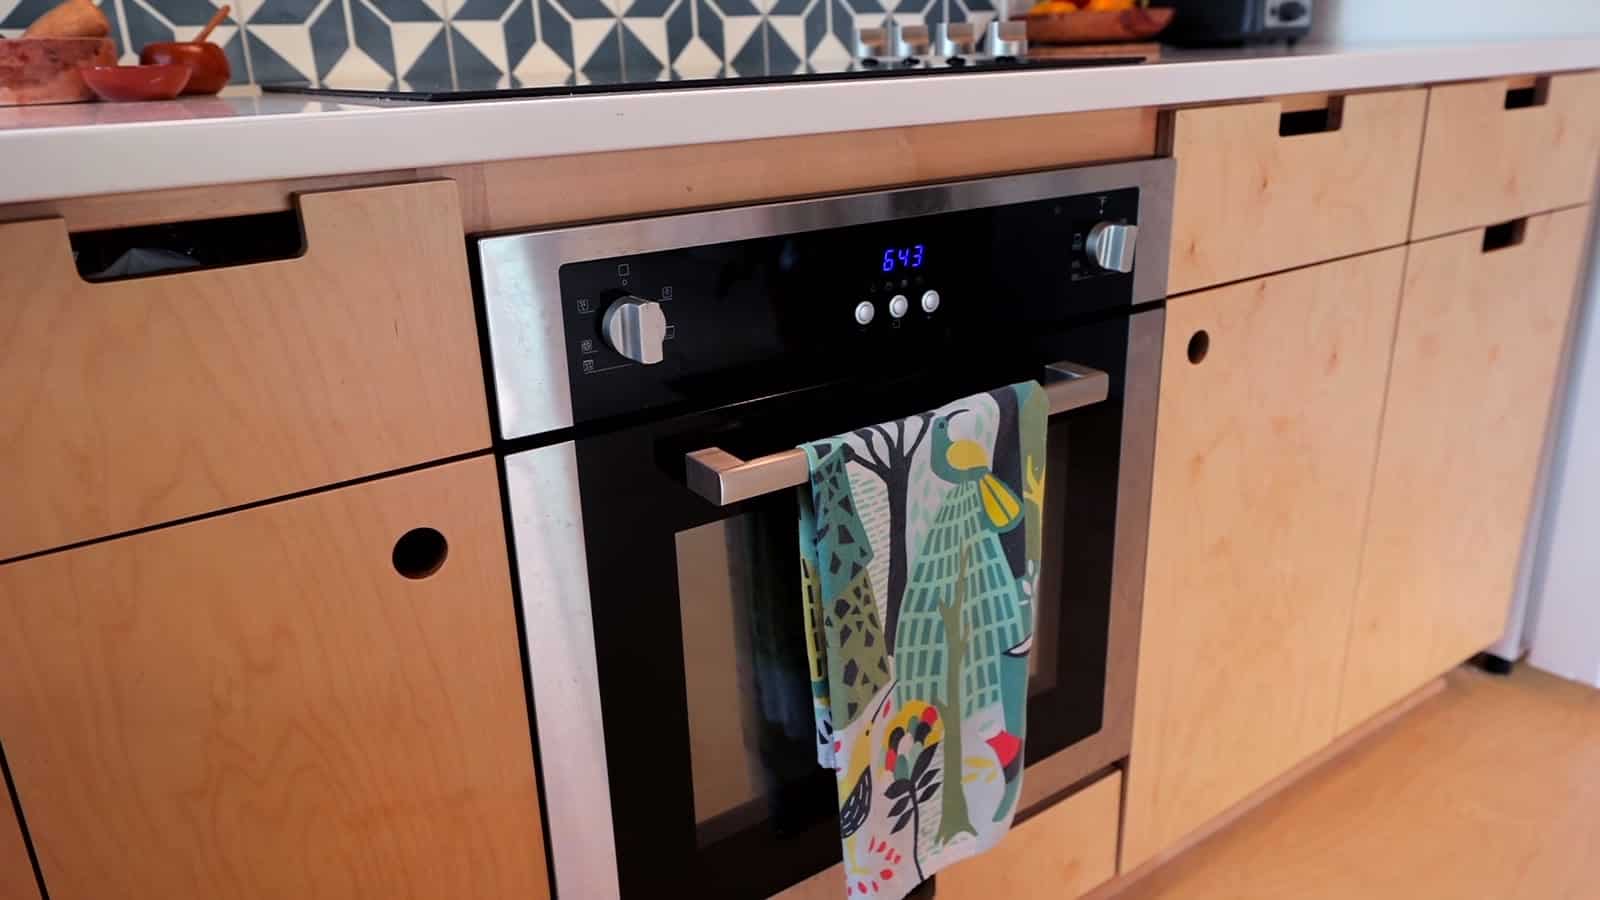
The wood-paneled kitchen is set up much like a full-size house kitchen, with one important difference: the appliances are apartment-sized. They chose a 24-inch cooktop and oven in place of a 30-inch range, and a dish drawer in place of a full dishwasher. Scaling down the appliances is one of the simplest ways to keep a real kitchen workable in a small footprint without giving up the ability to cook.
Video still: Tiny House Expedition
The cabinets are built from the same Baltic birch plywood as the floor and ceiling. Because the layered edge of the plywood is attractive left exposed, they skipped hardware and carved small round and slot cutouts as pulls, which gives the cabinets a clean look and removes handles that would snag in a tight room.
Video still: Tiny House Expedition
They also left out upper cabinets. Keeping the space above the counter open makes the room feel airier, and it suits a pair who prefer minimal clutter: one set of treasured dishes from Mexico City sits on open shelves, and pots and pans hang on the wall within easy reach.
A Bathroom and Laundry With a Skylight
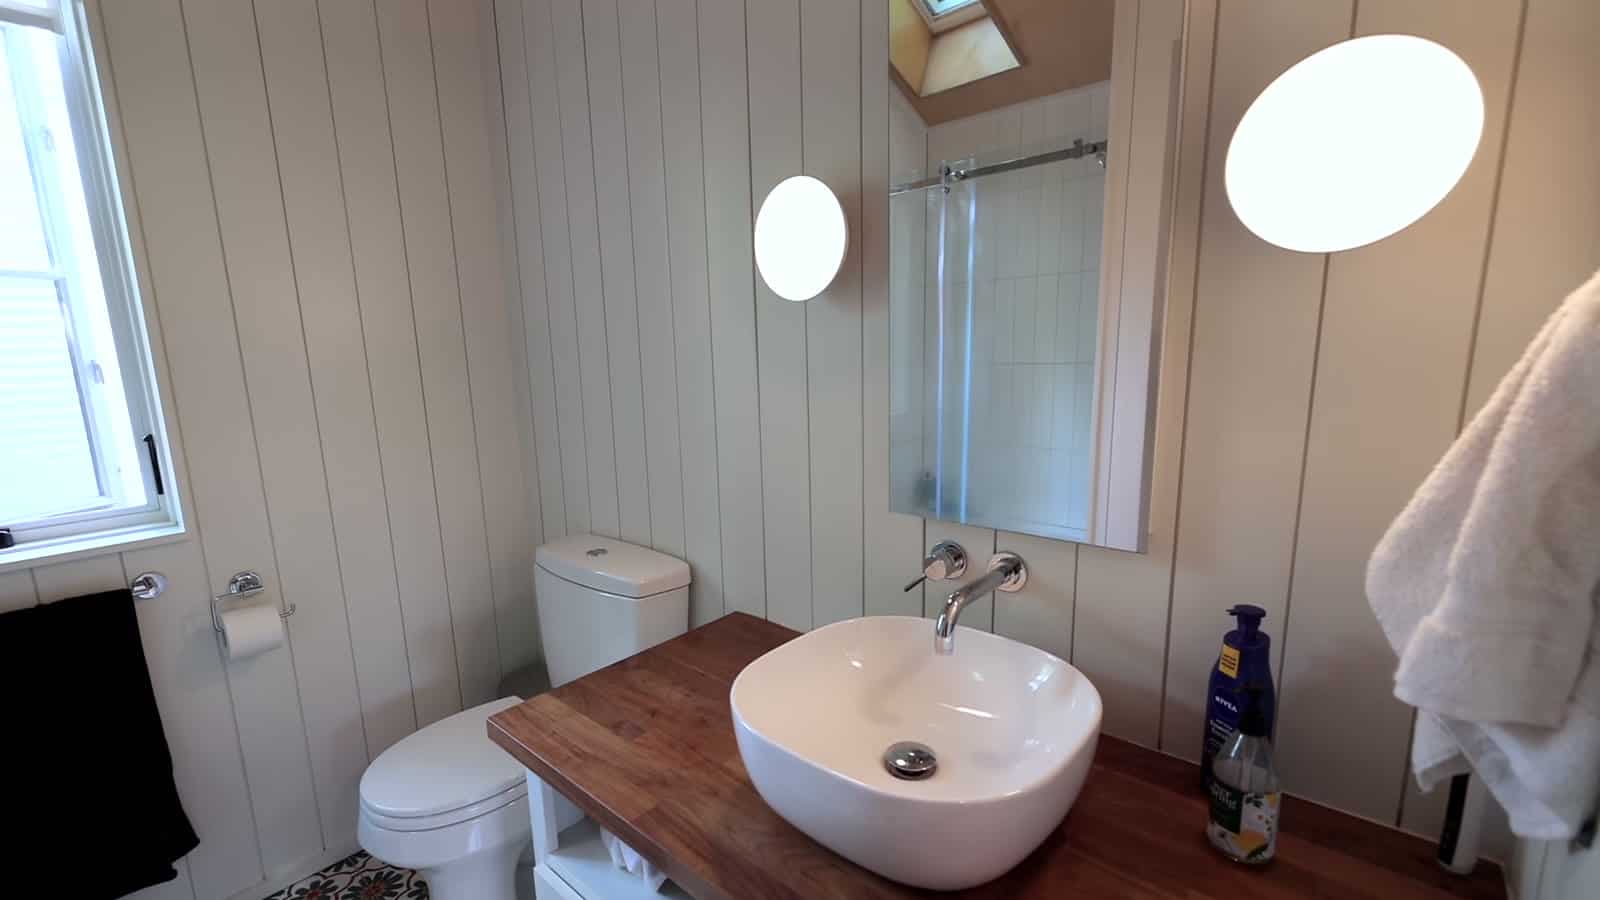
The bathroom doubles as the laundry room. A combination washer-dryer, the style that is common in Europe but less so in the US, sits under a small cabinet for laundry supplies. The vanity top is an inexpensive walnut-veneer IKEA top with a vessel sink and a wall-mounted faucet.
Video still: Tiny House Expedition
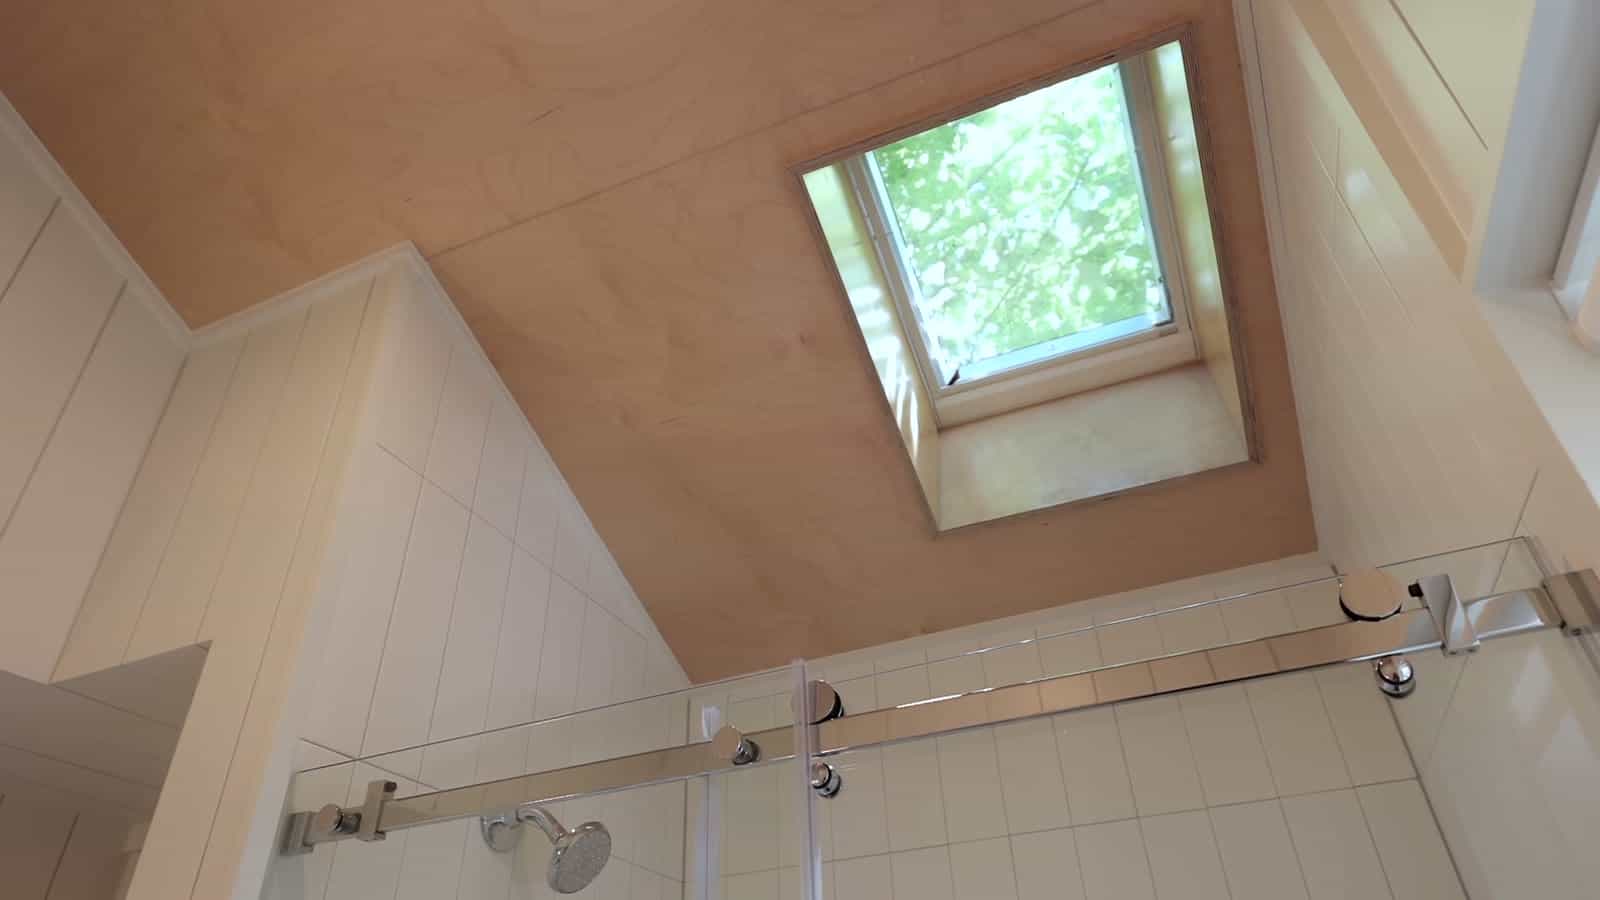
Above the shower they built in a skylight that opens to vent. Daylight overhead helps a compact wet room feel less closed in, and an operable skylight gives steam somewhere to go.
Video still: Tiny House Expedition
Wood Stove, Bedroom Nook, and Closet
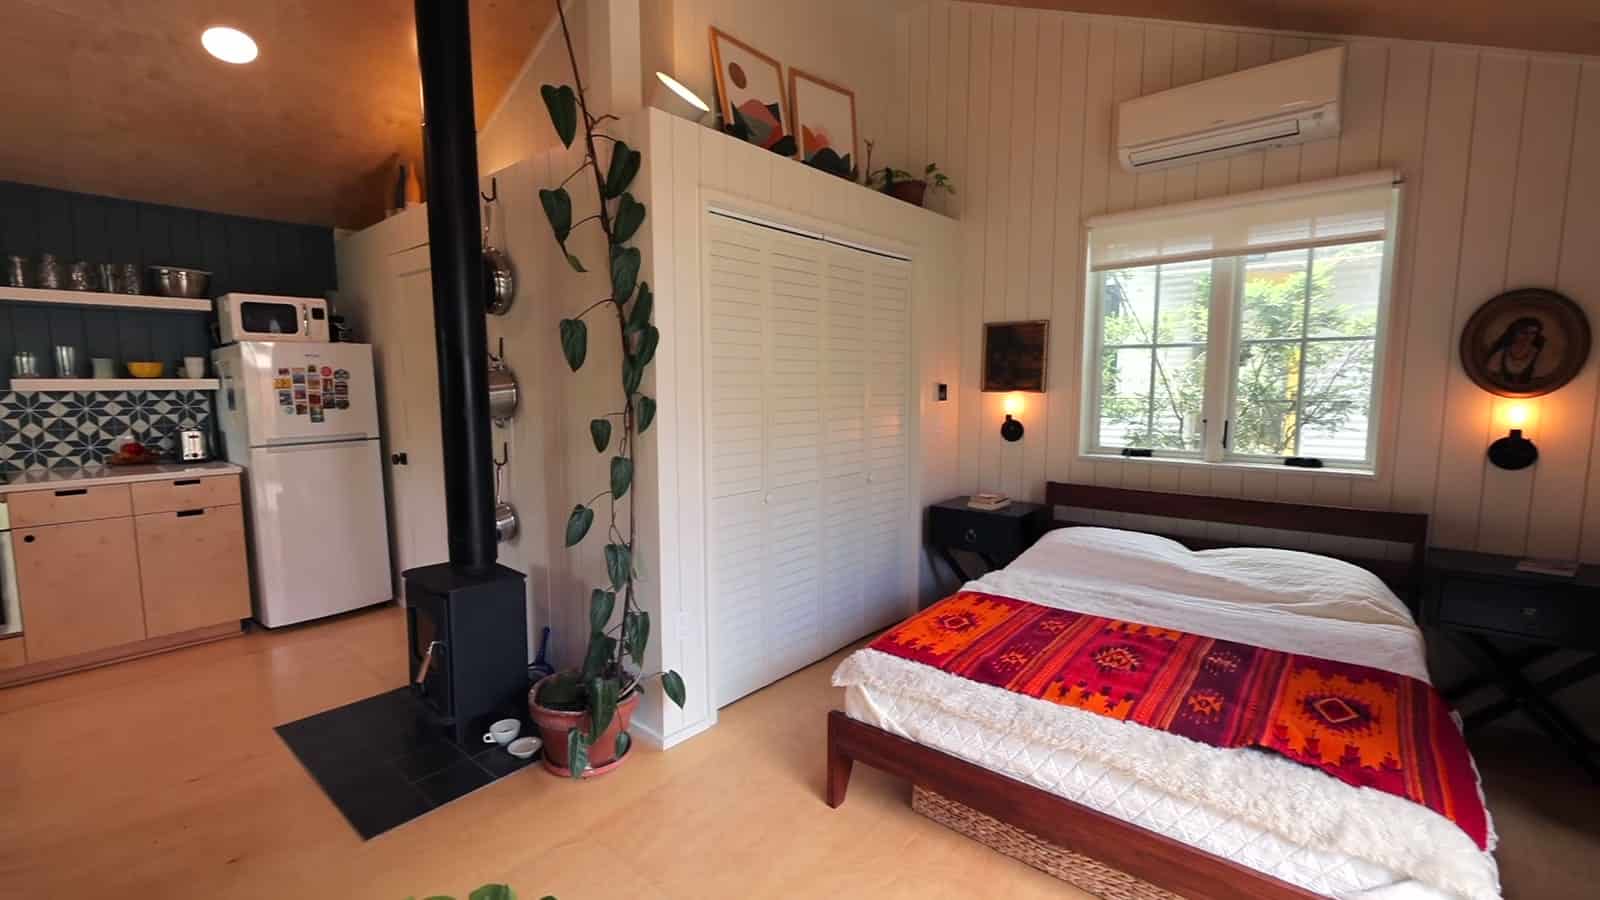
Portland is known for cold, dark winters, so a small wood stove was an essential part of the design. It does what a tiny space needs most when the weather turns: it makes the room feel cozy. Later, after their first year, they added a mini split, which heats and cools quickly and is very energy efficient, so the home stays comfortable for the whole year including the warmer summer months.
Video still: Tiny House Expedition
The bedroom is an open nook off the living space, with baskets under the bed for shoes close to the front door. The TV rotates to face either the sofa or the bed, so one screen serves both. A closet sized generously for a tiny home has custom organization: long hanging storage on one side, shelves in the middle, two drawers each, and shorter hanging space on the other side.
A Panoramic Door That Erases the Wall
One of the owners’ favorite features is a panoramic door with three panels that open fully in good weather and connect the studio to the garden. For privacy, blackout curtains run across the opening, which makes a big difference between open and closed. Opening an entire wall is a trick worth considering in any conversion with a yard: it multiplies the usable living area for a fraction of the cost of adding square feet.
Video still: Tiny House Expedition
Design Details
- Owners: Becca and Anthony
- Location: Portland, Oregon
- Type: garage conversion ADU behind a 1925 Craftsman bungalow, owned since 2016
- Size: 370 sq ft (34.4 m²), studio layout
- Interior: vaulted ceilings, Baltic birch plywood on the floor, ceiling, and cabinets
- Kitchen: 24-inch cooktop and oven, dish drawer, open shelving, no upper cabinets
- Bathroom: combination washer-dryer, walnut-veneer vanity top, vessel sink, operable skylight over the shower
- Comfort: small wood stove, plus a mini split added after the first year
- Outdoors: three-panel panoramic door, hot tub, communal veggie patch, shared dining table
- Setup: they live in the ADU and rent out the main house on Airbnb
What Makes This Build Special
- Vaulted ceilings do the heavy lifting. Raising the ceiling is what makes 370 square feet feel open.
- Apartment-sized appliances keep a real kitchen. A 24-inch range and a dish drawer fit where full-size units would not.
- One material, many jobs. Baltic birch plywood on floor, ceiling, and cabinets, with cutout pulls instead of hardware, keeps the look calm and the details simple.
- Heat for both seasons. A wood stove for coziness, then a mini split for efficient heating and cooling.
- A garage lot can hold more than one home. The old driveway now hosts a friend’s tiny house on wheels, with shared and private zones.
- Income funds the lifestyle. Renting out the main house helped them travel more and, they say, save more than ever.
- Legal from the start. Portland’s ADU rules were a big reason they chose to build here, so they could do it permitted.
Watch the Full Tour
For a similar setup, see this garage converted into a 550 sq ft ADU cottage or this legal garage ADU and Sprinter van in Portland. More from Tiny House Expedition: Sarah’s 1973 Avion La Grande and Denise and Mike’s renovated geodesic dome.
Learn More
Becca and Anthony’s Garage ADU
Video: youtube.com/watch?v=STScY0hw4kw
Kate and Brad’s DIY tiny house on wheels: youtu.be/fTE-S_T0zJM
The main house on Airbnb: airbnb.com/rooms/18136463
Tiny House Expedition: YouTube · tinyhouseexpedition.com · Instagram @tiny_house_expedition
Video stills: Tiny House Expedition.
Highlights
- 370 sq ft garage-conversion ADU in Portland, Oregon
- Owners live in the ADU and rent out the main house
- Tall ceilings, natural light, and an open layout
- Friends’ tiny house on wheels next door
- Toured by Tiny House Expedition
Explore More
- Legal Garage ADU + Sprinter Van in Portland
- Garage Converted into a 550 Sq. Ft. ADU Cottage
- Sarah’s 1973 Avion La Grande
- A 1970s Geodesic Dome, Renovated by Denise and Mike
- Deltec Backyard Cottages
- Virginia’s ADU Law and Backyard Tiny Houses
- Video Tours
Would you move into your garage and rent out your main house?
If you enjoyed this you’ll LOVE our Free Daily Tiny House Newsletter with even more!
You can also join our Small House Newsletter!
Also, try our Tiny Houses For Sale Newsletter! Thank you!
More Like This: Tiny Houses | ADUs & Backyard Homes | Video Tours | Tours & Features
Disclosure: This post may contain affiliate links. If you purchase through one of our links, we may earn a commission at no additional cost to you.


Alex
Latest posts by Alex (see all)
- This DIY Foam Teardrop Trailer Fits a Bathroom and Has Logged 48,000 Miles - October 24, 2026
- They Turned Their Garage Into a 370 Sq Ft Home and Rent Out the Main House - October 24, 2026
- He Quit His Job at 50 and Built a $50K Cordwood Home Lit by Colorful Bottles in the Missouri Ozarks - October 24, 2026