Disclosure: This post may contain affiliate links. If you purchase through one of our links, we may earn a commission at no additional cost to you.
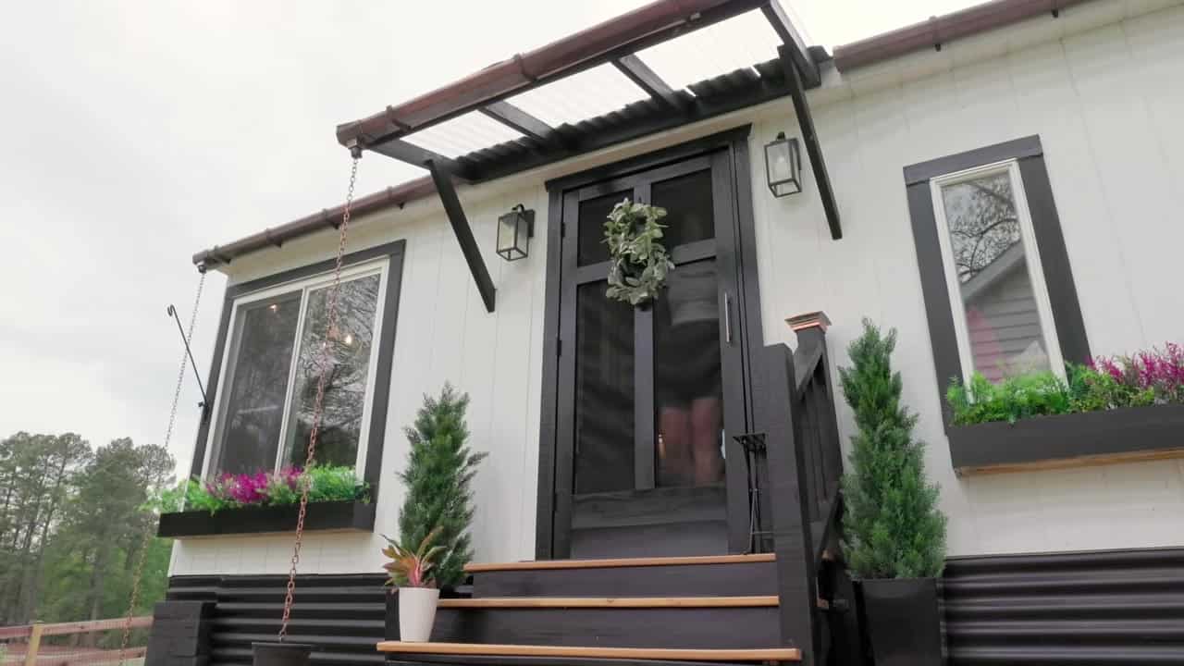
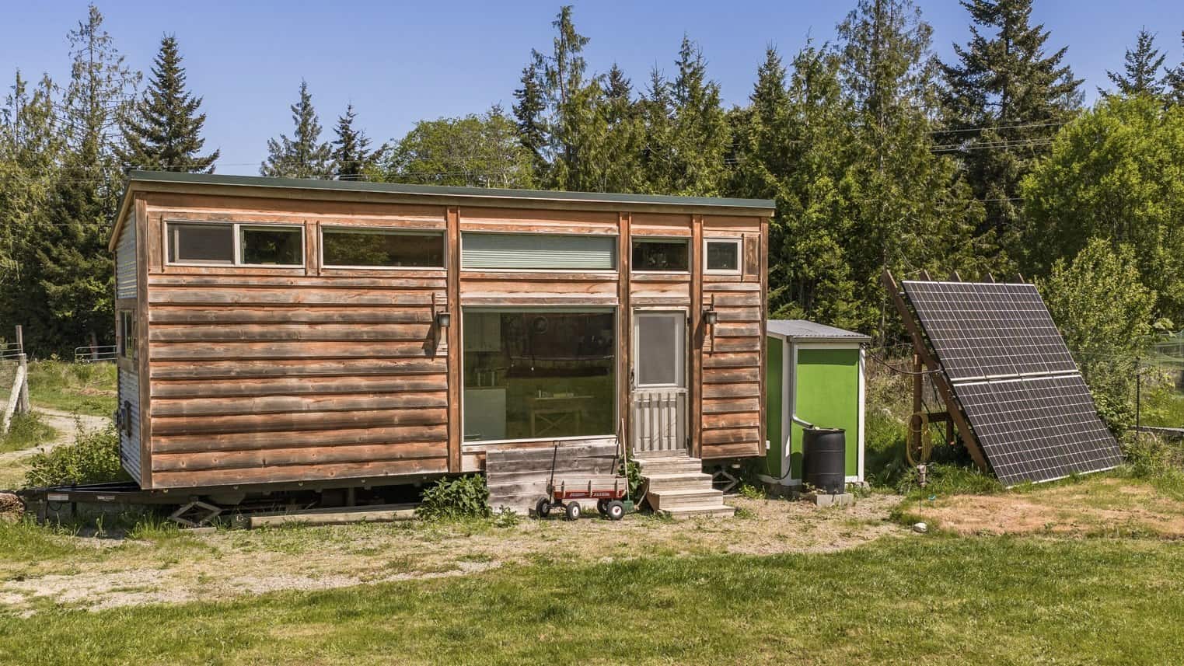
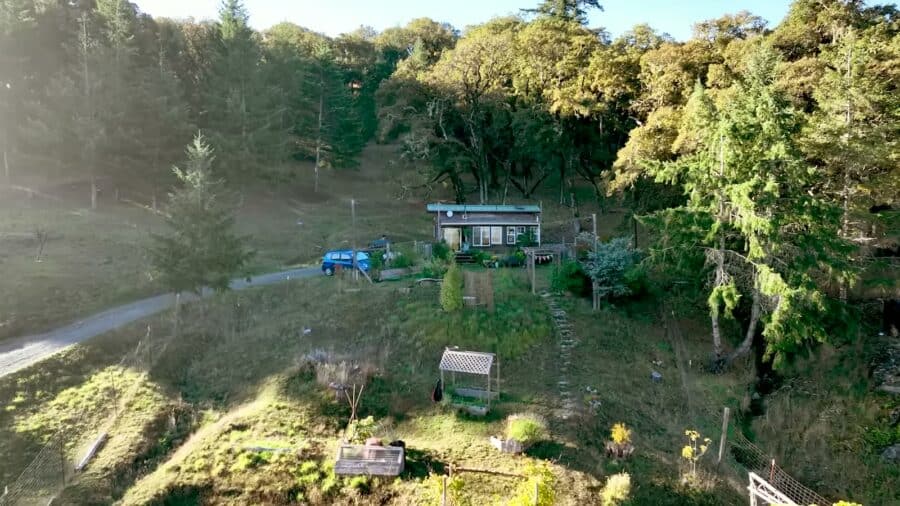
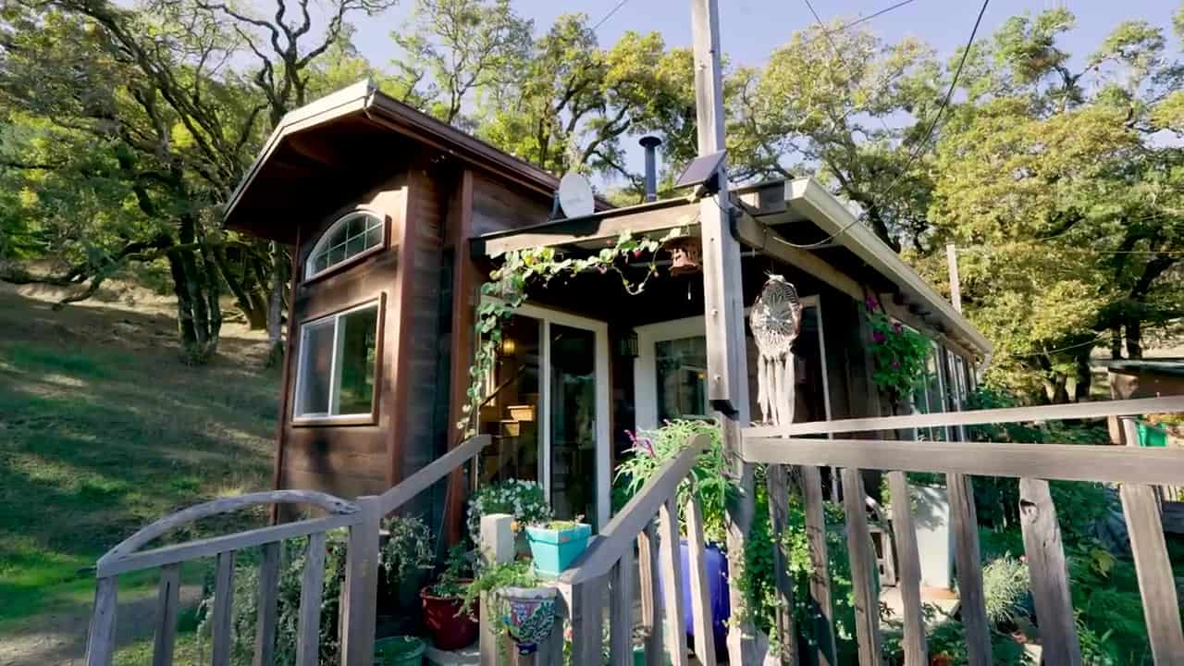
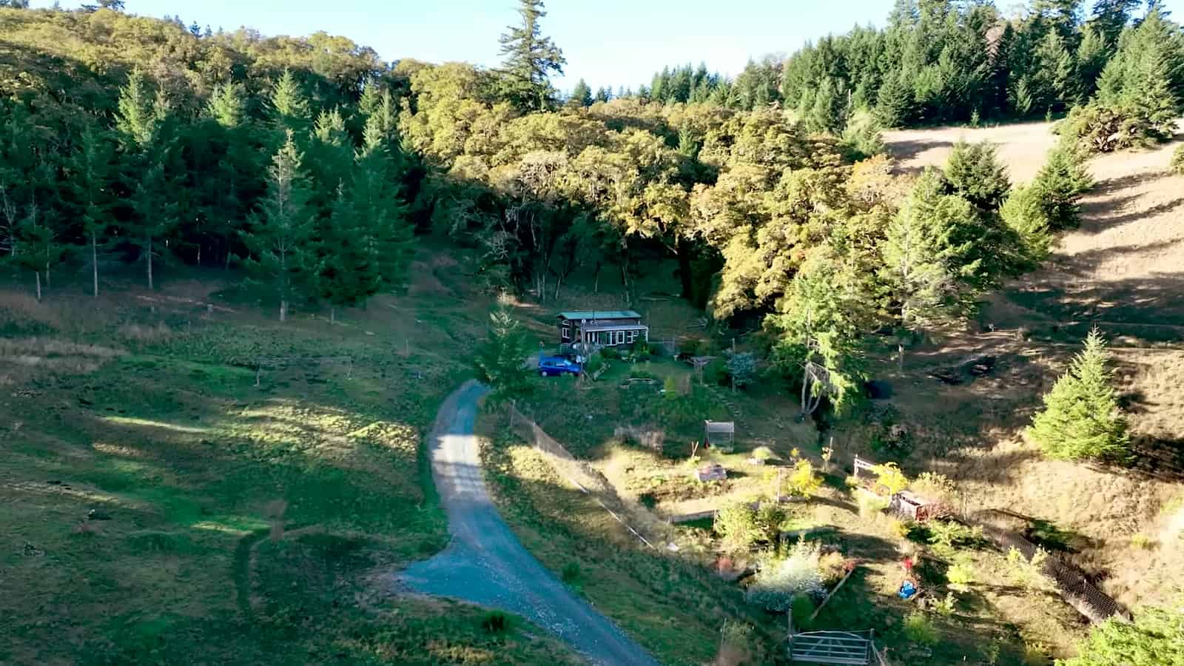
Caitlin wanted to build her own home — and her dad, a carpenter, was all in. Starting in 2014, they spent about three years crafting an off-grid tiny house on a 24-foot trailer. She found land next to the build site, towed the house up a dirt “road” with a small bulldozer, and settled in. Materials came together over time (she didn’t keep perfect books), but the whole project landed around $30,000–$40,000. Eight years later, she’s still there: a huge covered porch, sweeping views, and a house full of Caitlin and her dad’s woodwork.
Built With Dad — Then Towed Uphill
Caitlin’s goal was simple: build her own home. With her carpenter dad on the crew, they started in 2014 and took about three years to finish. The house sits on a 24-foot trailer, stretched to 27 feet total — they added a foot off the front and three feet on the hitch. It’s 8.5 feet wide and 13.5 feet tall. They built it to go on the road. It never did.
When she found land next to the build site, they towed the house into place with a small bulldozer up a dirt “road.” Used windows and doors went in along the way. Cost-wise, Caitlin didn’t keep a tight running tally — materials accumulated over the years — but she figures the whole thing came in around $30,000 to $40,000. No house loans. Just a labor of love, and the freedom that comes with it.
The View, the Clawfoot Tub, and Family Close By
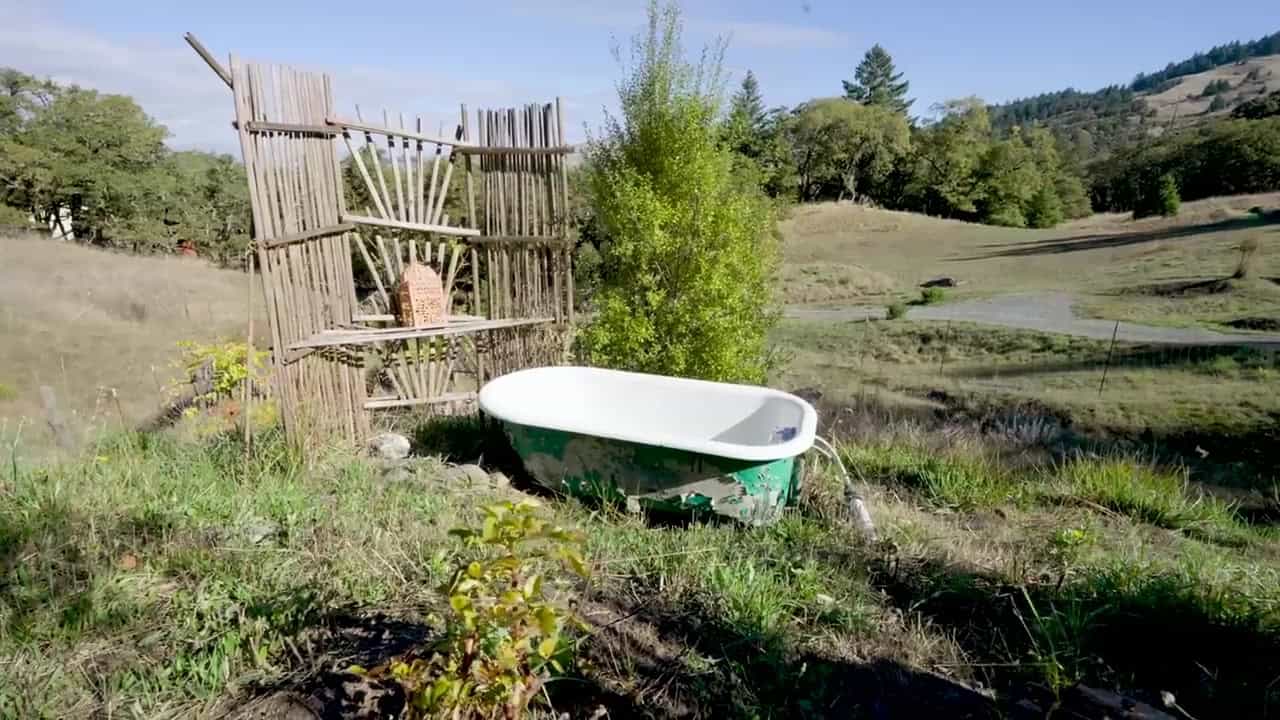
The view is what sold her on the land. Out in the yard, a clawfoot tub sits under the sky — and snow baths are her favorite. She used to run a flower farm and still keeps a garden. The past few years have been a slower season of rest after chronic health issues, with family showing up around her: she bought the property with her brother (he’s next door), her sister lives the other way, and her mom is down the road.
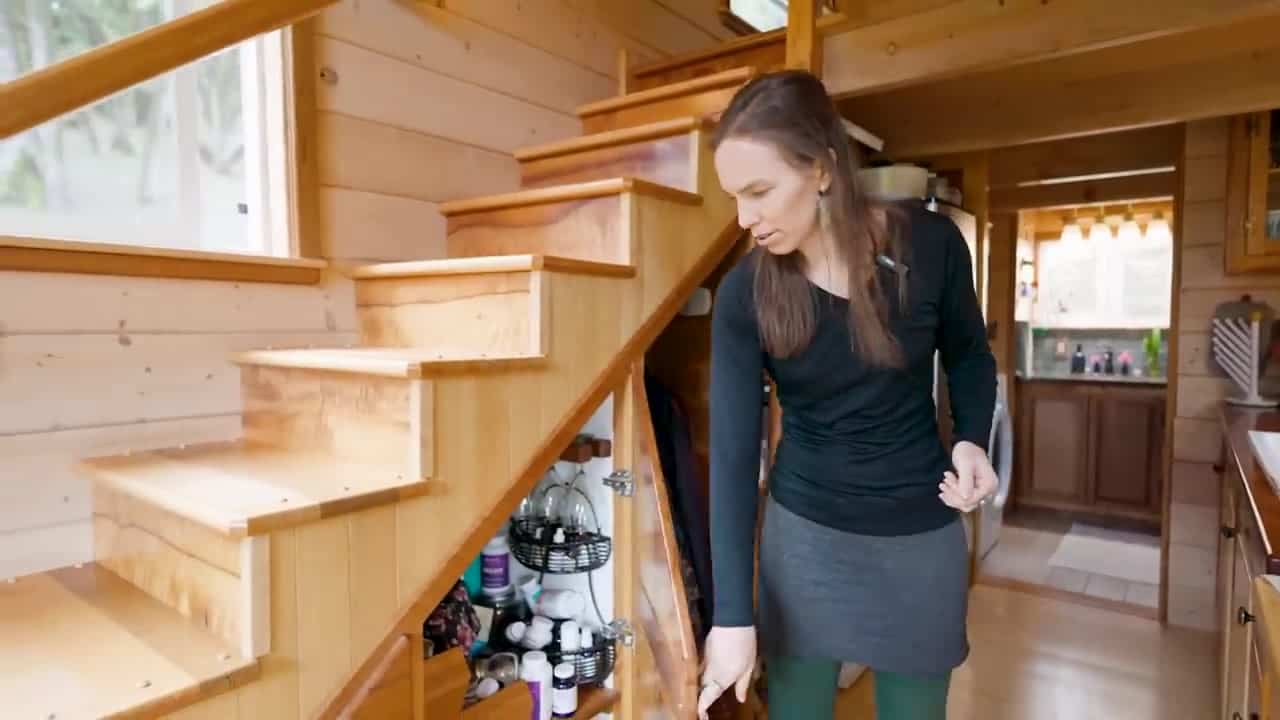
Fifteen-year-old Kodiak, her dog, has the run of the place — Caitlin even added stair treads so the old girl can still make the climb.
Off-Grid: Propane, Solar, and Spring Water
The house runs off-grid. Propane feeds the stove, oven, and fridge. Solar power used to live in one of the pantry rooms; the setup has since moved out to a shed. Water comes from a spring, stored in tanks uphill and filtered before it reaches the house.
That three-foot hitch bump-out holds two pantry rooms (the solar gear used to occupy one of them). The covered porch doubles as a mud room — it used to have furniture, but winter damp made that a short-lived idea.
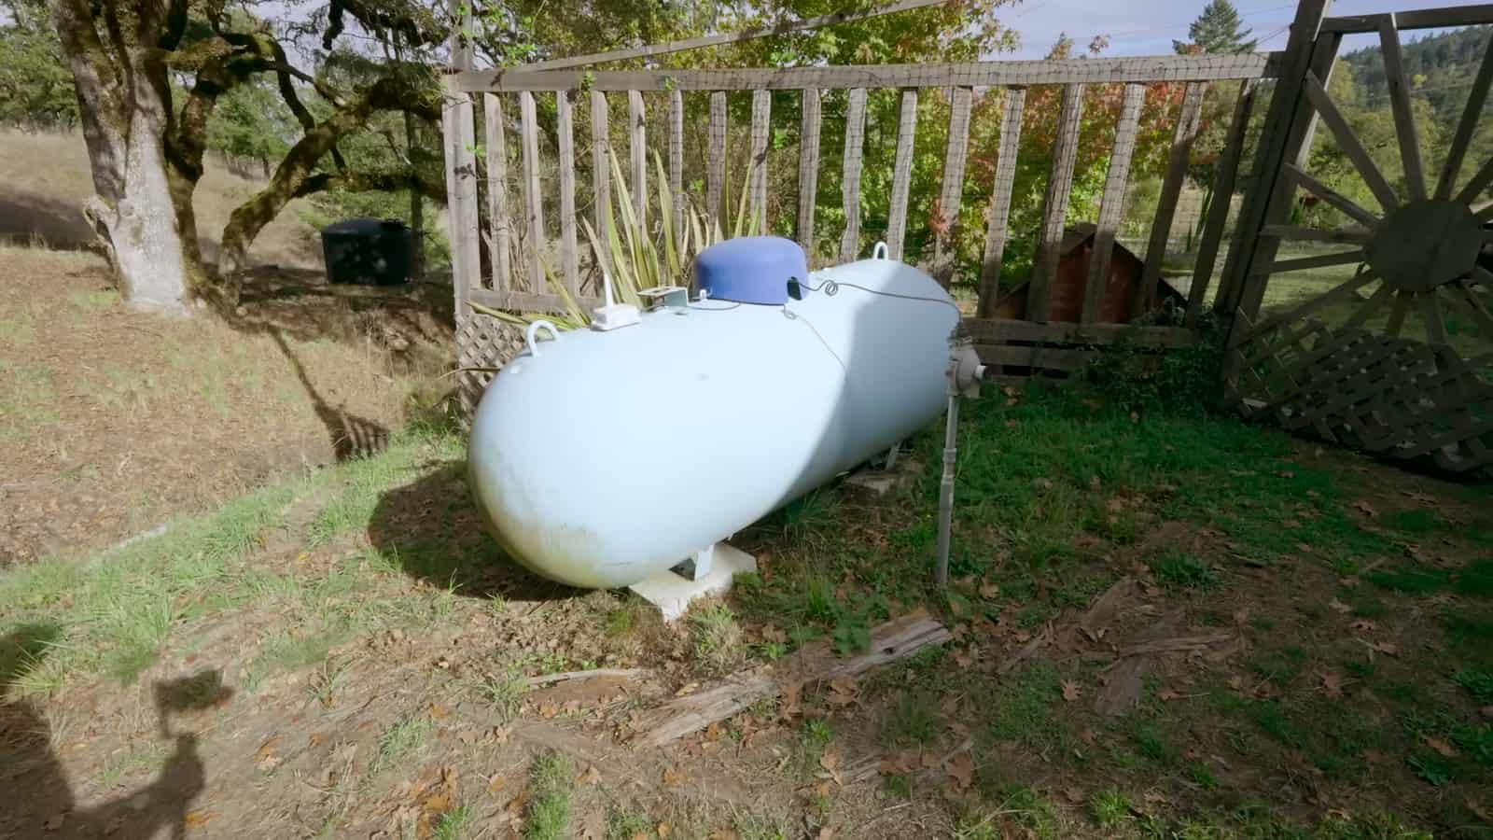
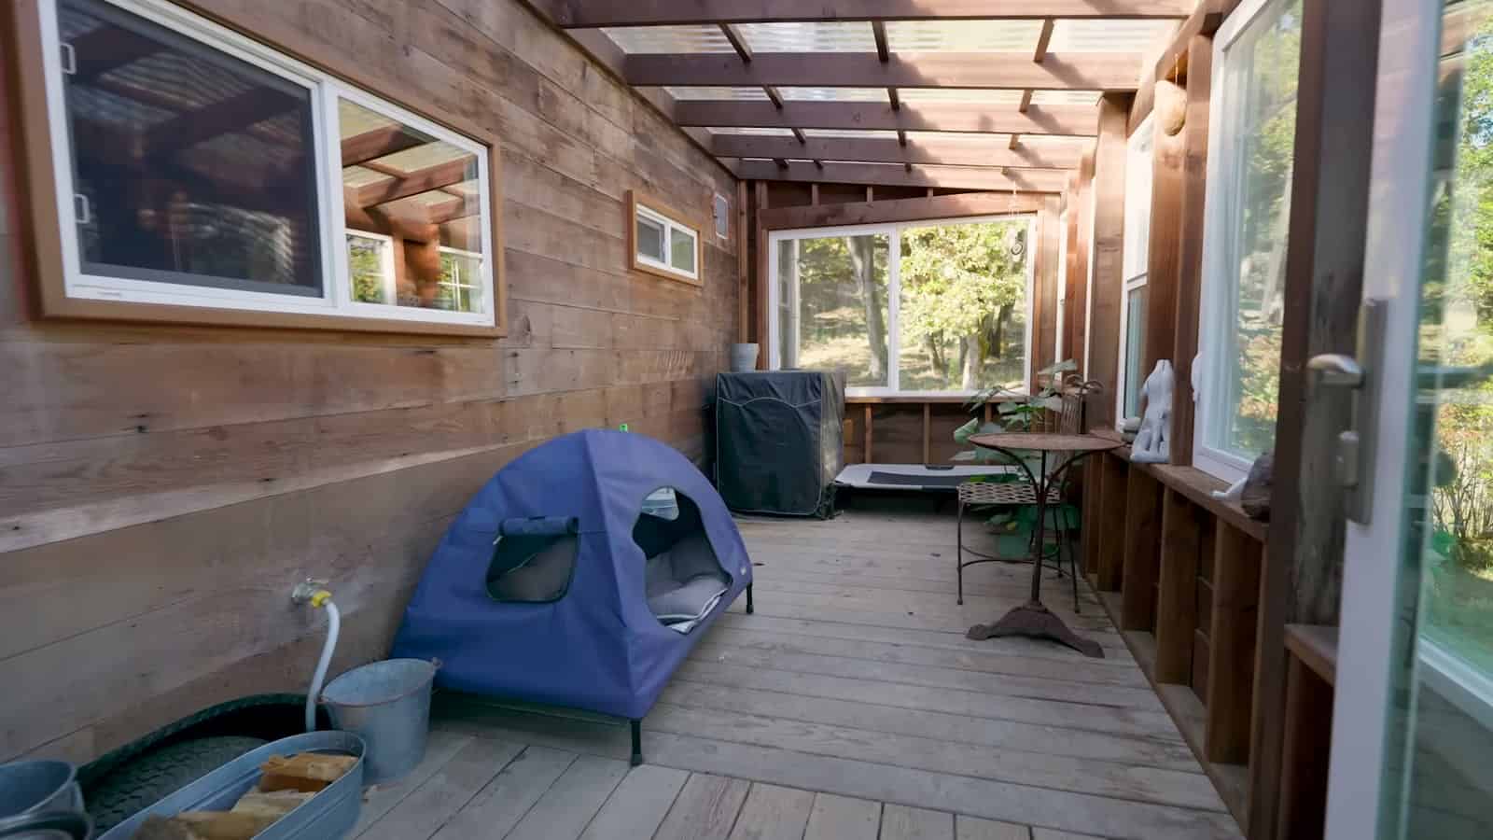
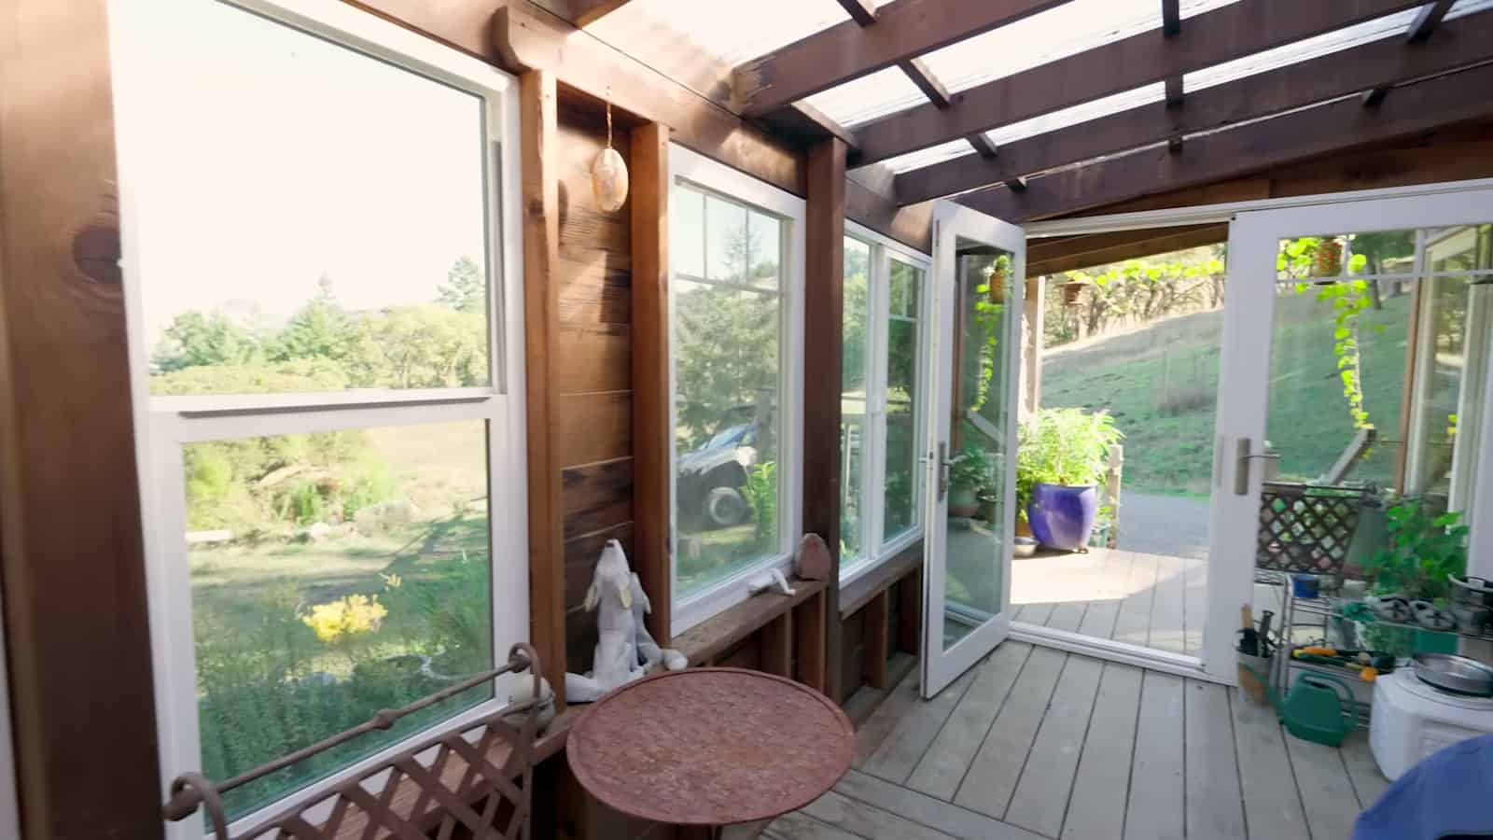
It is a practical way to run a small house off-grid. Propane handles the big loads that solar struggles with (cooking, refrigeration, and hot water), which keeps the battery bank modest. Gravity-fed spring water from uphill tanks needs no well pump. And a covered porch is one of the cheapest ways to add usable square footage: it gives you a place for boots, a dryer, and a dog bed without heating any of it.
A Big Kitchen and a Dwarf Wood Stove
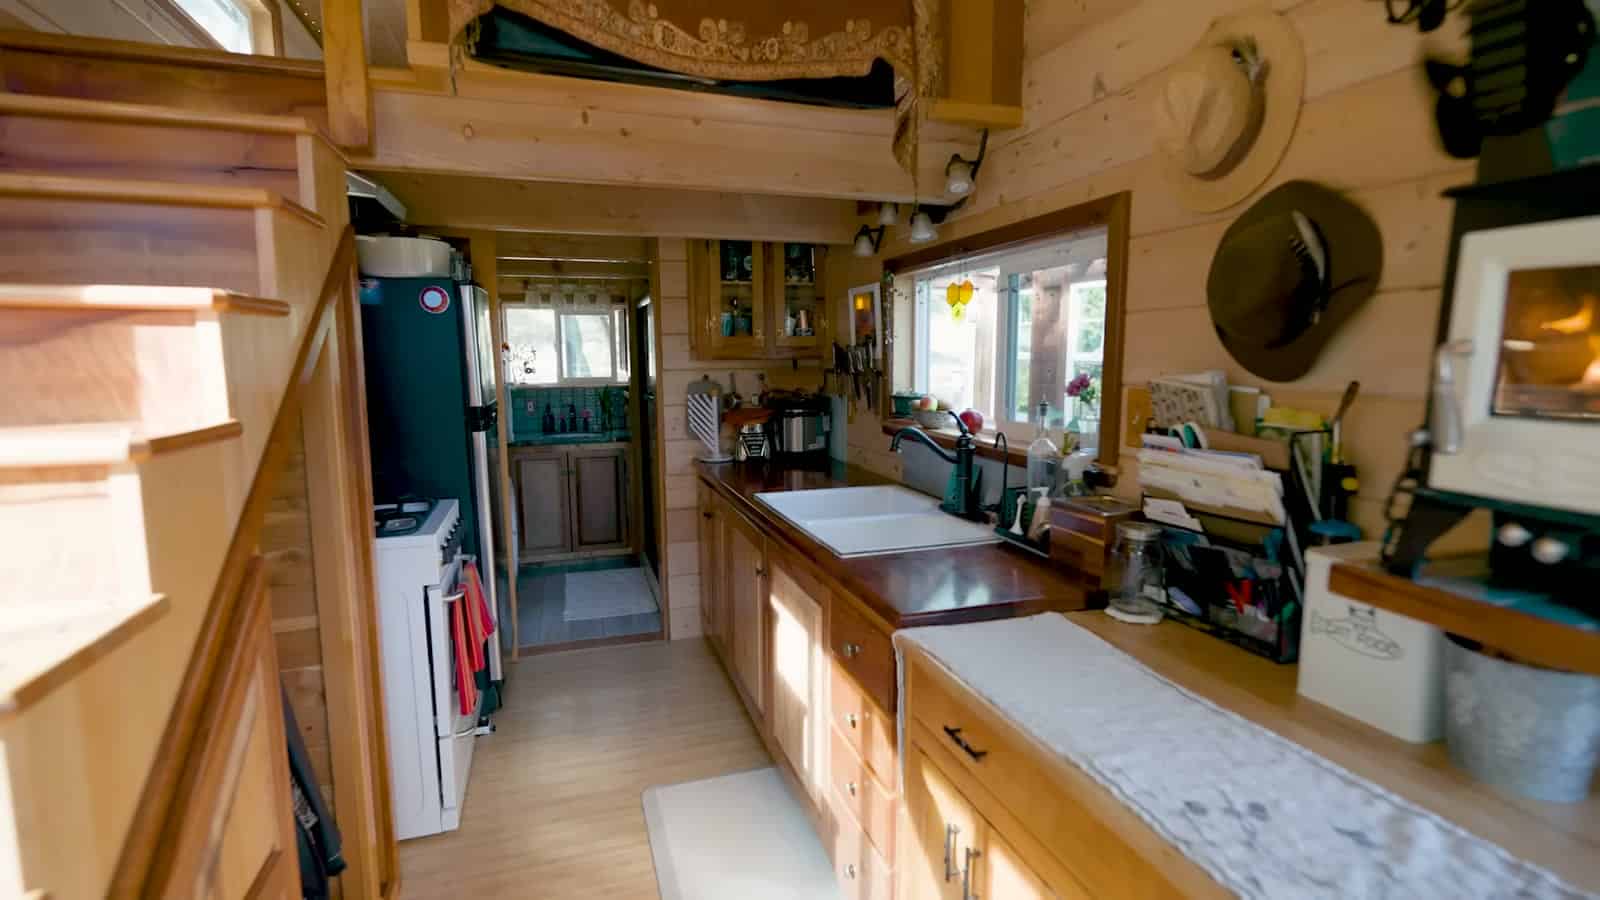
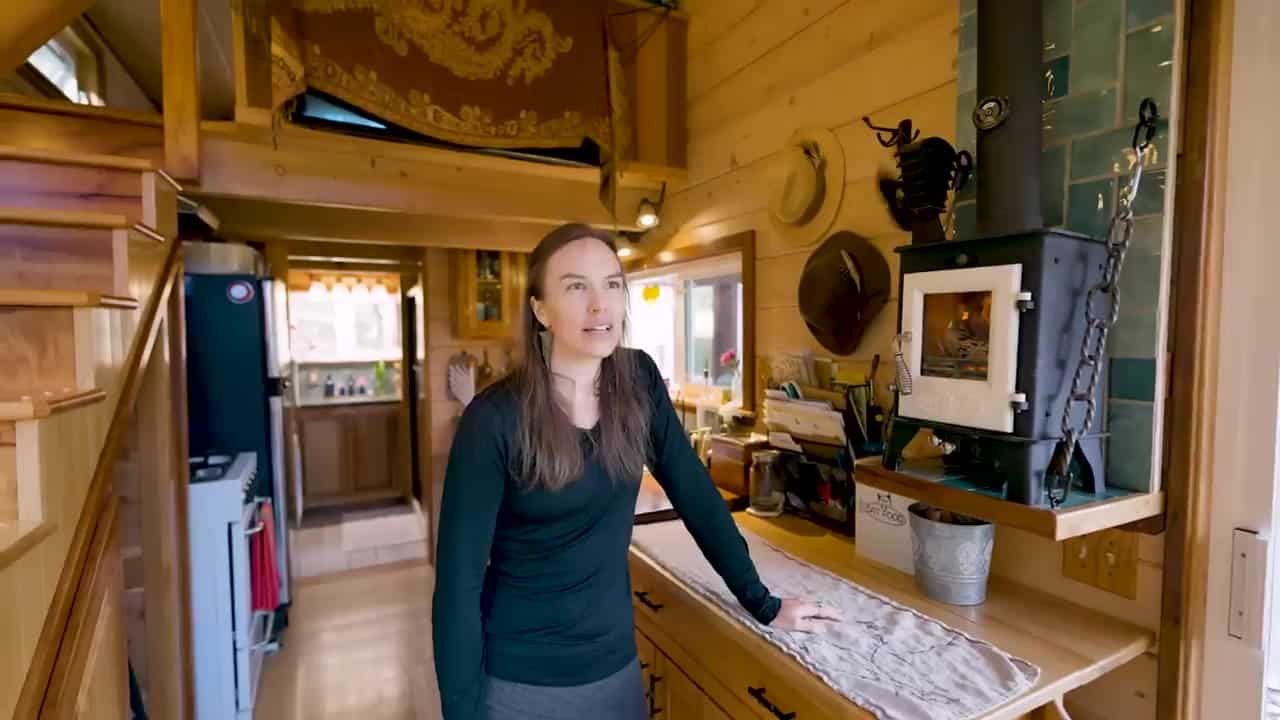
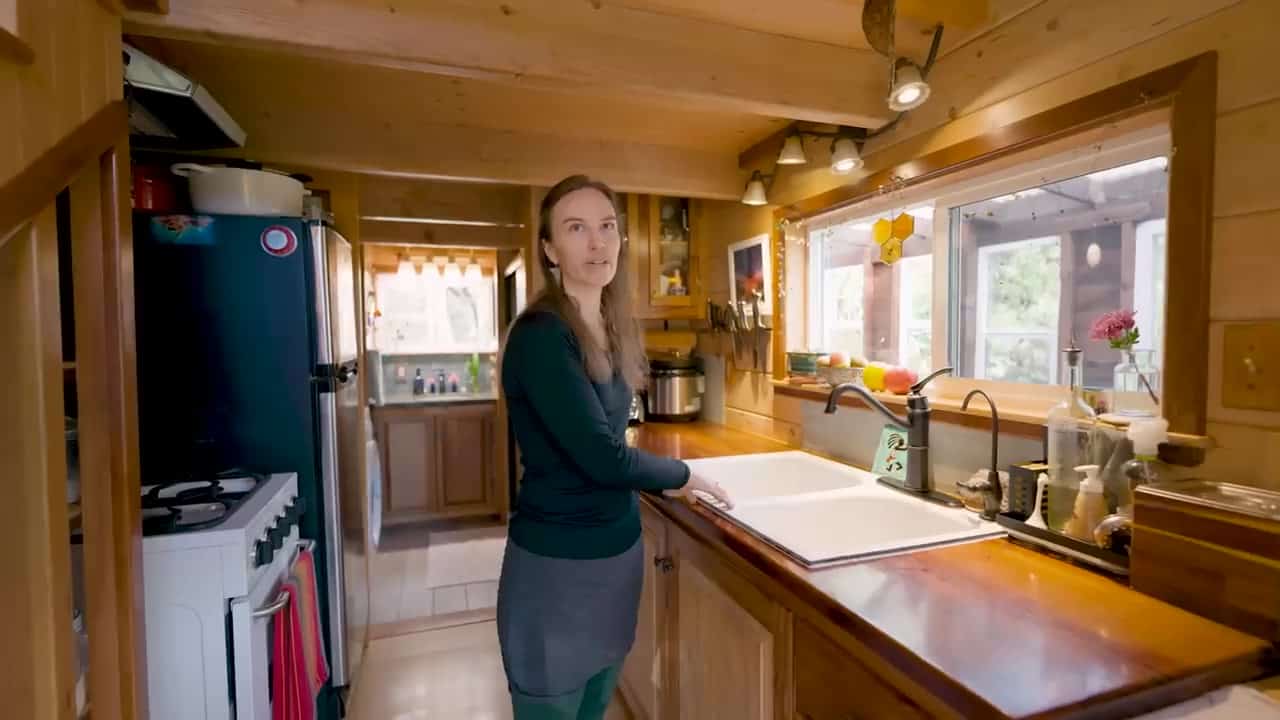
For a tiny house, the kitchen is generous. A $50 Craigslist cast-iron sink sits in the counter, backed by a full-size propane fridge and drawers her dad built. Storage is everywhere, including an extra fold-out dish cabinet over the wheel well.
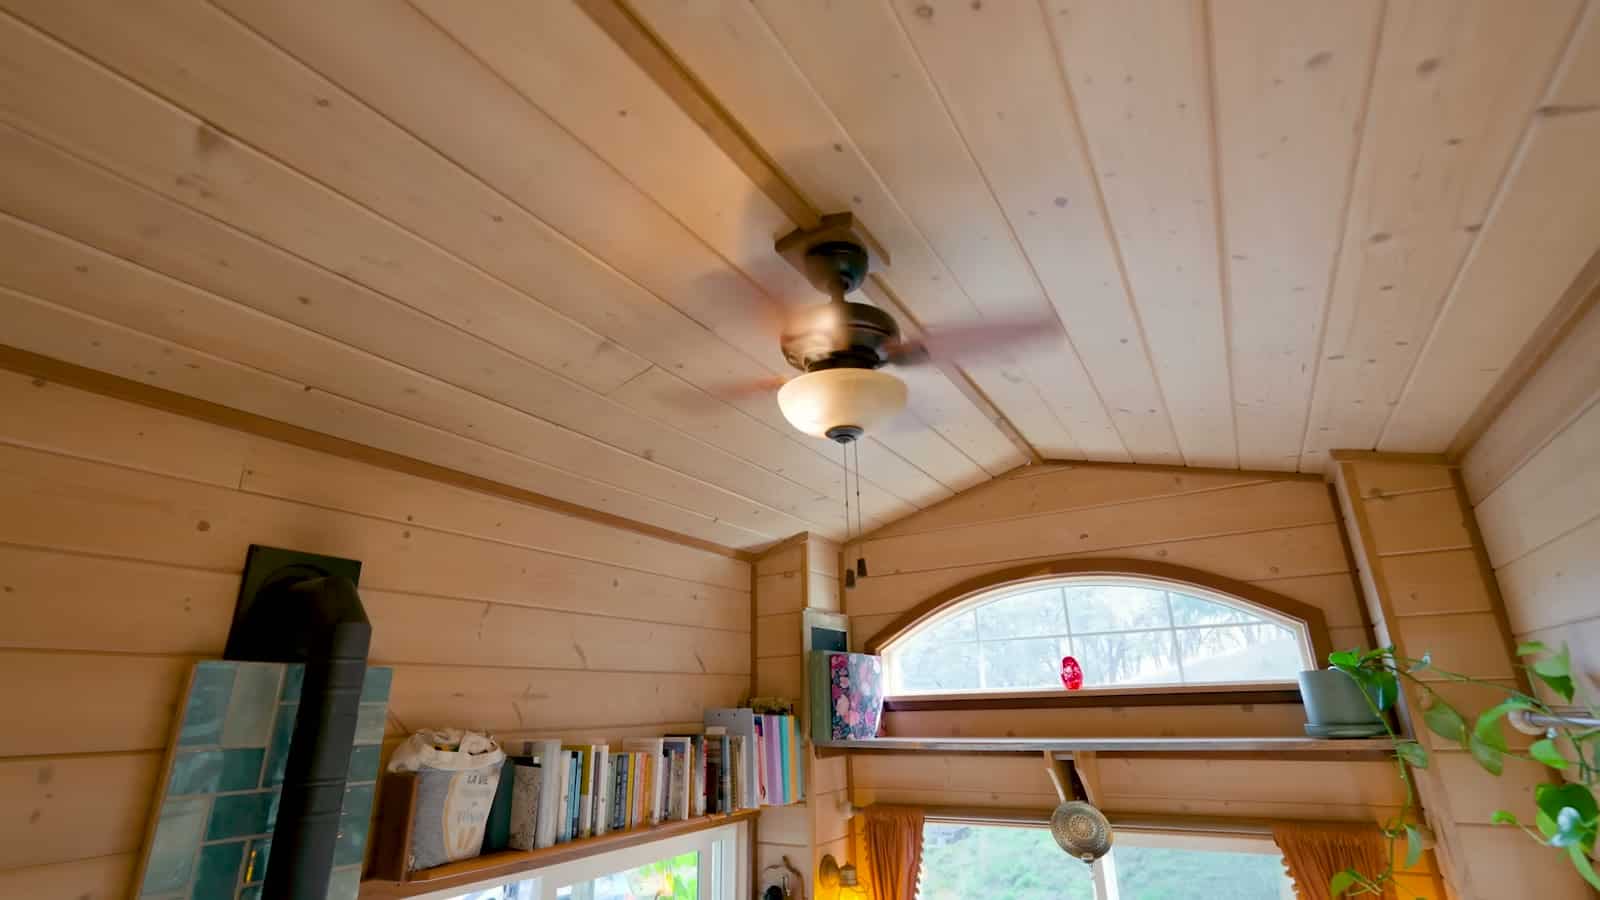
Heat comes from a dwarf wood stove she installed about a year ago, replacing a Dickinson marine stove. Pine lines the walls and ceiling.
A Full-Size Shower Was Non-Negotiable
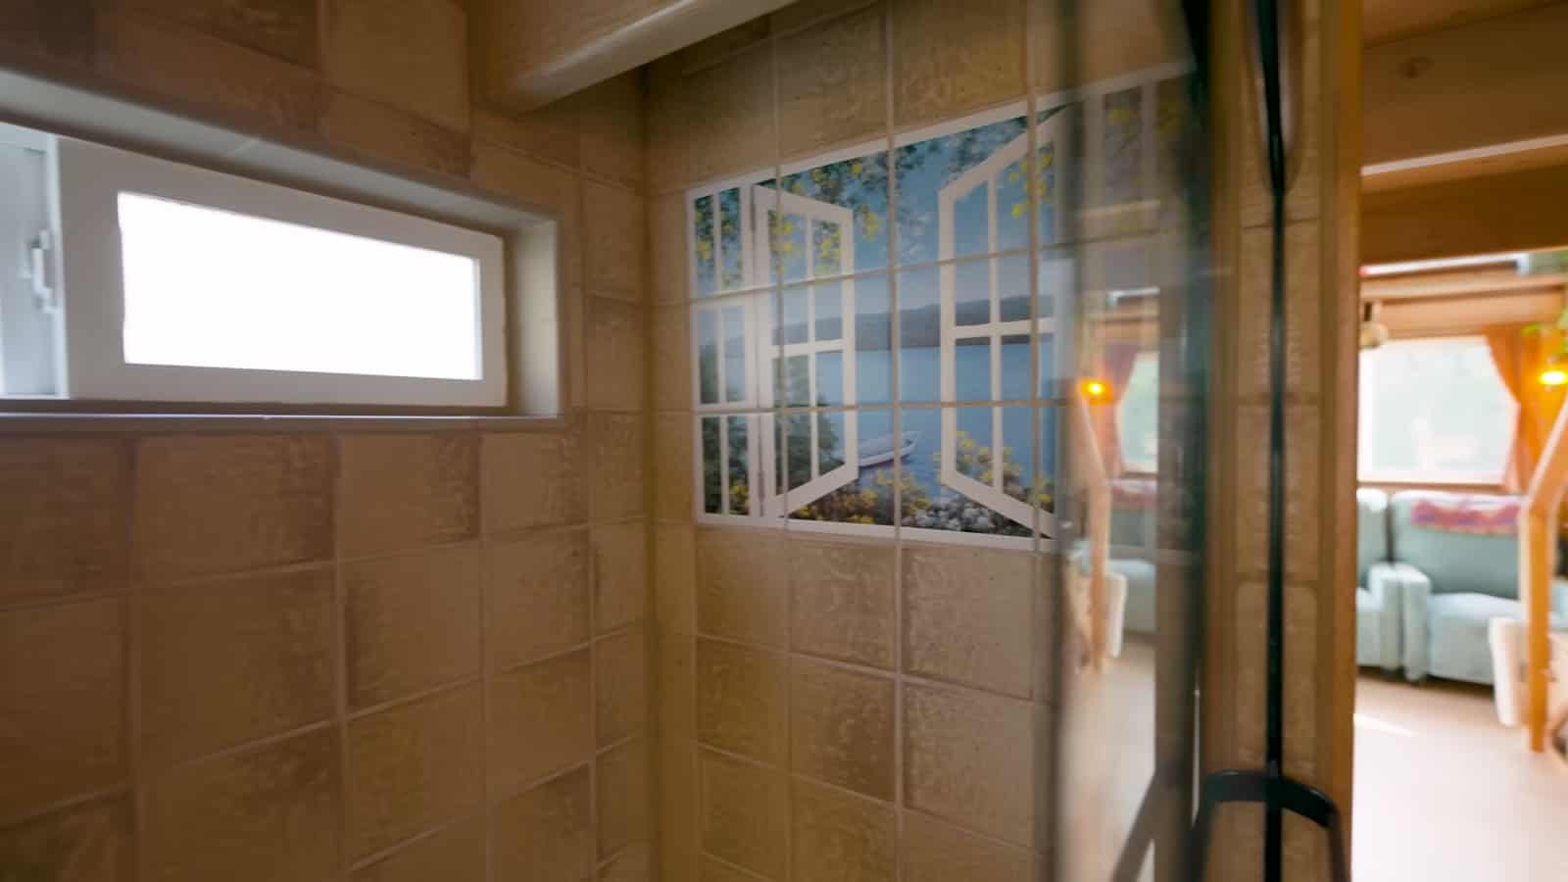
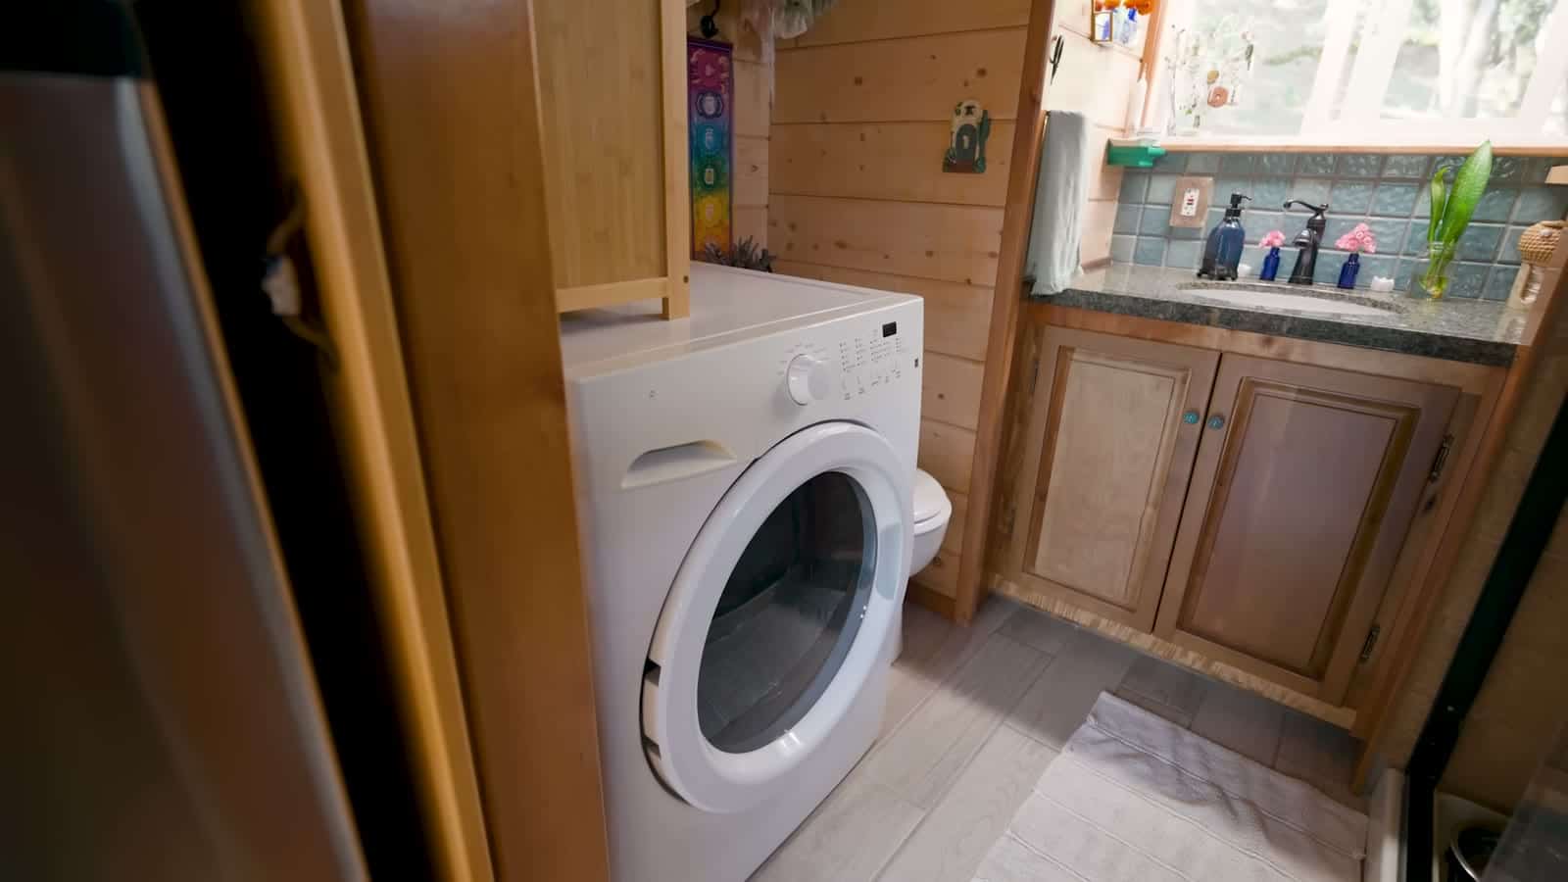
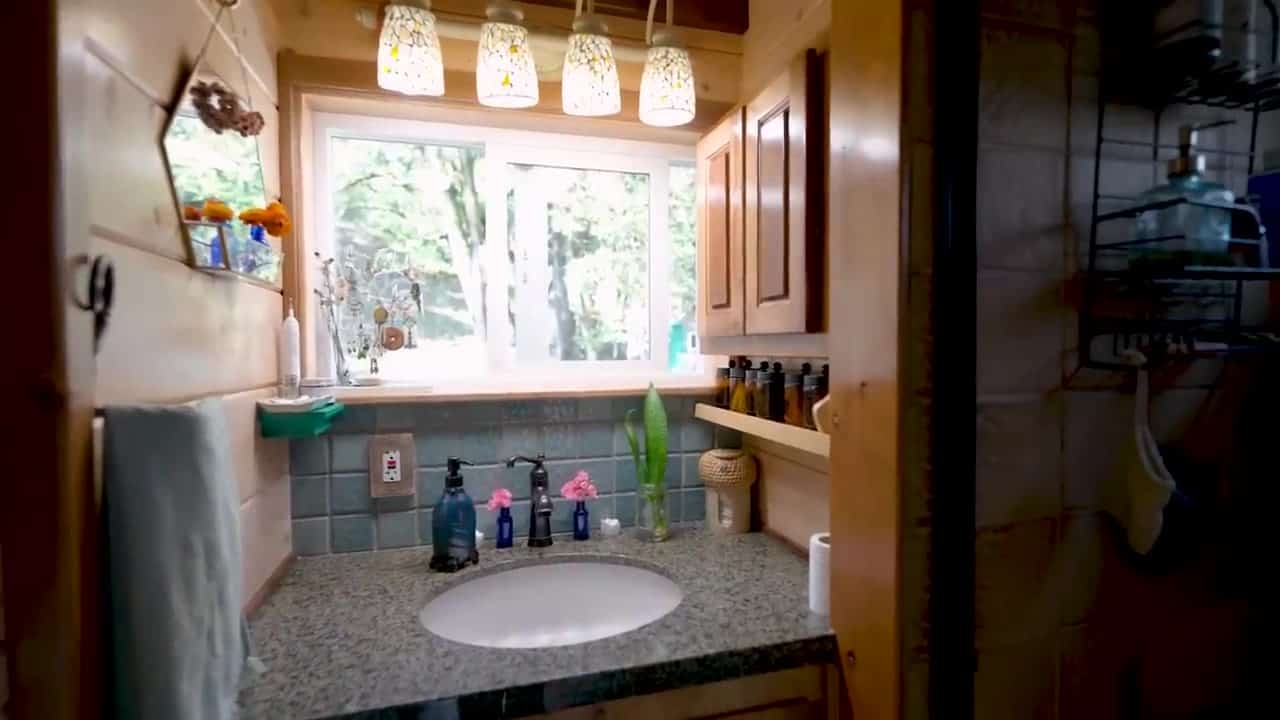
The bathroom had one hard requirement: a full-size shower. She got it, plus a washer; the dryer eventually moved out to the porch. The toilet is a squeeze. The vanity, sink, and tiles are used — a good reminder that salvaged fixtures can shave real money off a bathroom.
Living Room, Madrona Stairs, and a Walnut Shelf
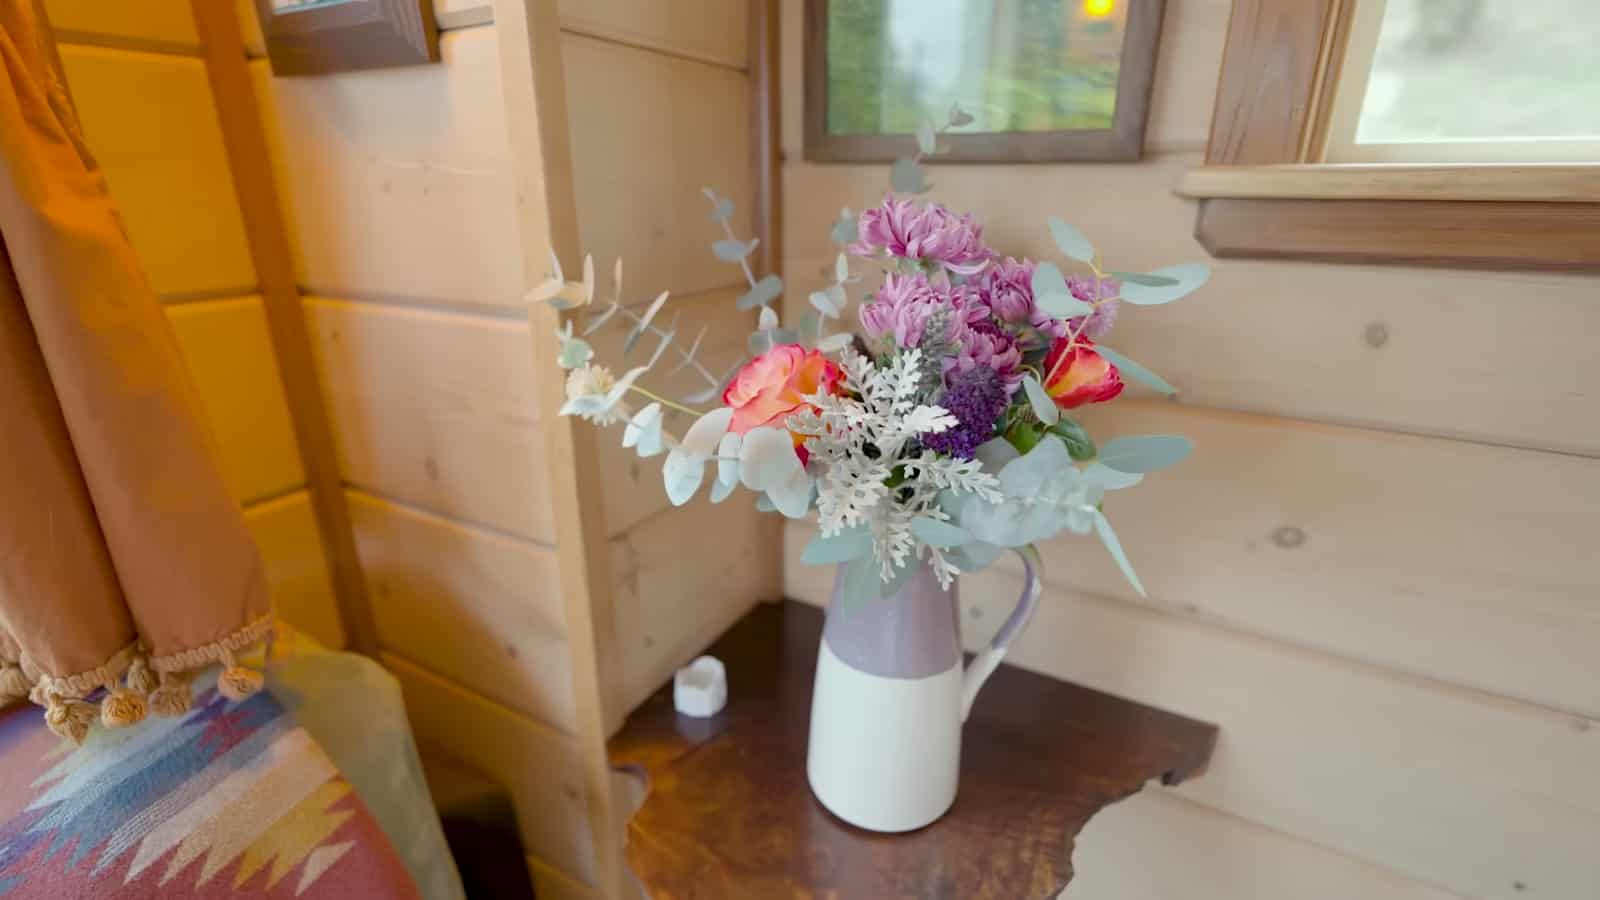
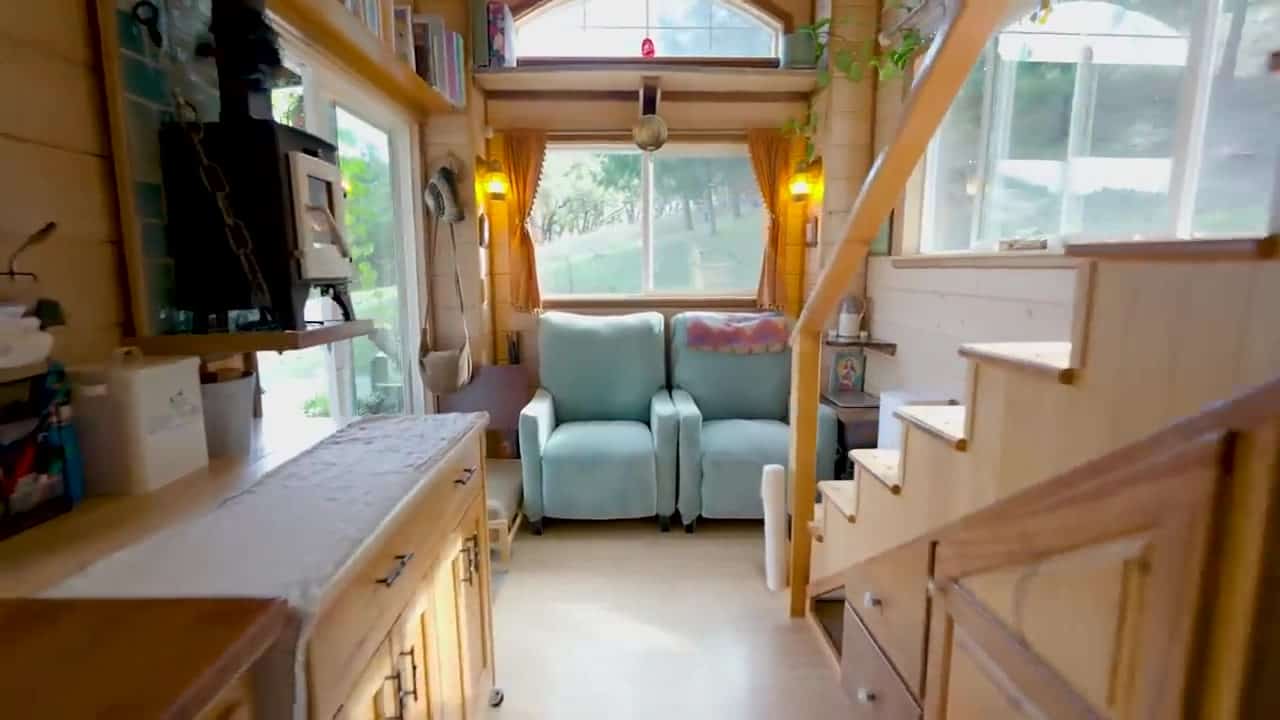
Recliners replaced a window bench at the living end of the house, with a small table that has power for a laptop. Her dad made a walnut shelf. The stairs are madrona, with chinkapin oak treads and risers — and a closet and drawers tucked underneath. Those extra treads are for Kodiak.
The Loft
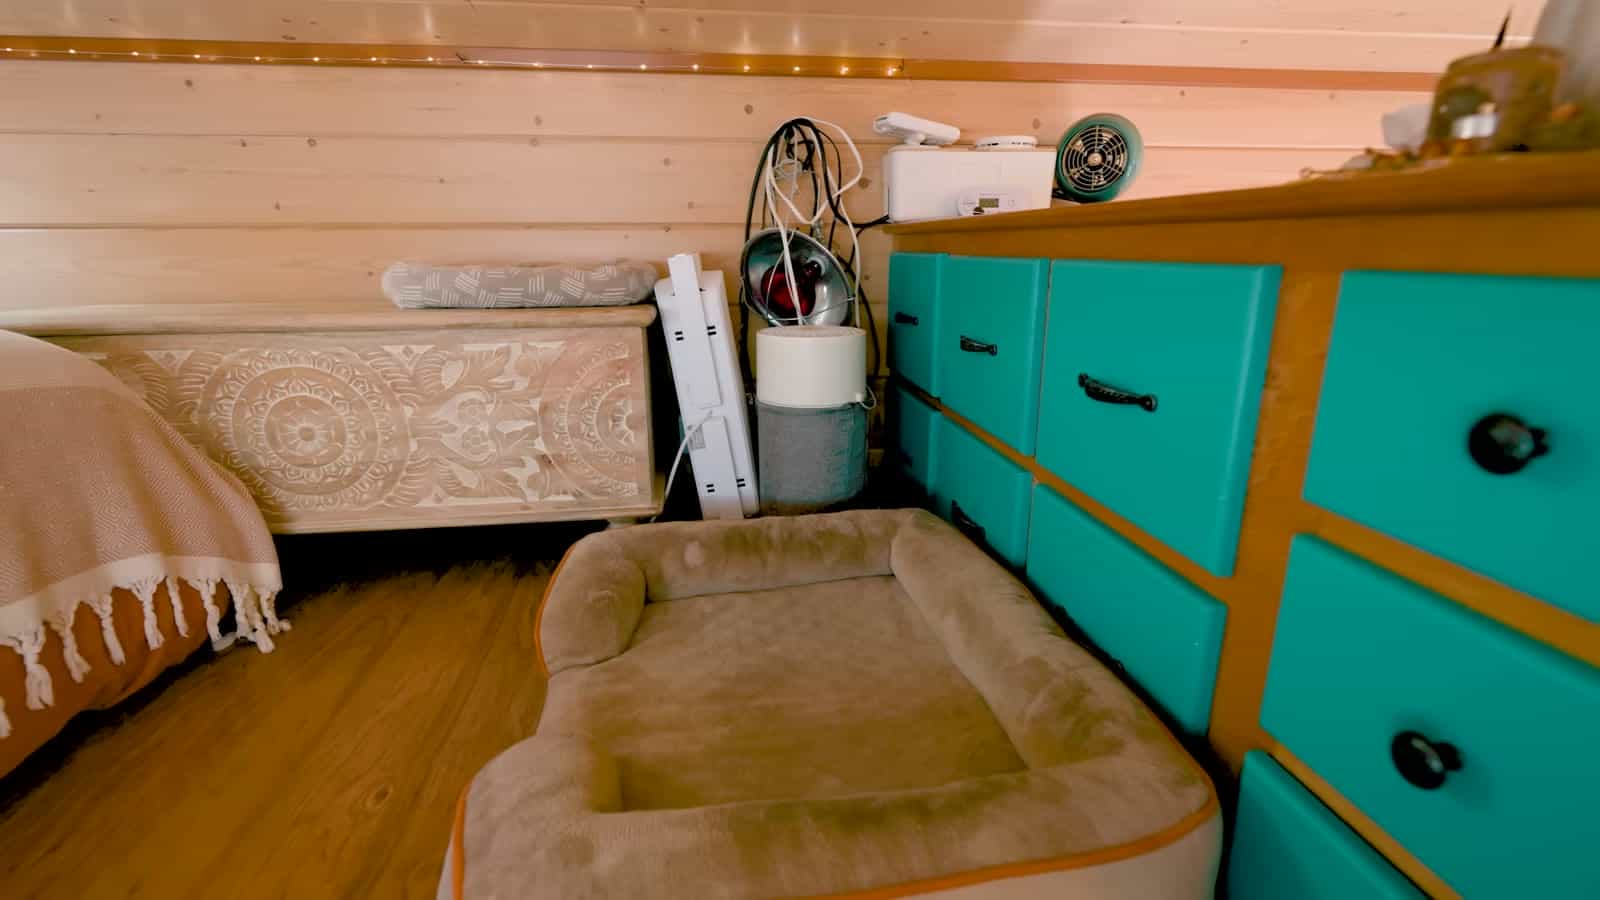
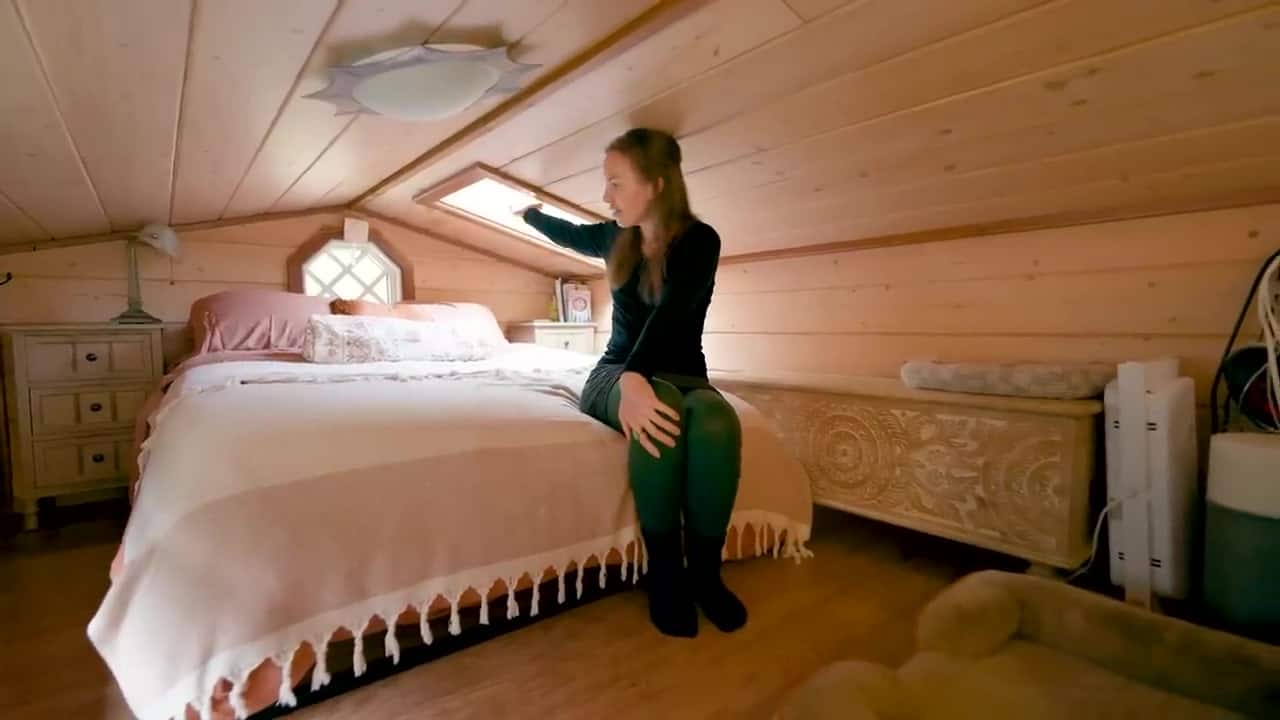
Upstairs, a full-size bed sits under an opening skylight and a window for airflow, with a ceiling fan running year-round. There’s a built-in dresser and an extra chest. One regret: a light she keeps hitting her head on.
Home Details
- Builders: Caitlin and her dad, a carpenter (DIY)
- Build time: About 3 years, starting in 2014
- Cost: About $30,000–$40,000, not including land or utilities; no loans
- Trailer: 24 feet, 27 feet total with the front and hitch extensions
- Size: 8.5 feet wide × 13.5 feet tall
- Power: Solar (now housed in a shed) plus propane for the stove, oven, and fridge
- Water: Spring water stored in tanks uphill and filtered
- Heat: Dwarf wood stove (replaced a Dickinson marine stove)
- Bedroom: Loft with a full-size bed and an opening skylight
- Bathroom: Full-size shower and a washer
- Extras: Huge covered porch, outdoor clawfoot tub, garden
What Makes This Home Special
- Built with family, paid in cash. Spreading the build over three years let materials (and savings) accumulate, which is how it stayed debt-free.
- Salvage done right. Used windows, doors, a used vanity and tile, and a $50 Craigslist sink kept costs down without making the house feel thrown together.
- The hitch bump-out. Extending three feet over the tongue turned dead space into two pantry rooms, an easy idea to borrow for any THOW that will mostly stay put.
- The porch as a room. The long covered porch handles mud, laundry, and dogs, so the inside stays calm and uncluttered.
- Room to change. In eight years she has swapped the stove, moved the solar, and traded a bench for recliners. A tiny house can keep evolving as your needs do.
Watch the Full Tour
Jenna Kausal of Tiny House Giant Journey walks through Caitlin’s DIY off-grid tiny house — the porch and views, the outdoor tub, the kitchen her dad helped build, and eight years of living small.
Learn More
Caitlin’s Off-Grid Tiny House
Video tour: Her gorgeous tiny home w/ HUGE porch & sweeping views on YouTube
Companion write-up: Affordable Off-Grid Tiny House on Tiny House Giant Journey
Channel: Tiny House Giant Journey (Jenna Kausal)
Caitlin on Instagram: @wanderingwillowfarm
Facebook: Wandering Willow Farm
Highlights
- DIY off-grid tiny house Caitlin built with her carpenter dad, starting in 2014 (~3 years)
- About $30,000–$40,000 total; no house loans
- 24-ft trailer, 27 ft total (1 ft off the front + 3 ft hitch bump-out); 8.5 ft wide × 13.5 ft tall
- Built to travel — never did; towed onto land next to the build site with a small bulldozer
- Lived there ~8 years; huge covered porch and sweeping views
- Propane (stove, oven, fridge), solar (moved from pantry to shed), spring water in uphill tanks
- Outdoor clawfoot tub (snow baths are her favorite); used to run a flower farm
- $50 Craigslist cast-iron sink, full-size propane fridge, dwarf wood stove (replaced a Dickinson marine stove)
- Full-size shower, washer (dryer moved to the porch); madrona stairs with chinkapin oak treads
- Loft with full-size bed, opening skylight, year-round ceiling fan; dog Kodiak (15)
Explore More
Subscribe to our Newsletters:
Join the Tiny House Newsletter => https://tinyhousetalk.com/tinyhousenewsletter
Join The Small House Newsletter => https://tinyhousetalk.com/small-house-newsletter/
Join Our Tiny Houses For Sale Newsletter => http://tinyhousetalk.com/tiny-houses-for-sale-newsletter
Disclosure: This post may contain affiliate links. If you purchase through one of our links, we may earn a commission at no additional cost to you.


Alex
Latest posts by Alex (see all)
- From Shipping Container to Family Home: An Expandable 775-Sq-Ft Prefab in Rural Cyprus - October 18, 2026
- Kokopelli’s Cave: A Geologist’s Dynamite-Blasted Cliff Office Turned Cave B&B in New Mexico - October 18, 2026
- BuildX Whitman ADU: A One-Level Two-Bedroom Backyard Home with Cathedral Ceilings - October 18, 2026