
Disclosure: This post may contain affiliate links. If you purchase through one of our links, we may earn a commission at no additional cost to you.
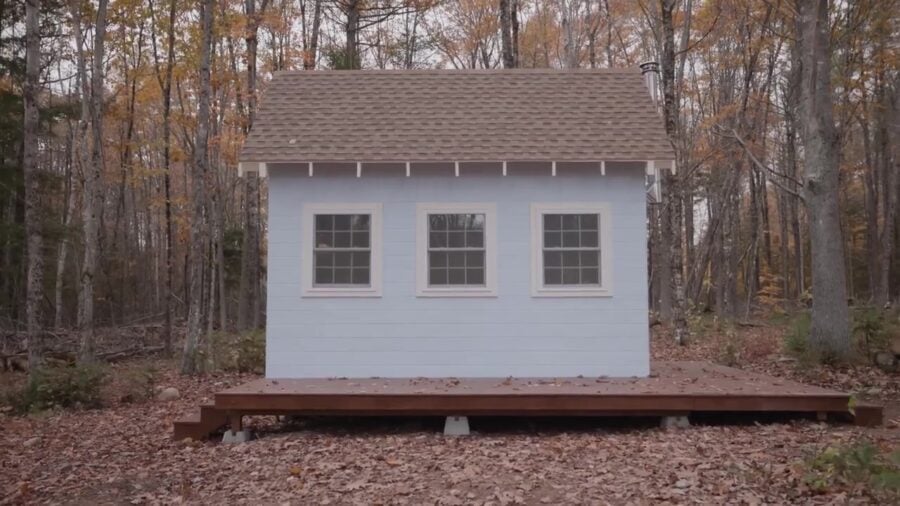
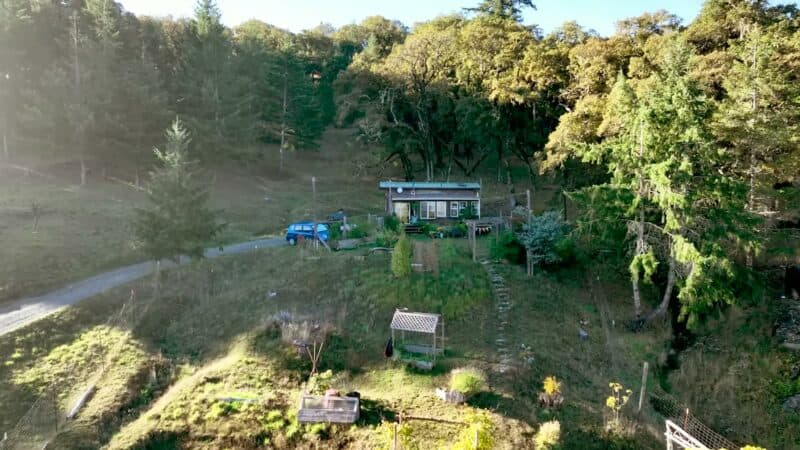
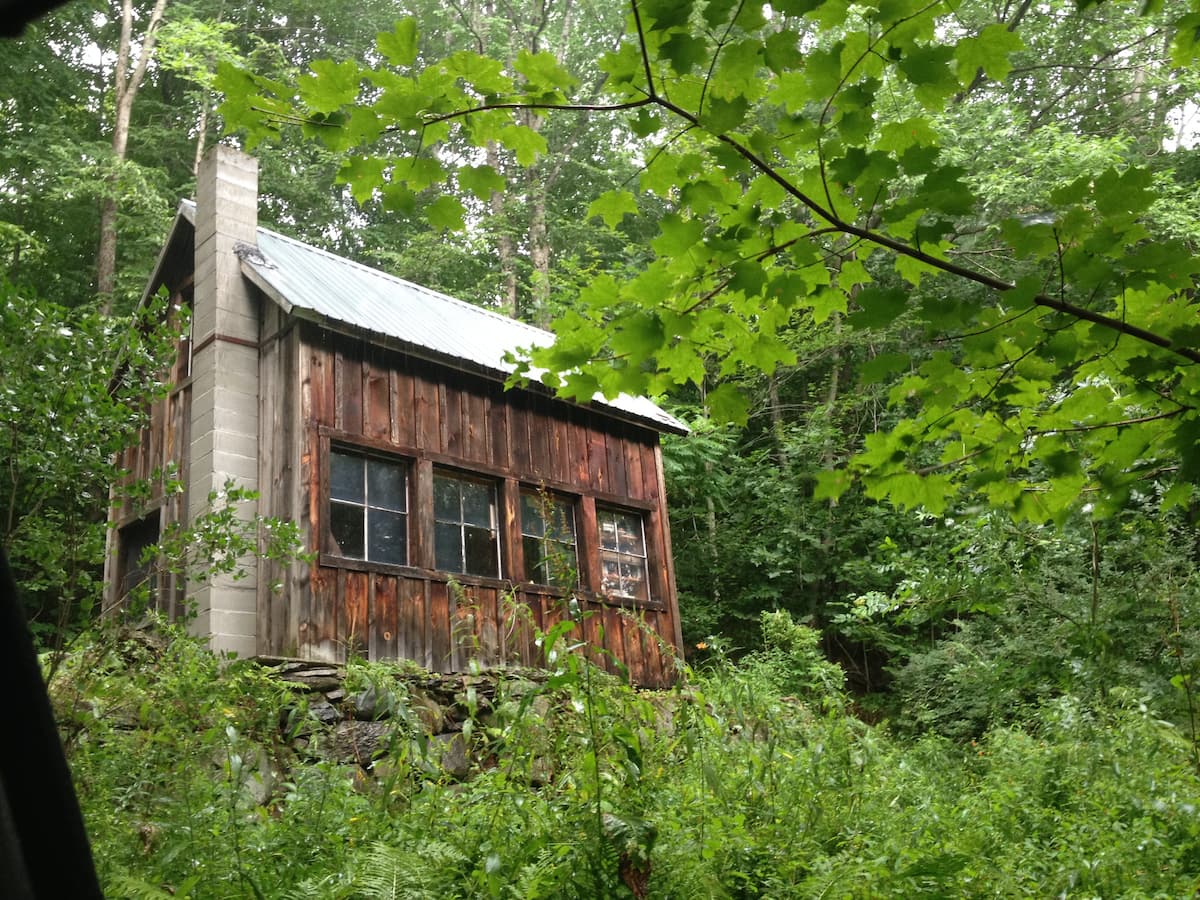
I keep circling the same number: $10,700. That’s what Bree Steen spent — deck included — to build a 144 square foot off-grid cabin in the Maine woods. Less than a year of rent. No rent after that. Tiny Home Tours walks the 16×9 with her: a real kitchen so she can bake, wall bars so she can work out, and a lofted full-size bed so the main floor stays open enough to actually live.

She Left the 9-to-5, Then Lived in a Camper First
About two years ago Bree landed a 9-to-5 and thought she was set. It didn’t feel like her. A friend offered her a spot on off-grid land in rural Maine. She hesitated for about a day, then took it.
She stayed in a camper on the property first and saved. When she felt ready — and when her friend Alex had the time — they built the cabin. She calls the place Little Village.
16×9, High Ceilings, Three Things She Wouldn’t Give Up
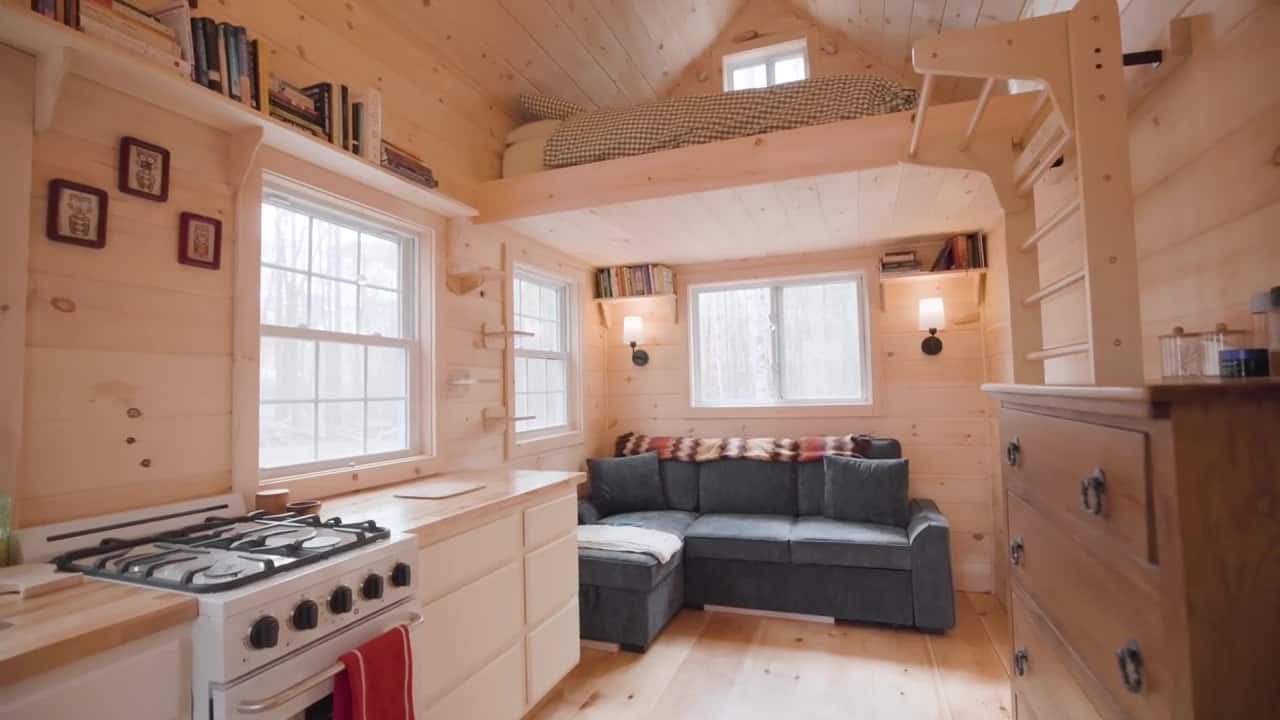
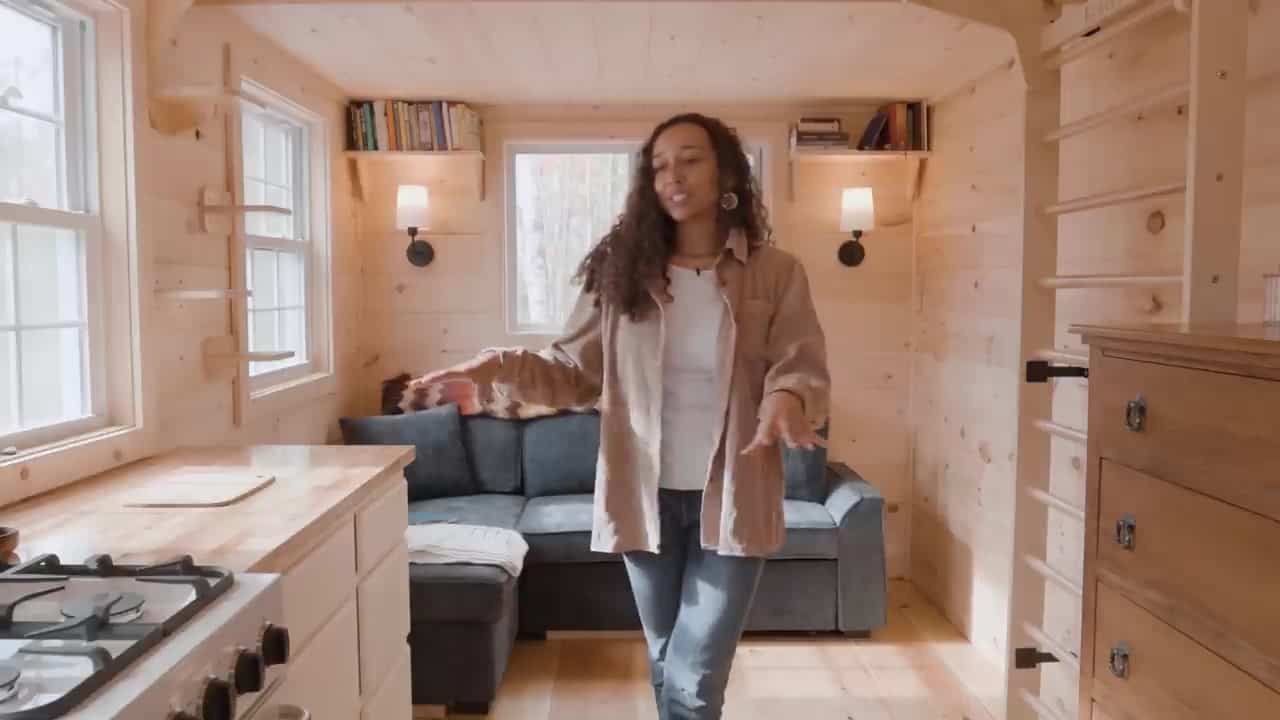
The cabin is 16×9 — 144 square feet — with high ceilings and separate little zones so it doesn’t read as one tight box. When she built it she had three things in mind: she wanted to bake, she wanted to work out, and she wanted a place to zen out. She says she got all three.
A Propane Kitchen Built to Go Together Fast
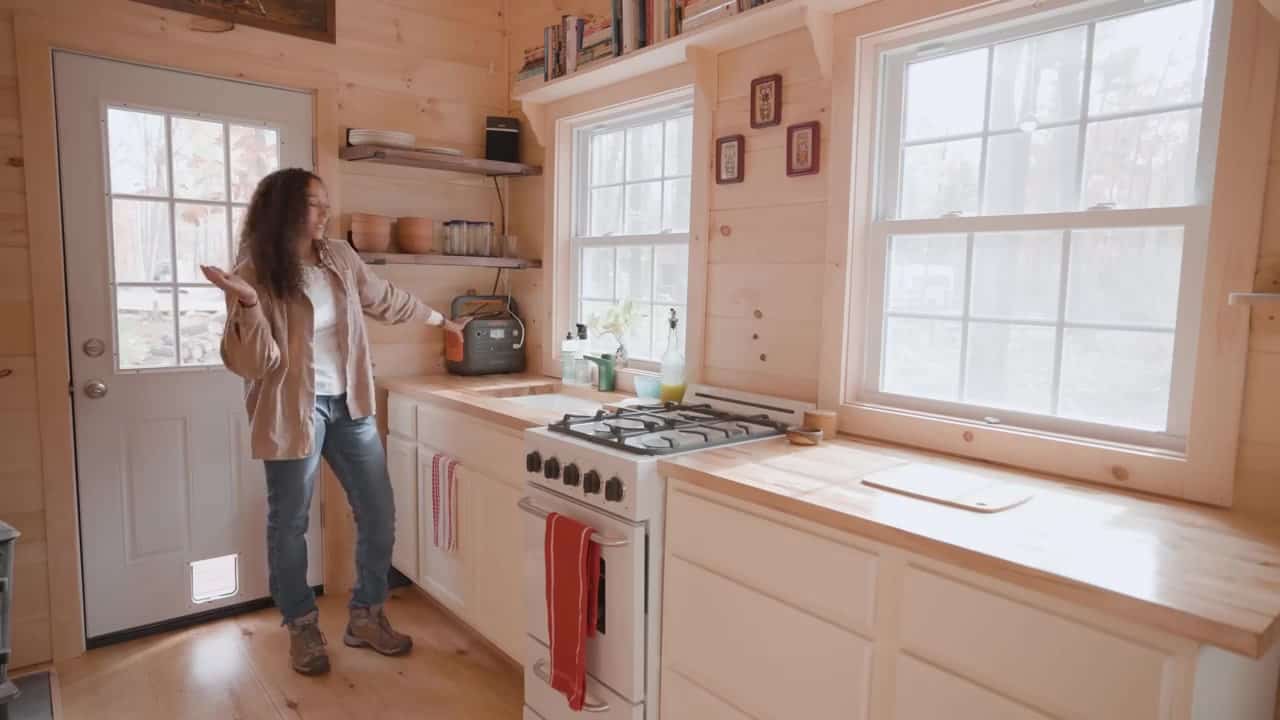
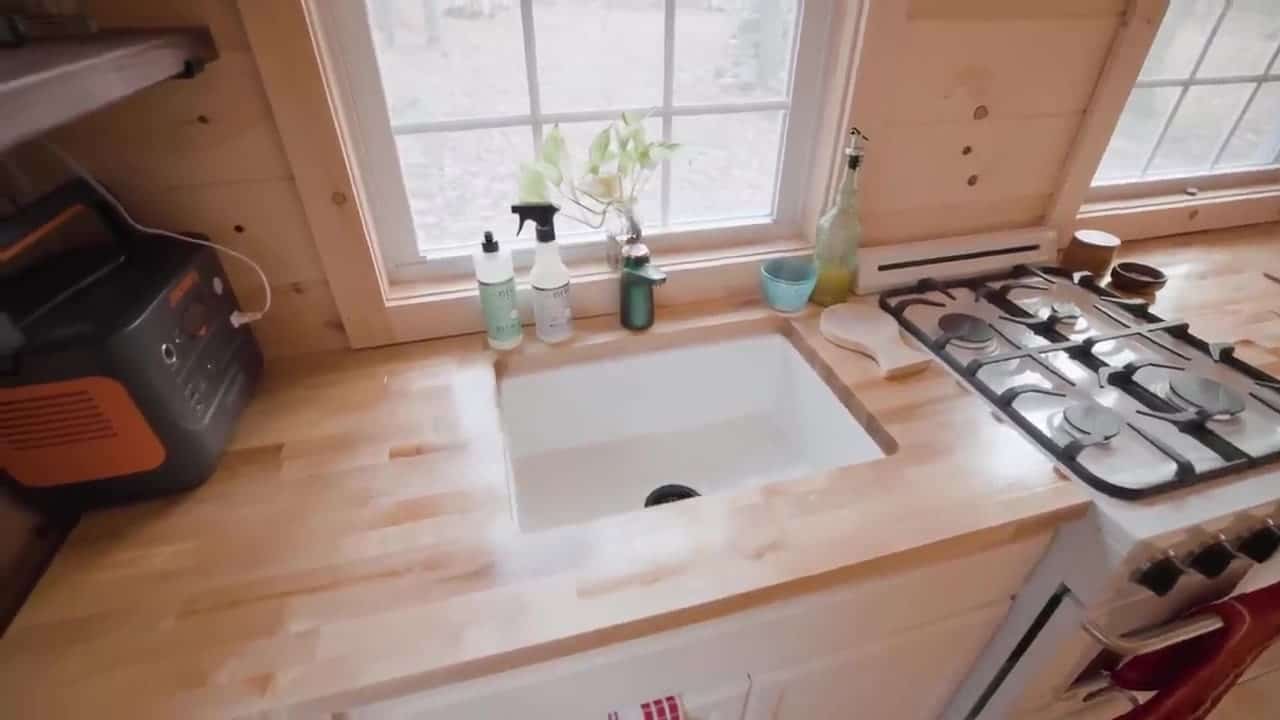
Bree used to work in a bakery. She has a huge sweet tooth and likes giving people cookies, so a real stove was non-negotiable. The range is propane-ready and 20 inches wide — it had to fit without sitting under a window. Off-grid, propane was the convenient choice.
She didn’t want to build cabinets, so she bought them preassembled and screwed them level into the wall. Butcher block counters were cheap, easy to cut to length, and matched the wood she wanted to be surrounded by. Open shelving is easy to grab when friends come over. Her buddy spent a long time on the undermount sink so scraps go straight in and nothing gets stuck underneath.
There’s no fridge. She’s vegan and leans on canned goods; a propane fridge might come later. For now she’d rather keep the floor space.
Hand-Pump Water, a Jackery, No Solar Array

Little Village isn’t on the grid and isn’t plumbed. They don’t put solar on the roofs to feed a battery bank. Bree runs lights off a Jackery and uses rechargeable batteries for the sconces.
Water comes from a hand-pump well. She stores it under the sink and can press a switch for on-demand water at the faucet so she isn’t dumping a pitcher every time she does dishes.

Maine Winters, and a Wood Stove She Calls Her Best Friend
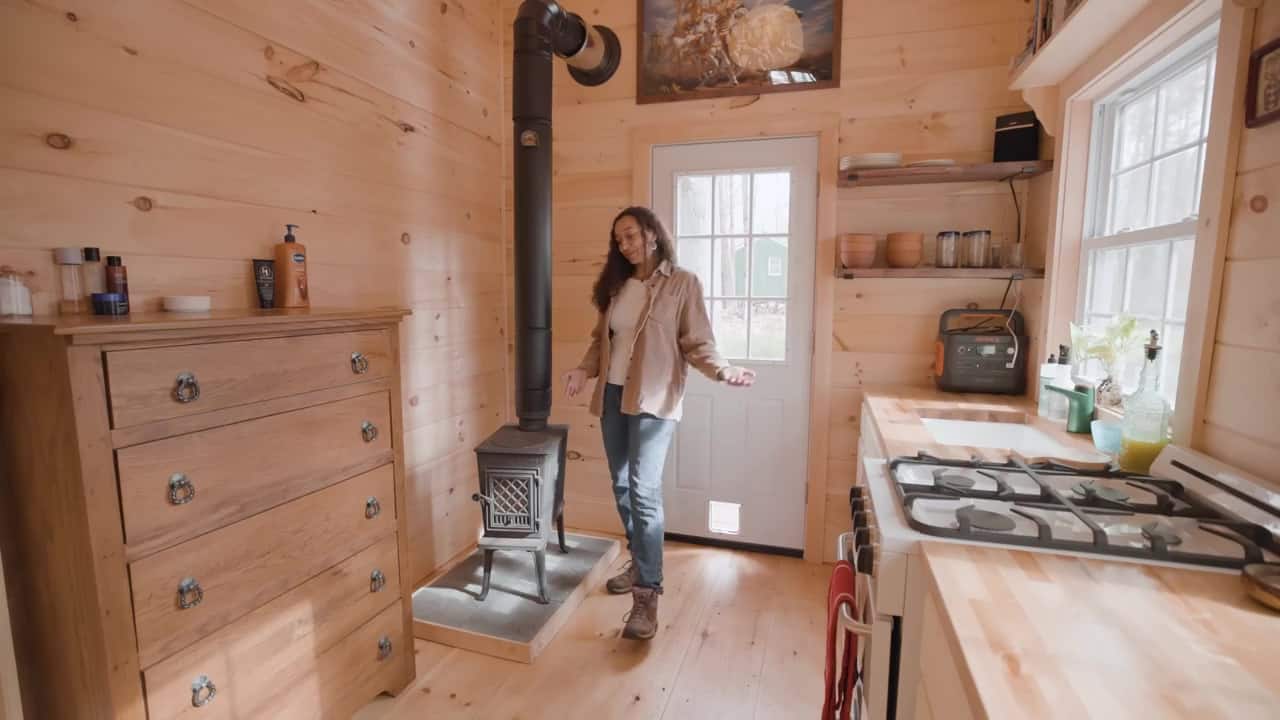
Maine winters are long and cold. The wood stove is how the cabin stays warm. They chop their own wood on the land. Bree loves the line that wood warms you more than once — cutting it, stacking it, moving it, then sitting with it. She didn’t like winter until she lived off-grid. Now it feels like a snow globe.
A Couch With Storage That Pulls Out for Guests
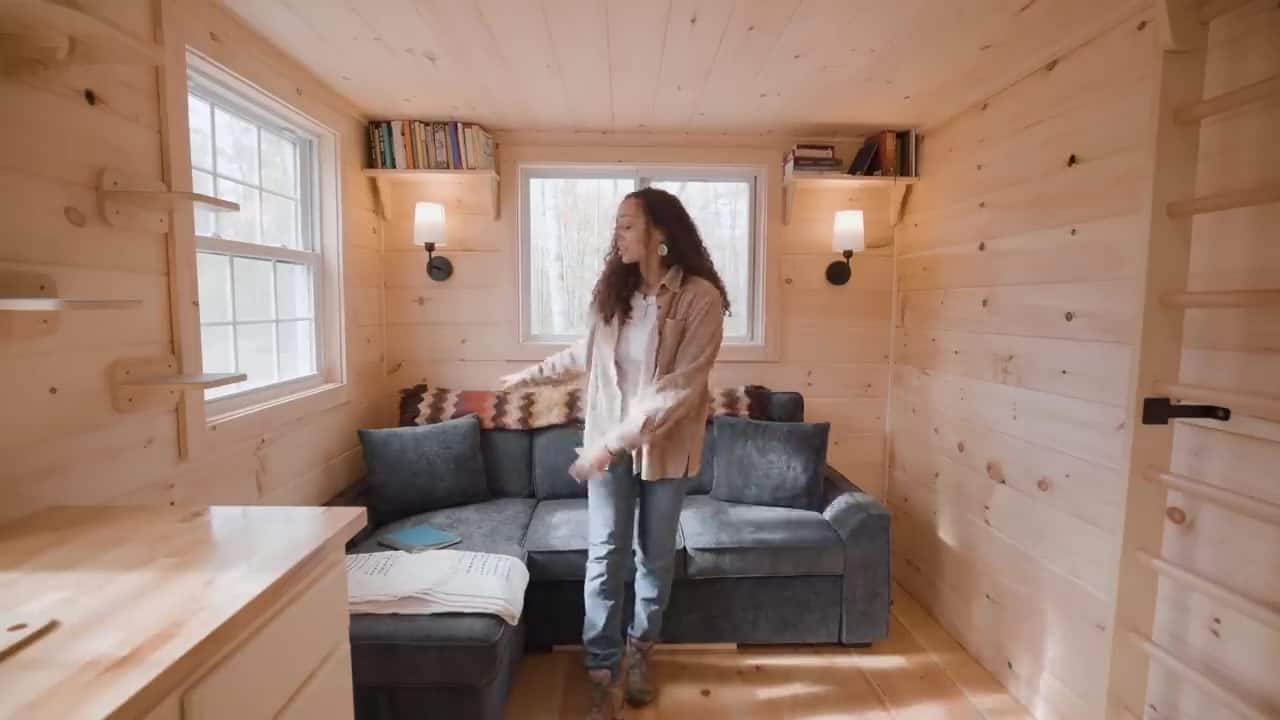
The living room is small on purpose. The couch has storage, and it pulls out into a guest bed. She placed it so she can see the stove, hold a book, and stay put. She has Wi-Fi and watches movies on her computer. Scaled down, she says, is not the same as lacking something.
$10,700, Including the Deck — Then $300 to $400 a Month
The deck is what pushed the build over $10k. All in, $10,700. No rent after that, and she notes that’s less than a year’s rent. She helps with property taxes. Monthly bills run about $300 to $400. She doesn’t feel trapped at a job the same way. The point, for her, is tipping the scale so she can work less and spend more of the day off a screen.
Alex’s 40 Acres, and Why Everything Stays Under 150 Square Feet
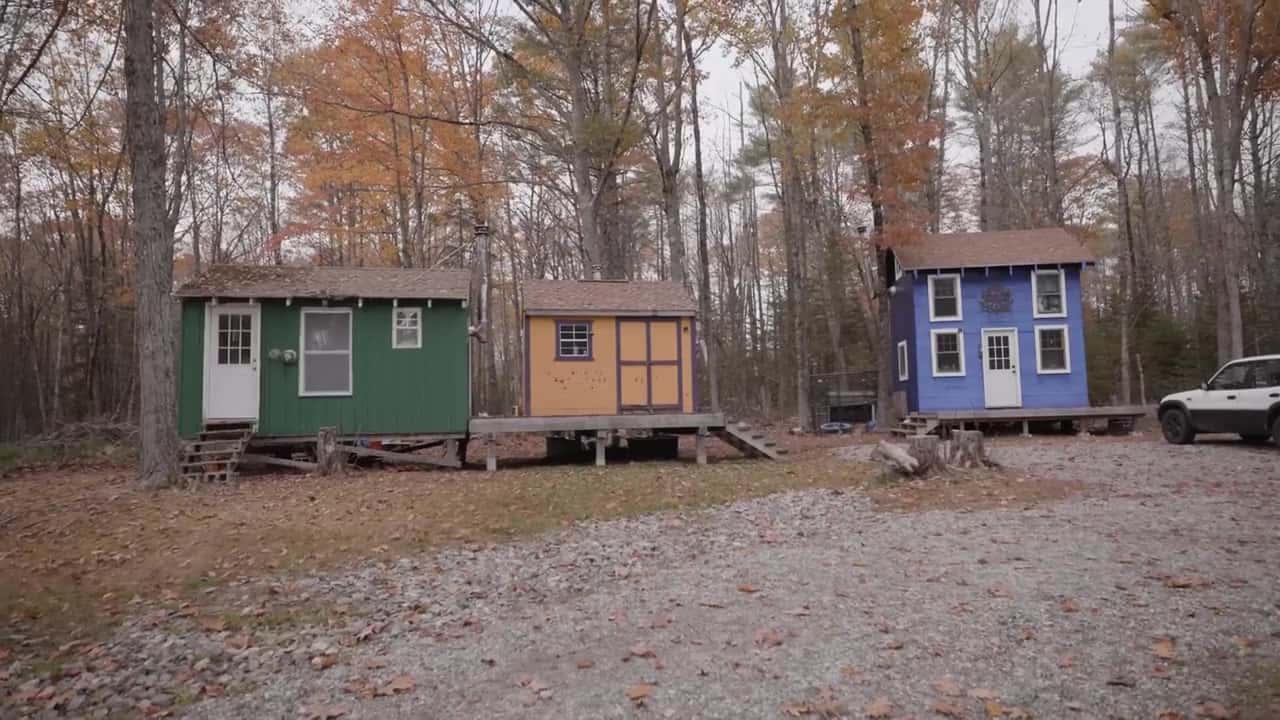
The land is Alex’s. His grandfather had it, then his father, then him — about 40 acres. During lockdown he started developing it and learned early there was no building code for buildings under 150 square feet. So he built them at about 148.5. He talked to the town assessor first. That’s the move he recommends: go ask what you can and can’t do.
Maine’s water-management rules kick in once a pipe leaves the building. Their workaround is simple: no pipes in or out.
A Full-Size Loft, Cat Steps, and a Composting Toilet
The loft is a full-size bed — enough for two — kept compact so the ceiling on the main floor still feels high. Bree can sleep downstairs and put a guest up there, or climb in at the end of the day and look down at the wood stove. People ask if she’s afraid of rolling off. She’s never rolled off a bed, she says, and doesn’t plan to start. The wall bars get her up. Extra steps on the wall are for her cats.
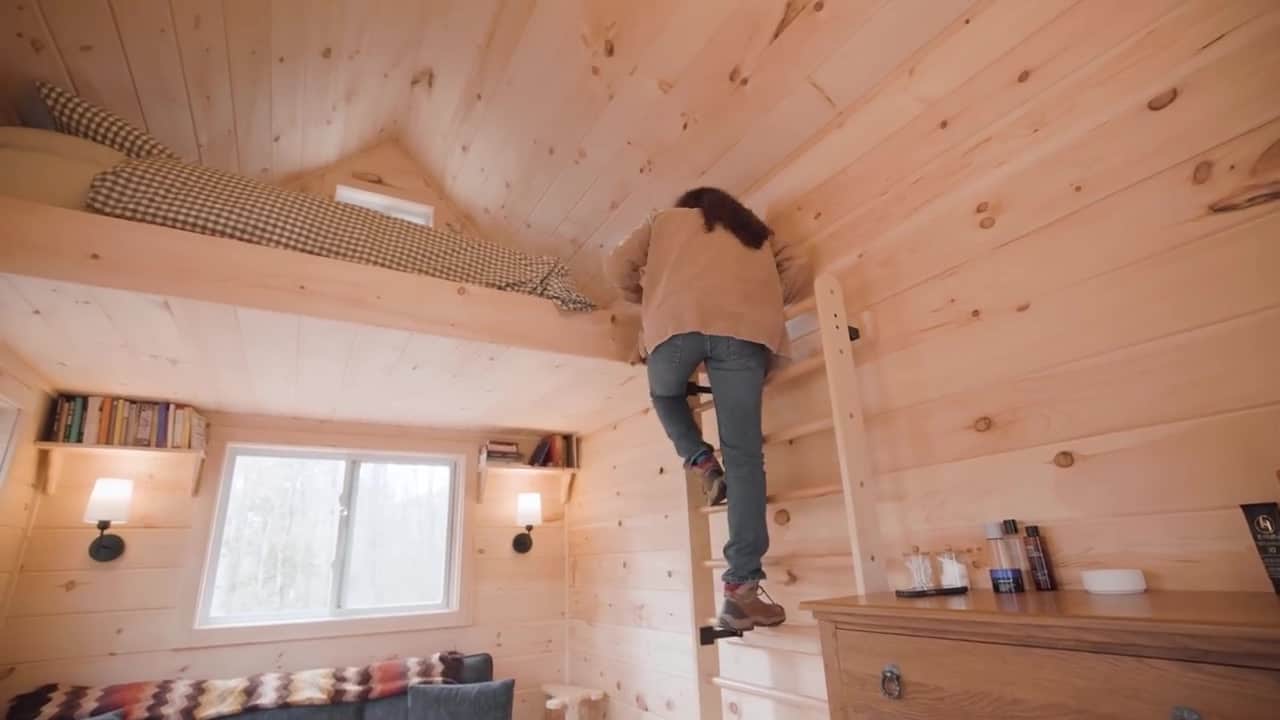
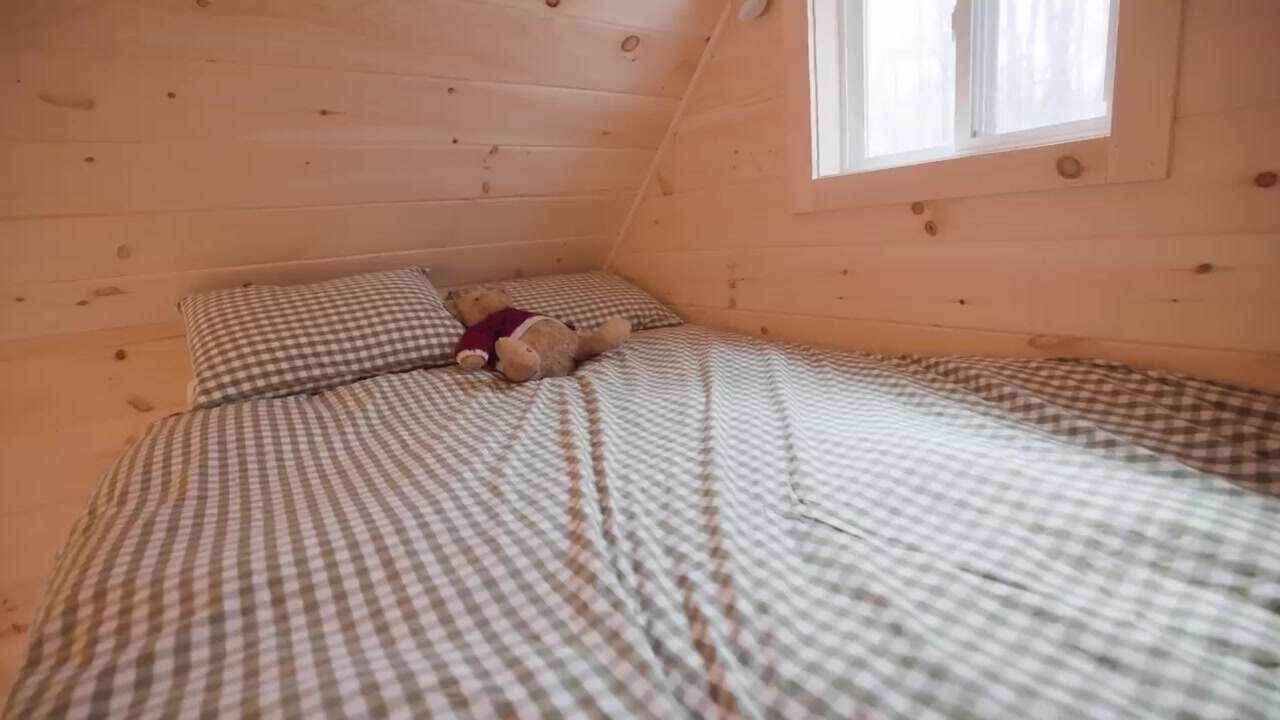
Clothes stay minimal — the same variation of an outfit, on purpose. Bathroom setup at Little Village: they’re in the woods, they have a composting toilet with pine shavings, and some people shower outside. Bree likes a long shower, so she has a Planet Fitness membership. She can work out there too. Midnight trips outside in the cold are real. One of those nights she saw a shooting star, and that’s the trade she signed up for.
Ask for Help, Keep It Light
She’s proud they kept showing up, mess-ups included. Her advice is to trust yourself, solve one problem at a time (most of them are funny later), and don’t be afraid to ask for help. This lifestyle made her do that, and it brought her closer to people.
Find her on TikTok as OG Brie — @breeanin — and on Instagram at @breesteen.
Watch the Full Tour
Tiny Home Tours walks Bree’s $10,700 off-grid cabin in rural Maine — the propane kitchen, the wood stove, the loft, and the 40 acres that made a 144 square foot build possible. The video was uploaded December 5, 2025 (12:15).
Learn More
Bree Steen’s DIY Off-Grid Cabin — Little Village, Maine
Video tour: She Built a Tiny Home for Less Than One Year of Rent on YouTube
Channel: Tiny Home Tours
TikTok: @breeanin
Instagram: @breesteen
Highlights
- Bree Steen’s DIY 144 sq ft off-grid cabin in rural Maine (Little Village)
- 16×9 with high ceilings; kitchen, living area, and sleeping loft
- Built with her friend Alex after she left a 9-to-5 and saved up in a camper on the land
- All-in $10,700 including the deck — less than a year of rent; no rent after that
- Monthly bills about $300–$400; she helps with property taxes
- She wanted three things: bake, work out, and a place to decompress
- Propane-ready 20-inch stove; butcher block counters; preassembled cabinets; custom undermount sink; open shelving
- No fridge (vegan / canned goods); propane fridge maybe later
- Not on the grid; no roof solar array; Jackery for lights; rechargeable batteries for sconces
- Hand-pump well; water stored under the sink with on-demand faucet water
- Wood stove; they chop their own wood; Maine winters feel like a snow globe
- Storage couch that pulls out to a guest bed, placed to face the stove; Wi-Fi
- Full-size loft bed; wall bars to climb up; extra steps for her cats
- Minimal wardrobe; composting toilet with pine shavings; Planet Fitness for long showers and workouts
- Land: ~40 acres, grandfather → father → Alex; buildings under 150 sq ft (about 148.5) because there was no building code under 150; he talked to the town assessor first
- No pipes in or out of the building (Maine water-management rules kick in once a pipe leaves)
- Tour by Tiny Home Tours, uploaded December 5, 2025 (12:15)
Explore More
Subscribe to our Newsletters:
Join the Tiny House Newsletter => https://tinyhousetalk.com/tinyhousenewsletter
Join The Small House Newsletter => https://tinyhousetalk.com/small-house-newsletter/
Join Our Tiny Houses For Sale Newsletter => http://tinyhousetalk.com/tiny-houses-for-sale-newsletter
Disclosure: This post may contain affiliate links. If you purchase through one of our links, we may earn a commission at no additional cost to you.


Alex
Latest posts by Alex (see all)
- This DIY Foam Teardrop Trailer Fits a Bathroom and Has Logged 48,000 Miles - October 24, 2026
- They Turned Their Garage Into a 370 Sq Ft Home and Rent Out the Main House - October 24, 2026
- He Quit His Job at 50 and Built a $50K Cordwood Home Lit by Colorful Bottles in the Missouri Ozarks - October 24, 2026










She uses a Jackery for electric power and no solar array to supply that Jackery. So how does she recharge the Jackery? I have a Jackery also and its time on use is very limited depending on your needs. I have to recharge my unit either by solar or house electric. I have not yet set it up for recharging by car. After making my comment, I watched the video. I did see a portable solar panel being used to recharge her Jackery. That was smart. I also have portable solar panels to use. Living in the country is best with few restrictions. At least you can have a variety of animals/pets as long as your neighbors do not complain.
Love it!!!! Thank you so much for sharing!!!😍😍😍😍