Disclosure: This post may contain affiliate links. If you purchase through one of our links, we may earn a commission at no additional cost to you.
Margo Fairchild started with an Amish shed shell — 12×20, $8,800, just floor, studs, and a roof — and finished it into her dream home in Central Virginia for about $47,000. Tiny Home Tours walks the house: a full-size tub, a queen loft, a diner booth that seats four, and a kitchen sized around the bathtub she refused to cut. She’s lived here about four years.
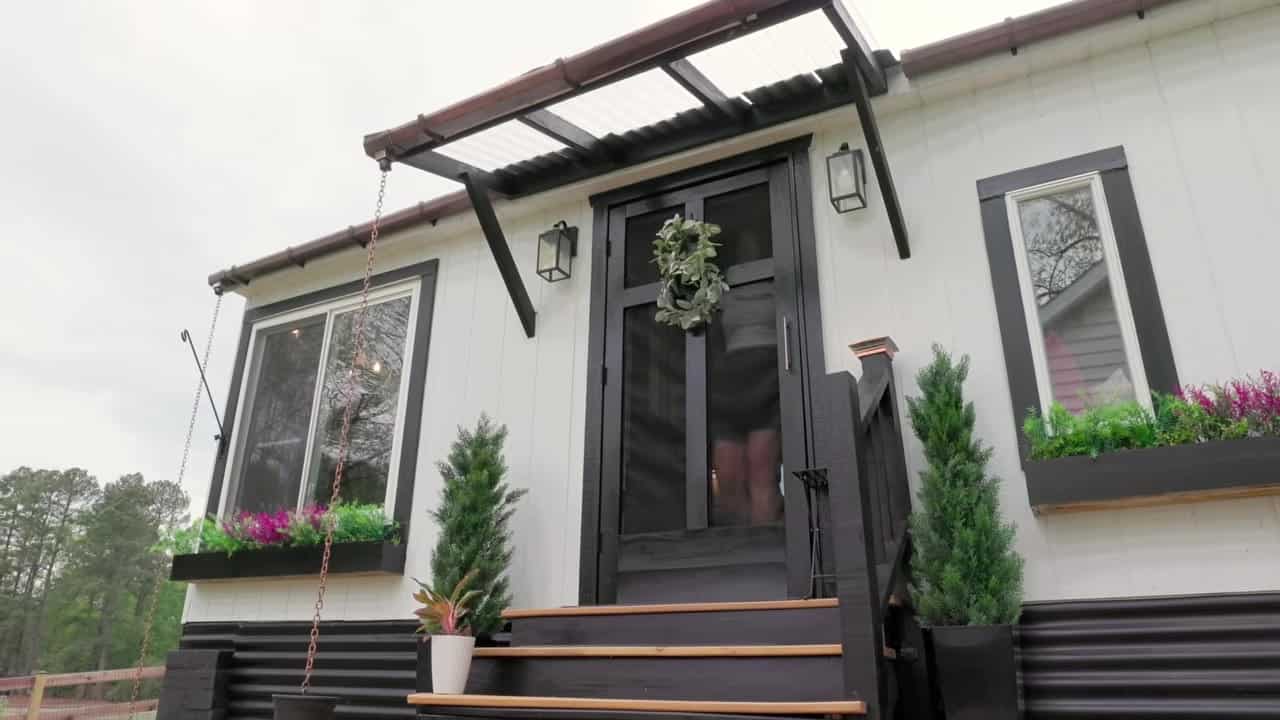
A Thousand Tiny Projects
Margo taught herself SketchUp. The first plan was a gooseneck tiny house on wheels with a partner. When the relationship ended, she was on one income — and the pandemic became the catalyst. She built this one solo.
The way through, she says, was treating the house as “a thousand tiny projects.” She didn’t have to know how to do everything at once. She just had to chip away, one job at a time.
An $8,800 Amish Shell on Mom’s Land
In fall 2020, she ordered a 12×20 Amish-built shed shell for $8,800. It took about 16 weeks to manufacture. What arrived was floor, studs, and a roof — no windows. The finished house is about 240 square feet on the main floor plus a ~32-sq-ft queen loft.
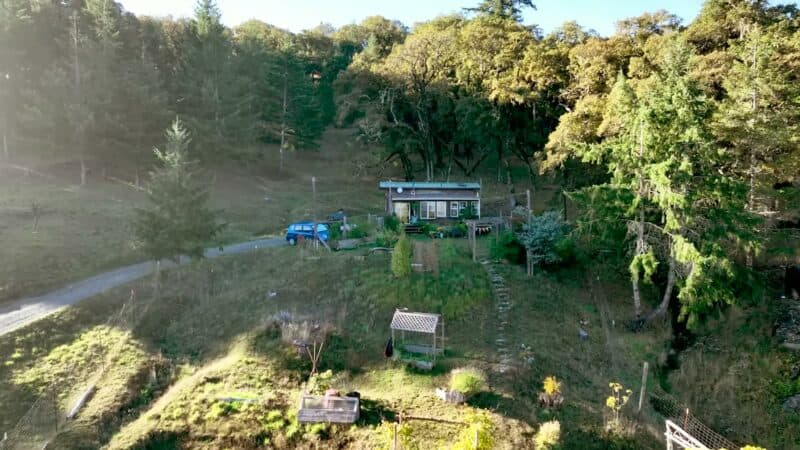
It sits on her mom’s property in Central Virginia. Margo pays about $500 a month to her mom — and jokes that includes paying her to do the dishes. Laundry happens at mom’s, too.
She DIYed almost everything. Plumbing was the exception: about $10,000 hired out. The first crew failed — she calls it “pretty catastrophic” — and a better team came back and redid it. Electrical she did herself, with a friend’s pointers.
All in, about $47,000, give or take a couple thousand. Compared with the cost of rent and utilities in Richmond, she recouped the cost in about two years. The house is paid off.
A Kitchen Sized Around the Bathtub
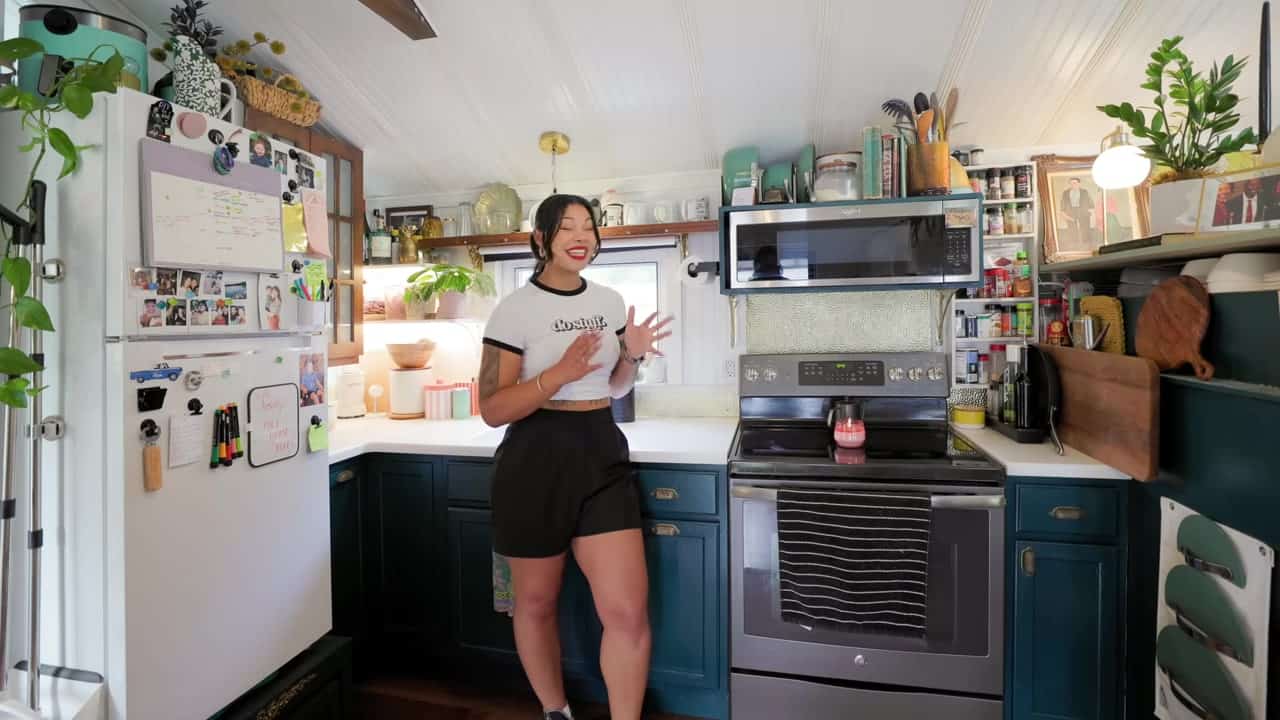
The kitchen layout started with the tub. Margo wanted a full-size bathtub, so every other inch had to work around that. The open floor is for yoga and dog play. She kept a full-size stove and oven — she loves baking cookies and wasn’t giving that up — plus an elevated fridge. The microwave and oven are used; the fridge is new. Prefab cabinets sit on a riser she painted. She misses a dishwasher and uses her mom’s.
Details do a lot of the work: a hammered-metal backsplash, Victorian brass pulls gifted from an old Portland house, a piano cover from a junkyard, and a thrifted cabinet.
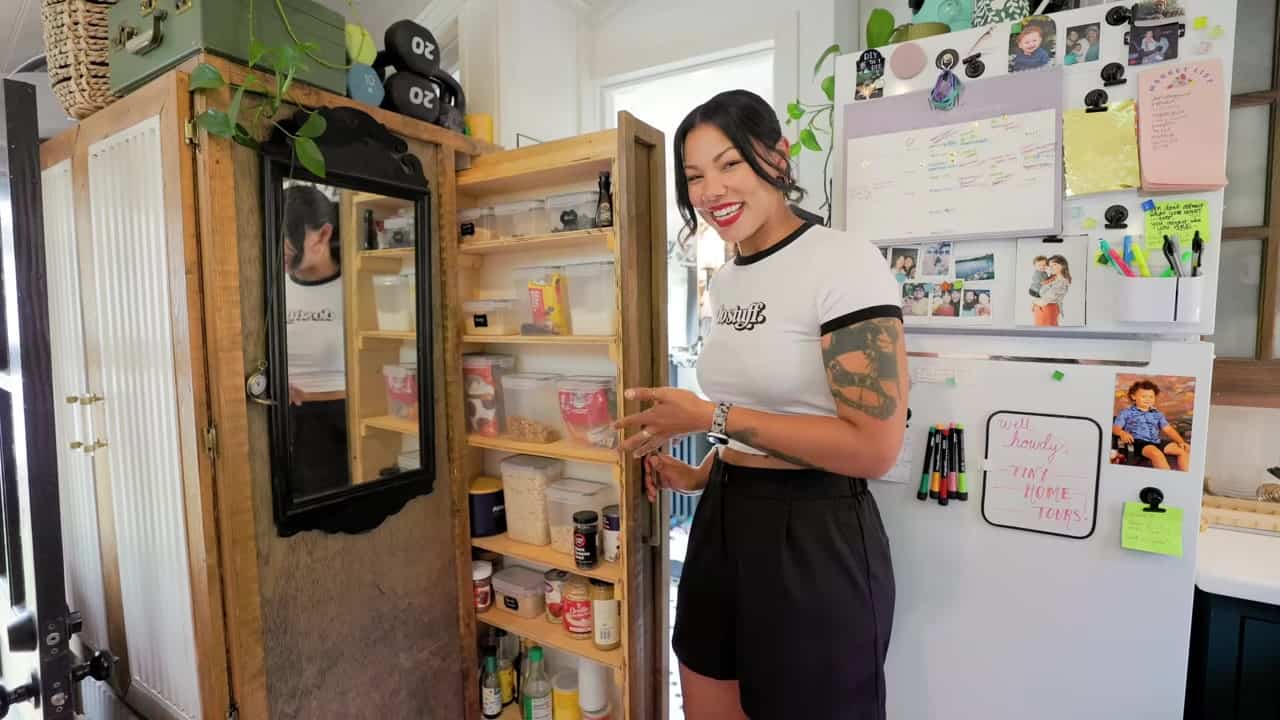
Closet and Pantry, Sharing One Unit
The wardrobe and pantry share one custom-built combo — that’s the only reason both fit. Clothes rotate by season. Laundry gets done at mom’s.
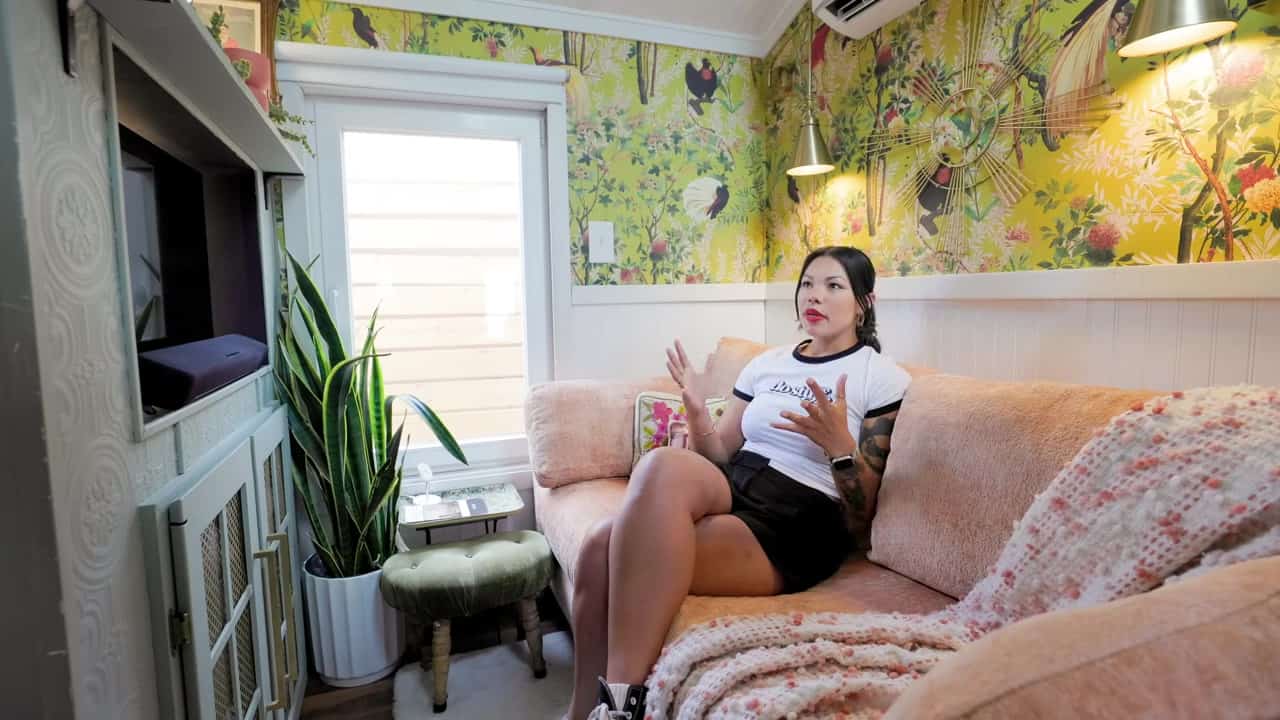
Wallpaper, an Apricot Couch, and Lola’s Booth
The wallpaper drove the palette — apricot couch, teal cabinets. The couch is custom, slightly under six feet, and the most expensive piece of furniture in the house. The TV is recessed into the wall. A European-style window opens inward.
Central Virginia summers get sticky and humid, up to 100°F. Margo installed a Mr. Cool DIY mini-split and has had it for four years — she says she wouldn’t be able to live here without one.
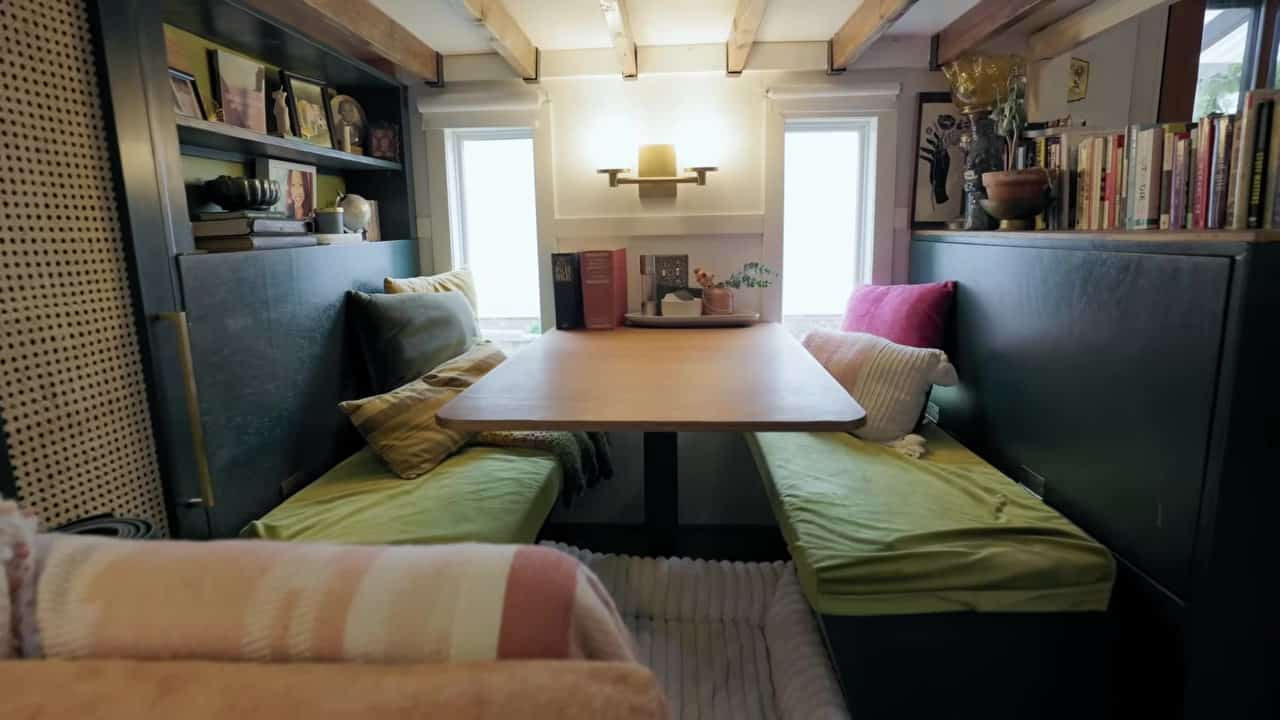
Just across from the lounge, a diner booth seats four for cocktails. It doubles as a craft table and office, and it’s where her dog Lola spends most of her time — her bed is tucked underneath. Margo is 5’10” and still has headroom.
A Queen Bed Was Non-Negotiable
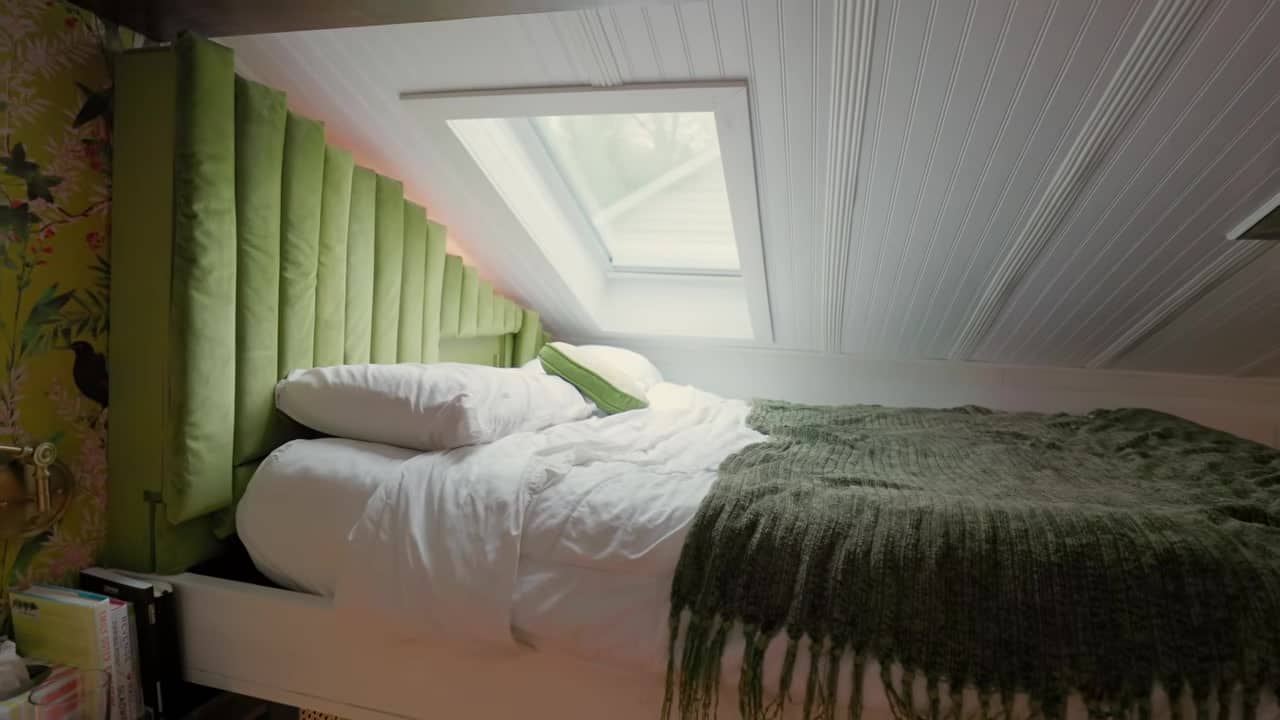
A queen bed was non-negotiable. She climbs in via the couch arm. The channel-tufted headboard is about five inches deep and hides a fire extinguisher, a skylight-breaker, a small ladder, books, and a sound machine. A skylight adds about nine extra inches of headroom, and a blackout shade keeps mornings dark.
Full-Size Tub, End-Entry
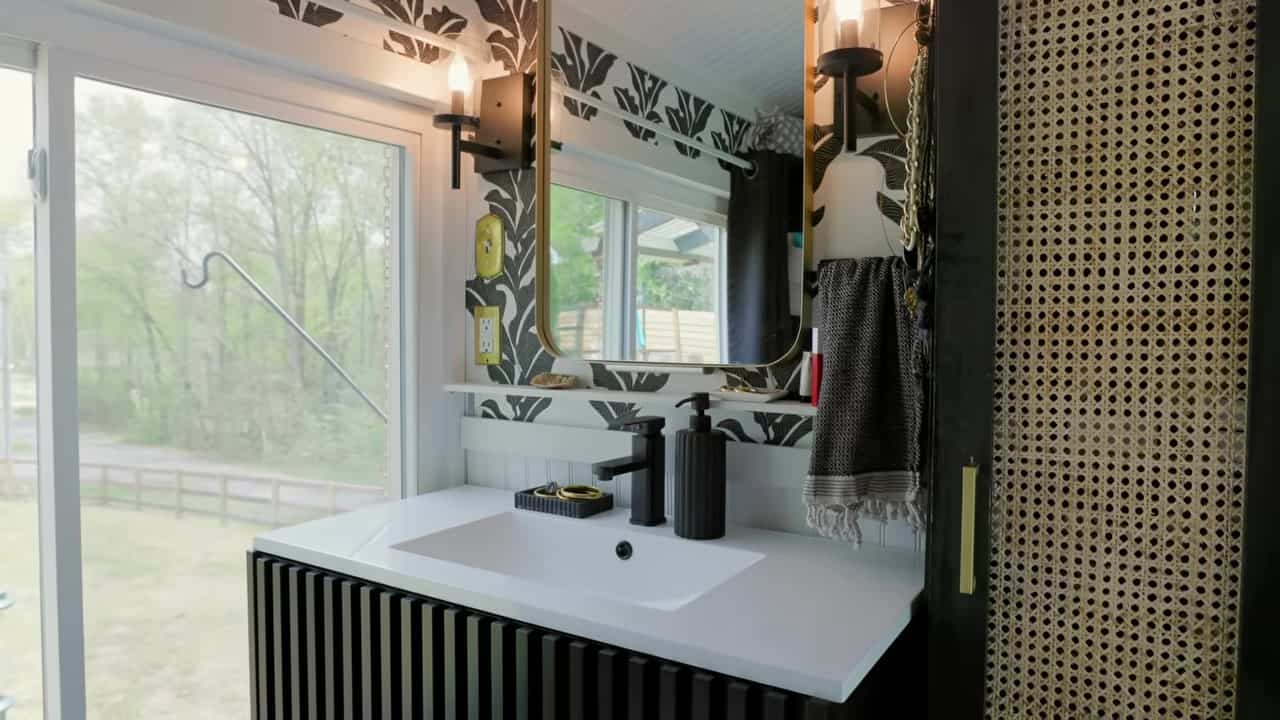
The bathroom has two matching four-foot windows — about $75 each — and a regular toilet. Margo wouldn’t do four years on a composting toilet. The tub is full-size and oriented end-entry rather than side-entry, which is how the kitchen stayed full-size. Snow baths looking at the woods are a favorite.

Watch the Full Tour
Tiny Home Tours walks Margo’s DIY shed tiny house — the $8,800 Amish shell, the $47K finish, the full-size tub, and the queen loft she’s called home for about four years. The video was uploaded June 5, 2026 (22:18).
Learn More
Margo Fairchild’s DIY Shed Tiny House
Video tour: She Turned a Shed Shell Into Her Dream Home for $47K on YouTube
Channel: Tiny Home Tours
Instagram: @margo.does.stuff
Website: margofairchild.com — plans, tiny-house consults, Tool School
Highlights
- Margo Fairchild’s DIY tiny house on her mom’s property in Central Virginia
- 12×20 Amish-built shed shell, fall 2020, $8,800; ~16 weeks to manufacture; floor/studs/roof, no windows
- ~240 sq ft main floor + ~32 sq ft queen loft
- All-in ~$47,000 (give or take a couple thousand); DIY almost everything
- Plumbing hired ~$10k (first crew failed — “pretty catastrophic”; a better team redid it); electrical DIY with a friend’s pointers
- ~$500/month to mom (she jokes it includes paying her to do dishes); laundry at mom’s
- Recouped vs. Richmond rent/utilities in ~2 years; now paid off
- Taught herself SketchUp; started as a gooseneck THOW with a partner, then built this solo after the relationship ended / one income; pandemic catalyst
- “A thousand tiny projects”
- Kitchen sized around the bathtub; yoga/dog play in the open floor; full-size stove/oven (loves baking cookies); elevated fridge
- Used microwave/oven, new fridge; prefab cabinets on a riser she painted; misses a dishwasher (uses mom’s)
- Hammered-metal backsplash; Victorian brass pulls from an old Portland house (gifted); piano cover from a junkyard; thrifted cabinet
- Custom closet + pantry combo; seasonal clothes swap
- Wallpaper drove the palette (apricot couch, teal cabinets); custom couch under 6 ft (most expensive furniture); recessed TV
- European inward-opening window
- Mini-split for sticky/humid Central VA summers (up to 100°F); she installed a Mr. Cool DIY unit and has had it 4 years
- Diner booth seats 4 for cocktails; dog Lola’s bed; crafts/office; 5’10” still has headroom
- Queen bed non-negotiable; climbs in via the couch arm; channel-tufted headboard ~5″ deep (fire extinguisher, skylight-breaker, small ladder, books, sound machine)
- Skylight adds ~9″ headroom; blackout shade
- Bathroom: two matching 4-ft windows ~$75 each; regular toilet (wouldn’t do 4 years on composting)
- Full-size tub, end-entry not side-entry (that’s how the kitchen stayed full-size); snow baths looking at the woods
- Lived here ~4 years at the time of the tour
- Tour by Tiny Home Tours, uploaded June 5, 2026 (22:18)
Explore More
Subscribe to our Newsletters:
Join the Tiny House Newsletter => https://tinyhousetalk.com/tinyhousenewsletter
Join The Small House Newsletter => https://tinyhousetalk.com/small-house-newsletter/
Join Our Tiny Houses For Sale Newsletter => http://tinyhousetalk.com/tiny-houses-for-sale-newsletter
Disclosure: This post may contain affiliate links. If you purchase through one of our links, we may earn a commission at no additional cost to you.


Alex
Latest posts by Alex (see all)
- Shipping Container Cabins on Fish Creek: A Tiny Hotel Near Saratoga, New York - October 21, 2026
- Belle Tout Keeper’s Loft: Sleep in the Tower of an 1832 Clifftop Lighthouse - October 21, 2026
- Attrap’Rêves: Stargazing from Bed in a Clear Bubble Near Marseille - October 21, 2026