
Disclosure: This post may contain affiliate links. If you purchase through one of our links, we may earn a commission at no additional cost to you.
Most 24-foot tiny houses solve the bedroom problem by sending you up a ladder. Be Tiny’s B.Drop.24f refuses to. Instead of a sleeping loft, this Quebec-built house puts a queen bed in an arched alcove you step up into — and then spends the rest of its length on a proper kitchen, a walk-in shower, and a wall of glass facing the trees.
Exploring Alternatives toured the unit at Camping Ange-Gardien, where it is set up as a rental cabin — which is exactly the market Be Tiny built it for. The company describes the B.Drop.24f as a turnkey way to create “a boutique hotel experience,” and the finishes back that up: quartz counters, terrazzo-look surfaces, brass fixtures, and a wood stove that would look at home in a design magazine.
It is manufactured indoors in Cantley, Quebec, and priced at $100,000 CAD.

Stills: Exploring Alternatives
A Steel Frame Instead of a Trailer
This is the detail that shapes everything else about the house. Be Tiny builds the B.Drop.24f either on wheels or, as here, on a steel frame — and the frame version is not a trailer with the axles removed. It is a structural platform designed to be craned onto a pad and left there.
That choice buys real advantages. Without a trailer deck underneath, the floor sits lower, which is why the interior can carry a full-height arched ceiling inside a shell that is only 13.5 feet tall on the truck. It also sidesteps the RV-versus-dwelling argument that trips up so many tiny houses on wheels: a house on a foundation-style frame is easier to permit as a cabin or a rental unit in a lot of jurisdictions. The trade-off is mobility. Once this one is placed, moving it means booking equipment, not hitching up.
A Wedge of Cedar in the Woods
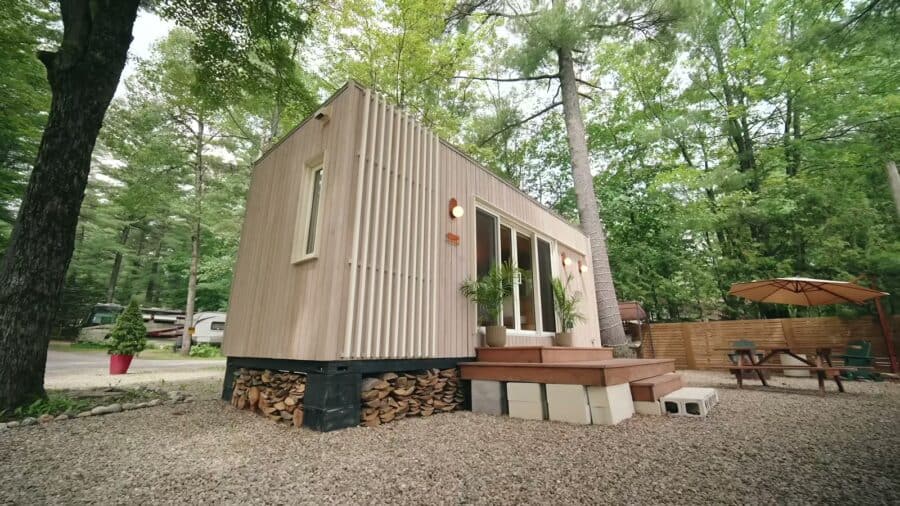
The exterior is the most confident thing about the design. Rather than the gable-roofed cottage shape most tiny builders default to, the B.Drop.24f is a single asymmetric wedge — a shed roof that climbs from the low entry end to a tall back wall, clad in vertical light cedar that runs unbroken across the whole form. There is no trim, no contrasting band, no fake shutters. The wood does all the work.
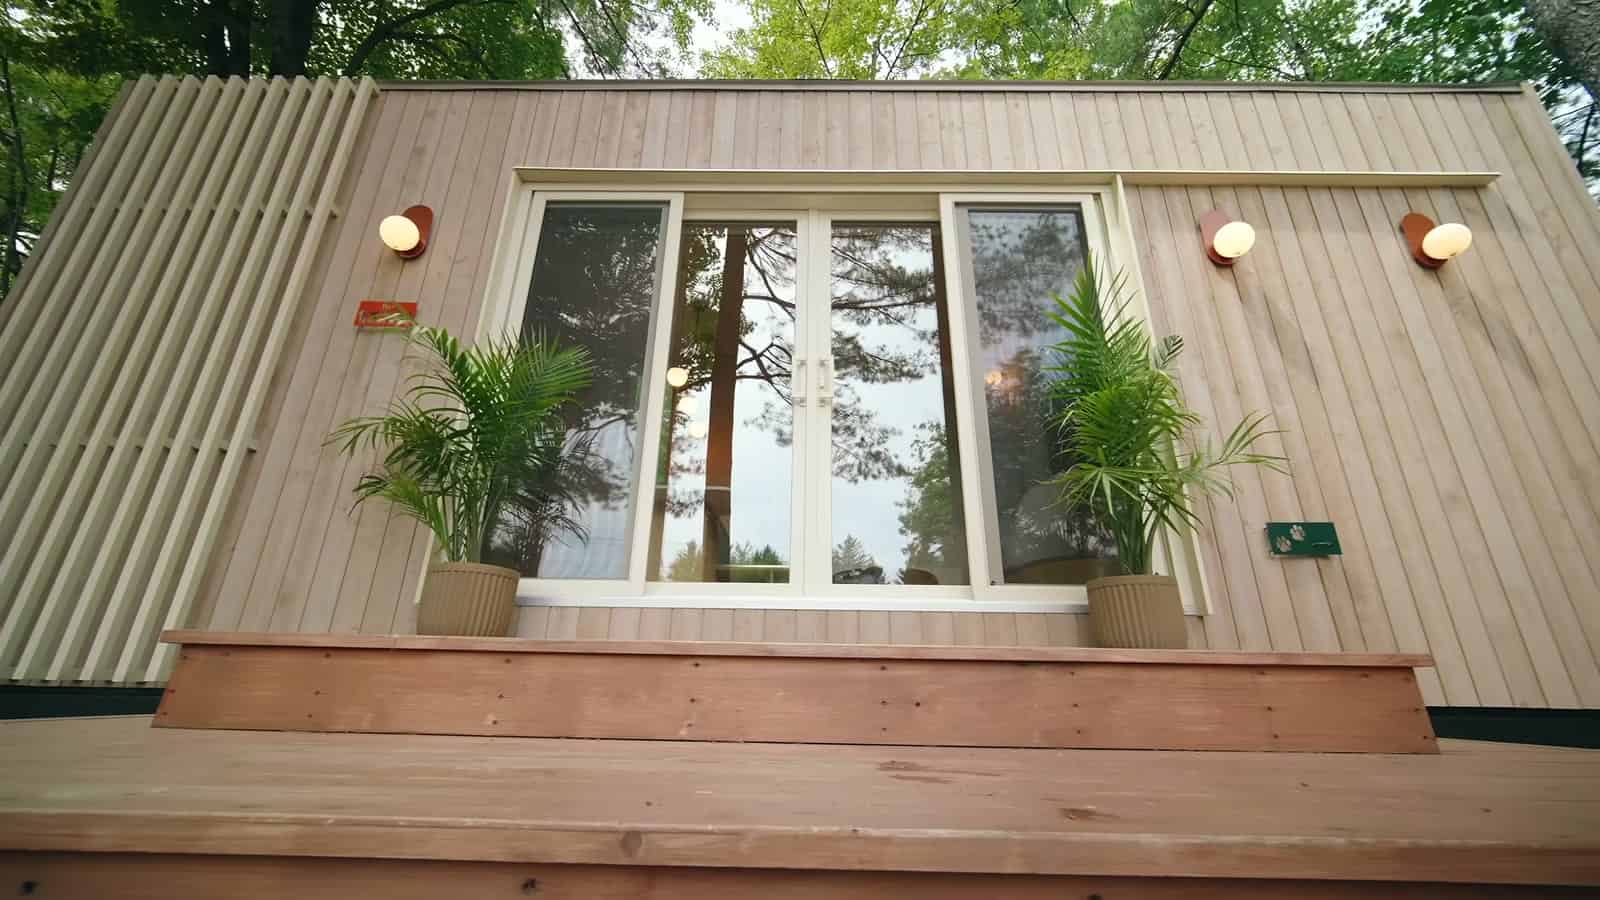
The entry side opens onto a cedar deck with a slatted privacy screen at one end, and the window wall is flanked by two exterior sconces. Small moves, but they are what turn a box in a campground into something that reads as intentional architecture.
One Long Room, Zoned Three Ways
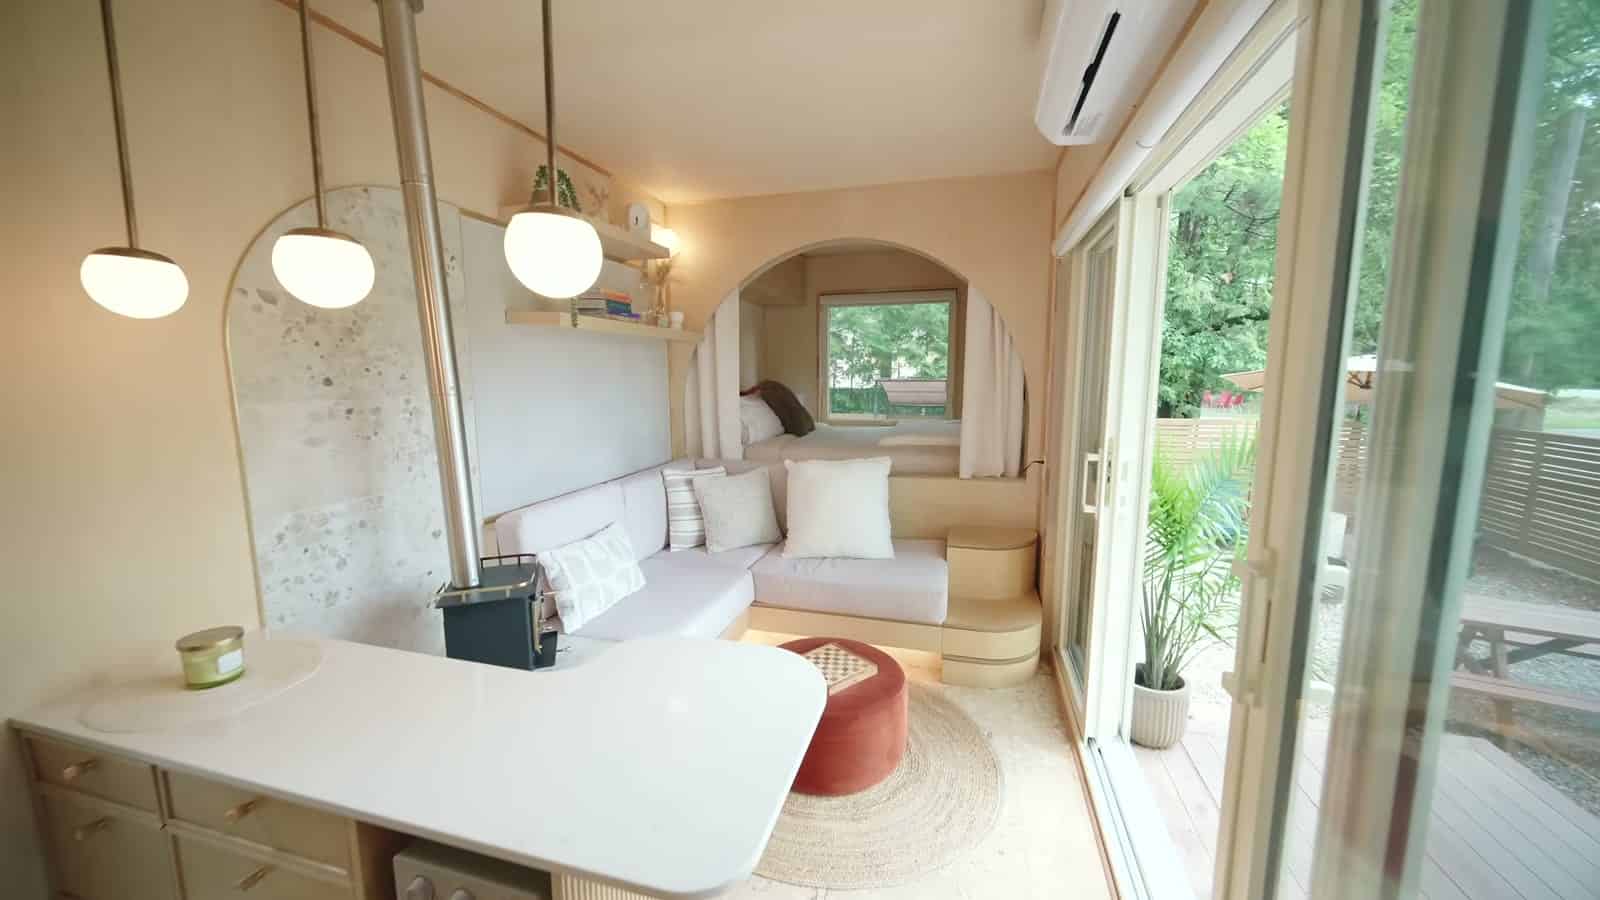
Inside, the plan is about as simple as it gets: a single 24-foot run divided into kitchen, living, and sleeping, with the bathroom tucked in behind the kitchen. What keeps it from feeling like a corridor is the ceiling. The arch curves up and over the whole space, and the sleeping alcove repeats that arch as a framed opening — so your eye reads the interior as a series of vaults rather than one long tube.
Three globe pendants hang down the centerline, glass doors open to the deck, and a curved quartz counter with a rounded overhang softens what would otherwise be a hard edge in a narrow walkway. That curve is a genuinely smart detail: in an 8.5-foot-wide house, a square corner at hip height is something you will bump into every single day.
The Wood Stove Does the Heavy Lifting
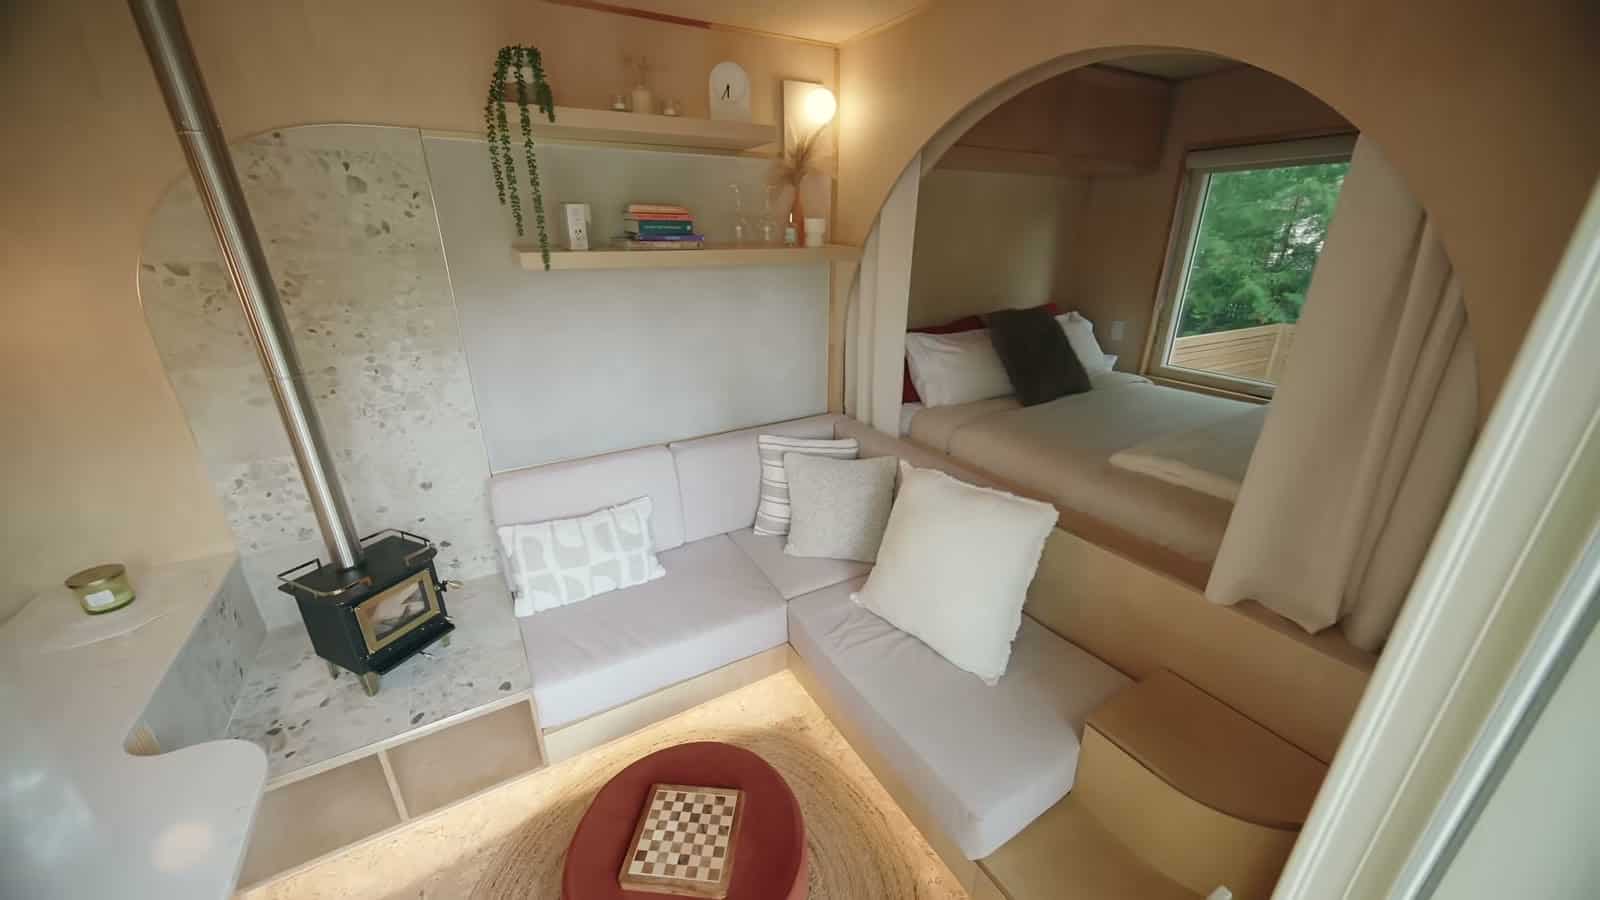
Heating a four-season cabin in Quebec is not a trivial problem, and Be Tiny answers it twice. A ductless heat pump handles the shoulder seasons and doubles as air conditioning in summer; a small black wood stove, set against a terrazzo-look hearth wall, takes over when it gets serious outside — and keeps the house habitable when the power goes out.
Pairing the two is the right call for a rental in the woods. The heat pump is efficient and requires nothing of the guest. The stove is the amenity people actually book the cabin for. Note how little floor area it costs: the stove sits on a shallow protected wall rather than a bulky masonry hearth, and the custom L-shaped sofa wraps right up to it.
A Kitchen That Hides Its Appliances
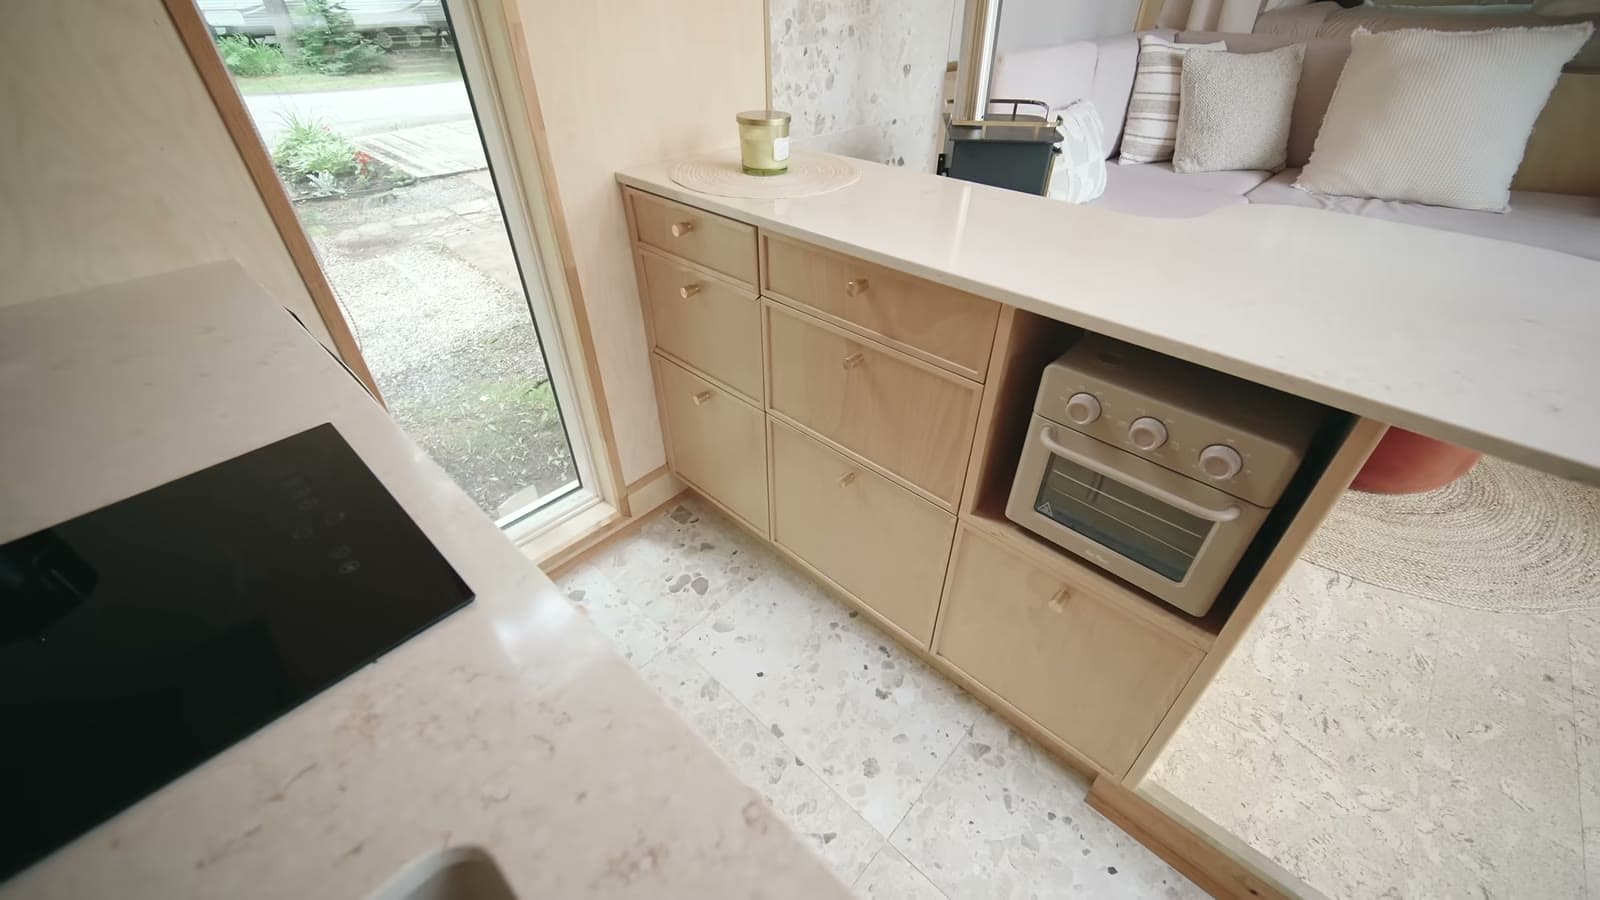
The kitchen runs along one wall and is built almost entirely out of drawers rather than cabinets — the correct choice in a narrow house, where reaching into the back of a deep low cupboard means kneeling in the walkway. Birch fronts, a quartz counter, a stone sink, and a two-burner cooktop set flush into the surface so the counter stays usable when you are not cooking.
The appliance strategy is worth stealing. Instead of a range, there is a toaster oven built into the cabinetry at counter height, and a mini fridge below. Pots live in a deep drawer beside them. Nothing sits out, which is why the kitchen reads as a piece of furniture rather than a galley — and in a house you are renting to guests, a kitchen that looks calm when it is empty matters more than one with maximum capacity.
A Bedroom You Step Up To, Not Climb Into
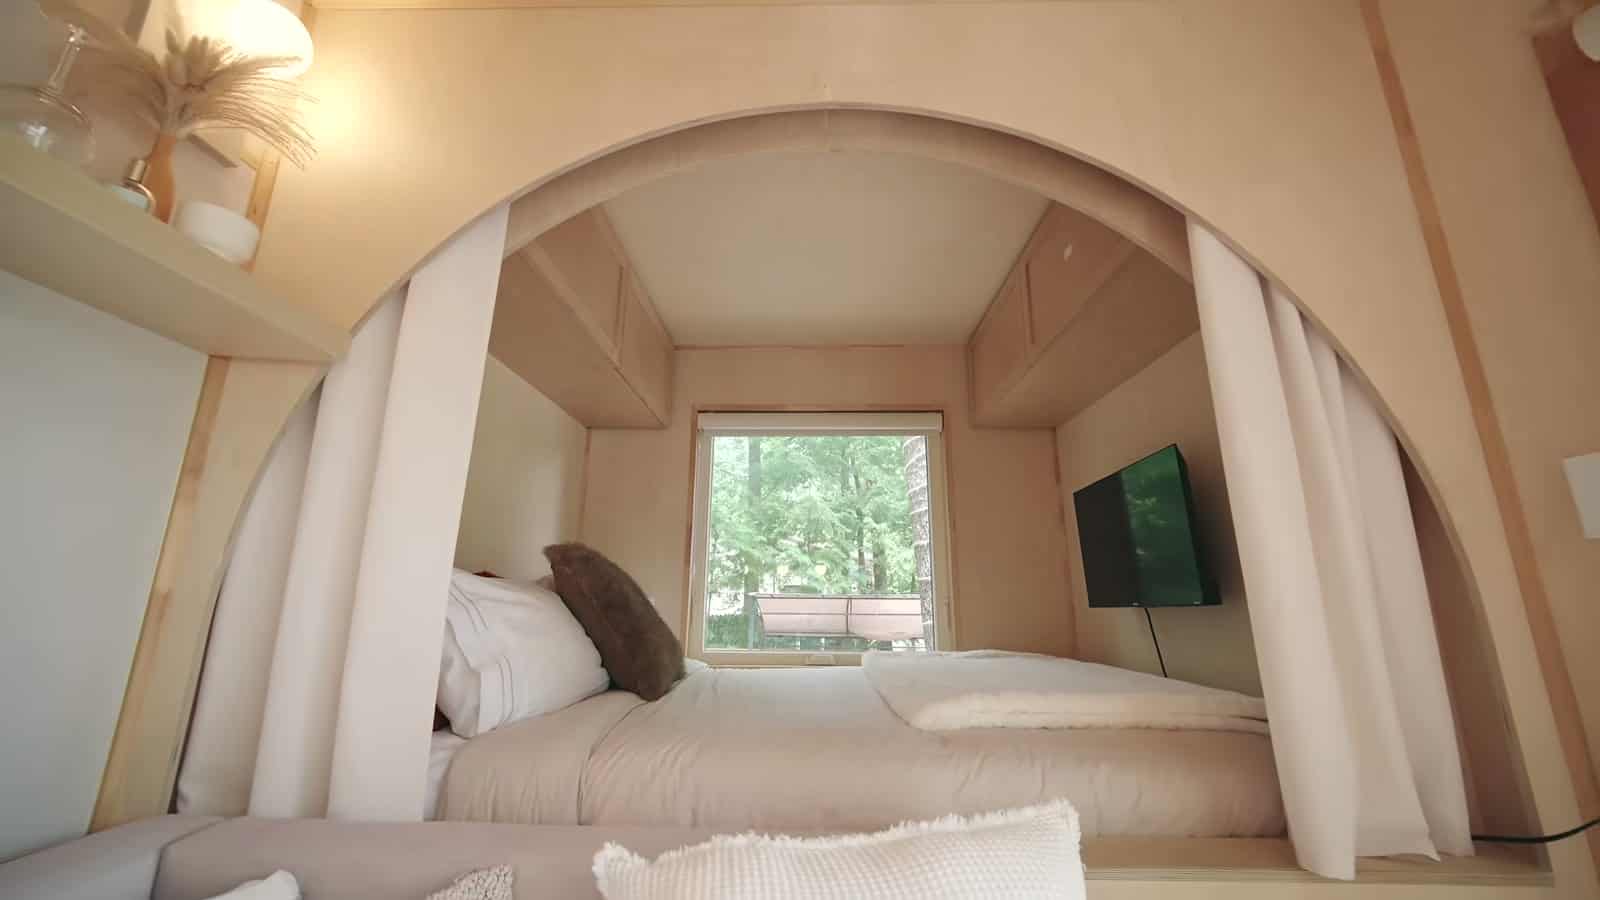
At the far end, the queen sits on a raised platform behind the curved arch, reached by a few wide wood steps rather than a ladder. A white curtain pulls across the opening for privacy, there is a window at the head of the bed looking into the trees, and a TV is mounted on the alcove wall.
This is the single biggest reason the house works for a wider range of guests than a typical THOW. Loft bedrooms are efficient, but they rule out anyone who cannot manage a ladder in the dark, and they put you in the hottest, lowest-headroom part of the house. Raising the bed only a few steps recovers most of the storage benefit underneath while leaving enough headroom to sit up — and the arch turns what could be a plywood box into the nicest-looking thing in the room.
A Bathroom That Punches Above Its Size
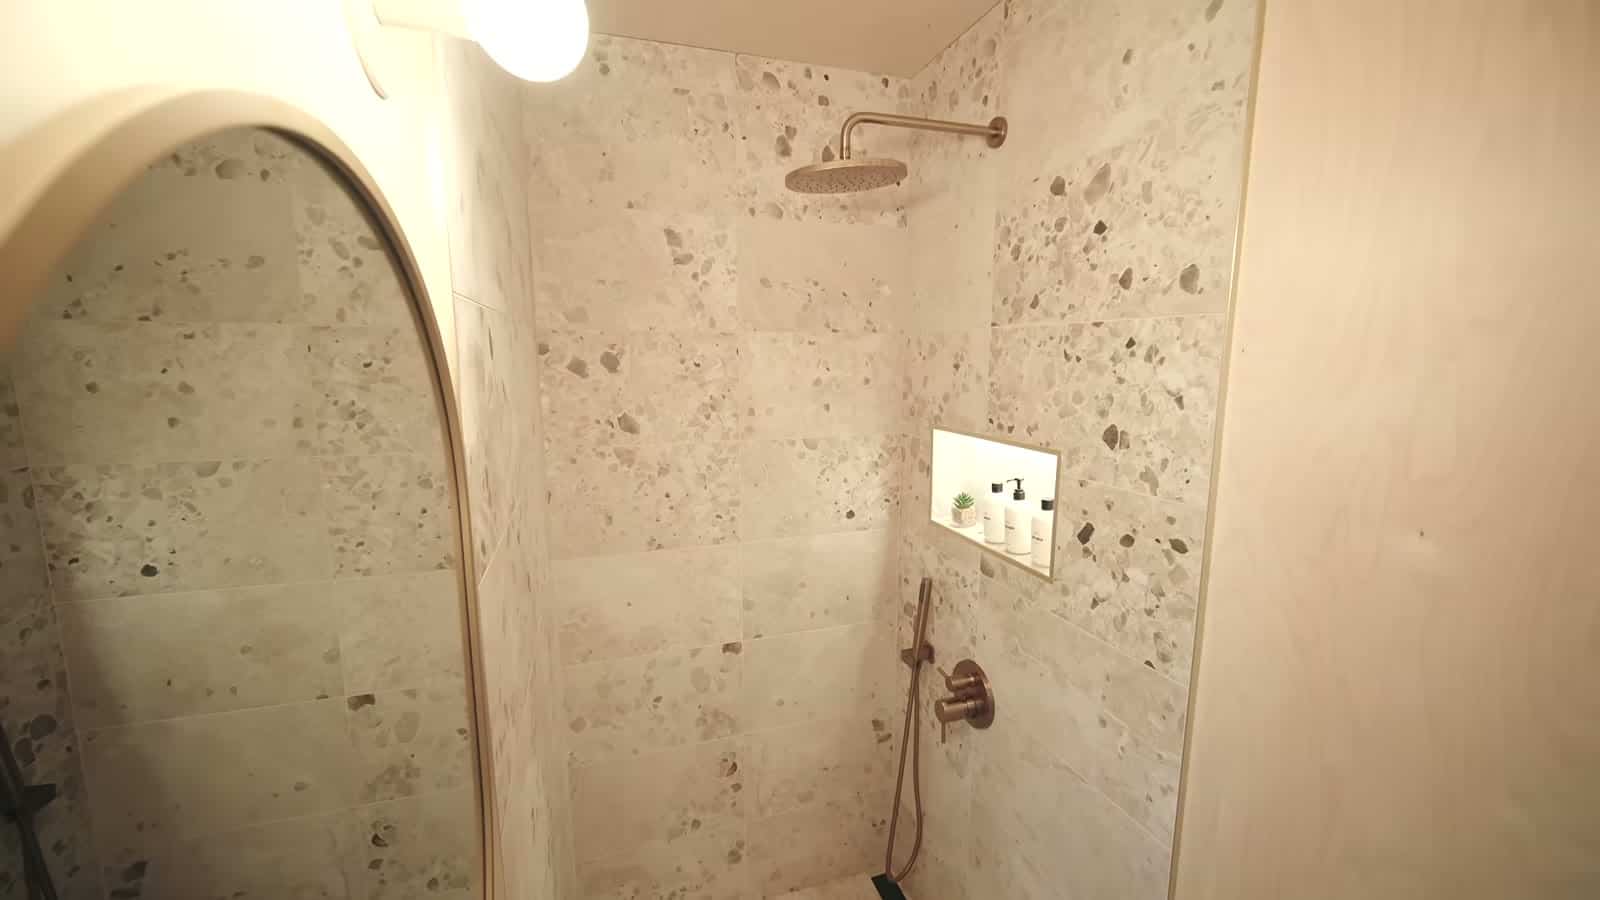
Be Tiny lists the bathroom plainly — a compact toilet and sink and a 3-by-3 tiled shower — which undersells it. The shower is a true walk-in with no curb-height tub to step over, wrapped floor to ceiling in terrazzo-look tile, with a brass rain head, a recessed niche for bottles, and the same arched profile carried through from the rest of the house.
The detail doing the most work here is the niche. In a three-foot-square shower there is nowhere to put a caddy without losing elbow room, so recessing the storage into the wall is not a luxury — it is the only way the space functions. The oval mirror and small window over the sink keep the room from feeling like a closet.
Design Details
- Model: B.Drop.24f by Be Tiny (Be Tiny Homes)
- Built: indoors in Cantley, Quebec
- Size: 24 feet long by 8.5 feet wide — roughly a 200-square-foot footprint
- Height: 13.5 feet overall when loaded on a truck
- Platform: steel frame; the same model can be built on wheels
- Sleeps: 2, in a raised queen bed behind a curved arch
- Kitchen: mini fridge, two-burner cooktop, stone sink, toaster oven, drawer and island storage, curved counter overhang
- Bathroom: compact toilet and sink, 3′ x 3′ tiled walk-in shower with rain head and recessed niche
- Heating and cooling: wood stove plus a ductless heat pump; rated for four seasons
- Materials: vertical cedar cladding, wood interior walls, cork floors, quartz countertops, terrazzo-look tile, insulated panels
- Price: $100,000 CAD
What Makes This Build Special
- No loft, no ladder. Stepping up to the bed instead of climbing to it opens the house to guests a loft would exclude, without giving up the storage underneath.
- The arch is structure, not decoration. Repeating the curved ceiling as a framed opening breaks a 24-foot tube into distinct rooms without adding a single wall.
- Curves where you walk. The rounded counter overhang and softened corners are a direct response to an 8.5-foot width — small-space ergonomics you can copy in any narrow build.
- Two heat sources, two jobs. A heat pump for efficiency and guest-proof convenience, a wood stove for deep cold and for atmosphere.
- Appliances that disappear. A flush cooktop and a built-in toaster oven keep every surface working double duty.
- Frame instead of trailer. Siting it as a fixed cabin lowers the floor, raises the ceiling, and often simplifies permitting compared with a house on wheels.
For another tiny home that skips the loft in favor of a real bedroom, see The Daphne: A 378 Sq. Ft. Park Model With No Loft and a Real Bedroom. The Great Lakes Modern Twilight goes a step further, with two main-floor bedrooms in 396 square feet.
Watch the Full Tour
Max of Be Tiny walks through the house with Exploring Alternatives, including the exterior storage drawer, the hidden pot drawer, and the fold-out counter.
Credit: Exploring Alternatives, “Super Unique Tiny House with Modern + Retro Interior Design! FULL TOUR,” YouTube, July 9, 2026.
Learn More
Be Tiny — betiny.ca/en · Instagram @betiny.homes · Showroom (not the house address): 1467 Montée Paiement, Cantley, QC J8V 3W3 · 613 867-0659
Exploring Alternatives — Watch the tour · YouTube channel · exploringalternatives.ca · Instagram @exploringalternatives
Related on Tiny House Talk: Modern 570 Sq. Ft. Mini 220 Cottage Plans by Truoba
Specifications and pricing from Be Tiny’s official listing, confirmed September 4, 2026. Stills from Exploring Alternatives, YouTube, July 9, 2026.
Highlights
- 24-foot four-season tiny house built on a steel frame, manufactured indoors in Cantley, Quebec
- Raised queen bed in an arched alcove — no loft and no ladder
- Curved quartz counter, stone sink, flush two-burner cooktop and a built-in toaster oven
- Walk-in tiled shower with a brass rain head and a recessed niche
- Wood stove plus a ductless heat pump
- Vertical cedar cladding under an asymmetric shed roof, with a cedar deck and privacy screen
- $100,000 CAD; the same model is also offered on wheels
Explore More
- The Daphne: A 378 Sq. Ft. Park Model With No Loft and a Real Bedroom
- Tiny Houses
- Tiny House Interiors
- Tiny House Builders
- Video Tours
What do you think?
Would you trade the extra square footage a loft buys you for a bedroom you can walk into — or is 24 feet too short to give up the space overhead? Tell us in the comments.
If you enjoyed this you’ll LOVE our Free Daily Tiny House Newsletter with even more!
You can also join our Small House Newsletter!
Also, try our Tiny Houses For Sale Newsletter! Thank you!
More Like This: Tiny Houses | Video Tours | Tiny House Interiors
Disclosure: This post may contain affiliate links. If you purchase through one of our links, we may earn a commission at no additional cost to you.


Alex
Latest posts by Alex (see all)
- From Shipping Container to Family Home: An Expandable 775-Sq-Ft Prefab in Rural Cyprus - October 18, 2026
- Kokopelli’s Cave: A Geologist’s Dynamite-Blasted Cliff Office Turned Cave B&B in New Mexico - October 18, 2026
- BuildX Whitman ADU: A One-Level Two-Bedroom Backyard Home with Cathedral Ceilings - October 18, 2026





















I like this one. It seems to be perfect for a couple especially the bed set up which allows some privacy.
For the FL climate a fireplace isn´t essential. I would go for foldable bar stools
to create a decent dining area.
For my requirements the fridge is too small and the sink should be closer than the cooktop and a small freezer is needed, too.
It would be interesting to learn about the weight.
Well done.