
Disclosure: This post may contain affiliate links. If you purchase through one of our links, we may earn a commission at no additional cost to you.
Most park models ask you to make one big compromise: you get the extra width, but you give up the charm. The Daphne, built by Teacup Tiny Homes in Calgary, Alberta, is a 378-square-foot park model that refuses the trade. It is 36 feet long and 10 feet 6 inches wide, which is two full feet wider than a road-legal tiny house on wheels — and every inch of that extra width goes somewhere you can feel it.
What makes the Daphne worth studying is the layout. There is no loft, and there was never meant to be one. Instead of stacking a sleeping platform under the roof, Teacup ran the volume upward into a vaulted ceiling with clerestory windows, then put a real, stand-up, walk-around bedroom at the far end of the home. It sleeps two comfortably, with room for two more, and you never climb a ladder to get to bed.

Images courtesy of Teacup Tiny Homes
An Exterior That Reads Like a Cottage, Not a Trailer
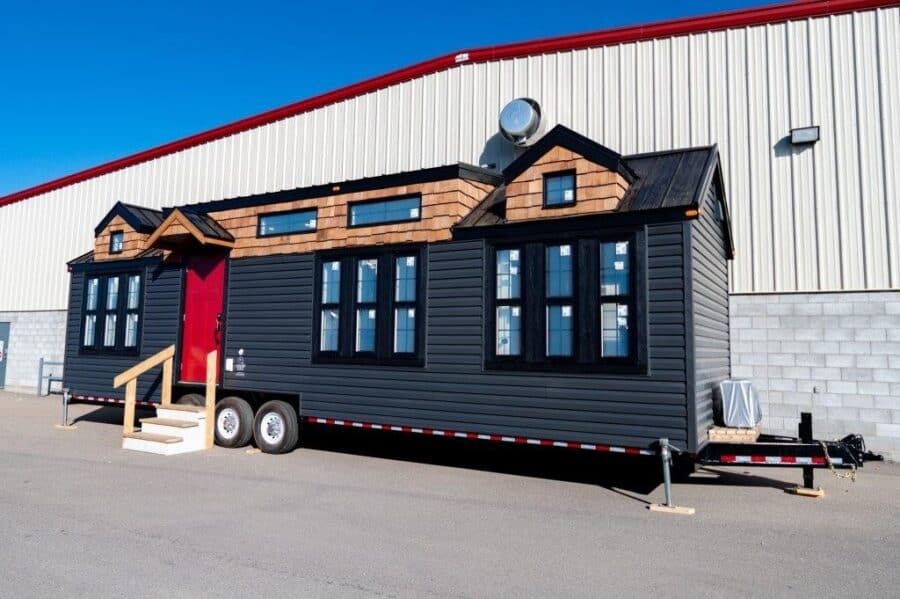
The exterior is where Teacup’s design instincts show up first. Rather than one long unbroken box — the default look of nearly every park model on the market — the Daphne breaks its 36-foot roofline into a series of gabled dormers clad in cedar shake, set against charcoal-black horizontal lap siding. The dormers are not decorative. They are what let the clerestory windows exist, and they are the reason the interior feels tall instead of tubular.
The red front door is the kind of small decision that changes the whole read of a building. Against black siding and warm cedar, it turns a manufactured unit into something that looks like it has been sitting on its lot for years. Note also the four corner levelling jacks and the steel snap-lock roof, both standard on Teacup builds and both aimed at the same goal: set it once, forget about it.
Why the Vaulted Ceiling Matters More Than a Loft
This is the single most important design choice in the home. Park models certified to CSA Z241 in Canada can no longer include lofts under the current code, so Teacup builds every park model plan without one. That constraint could have produced a flat, low, claustrophobic interior. It did the opposite here.
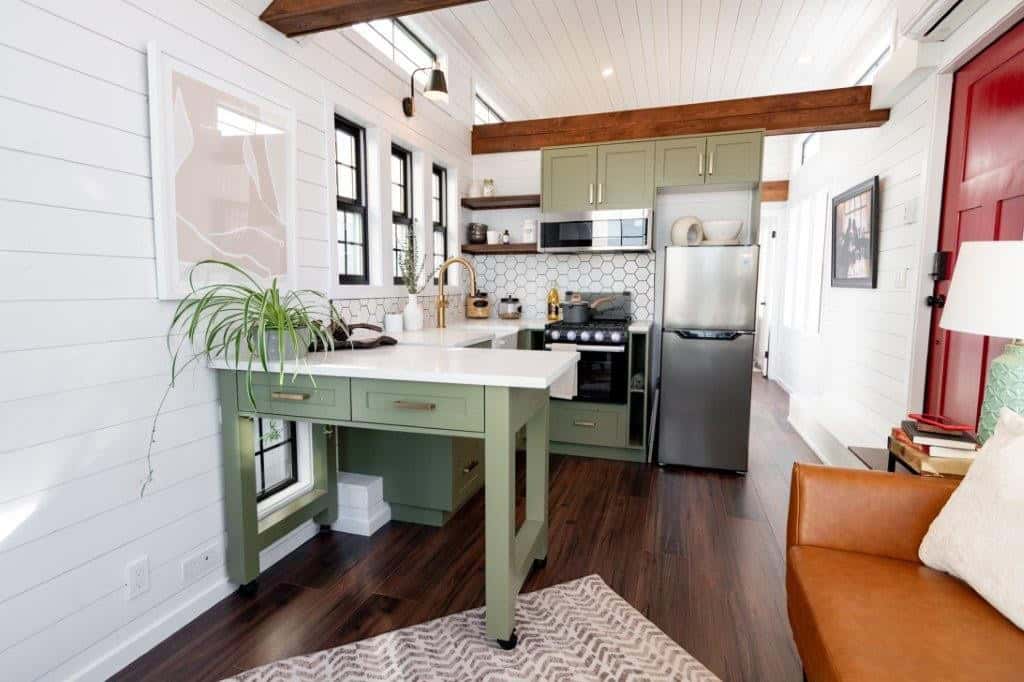
The ceiling is finished in white 1×6 tongue-and-groove and pitched up to the ridge, with stained wood beams crossing it at intervals to break up the run and give the eye something to measure the space against. Above the kitchen cabinets and along the upper walls, narrow clerestory windows pull daylight in from a height no standard window can reach. The practical result: light lands on the ceiling and bounces down, so the middle of the home — usually the darkest part of any long, narrow build — stays bright all day.
A Kitchen Built for Actual Cooking
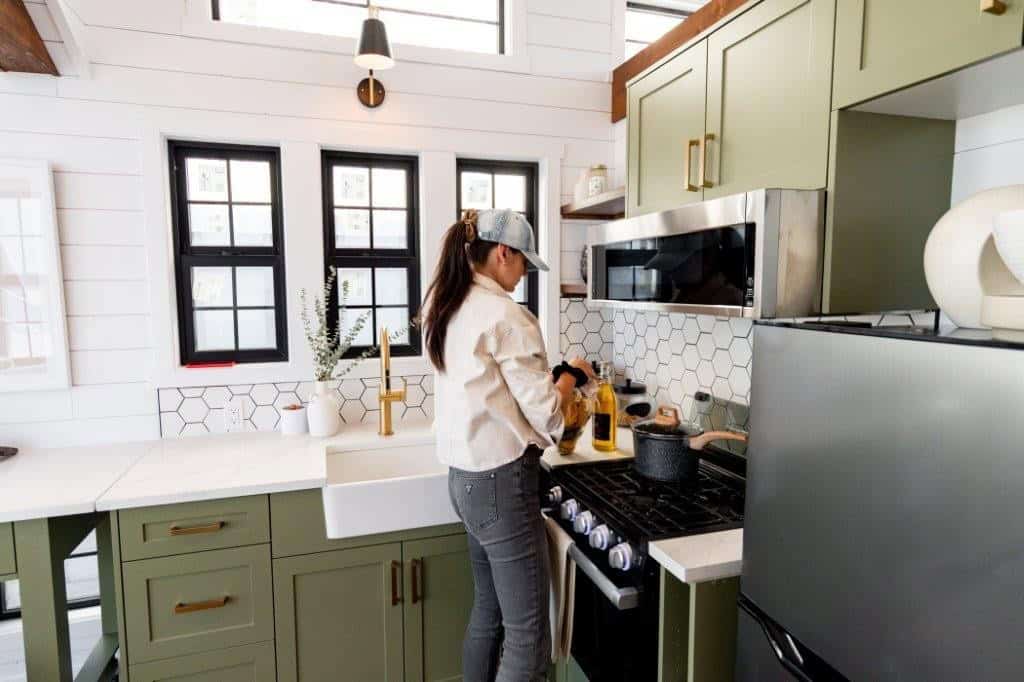
The kitchen is the clearest argument for the extra width. In an 8.5-foot-wide tiny house, a galley kitchen leaves roughly two feet of walking room. Here there is enough depth for a full-size range with four burners and an oven, a proper apron-front farmhouse sink, an over-range microwave, and a full-height refrigerator — not the 4.5 cubic foot bar fridge that comes standard on Teacup’s RV-certified models.
The finishes are worth calling out because they are doing a lot of work in a small footprint. Sage green shaker cabinetry with brushed brass hardware keeps the room from reading as clinical white-box tiny house, while the white hexagon tile backsplash and quartz-look waterfall countertops bounce light. The upper cabinets stop short of the ceiling and give way to open shelving, which is the right call — solid cabinet doors running to the ridge would have made the whole room feel shorter.
The island is the detail most worth stealing. It is a slim, freestanding piece on casters rather than a fixed run of cabinetry, so it can be pulled out for prep and pushed back against the counter when the floor needs to be clear. In a home this narrow, furniture that moves is worth more than furniture that stores.
The Living Room and Its Cathedral Window
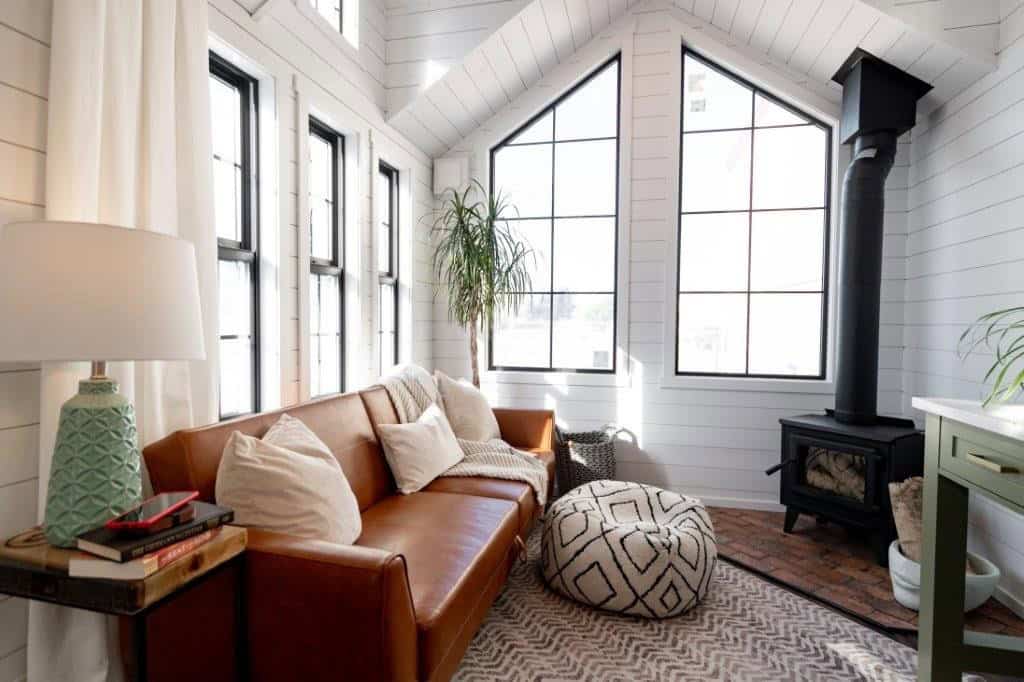
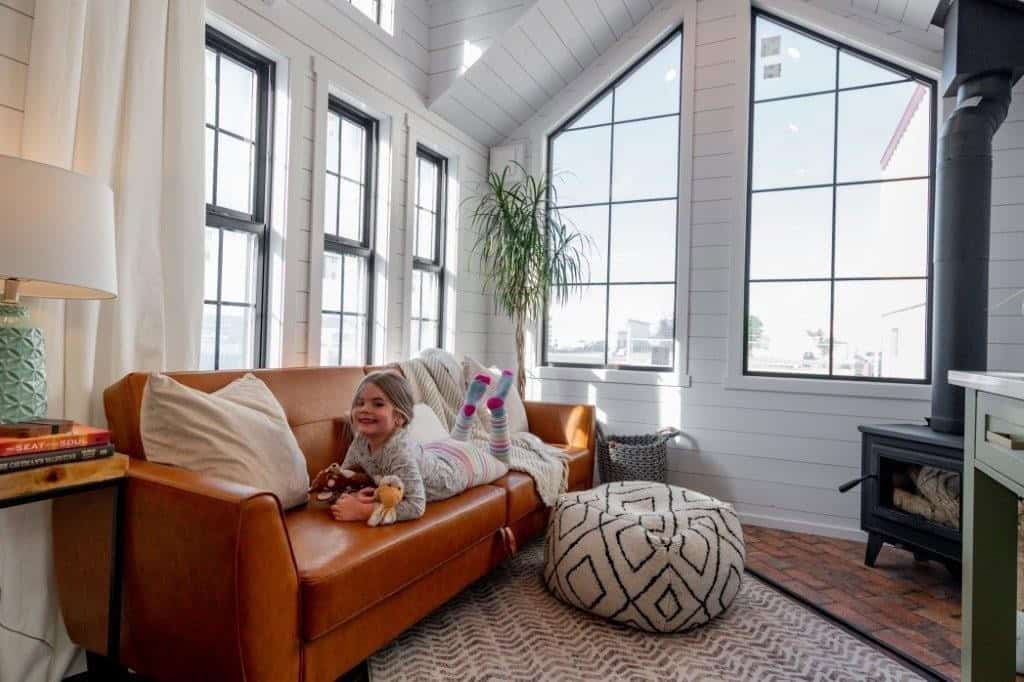
At the opposite end from the bedroom, the living area gets the best glass in the house: a tall gable-shaped window that follows the pitch of the roof, flanked by a bank of black-framed double-hungs down the side wall. This is the payoff for building without a loft. In a lofted tiny house, that gable end is a sleeping nook with a small window. Here it is a two-storey wall of light over the sofa.
The wood stove sitting on a brick hearth is a customization rather than a standard inclusion, and it is a smart one for a home built in Alberta. Teacup’s standard mechanical package is already serious — in-floor radiant heat with a forced-air propane furnace, spray foam at R35 in the floor and ceiling and R24 in the walls — but a stove gives you a heat source that works when the power does not, and it does something a furnace never will for the feel of a room.
The Hallway That Makes the Bedroom Possible
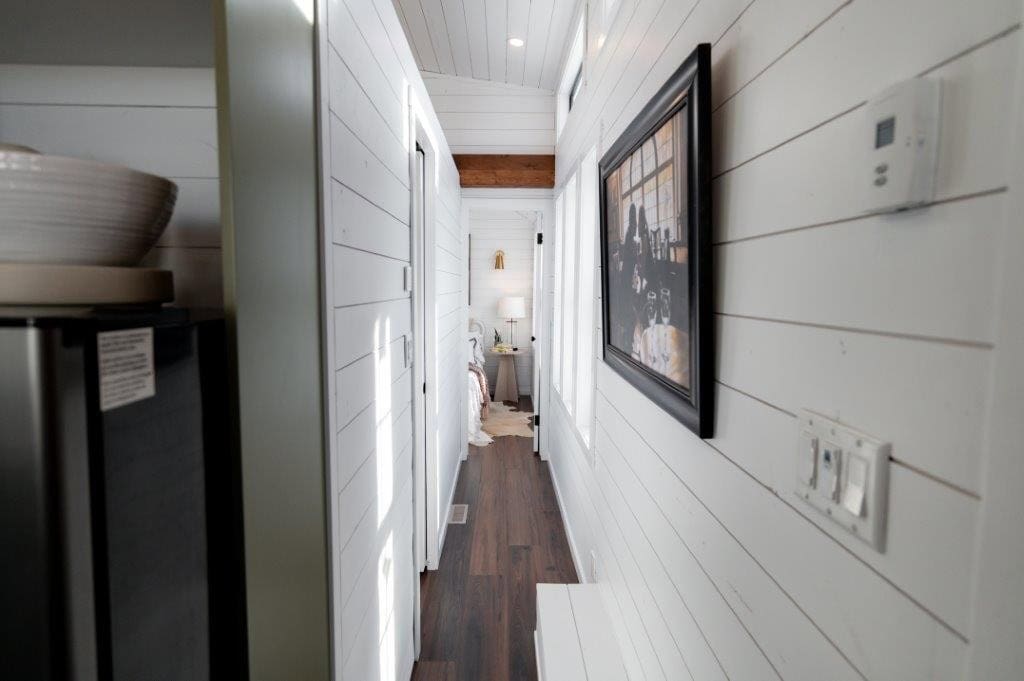
It seems like a waste to spend floor area on a corridor in a 378-square-foot home. It is not. This short hallway between the kitchen and the bedroom is what turns the far end of the house into a genuinely private room instead of an alcove off the living space. It also gives the bathroom a door that opens into circulation space rather than into someone’s sofa.
Look at the detailing while you are here: white shiplap on both walls, a single stained beam overhead tying back to the main living area, dark European laminate flooring running the length of the home, and a floor register from the in-floor heating system. Running the same flooring end to end without thresholds is a small trick that makes a narrow home read as longer than it is.
A Bathroom With a Freestanding Soaking Tub
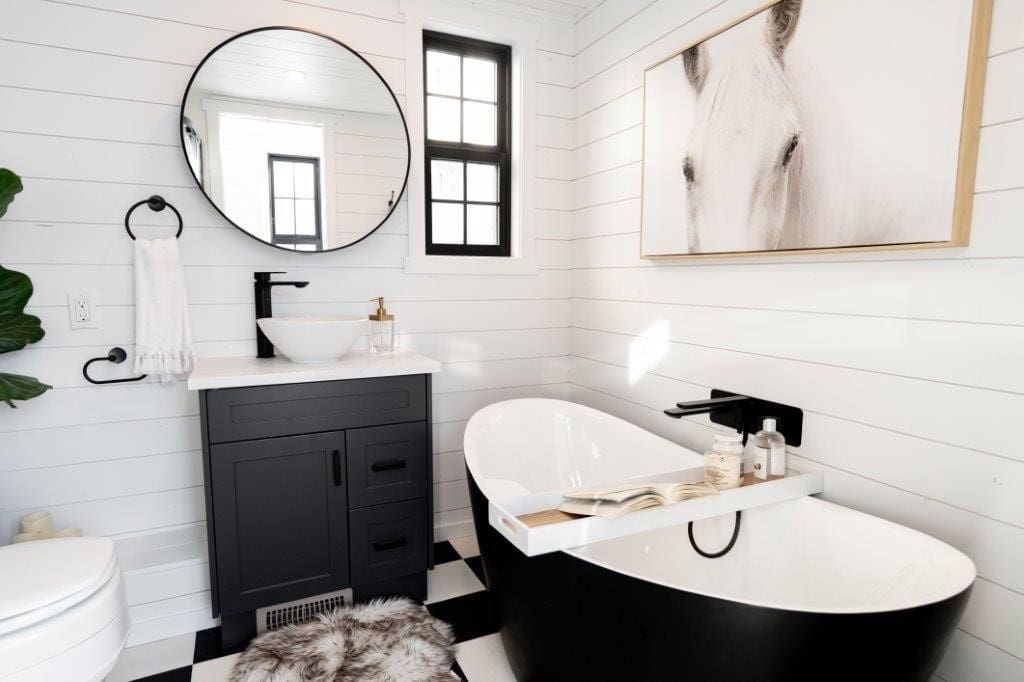
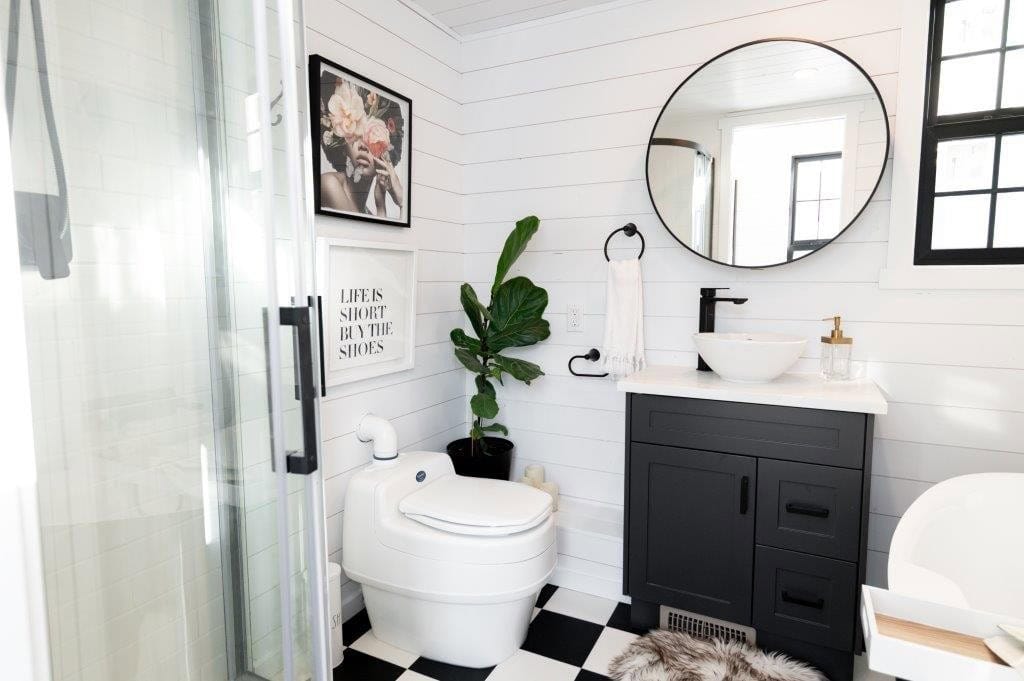
A full soaking tub in a tiny home is normally a fantasy. The 10-foot-6 width is what makes it real here. The black freestanding tub sits along the exterior wall with a wall-mounted matte black filler, and there is still room for a separate glass-doored shower, a vanity with a vessel sink, and a toilet — four fixtures in a room that in a narrower build would have fit two.
The material palette is deliberately restrained: white shiplap, black-and-white checkerboard flooring, a black shaker vanity, matte black fixtures and a round black-framed mirror. Teacup’s standard bathroom package includes a 30×30 fiberglass stand-up shower and a residential flush toilet, so both the tub and the tiled shower enclosure shown here are upgrades. The unit pictured also runs a composting toilet rather than the standard flush — a common swap for owners who want to place the home somewhere without a sewer connection.
A Main-Floor Bedroom You Can Stand Up In
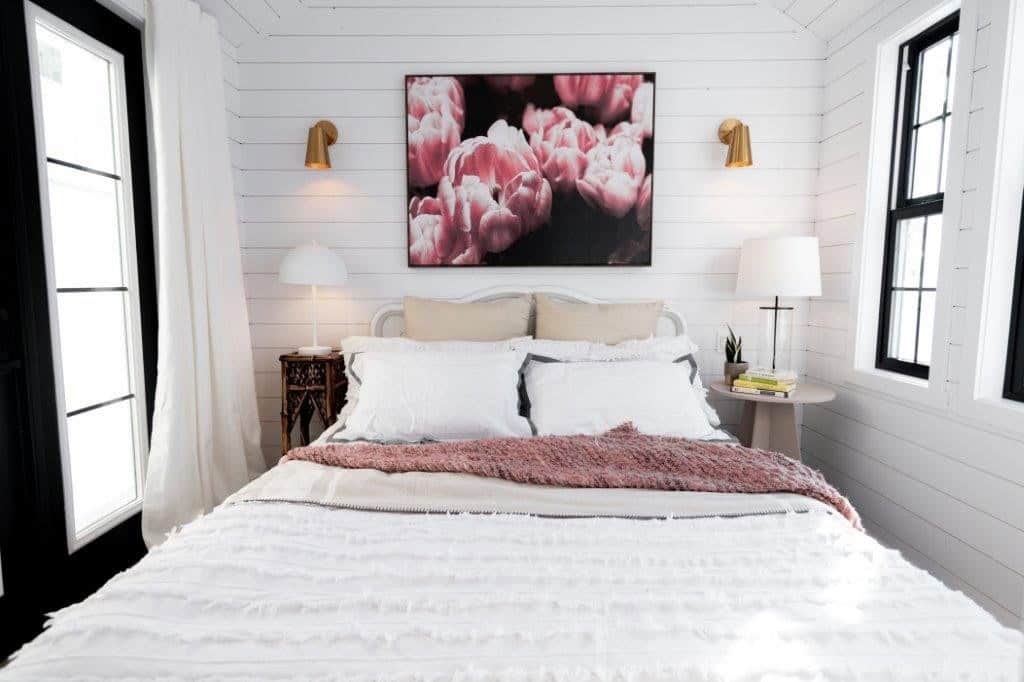
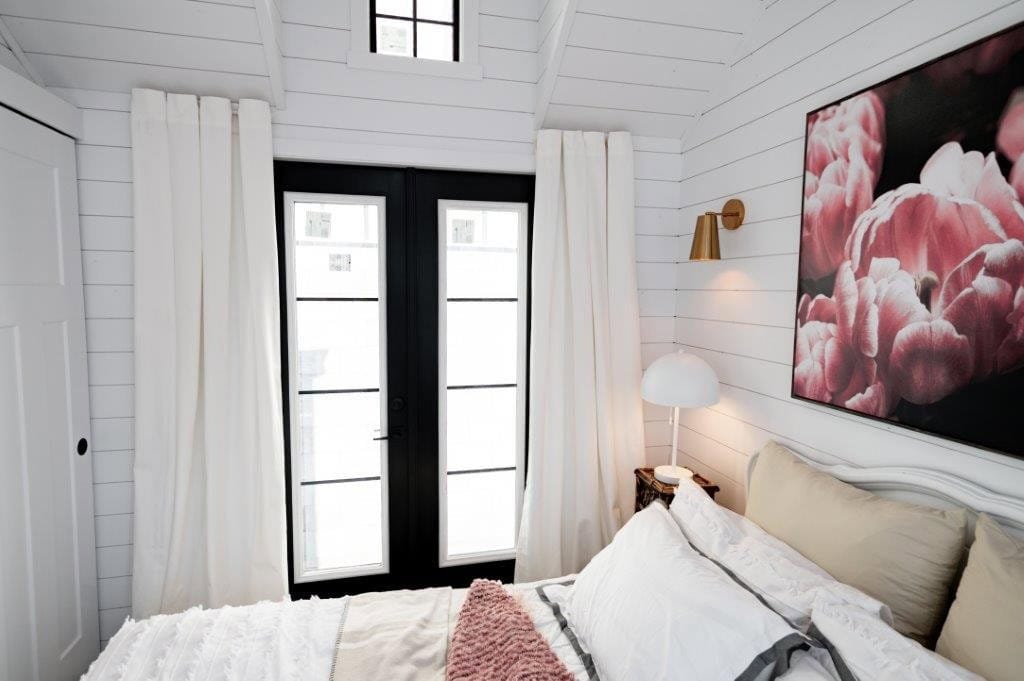
Here is the whole case for the Daphne in one room. The bedroom holds a queen bed with real nightstands on both sides, walk-around clearance, closet storage, a window on each side wall, and brass sconces mounted at reading height. You can stand up anywhere in it. You can change the sheets without crawling.
The set of black French doors at the foot of the bed is the detail that elevates the room from functional to genuinely lovely. Practically, they are an emergency egress and a way to open the bedroom onto a future deck. Visually, they turn the end wall into glass and give the smallest room in the house the longest view. A transom window above them catches the last of the ceiling height.
Design Details
- Model: The Daphne, by Teacup Tiny Homes
- Size: 378 sq. ft.
- Dimensions: 36 ft. long x 10 ft. 6 in. wide
- Sleeps: 2 + 2
- Layout: No loft — main-floor bedroom, full bathroom, open kitchen and living area
- Certification: CSA Z241 park model (certified in Canada by Intertek)
- Chassis: Professionally built welded steel chassis with removable coupler; levelling jacks on all four corners
- Heating: In-floor radiant heat with forced-air propane furnace, designed for extreme Canadian winters
- Insulation: Spray foam — R35 floors and ceiling, R24 walls
- Windows: Dual-pane low-E vinyl with argon gas and screen package
- Exterior: Horizontal lap siding with cedar shake dormer accents; snap-lock steel roof
- Interior: 1×6 tongue-and-groove ceiling and wall panelling, European laminate flooring, custom painted cabinetry with soft-close doors and drawers
- Power & water: 50 amp connection with cord; all-season fresh water hook-up; propane instantaneous hot water
- Warranty: 1-year manufacturer warranty, plus access to Teacup Academy owner training and a live build-tracking app
- Builder location: Calgary, Alberta, Canada
- Price: Teacup park models with finishes as shown start above $200,000 CAD + GST. Delivery is available across Canada and the U.S. but is quoted separately.
What Makes This Build Special
- Two extra feet of width changes everything. At 10 ft. 6 in., the Daphne fits a four-burner range, a full-height fridge, a freestanding soaking tub and a separate shower — none of which reliably fit in an 8.5-foot road-legal build. If you never plan to tow your home, the width is worth more than the mobility.
- Losing the loft is a feature, not a limitation. The code change that removed lofts from Canadian park models forced a better answer: a vaulted ceiling that makes the whole home feel larger, and a bedroom you walk into rather than climb into. If you are over 50, have mobility concerns, or simply hate ladders, this is the layout to study.
- Clerestory windows solve the dark-middle problem. Long narrow homes go gloomy in the centre because windows only reach so far. Putting glass up in the dormers lights the middle of the plan from above — a technique that works in any tiny home with a pitched roof.
- The island moves. A slim, casters-mounted island beats a fixed one in a narrow floor plan. Pull it out to cook, push it back to walk through.
- The mechanical package is built for real winters. In-floor radiant heat, R35 spray foam and a propane furnace are Alberta-grade specs, not fair-weather ones. This is a home meant to be lived in through February.
- Colour does the heavy lifting. Sage green cabinetry, brass hardware, a red front door and black window frames keep the interior from defaulting to the all-white look that makes so many tiny homes feel like showrooms.
Learn More
- The Daphne model page
- Teacup Tiny Homes park model lineup — the Serendipity, Daphne, Hyperion and Primrose
- Teacup pricing and standard inclusions
- About Teacup Tiny Homes — founded 2016, 100% female-owned and led
Highlights
- 378 sq. ft. park model, 36 ft. long by 10 ft. 6 in. wide
- Sleeps 2 + 2 with no loft — full stand-up main-floor bedroom
- Vaulted tongue-and-groove ceiling with exposed beams and clerestory windows
- Sage green kitchen with farmhouse sink, full-size range and rolling island
- Freestanding soaking tub plus a separate glass shower
- Black French doors with transom in the bedroom
- Wood stove on a brick hearth in the living room
- In-floor radiant heat and R35 spray foam for four-season Canadian use
- Black lap siding with cedar shake dormers and a red front door
- Built by Teacup Tiny Homes in Calgary, Alberta
Explore More
Park Model Tiny Homes •
Tiny House Builders •
Tiny Houses •
The Summer’s Night Dream by Teacup
Subscribe to our Newsletters:
Join the Tiny House Newsletter => https://tinyhousetalk.com/tinyhousenewsletter
Join The Small House Newsletter => https://tinyhousetalk.com/small-house-newsletter/
Join Our Tiny Houses For Sale Newsletter => http://tinyhousetalk.com/tiny-houses-for-sale-newsletter
Disclosure: This post may contain affiliate links. If you purchase through one of our links, we may earn a commission at no additional cost to you.


Alex
Latest posts by Alex (see all)
- From Shipping Container to Family Home: An Expandable 775-Sq-Ft Prefab in Rural Cyprus - October 18, 2026
- Kokopelli’s Cave: A Geologist’s Dynamite-Blasted Cliff Office Turned Cave B&B in New Mexico - October 18, 2026
- BuildX Whitman ADU: A One-Level Two-Bedroom Backyard Home with Cathedral Ceilings - October 18, 2026
















I like the floorplan, vaulted ceilings and the single no loft level.
The insulation is great and would reduce cooling cost in FL significant.
However, the dormers are adding significantly costs and the whole roof area appears cluttered. I would go for European style roof windows to provide natural light and don´t interrupt the roof as one area.
Hallways in a TH are space waisters, a walkthrough bathroom without tub but a shower for two would be my choice.