Disclosure: This post may contain affiliate links. If you purchase through one of our links, we may earn a commission at no additional cost to you.
This is a Summer’s Night Dream, a 26-foot, 297-square-foot four-season model built by Teacup Tiny Homes in 2022, and it sold as a package deal: the house plus its spot in phase one of an all-season tiny home resort in the Greater Toronto Area. The setting is the draw — a 40-plus-acre property of mature trees and three small lakes, with the lot itself holding 30 feet of waterfront.
Location was the other half of the pitch. It sits ten minutes from downtown Dundas, twenty from the Aldershot and Hamilton GO stations and VIA rail, eight from the Dundas Conservation Authority, and two minutes from the Hamilton-Brantford rail-trail — close enough to commute, far enough to feel rural.
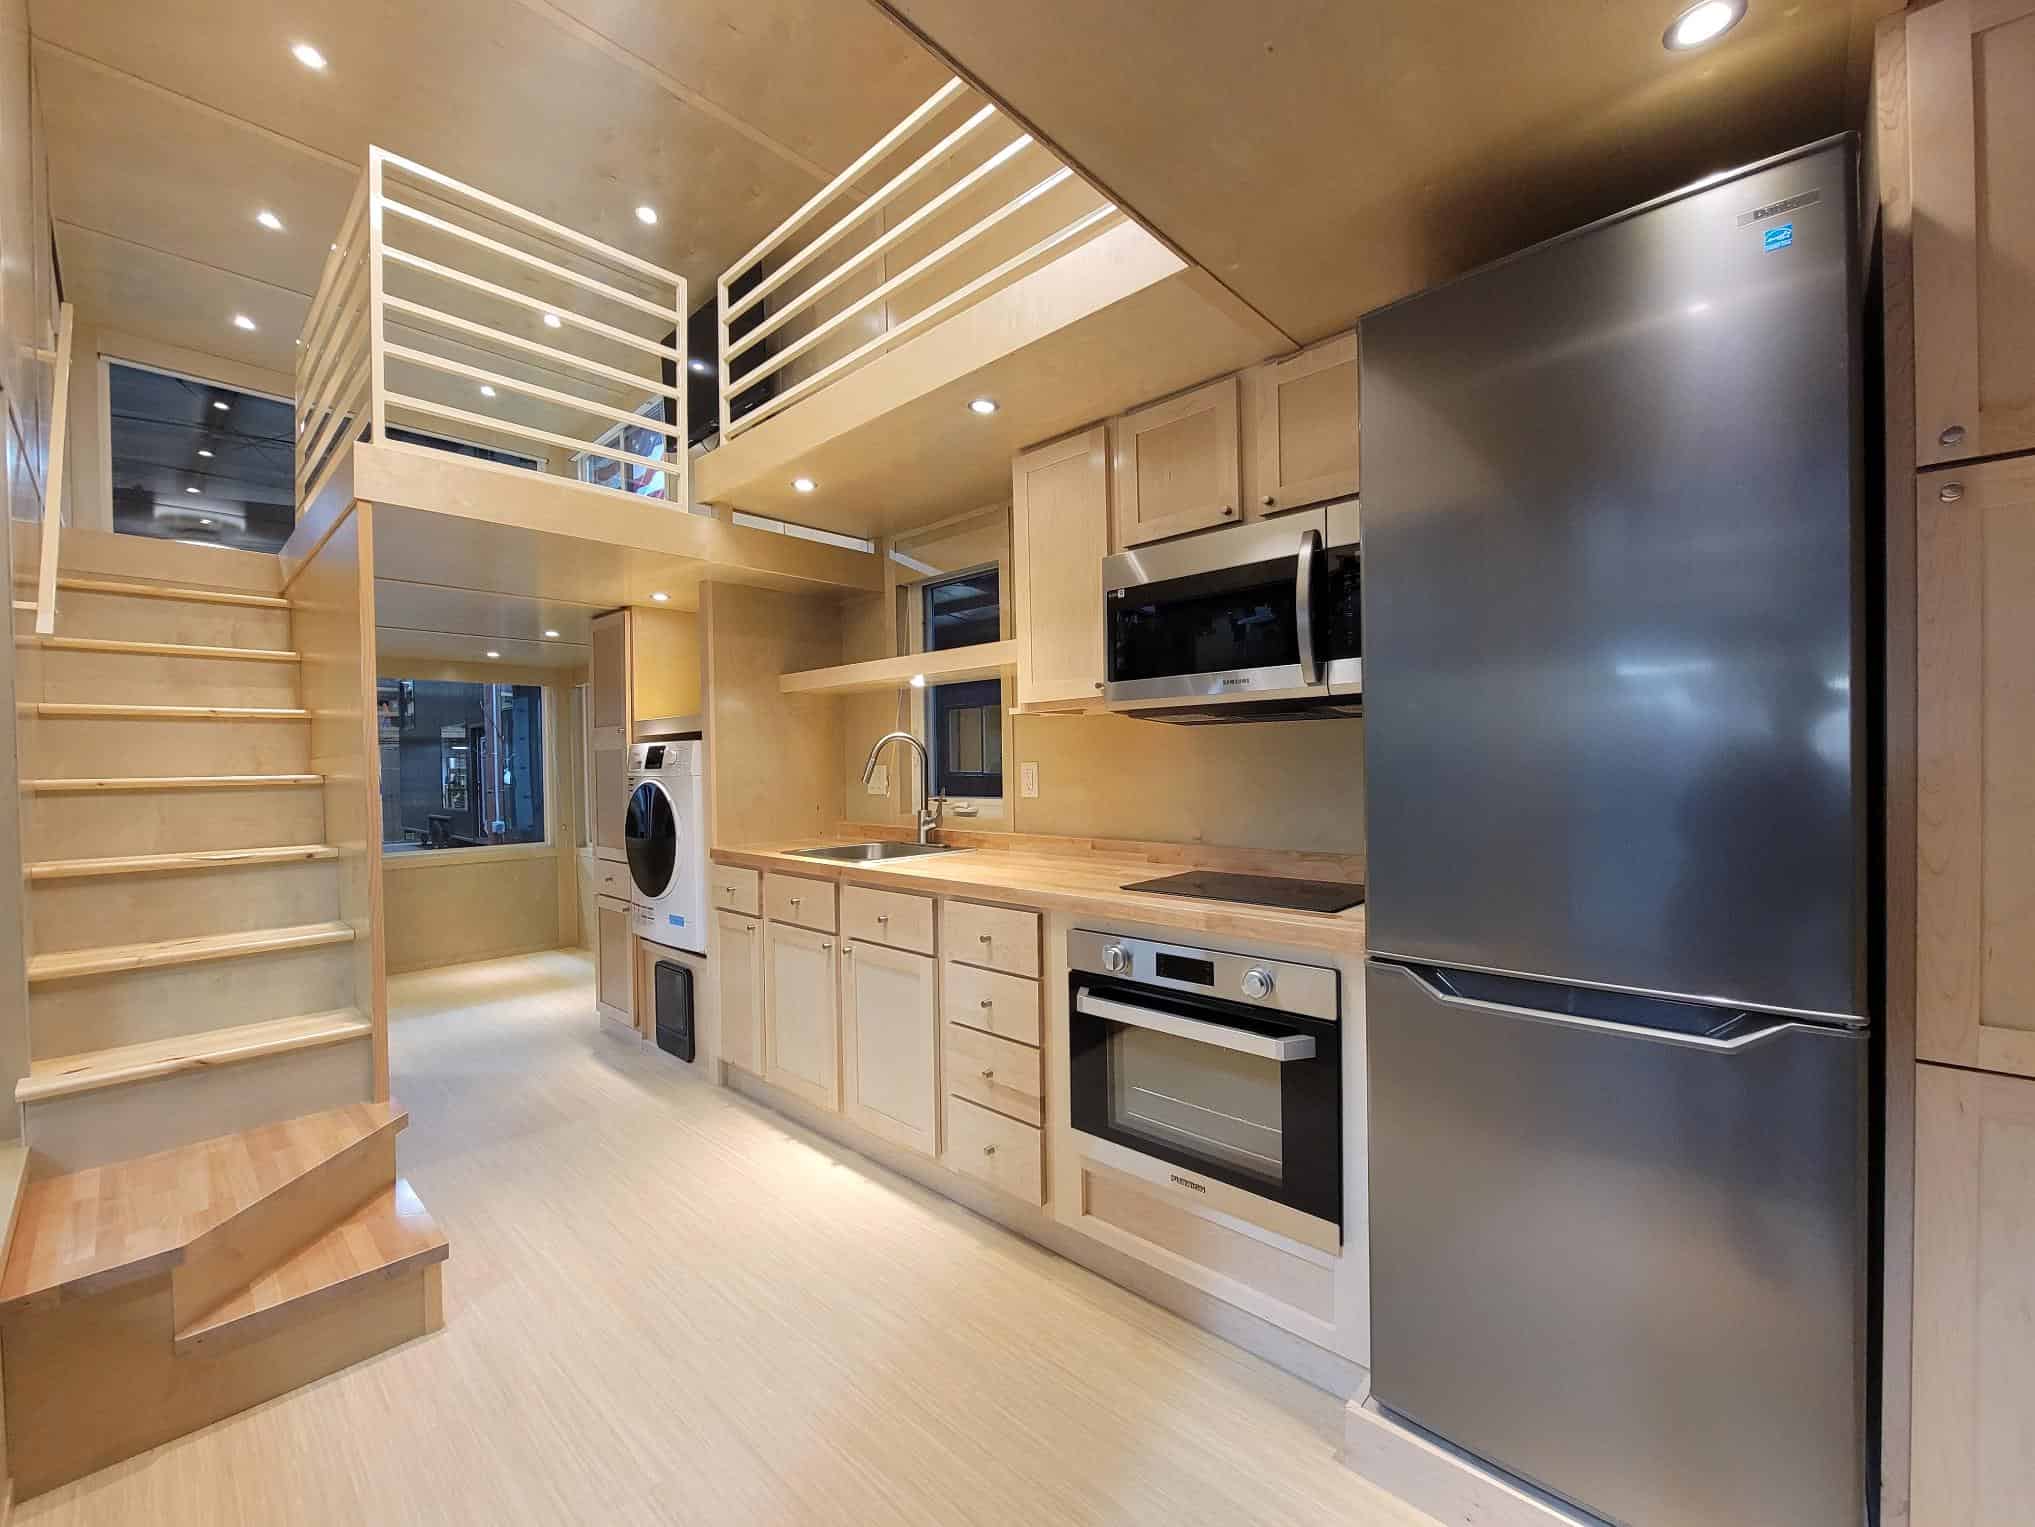
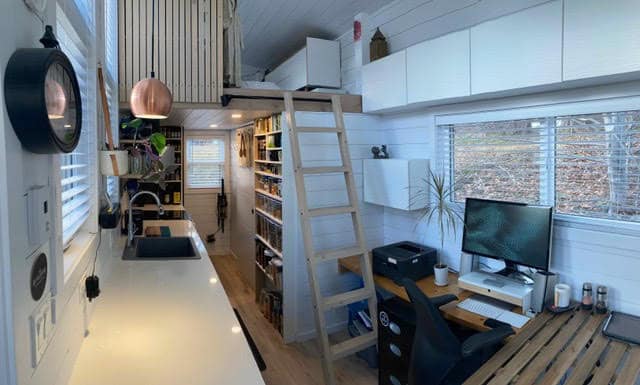
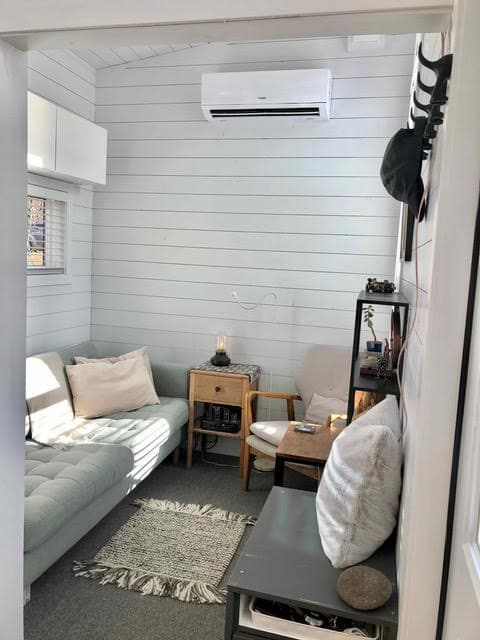
Inside, the layout is more flexible than most homes this size. There’s a loft bedroom plus a main-floor flex room that can serve as a ground-floor bedroom, and a dedicated office area across from the kitchen, which carries an oven, microwave, and refrigerator. The build is both CSA and RVIA certified and inspected — the dual certification that matters for a home living permanently in Canada.
Editor’s note: this home was listed at $174,000 in late 2023, with the lot lease paid through March 2024, and it has sold. We’ve kept the tour up as a reference on four-season builds and resort lot leases. Current listings are below.
Don’t miss other amazing tiny homes like this – join our FREE Tiny House Newsletter for more!
Tiny House w/ Leased Lot Near Toronto
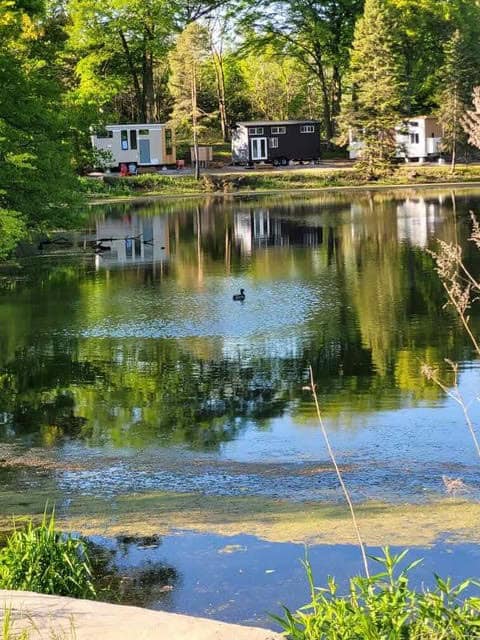
Here’s the lot location.
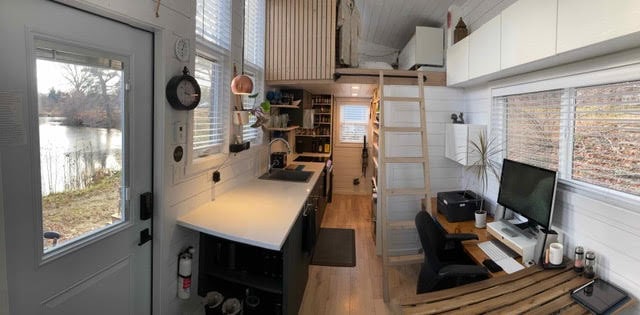
The main level has a separate office area.
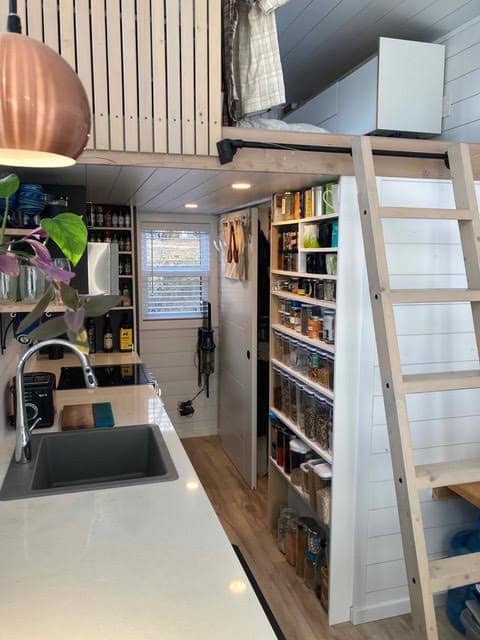
There’s some nice shelving storage for pantry goods.
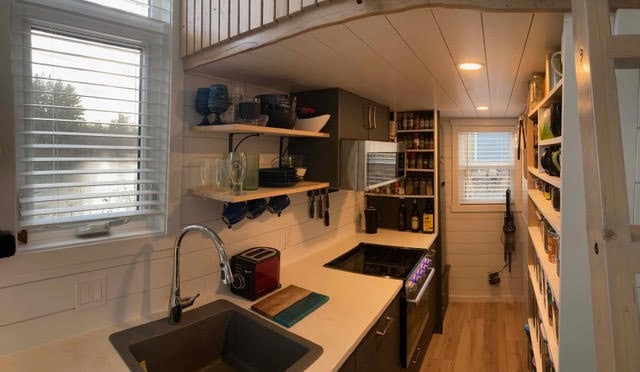
An oven and microwave in the kitchen.
A ladder takes you to the loft bedroom.
The back room is a living area, but you could put a bedroom in here.
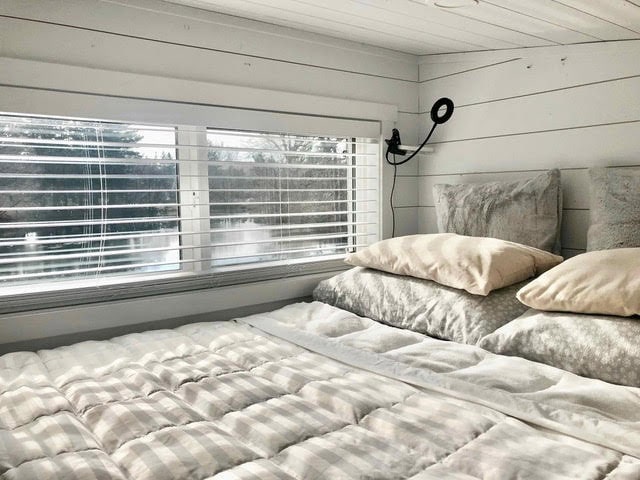
The loft gets beautiful sunlight.
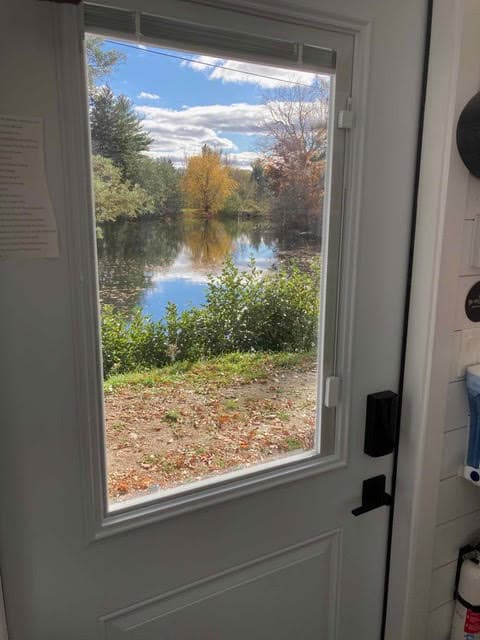
Beautiful view from the door window!
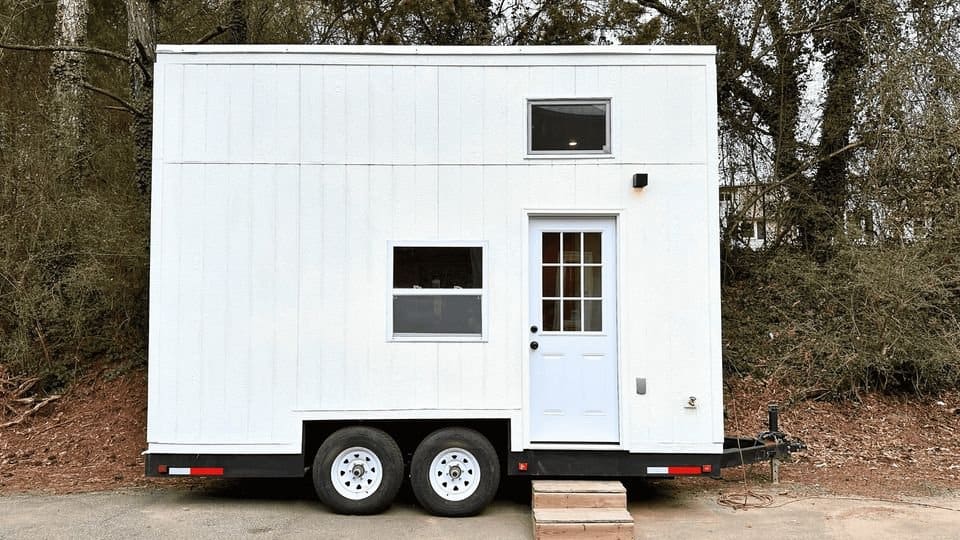
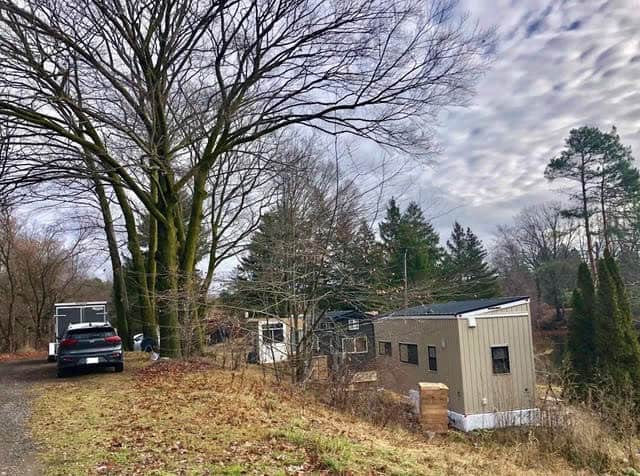
The white home on the left could be yours!
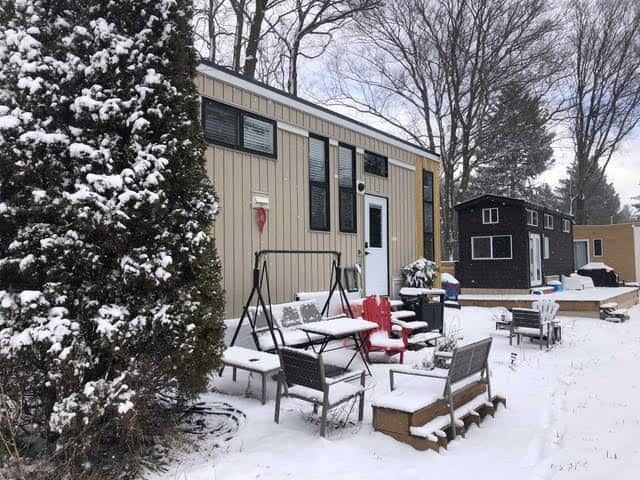
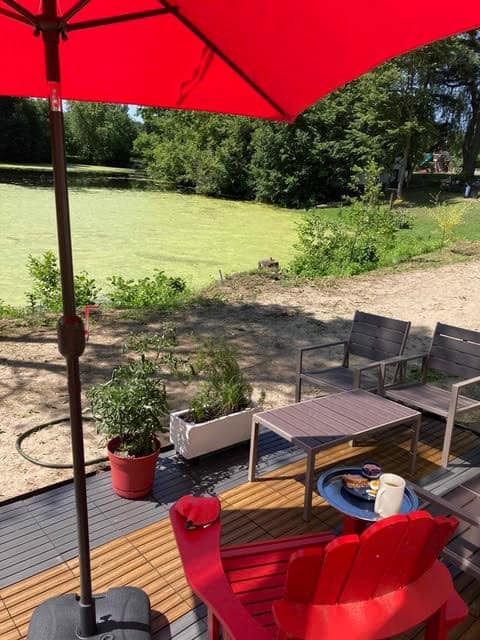
Here’s your outdoor living area.
Design Details
- For Sale: 2022 4-season Summer’s Night Dream model 26ft 297sq.ft tiny home
professionally made by Teacup Tiny Homes. - Circumstances and new opportunities are pulling us in a different life direction, leading to our
beloved home being up for sale - Fully turn-key tiny home in Phase One of a new all-season year-round tiny home resort in the GTA
- In idyllic natural setting: 30 feet of water-front in a 40+ acre tiny home resort full of mature trees,
with 3 small lakes - 10 minutes from downtown Dundas, 20min from Aldershot or Hamilton GO stations, VIA rail. 8
minutes from Dundas Conservation Authority, 2 min from Hamilton-Branford rail-to-trail bike path - CSA & RVIA certified and inspected.
- This bright airy, contemporary & warm unit features a loft and a main floor bedroom option
(currently being used as a larger living room) (sleeps 3-4) - Fully insulated (spray foam) with the following features:
- 11ft vaulted ceilings in dining room and living room
- Light-coloured wood laminate flooring
- White shiplap pine on walls and ceiling
- Generous sized double-pane residential grade windows (2 awning style, 3 vertical sliders, &
3 horizontal sliders) - Passcode keyless entry (with keyed backup)
- 9000BTU minisplit heat pump (heat + air conditioning) with remote
- Supplemental in-floor propane forced air heating system
- 50A breaker panel
- Lunos HRV (heat recovery ventilation unit)
- Variable speed ceiling fan with integrated LED light
- 11.5ft engineered stone kitchen countertop (white, stain & burn resistant)
- Furrion 3-burner propane stove and oven
- Microwave with integrated range hood
- Apartment size Danby energy-star refrigerator
- On-demand propane hot water heater (for endless hot water)
- Plumbed for under-counter washer-dryer unit
- Full bathroom with 36×36 shower with upgraded adjustable shower head
- 4 external plugs
- 2 of the inside plugs come with 2 integrated USB-A ports each (in loft and kitchen)
- Extensive upgrades including:
- Full 10×26 patio (gravel + screening + Aura two-tone interlocking deck tiles)
- Fully winterized with insulated pad, custom insulated skirting, heated water pipe, insulated
- grey/black water pipe, custom insulated utilities stack house, underhouse radiant heater
- Pressure-treated custom entrance stairs on metal stringers
- Steel door featuring 3/4 picture window with integrated blinds (integrated levers for tilt &
lift) - Opened up wall to LR for enhanced ventilation and airiness
- Custom wood privacy shutters (white) on all windows
- Custom spice rack and food storage wall
- 8 additional wall-mounted overhead cabinets with matching doors
- Storage solutions in loft bedroom
- High end black metal bookshelves in living room
- Custom extended open kitchen shelves
- Envi cool-touch low-wattage wall-mounted heater in bathroom
- IKEA Godmorgan XL-size mirrored bathroom cabinet
- High end herringbone patterned commercial-grade pure wool rugs in loft and living room
- Moon-shaped LED external light
- Motion detector light & household security system
- Comes turn-key and fully furnished, including every listed item above PLUS the following:
- Two shaded parking spots next to home
- New 4-piece patio conversation set (includes one 2-person couch, 2 single chairs, coffee
table, and removable weather-resistant cushions (beige colour) - 3 person swing facing the water
- Two 25lb propane tanks (new)
- New sea-foam coloured IKEA Morabo 3-seater upholstered sofa (converts to single bed
with removal of back cushions) - Klein elmwood armchair from Structube
- Custom-built office desk, with locking metal filing cabinet (2 keys)
- Dining room table seats up to 4
- 2-seat padded DR bench with generous dual under-seat storage zones
- All-weather rubber-backed entrance carpet
- Recent full dual-foam mattress in loft
- Personalize with your own art, plants and dishes, and you’re all set!
- Seasonal park fees paid until end of March 2024
- Personal sale (not via park management)
- Asking $174,000
- Serious inquiries only.
What a Four-Season Build Requires
- Four-season is a construction spec, not a marketing word. Surviving an Ontario winter takes insulation values, sealed envelopes, and protected plumbing that fair-weather builds skip.
- CSA and RVIA certification both matter in Canada. Dual certification widens where the home can legally sit and makes financing and insurance far easier.
- A flex room is worth more than a second loft. A main-floor room that can be a bedroom, office, or guest space adapts as your life does.
- Check how far the lot lease is prepaid. A lease paid through a set date is real value transferring with the sale — and a renewal date you need to diary.
- Transit access is what makes rural tiny living workable. Being twenty minutes from a GO station is the difference between a weekend retreat and a primary residence.
About the Builder
- Teacup Tiny Homes — builder of the Summer’s Night Dream model
The original seller’s contact details have been removed, as this home sold in 2023.
Looking for Tiny Houses Currently For Sale?
This Teacup sold in 2023. Homes that come with a place to put them show up regularly.
Browse all current tiny houses for sale »
A few recent listings worth a look:
- Palm Court Lot-28: Escape N2 Tiny House with a Screened Florida Room
- Creekfront Tiny Home for Sale in the Acony Bell Community, NC
- Country Cottage: A 396 Sq Ft Park Model Tiny Home for Sale With 3 Acres
- Felicity: An Award-Winning Two-Story Tiny House with a Chef’s Kitchen
Want new listings the day they go live? Join our free Tiny Houses For Sale Newsletter.
Related Stories:
- Blake’s New Tiny House: It’s A Van!
- Blake’s Tiny Tiny House: The 7×11 Scout Tiny House On Wheels
- Blake’s Tiny Modern Thoreau Cabin
You can share this using the e-mail and social media re-share buttons below. Thanks!
If you enjoyed this you’ll LOVE our Free Daily Tiny House Newsletter with even more!
You can also join our Small House Newsletter!
Also, try our Tiny Houses For Sale Newsletter! Thank you!
More Like This: THOWs | Tiny Houses | Tiny House for Sale | Tiny House Builders
See The Latest: Go Back Home to See Our Latest Tiny Houses
Disclosure: This post may contain affiliate links. If you purchase through one of our links, we may earn a commission at no additional cost to you.


Natalie C. McKee
Latest posts by Natalie C. McKee (see all)
- Two Bed Two Bath 10×40 Tiny House - June 16, 2024
- Southern Heights Small House Village - June 16, 2024
- Little Italy Tiny House Community: Corcoran, CA - June 16, 2024