
Disclosure: This post may contain affiliate links. If you purchase through one of our links, we may earn a commission at no additional cost to you.
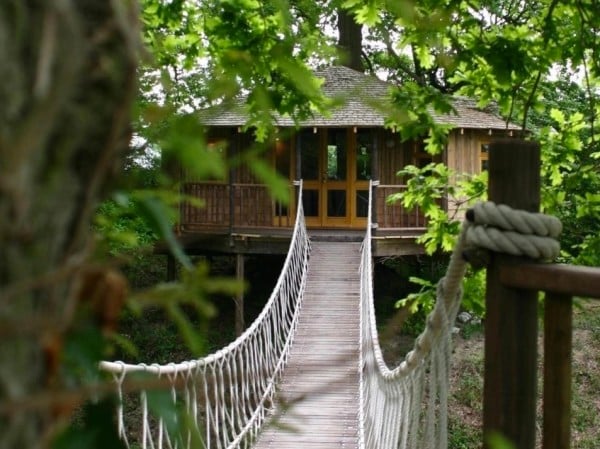
The Bensfield Treehouse is a round, safari-style treehouse built around a mature oak on a farm outside Wadhurst, East Sussex, in southeast England. You reach it by a rope bridge, and the oak’s trunk rises straight up through the middle of the room.
It was designed and built by Blue Forest, a UK company known for luxury treehouses. It shows how a single round room can hold a full guest suite (bed, kitchen, dining table, and en-suite bathroom) without feeling cramped, mostly because of the radiating timber roof and windows on every side.
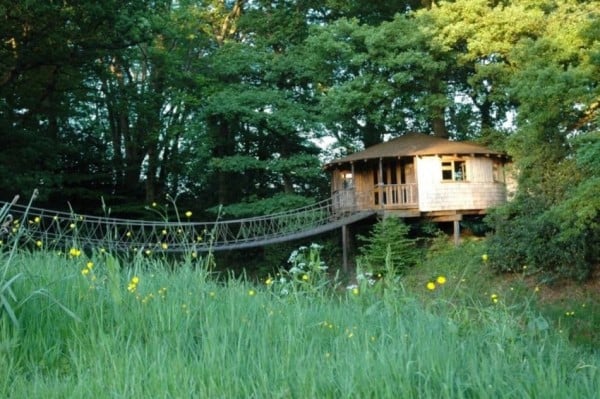
A Treehouse at the Edge of the Woods
Images via Bensfield Treehouse / Blue Forest
The treehouse sits on stilts among the trees at the edge of a meadow. Bensfield Farm covers about 40 acres of private farmland and woodland, with public footpaths running past the farm, so the setting is as much a part of the stay as the building.
Crossing the Rope Bridge
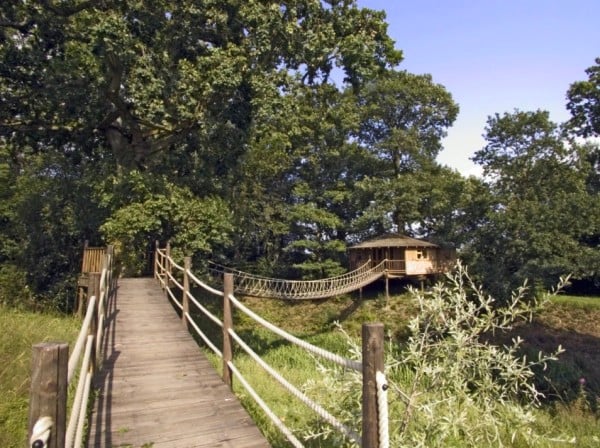
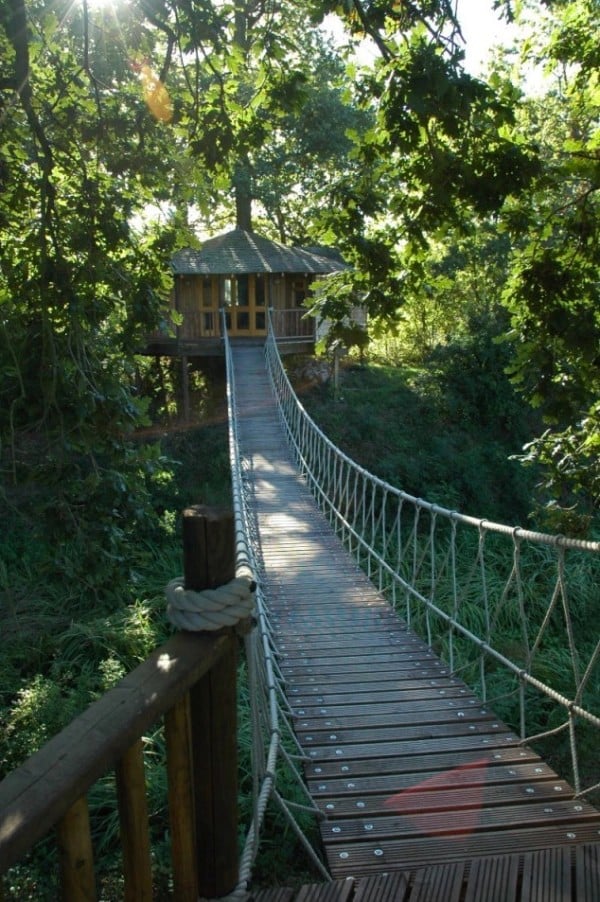
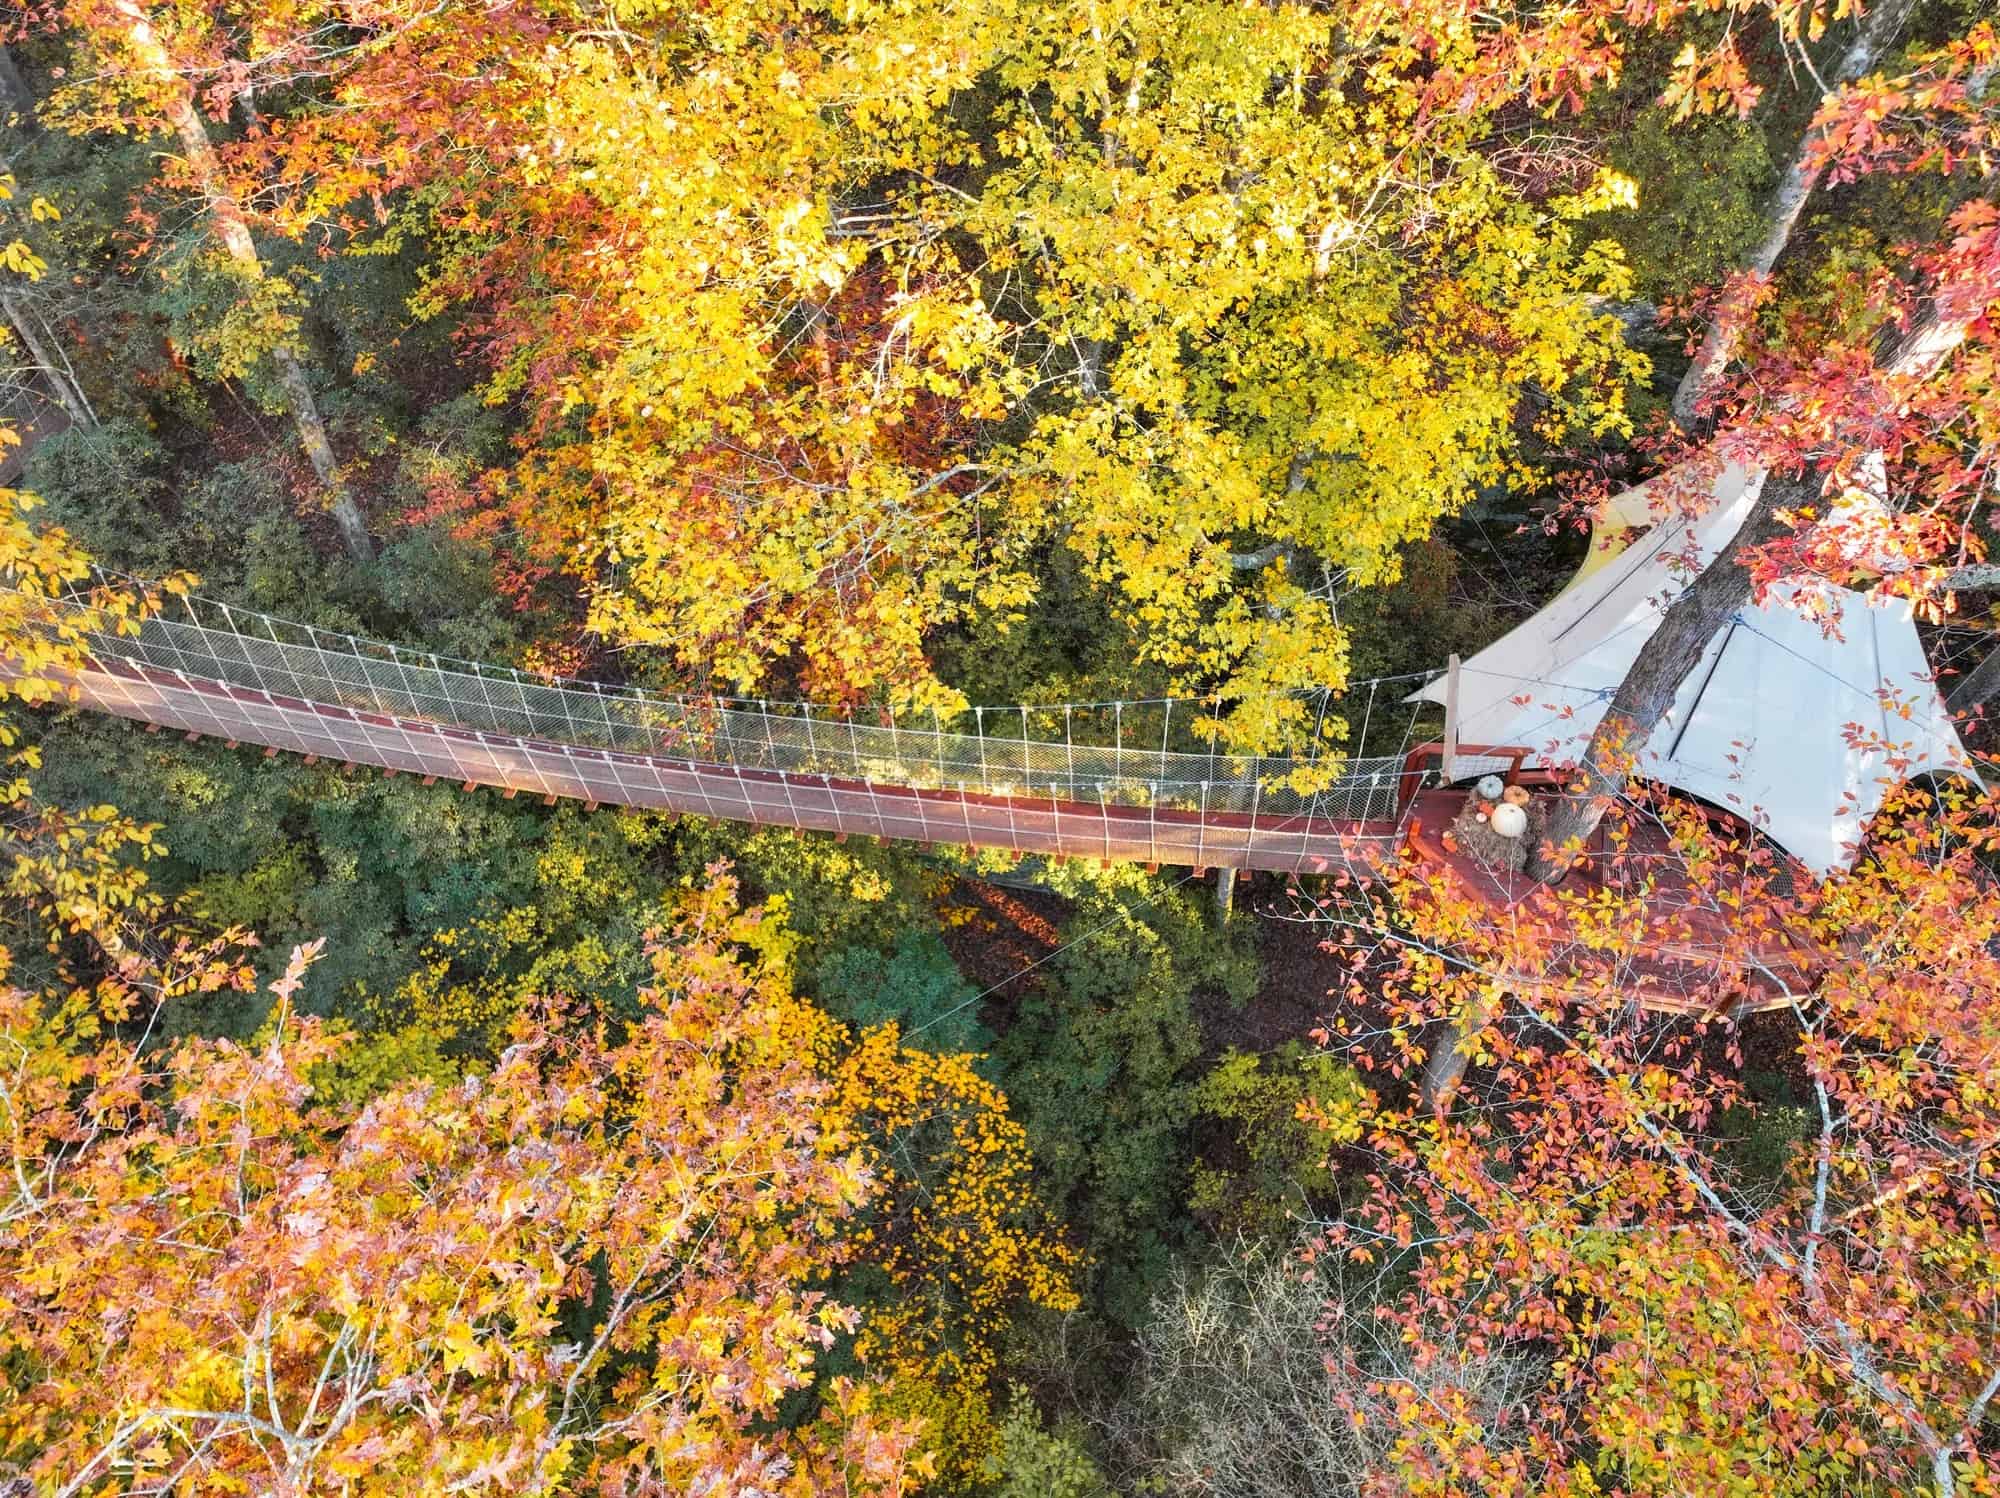
A wooden boardwalk leads through the trees to a swaying rope bridge, and the bridge ends at the treehouse door. It’s the detail most guests remember, and it does a practical job too: the bridge lets the floor sit high in the canopy without a long, steep stair.
Images via Bensfield Treehouse / Blue Forest
One Round Room Under a Radiating Ceiling
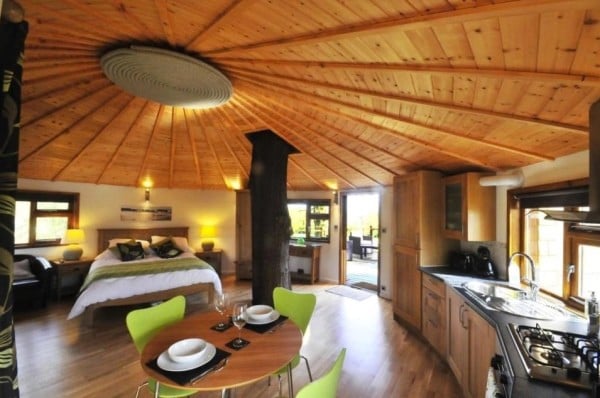
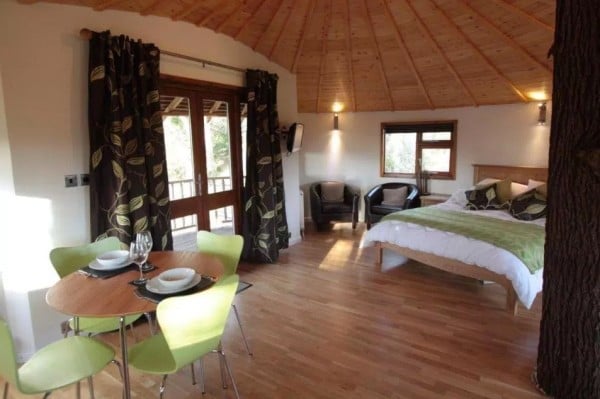
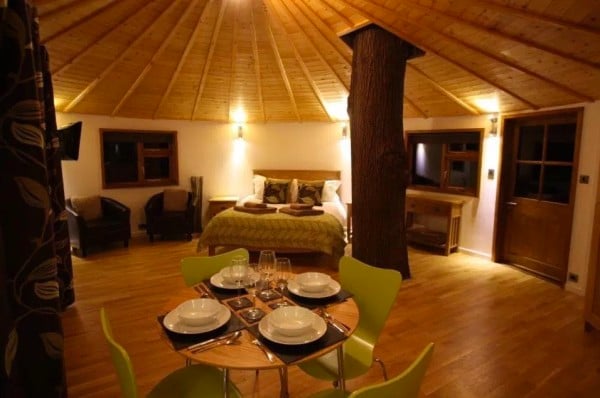
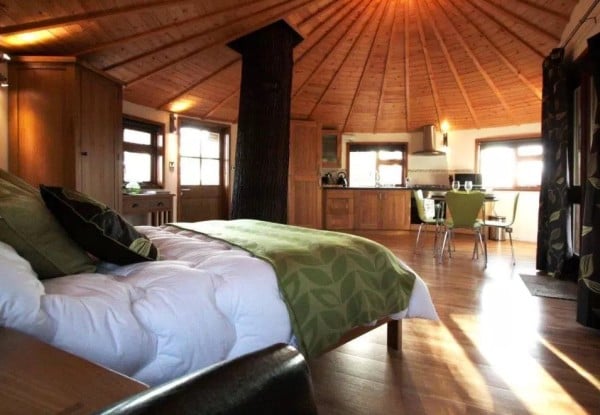
Inside, everything happens in one open, circular room. The pine roof boards fan out from the center like the spokes of a wheel, which draws your eye up and makes the space feel larger than its footprint. The oak trunk passes right through the floor and roof, so the tree is the centerpiece of the room rather than something hidden outside.
Images via Bensfield Treehouse / Blue Forest
Bed, Sofa, and Dining Table Around the Oak
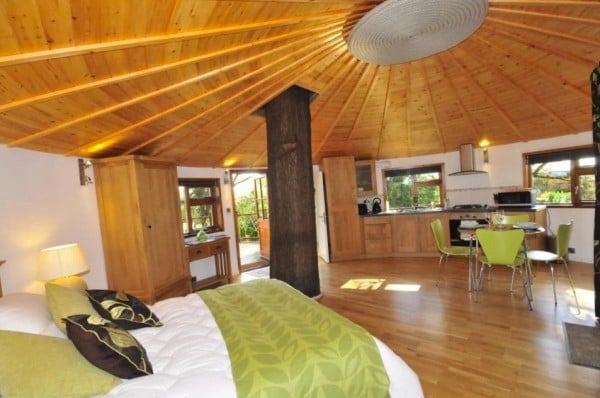
The layout works around the trunk. A king-size bed sits on one side, a leather sofa and a round dining table on the other, and the tree acts as a soft divider between “bedroom” and “living room” without any walls. Windows and French doors on several sides keep it bright.
Images via Bensfield Treehouse / Blue Forest
A Full Kitchen Along the Wall
The kitchen runs along a straight wall of oak cabinets. According to the treehouse’s website, it has a gas hob with an electric oven and grill, a fridge freezer, a microwave, a dishwasher, a kettle, and a toaster, which is more than many small cabins manage.
Images via Bensfield Treehouse / Blue Forest
An En-Suite Shower Room
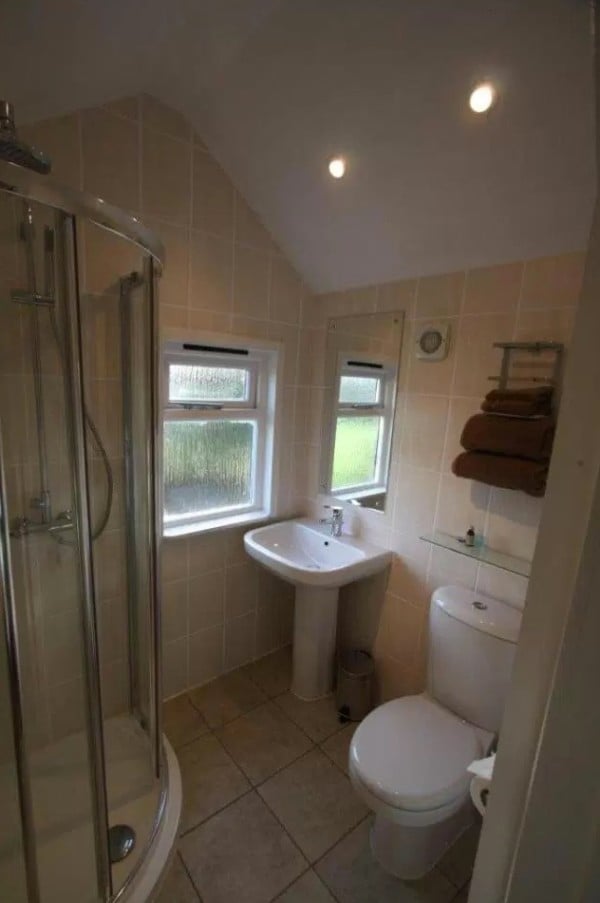
Behind the kitchen wall is a small en-suite bathroom with a corner shower, toilet, and sink. LPG central heating keeps the treehouse usable year-round.
Images via Bensfield Treehouse / Blue Forest
A Private Deck Over the Fields
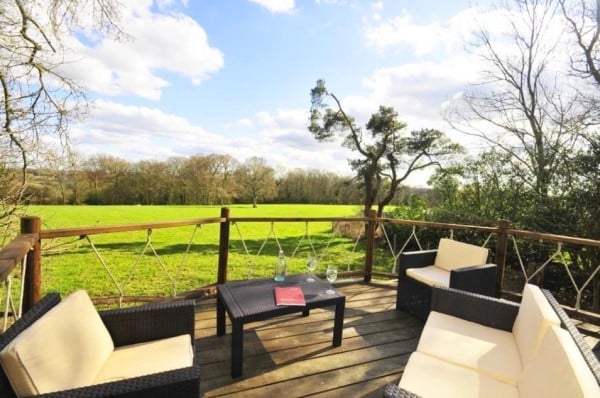
Outside, a large private deck looks out over open farmland. The website lists an outdoor tub on the deck, a gas BBQ, and outdoor seating.
Images via Bensfield Treehouse / Blue Forest
Design Details
- Type: round, safari-style treehouse built around a living oak
- Designer/builder: Blue Forest
- Location: Bensfield Farm, near Wadhurst, East Sussex, England
- Access: boardwalk and rope bridge
- Layout: one open room with king bed, sofa, dining table, and kitchen, plus an en-suite shower room
- Heating: LPG gas central heating
- Outside: private deck with outdoor tub, BBQ, and seating
What Makes This Treehouse Special
- The tree goes through the room. Building around the trunk instead of beside it makes the oak the focal point.
- A round plan with a radiating ceiling feels bigger than a rectangle of the same size.
- The rope bridge solves access to a high floor and turns arrival into part of the experience.
- It’s a real year-round suite, with central heating, a full kitchen, and an en-suite shower.
Highlights
- Round treehouse built around a mature oak
- Rope bridge entrance through the trees
- King bed, dining table, and full kitchen in one room
- En-suite shower room and central heating
- Private deck with an outdoor tub on a 40-acre farm
Learn More
- Bensfield Treehouse
- Blue Forest (treehouse designers and builders)
- The Bensfield Treehouse on Small House Bliss
Related Stories
- Woodman’s Treehouse with Awesome Copper Tub
- Woodnest Treehouse: Architect-Designed Tiny Cabins in Norway
- 9 Dreamy Treehouses That Will Make You Feel Like a Kid Again
Would you cross a rope bridge to sleep in a treehouse like this? Tell us in the comments!
If you enjoyed this you’ll LOVE our Free Daily Tiny House Newsletter with even more!
You can also join our Small House Newsletter!
Also, try our Tiny Houses For Sale Newsletter! Thank you!
More Like This: Treehouses | Vacations
Disclosure: This post may contain affiliate links. If you purchase through one of our links, we may earn a commission at no additional cost to you.


Natalie C. McKee
Latest posts by Natalie C. McKee (see all)
- Bensfield Treehouse: A Round Treehouse Built Around an Oak in East Sussex - November 12, 2026
- Two Bed Two Bath 10×40 Tiny House - June 16, 2024
- Southern Heights Small House Village - June 16, 2024







Join the Conversation
No comments yet. Be the first to join the conversation.