
Disclosure: This post may contain affiliate links. If you purchase through one of our links, we may earn a commission at no additional cost to you.
The Going Tiny Series, Part 26 of 45 · Guide 3 of 5: Tiny Without the Ladder
A free chapter goes up every day. See every part. Rather have it all at once, with printable worksheets? Get the Going Tiny Toolkit.
Most people reading this guide won’t build their home with their own hands, and that’s fine. Many readers said they couldn’t build because of a back injury, a disability, or simply not having the skills. The key is finding the right help and being very clear about what you need.
“I know myself well enough to know I cannot build my own home.”
— Jane, Tiny House Talk reader
Who can help
| Professional | How they help | How to find one |
|---|---|---|
| Occupational therapist (OT) | Assesses how you move and what you need, measures you and your equipment, and recommends specific features. Some specialize in home modifications | Ask your doctor for a referral for a home safety or home modification evaluation. Depending on your coverage and medical need, it may be partly covered by insurance or Medicare; ask before you book |
| Certified Aging-in-Place Specialist (CAPS) | A designation from the National Association of Home Builders (NAHB) for builders, remodelers, designers, and others trained in aging-in-place design | Search the NAHB directory and select the CAPS designation for your state |
| Architect or designer | Draws a layout that works for your needs and meets code | Look for experience with accessible or universal design; ask to see examples |
| Builder | Builds it | Ask for accessible homes they’ve built and talk to those owners |
| Local building department | Tells you which code applies and what’s required | City or county website; many accept questions by email |
| Area Agency on Aging / Center for Independent Living | Local resources, sometimes home modification programs or funding help | Search “Area Agency on Aging” or “Center for Independent Living” plus your county |
Combining an OT with a builder works well
An OT knows your body; a builder knows construction. When the two talk to each other (or when you bring the OT’s written recommendations to the builder), you get a home that fits you. Ask the OT to write their recommendations down with specific measurements.
Want to do this on paper?
The printable PDF of Tiny Without the Ladder has fill-in worksheets for this step, including:
- Bathroom & Kitchen Accessibility Checklist
- Builder Accessibility Questions
They come with all five guides in the Going Tiny Toolkit.
Questions to ask a builder
Worksheet 5 (Builder Accessibility Questions) has a full list you can print. Here are the most important:
- Have you built homes for people who use wheelchairs or have mobility needs? Can I talk to one of those owners?
- Can you build a curbless shower in this house? How do you handle the drain?
- Will you install blocking for grab bars in all bathroom walls? Can you show me where on the plan?
- What is the clear width of each doorway, measured with the door open?
- How high is the floor above the ground, and what are my options for a ramp or lift?
- Which standard or code will this be built to (IRC, Appendix AQ, RV standards, ANSI A119.5, HUD code, none)? Will it be inspected or certified?
- What happens if a dimension in the finished house doesn’t match what we agreed on?
Put it in writing
Don’t rely on “Sure, we can do that.” Every accessibility feature you need should be written into the contract or the specifications, with specific measurements. For example:
Example contract language (adapt with your builder)
“All interior doorways shall provide a minimum 32-inch clear opening measured with the door open 90 degrees. The bathroom shall include a curbless shower with a minimum interior of 36 by 60 inches, a handheld shower on a slide bar, a pressure-balancing valve, and 2x solid wood blocking in all bathroom walls from 30 to 40 inches above the finished floor. The toilet seat height shall be between 17 and 19 inches. A 60-inch turning space shall be provided in the bathroom and the main living area, as shown on the attached plan.”
Attach a marked-up floor plan. Then check the measurements yourself before the walls are closed and again at the final walk-through. If phone calls are difficult, ask to handle all communication by email, so you have everything in writing.
Buying an existing home
If you’re buying a used tiny house, park model, or manufactured home, bring a tape measure and Worksheet 3. Measure door widths, hallway widths, the shower entrance, the toilet height, and the height of the floor above the ground. Ask what’s behind the bathroom walls (it’s rare to find blocking in a used home, but you can add it during a remodel). Ask whether you can modify the home, and ask what it would cost. Sometimes a home that’s almost right can be adapted; sometimes the width alone rules it out.
Be wary of “accessible” as a sales word
“ADA-style” or “accessible” in an ad doesn’t guarantee anything in particular. Measure it yourself. If a seller can’t tell you the clear door width or show you the bathroom turning space, that tells you something.
About money
Accessible features don’t always cost much more, especially when planned from the start. A curbless shower, wider doors, a lower entry, and a ramp do add cost. Some states, nonprofits, and veterans’ programs offer help with home modifications for people with disabilities or older adults. Your Area Agency on Aging or Center for Independent Living is a good first call. For budgeting and financing, see The Tiny House Money Plan.
Resources for Tiny Without the Ladder: Resources
These resources are durable and general. Websites change, so if a link moves, search the name.
Standards and codes to look up
- 2010 ADA Standards for Accessible Design: the federal reference for accessible dimensions in public buildings. Available free at ada.gov.
- ICC A117.1, Accessible and Usable Buildings and Facilities: the accessibility standard referenced by the building codes, including dwelling unit types.
- International Residential Code (IRC): Section R310 (emergency escape and rescue openings), R311 (stairs and handrails), R314 and R315 (smoke and carbon monoxide alarms), and the Tiny Houses appendix (Appendix Q in 2018, AQ in 2021, BB in 2024). Many ICC codes can be read free online at codes.iccsafe.org; your local building department can tell you which edition and amendments apply.
- ANSI A119.5: the standard for park model RVs.
- NFPA 1192: the standard for recreational vehicles, which many tiny houses on wheels are built to.
- HUD Manufactured Home Construction and Safety Standards (the “HUD code”) for manufactured homes.
People and offices to contact
- Your doctor: ask for a referral for an occupational therapy home safety or home modification evaluation.
- Certified Aging-in-Place Specialists (CAPS): find one through the National Association of Home Builders directory at nahb.org/capsdirectory.
- Area Agency on Aging: local services for older adults and caregivers. The Eldercare Locator (eldercare.acl.gov) can help you find yours.
- Center for Independent Living: disability-led local organizations that often know about home modification resources.
- Local building department: which code applies, egress and alarm requirements, ramp permits. Many accept questions by email.
- Local fire department: smoke and CO alarm help, alarms for people who are deaf or hard of hearing, and escape planning.
- Your electric utility: ask about medical equipment or medical certificate programs.
- County emergency management: ask about registries for people with disabilities or medical needs.
- State department of transportation: oversize permits if you plan to tow anything wider than 8.5 feet.
- Veterans: ask the VA about home adaptation grants if you’re a veteran with a service-connected disability.
Helpful search terms
- “main floor bedroom tiny house plans” / “no loft tiny house”
- “accessible tiny house builder” + your state
- “wheelchair accessible park model”
- “gooseneck tiny house bedroom”
- “ADU universal design plans” / “accessible backyard cottage”
- “curbless shower tiny house”
- “home modification program” + your county
- “accessible cabin rental” + your region (to try before you buy)
From Tiny House Talk
Search tinyhousetalk.com for “main floor bedroom,” “no loft,” “accessible,” “park model,” and “ADU” to see real homes our readers have shared. And if you build or find a great accessible small home, I’d love to feature it. You can submit your story at tinyhousetalk.com/share-your-tiny-house.
A last word from me
So many of you wrote that you were afraid of making the wrong choice. I understand that. But you don’t have to get everything right at once. Know your needs, get the size right, plan the bathroom and the entry carefully, and write it all down. Whether you end up in 200 square feet, 700 square feet, or a safer version of the home you already have, you’ll have made a choice that fits your life. That’s the whole goal. — Alex
More to read on Tiny House Talk
- Tiny Homes for Seniors: 40+ Single-Level, Main-Floor & Accessible Tiny Houses: Our biggest roundup of single-level, main-floor-bedroom, and wheelchair-friendly tiny homes, all in one place.
- Retirement Tiny House Guide: Aging-in-place design, savings, and how to make the move when you're planning to go tiny in retirement.
- Wind River's Pingora: Living Room in the Loft, Bed on the Main Floor: A reverse loft: the bed stays downstairs and the loft becomes the lounge.
- Wheelchair-Accessible Van Life: Ram ProMaster with Lift, Hand Controls, and Bathroom Trailer: How one couple made a small home on wheels work with a wheelchair, lift, and hand controls.
- Park Model Paradise: A 55+ Community on Indian Lake, Ohio: A look at a 55+ park model community with single-level homes and year-round amenities.
- Senior-Friendly Uncharted Tiny House: A no-loft model with a separate bedroom or studio layout that we thought would make a good granny pod.
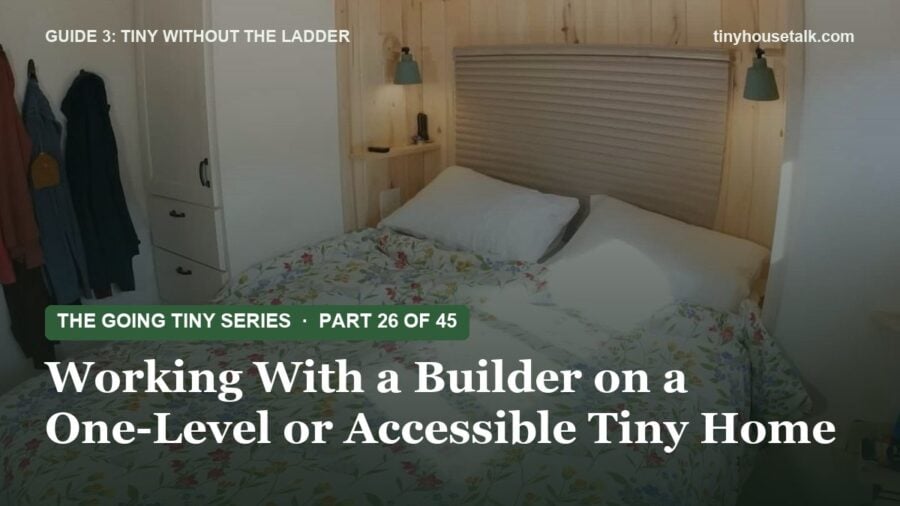
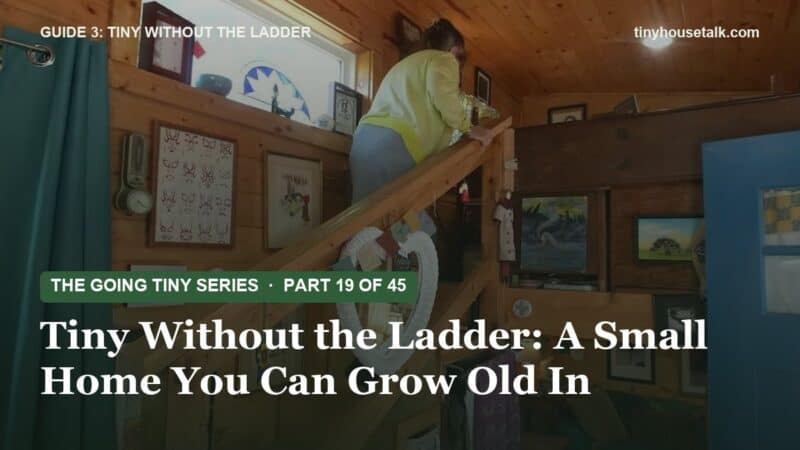
Top photo: Ken and Laurel's gooseneck bedroom, just a couple of steps up. Photo via Tiny House Giant Journey/YouTube. See their story.
Your turn
Loft or no loft? Tell me what your knees (or your heart) say in the comments.
Like to print things out and write on them?
This series is free to read here, and it always will be. If you’d rather have it as five clean, printable PDFs, that’s the Going Tiny Toolkit:
- Tiny Without the Ladder (the guide this chapter comes from): one-level layouts, real accessibility dimensions, and the bonus One-Level Floor Plan Idea Book
- The Tiny House Money Plan
- Where Can I Put It?
- Bringing Them On Board
- Your First Tiny Steps
Every guide adds printable worksheets and a 30-day action plan, and Tiny Without the Ladder comes with the bonus One-Level Floor Plan Idea Book (18 to-scale floor plans). All five are $47, with a 30-day refund.
← Previous: Part 25: Designing for You Now and You in 15 Years
Next (tomorrow): Part 27: When You Want Smaller and They Don't: Start Here
Not sure which part matters most for you? The free 10-minute What’s Really Holding You Back? quiz tells you where to start. And to get a new part (and a new home) in your inbox each day, join the free Tiny House Newsletter.
Disclosure: This post may contain affiliate links. If you purchase through one of our links, we may earn a commission at no additional cost to you.


Alex
Latest posts by Alex (see all)
- Working With a Builder on a One-Level or Accessible Tiny Home - November 13, 2026
- An Alaska Builder’s 8×12 Tiny Cabin on 35 Acres in Colorado - November 12, 2026
- A Black A-Frame Under the Live Oaks in Ocala, Florida, With Two Downstairs Bedrooms - November 12, 2026







Join the Conversation
No comments yet. Be the first to join the conversation.