
Disclosure: This post may contain affiliate links. If you purchase through one of our links, we may earn a commission at no additional cost to you.
The Going Tiny Series, Part 22 of 45 · Guide 3 of 5: Tiny Without the Ladder
A free chapter goes up every day. See every part. Rather have it all at once, with printable worksheets? Get the Going Tiny Toolkit.
Plenty of readers told me they love lofts, they just can’t climb to them. Some still want one, for grandkids, for guests, or for storage. That’s a reasonable choice, as long as nobody has to use the loft to live day to day.
“I love the lofts but negotiating the ladder to my upstairs bed would be quite difficult for me. However, if the steps could be more gradual even if it took the entire side of a tiny house, that would be fine with me even though I would need to have a handrail installed.”
— Beatrice, Tiny House Talk reader
The four ways up, from easiest to hardest
| Access type | What it is | Ease and safety |
|---|---|---|
| Stairs | Normal steps with risers and treads, ideally with handrails on both sides | The easiest and safest way up, but they take the most floor space. Storage stairs (drawers and cubbies built into the staircase) win some of that space back |
| Ships ladder | A steep stair with narrow treads, used facing forward or backward with handrails | Steeper than stairs; doable for many people with good handrails; harder to carry anything up |
| Alternating tread device | A very steep stair where treads alternate left and right, so each foot has its own step | Saves space, but you must lead with the correct foot every time, which can be confusing at night or for anyone with balance or memory issues |
| Ladder | Rungs, nearly vertical | The hardest and riskiest, especially coming down at night. Not a good daily route for anyone with balance, joint, or strength concerns |
A real home from Tiny House Talk

Photo via Tiny House Giant Journey/YouTube
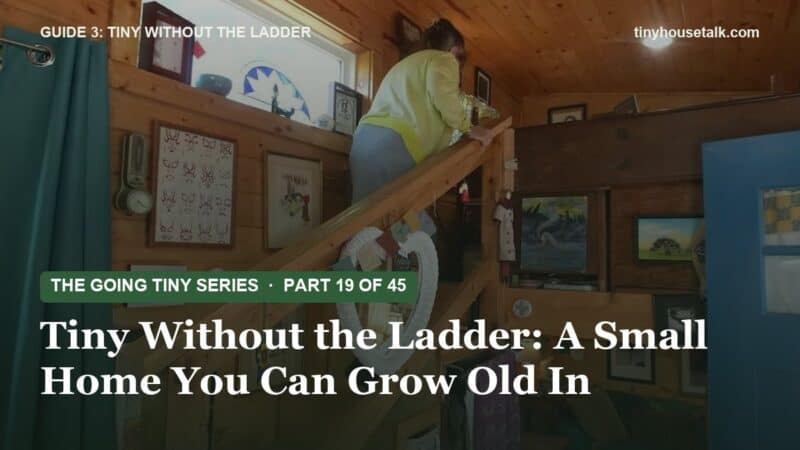
Susan asked for stairs sized to her, not a ladder
Susan, a retired dialysis social worker, designed her Florida tiny house as a forever home. At 4 feet 11 inches tall, she had her builder make a shorter staircase so she could stand fully upright in her loft bedroom. It's a good reminder that stairs can be built around your body, not the other way around.
Want to do this on paper?
The printable PDF of Tiny Without the Ladder has fill-in worksheets for this step, including:
- Mobility & Daily-Routine Needs Assessment
- Space Must-Haves vs. Nice-to-Haves
- Bathroom & Kitchen Accessibility Checklist
They come with all five guides in the Going Tiny Toolkit.
What the code says about loft access (Appendix AQ)
The International Residential Code includes an appendix just for tiny houses. It was called Appendix Q in the 2018 IRC, Appendix AQ in the 2021 edition, and Appendix BB in the 2024 edition. The content is the same subject under a new letter, so this guide calls it “Appendix AQ” for short; use whichever letter your local code uses. It applies to houses of 400 square feet or less (not counting lofts), but only in places that have adopted it, and local versions may differ. Here’s what it says about loft access in the commonly adopted version. Verify the edition and any local amendments with your building department.
| Item | Appendix AQ provision (verify locally) |
|---|---|
| Stairway width | At least 17 inches clear at or above the handrail and at least 20 inches below the handrail |
| Stairway headroom | At least 6 feet 2 inches, measured vertically from the line of the stair nosings |
| Risers and treads | Risers between 7 and 12 inches. Tread depth tied to riser height: tread = 20 inches minus 4/3 of the riser height (so steeper stairs get shallower treads) |
| Handrails | Required per the main code’s handrail section (R311.7.8) |
| Ladders | Rungs at least 12 inches wide, spaced 10 to 14 inches apart, installed at 70 to 80 degrees from horizontal |
| Ships ladders | Allowed, with handrails on both sides; specific tread, riser, and handrail-height rules apply |
| Alternating tread devices | Allowed, with at least 20 inches clear width at and below the handrails |
| Guards on the open side of the loft | At least 36 inches high, or half the clear height to the ceiling, whichever is less, but never under 18 inches |
Code minimum is not the same as easy
Appendix AQ relaxes the normal stair rules so tiny houses can fit stairs at all. A 12-inch riser is almost twice as tall as a comfortable house stair. For comparison, normal IRC house stairs allow risers up to 7¾ inches with treads at least 10 inches deep. If knees, hips, or balance are a concern, aim for something much closer to a regular house stair, with sturdy handrails on both sides, even if the code would let you build steeper. Also note that tiny houses on wheels are often not built under the IRC at all. They may be built to RV standards or to no standard, so ask your builder which one applies.
Making loft access as safe as possible
- Two handrails. One on each side, continuous from bottom to top, with a graspable round or oval shape. Extend the rail at the top so you have something to hold while you move into the loft.
- A landing or grab point at the top. The most dangerous moment is the transition between the stair and the loft floor. A vertical grab bar or a post at the top helps a lot.
- Lighting. Light the stairs from top and bottom with switches at both ends. Add low step lights or a motion-sensing night light so you’re never climbing in the dark.
- Contrast. A contrasting strip on the edge of each tread helps people with low vision see where each step ends.
- Non-slip treads. Avoid shiny finishes. Use textured finishes or non-slip strips.
- Nothing in your hands. Plan a way to get laundry and bedding up and down without carrying it, like a small basket you can pass up or a pulley.
- Headroom. Many lofts allow only sitting height. Getting into and out of bed while bent over is hard on backs and hips.
A real home from Tiny House Talk

Photo via Tiny House Giant Journey/YouTube
Corinne's loft stair, built with a heavy-duty railing
When retired lawyer Corinne commissioned her tiny house, she kept a loft but built it around her mobility needs: extra headroom up top and a specially designed staircase with a heavy-duty railing. Below the loft is a cozy sitting room filled with her sentimental furniture. She lives in a community in California.
Why the loft becomes storage, and why that’s fine
Here is something I’ve heard from many tiny house owners over the years: as they get older, the loft bedroom quietly turns into a storage loft, and the bed moves downstairs. If you’re designing now, plan for that move. Leave a spot on the main floor where a bed can go later, put an outlet there, and make sure there’s a clear path from that spot to the bathroom.
“I could use a loft to store items that would only be needed seasonally, or very infrequently, asking for help if it was an extremely bad day back-wise. A downstairs bedroom is a must!”
— Leslie, Tiny House Talk reader
Leslie’s plan is a smart one
Main-floor bedroom, real storage stairs, loft for seasonal things. You get the open feel and the storage without depending on the loft to get through the day.
Your turn
Loft or no loft? Tell me what your knees (or your heart) say in the comments.
Want the whole series in one place?
This series is free to read here, and it always will be. If you’d rather have it as five clean, printable PDFs, that’s the Going Tiny Toolkit:
- Tiny Without the Ladder (the guide this chapter comes from): one-level layouts, real accessibility dimensions, and the bonus One-Level Floor Plan Idea Book
- The Tiny House Money Plan
- Where Can I Put It?
- Bringing Them On Board
- Your First Tiny Steps
Every guide adds printable worksheets and a 30-day action plan, and Tiny Without the Ladder comes with the bonus One-Level Floor Plan Idea Book (18 to-scale floor plans). All five are $47, with a 30-day refund.
← Previous: Part 21: One-Level Tiny House Layouts That Actually Work
Next (tomorrow): Part 23: The Accessibility Dimensions That Matter in a Small Home
Not sure which part matters most for you? The free 10-minute What’s Really Holding You Back? quiz tells you where to start. And to get a new part (and a new home) in your inbox each day, join the free Tiny House Newsletter.
Disclosure: This post may contain affiliate links. If you purchase through one of our links, we may earn a commission at no additional cost to you.


Alex
Latest posts by Alex (see all)
- The San Juan: A Tiny House Builder’s Own Off-Grid Dream Home With an Elevator Bed and Penny Floor - November 9, 2026
- Koleliba: Bulgarian Tiny Houses Designed for Slowing Down - November 9, 2026
- Koleliba Mini Pods: A Turnkey Glamping Cabin for Hospitality Businesses - November 9, 2026








Join the Conversation
No comments yet. Be the first to join the conversation.