Disclosure: This post may contain affiliate links. If you purchase through one of our links, we may earn a commission at no additional cost to you.
The Going Tiny Series, Part 10 of 45 · Guide 2 of 5: Where Can I Put It?
A free chapter goes up every day. See every part. Rather have it all at once, with printable worksheets? Get the Going Tiny Toolkit.
Here’s the single most useful idea in this whole guide: the law doesn’t care what you call your home. It cares what category your home falls into.
“Tiny house” is not a legal category in most places. When you call a planning office and say “tiny house,” the person on the other end has to translate that into one of the categories their rules actually use. If you do the translating yourself before you call, you’ll get faster, clearer answers, and you’ll understand why the answer is what it is.
There are four main categories in the United States, plus one important arrangement (the ADU) that can apply to several of them.
Category A: A house on a foundation
This is a regular dwelling, legally speaking, no matter how small. It sits on a permanent foundation, it gets a building permit, it’s inspected during construction, and it’s usually taxed as real estate. It’s built to your state’s residential building code, which in most states is based on the International Residential Code (IRC).
Good news for small houses: the IRC itself doesn’t set a large minimum house size. Its main room-size rule is that habitable rooms generally need at least 70 square feet and at least 7 feet in any direction. So under the building code, a very small house is usually possible.
Even better news for tiny houses: the IRC has an optional appendix written specifically for tiny houses of 400 square feet or less (not counting lofts). It relaxes some rules that are hard to meet in a tiny footprint, including ceiling heights in lofts, stairs and ladders to lofts, and emergency escape openings. The appendix has moved around between editions of the code, which confuses everyone, so here’s the history:
| IRC edition | Name of the tiny house appendix |
|---|---|
| 2018 IRC | Appendix Q, “Tiny Houses” |
| 2021 IRC | Appendix AQ, “Tiny Houses” |
| 2024 IRC | Appendix BB, “Tiny Houses” (same subject, new letter) |
Appendices are optional. A state or city only uses one if it formally adopts it. As of 2026, tiny house industry trackers list a number of states that have adopted some version statewide, including California, Georgia, Idaho, Maine, and Massachusetts, among others, while in many other states it’s up to individual cities and counties. When you research, ask: “Has our jurisdiction adopted the tiny house appendix to the residential code? Which edition?”
The catch with Category A
The building code says how to build safely. It does not say where you’re allowed to build or how big your house must be. That’s zoning’s job (Part 11). A county can adopt the tiny house appendix and still have a zoning rule that says every house must be at least 800 square feet. Many readers have run into exactly this. You need a yes from both.
Category B: A vehicle (a tiny house on wheels as an RV)
Most tiny houses on wheels (THOWs) are legally recreational vehicles, specifically travel trailers. Professionally built ones are often certified to the RV standard, NFPA 1192, and many builders carry the RVIA (RV Industry Association) seal. Some builders instead use third-party inspection programs such as NOAH (National Organization of Alternative Housing), which inspects to RV standards plus some residential-style structural and energy requirements.
Being an RV has real advantages. You can register and tow it, insure it more easily, finance it with RV-style loans in some cases, and park it in RV parks and campgrounds. Certification also helps with insurance and with getting into parks.
Here’s the hard truth, though: in most U.S. cities and counties, RVs are treated as temporary or recreational shelter, not as a permanent home. The RV industry itself describes RVs as built for camping, travel, and seasonal use, not as permanent dwellings. So most zoning codes say you can store an RV on your property, and maybe camp in it for a limited number of days, but you can’t live in it full-time outside of an approved RV park or campground.
Certification doesn’t change zoning. It helps you get into parks and get insured, but a certified THOW is still an RV in the eyes of most local codes.
Where THOWs are gaining ground
A growing number of cities and counties now write specific rules allowing a movable tiny house as a backyard unit, as a dwelling in certain rural zones, or in designated tiny house or RV communities. Some allow full-time RV living on private rural land with a permit. These rules are local, so you have to look them up (Part 13). Search your local code for “movable tiny house,” “tiny house on wheels,” and “recreational vehicle.”
A real home from Tiny House Talk
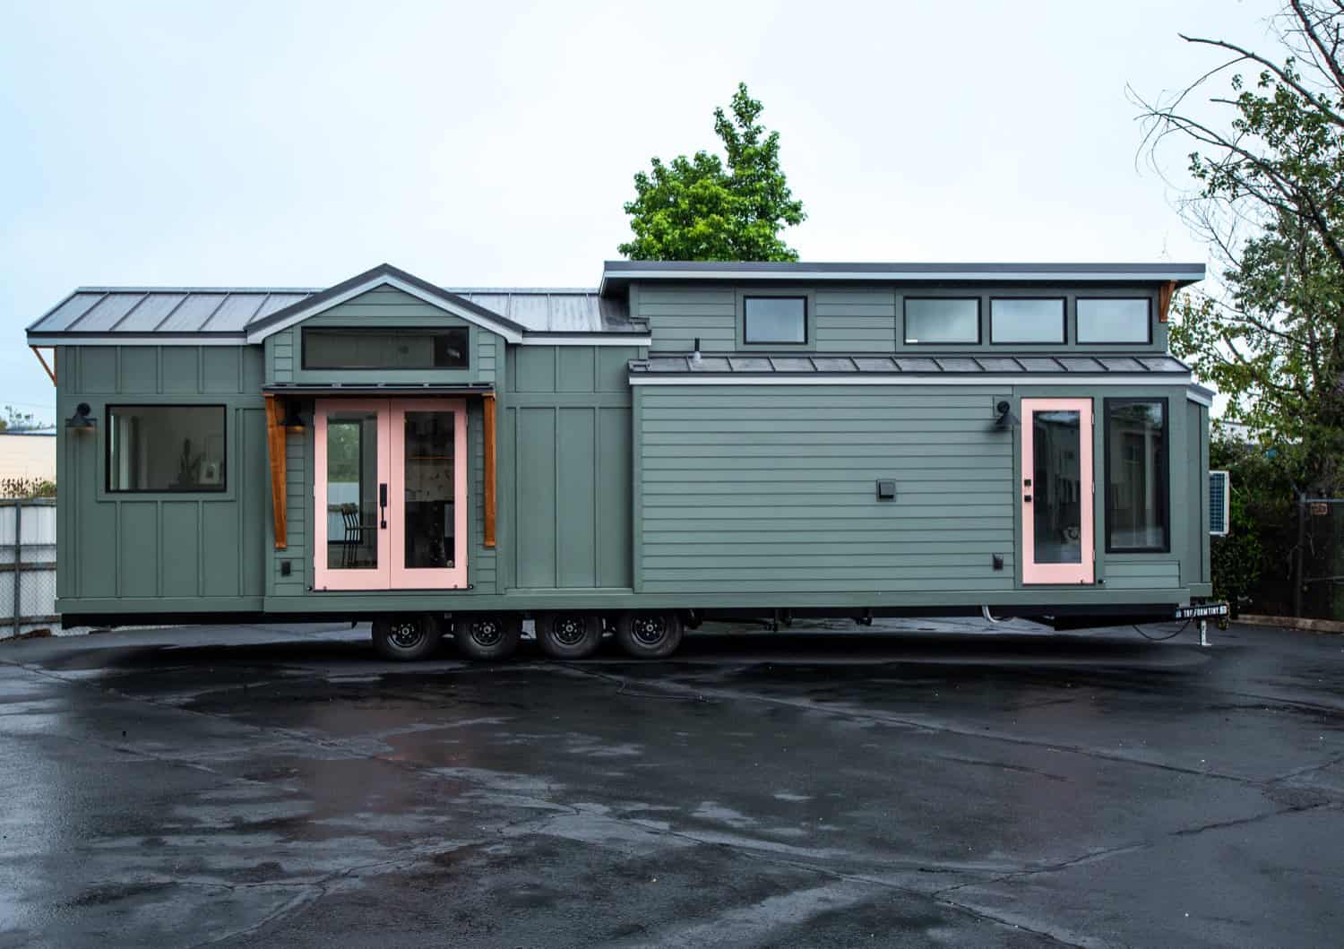
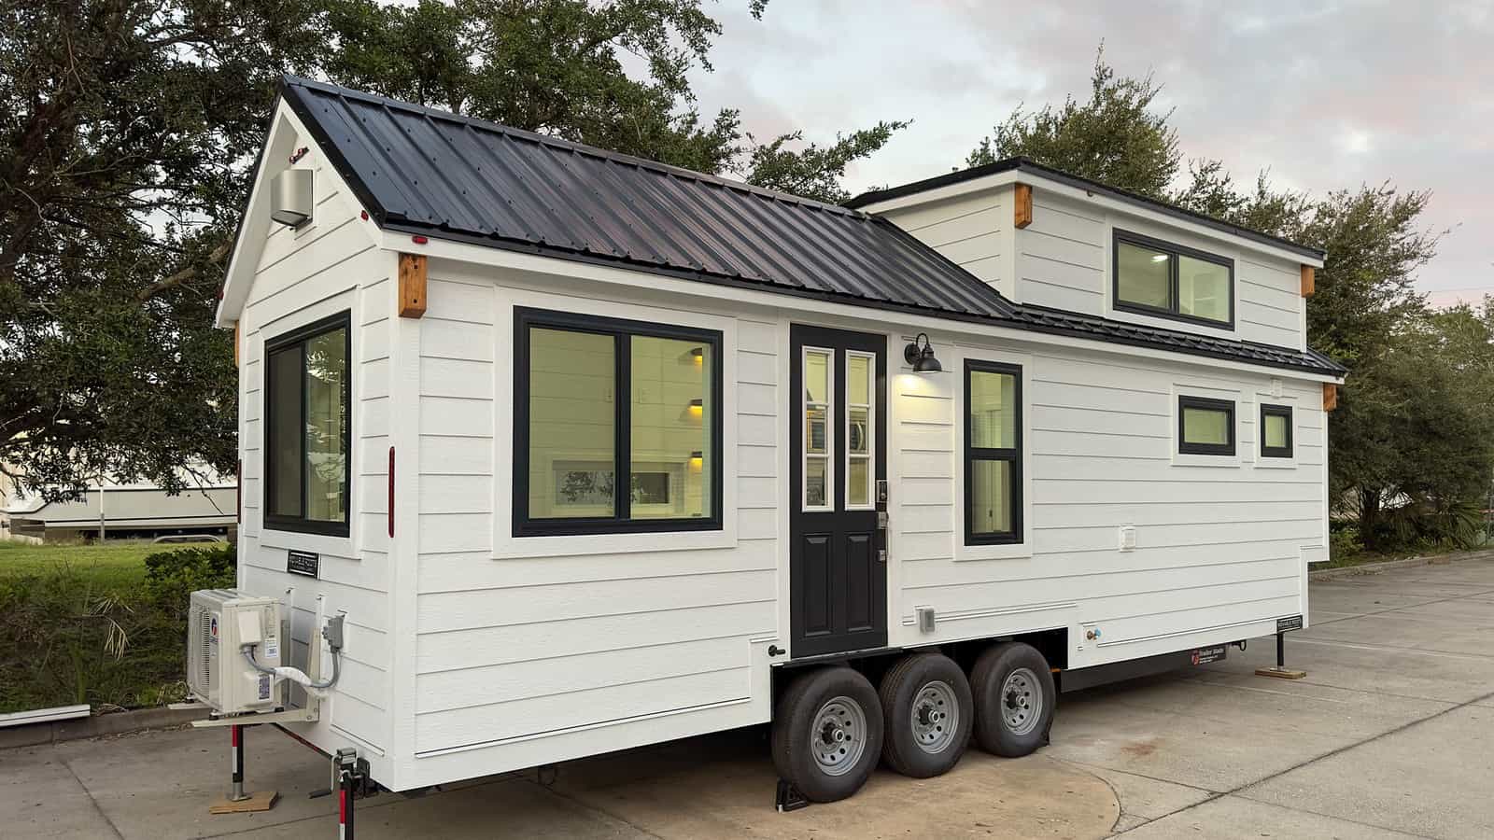
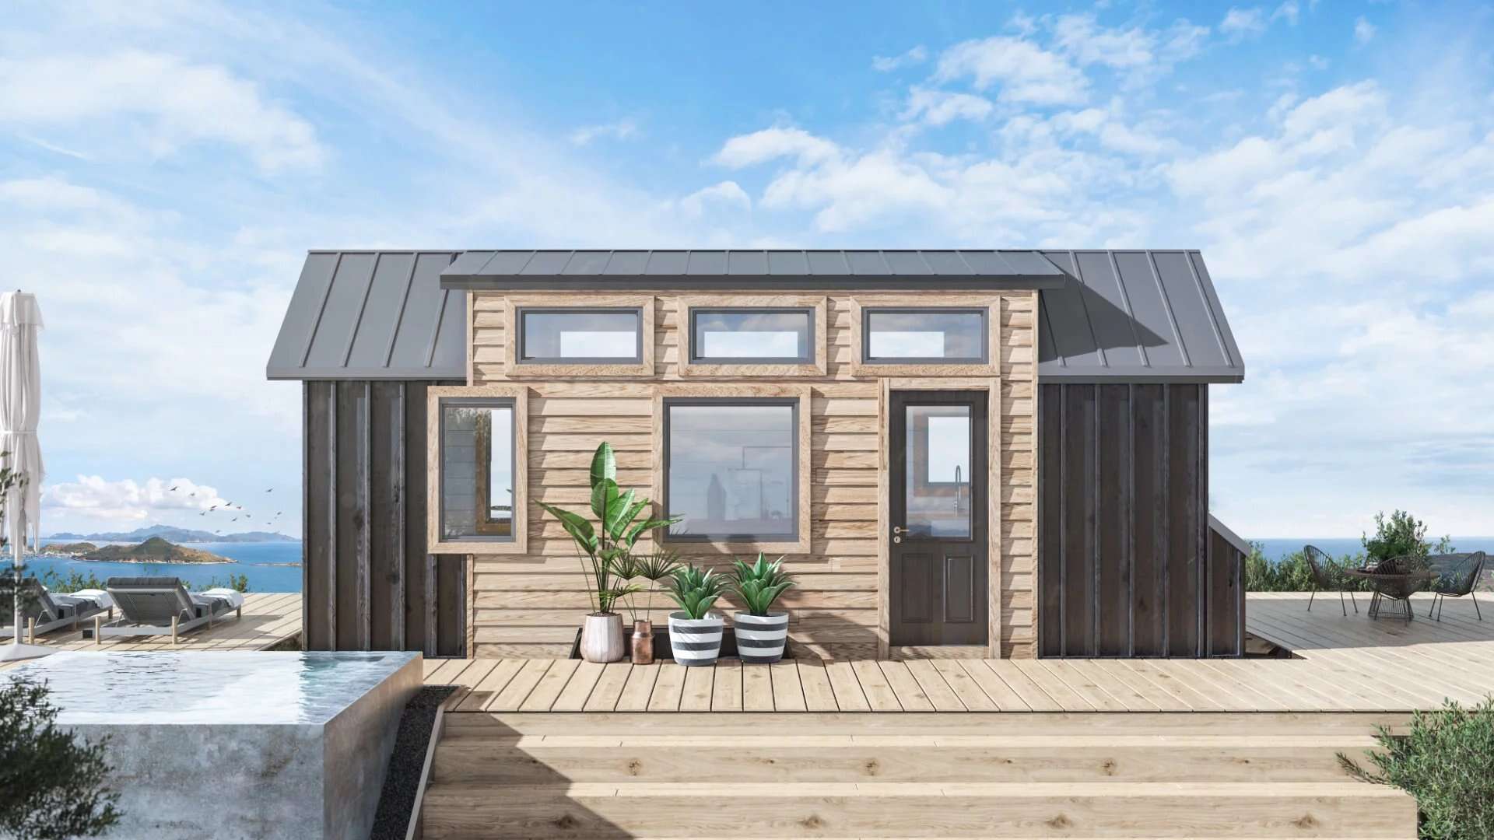
Photo courtesy of Tru Form Tiny
San Diego County Treats Qualifying Tiny Houses on Wheels as Dwellings
One example of local rules catching up: in 2025, San Diego County confirmed that a qualifying tiny house on wheels counts as a dwelling, as a main home or an ADU. It must be certified to ANSI A119.5, stay under 430 square feet, sit on a paved pad, and meet wildfire standards. (Pictured: a builder's model, for illustration.)
Want to do this on paper?
The printable PDF of Where Can I Put It? has fill-in worksheets for this step, including:
- Jurisdiction Finder
- Zoning Code Search Log
- Call and Email Script Builder
They come with all five guides in the Going Tiny Toolkit.
Category C: A park model RV
A park model RV (also called a recreational park trailer) is built on a chassis and wheels, but it’s designed to be set up and left in place, usually in an RV resort or campground. Park models are built to their own standard, ANSI A119.5, and are generally limited to 400 square feet or less in set-up mode. Many look like cozy little cottages, often with porches and full-size kitchens.
Legally, park models are still RVs, intended for recreational and seasonal use. That means the same zoning limits as Category B in most places. But many RV resorts, some campgrounds, and some manufactured home communities welcome them, and some communities are designed around them. For people who want a cottage feel without building anything, a park model in a well-run community can be one of the simplest legal paths.
A real home from Tiny House Talk
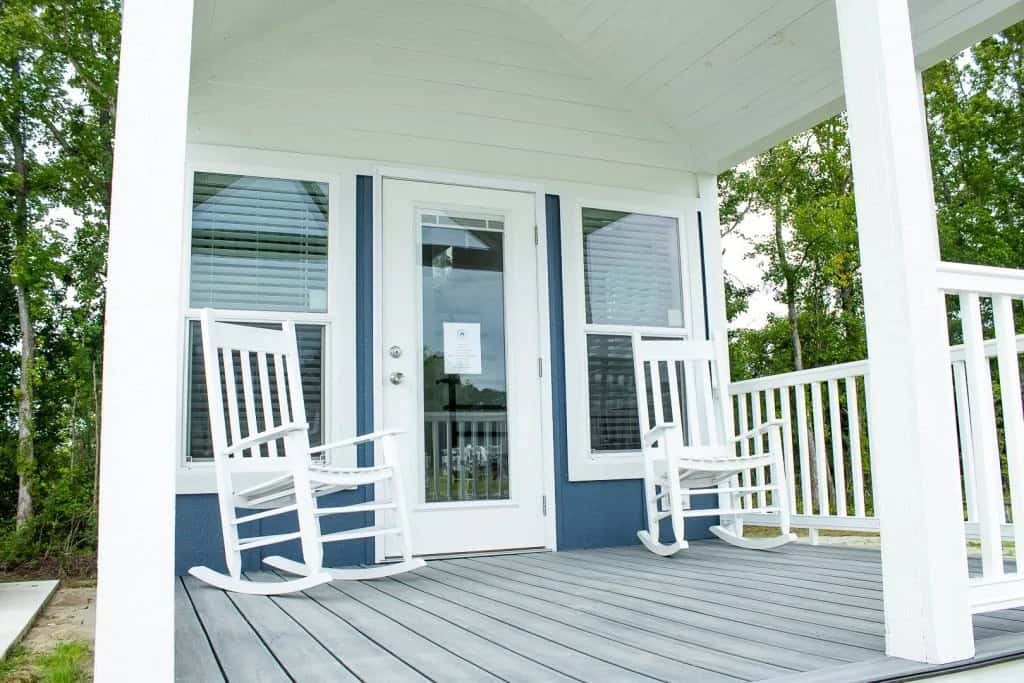
Photo courtesy of Carolina Park Models
A Park Model Cottage at a North Carolina Lake Resort
This is what a park model usually looks like in real life: a 399-square-foot Cavco cottage with a porch, full kitchen, and main-floor bedroom, certified to the RVIA / ANSI A119.5 park model standard and placed at The Lakes RV & Cabin Resort in Maysville, North Carolina, as a getaway, seasonal home, or small second home.
Category D: A manufactured (HUD-code) home or a modular home
A manufactured home is built in a factory to a single national standard enforced by HUD (the U.S. Department of Housing and Urban Development), often called “the HUD code.” Unlike RVs, manufactured homes are designed to be permanent, year-round homes. They can be placed in manufactured home communities, on private land where zoning allows, and in many places can be set on a permanent foundation and titled as real estate.
Small single-section manufactured homes can be quite compact, often in the range of 400 to 900 square feet, which makes them worth a serious look if your area has a minimum house size of 600 or 800 square feet.
New in 2026
The federal 21st Century ROAD to Housing Act, which became law on July 11, 2026, changed the federal definition of a manufactured home so it can be built with or without a permanent steel chassis, and directs HUD to write standards for chassis-free homes. Supporters expect this to lower costs and allow more house-like designs. HUD still has to write those standards, so the practical effects will roll out over time. Ask local dealers and your planning office how they’re handling it.
A modular home is also factory-built, but it’s built to the state’s regular building code (like a Category A house) and set on a foundation. Legally, it’s a house. Small modular cottages and factory-built ADUs are a fast-growing option.
The arrangement: an ADU (accessory dwelling unit)
An ADU is a second, smaller home on the same lot as a main house. You’ll also hear backyard cottage, granny flat, in-law suite, carriage house, garage apartment, or casita. An ADU can be detached (a little house in the backyard), attached, or inside the main house (a converted basement or garage).
ADUs matter enormously for tiny and small living because they’re often the one place where very small homes are explicitly welcomed. Part 12 is all about them.
Putting it together
| Category | Built to | Usually allowed for full-time living? | Typical legal homes |
|---|---|---|---|
| A. House on foundation | State residential code (IRC-based); tiny house appendix if adopted | Yes, if zoning allows the size and use | Any lot zoned for homes, if minimum-size and other rules are met; ADUs |
| B. THOW as RV | NFPA 1192 (often RVIA or third-party inspected) | Usually not, except in RV parks or where local rules specifically allow | RV parks, some campgrounds, tiny house communities, places with THOW rules |
| C. Park model RV | ANSI A119.5, 400 sq ft max | Usually seasonal; some parks allow year-round | RV resorts, some campgrounds, some manufactured home communities |
| D. Manufactured (HUD) or modular | HUD code / state building code | Yes, where zoning allows | Manufactured home communities, private land, sometimes standard residential lots |
| ADU (arrangement) | Usually Category A or D; sometimes B where allowed | Yes, where ADUs are allowed | Backyards of existing homes |
Before you go further, circle the categories you’re open to. The more boxes you circle, the more places you can legally live.
Your turn
Where are you hoping to put your tiny or small home? Share your state or country in the comments.
Want the whole series in one place?
This series is free to read here, and it always will be. If you’d rather have it as five clean, printable PDFs, that’s the Going Tiny Toolkit:
- Where Can I Put It? (the guide this chapter comes from): zoning research in an afternoon, call scripts and email templates, and a land checklist
- The Tiny House Money Plan
- Tiny Without the Ladder
- Bringing Them On Board
- Your First Tiny Steps
Every guide adds printable worksheets and a 30-day action plan, and Tiny Without the Ladder comes with the bonus One-Level Floor Plan Idea Book (18 to-scale floor plans). All five are $47, with a 30-day refund.
← Previous: Part 9: Where Can I Put a Tiny House? The Hardest Part, Made Manageable
Next (tomorrow): Part 11: Zoning, Codes, HOAs, and the Health Department: Who Controls What
Not sure which part matters most for you? The free 10-minute What’s Really Holding You Back? quiz tells you where to start. And to get a new part (and a new home) in your inbox each day, join the free Tiny House Newsletter.
Disclosure: This post may contain affiliate links. If you purchase through one of our links, we may earn a commission at no additional cost to you.


Alex
Latest posts by Alex (see all)
- Is Your Tiny House an RV or a House? Why It Decides Everything - October 28, 2026
- A Sage Green 1976 VW Westfalia “Berlin Deluxe” With a New Pop-Top Canvas in Nevada - October 27, 2026
- A Ford E450 Shuttle Bus With a 7.3 Powerstroke, Ready for a Skoolie Build - October 27, 2026