Disclosure: This post may contain affiliate links. If you purchase through one of our links, we may earn a commission at no additional cost to you.
If you have ever priced out a tiny house on wheels and then run headfirst into the question that stops most people cold — where am I actually allowed to put this thing? — there is genuinely good news out of Southern California.
San Diego County has formally recognized tiny homes on wheels as legal dwellings. Not as recreational vehicles. Not as temporary structures. As real, permitted, permanently habitable homes that can serve either as a primary residence or as an accessory dwelling unit on a property that already has a house.
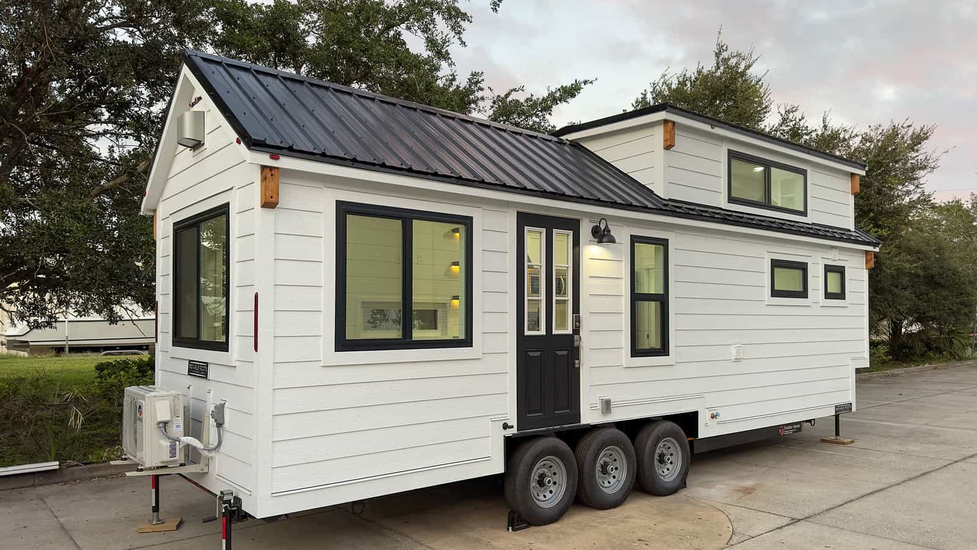
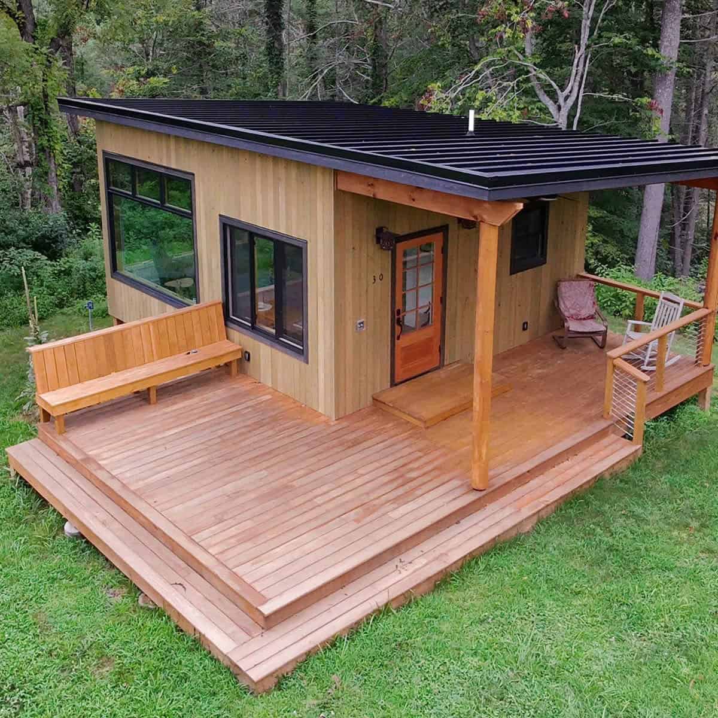
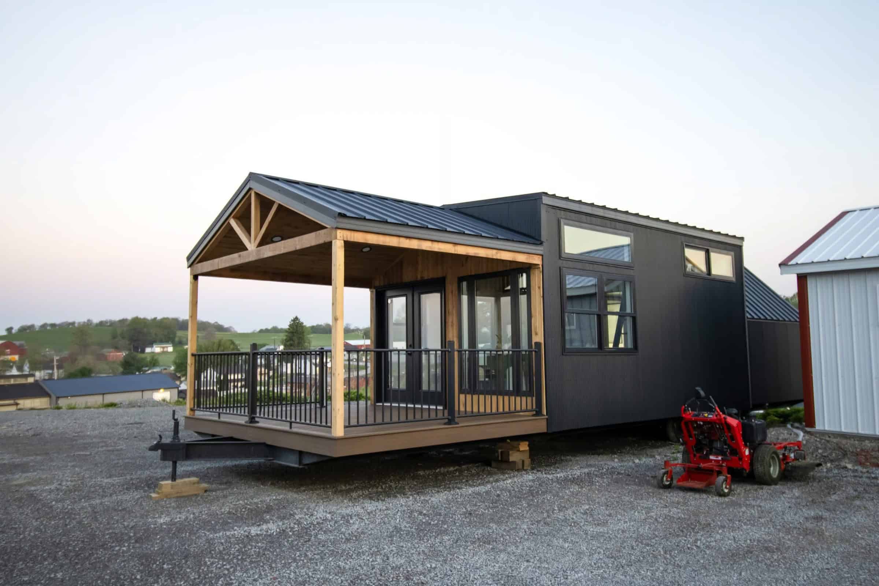
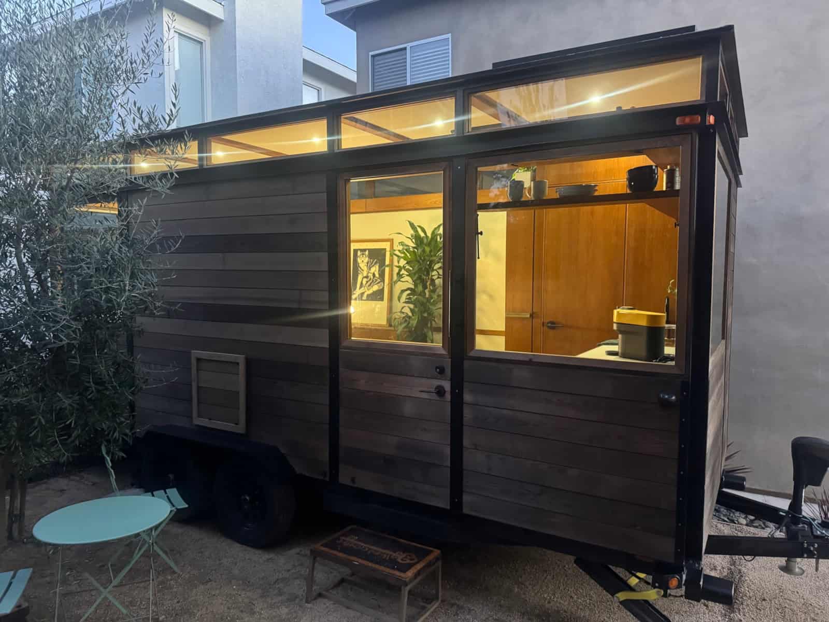
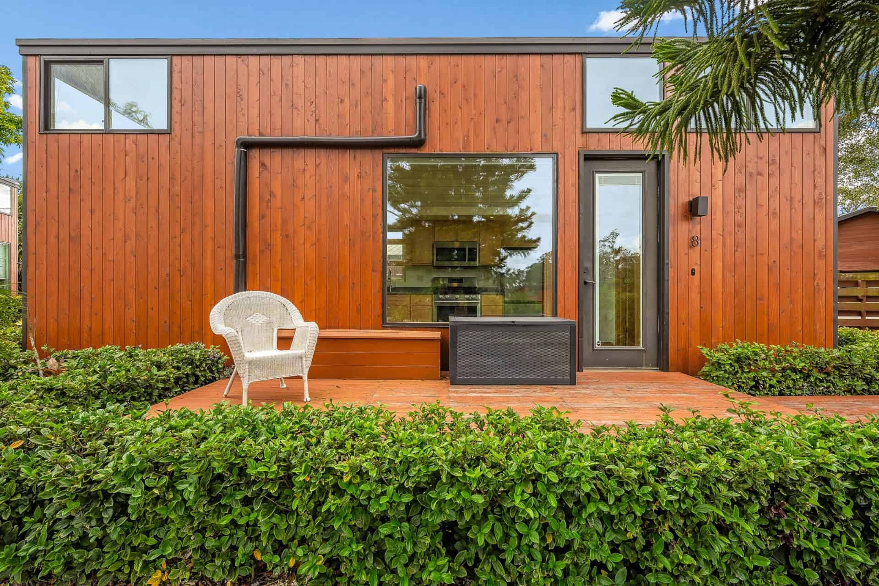

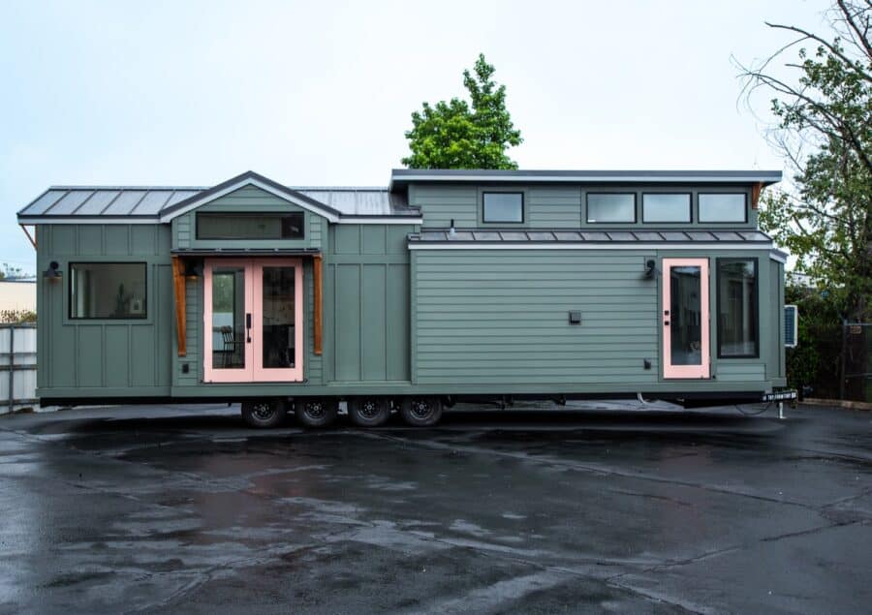
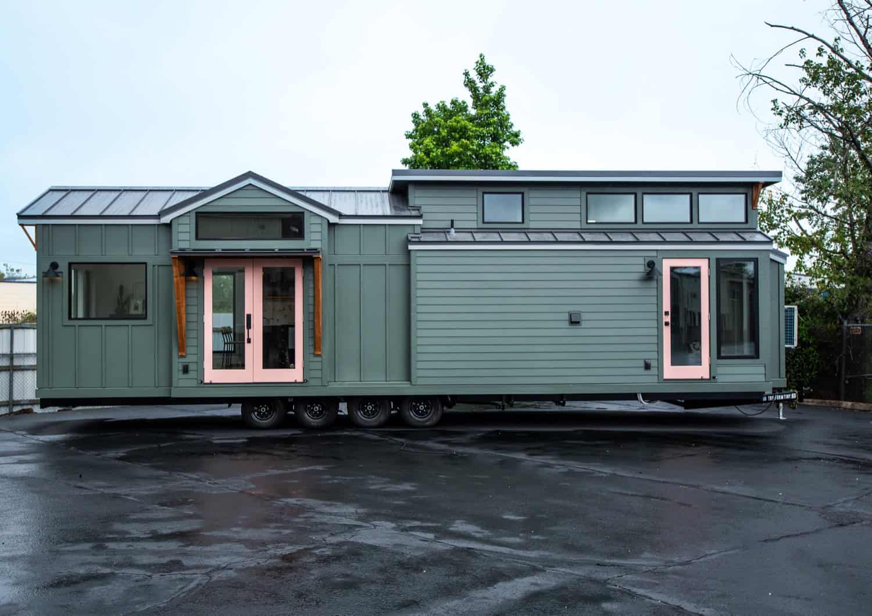
This is the kind of policy shift the tiny house movement has been asking for since the beginning, and we first saw it covered by the team at Tru Form Tiny, the Eugene, Oregon builder whose park-model-scale homes fit squarely inside these new rules. We went and pulled the county’s actual determination document so we could walk you through exactly what it says — the freedoms, the fine print, and the parts that trip people up.
Images courtesy of Tru Form Tiny
What San Diego County Actually Did
On September 4, 2025, Vince Nicoletti, Director of San Diego County Planning & Development Services, issued a Director’s Determination on tiny homes on wheels. Rather than writing a brand-new ordinance from scratch, the county did something faster and smarter: it interpreted the existing zoning ordinance to confirm that a properly built THOW already meets the county’s definition of a “dwelling.”
That distinction matters. Under the county’s zoning code, a dwelling unit is any single unit providing complete, independent living facilities — permanent provisions for living, sleeping, eating, cooking, and sanitation. A well-built tiny house on wheels does all of that. The county simply confirmed it, and laid out the construction standards a THOW has to hit to qualify.
The determination states plainly that a qualifying THOW “is eligible for a permit that would allow permanent habitation” and “can be used on any lot that would allow for a single-family dwelling upon issuance of a building permit.” The county has also said it will fold these rules into a formal zoning ordinance update for the Board of Supervisors to codify down the road.
The Single Most Important Detail: ANSI A119.5
If you take one thing away from this article, make it this one. San Diego County requires your tiny home to be designed and constructed to ANSI A119.5, the American National Standards Institute standard for recreational park trailers — commonly called the park model standard.
Not NFPA 1192. Not a generic RVIA sticker. ANSI A119.5, specifically, and the unit must carry a certification sticker from an accredited third-party inspection agency before the permit is issued.
This is the single biggest reason people get turned away, and it is a decision you make at the ordering stage, not at the permitting stage. A tiny house built to the RV standard cannot be retroactively certified to the park model standard once it is finished. If San Diego County is your destination, that conversation needs to happen with your builder on day one.
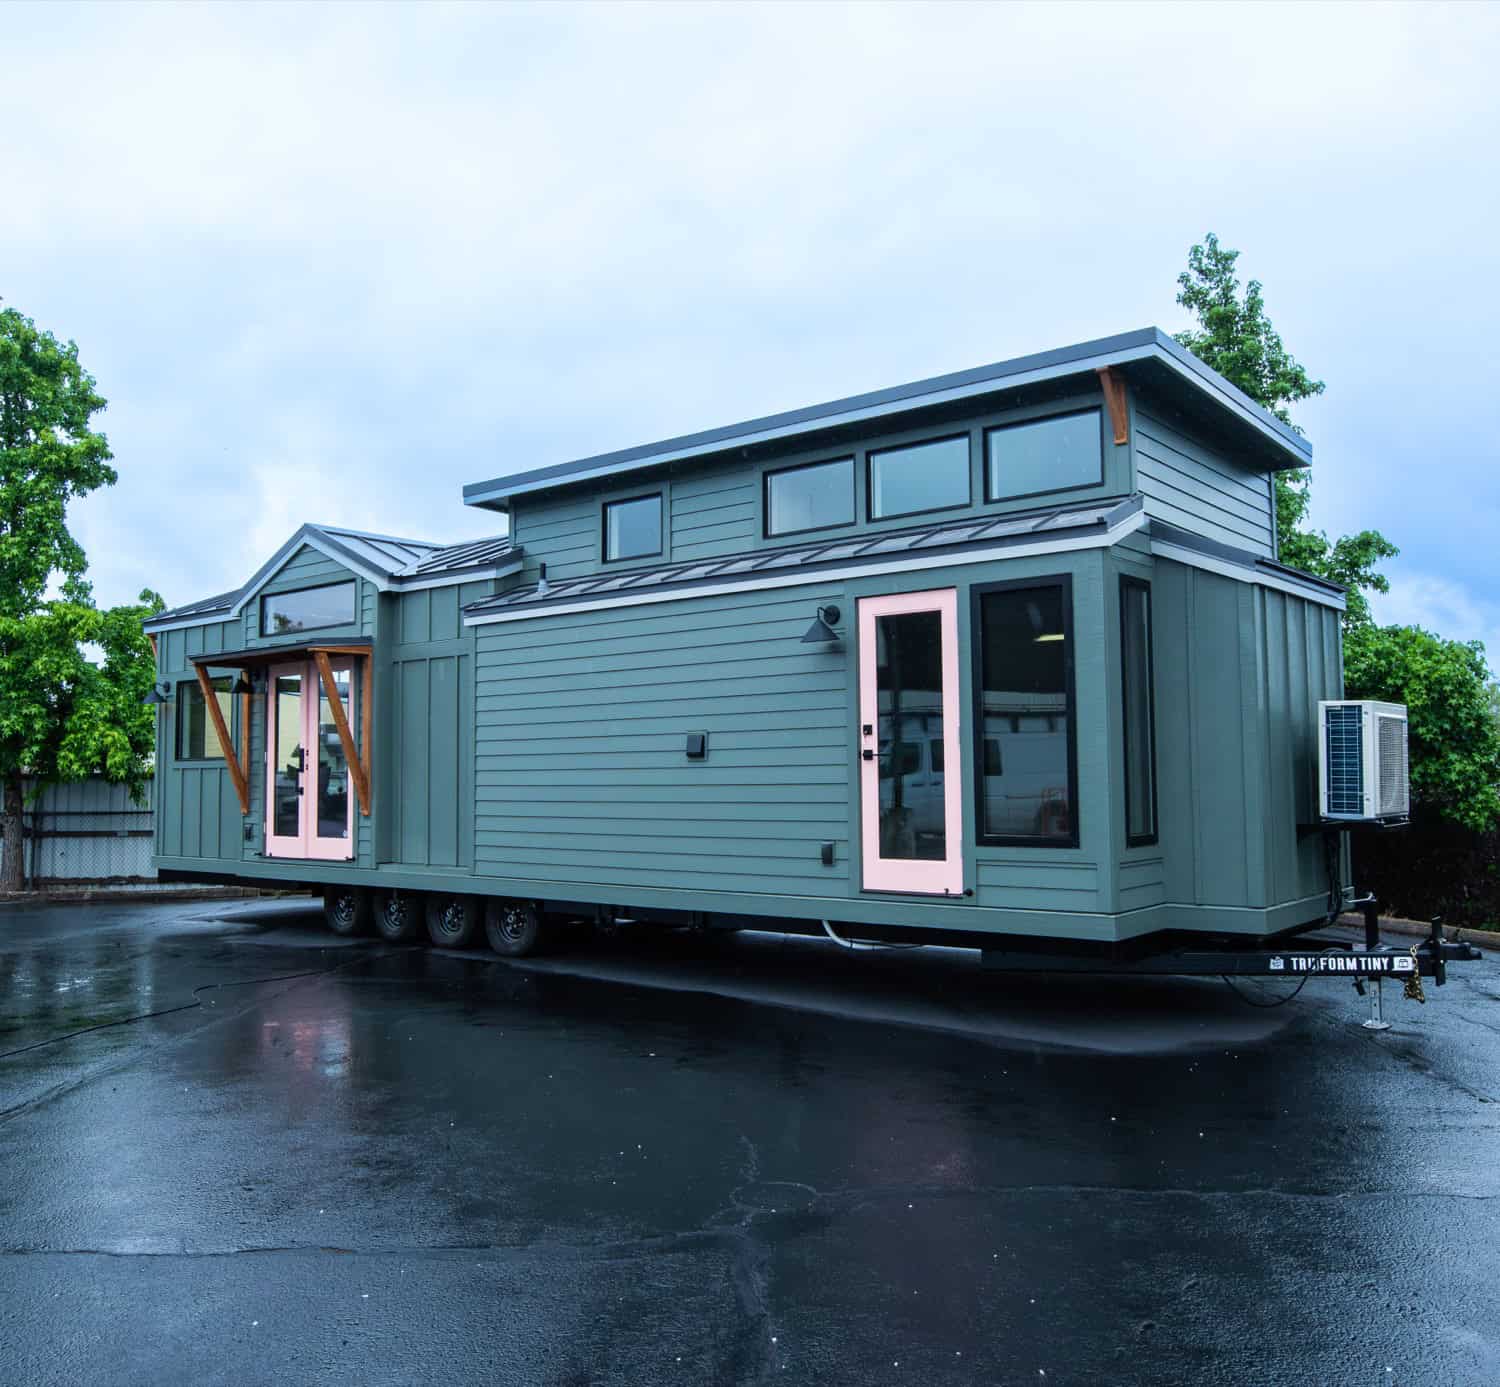
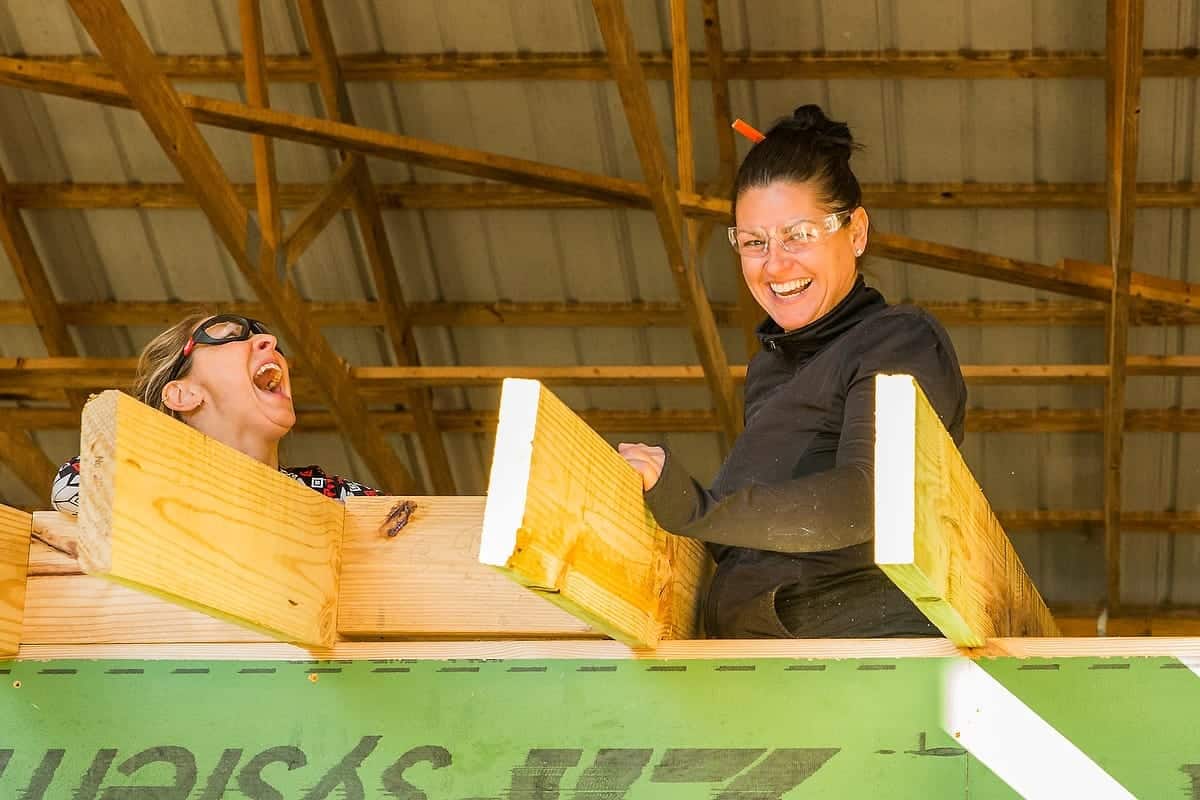
Image courtesy of Tru Form Tiny
Size, Height, and the Loft Question
The county set clear dimensional limits, and they are more generous than a lot of people expect:
- 430 square feet maximum, measured from the inside face of the walls
- One story only, with a maximum overall height of 16 feet
- Sleeping lofts up to 150 square feet are allowed and are explicitly not counted as a second story
- No slide-outs, tip-outs, or pop-outs — all exterior walls and the roof must be fixed
- Minimum R-13 insulation in all exterior walls
- Mechanical equipment must be built into the structure, not mounted on the roof
That 430 square foot ceiling is worth sitting with for a moment. It is well beyond the 200-to-300 square feet most people picture when they hear “tiny house,” and it is roughly the footprint of a generous studio apartment. Add a 150 square foot sleeping loft on top of that and you are looking at a home with real breathing room — a full kitchen, a proper bathroom, a living area you can actually host in.
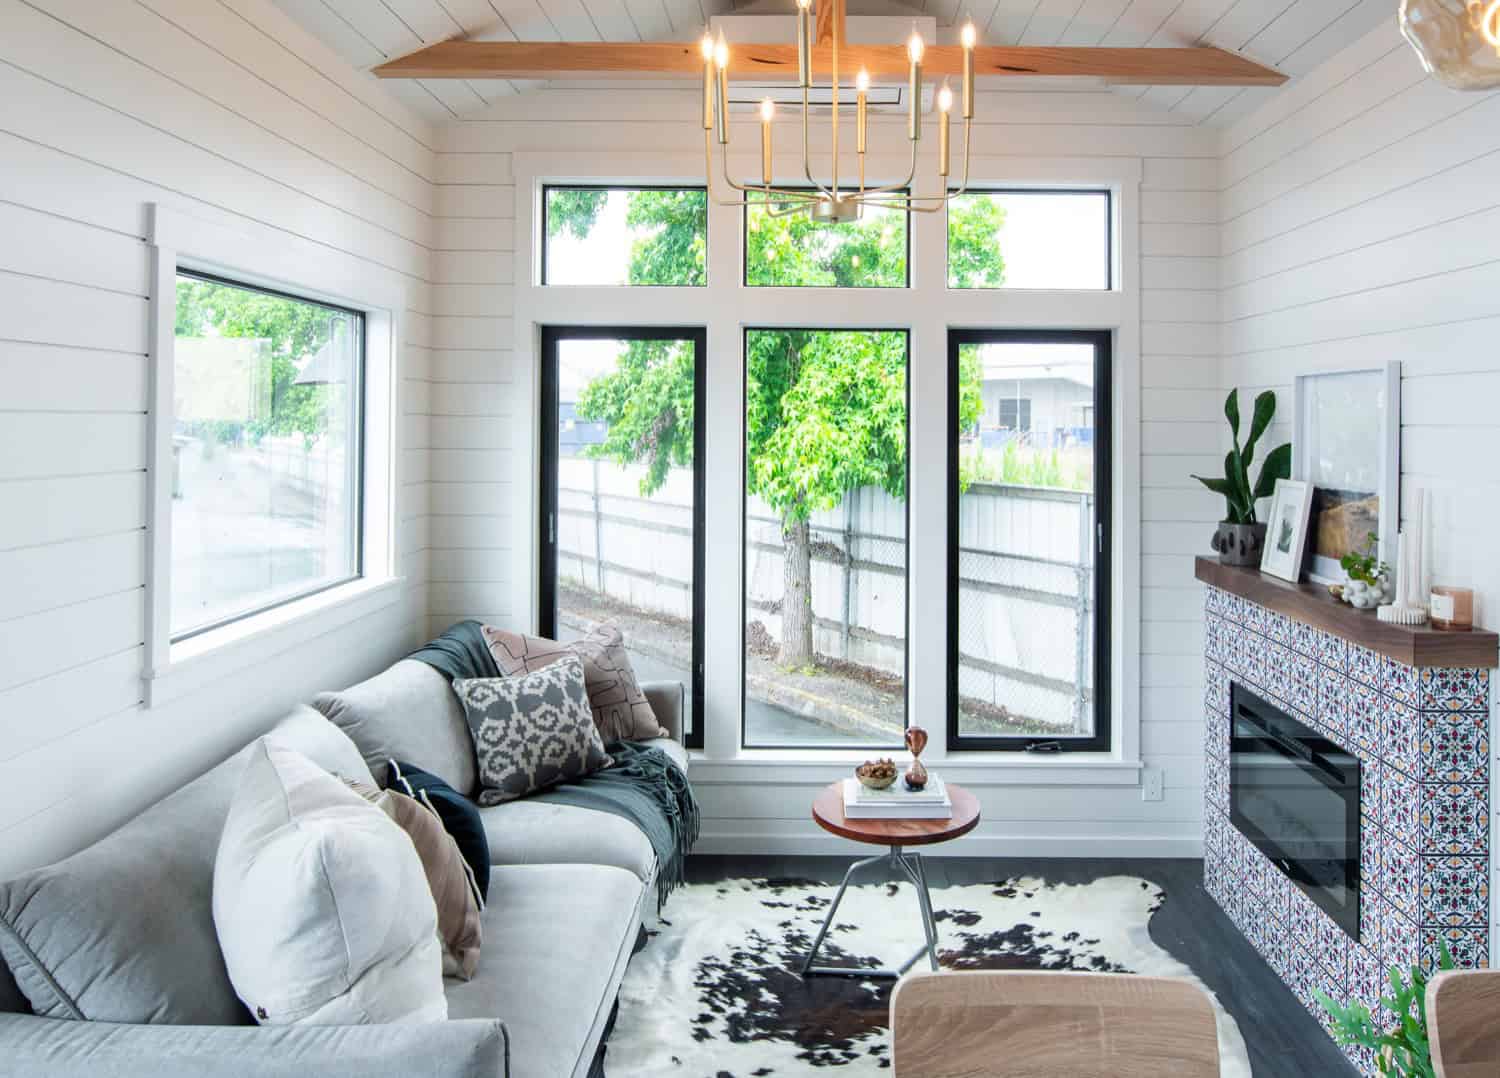
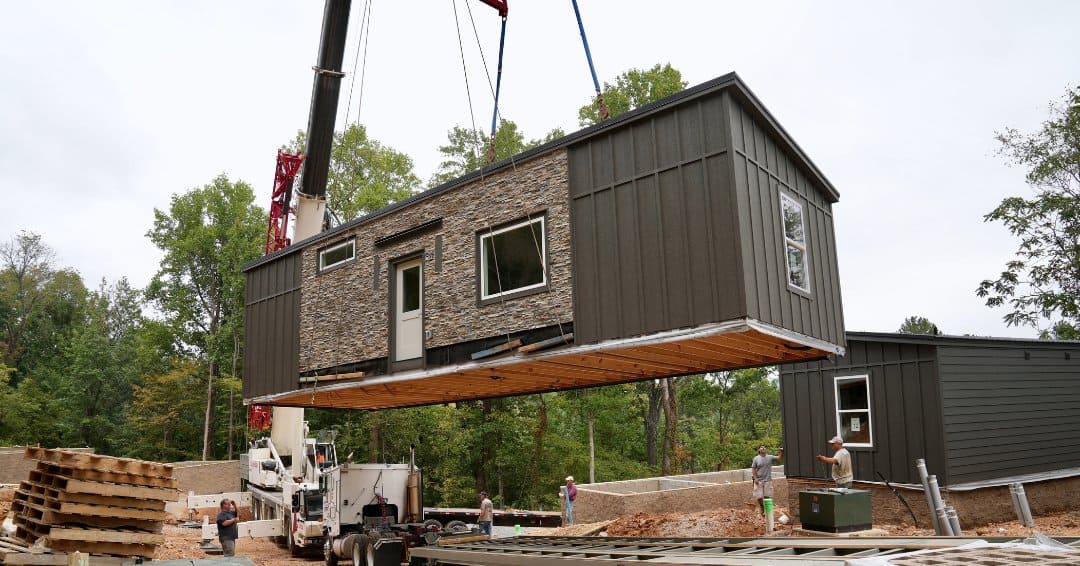
Image courtesy of Tru Form Tiny
The prohibition on slide-outs is the constraint most likely to shape your floor plan. A lot of park models lean on a slide-out to widen the living area once they are parked. In San Diego County, whatever width you have on the road is the width you live with, so the interior layout has to earn every inch on its own.
The Fire Requirements Are Real — and They Are the Expensive Part
This is Southern California, and the county did not go soft on wildfire hardening. These requirements go well beyond what a typical tiny house on wheels ships with:
- Exterior walls must be non-combustible (stucco, masonry, cement-fiber board, metal), ignition-resistant, heavy timber, or log construction. Stucco or cement plaster must be a minimum of 7/8” thick.
- All windows must be dual-glazed with at least one tempered pane, or carry a 20-minute fire resistance rating.
- Eaves, soffits, and fascia (if the home has them) must meet ignition-resistant construction requirements.
- Roofing must carry a Class A fire rating as installed.
- Residential fire sprinklers are required — though if the unit is being used as an ADU, standard ADU exemptions apply.
- Sleeping lofts need direct egress, meaning you can get out of the home from the loft without having to come down and cross the main floor.
- Smoke and carbon monoxide detectors throughout.
Budget for these. Non-combustible siding, a Class A roof, dual-glazed tempered windows, and a sprinkler system are not trim-level upgrades — they are structural decisions that add real cost to a build. The upside is that they also make the home genuinely more durable and more insurable, which is not nothing in a fire-prone region.
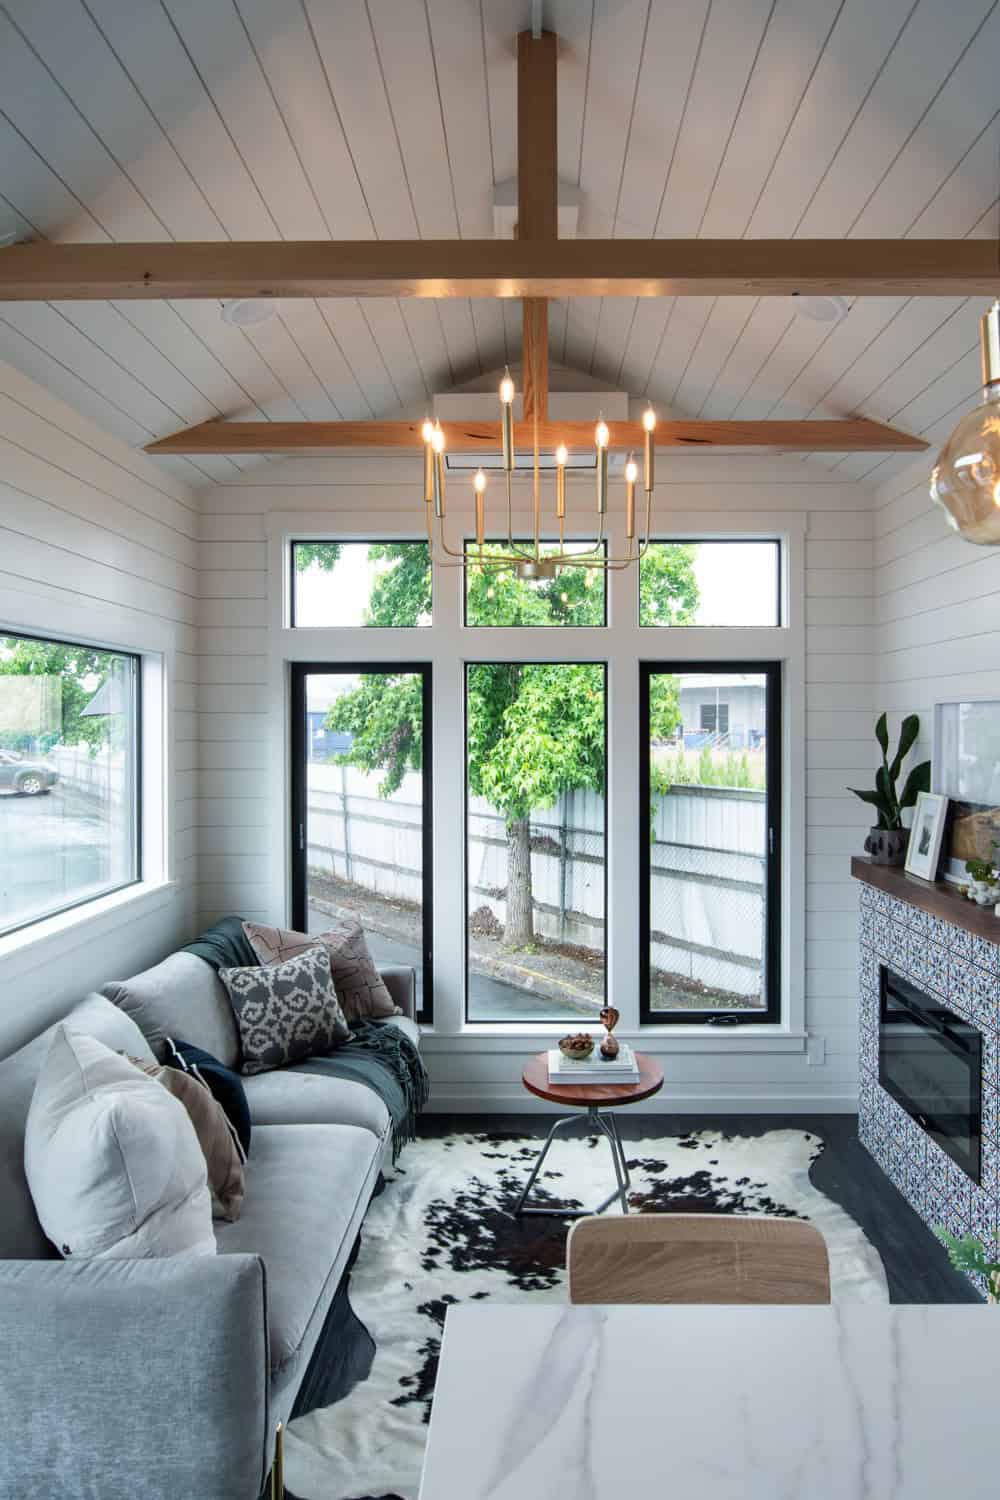
Image courtesy of Tru Form Tiny
Siting It: The Pad, the Setback, and the Utilities
Once the home itself qualifies, the county has specific rules about how it sits on the land. This is the part that surprises people who imagined simply rolling onto a lot and plugging in.
Your THOW has to be parked on a paved pad — either asphaltic paving at least two inches thick after compaction, or cement paving at least three inches thick. The wheels and the leveling or support jacks all have to sit on that paved surface. The pad also needs bumper guards, curbs, or similar installations adequate to prevent the home from moving.
Beyond that:
- The home must sit a minimum of six feet from any other structure, measured face to face.
- It must be connected to electric, water, and sewer utilities, with the required building permits pulled for those connections.
- It must remain licensed and registered with the California DMV — it stays a legally titled vehicle even while functioning as a permanent home.
- It cannot be capable of moving under its own power. Towable, yes. Self-propelled, no.
- It must sit on a private lot and cannot encroach into the county road right-of-way.
One nice quirk of the rules: if you remove the THOW from the site later, you file a demolition permit so the dwelling comes off the county’s records. It is a small administrative detail, but it tells you how seriously the county is treating these as real houses.
Primary Residence or ADU — Both Are on the Table
Here is where San Diego County went further than most jurisdictions. A qualifying THOW can be used as a primary dwelling or as an accessory dwelling unit. That means you are not limited to parking one in the backyard of an existing house. On a vacant lot zoned for a single-family dwelling, a THOW can be the house.
If it functions as a single-family dwelling, it has to comply with the standard main building setbacks, building type, density rules, and any other applicable zoning regulations for that lot — the same as any conventional home would.
If it functions as an ADU, two provisions work in your favor: no additional parking spaces are required for the THOW, and if placing it displaces existing parking, that parking does not need to be replaced. The one restriction is that it cannot block or eliminate required parking for the primary residence.
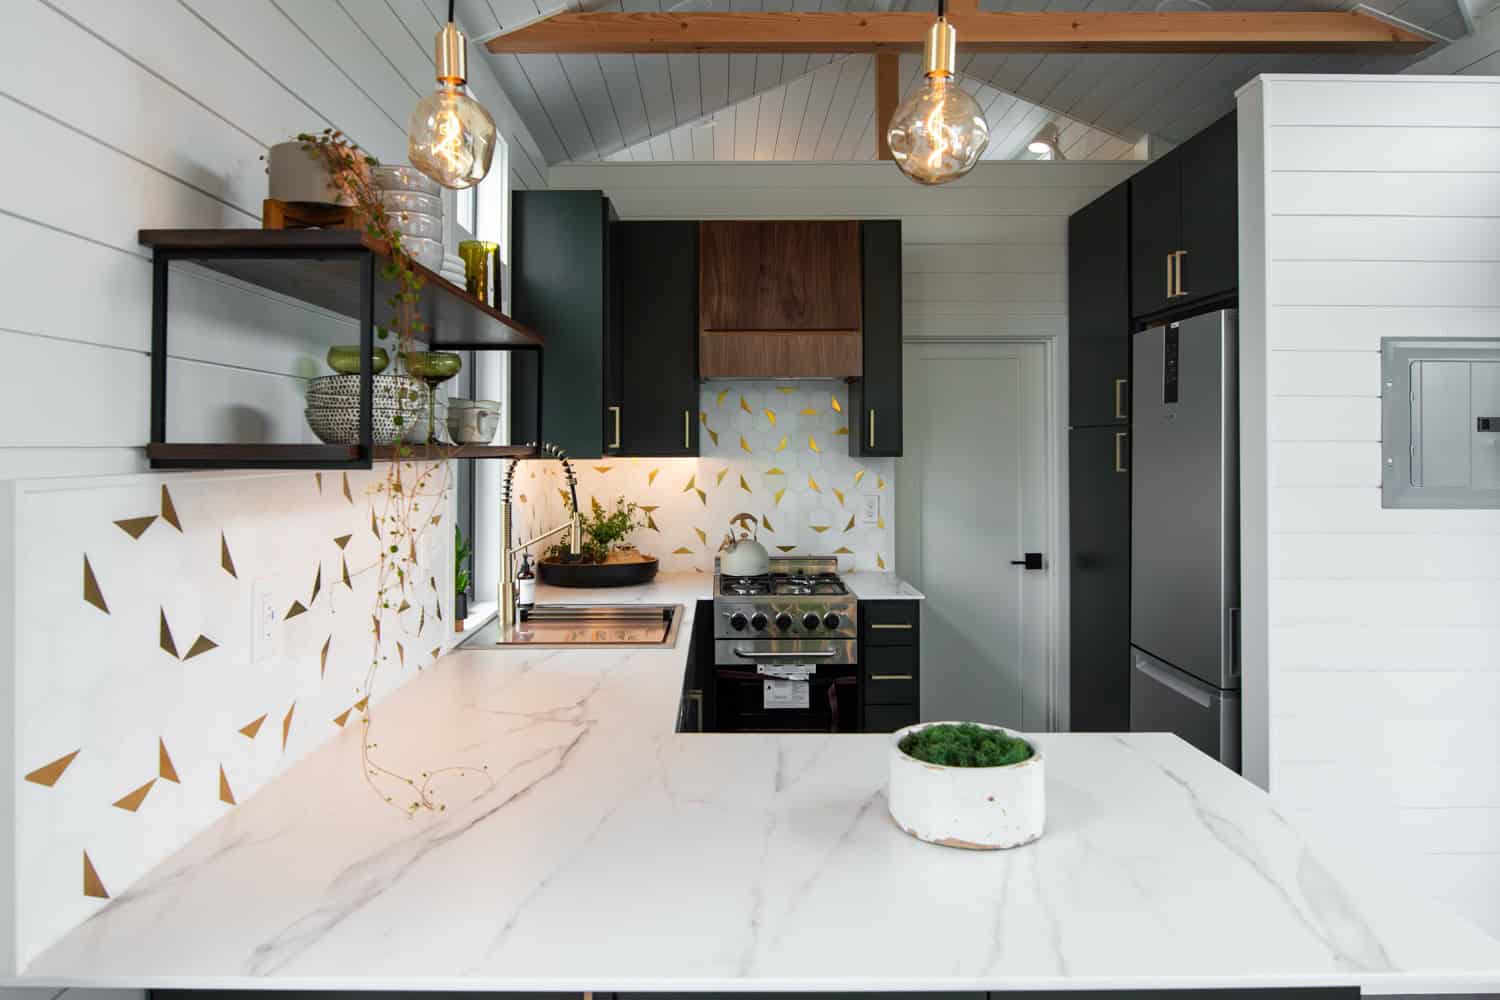
Image courtesy of Tru Form Tiny
The Big Caveat: This Is the Unincorporated County, Not the City
This is the detail that gets lost in most of the headlines, and it is important enough to state clearly.
The Director’s Determination applies to the unincorporated areas of San Diego County. That is a large territory — roughly the back country, the rural and semi-rural communities, and the unincorporated pockets throughout the region — but it is not the City of San Diego, and it is not the other incorporated cities within the county.
The City of San Diego has its own separate framework, and it is narrower: the city treats movable tiny houses as accessory dwelling units, which means they have to go on a residential lot that already has a primary home. You cannot use one as your sole residence inside city limits. The city also accepts either NFPA 1192 or ANSI A119.5 certification, where the county accepts only ANSI A119.5.
So before you fall in love with a particular parcel: confirm whether it is unincorporated county jurisdiction or inside a city’s boundaries. It changes everything about what you are allowed to do.
The Rules at a Glance
- Jurisdiction: Unincorporated San Diego County
- Effective: Director’s Determination issued September 4, 2025
- Certification: ANSI A119.5 park model standard, third-party certified, sticker required before permit
- Max size: 430 sq. ft. interior, measured inside face of walls
- Max height: 16 feet, one story
- Loft: Up to 150 sq. ft. for sleeping, not counted as a second story
- Insulation: Minimum R-13 in all exterior walls
- Exterior: Non-combustible or ignition-resistant; Class A roof; dual-glazed tempered windows
- Sprinklers: Required, with ADU exemptions applying where relevant
- Setback: Minimum 6 feet from other structures
- Foundation: Paved pad — 2” asphalt after compaction or 3” cement — with bumper guards or curbs
- Utilities: Permanent permitted connections to electric, water, and sewer
- Registration: Must stay licensed and registered with the California DMV
- Not allowed: Slide-outs, tip-outs, pop-outs, roof-mounted mechanical equipment, self-propulsion
- Density: Unchanged — the policy does not increase how many units a lot may hold
Why This Matters Beyond San Diego
The reason tiny houses on wheels have stayed in a legal gray zone for two decades is not that anyone thinks they are unsafe. It is that most zoning codes were written before the category existed, so a THOW fell between definitions — too permanent to be an RV, too mobile to be a house.
What San Diego County did is elegant precisely because it did not require a whole new ordinance. It found the existing definition of a dwelling, confirmed that a properly built THOW satisfies it, and attached a construction standard that already exists nationally. Any county with a similar zoning framework could follow the same path, and the county explicitly noted it reviewed other jurisdictions’ ordinances before landing here.
Jen Carroll, co-founder at Tru Form Tiny, framed the practical appeal this way in the company’s own coverage of the ruling:
“It can take months, sometimes years, to get the permits you need to build a new structure. The beauty of tiny homes on wheels is cutting through the red tape, speedlining the build process, and delivering a custom, fully livable home within 90 days.”
With median U.S. home prices sitting north of $400,000 and the median first-time buyer now around 40 years old, a permitted, permanently habitable home you can site on a lot in a matter of months instead of years is a meaningfully different proposition than what most people are being offered.
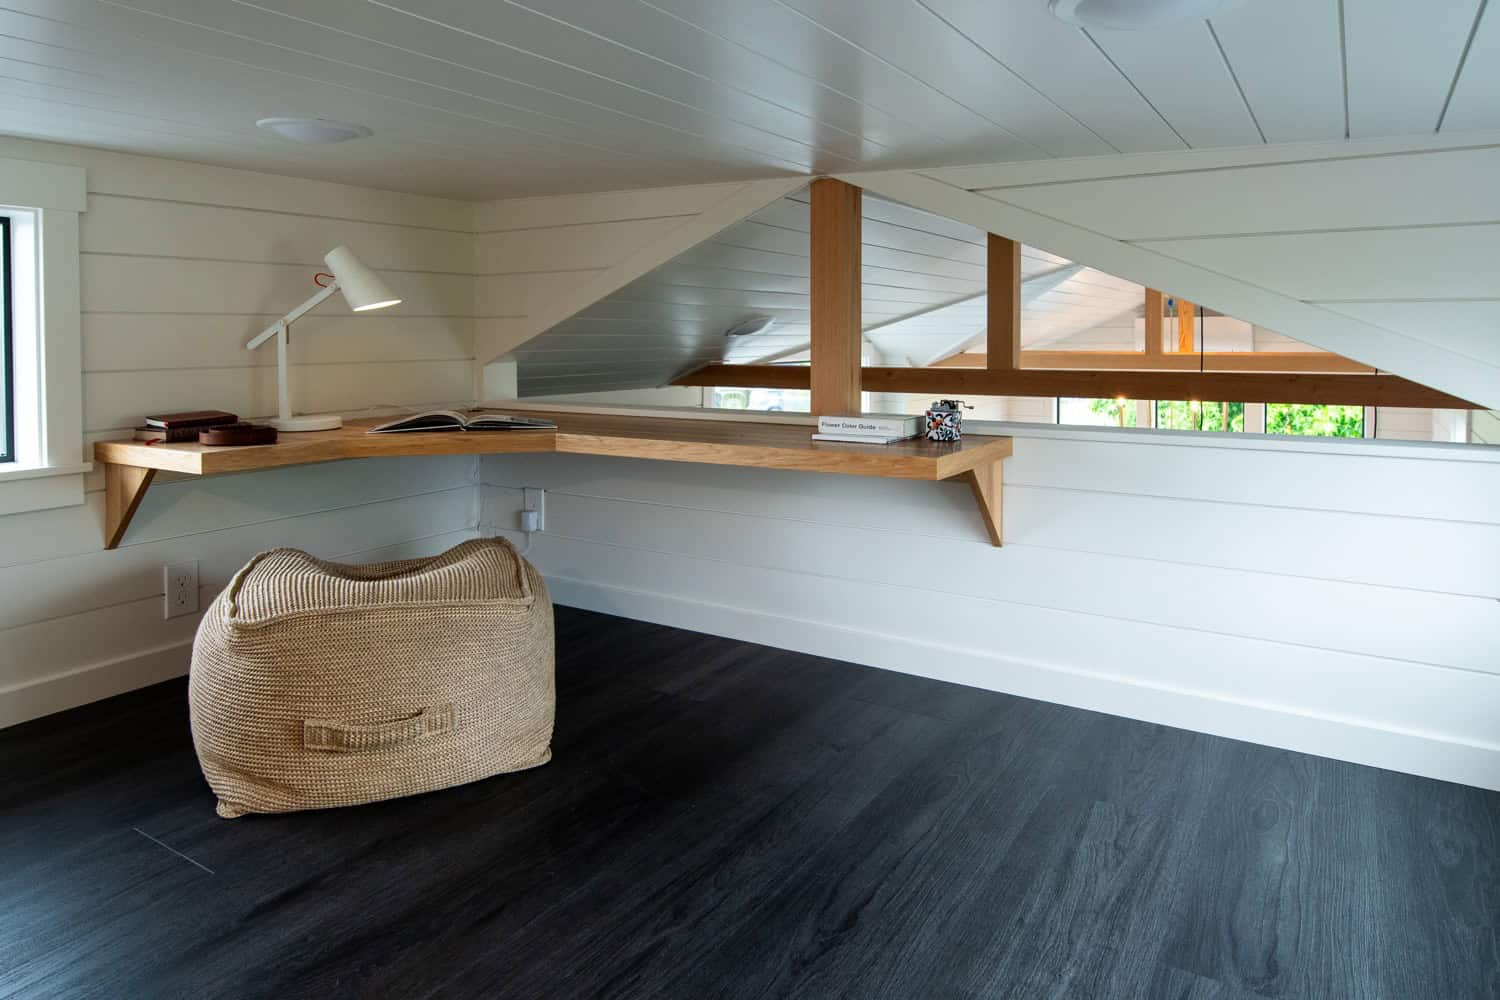
Image courtesy of Tru Form Tiny
If You’re Thinking About Doing This
- Confirm the jurisdiction first. Unincorporated county or inside a city? Verify with San Diego County Planning & Development Services before you buy land or a home.
- Ask your builder about ANSI A119.5 in the first conversation. Not after the deposit. Get it in writing that the unit will carry a third-party certification sticker.
- Price the fire package separately. Non-combustible siding, Class A roof, dual-glazed tempered windows, and sprinklers are real line items.
- Budget for site work. The paved pad, the six-foot setback, and permitted utility connections are their own project alongside the home itself.
- Check the zoning on your specific parcel. The determination does not change density — your lot still has to allow a single-family dwelling.
Learn More
- San Diego County Planning & Development Services — Tiny Homes on Wheels
- Read the full Director’s Determination (PDF)
- Tru Form Tiny’s original coverage of the ruling
- Tru Form Tiny — Eugene, Oregon
Related Stories
- Cascade Max: A 399 Sq. Ft. Modern Mountain Park Model by Tru Form Tiny
- More Tiny Houses on Wheels
- Park Model Tiny Homes
- Tiny House Communities
Rules and interpretations change. Always confirm current requirements directly with San Diego County Planning & Development Services before purchasing land or a home.
Subscribe to our Newsletters:
Join the Tiny House Newsletter => https://tinyhousetalk.com/tinyhousenewsletter
Join The Small House Newsletter => https://tinyhousetalk.com/small-house-newsletter/
Join Our Tiny Houses For Sale Newsletter => https://tinyhousetalk.com/tiny-houses-for-sale-newsletter
Disclosure: This post may contain affiliate links. If you purchase through one of our links, we may earn a commission at no additional cost to you.


Alex
Latest posts by Alex (see all)
- The Atlas by Zook Cabins: A 233 Sq. Ft. Park Model With a Bed That Rolls Onto the Deck - October 22, 2026
- Red Oak Fire Lookout: An 80-Foot Steel Tower With a 14×14 Cab - October 22, 2026
- White Oak Treehouse: Built Into a 210-Year-Old Oak - October 22, 2026