Disclosure: This post may contain affiliate links. If you purchase through one of our links, we may earn a commission at no additional cost to you.
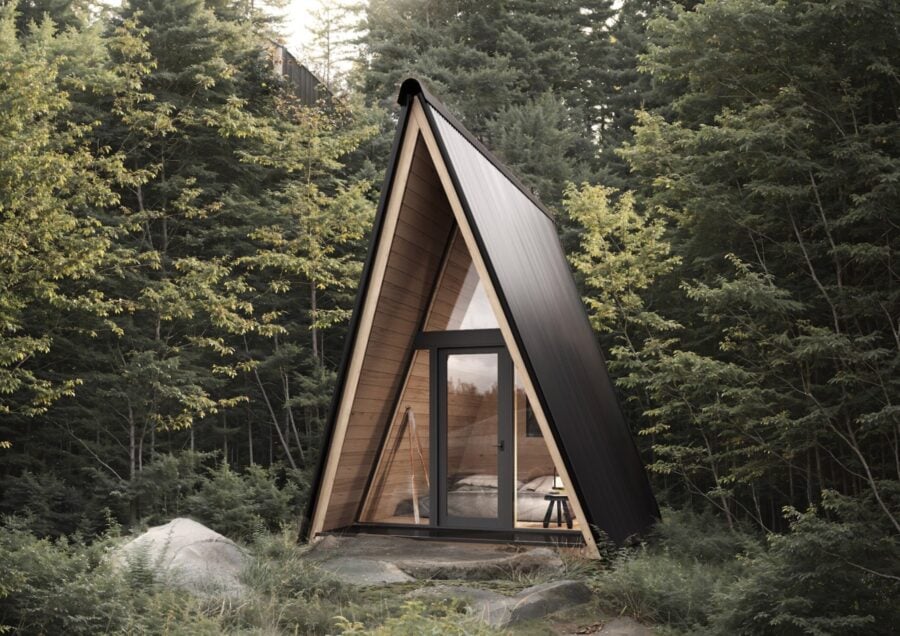
The Backcountry Hut Company’s System 00 is a fixed prefab A-frame kit — about 10 x 10 feet at the ground, a single bedroom sleeping bunk (or a meditation, yoga, or art studio), self-assembled by a small team of 4–5 capable people in under a week. As of September 10, 2026, System 00 BHC Kit Pricing prints $80,580.20 CAD | $58,065.36 USD. All transactions are conducted in CAD, and prices may vary due to exchange rate fluctuations. For today’s pricing, contact a BHC team member.

That lead still is the black metal A-frame in the forest: full glass front, warm light inside. Fixed dimensions from the FAQ: 10’ W x 10’ L x 15.4’ H. System 00 is a fixed kit-of-parts — no customization options.
Black Metal, Wood Entry
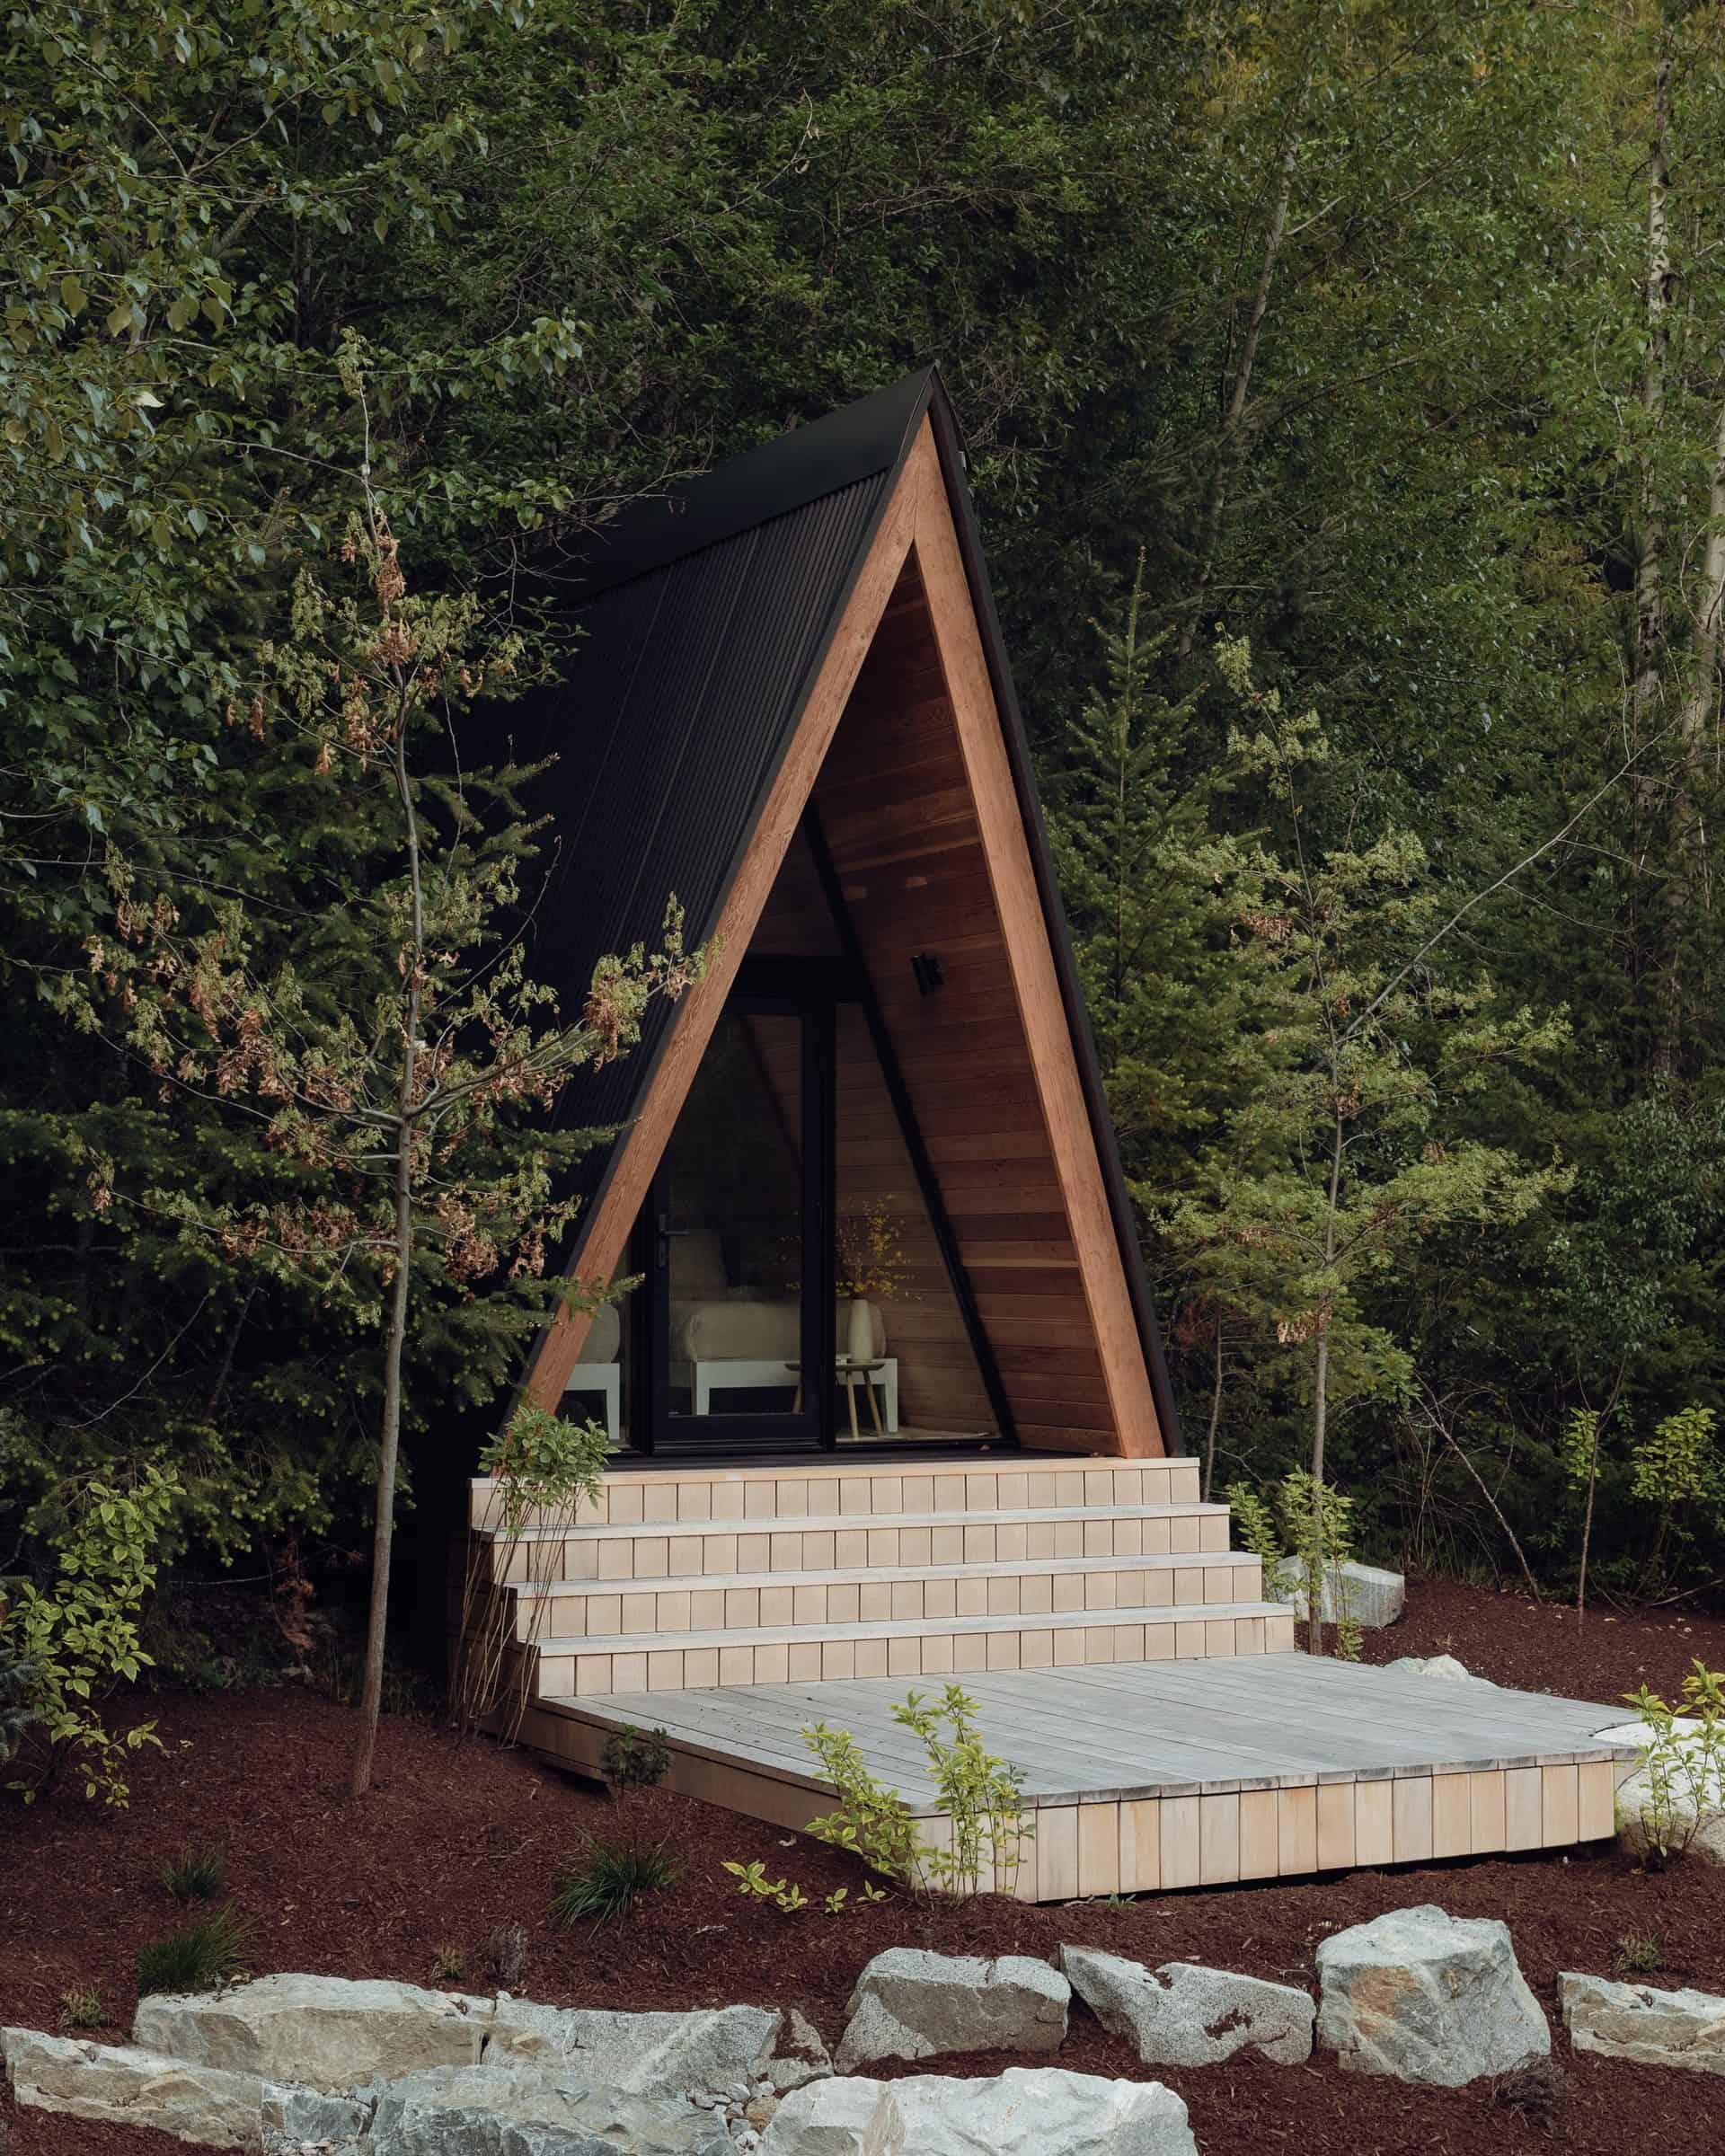
Recessed wood entry, black cladding, trees tight around the hut. This is the compact System 00 footprint.
On a multi-tier deck with a wood-lined porch. Site prep and assembly are not in the kit price.
Glass Front, Twin Bunks
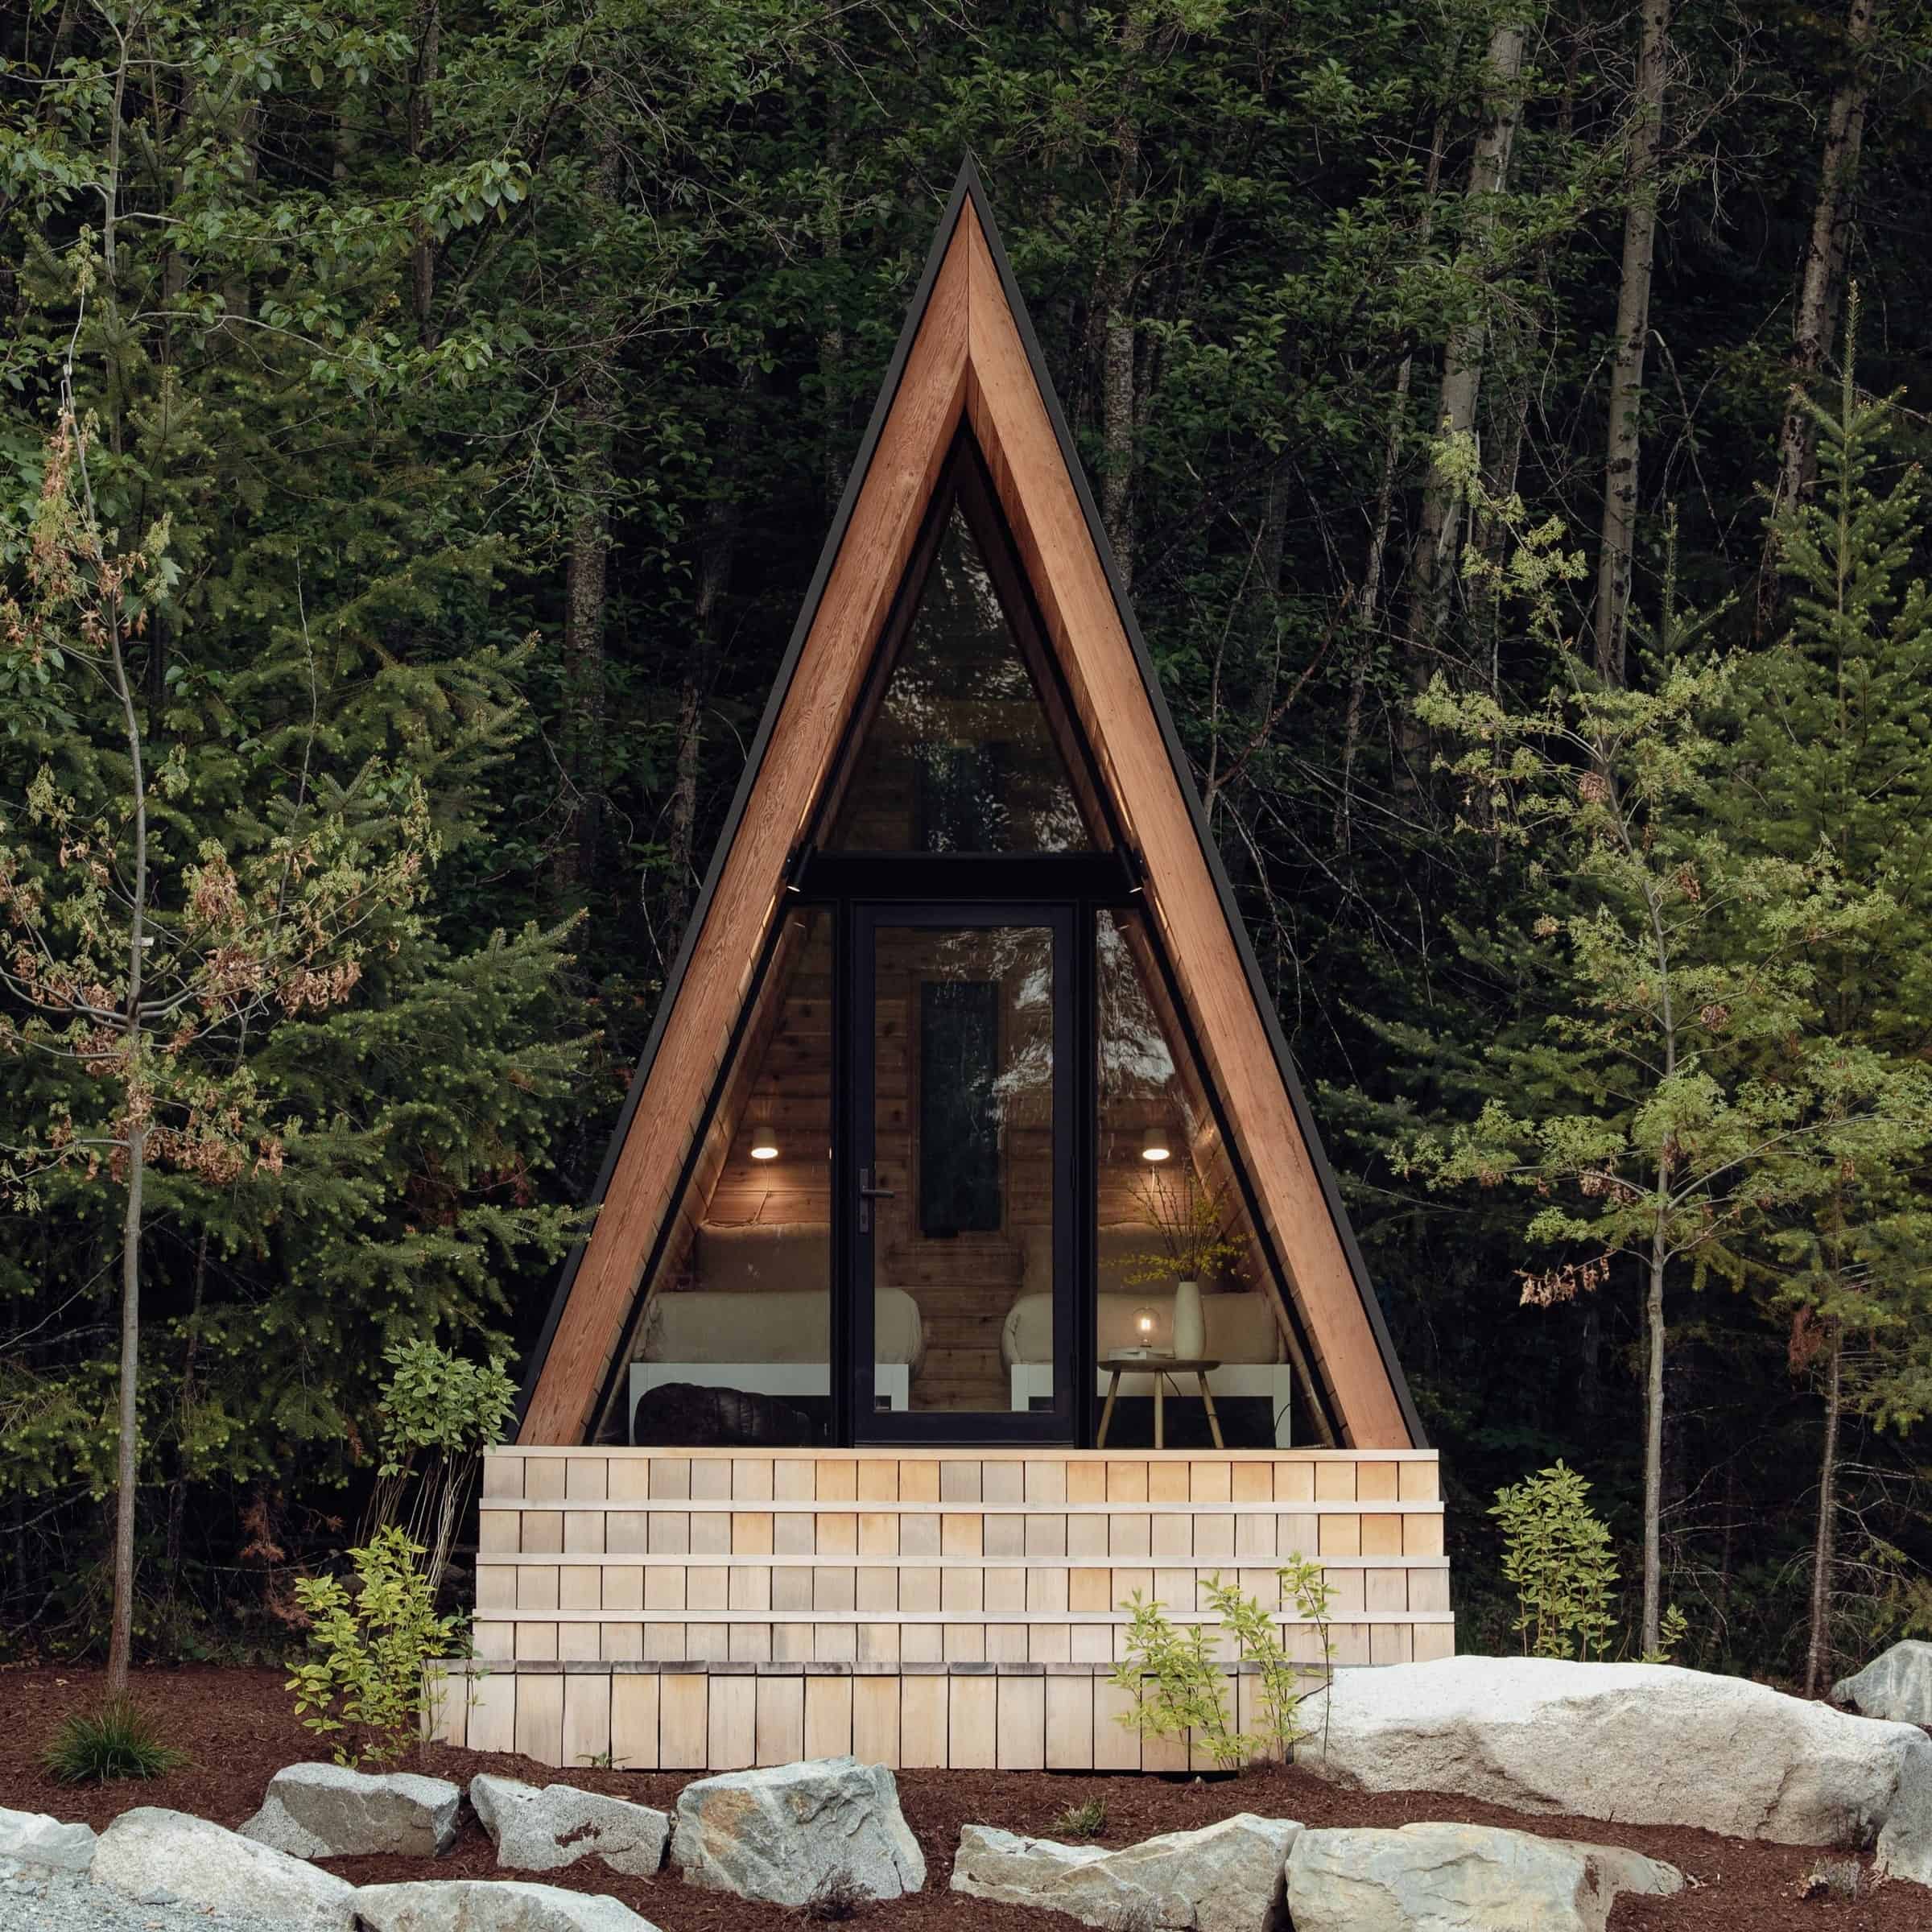
Front elevation: glass facade, twin bunks visible through the wall. Single bedroom sleeping bunk is the sleep layout as printed.
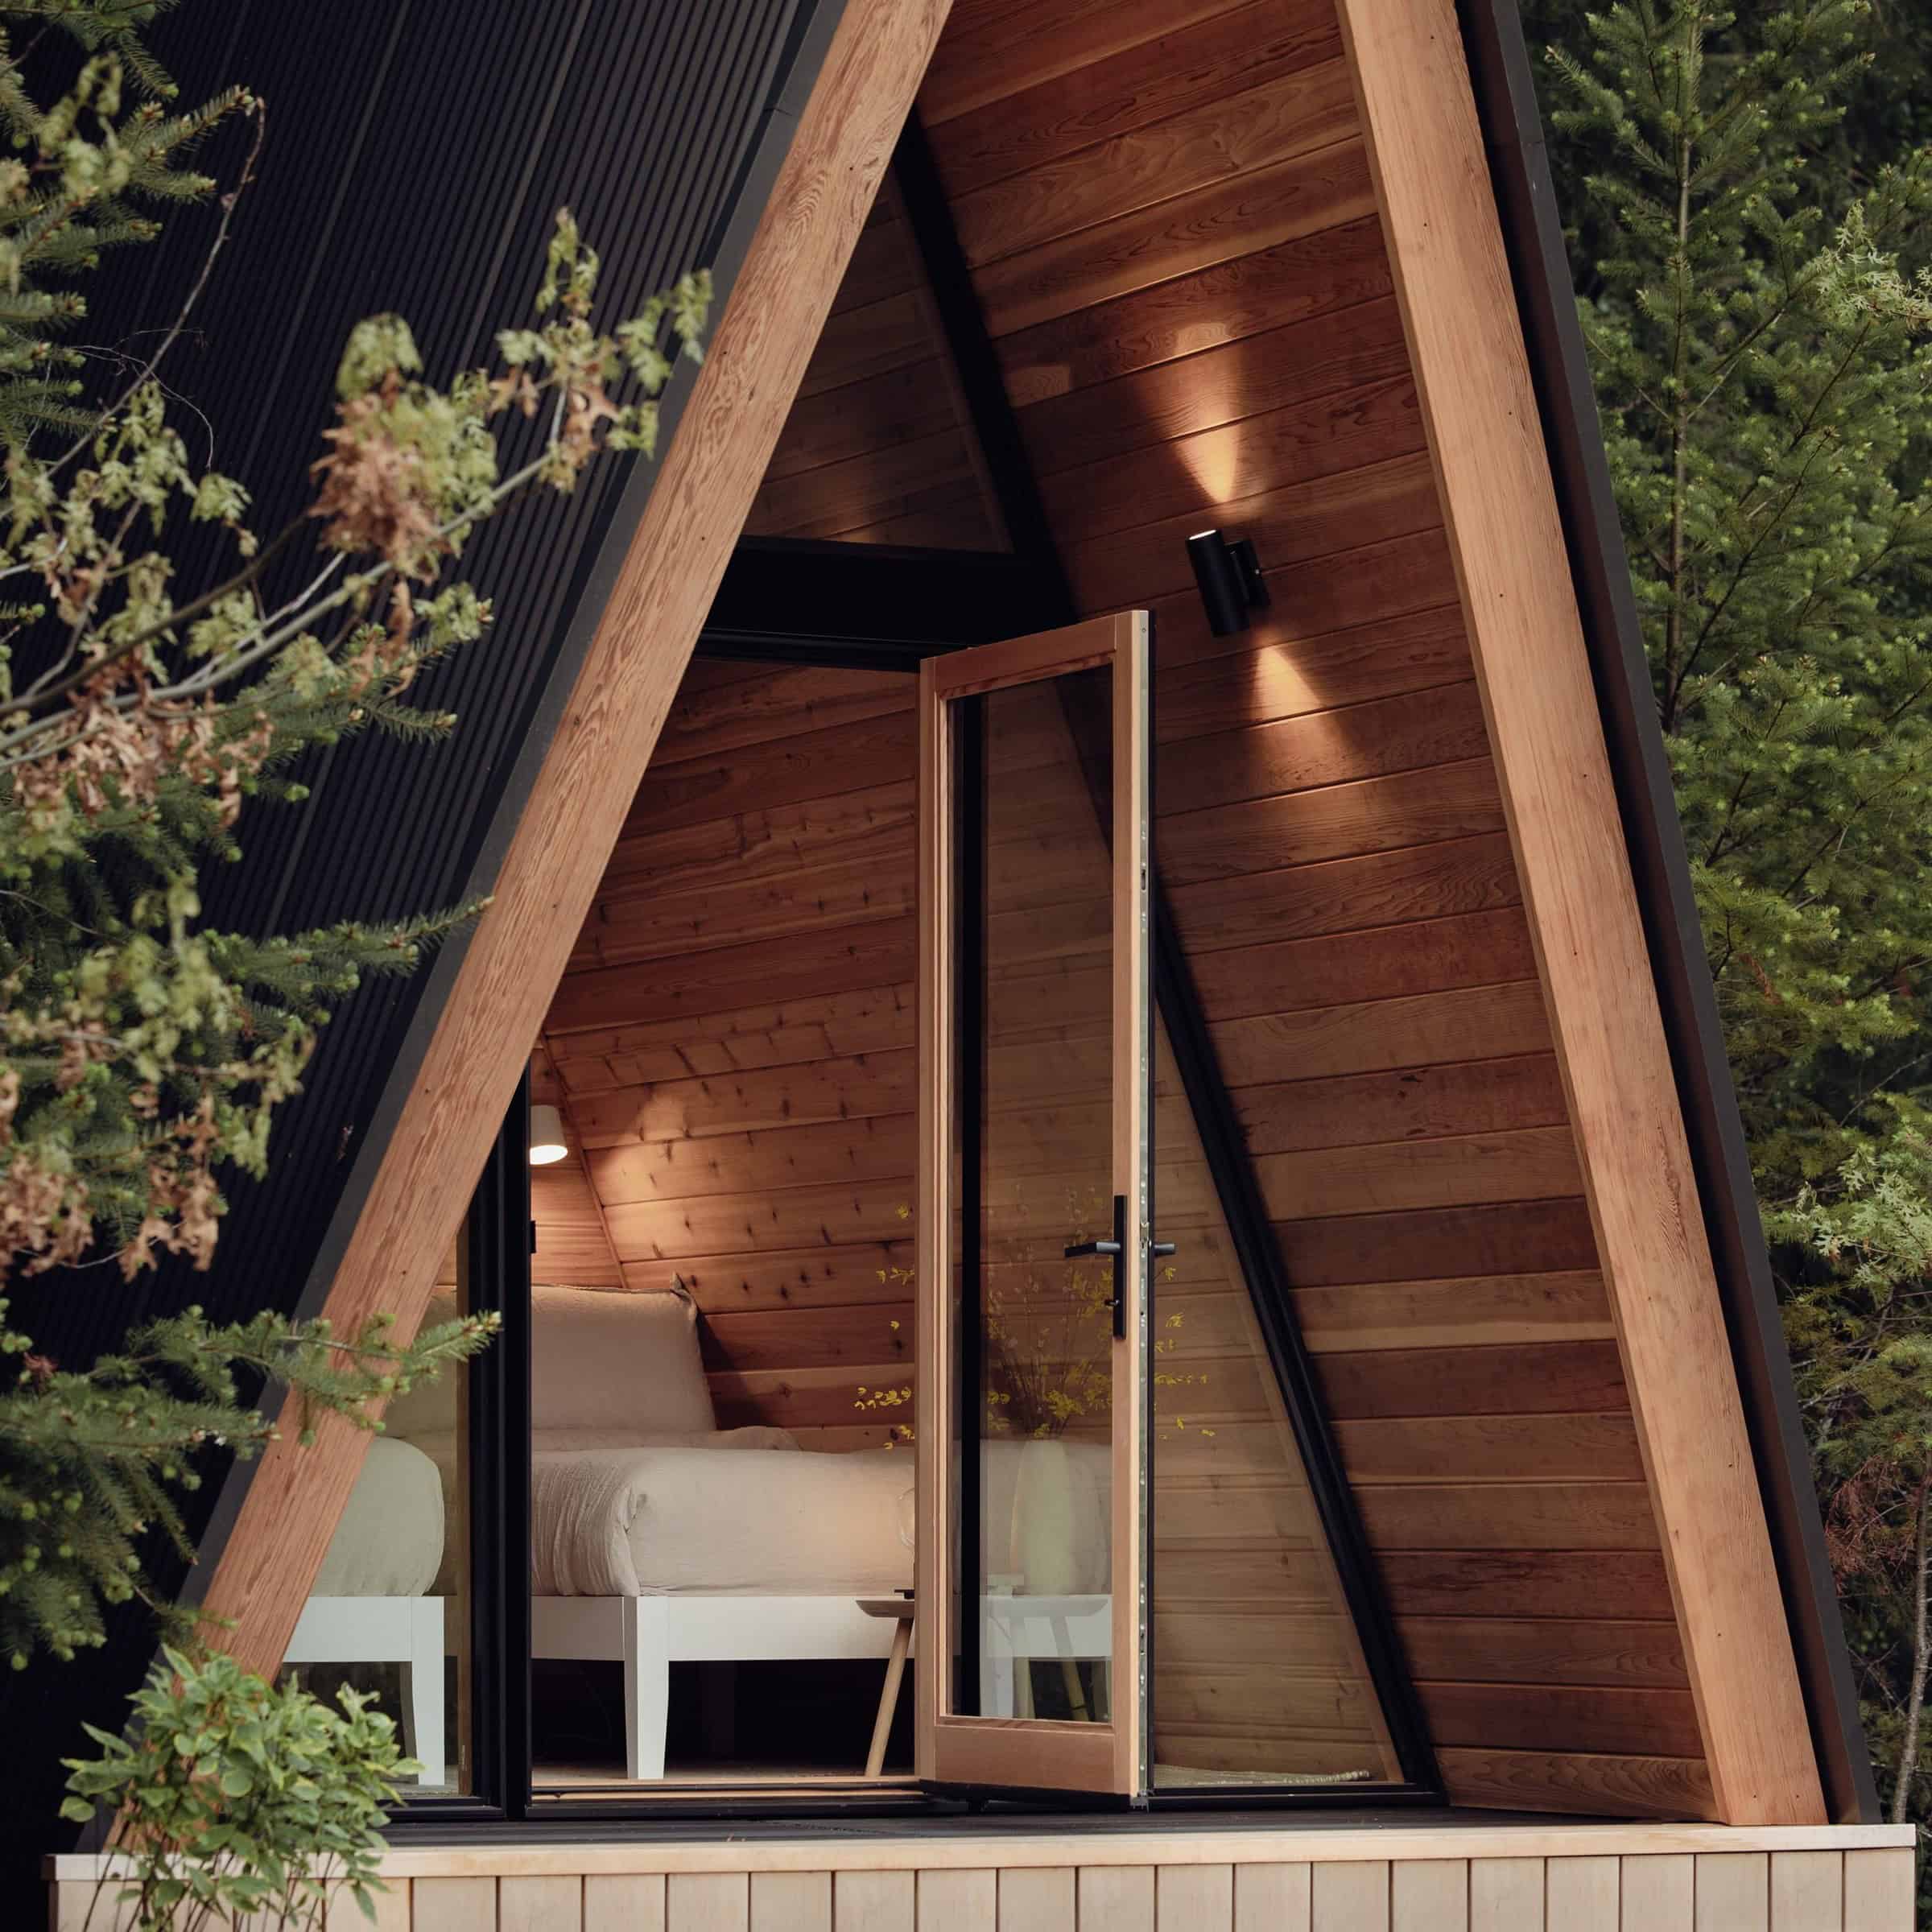
Open glass door into the wood interior. The bunk is right there at the entry volume.
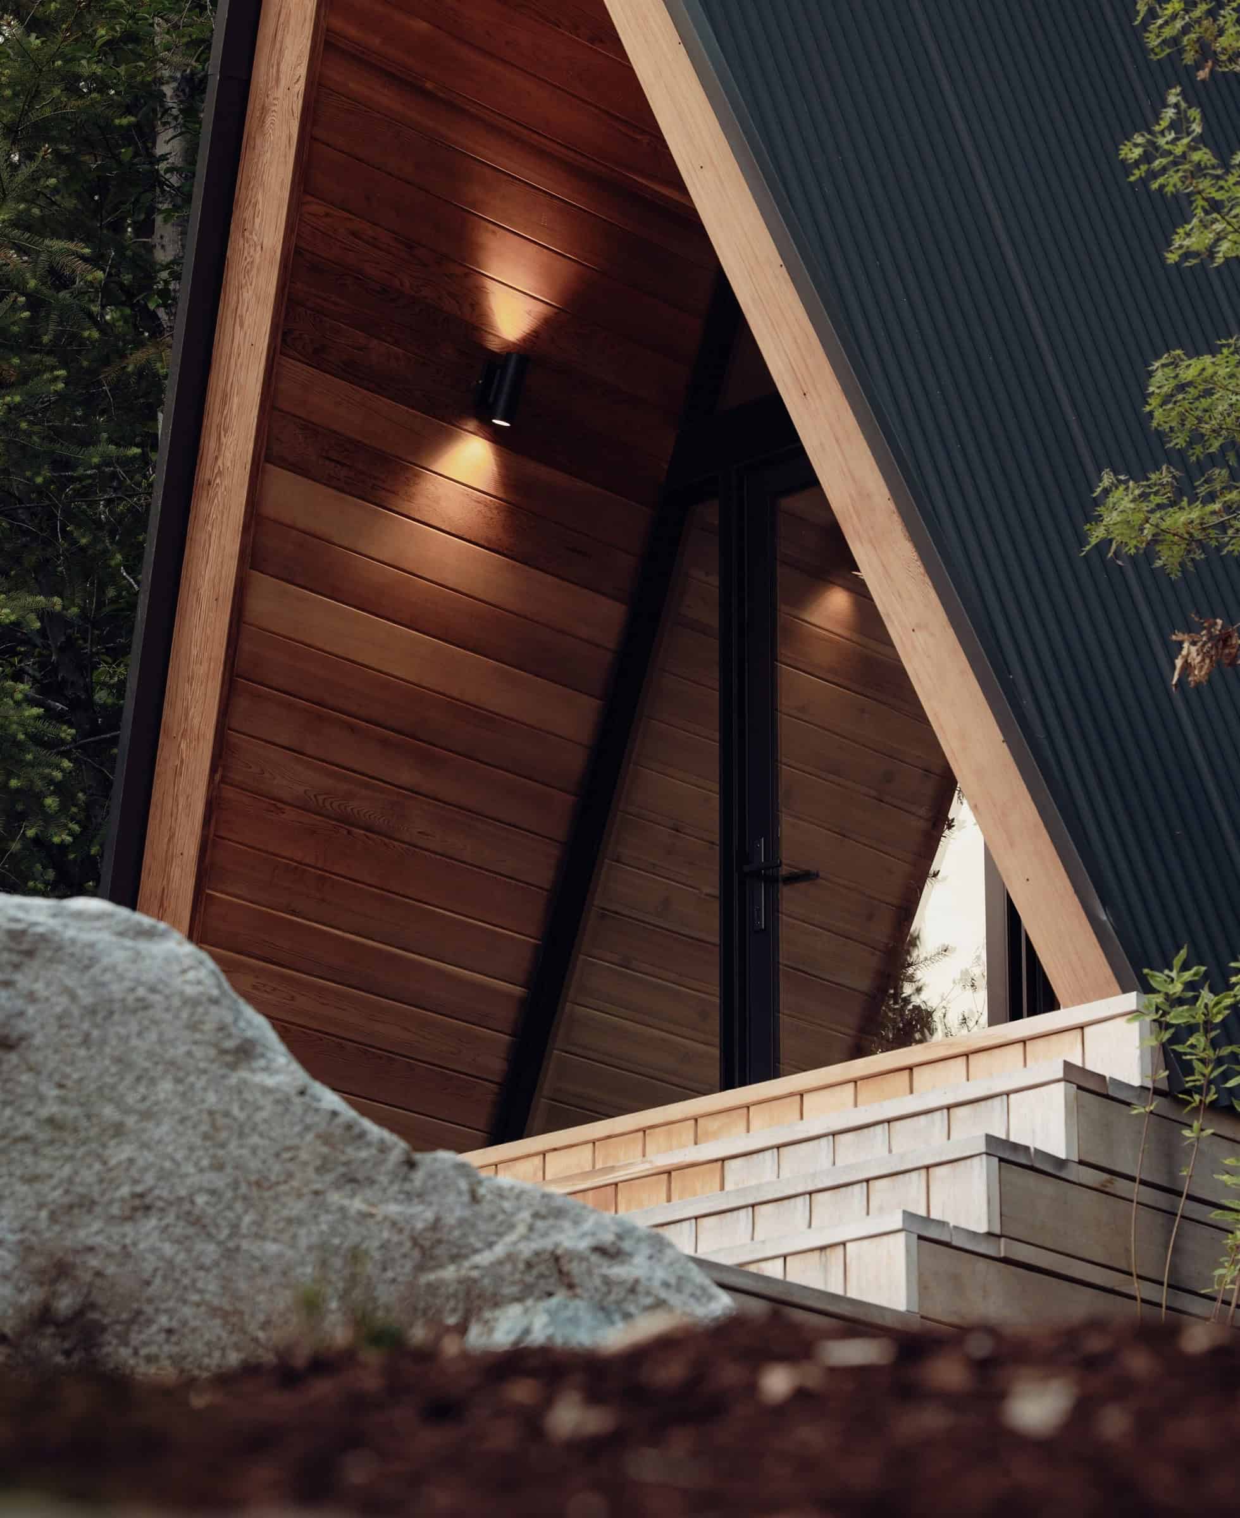
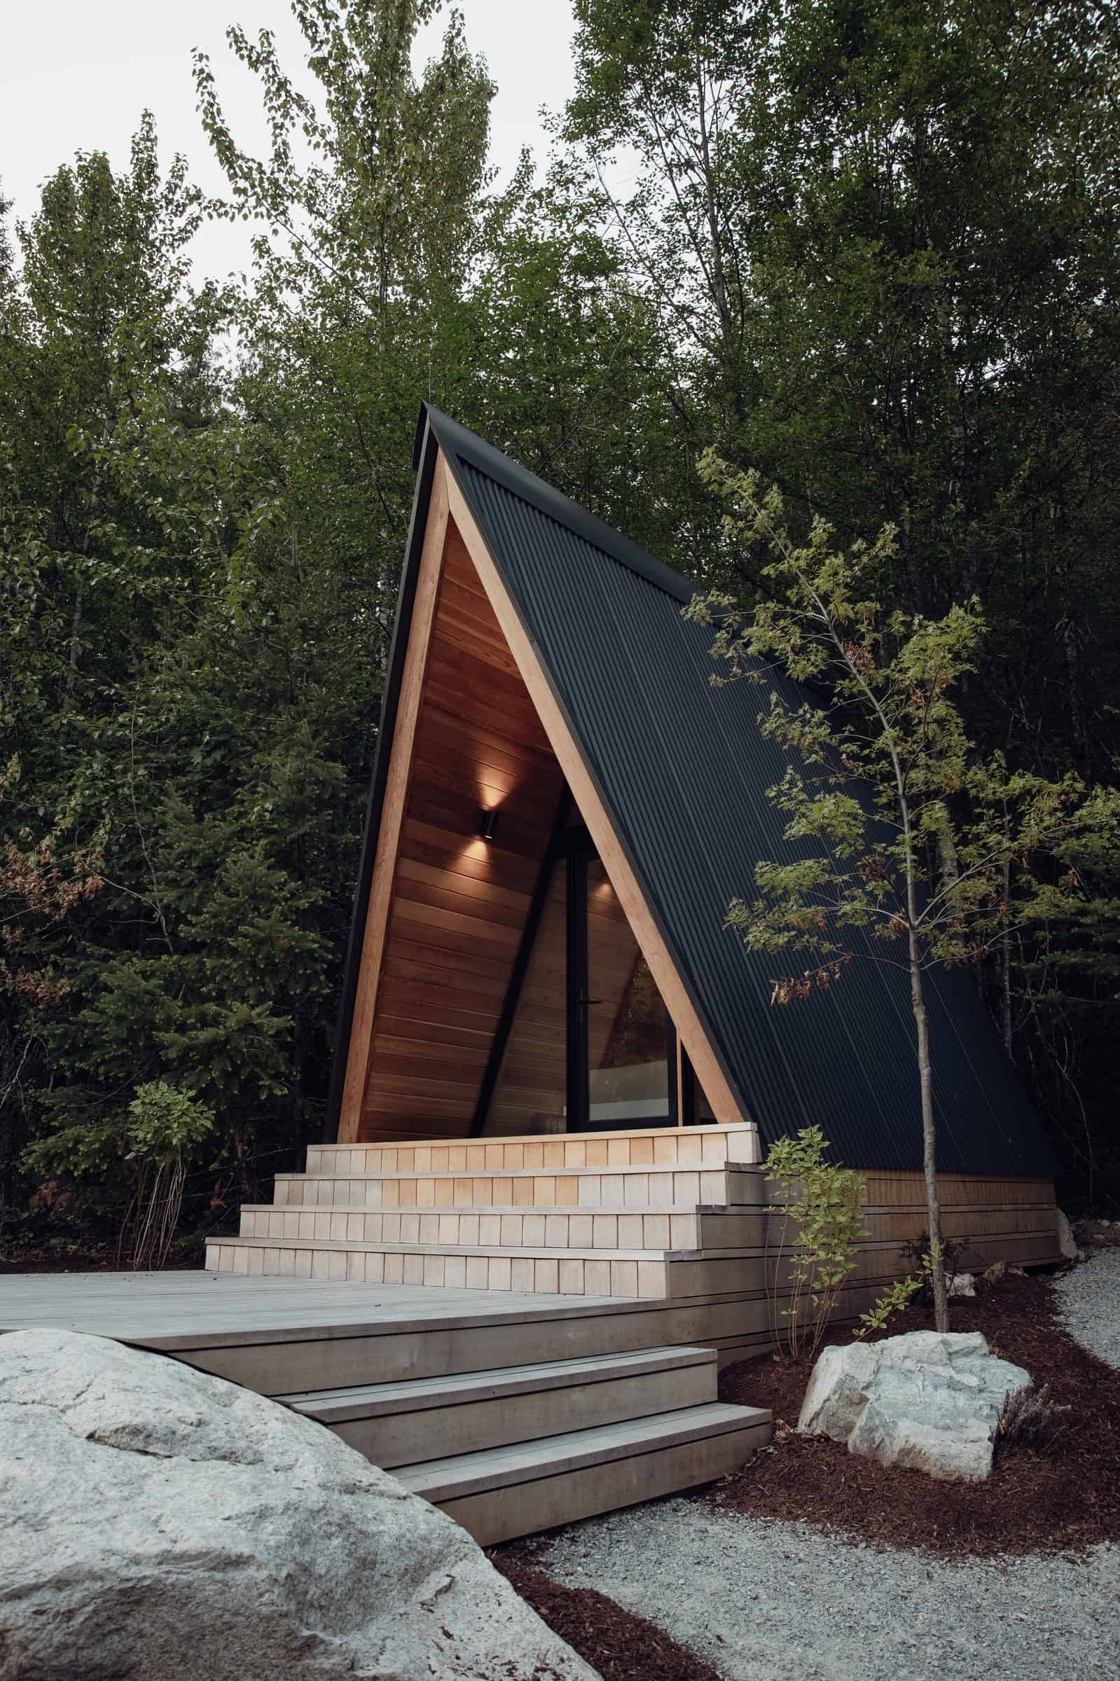
Entry close-up: black metal A-frame, wood-lined porch, wall sconce. Shell only — interior finishes are separate.
The Bunk Wall
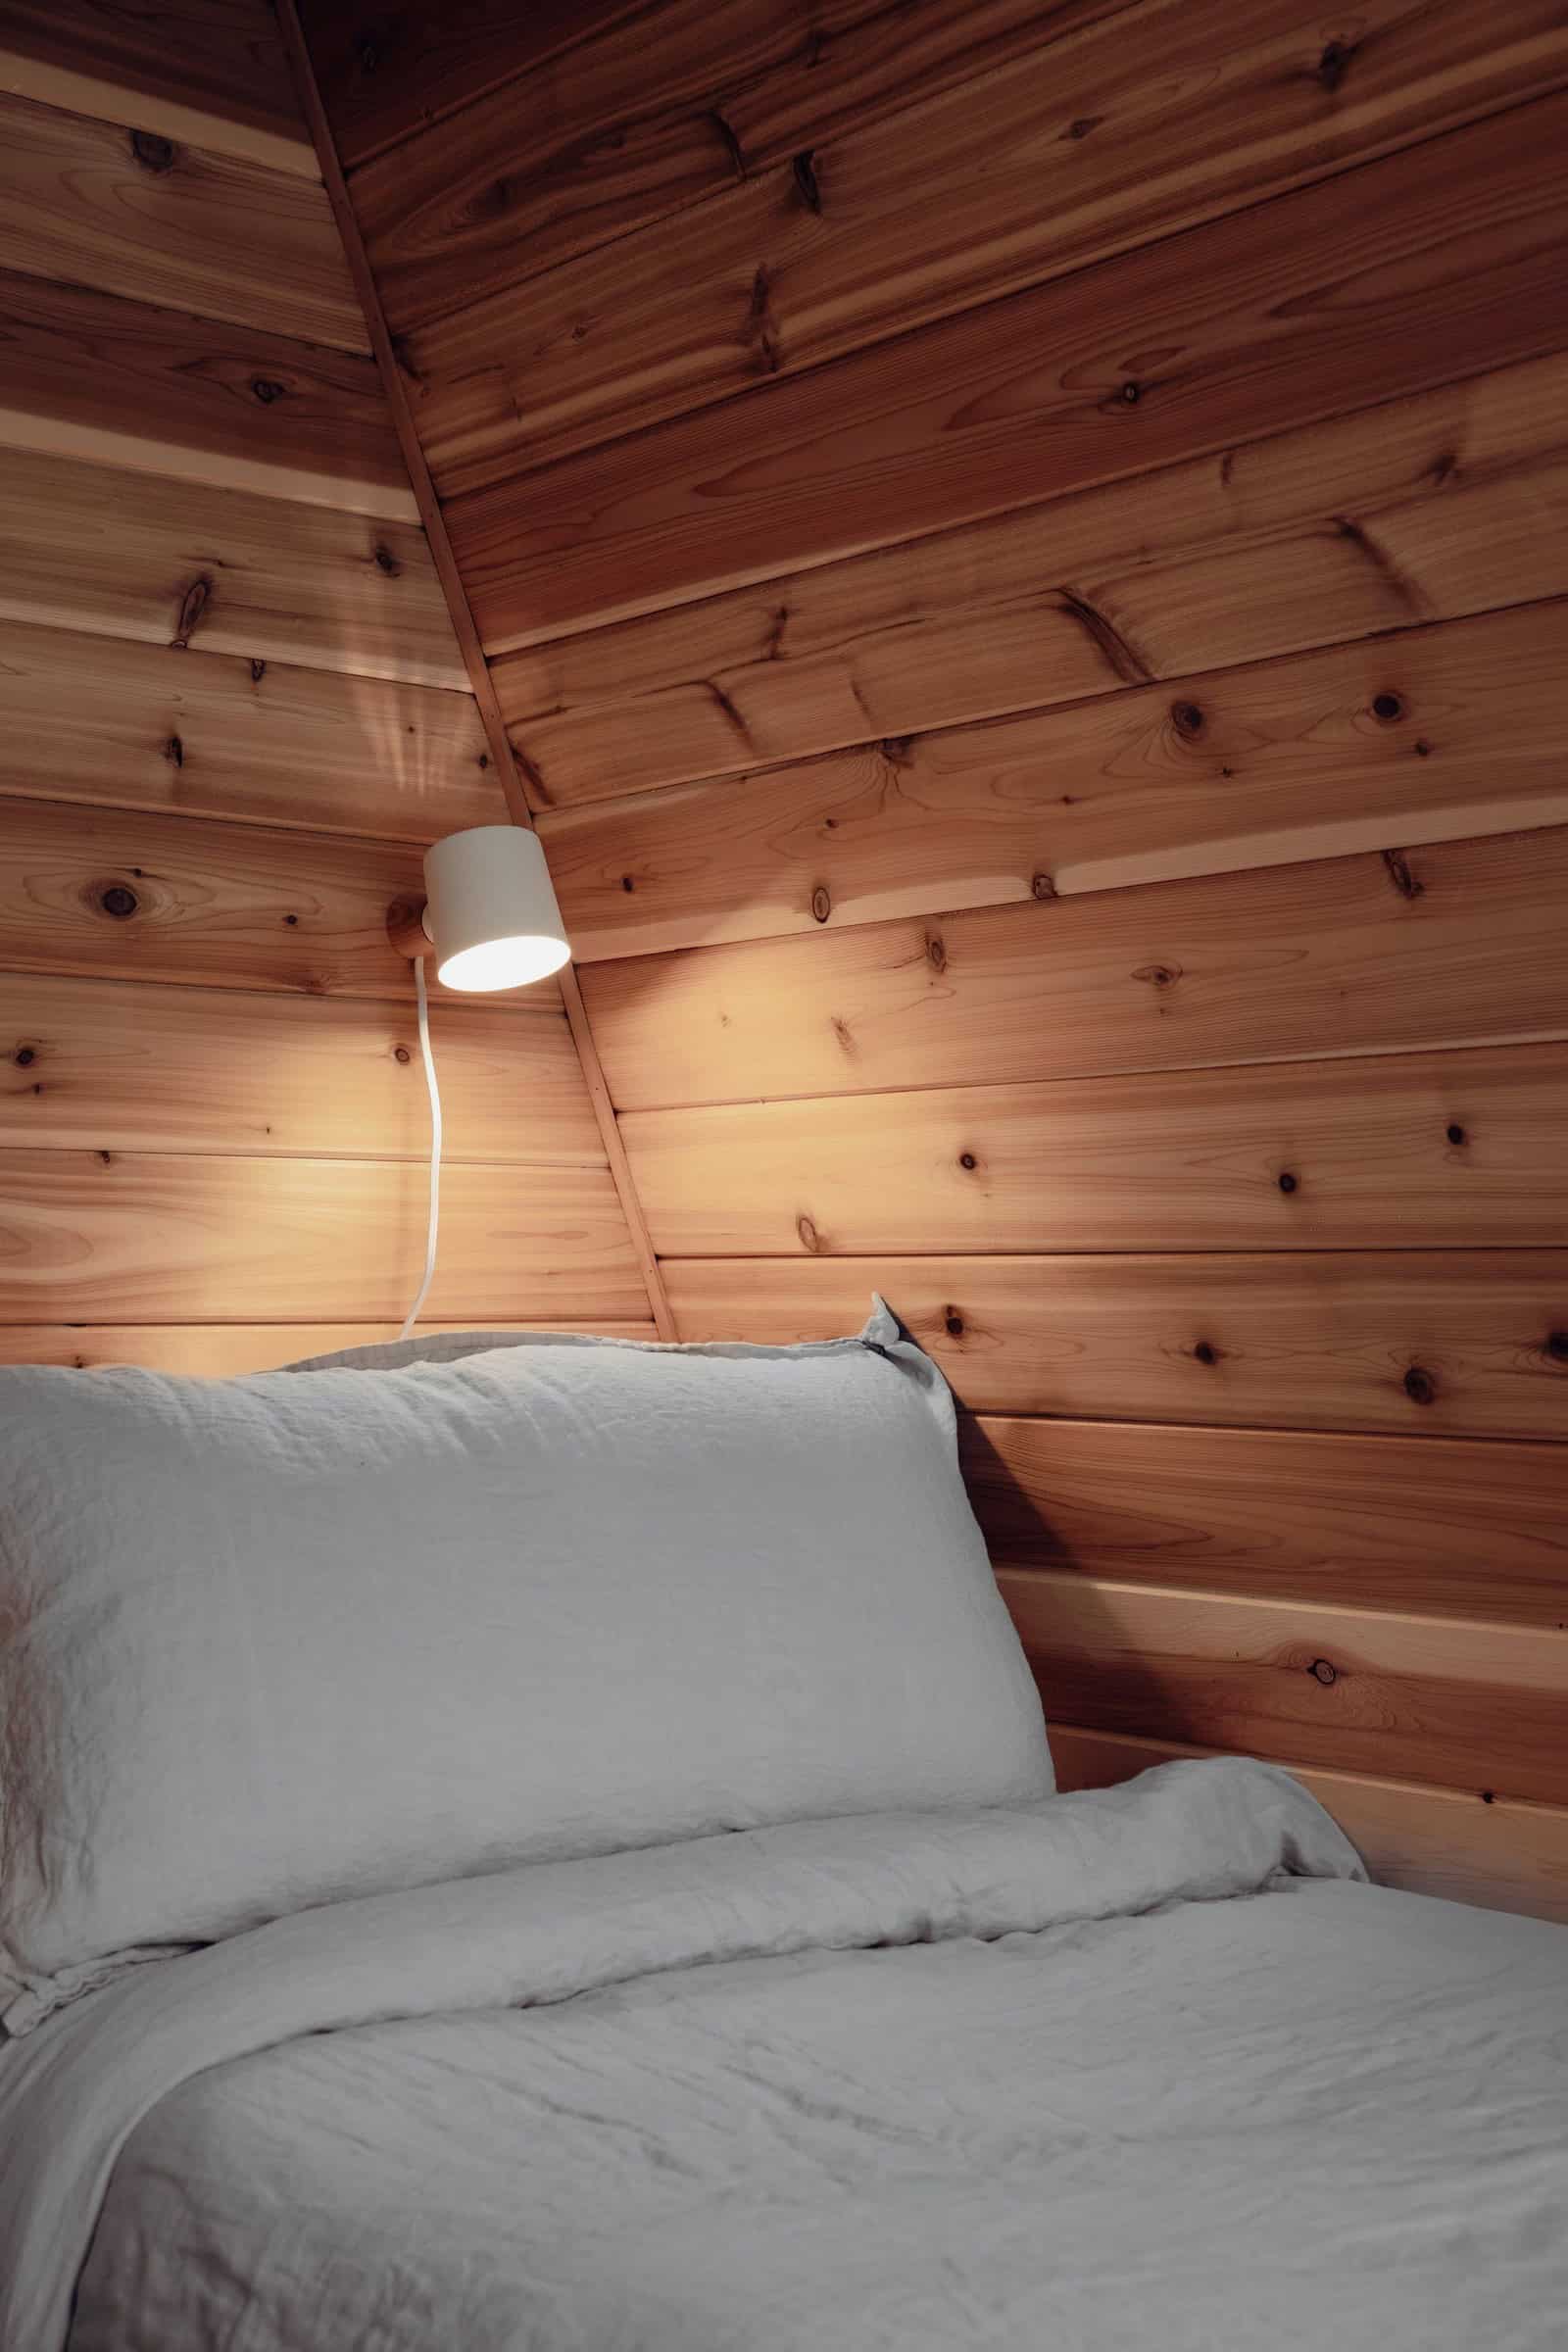
Interior bunk detail on the sloped wood wall, reading lamp on. That’s the single bedroom the System 00 page names.
What’s not in the printed kit price: permits and taxes; shipping; site preparation; assembly costs; interior finishes; system customizations. The kit ships within Canada and the United States.
As printed: this system may be built without a construction permit, depending on the project site and intended use. Verify locally, rules differ by area.
For another compact A-frame on Tiny House Talk, see Adler Cabin: A 107-Sq-Ft A-Frame on 40 Acres in Komoka.
Would you take a fixed 10-by-10 A-frame kit at $80,580.20 CAD — knowing shipping, site prep, assembly, and interiors sit outside that number — or do you need a larger shell first?
Highlights
- The Backcountry Hut Company — System 00 prefab A-frame kit
- Kit pricing as printed: $80,580.20 CAD | $58,065.36 USD as of September 10, 2026
- All transactions conducted in CAD; prices may vary due to exchange rate fluctuations
- Fixed dimensions: 10’ W x 10’ L x 15.4’ H
- Compact ~10 x 10 ft ground layout; single bedroom sleeping bunk (or meditation / yoga / art studio)
- Self-assembled; small team of 4–5 capable people; built start-to-finish in under a week
- Fixed kit-of-parts — no customization options
- Price does not include permits, taxes, shipping, site preparation, assembly, interior finishes, or customizations
- May be built without a construction permit depending on project site and intended use — verify locally, rules change
- Ships within Canada and the United States
- Pages visited September 10, 2026
Learn More
Backcountry Hut Company System 00 — $80,580.20 CAD | $58,065.36 USD as of September 10, 2026 (CAD primary; FX may vary).
System 00: thebackcountryhutcompany.com/system-00-prefab-aframe
Pricing: thebackcountryhutcompany.com/system-pricing
FAQ: thebackcountryhutcompany.com/faq
Get started: thebackcountryhutcompany.com/get-started
Instagram: instagram.com/thebackcountryhutcompany
Photos: The Backcountry Hut Company / thebackcountryhutcompany.com. Pages visited September 10, 2026.
Explore More
- Adler Cabin: A 107-Sq-Ft A-Frame on 40 Acres in Komoka
- The Tilly Jane A-Frame: A 24-by-48 CCC Cabin on Mt. Hood
- Cabins
- DIY
- Tiny House Builders
- Tours & Features
- Tiny Houses
If you enjoyed this you’ll LOVE our Free Daily Tiny House Newsletter with even more!
You can also join our Small House Newsletter!
Also, try our Tiny Houses For Sale Newsletter! Thank you!
More Like This: Cabins | DIY | Tiny House Builders | Tours & Features | Tiny Houses
Disclosure: This post may contain affiliate links. If you purchase through one of our links, we may earn a commission at no additional cost to you.


Alex
Latest posts by Alex (see all)
- Casita Conejo: A 335 Sq Ft Rabbit-Themed Two-Story Tiny Home in Joshua Tree - October 14, 2026
- Phoenix Earthship: A 5,300 Sq Ft Off-Grid Earthship with Bottle Walls and an Indoor Jungle Greenhouse - October 14, 2026
- Beckham Creek Cave Lodge: A Real Ozark Cave With a Waterfall in the Living Room - October 14, 2026