Disclosure: This post may contain affiliate links. If you purchase through one of our links, we may earn a commission at no additional cost to you.
Greg Ohanian designed his family’s home himself, and then it came to them in a shipping container. The house in Klirou, a village near Nicosia in the Cypriot countryside, was manufactured in China, shipped folded inside a 40-foot container, and unfolded on a concrete base the family had prepared. Unfolded, it is a family home of approximately 72 square metres (775 square feet), with two bathrooms, a kitchen Greg designed, a separate utility room, and an added roof over a covered veranda.
“I designed our house in Klirou, near Nicosia; it was manufactured, delivered and installed for us,” Greg wrote to us. The family moved in on 28 October 2025. The arrival of the house was the halfway point, not the end, of the project. Since moving in, Greg has been shaping the land around it with budget-conscious DIY, gardening and reused materials. He documents that work as Greg the Geeza.
From Bare Field to Building Pad
The family started with an open plot. Groundwork began around August–September 2024, and Greg says they were “bringing in soil and hardcore to build up and level the ground in preparation for the house.” That step matters more than it looks. A factory-built house is made perfectly square and level, so it needs a firm, flat platform to sit on. Any settling or slope underneath will show up later as sticking doors and stressed joints.
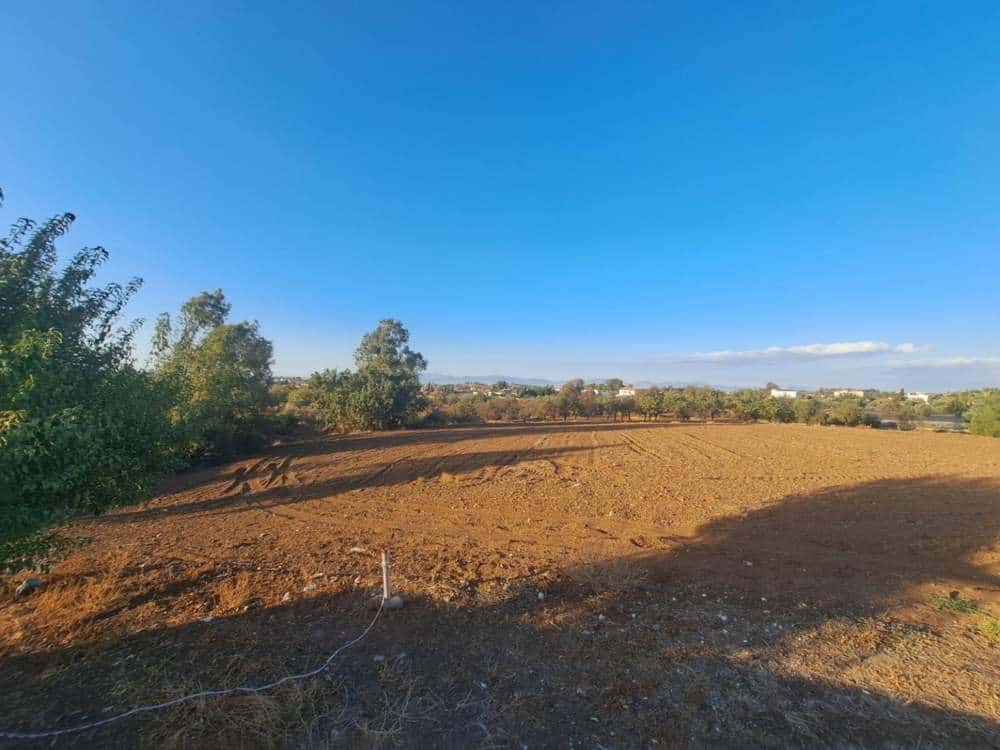
In the photo, the plot is bare red earth with a line of trees along one side and hills on the horizon. Compare it with the shots of the finished house further down, and you can see how much changed in just over a year.
Folded in a Container, Unfolded on Site
Greg sums up the delivery in one line: “Manufactured in China, the approximately 72-square-metre house arrived folded inside a 40-foot shipping container.” Once it reached the site, a crane lifted the folded unit onto the family’s concrete base, and the supplier’s team unfolded it and finished the installation.
Expandable units like this are built to ship as one compact box and open into a home several times wider. Because the house fits a standard container, it can travel by ordinary sea freight to an island like Cyprus. Greg’s figures show what that leaves to pay locally: additional shipping, insurance and port charges, plus a crane for the day.
Closing the Gap at the Base
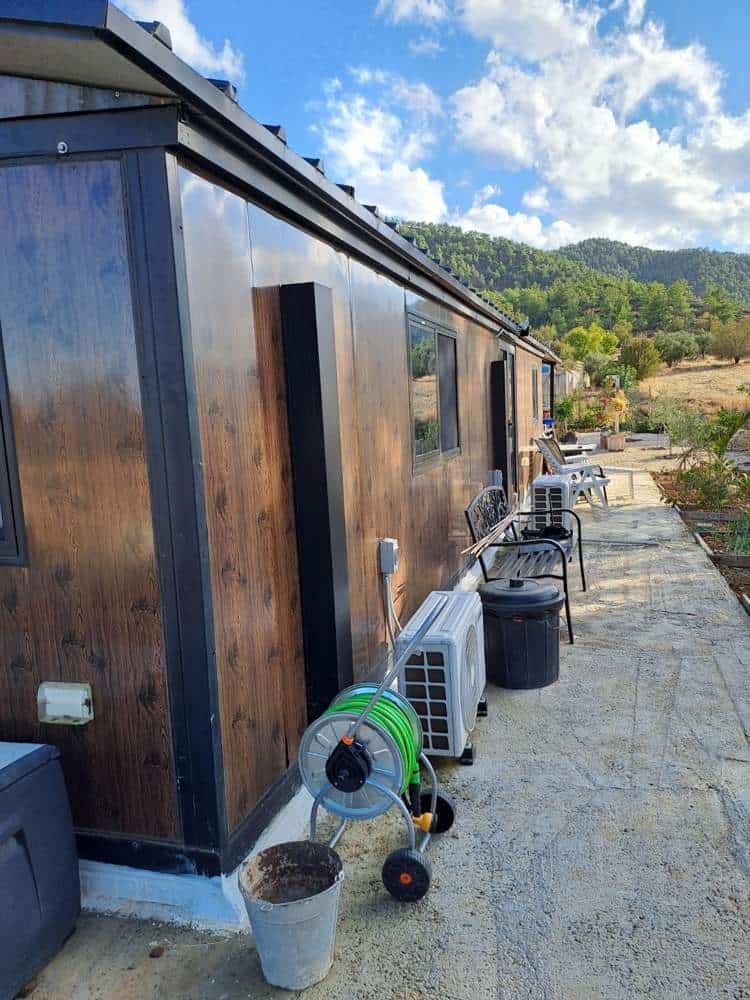
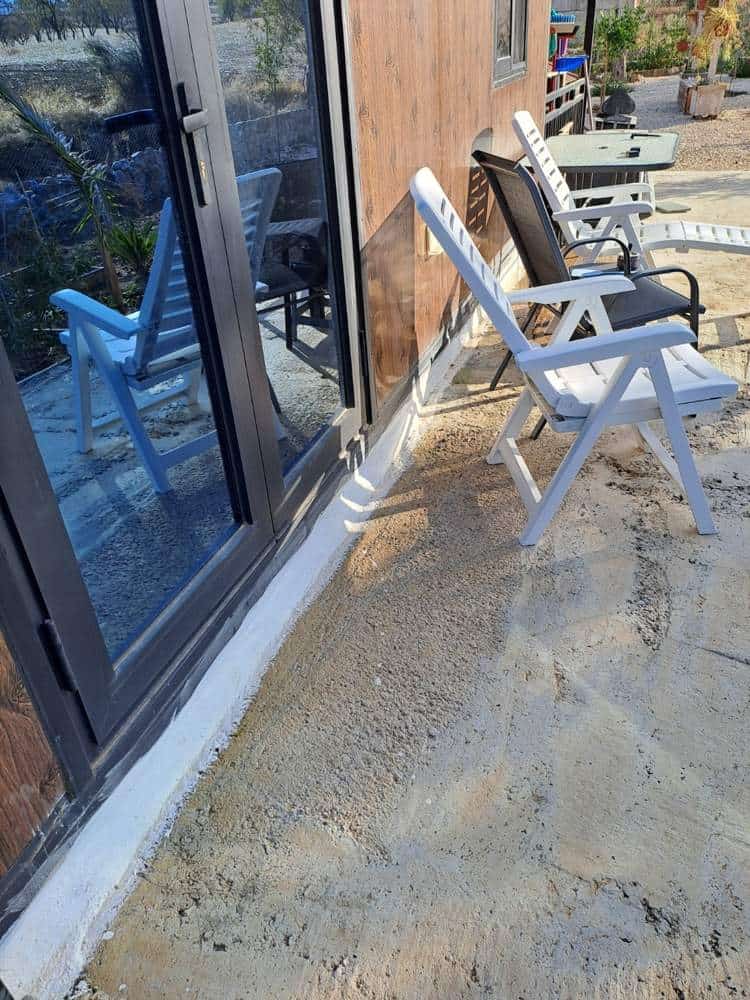
The house sits on supports above its concrete base, which leaves an open gap underneath. Greg had masonry built to close it in. Enclosing the underside keeps debris, wind and animals out from beneath the floor. It also makes the house look anchored to the ground instead of perched on top of it, which is half the battle in making a prefab feel like a permanent home.
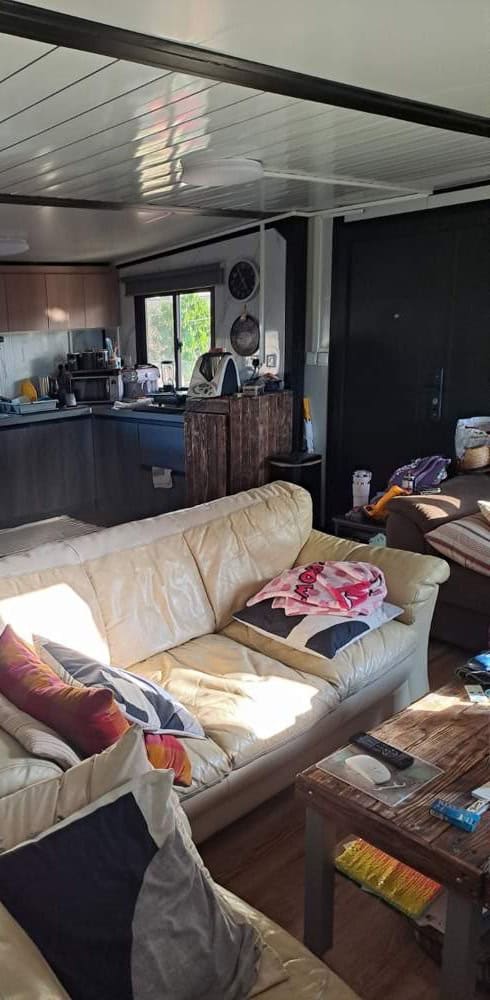
An Open Living Space with the Kitchen Beyond
Inside, the living area and kitchen share one open room, the most efficient layout for a family home of this size. A cream sofa and wooden coffee table sit at one end, and the kitchen runs along the far wall. Without dividing walls, the space reads as one large room, and whoever is cooking stays part of the conversation.
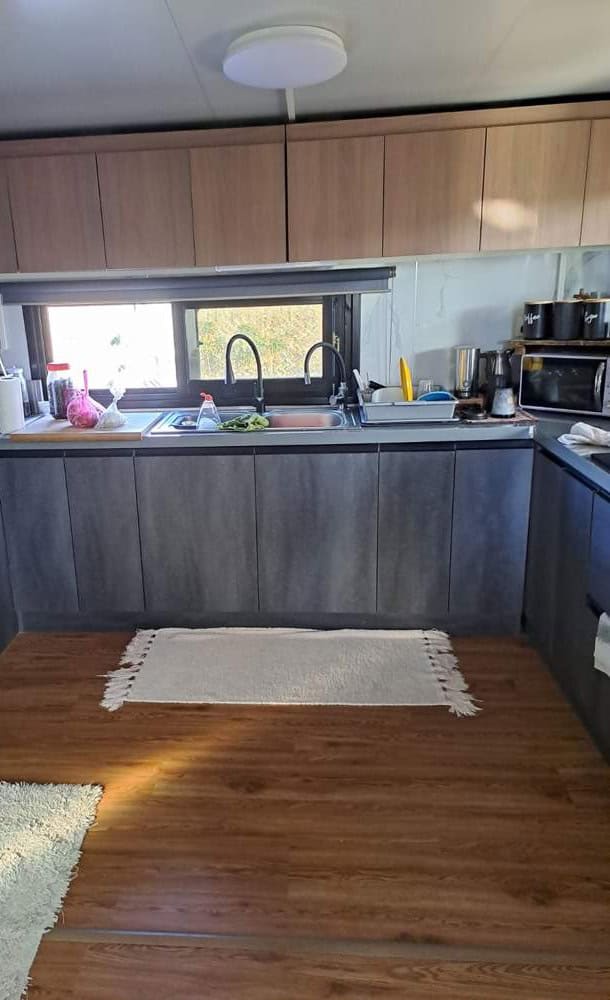
A Kitchen Greg Designed Himself
The kitchen is where Greg’s customisation shows most. He chose the design, the colours and the additional storage. Warm wood-look upper cabinets sit above grey lower units, and the sink sits under a wide window. In a factory-built home, the kitchen is one of the few places a buyer can make the house their own before it ships. Asking for extra storage at the design stage costs far less than retrofitting cabinets later.
A Separate Utility Room for Laundry and Storage
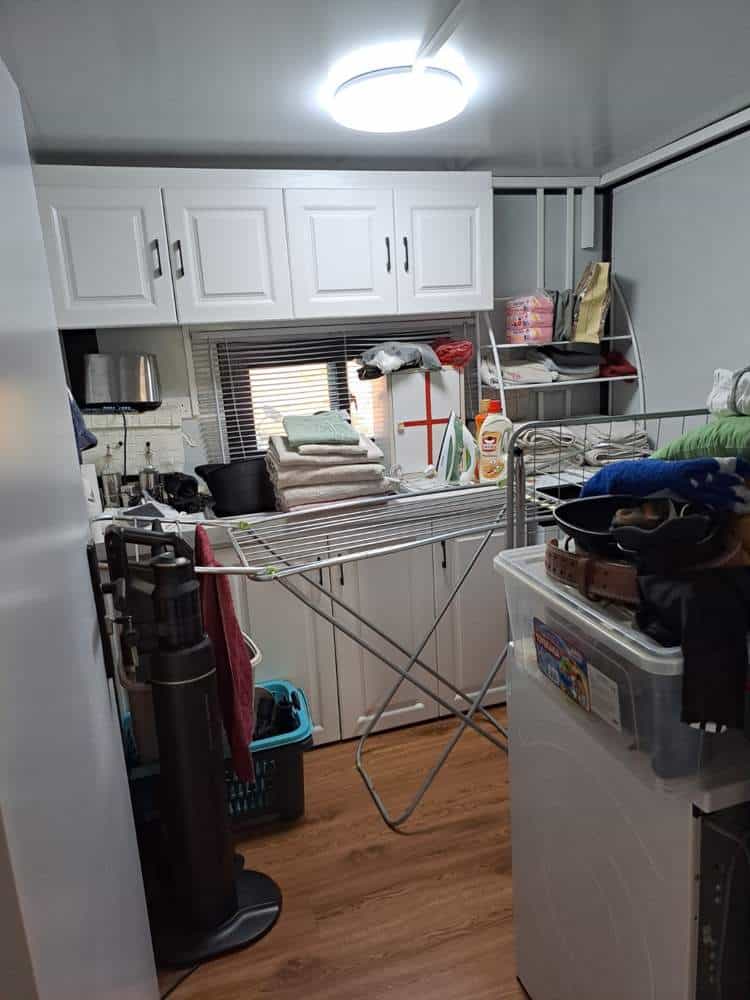
Rather than squeezing a washing machine into the kitchen or a bathroom, the family has a separate utility room with its own sink, storage and laundry equipment. It is a smart call for a family home. Wet, noisy and messy jobs stay out of the living space, and the kitchen cabinets are left free for food and cookware. Alongside the two bathrooms, including an en-suite for their daughter, it is one of the customisations Greg says made the house work for them.
Shaping the Land with Budget DIY and Reused Materials
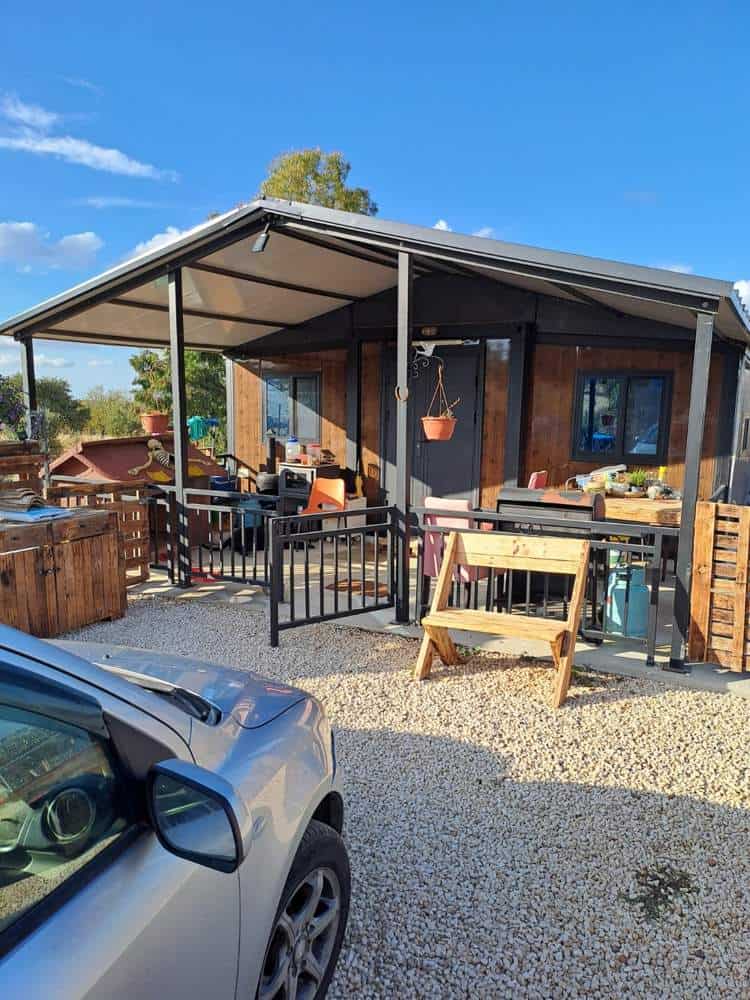
The added roof stretches out over the front of the house to form a covered veranda, a shaded outdoor room that suits the Cypriot climate and effectively adds living space without adding to the house’s floor area. Since moving in, Greg has been developing the land around it “through budget-conscious DIY, gardening and reused materials.” His projects so far include pallet benches, arches, planters, an outdoor sink and potting bench, pathways and stone walls. You can spot a pallet-wood bench on the gravel in front of the veranda below.
He describes the story as “the practical journey from designing a prefab home to settling into village life and shaping the space around it.” That’s worth remembering for anyone pricing a prefab: the house is only one line in the budget, and the land around it can take years of steady, affordable work.
Approximate Costs
Greg was happy to share approximate figures. The house package, including the ordered extras and original shipping, cost approximately €43,500. Additional shipping, insurance and port charges were around €2,000, and the crane another €1,000. Including land, access, site preparation and services, Greg puts the ballpark project total at approximately €120,000 to date.
In other words, the house itself is a little over a third of the total. Land, access and utilities make up the rest, which is a useful reality check for anyone who sees a low prefab sticker price and assumes it is the whole bill.
On financing, Greg shared, “We used an inheritance, our own income, family borrowing and personal credit, and the remaining work progresses as funds allow.”
Design Details
- Type: Expandable (folding) prefab family home
- Size: Approximately 72 m² (775 sq ft)
- Location: Klirou, near Nicosia, Cyprus
- Design: Greg Ohanian, manufactured in China
- Delivery: Folded inside a 40-foot shipping container, craned onto a concrete base, unfolded and installed by the supplier’s team
- Bathrooms: Two, including an en-suite
- Kitchen: Greg’s own design, colours and additional storage
- Utility room: Separate, with sink, storage and laundry equipment
- Exterior: Dark wood-look cladding, added roof and covered veranda
- Base: Concrete pad, with masonry enclosing the gap beneath the house
- Timeline: Groundwork began around August–September 2024; the family moved in on 28 October 2025
What Makes This Build Special
- Owner-designed, factory-built: Greg designed the house, then let a factory build it. It is a route that gives a family real input without taking on the construction themselves.
- Built to ship: Folding into a standard 40-foot container let a full family home travel by ordinary sea freight to an island.
- Customised where it counts: A second bathroom, a separate utility room and extra kitchen storage target the friction points of family life in a compact home.
- Finished on site: The added roof, veranda and masonry base make a factory unit feel rooted and permanent.
- Honest about the full cost: Greg’s figures show the house package is only part of the budget, with land, access, site prep and services making up most of it.
- Still evolving: Reused materials and steady DIY are turning a bare field into a home, one project at a time.
Highlights
- Expandable prefab family home in Klirou, near Nicosia, Cyprus
- Approximately 72 square metres (775 sq ft), manufactured in China
- Arrived folded inside a 40-foot shipping container
- Craned onto a concrete base, then unfolded and installed by the supplier’s team
- Two bathrooms, including an en-suite
- A kitchen Greg designed, with his choice of colours and extra storage
- Separate utility room with sink, storage and laundry equipment
- Added roof and covered veranda
- The family moved in on 28 October 2025
- House package about €43,500; ballpark project total about €120,000 to date, including land, access, site preparation and services
- Ongoing DIY with reused materials: pallet benches, arches, planters, an outdoor sink and potting bench, pathways and stone walls
Learn More
Follow the project: Greg the Geeza (gregthegeeza.com)
In the press: Cyprus Mail: At 55, Greg the Geeza is starting again, one DIY project at a time
Related on Tiny House Talk: Expandable Container Home: 400 Sq Ft in Houston, Texas · BoxHouse Duplex: A Foldable Home That Unfolds Into Two Units in a Day · The Boxabl Casita: A Foldable Tiny House
Photos: Greg Ohanian / Greg the Geeza.
What do you think?
Would you order a house that arrives folded in a shipping container and unfolds on your own concrete base? Tell us in the comments.
If you enjoyed this you’ll LOVE our Free Daily Tiny House Newsletter with even more!
You can also join our Small House Newsletter!
Also, try our Tiny Houses For Sale Newsletter! Thank you!
More Like This: Prefab | Small Houses | Your Stories
Disclosure: This post may contain affiliate links. If you purchase through one of our links, we may earn a commission at no additional cost to you.


Alex
Latest posts by Alex (see all)
- From Shipping Container to Family Home: An Expandable 775-Sq-Ft Prefab in Rural Cyprus - October 18, 2026
- Kokopelli’s Cave: A Geologist’s Dynamite-Blasted Cliff Office Turned Cave B&B in New Mexico - October 18, 2026
- BuildX Whitman ADU: A One-Level Two-Bedroom Backyard Home with Cathedral Ceilings - October 18, 2026