Disclosure: This post may contain affiliate links. If you purchase through one of our links, we may earn a commission at no additional cost to you.
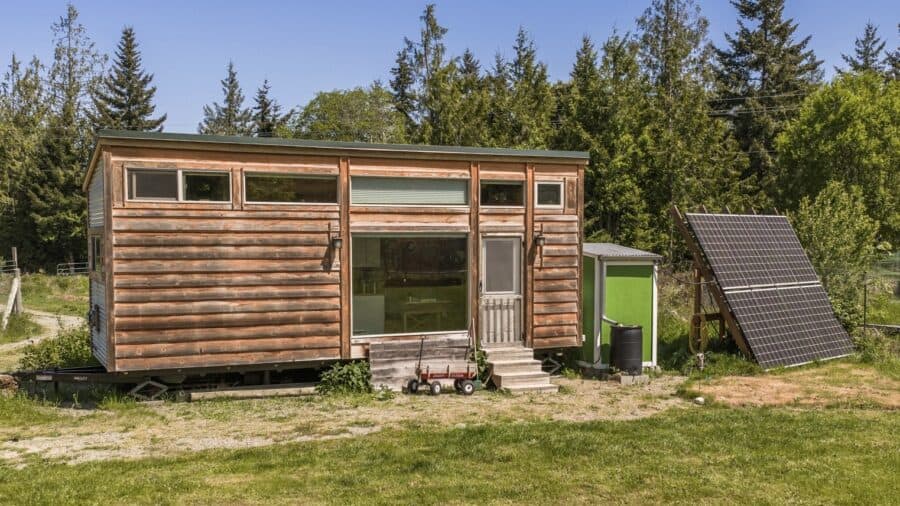
Allison Williams and her family sold a modest Portland house so Dad could stay home. They bought land in Port Angeles, Washington, and a tiny house on wheels — and spent nearly eight years mortgage-free. Their daughter grew up in 290 square feet. She’s becoming a teen now and outgrowing her spaces, so they’re selling the tiny house. The land already sold separately, to someone who already has a tiny house of their own.
Portland to Port Angeles
They were living in Portland in a modest 927-square-foot conventional house. Their daughter was born in 2016. Two jobs, different shifts, expensive childcare — two ships that passed in the night.
Moving to Washington would let Allison get her counseling license sooner. Buying land and a tiny house would let her husband be a full-time stay-at-home dad. Sell the Portland house, buy land in Washington, buy a tiny house, add solar — no mortgage. They took the plunge.
They found the house in Oregon in 2018, from an independent Craigslist builder, and paid $54,000 cash — a cash-only discount, which meant arranging that much cash with the bank in advance. It came with no oven and no wall heater. That was partly the point: they needed an off-grid-friendly house, without a built-in microwave or other energy-hungry extras, and a composting toilet, because there was no septic.
The First-Year Test
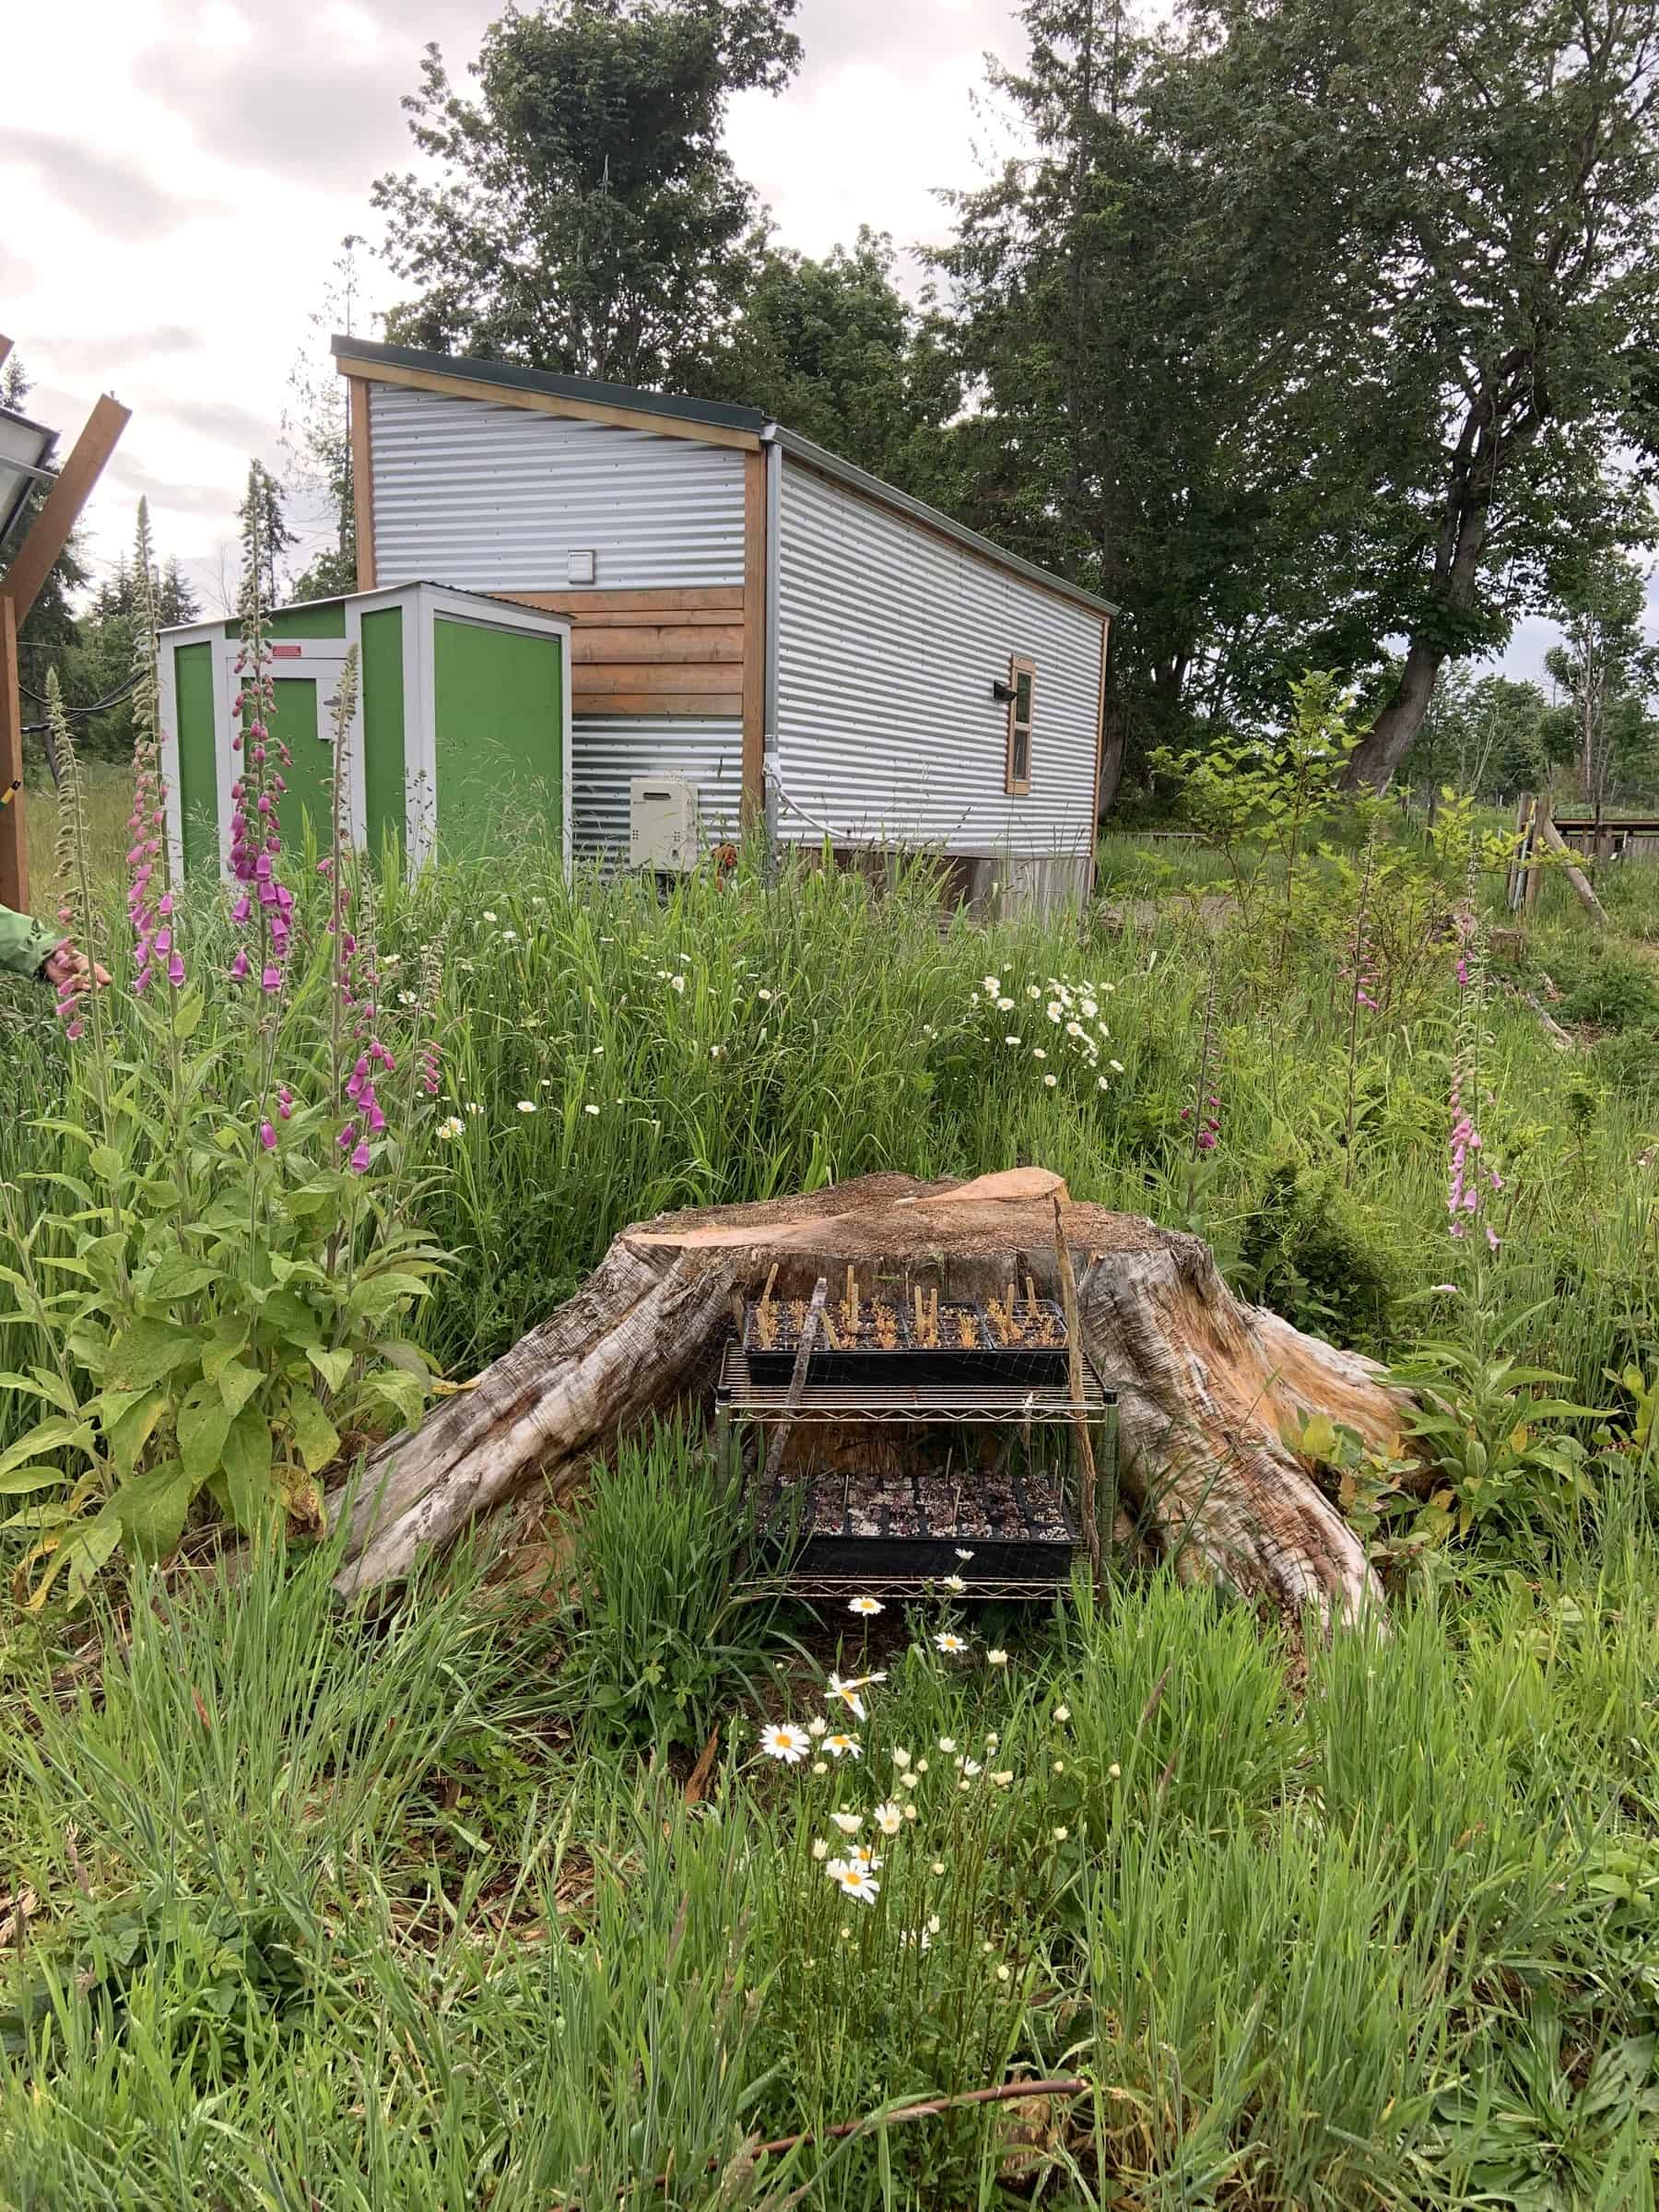
The first year was a test — with a toddler. Solar started as a Harbor Freight kit that gave them two or three hours of light a night. Water was temporary rainwater until they could connect to the water association. The drive up shook some of the plumbing.
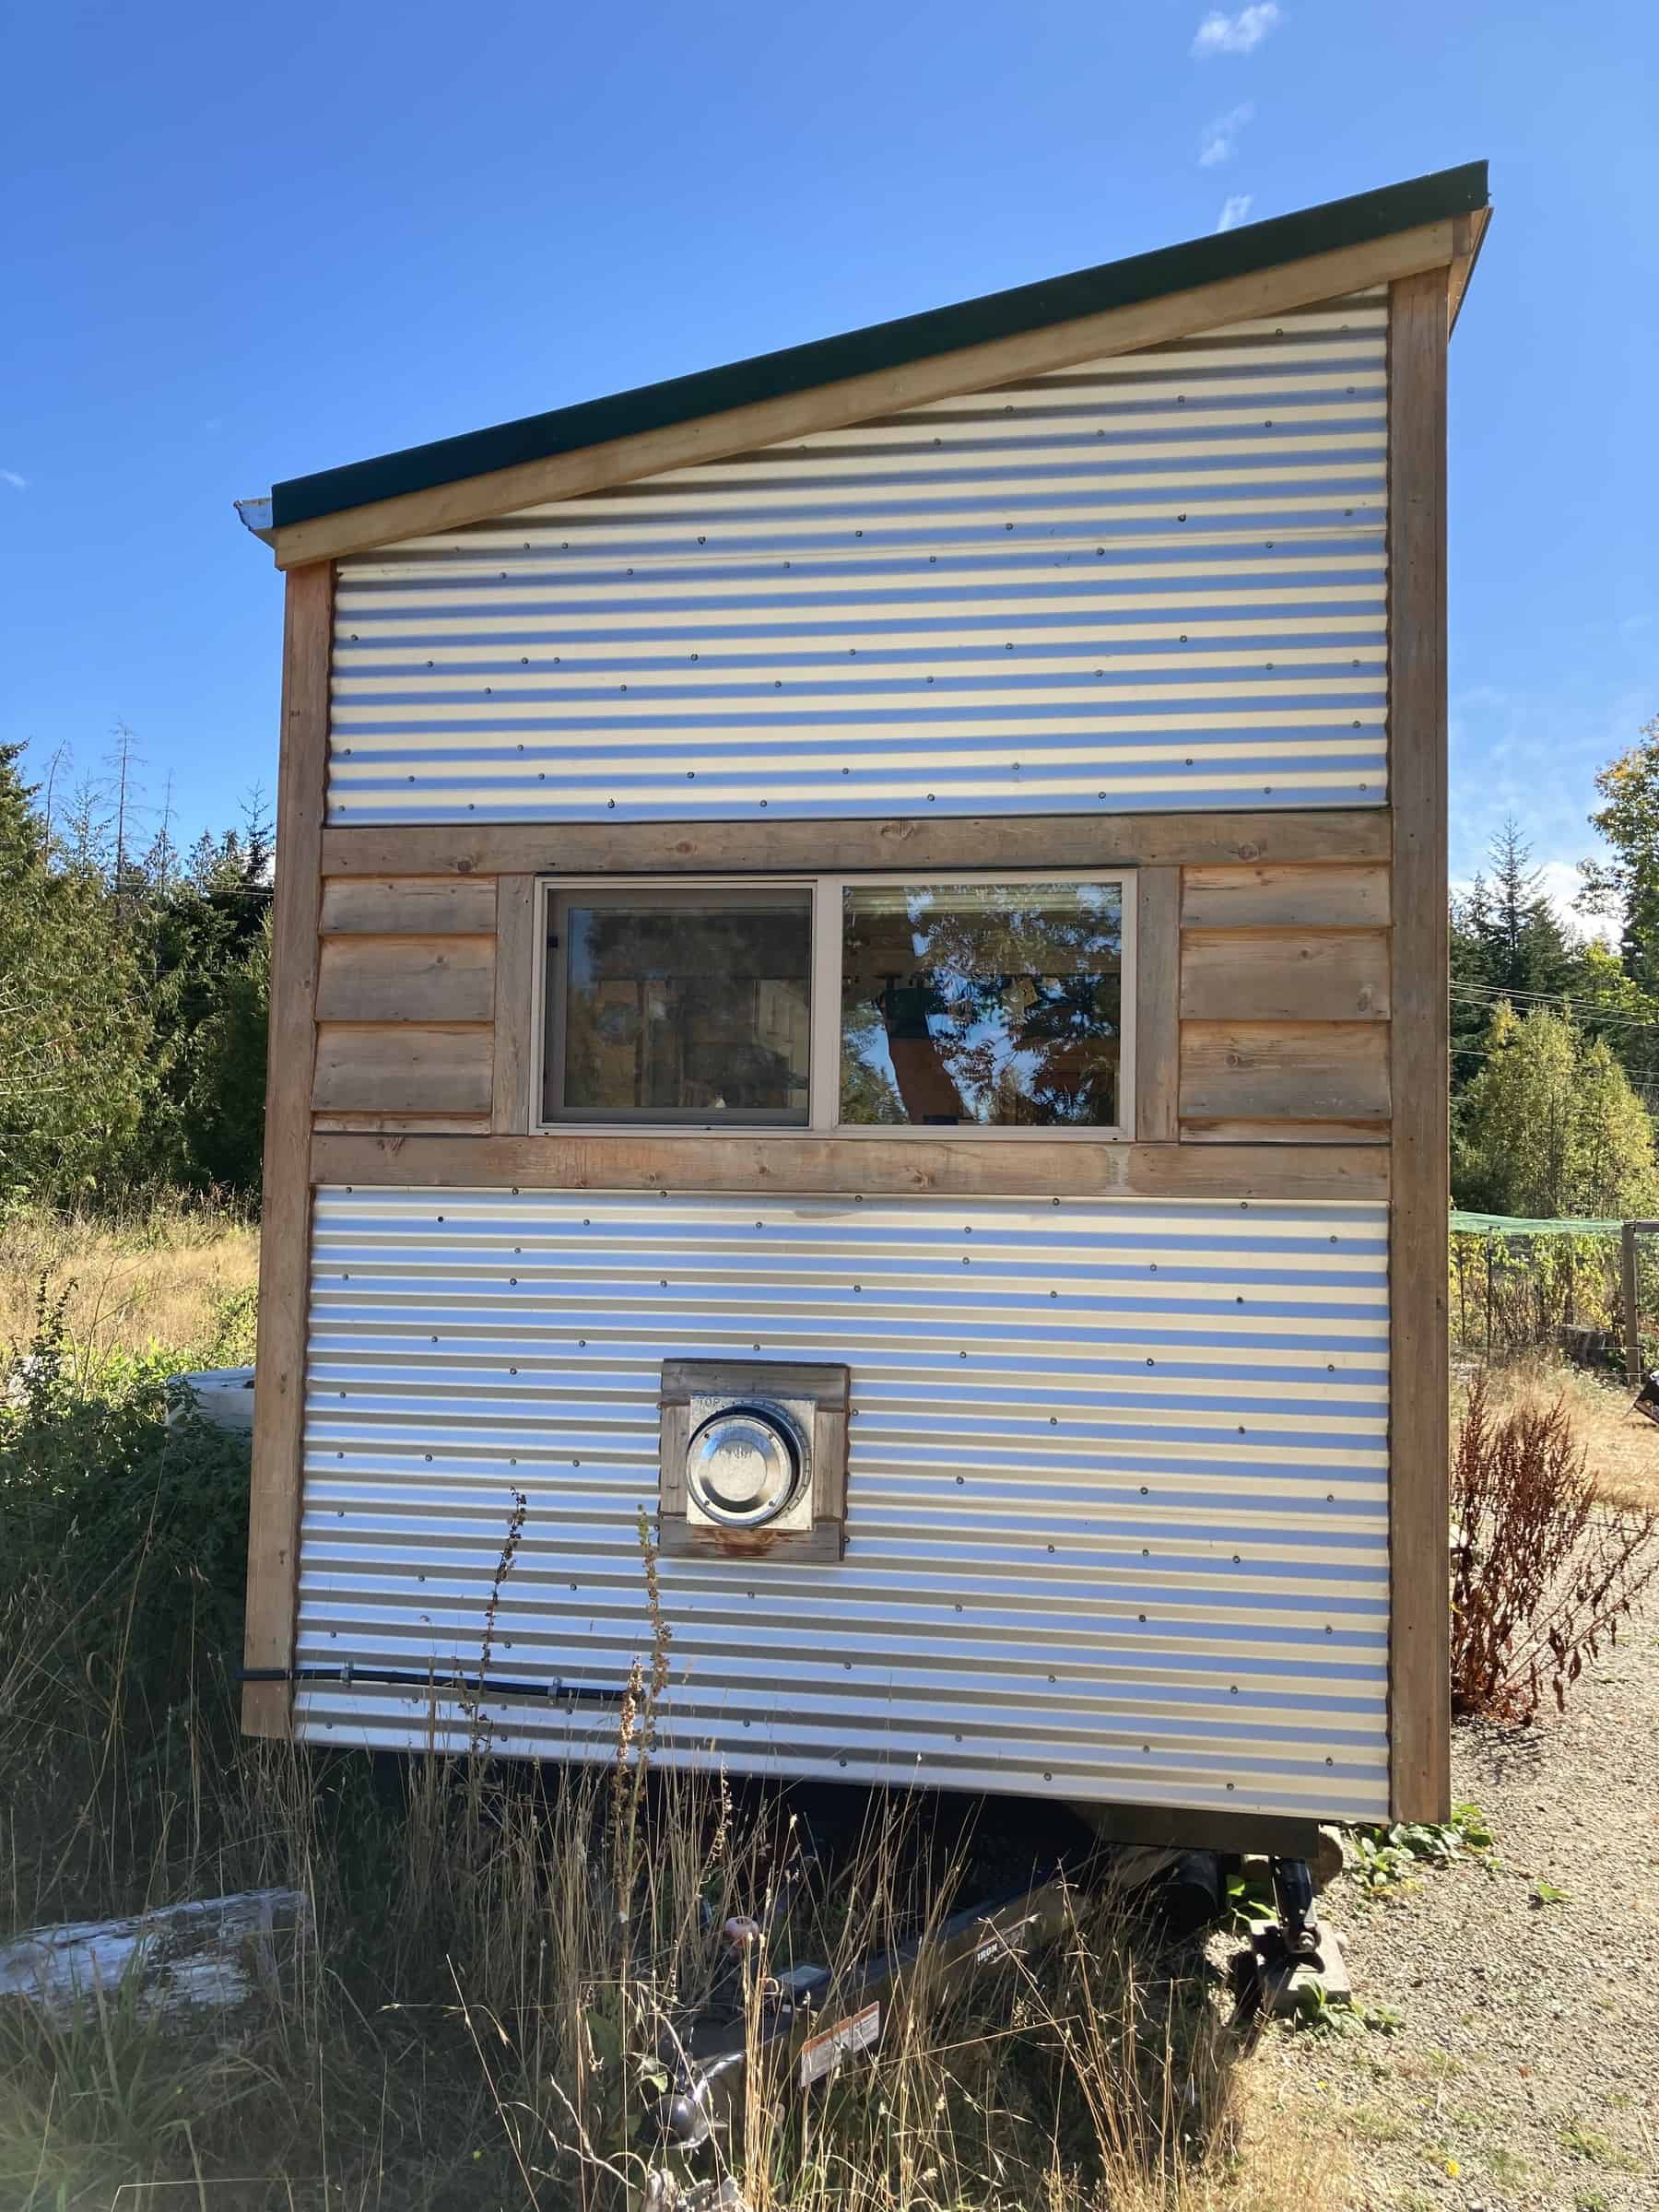
They installed a propane wall heater the fall they moved in. The original external hot-water heater was finicky and failed in freezes, so they upgraded to a residential system. The toilet is a Nature’s Head composting toilet.
What They Added
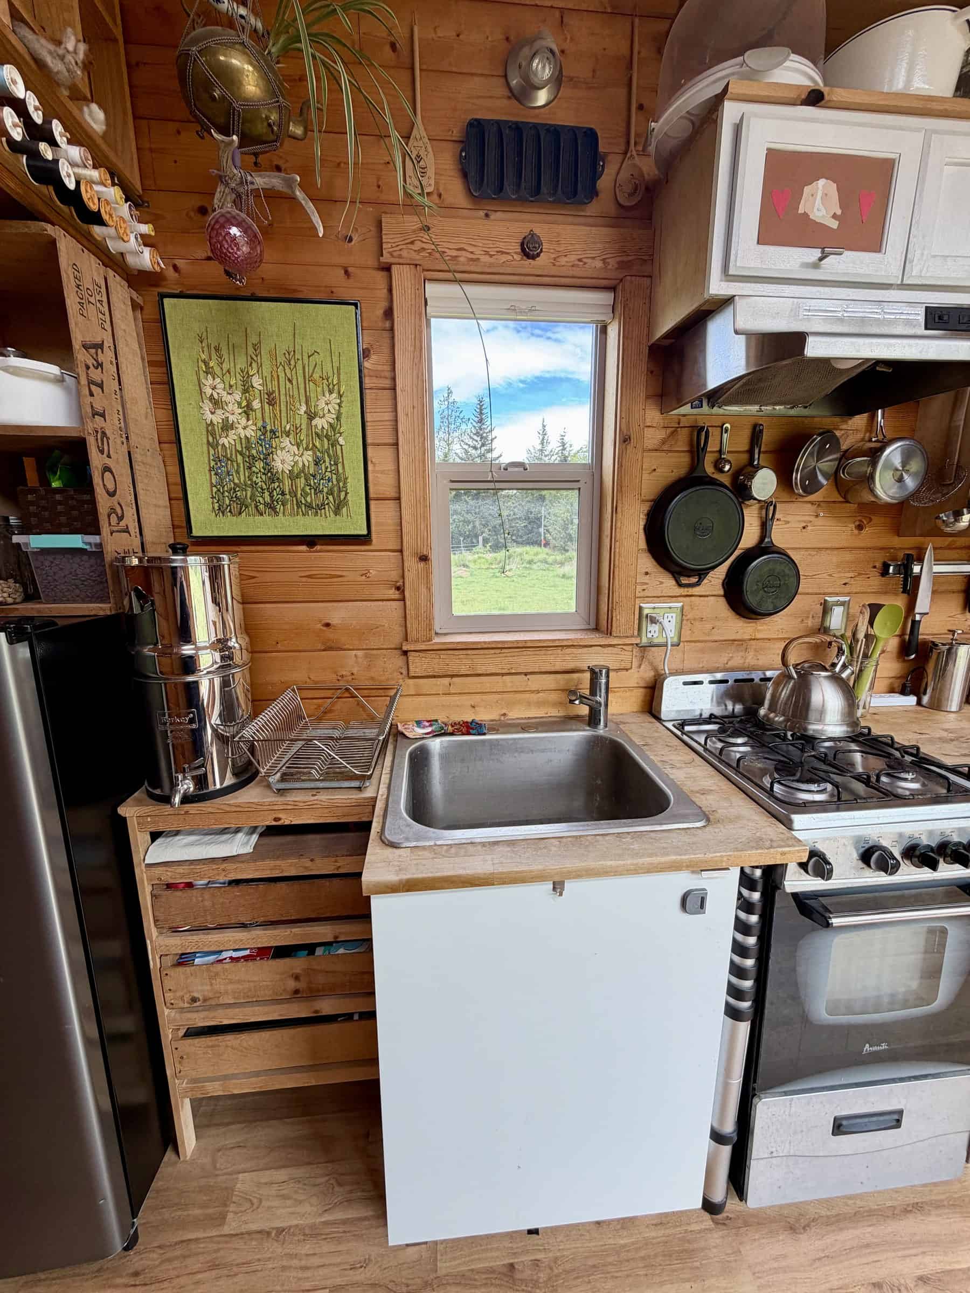
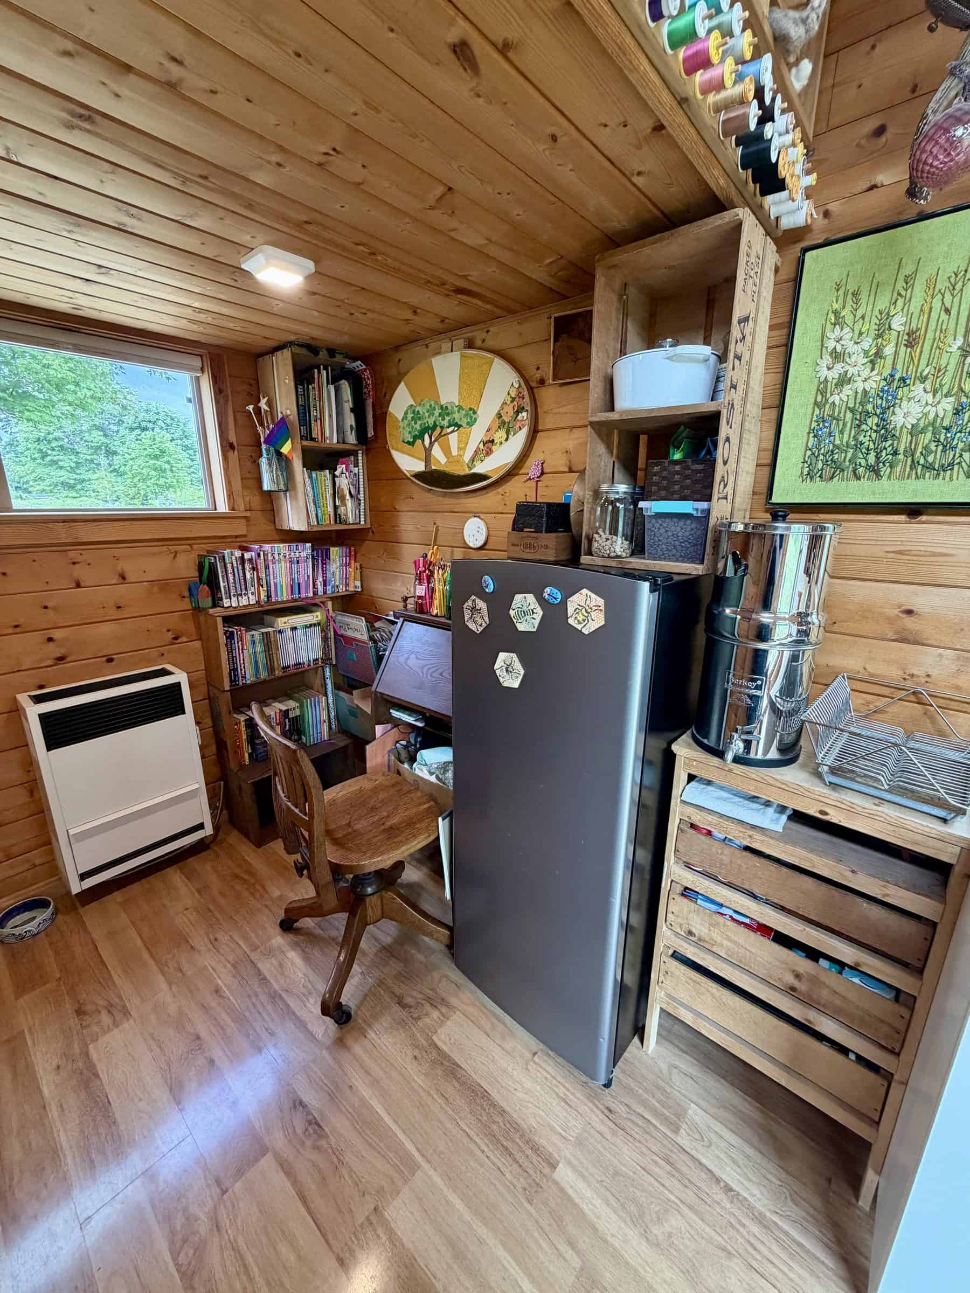
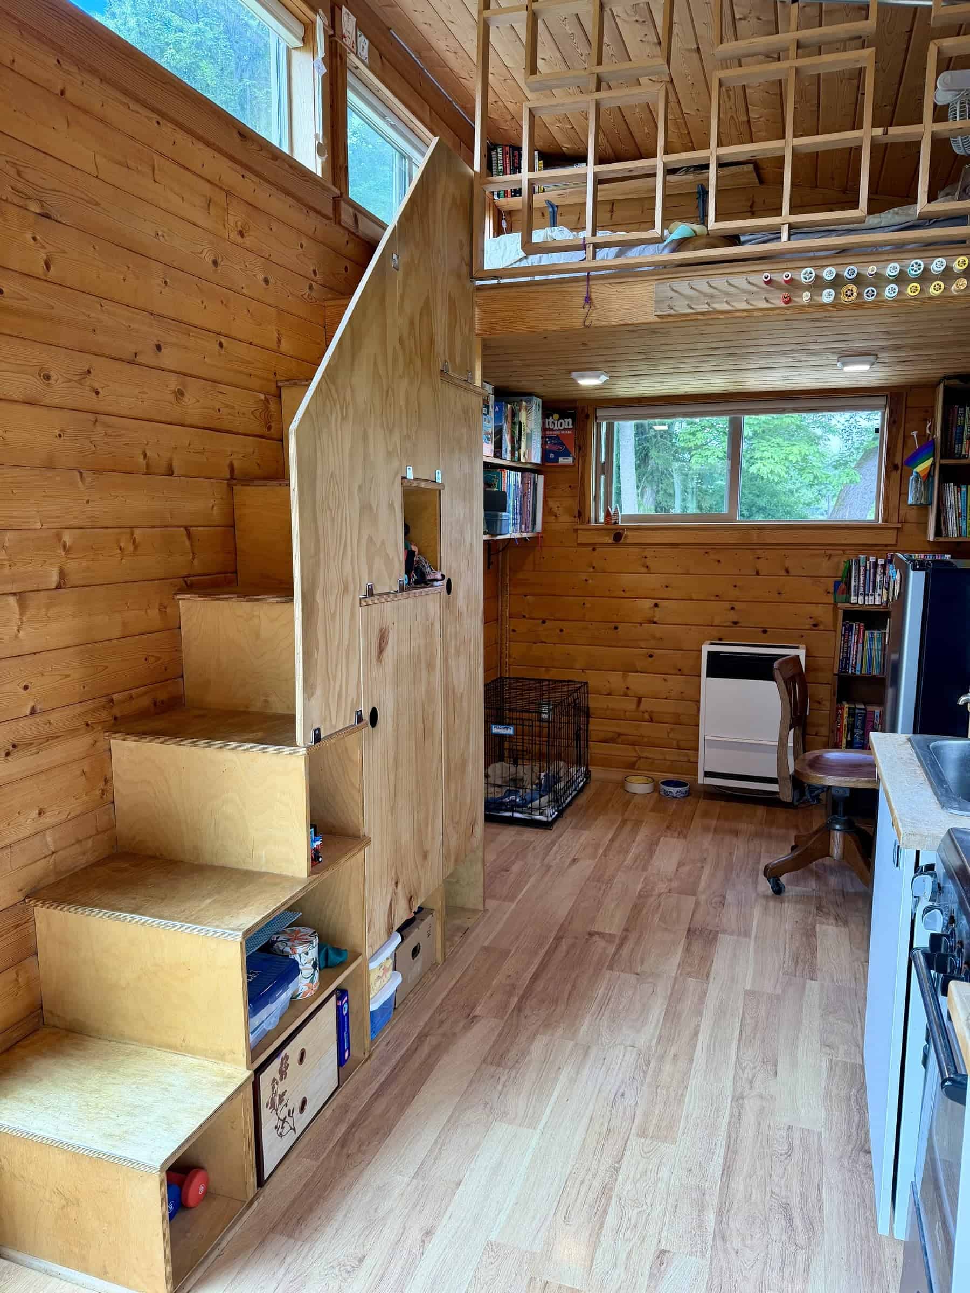
Appliance and house upgrades ran about $3,000+ on their own. They also added a loft railing and curtain, a stair railing, doors on the stair cabinets, extra shelving, a ladder to the twin loft, and a storage bench. They vented the oven outdoors. The fridge went from a 1.2 cu ft dorm fridge to a 5.9 cu ft apartment fridge. All told, the extras were probably $8,000–$10,000.
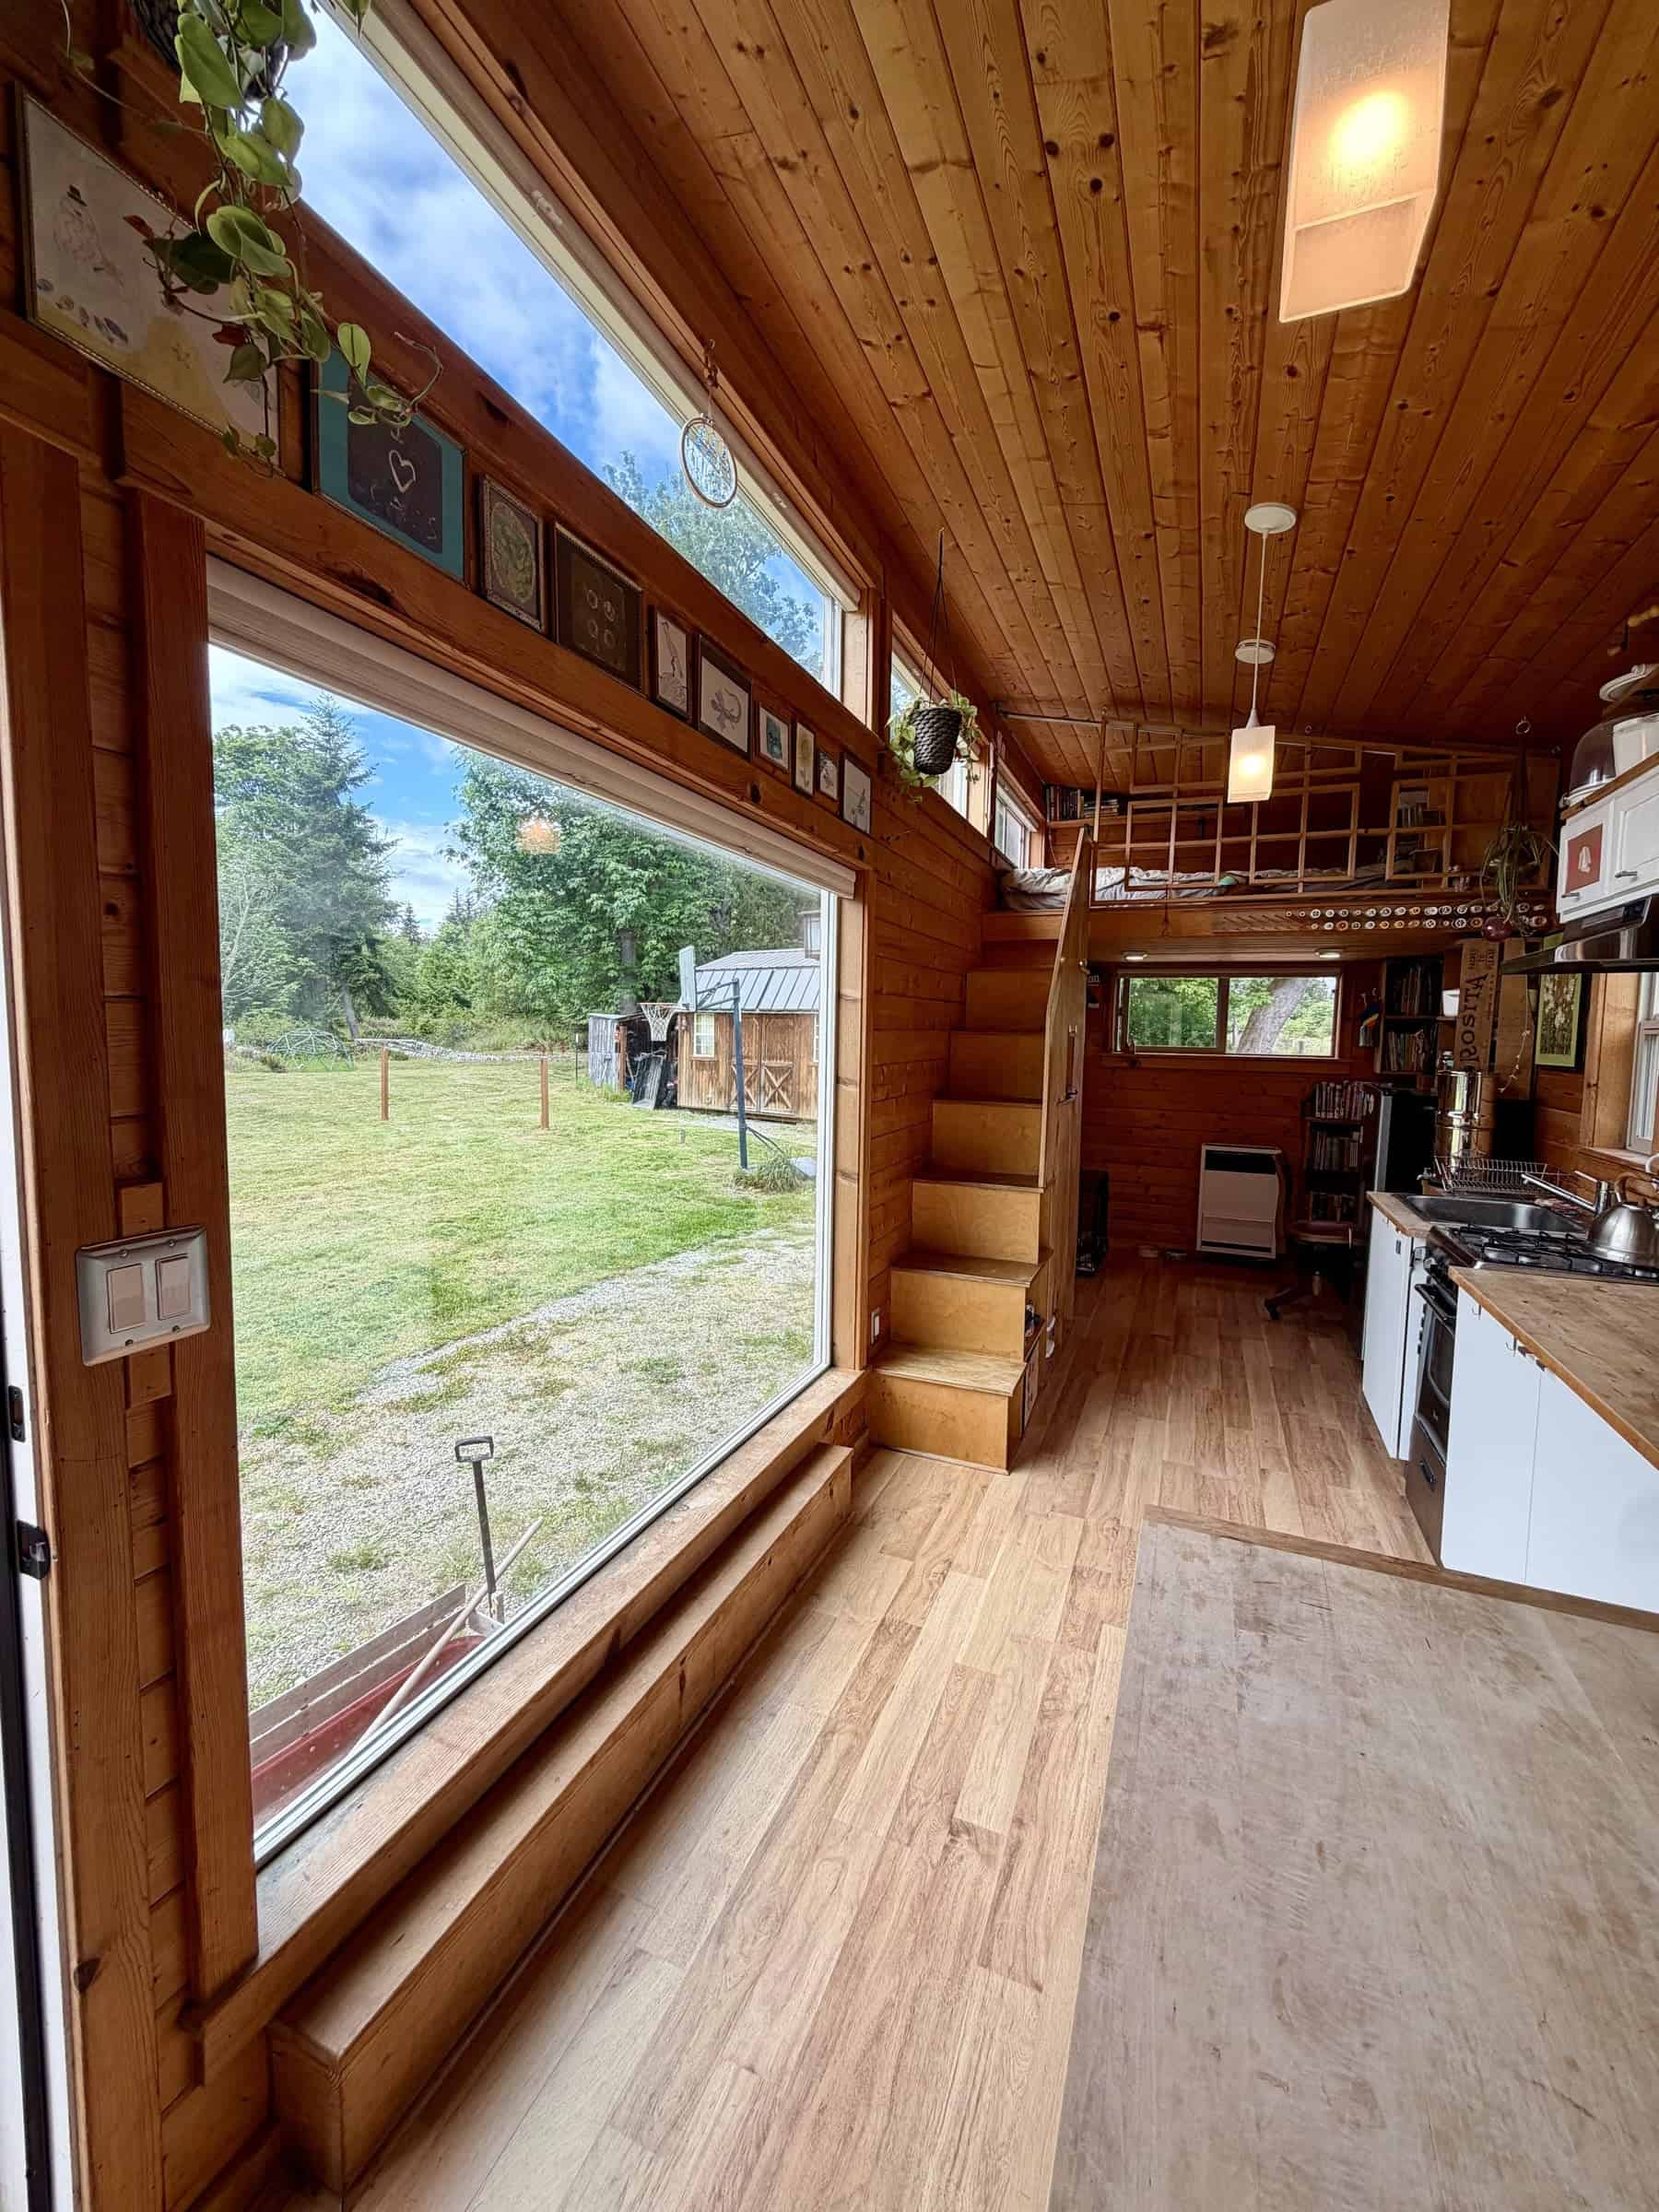
Living Tiny as a Family
What they love is the closeness. In a small space they learned to argue well — and to practice empathy. They love the simplicity, being mindful about stuff, and the way the house asked for creativity year after year.
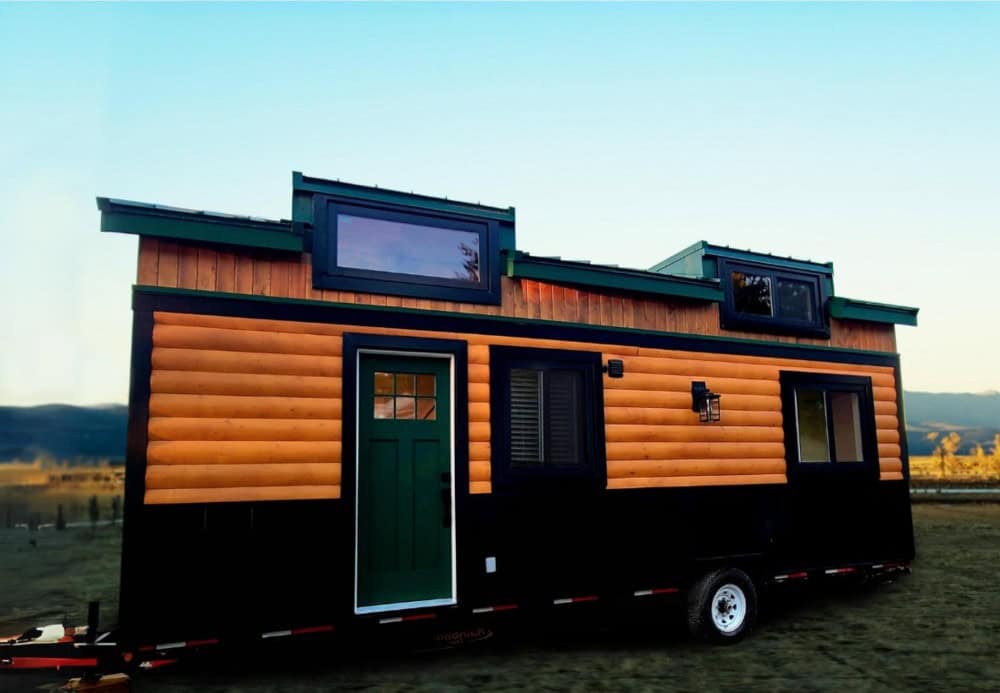
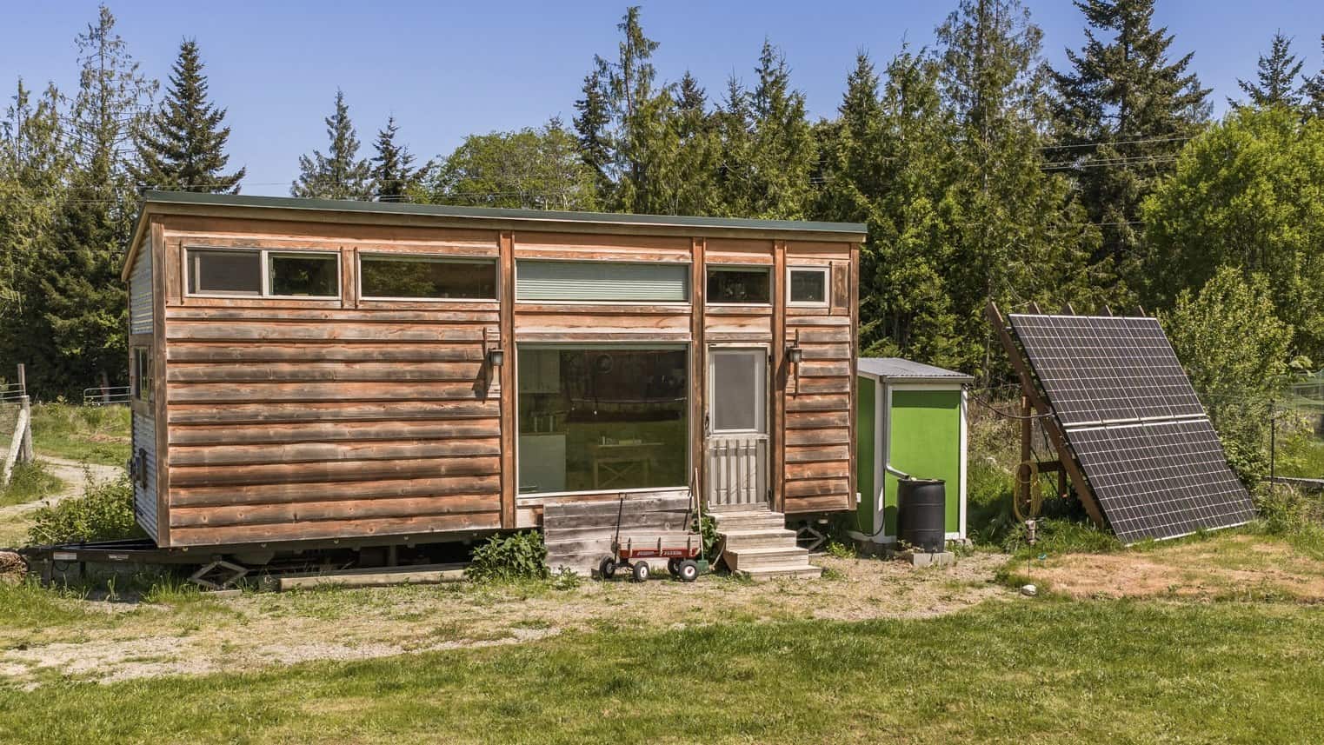
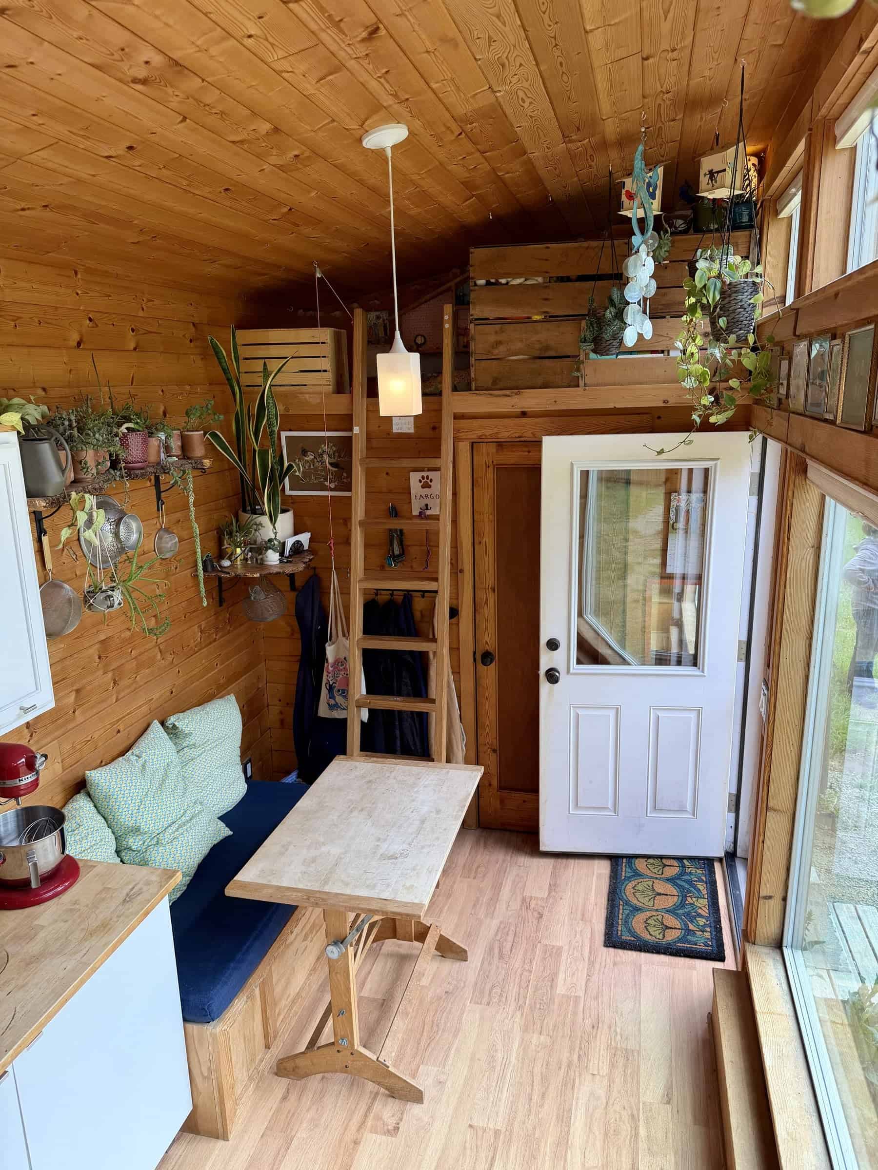
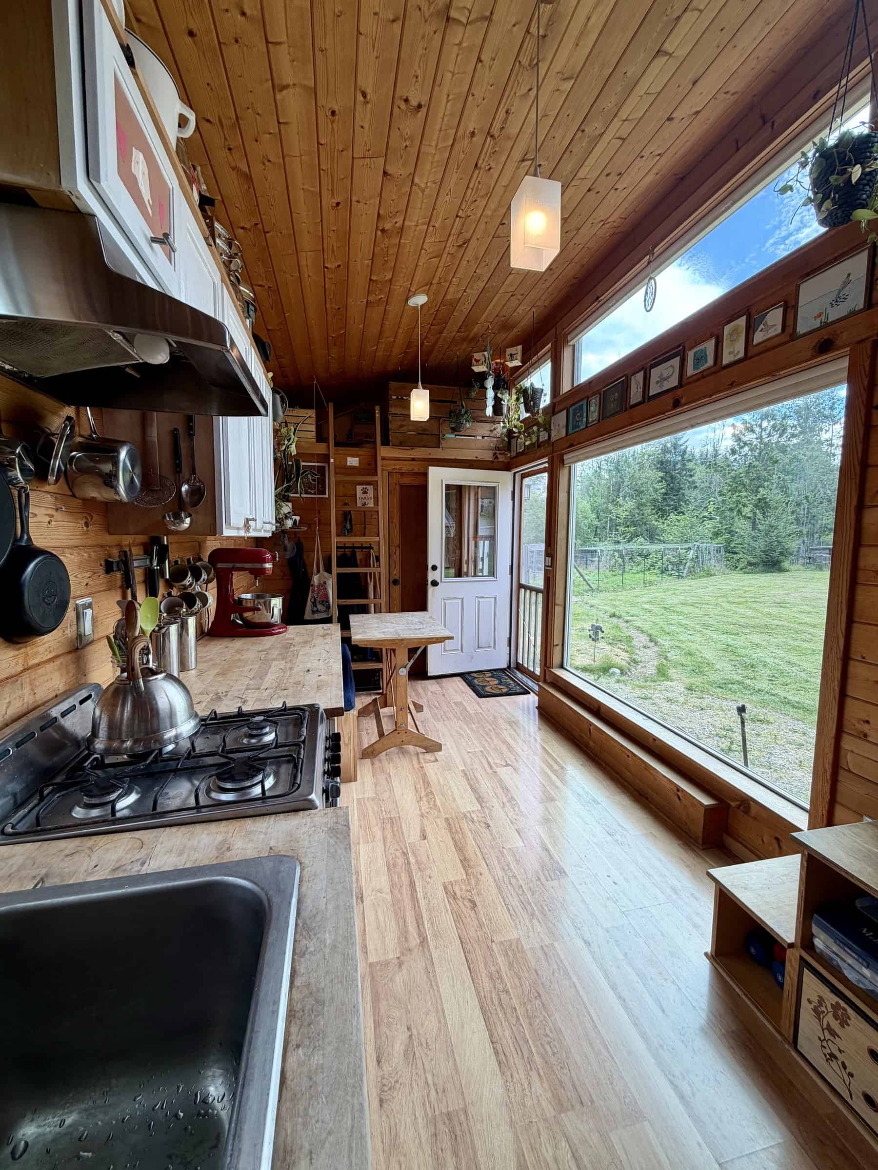
The house is 8 × 26 feet and 290 square feet (including the lofts), wood-paneled floor to ceiling, with a huge picture window on the long side. One loft is queen-size, with the railing and privacy curtain they added; the other is a twin loft reached by a ladder. A built-in bench with storage sits by the table. Pine walls, plants, books, a small desk in the corner by the heater — it reads as a home a family actually lived in, not a show unit.
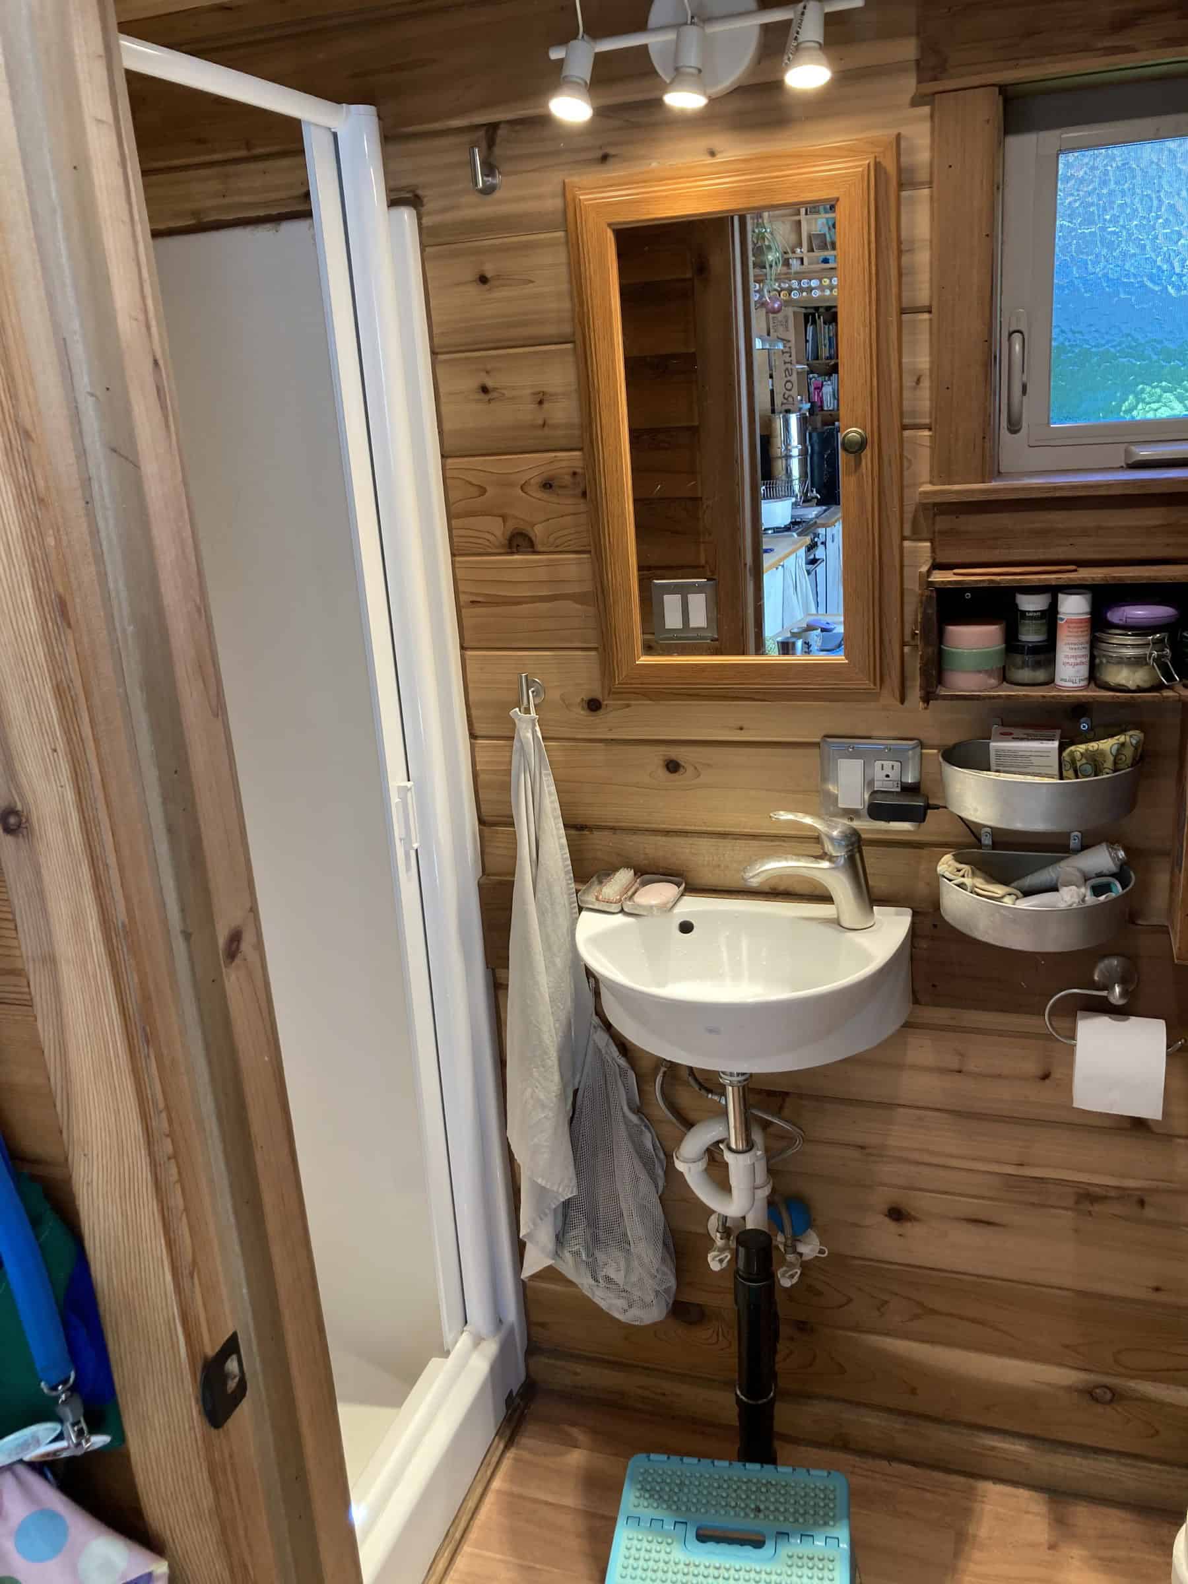
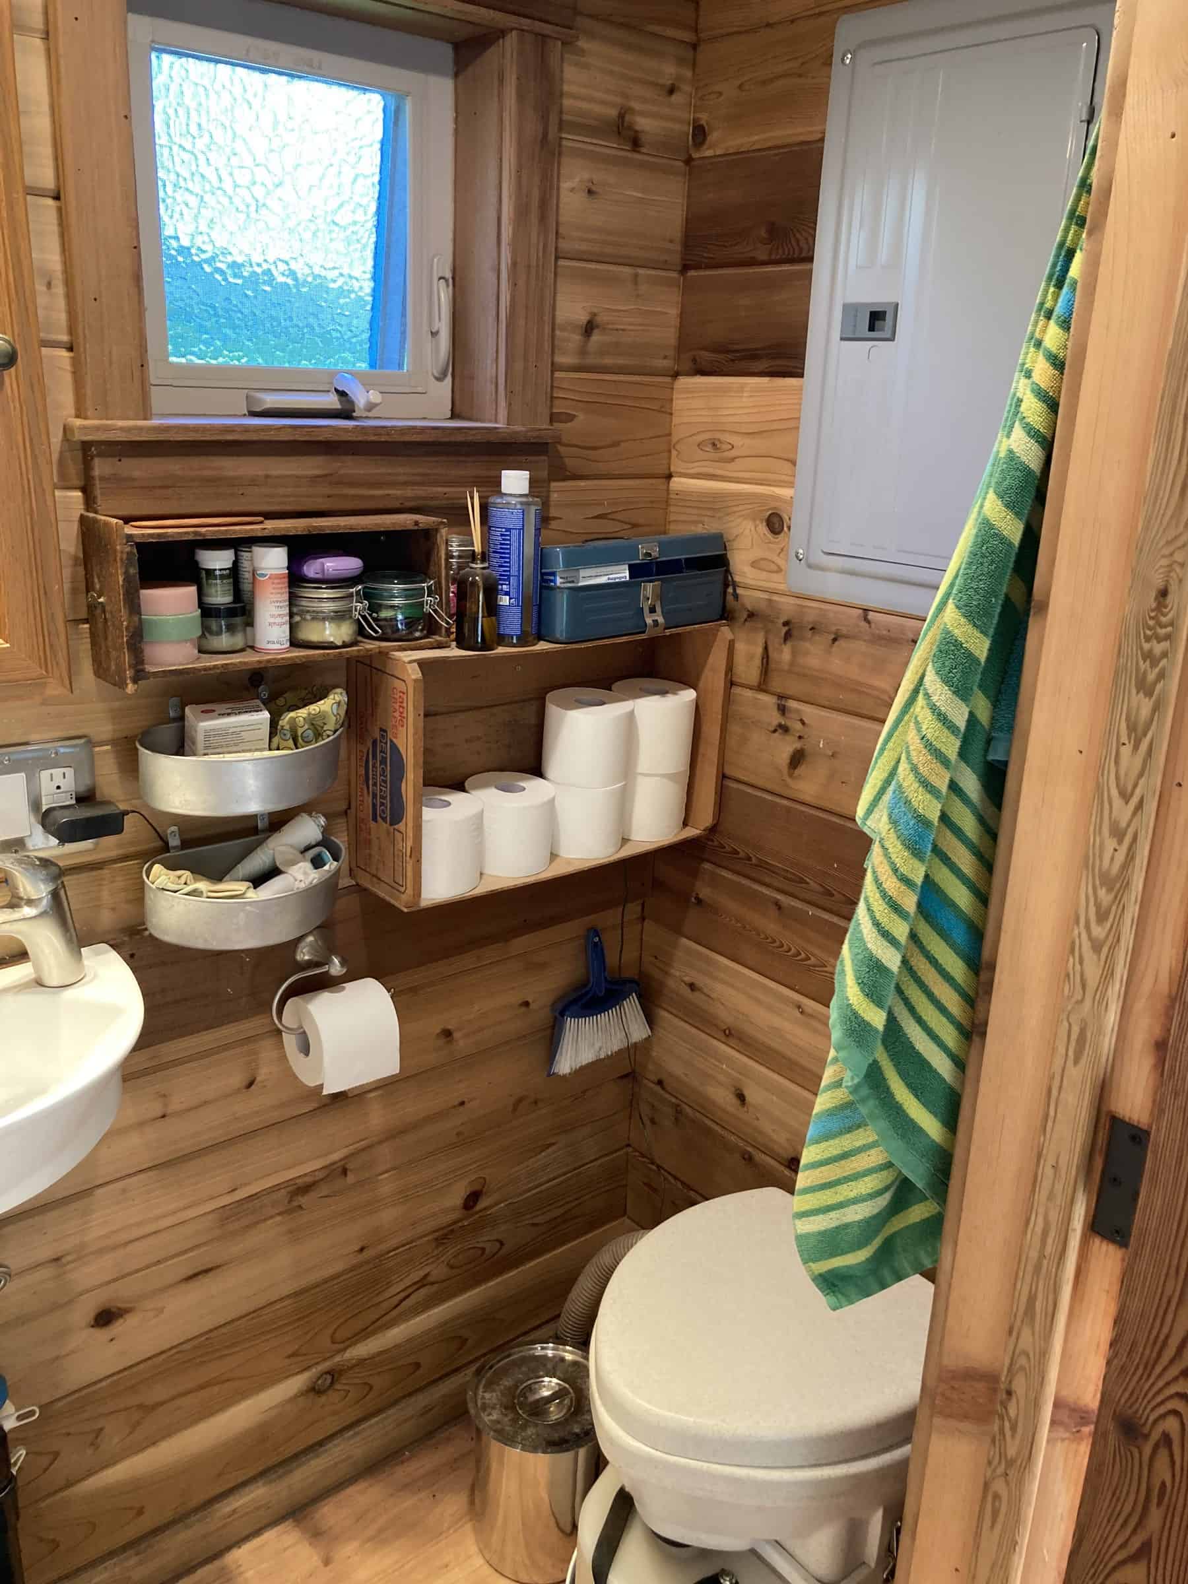
The bathroom is a compact 3/4 bath: a wall-mount sink, a shower, and that Nature’s Head. Crate shelves hold the everyday stuff. Nothing fancy — just what they needed, off-grid-friendly.
Allison’s advice, after nearly eight years: there are unique challenges at first. You’re not doing it wrong. A bespoke home comes with bespoke challenges. The rewards are worth it.
They hope to keep the next home small.
For Sale — $50,000, Plus Optional $10,000 Solar
The tiny house is for sale for $50,000. The solar array is optional, another $10,000. The land is not included — it already sold separately to someone who already has their own tiny house.
It’s listed on Craigslist. Interested buyers can reach Allison’s husband, Brandon, at brandon.physics@gmail.com.
This is a reader submission. Allison granted permission to share her story and photos.
Learn More
Allison Williams’ Family Tiny House — Port Angeles, WA
290 sq ft tiny house on wheels (8 × 26 ft), bought in Oregon in 2018 from an independent Craigslist builder. Lived in mortgage-free for nearly eight years on land in Port Angeles; the land has already sold separately.
Asking $50,000 for the house; optional $10,000 for the solar array. Craigslist listing. Contact: brandon.physics@gmail.com.
Highlights
- Reader-submitted 290 sq ft tiny house on wheels in Port Angeles, WA — 8 × 26 ft, bought in Oregon in 2018 from an independent Craigslist builder
- Family sold a 927 sq ft Portland house so Dad could stay home full-time; Allison could finish her counseling license in Washington
- Paid $54,000 cash in 2018 (cash-only discount); extras over the years about $8,000–$10,000
- Nearly 8 years mortgage-free (house + land + solar, no mortgage)
- Off-grid-friendly: no built-in microwave; Nature’s Head composting toilet (no septic); propane wall heater added the first fall
- First-year test with a toddler: Harbor Freight solar (2–3 hours of light a night), temporary rainwater, a finicky external HWH they later upgraded
- Queen loft with added railing and curtain; twin loft with a ladder; storage stairs, storage bench, extra shelving
- Kitchen built out with a propane range/oven (vented outdoors) and a 5.9 cu ft apartment fridge (up from a 1.2 cu ft dorm fridge)
- For sale at $50,000; optional $10,000 solar array; land already sold separately
- Allison’s advice: unique challenges at first — you’re not doing it wrong; bespoke home, bespoke challenges; rewards worth it
Explore More
Subscribe to our Newsletters:
Join the Tiny House Newsletter => https://tinyhousetalk.com/tinyhousenewsletter
Join The Small House Newsletter => https://tinyhousetalk.com/small-house-newsletter/
Join Our Tiny Houses For Sale Newsletter => http://tinyhousetalk.com/tiny-houses-for-sale-newsletter
Disclosure: This post may contain affiliate links. If you purchase through one of our links, we may earn a commission at no additional cost to you.


Alex
Latest posts by Alex (see all)
- Canoe Bay Village Lakeside Homes in Wisconsin: Tour Them at Escape’s Open House Weekend - October 15, 2026
- The Biblioteque: A Library Treehouse Wrapped Around a Texas Cypress - October 15, 2026
- Kay’s Nest: A Two-Story Hideaway Near Yosemite With a Loft Studio and a Game Room - October 15, 2026