Disclosure: This post may contain affiliate links. If you purchase through one of our links, we may earn a commission at no additional cost to you.
Most tiny houses ask a family to compromise somewhere. Usually it is the bathroom, which shrinks to a wet-room the size of a phone booth, or the second sleeping space, which becomes a crawl-in shelf above the couch. The Kookaburra 2.0 from Unplgd Tiny Homes takes the opposite approach: it stretches to 8.5 metres (about 28 feet), splits the upstairs into two separate lofts, and spends its bonus square footage on a bathroom with a full-size freestanding tub.
Unplgd is a custom builder based in Lawson, in the Blue Mountains west of Sydney, and the Kookaburra is their signature loft model. This 2.0 version is the family edition — a half-metre longer than the original, reworked around a dual-loft layout, and priced from AU$195,000 turnkey. The show unit in these photos was touring the Australian tiny house expo circuit with a sale sign in the window.
Images courtesy of Unplgd Tiny Homes
An Exterior Built Around a Band of Clerestory Windows
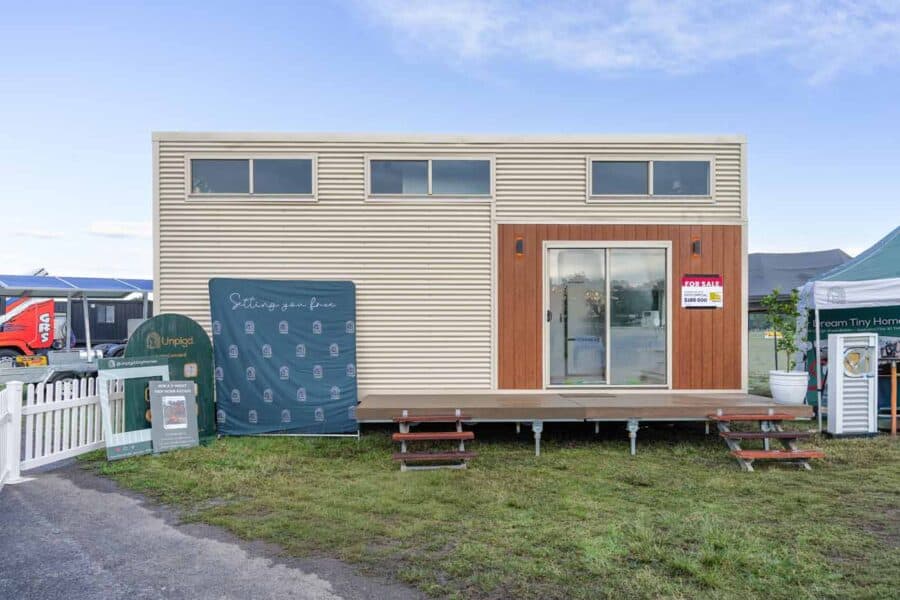
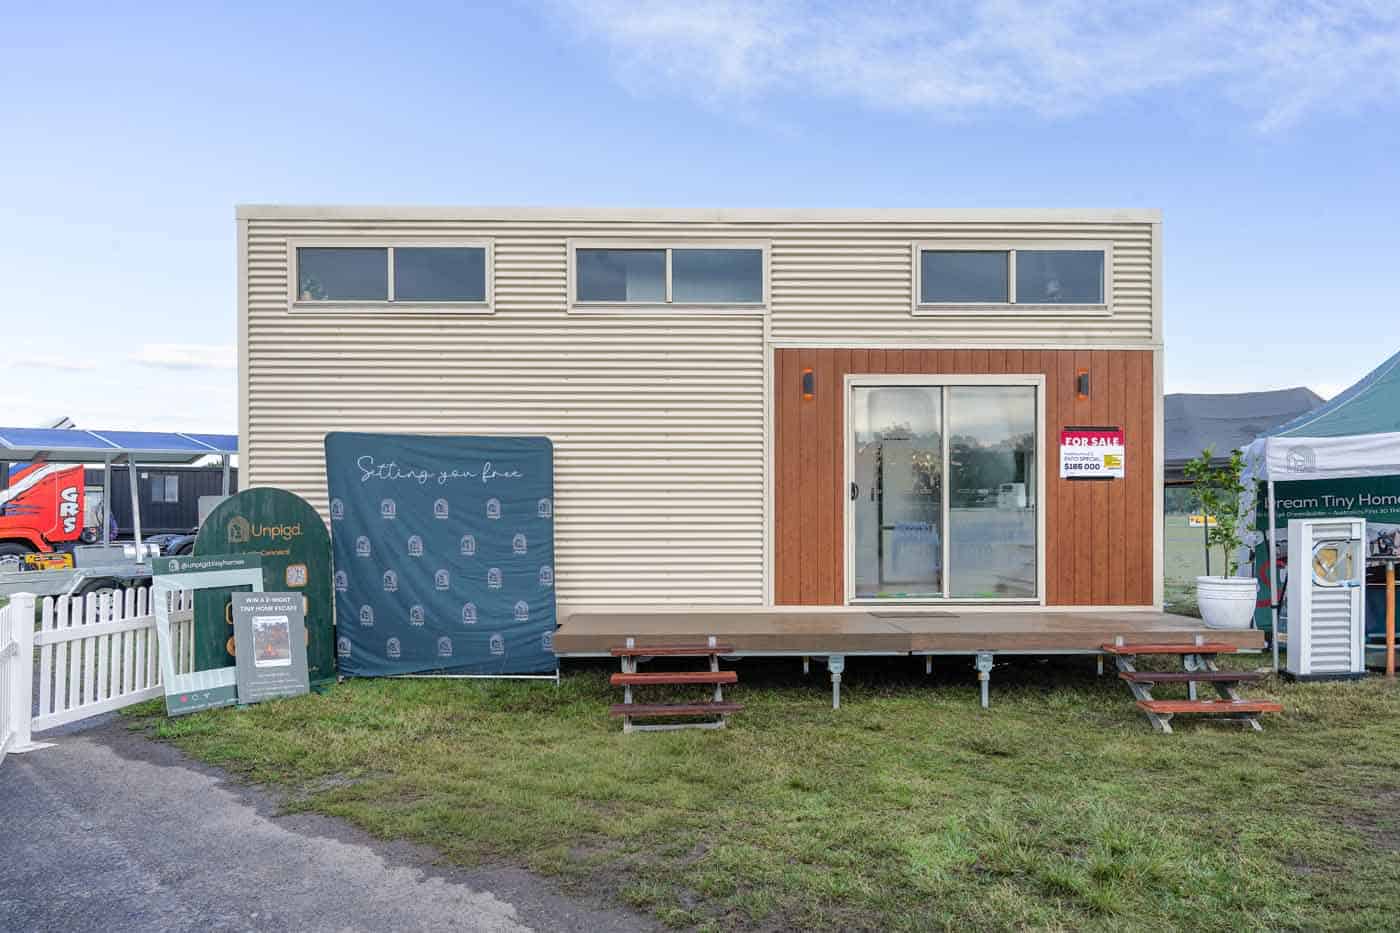
The exterior reads calm and modern: cream corrugated steel wrapping the body, a warm timber feature panel framing the sliding glass entry, and a composite deck running the full length of the street side. The detail worth stealing is the row of narrow clerestory windows tucked up under the roofline. They sit above the loft floor level, so both upstairs bedrooms get real daylight and cross-ventilation without anybody being able to see in from the yard — a genuine problem in tiny homes parked on small lots or in communities.
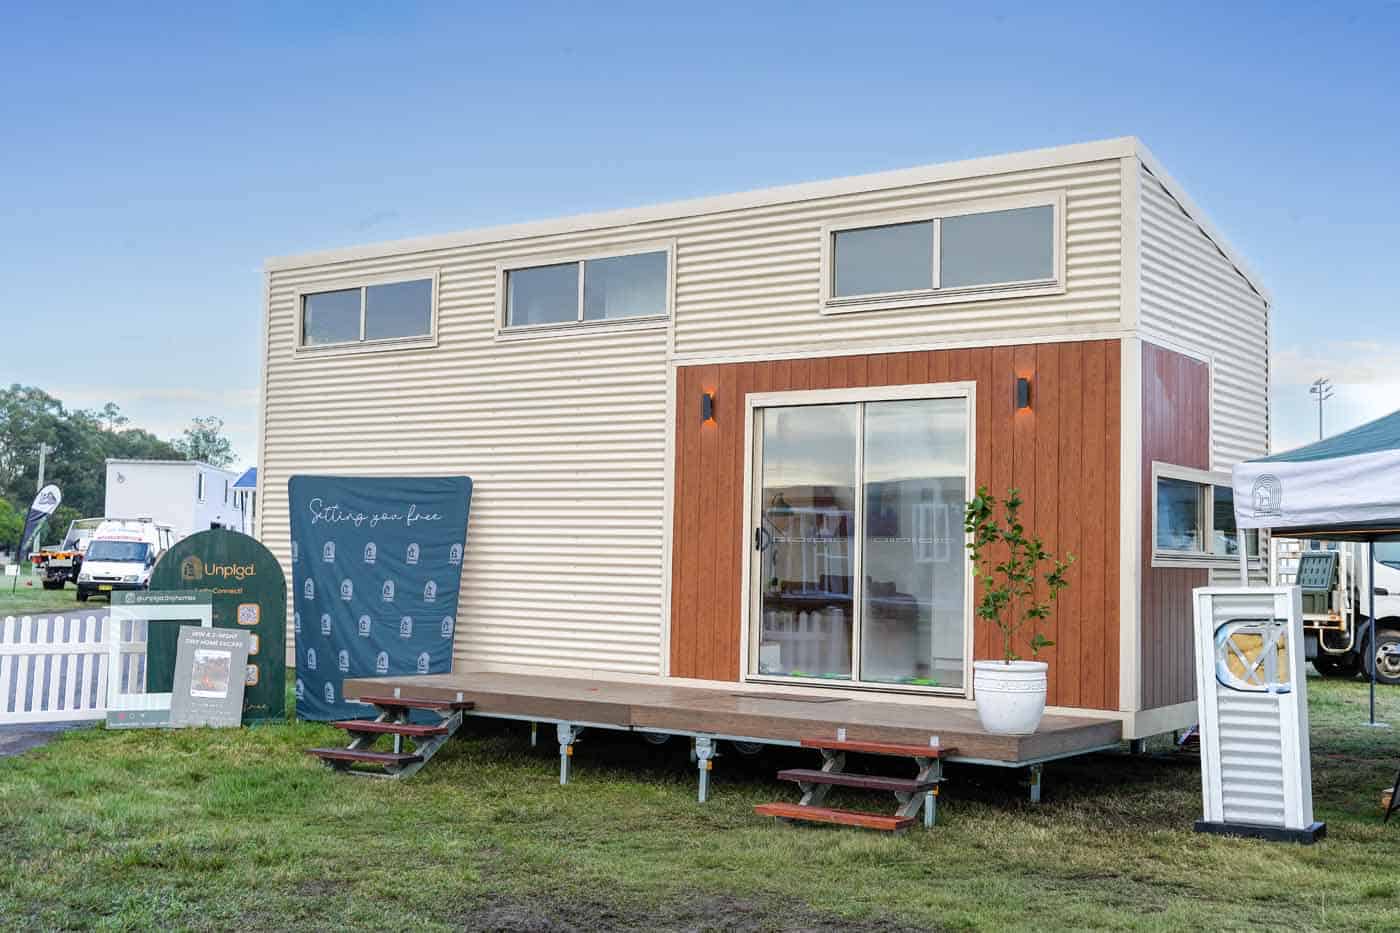
Image courtesy of Unplgd Tiny Homes
A Living Room That Actually Feels Like a Room
Step through the sliding door and the ceiling opens up. Because the lofts sit at the two ends of the house, the middle of the plan is a double-height void — the one move that separates a tiny home that feels generous from one that feels like a corridor. A curved boucle sofa fits comfortably against the wall with floor space to spare in front of it, which is the part that matters when you have kids sprawled on the floor.
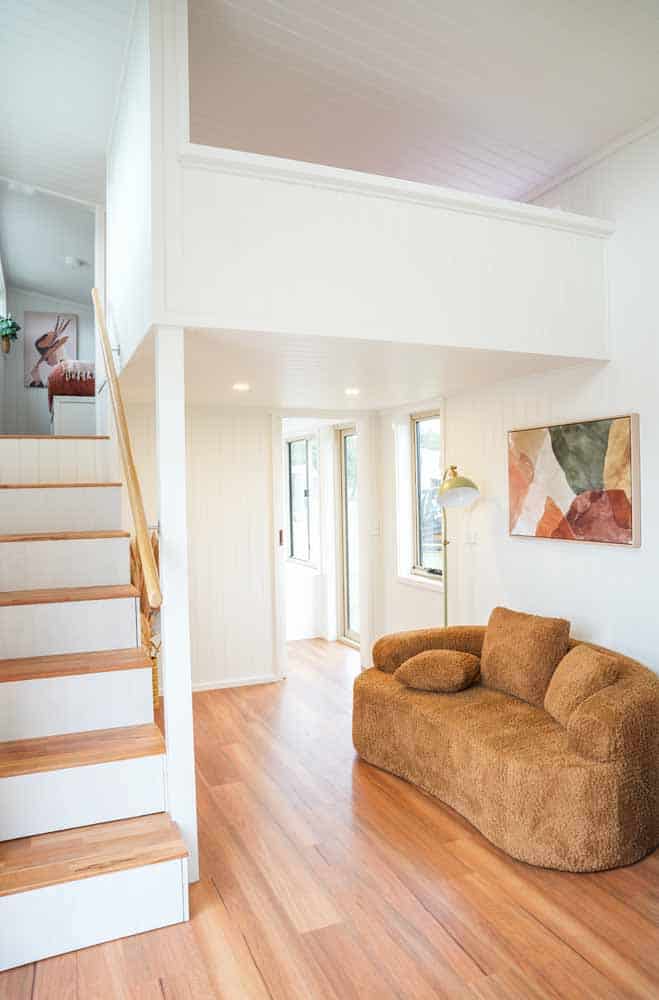
Image courtesy of Unplgd Tiny Homes
White VJ panelling covers every wall and ceiling, which keeps the whole interior bouncing light around, and the warm hardwood-look flooring stops it from tipping into clinical. It is a restrained palette, and it is doing a lot of work: in a space this narrow, busy finishes read as clutter.
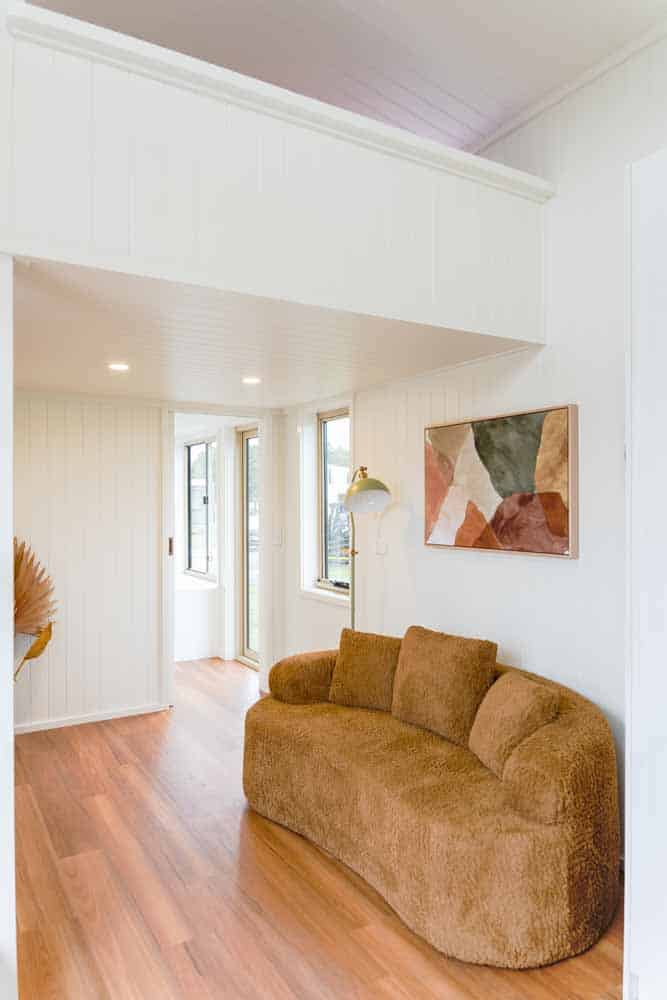
Image courtesy of Unplgd Tiny Homes
The Staircase Is Also the Linen Closet
Instead of a ladder, the Kookaburra 2.0 gets a proper timber-treaded staircase with a rounded handrail — something you can carry a toddler up. Every riser and every cavity underneath has been converted into storage: deep drawers at the bottom, open cubbies stepping up the face, and full-height cabinet doors on the tall end. This is where a tiny house wins or loses. A staircase this size costs you roughly four square metres of floor area, so it has to earn that back in cupboard space, and this one does.
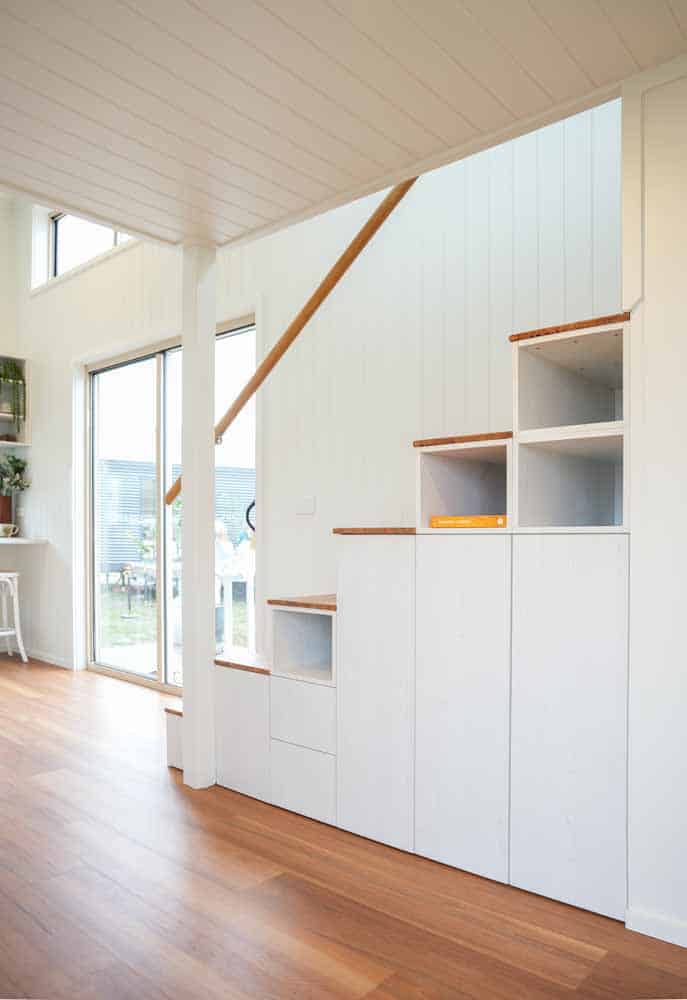
Image courtesy of Unplgd Tiny Homes
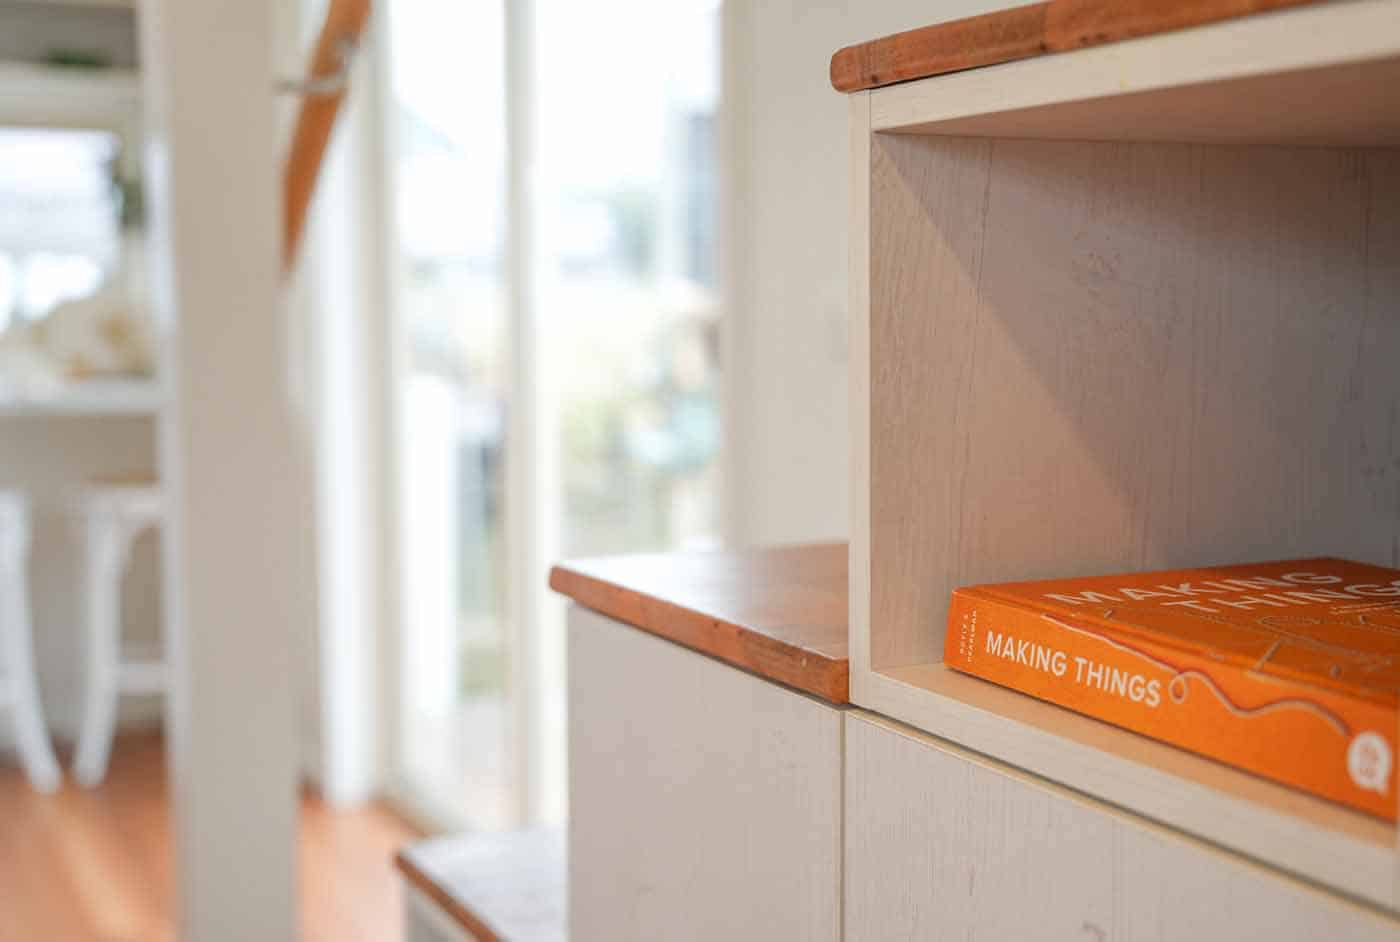
Image courtesy of Unplgd Tiny Homes
A Full-Size L-Shaped Kitchen With a Breakfast Bar for Two
The kitchen runs an L along the back corner, and it is sized for full-size appliances rather than caravan substitutes: a tall fridge, a cooktop with a rangehood above, and a deep undermount sink set into stone-look benchtops. A fold-out full-height pantry cupboard handles dry goods, which is the single hardest thing to store well in a tiny kitchen.
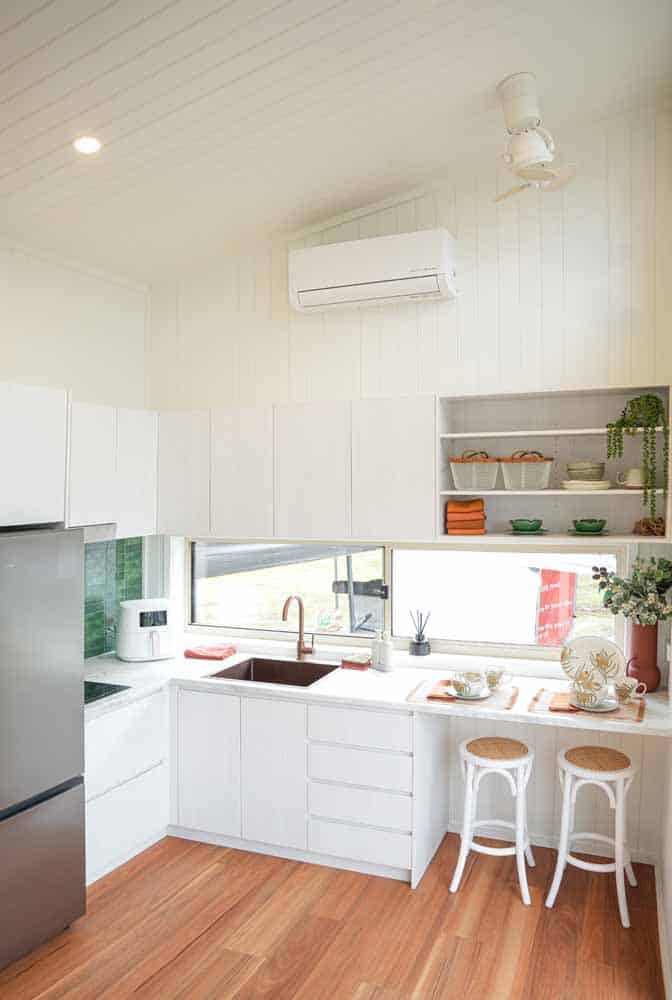
Image courtesy of Unplgd Tiny Homes
The clever bit is the return: the bench continues past the sink and narrows into a sit-up breakfast bar under a long horizontal window, with two stools tucked beneath. No dining table eating floor space, no fold-down flap to wrestle with — just a permanent place for two people to eat, and a work surface the rest of the time.
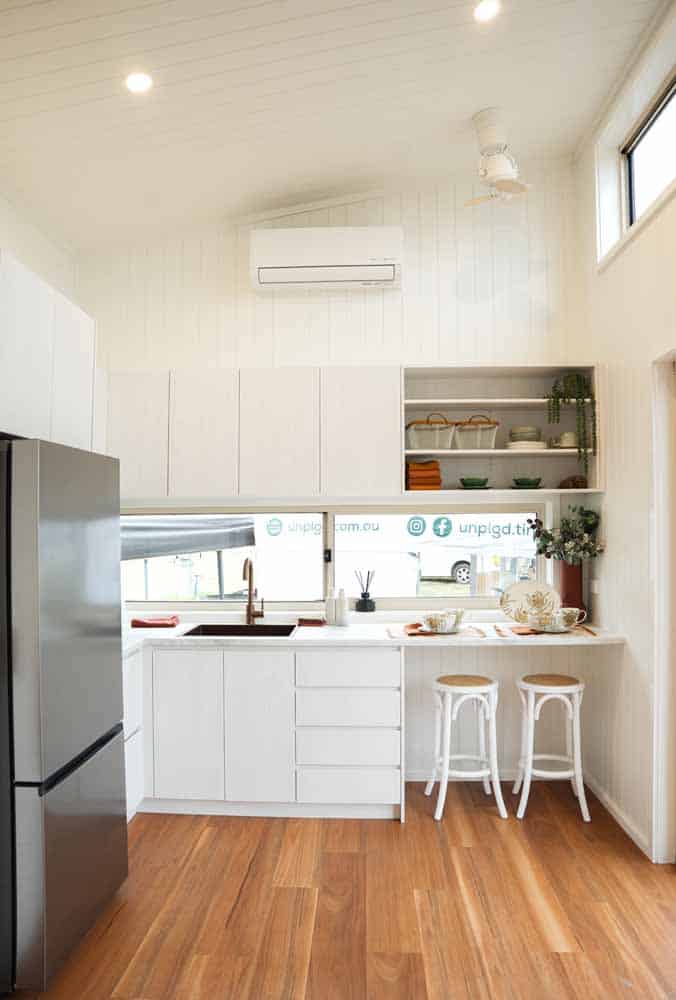
Image courtesy of Unplgd Tiny Homes
Colour arrives in exactly two places: a stacked emerald-green tile splashback behind the cooktop, and brushed copper tapware. Against all that white panelling, those two accents carry the entire personality of the room.
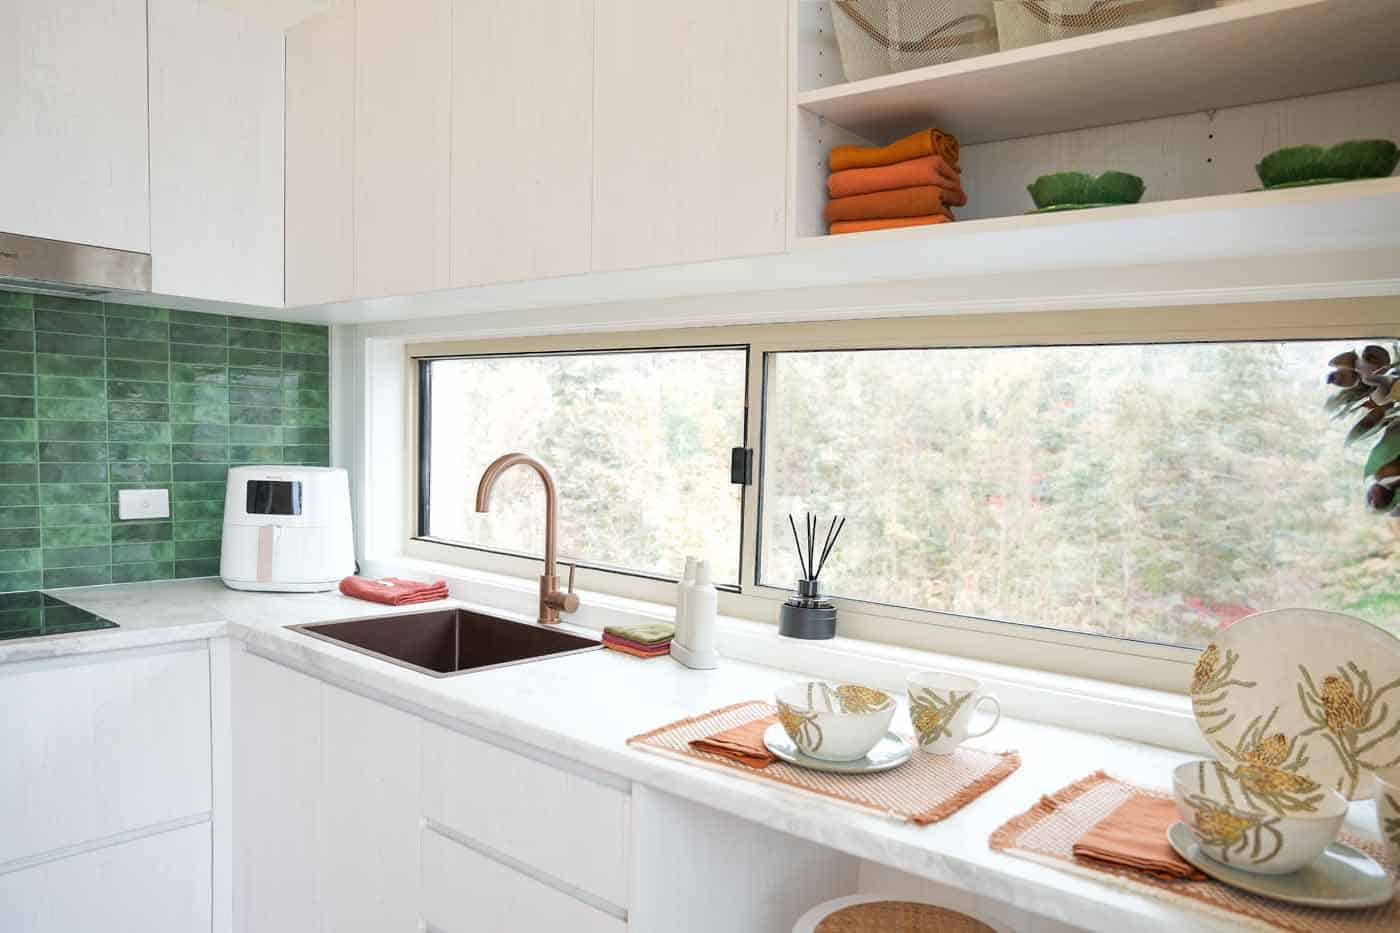
Image courtesy of Unplgd Tiny Homes
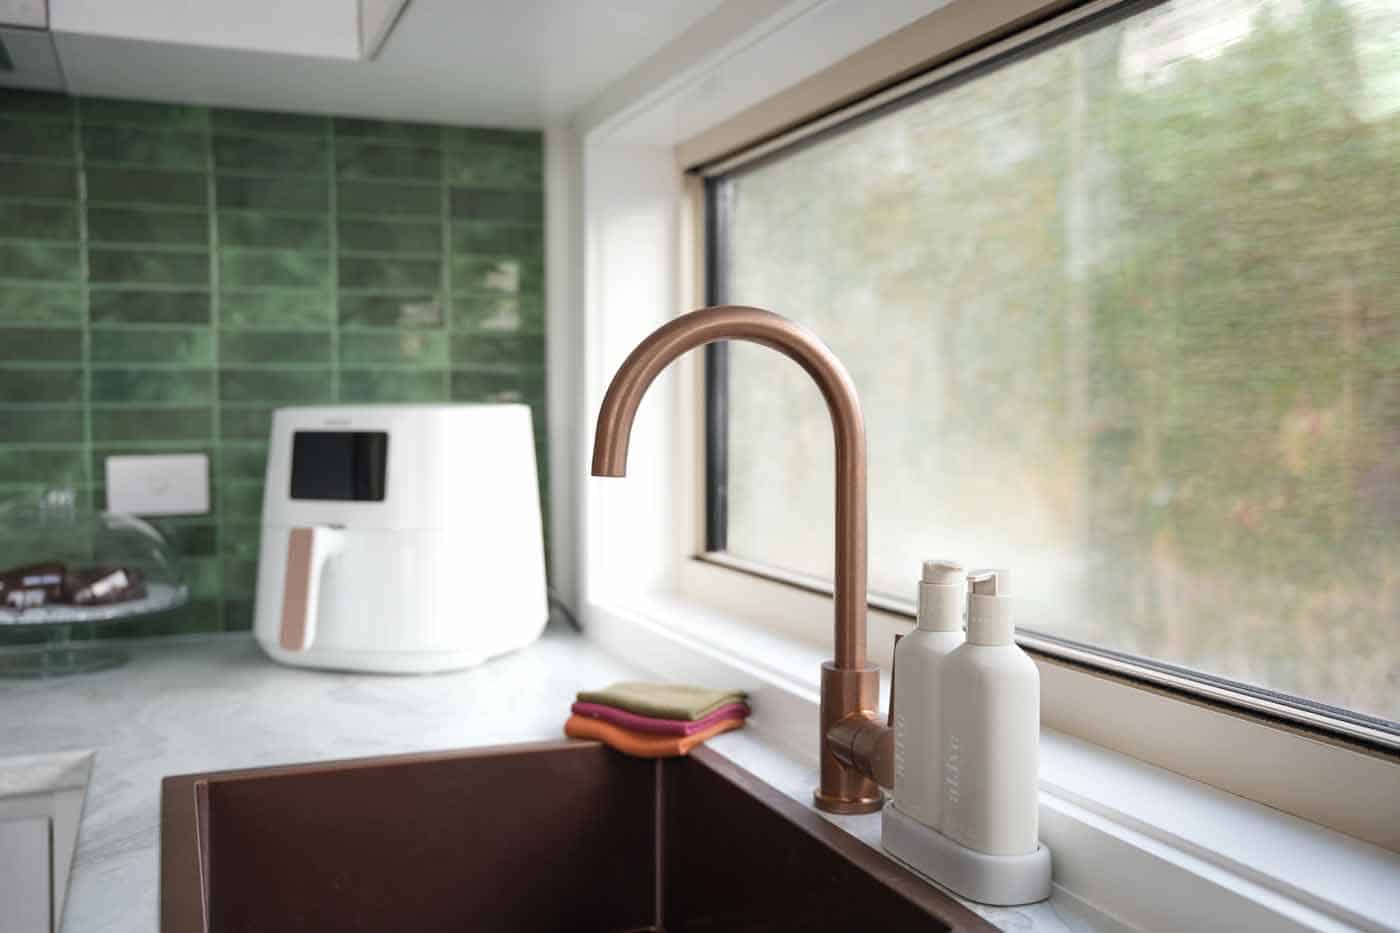
Image courtesy of Unplgd Tiny Homes
Above the window, a run of open shelving replaces one bank of overhead cupboards. It keeps the sightline down the length of the house feeling open rather than boxed in, and it gives everyday plates and mugs a home you can reach without opening a door.
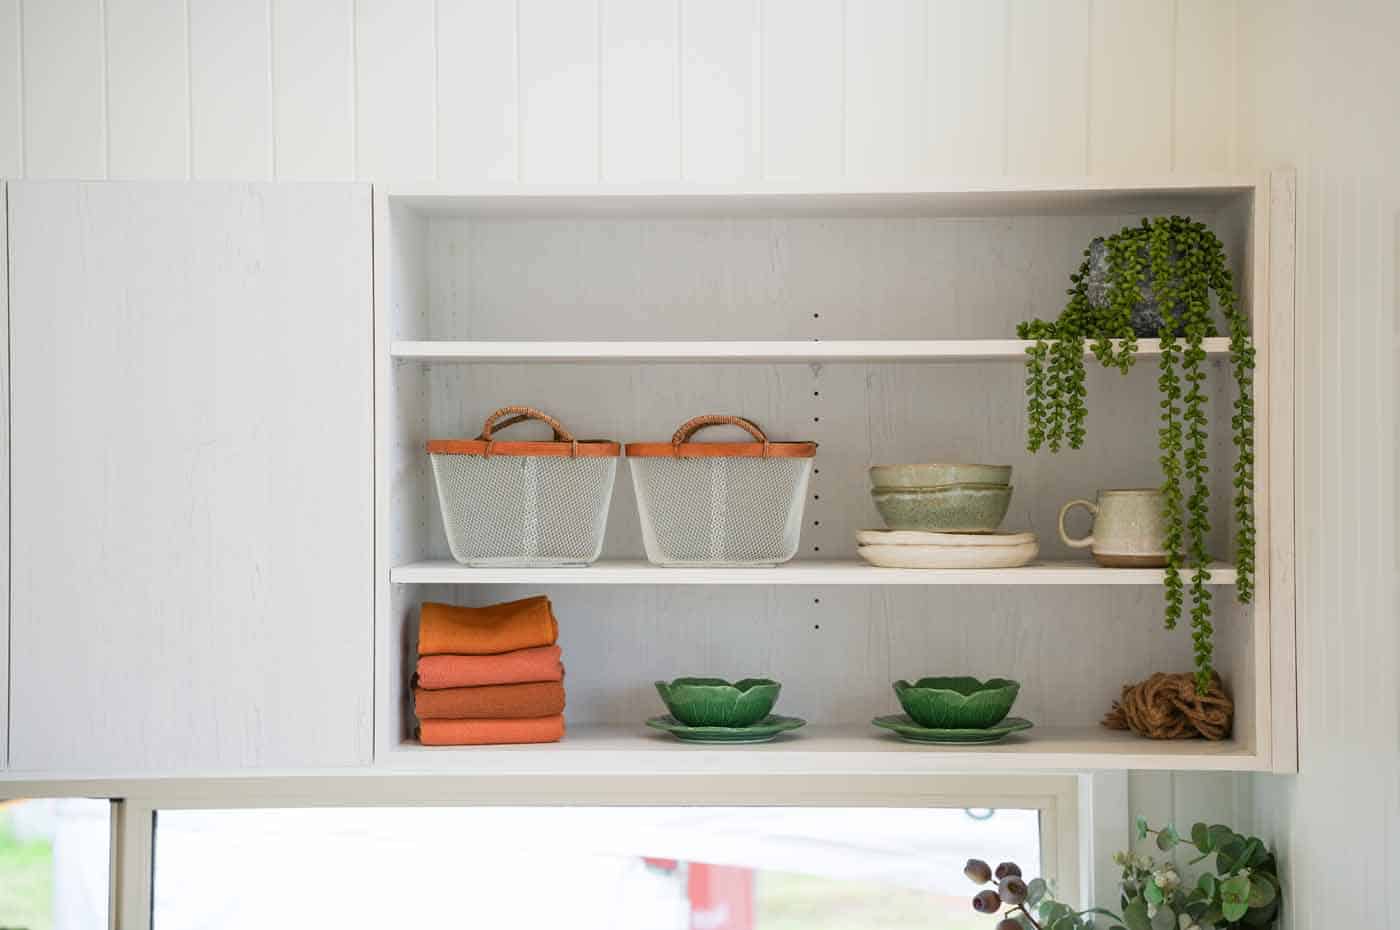
Image courtesy of Unplgd Tiny Homes
Two Separate Lofts, Not One Shared Shelf
This is the headline change from the original Kookaburra. Upstairs is split into two distinct sleeping areas at opposite ends of the house rather than one long shared platform. The main loft holds a queen bed with a proper headboard and a built-in hanging wardrobe on both sides, complete with baskets underneath — the kind of storage that usually gets cut first.
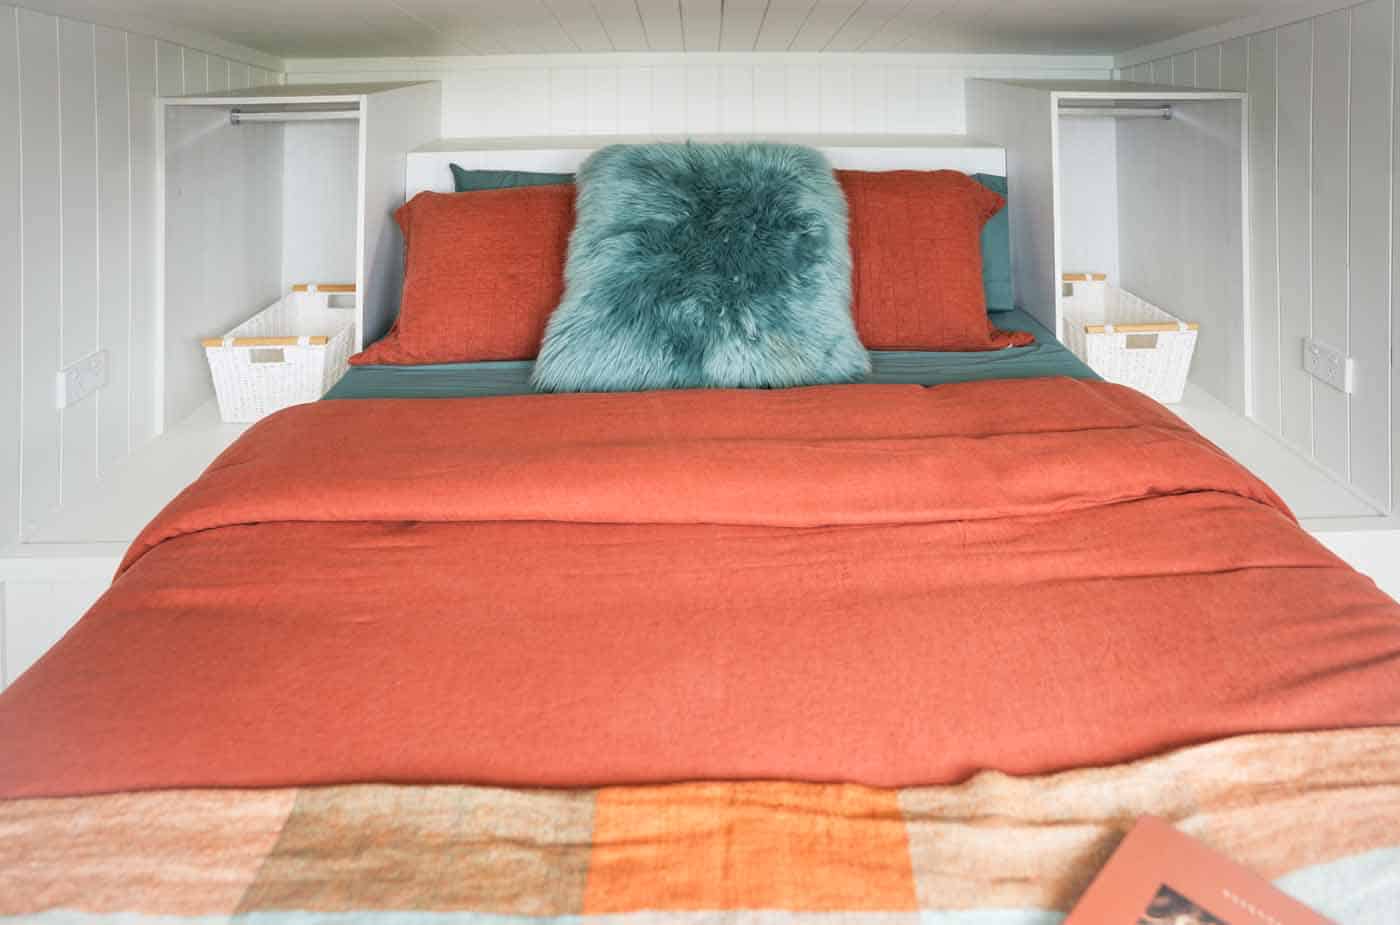
Image courtesy of Unplgd Tiny Homes
Unplgd specify standing height on three sides of the queen, which is unusual and genuinely useful. In most lofts you shuffle in on your knees; here you can stand beside the bed to dress and to change the sheets. The roof pitch means the low side sits over the bed itself, where the headroom does not matter.
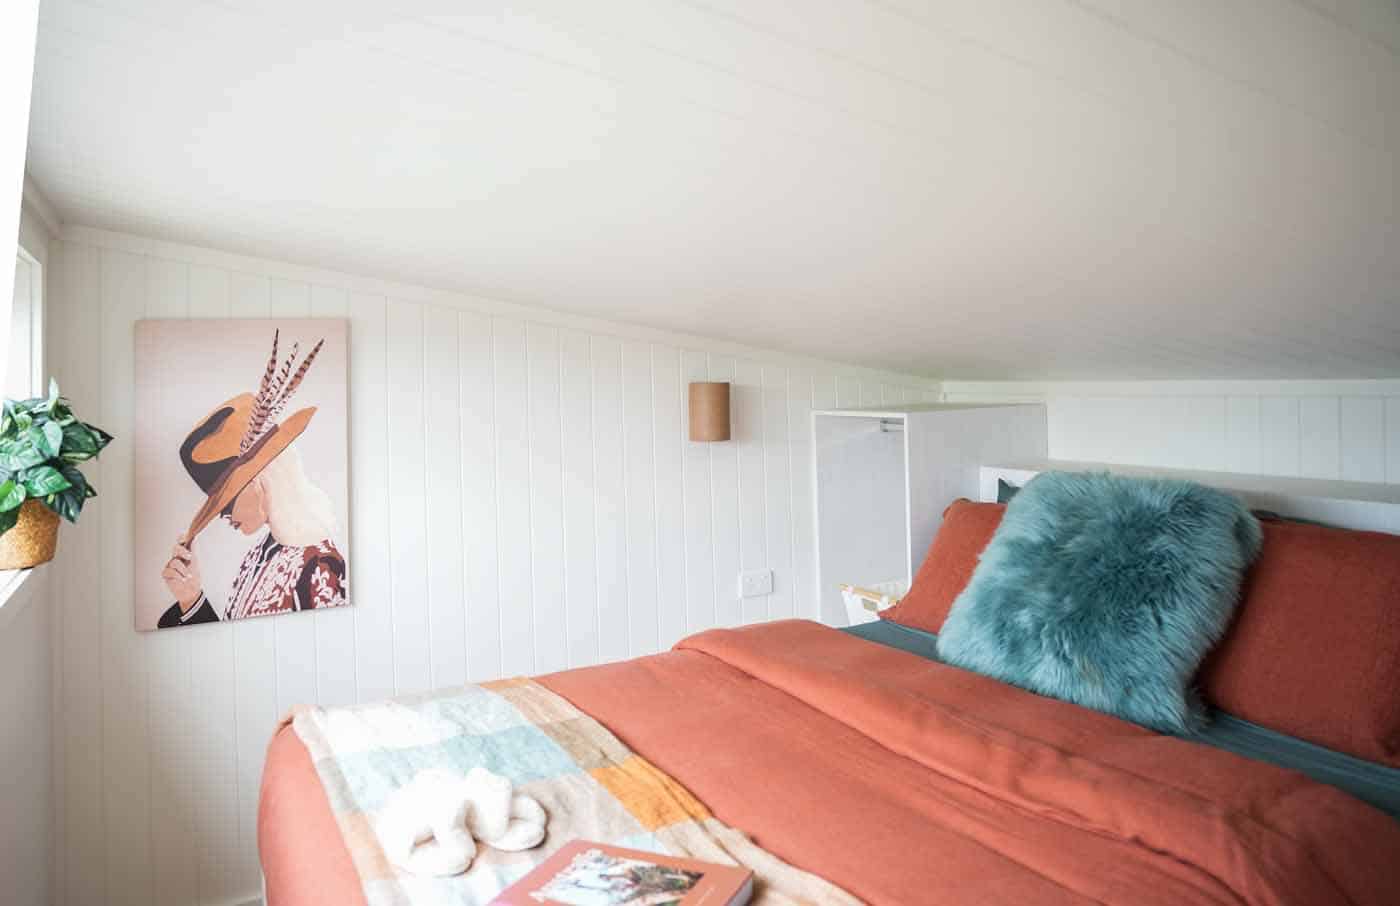
Image courtesy of Unplgd Tiny Homes
The second loft is set up as a kids’ room, and it is a real bedroom rather than an afterthought: a single bed pushed against a wide sliding window with a treetop view, a small bedside cabinet, a rug, and floor space to actually play on. A full-height wall separates it from the main loft, so the two zones have visual and acoustic privacy from each other — the thing that makes a family layout work night after night rather than just on holiday.
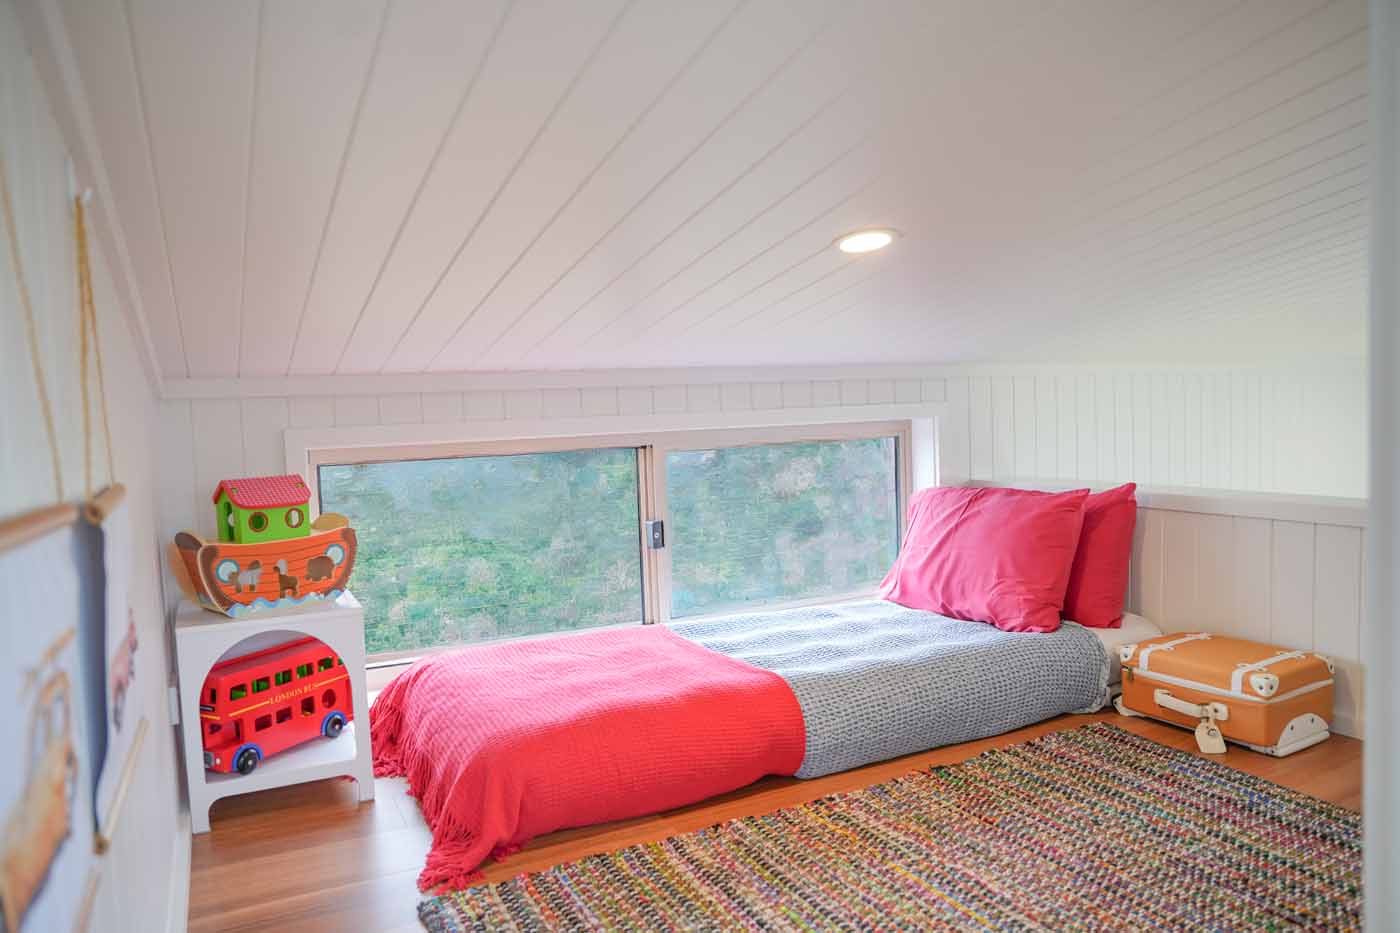
Image courtesy of Unplgd Tiny Homes
The Bathroom Is the Reason This Design Exists
Unplgd built the Kookaburra 2.0 around the bathroom, and it shows. A full-size freestanding bathtub sits under a picture window, with a copper rain shower head plumbed directly above it so the tub doubles as the shower — one wet zone instead of two, which is how you fit a bath into a home this narrow at all.
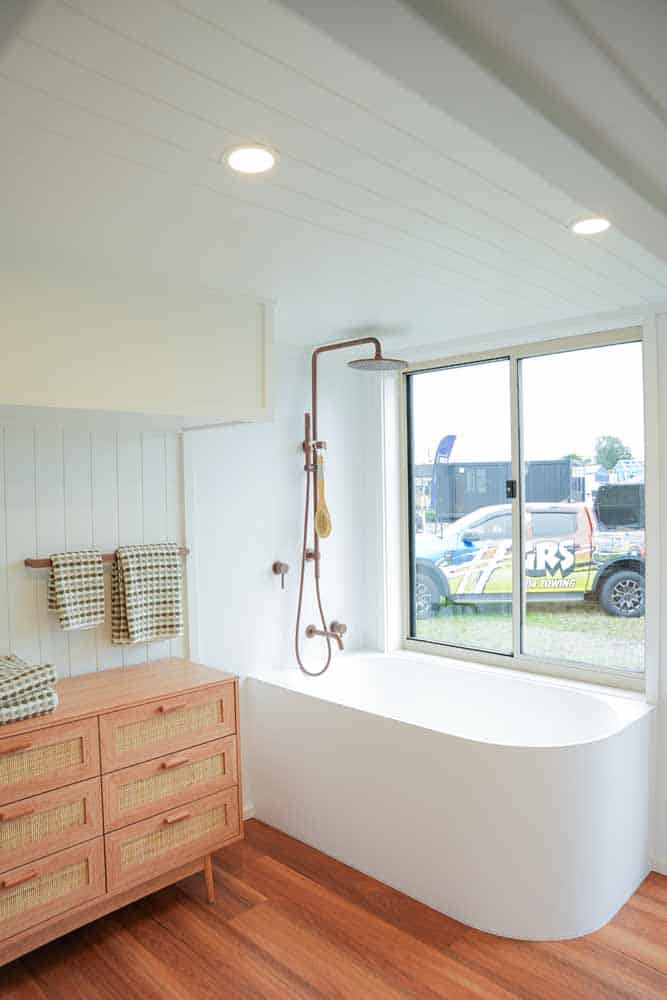
Image courtesy of Unplgd Tiny Homes
For anyone with small children, this changes the daily calculation completely. Bath time is the routine that most often pushes families out of tiny living, and a shower cubicle does not replace it. Add in the separate toilet and the room stays usable by two people at once.
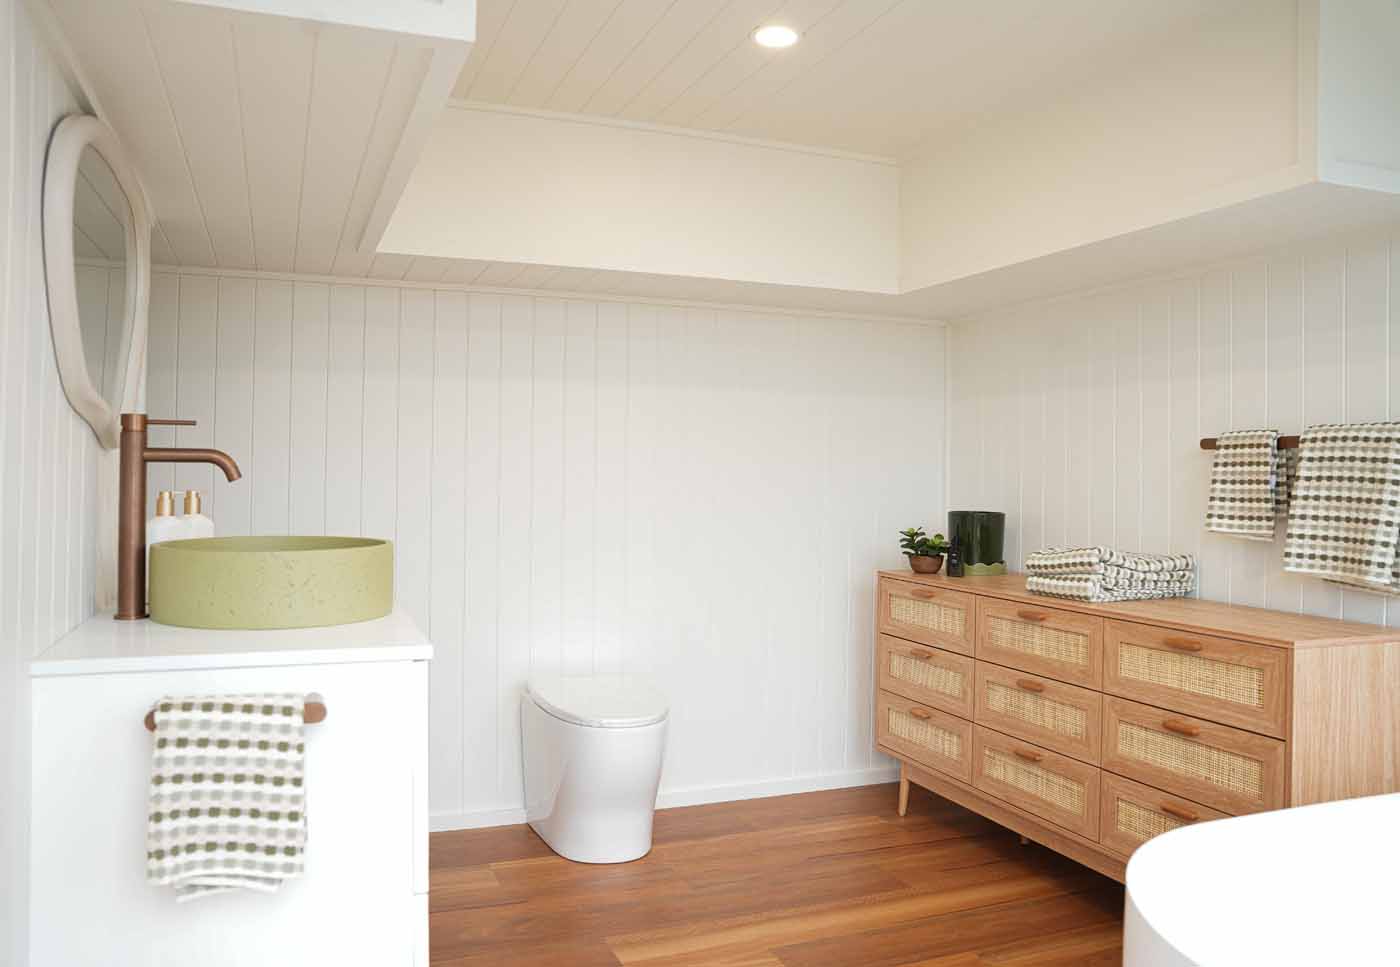
Image courtesy of Unplgd Tiny Homes
The vanity is a fluted white cabinet topped with a speckled olive-green concrete basin and a copper mixer, under an organic-shaped frameless mirror. Beside it, a front-loading washing machine sits in its own recess with cabinetry above — a dedicated laundry, not a machine crammed under the kitchen bench.
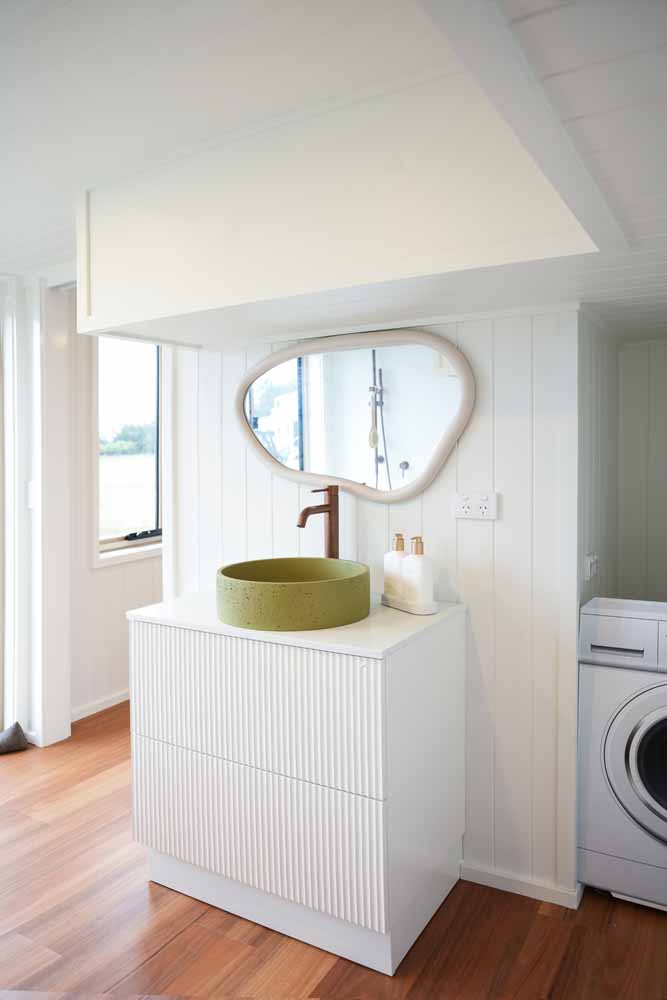
Image courtesy of Unplgd Tiny Homes
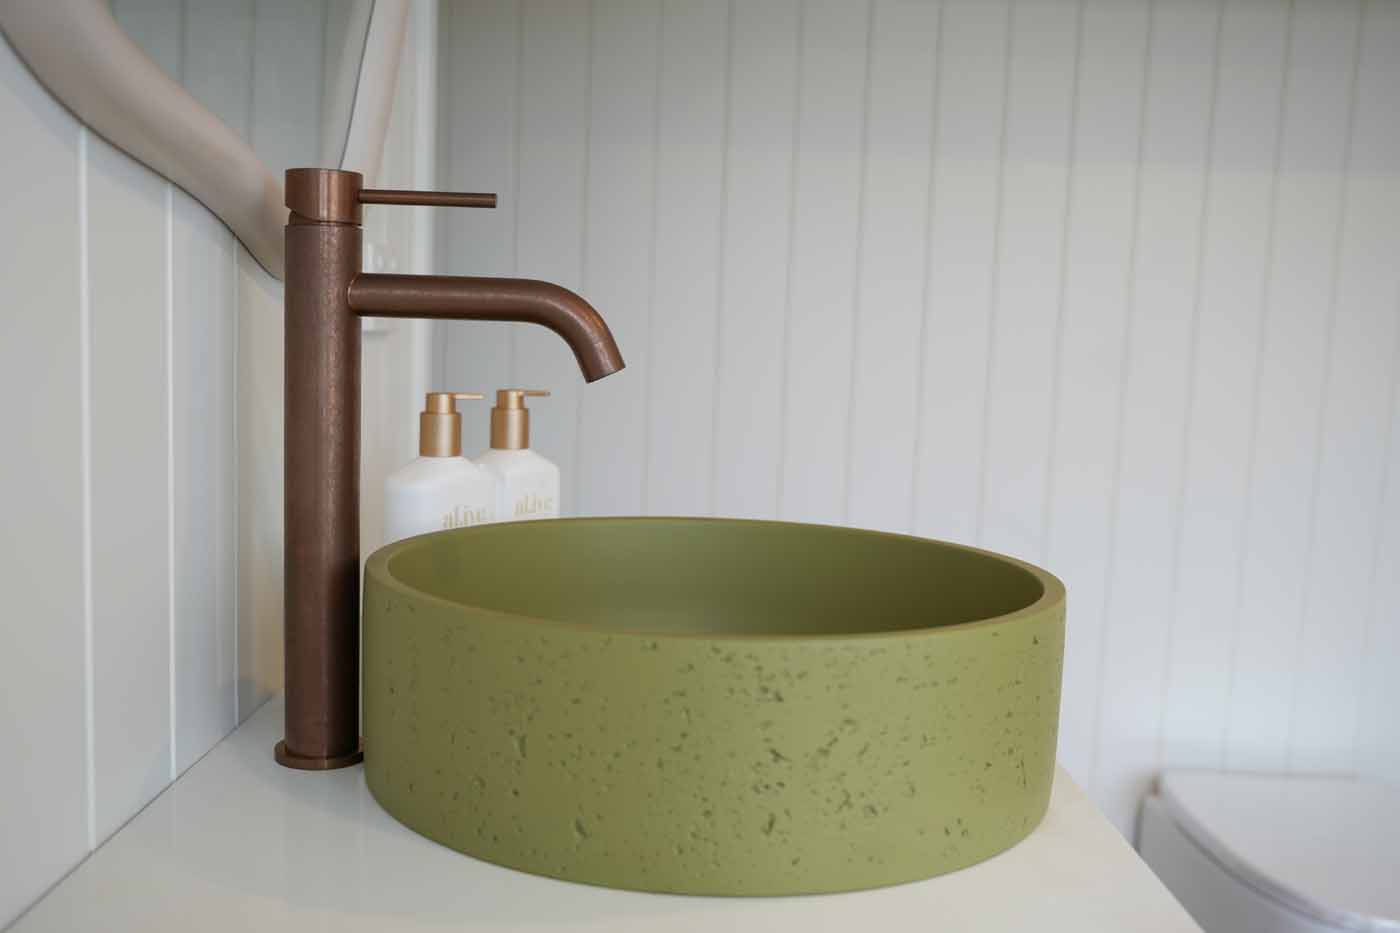
Image courtesy of Unplgd Tiny Homes
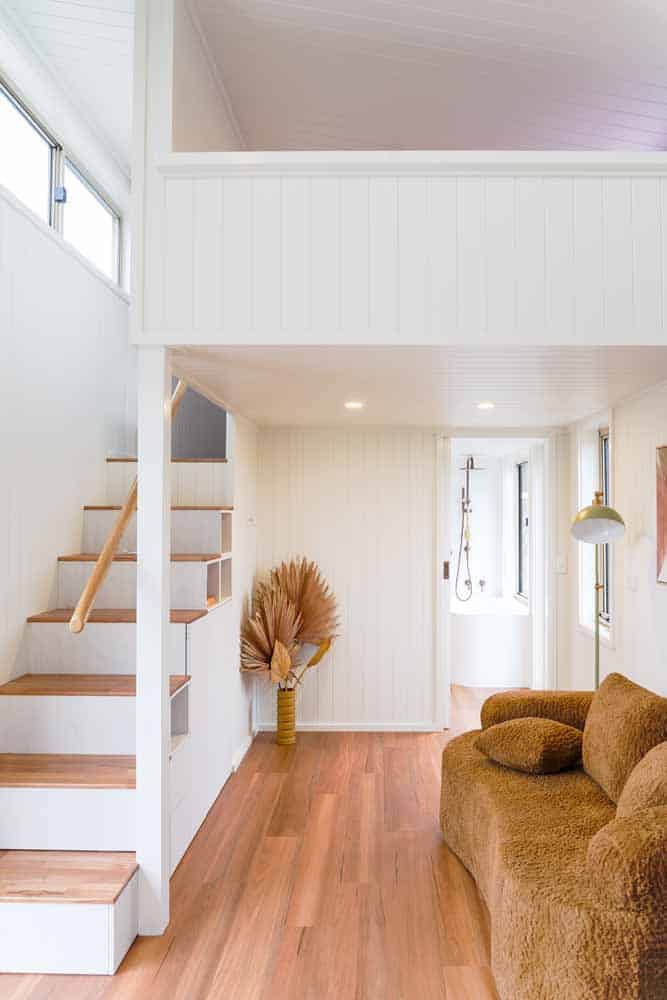
Image courtesy of Unplgd Tiny Homes
Design Details
- Model: Kookaburra 2.0 by Unplgd Tiny Homes
- Location: Built in Lawson, Blue Mountains, NSW, Australia — delivered Australia-wide
- Dimensions: 8.5 m long × 3.0 m wide × 4.5 m high (approx. 27.9 × 9.8 × 14.8 ft)
- Sleeps: 2–4
- Bedrooms: Two separate lofts — queen main loft with wardrobes on both sides, plus a second loft bedroom
- Bathroom: One, with full-size freestanding bathtub, overhead rain shower, separate toilet, and dedicated laundry space
- Kitchen: L-shaped, full-height fold-out pantry, sit-up breakfast bar for two, fits full-size appliances
- Interior finishes: White VJ panelling throughout, timber flooring, stone-look benchtops, green stacked-tile splashback, brushed copper tapware
- Exterior: Corrugated steel cladding with timber feature entry, clerestory windows, full-length composite deck
- Climate control: Split-system air conditioning plus ceiling fan
- Services: Mains water and power connections, with off-grid packages available
- Price: From AU$195,000 turnkey (roughly US$127,000 at current exchange rates); the touring display unit carried an expo price of AU$185,000
- Warranty: 15 years
What Makes This Build Special
- Two lofts separated by a full-height wall. Splitting the upstairs into two ends of the house, with a solid wall between, is what turns a couple’s tiny home into a family one. Kids get a door-less but genuinely private room instead of sharing a mattress platform with their parents.
- The extra half metre goes to the bathroom, not the lounge. Going from 8.0 m to 8.5 m bought Unplgd the room for a real bathtub. It is a deliberate trade, and for families with young children it is almost certainly the right one.
- Shower over bath. Stacking the rain shower directly over the freestanding tub means one waterproofed zone doing two jobs. Worth copying in any narrow build where a separate cubicle would eat a metre of length.
- Standing height on three sides of the bed. Most loft bedrooms only give you headroom in the middle. Pushing the low side of the roof pitch over the bed itself puts the usable height where you are actually standing up.
- The staircase pays rent. Drawers, open cubbies, and full-height cupboards built into every cavity offset the floor area a staircase costs you over a ladder.
- Clerestory windows for loft privacy. High, narrow windows above loft-floor level deliver light and airflow to both bedrooms while keeping sightlines from outside blocked.
- Two accent colours, disciplined. Emerald tile and brushed copper against an all-white panelled shell — restraint is what keeps a small interior from feeling noisy.
Learn More
- Kookaburra 2.0 model page at Unplgd Tiny Homes
- Browse the full Unplgd range — the single-level Bowerbird, Bellbird and Magpie, and the lofted Kingfisher, Kookaburra and Fairywren
- Unplgd Tiny Homes — 19 Livingstone St, Lawson, NSW 2783, Australia
Would you take the second loft over a bigger living room? Or is the bathtub the feature that would finally sell your family on tiny living? Let us know in the comments.
Disclosure: This post may contain affiliate links. If you purchase through one of our links, we may earn a commission at no additional cost to you.


Alex
Latest posts by Alex (see all)
- The Atlas by Zook Cabins: A 233 Sq. Ft. Park Model With a Bed That Rolls Onto the Deck - October 22, 2026
- Red Oak Fire Lookout: An 80-Foot Steel Tower With a 14×14 Cab - October 22, 2026
- White Oak Treehouse: Built Into a 210-Year-Old Oak - October 22, 2026