Disclosure: This post may contain affiliate links. If you purchase through one of our links, we may earn a commission at no additional cost to you.
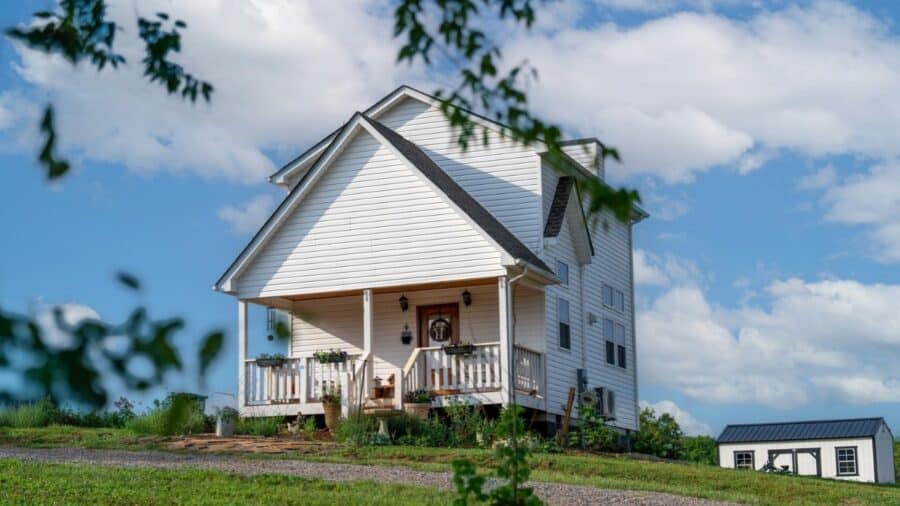
The Hursts are a family of seven living in a 660-square-foot farmhouse they designed themselves. It sits on a foundation and measures just 20 by 24 feet, so it’s a tiny house or a small home depending on how you look at it. Living small is a choice for them: they value simple living because it puts their relationships ahead of their stuff, and they want to become debt-free so they can add on with cash later. Tiny House Expedition toured the home.
A Self-Designed Farmhouse on a Foundation
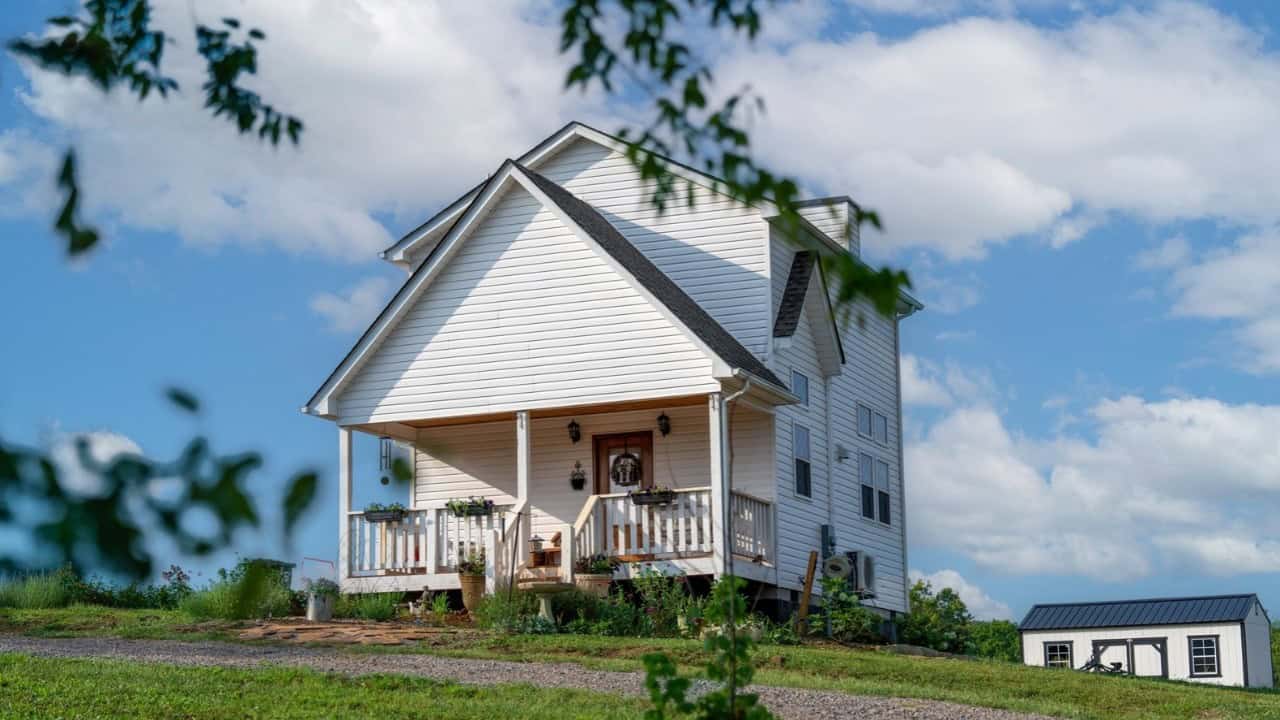
From the outside, the Hursts’ home looks like a classic farmhouse: white lap siding, a dark gabled roof, and a front porch lined with planters, with a matching outbuilding nearby. Building on a foundation, rather than on a trailer, gave them a permanent family home with two stories inside a small footprint.
How Seven People Share 660 Square Feet
The tour walks through how the layout works for a big family. A multifunctional table anchors the living area, doing duty for meals, homework, and family time. The main bedroom has storage built under a hydraulic bed. There’s a full bathroom downstairs, plus a kids’ bedroom upstairs with its own half bath, so mornings don’t jam up at one sink.
Small on Purpose
The Hursts see their small home as a way to stay close as a family and keep life simple. In the video, they talk about their journey to living small, what the house cost, their plan to add on later without taking on debt, and why they think small family homes deserve a comeback.
Watch the Full Tour
Video: Tiny House Expedition, “Living Small to Live Big: Inside a Tiny Farmhouse for a Family of 7.”
Home Details
- Family: the Hursts, a family of seven
- Home: self-designed farmhouse on a foundation
- Size: 660 sq ft (61 m²); 20′ x 24′ footprint
- Layout: multifunctional living and dining area, main bedroom with storage under a hydraulic bed, downstairs bathroom, kids’ bedroom with a half bath
- Goal: become debt-free and add on with cash in the future
What Makes This Home Special
- Seven people in 660 square feet, by choice.
- A self-designed farmhouse with smart storage under a hydraulic bed.
- Two bathrooms, including a half bath for the kids.
- A plan to grow the home debt-free.
For more from Tiny House Expedition, see Denise and Mike’s renovated 1970s geodesic dome and Sarah’s 1973 Avion La Grande. Raising kids small? Browse our 40+ family-friendly tiny houses.
Learn More
Tiny House Expedition
Video: Living Small to Live Big: Inside a Tiny Farmhouse for a Family of 7
YouTube: @TinyHouseExpedition · Website: tinyhouseexpedition.com · Instagram: @tiny_house_expedition
Follow the Hursts: @homewiththehursts on TikTok
Video still: Tiny House Expedition.
Highlights
- 660 sq ft self-designed farmhouse for a family of seven
- Built on a foundation, 20′ x 24′
- Multifunctional table at the heart of the home
- Full bath downstairs and a half bath for the kids
- Living small to become debt-free
Explore More
- Tiny Homes for Families: 40+ Multi-Bedroom, Bunk-Room & Kid-Friendly Tiny Houses
- A 1970s Geodesic Dome, Renovated by Denise and Mike
- Sarah’s 1973 Avion La Grande: A 205 Sq Ft Renovation
- Video Tours
Could your family live in 660 square feet? Tell us in the comments.
If you enjoyed this you’ll LOVE our Free Daily Tiny House Newsletter with even more!
You can also join our Small House Newsletter!
Also, try our Tiny Houses For Sale Newsletter! Thank you!
More Like This: Tiny Houses | Cabins | Tiny House Living | Video Tours
Disclosure: This post may contain affiliate links. If you purchase through one of our links, we may earn a commission at no additional cost to you.


Alex
Latest posts by Alex (see all)
- Pam and Jeff’s Debt-Free Retirement in a No-Loft Park Model at The Oaks on 37 - October 17, 2026
- A Family of Seven in a 660 Sq Ft Self-Designed Tiny Farmhouse - October 17, 2026
- An In-Stock Starlink-Ready Scamp 13 Deluxe Layout A - October 16, 2026