Disclosure: This post may contain affiliate links. If you purchase through one of our links, we may earn a commission at no additional cost to you.
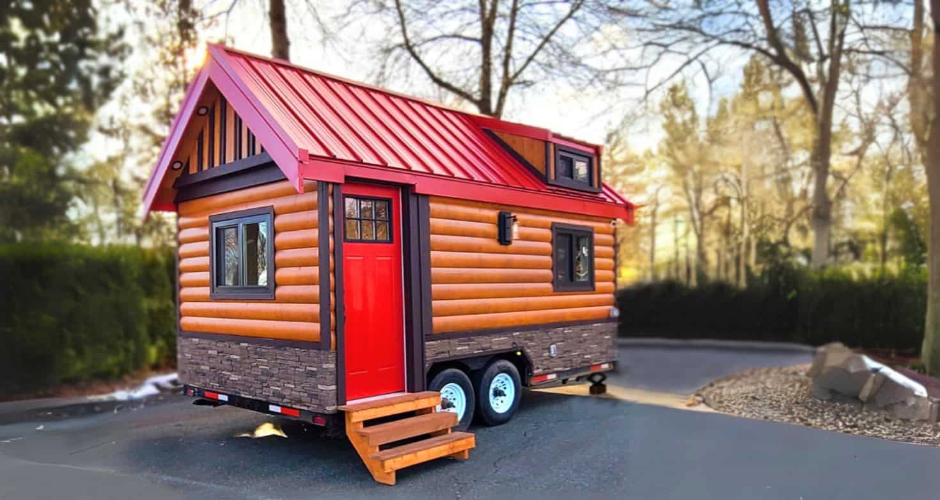
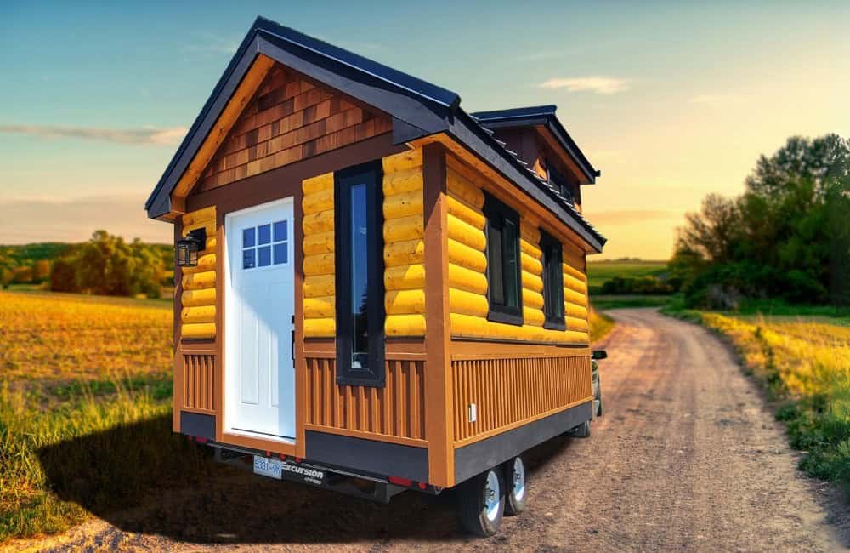
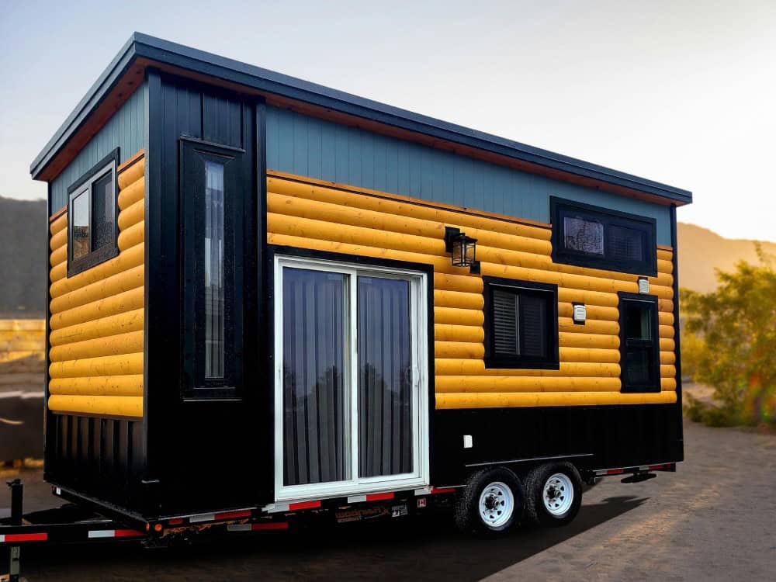
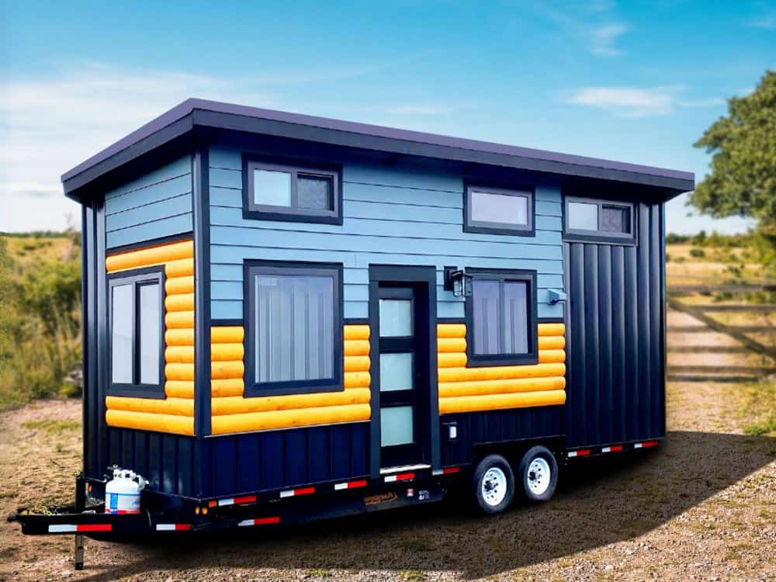
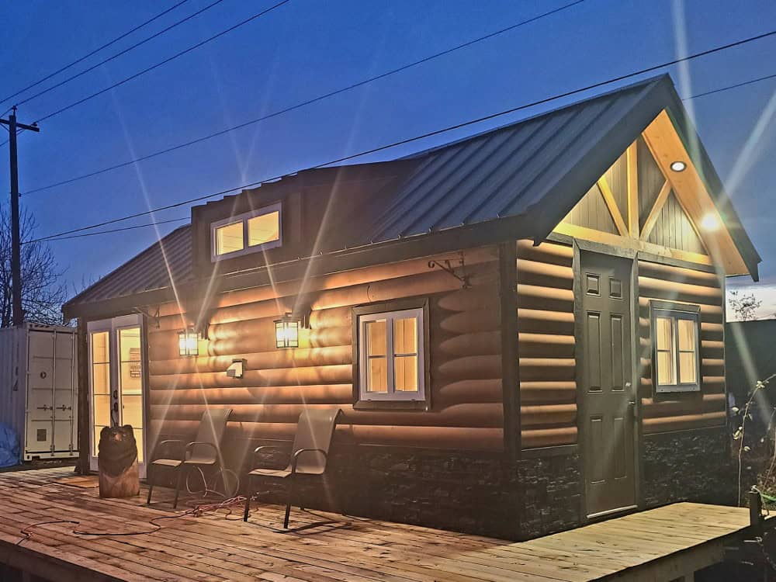

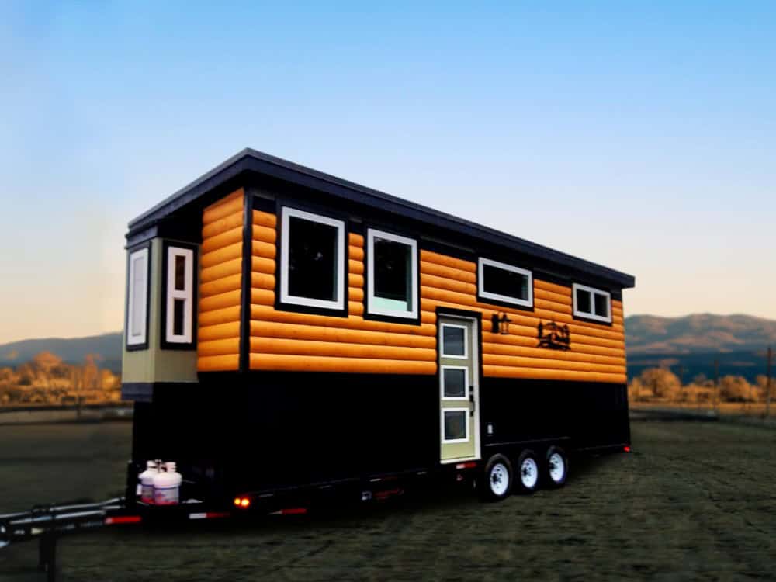

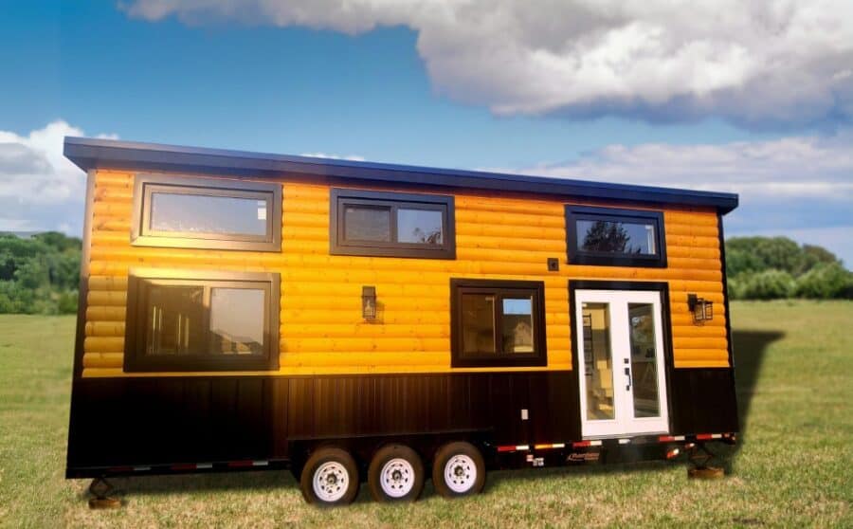
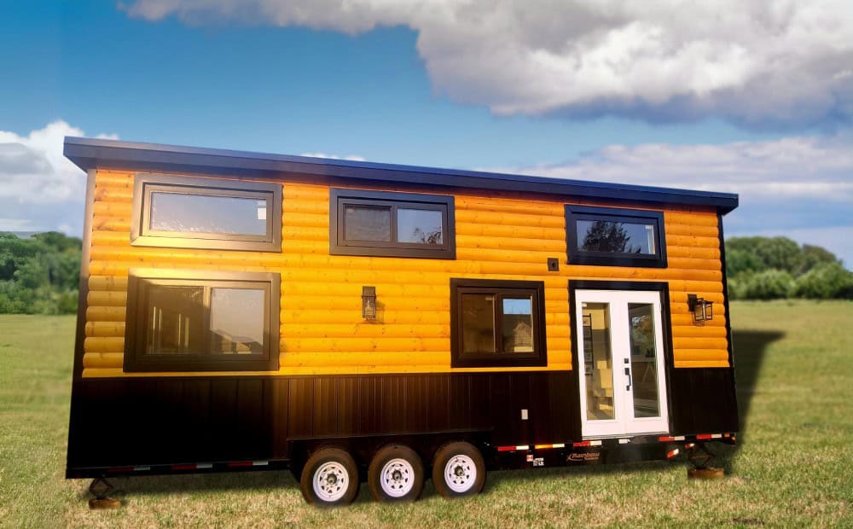
The Cinnamon Bear is Rolling Bear Tiny Homes’ 320-square-foot family lodge—a log-clad park model on a tri-axle trailer built around an elevated, open-plan living room, with a main-floor bedroom, an optional second loft bedroom, a well-equipped farmhouse kitchen, and a deluxe bathroom complete with a soaking tub, all finished in warm cedar and white shiplap and wired for smart-home tech and year-round climate control.
Images courtesy of Rolling Bear Tiny Homes
A Family Lodge with Room to Grow
Part of Rolling Bear’s Lodge series, the Cinnamon Bear is pitched as a family retreat that works for camping trips, weekend getaways, or full-time living. Built by the Surrey, British Columbia maker on a tri-axle trailer, its 320 square feet are arranged to feel open rather than tight, and the layout flexes—the loft can serve as a second bedroom or as dedicated storage. It exceeds CAD Z240 RV and Canadian Building Code standards and is NOAH certification-ready.
An Elevated, Open-Plan Living Room
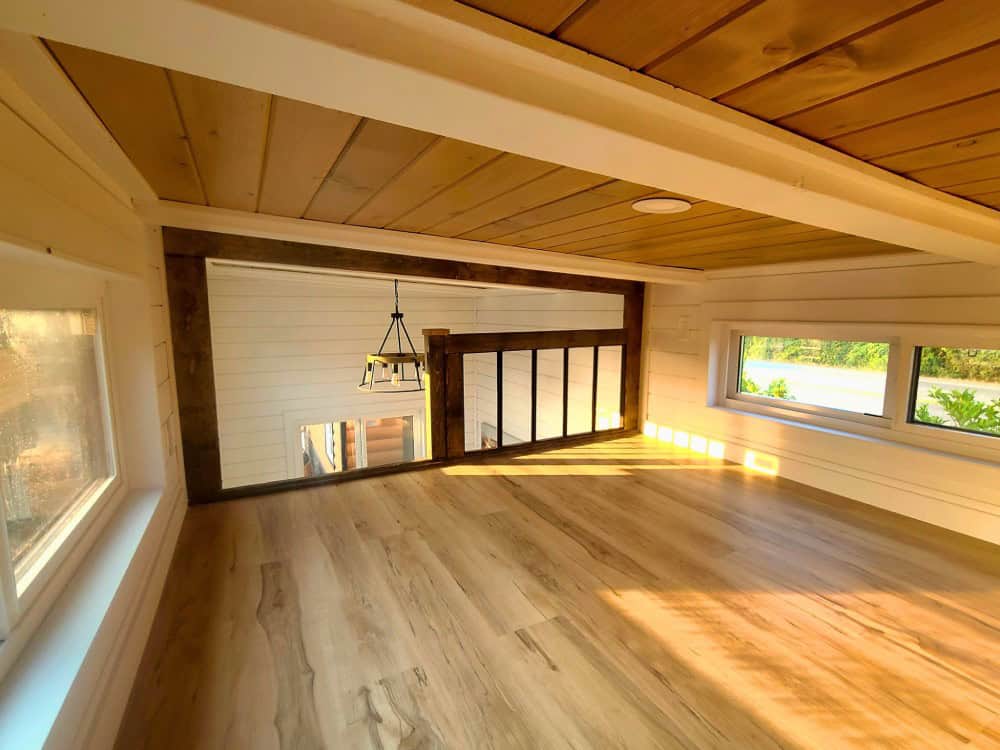
The Cinnamon Bear’s signature move is an elevated living room: the main living level is lifted and framed by reclaimed timber posts and a custom slatted railing, opening up the space and giving it an airy, almost loft-like feel under the vaulted cedar ceiling. A rustic chandelier and big windows complete the effect—it’s a striking, light-filled heart for the home.
A Comfortable Sitting Area
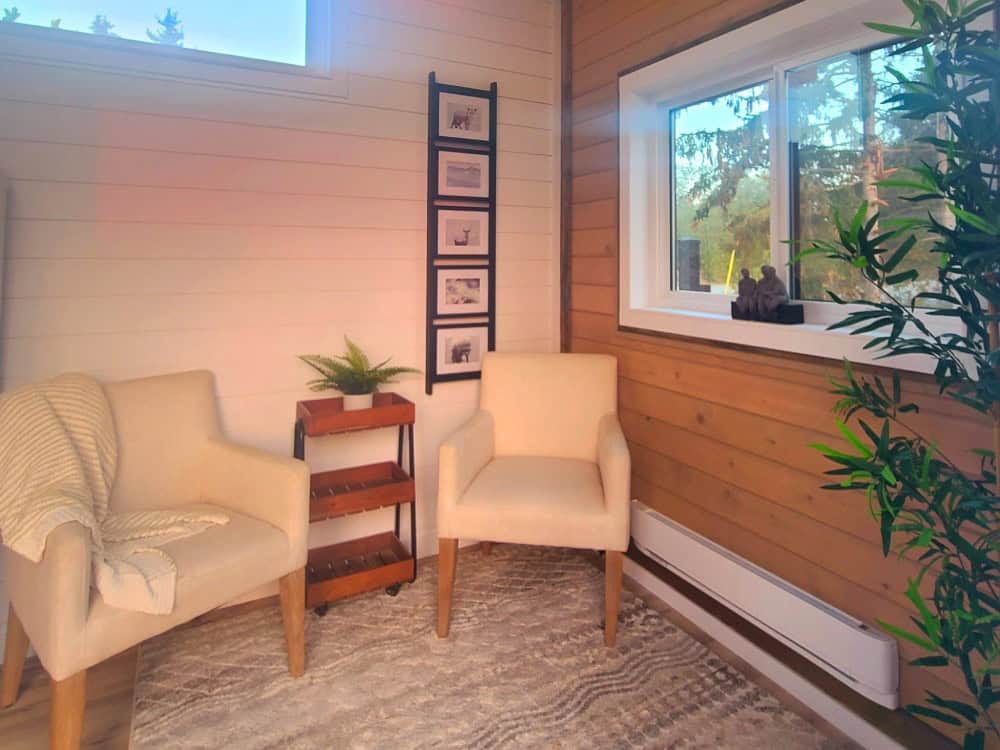
Down in the main living space, cream armchairs, a cedar-plank accent wall, and a picture ladder make a cozy, finished sitting area. Warm shiplap and natural light keep it inviting—a real place to relax as a family rather than a passage between rooms.
A Farmhouse Kitchen
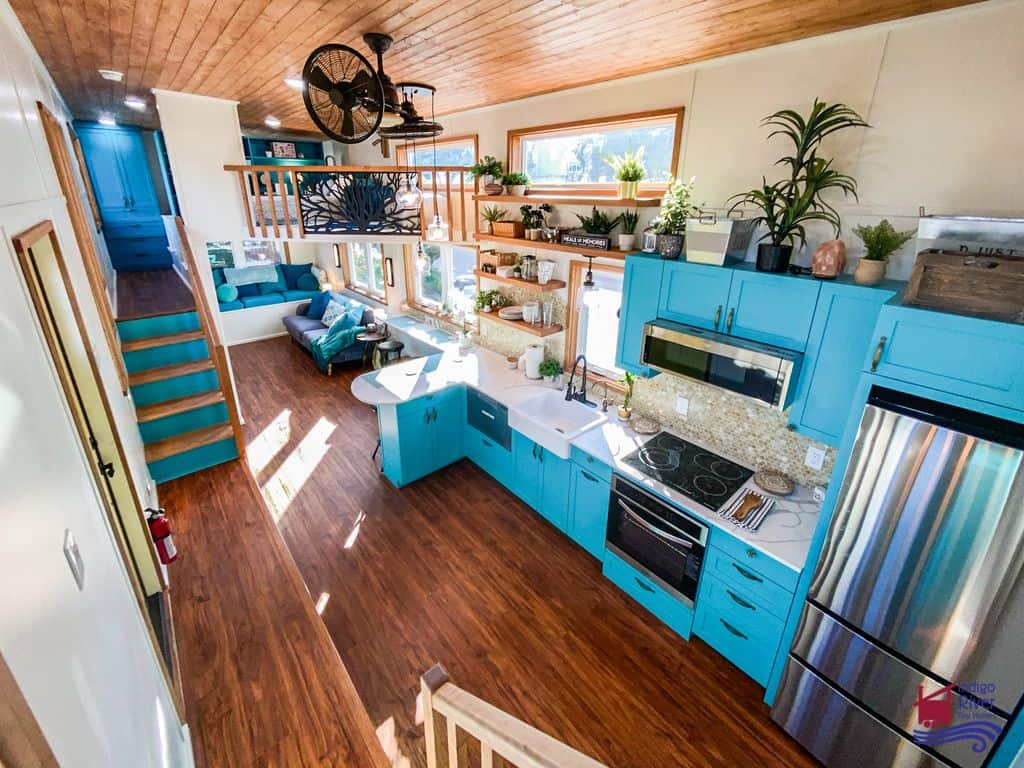
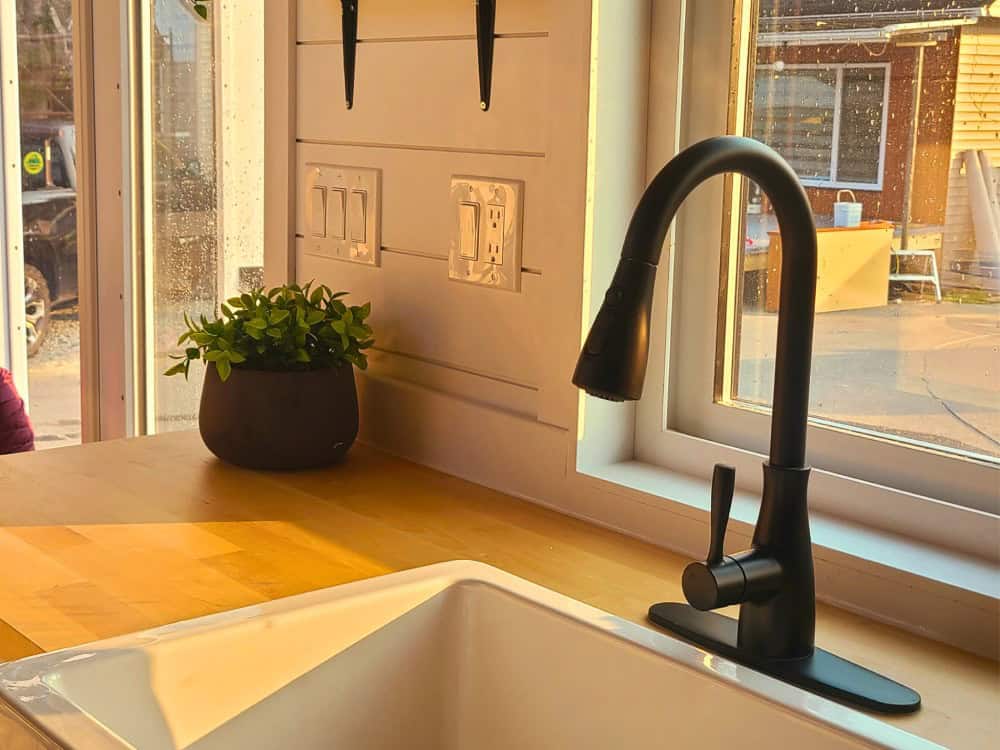
The kitchen is well equipped for family meals, with butcher-block counters, a white farmhouse apron sink, and a black gooseneck faucet set under a window for natural light. It’s a clean, contemporary cook space that fits the lodge’s warm, cabin-modern style.
A Cozy Main Bedroom
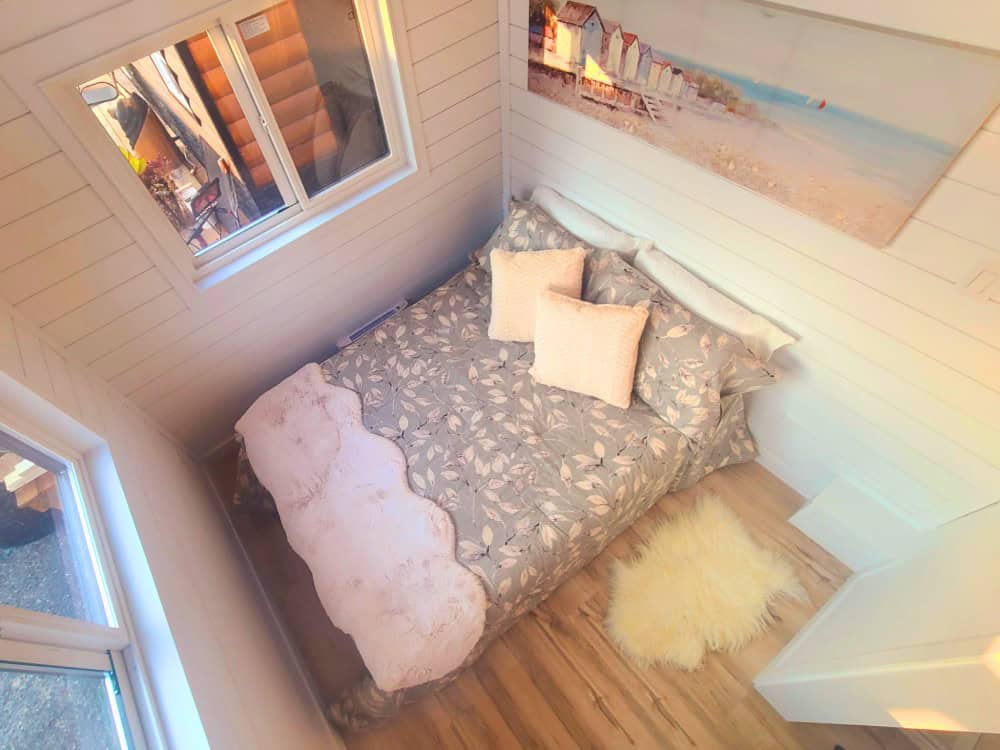
The main bedroom is finished like a proper room—white shiplap, a window, soft bedding, and coastal artwork give it a restful, put-together feel. Paired with the optional loft bedroom, it makes the Cinnamon Bear genuinely workable for a small family.
A Deluxe Bath with a Tub
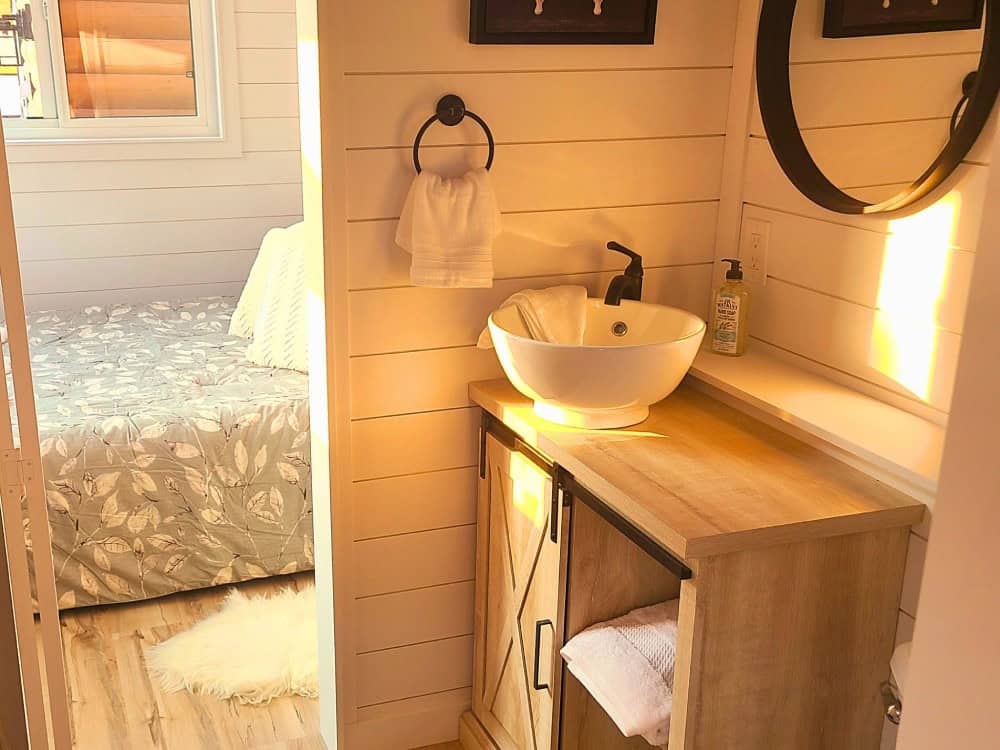
The bathroom is a highlight: a wood vanity with a white vessel sink and round mirror, plus—rare in a home this size—a full bathtub with a shower. It’s a deluxe, complete bathroom that makes the Cinnamon Bear comfortable for everyday family life, not just weekends.
Design Details
- Builder: Rolling Bear Tiny Homes, Surrey, British Columbia, Canada
- Model: Cinnamon Bear (Lodge series, family lodge)
- Size: 320 sq ft, built on a tri-axle trailer
- Sleeping: Main bedroom plus an optional second loft bedroom (or storage loft)
- Living: Elevated, open-plan living room with reclaimed-timber framing
- Kitchen: Butcher-block counters, white farmhouse apron sink
- Bathroom: Deluxe bath with a full tub and vanity
- Stairs: Multiple stair design options
- Climate: Advanced climate control for year-round comfort
- Tech: Pre-installed smart-home infrastructure; state-of-the-art electrical
- Standards: Exceeds CAD Z240 RV and Canadian building code; NOAH certification-ready
- Finishes: Warm cedar, white shiplap, reclaimed-timber accents, durable plank flooring
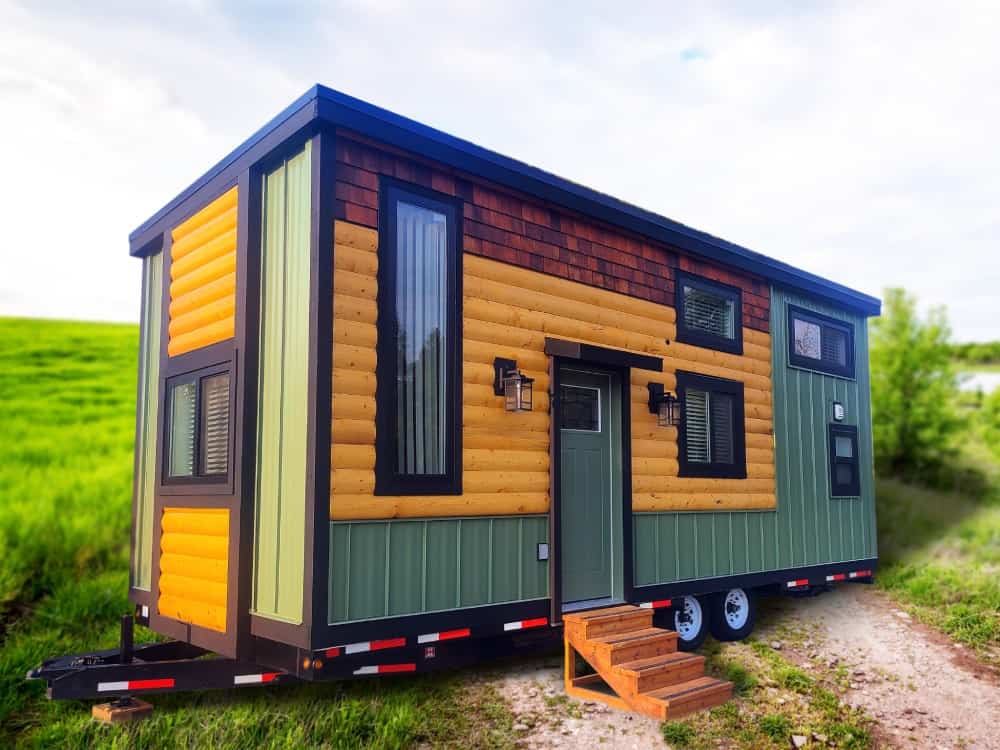
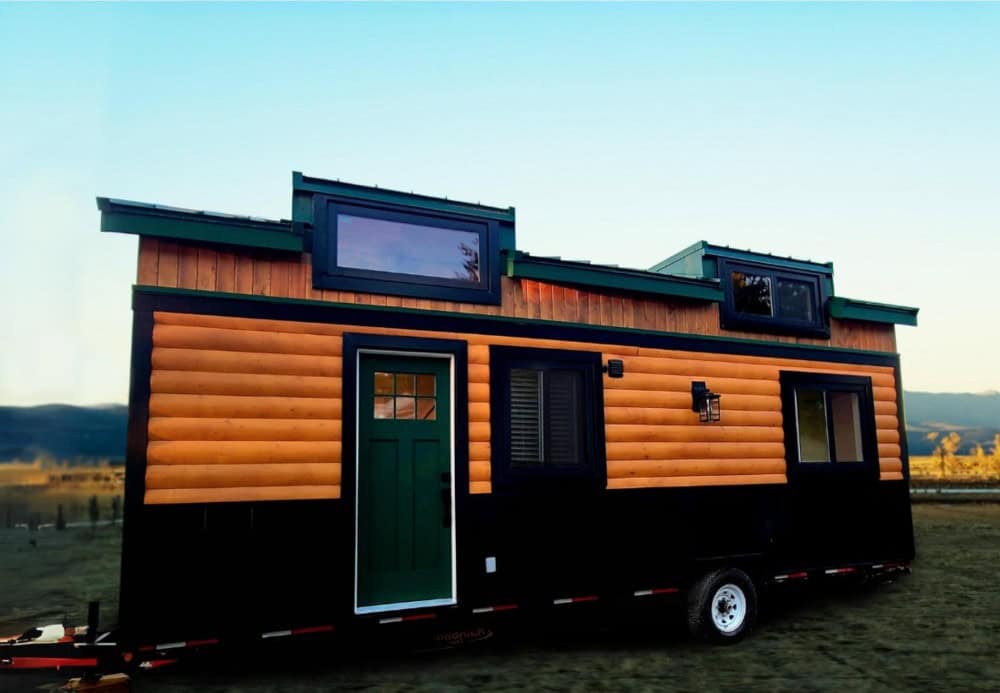
- Exterior: Log siding with a black base and dormers
- Price: Not publicly listed—contact Rolling Bear for a quote
What Makes the Cinnamon Bear Stand Out
- Elevated living: The raised, open-plan living room gives a small lodge a big, airy feel.
- Flexible sleeping: A main bedroom plus an optional loft bedroom adapts to a growing family.
- A tub, too: A full bathtub is a genuine luxury at 320 square feet.
- Move-in ready: Smart-home wiring, climate control, and code-exceeding construction make it a true home.
More From Rolling Bear
This is one of our ongoing features on Rolling Bear Tiny Homes, the Surrey, British Columbia builder. Explore the rest of the lineup. Tiny houses on wheels: Honeycomb Mobile Office, Honeycomb Office Farmhand, Salmon Bear, Spirit Bear, Koala Bear, and Skylar Bear. Lodge-series cabins: Panda Bear, Cub Bear, Fraser Bear, Cinnamon Bear, and Black Bear. We’ll keep featuring their work in future stories.
Learn More
You can see more of the Cinnamon Bear and Rolling Bear’s full lineup on their website at rollingbeartinyhomes.com.
Could the Cinnamon Bear be your family’s home base—and would you use that flexible loft as a bedroom or a storage haven? Let us know in the comments.
Disclosure: This post may contain affiliate links. If you purchase through one of our links, we may earn a commission at no additional cost to you.


Alex
Latest posts by Alex (see all)
- A 14-Foot Cargo Trailer Tiny Home with a Lift Bed, Real Shower, and Ramp Patio - October 20, 2026
- NOAH-Certified Tiny House with a Main-Floor Queen Bed and Slide-Out Near Asheville - October 20, 2026
- Deer Valley Cozy Cabin: A HUD-Certified 480 Sq Ft Tiny Home with a Fireplace and Deep Porch - October 20, 2026