Disclosure: This post may contain affiliate links. If you purchase through one of our links, we may earn a commission at no additional cost to you.
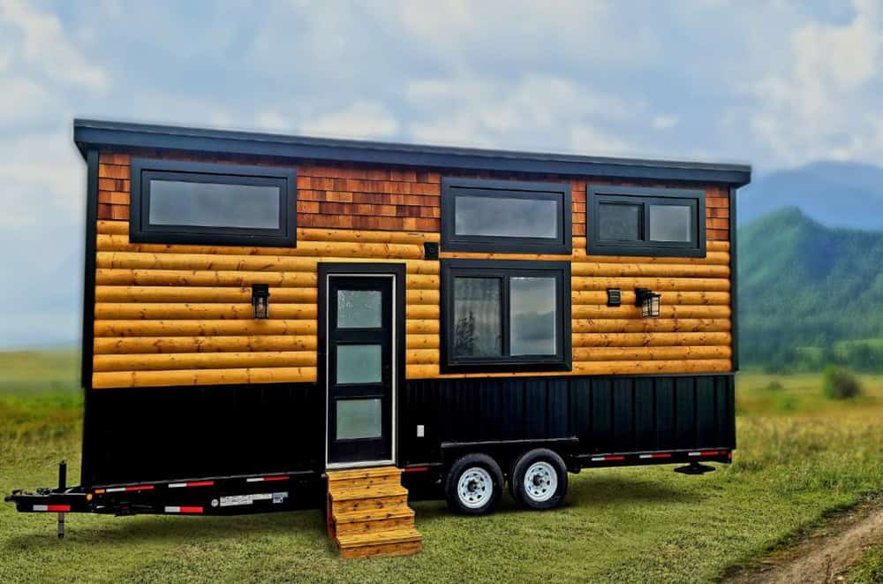
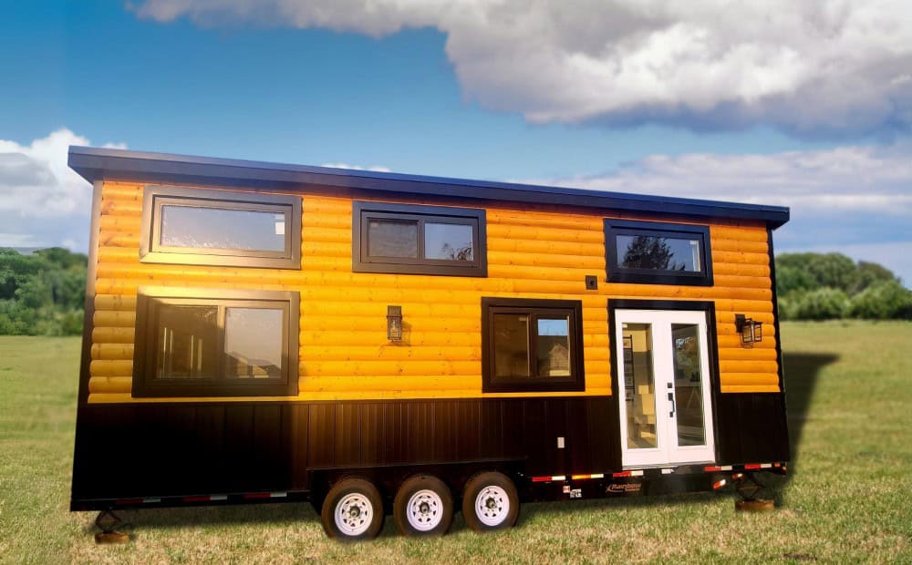
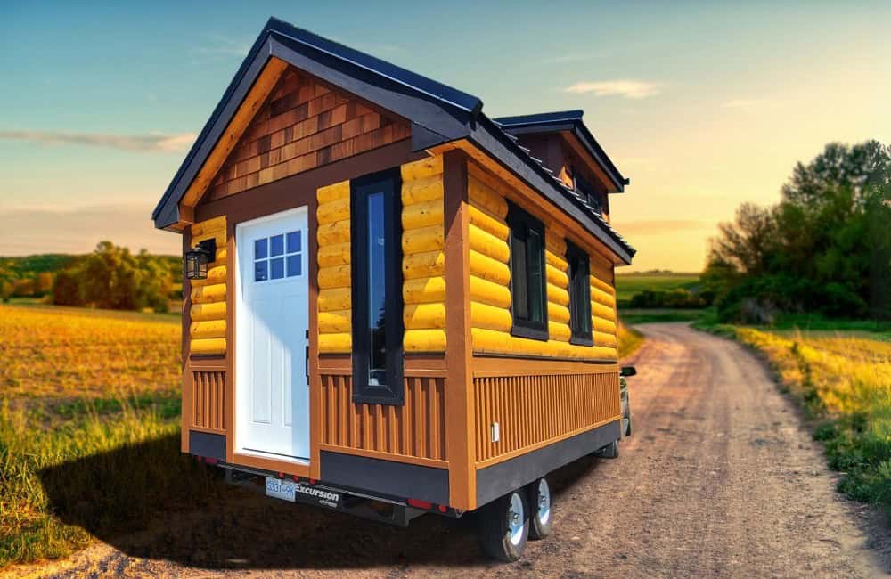
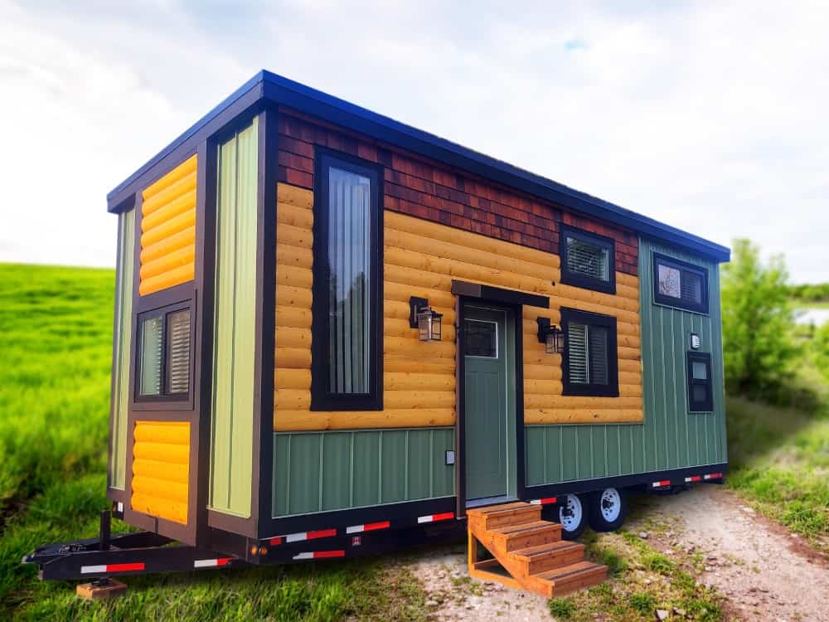
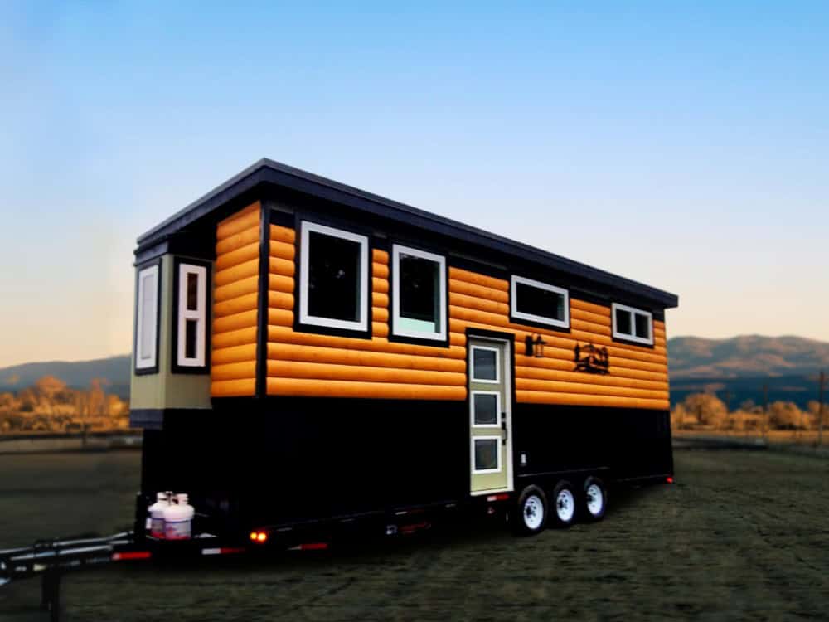
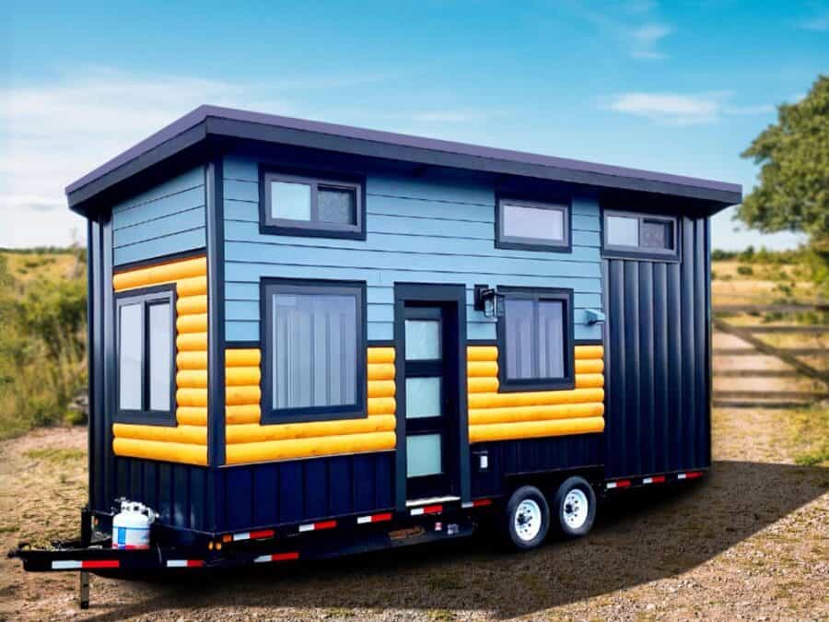
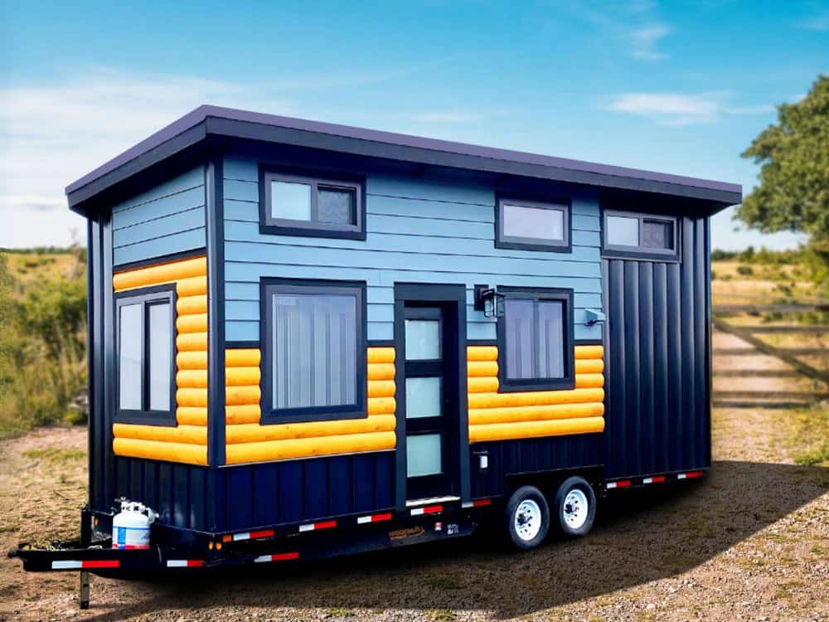
The Koala Bear is Rolling Bear Tiny Homes’ most compact take on life on the road—a tiny house on wheels of up to 250 square feet built for solo travelers and couples, squeezing a lofted bedroom, a full kitchen, a living room with a built-in work nook, a storage staircase, and a complete bathroom with a soaking tub into a bold navy-and-cedar shell, all wired with 30-amp service and optional solar so two people can roam British Columbia and beyond without giving up real comforts.
Images courtesy of Rolling Bear Tiny Homes
The Fourth Rolling Bear in Our Series
We’ve now toured this Surrey, British Columbia builder’s Honeycomb Mobile Office, the family-sized Salmon Bear, and the Spirit Bear—and the Koala Bear is the Spirit Bear’s smaller sibling. Both belong to Rolling Bear’s “Solo and Duo Nomads” collection, but where the Spirit Bear stretches past 300 square feet, the Koala Bear trims down to a lighter, more nimble footprint while keeping the same Red Seal–certified craftsmanship and custom detailing.
Compact, but Made for Two
At up to 250 square feet, the Koala Bear is sized for travelers who value maneuverability and a lighter tow over maximum square footage. Despite that, the layout is configured for couples as comfortably as for a solo nomad, with the sleeping area lofted overhead to free up the main floor for living, cooking, and working. It’s built to exceed CAD Z240 RV and Canadian Building Code standards and arrives NOAH certification-ready—important reassurance for anyone planning to live in it full time and move it often.
A Living Room with a Built-In Work Nook
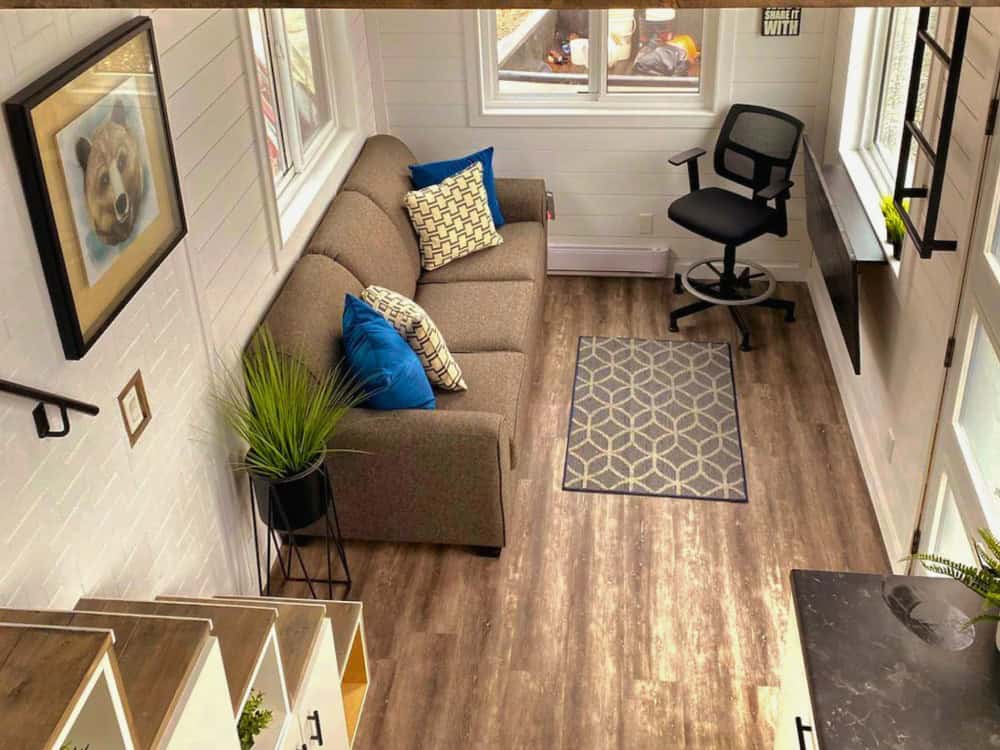
The main floor makes a smart move a lot of small homes miss: it carves out a dedicated workspace. A comfortable sofa (a good candidate for extra guest sleeping) sits across from a slim built-in desk and ergonomic chair tucked under a window—a real spot to work remotely without taking over the kitchen table. White shiplap, warm plank flooring, and a framed bear keep the room bright and characterful.
A Real Kitchen in 250 Square Feet
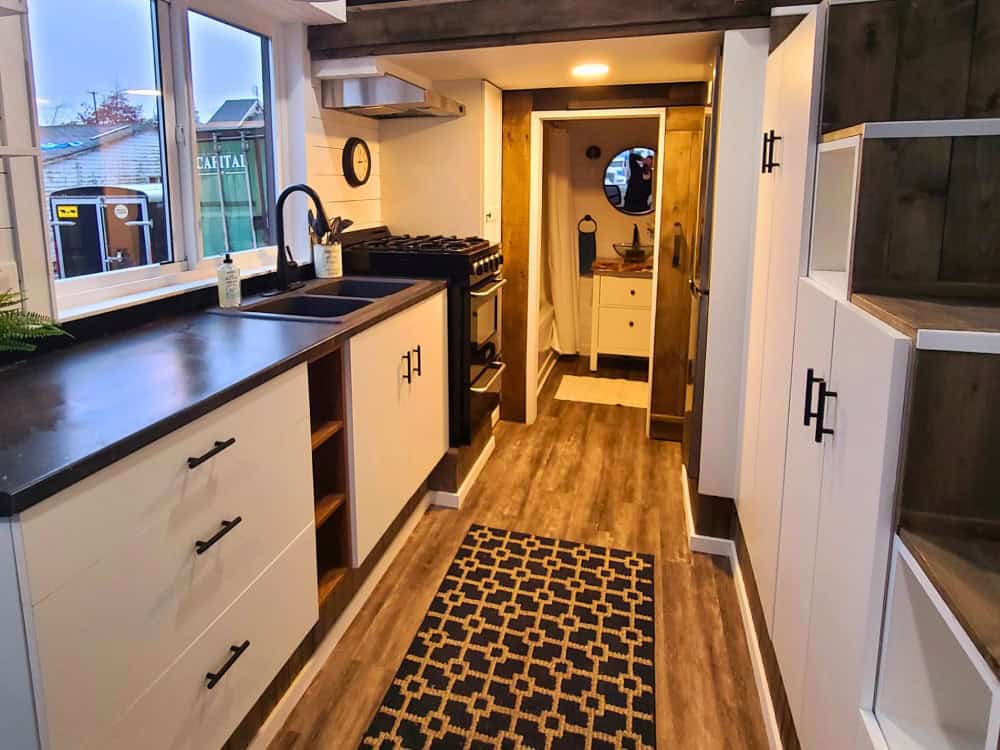
The galley kitchen is genuinely equipped for cooking, not just reheating. A gas range sits beside a deep double-basin sink and butcher-style counters, with white shaker cabinetry, live-edge open shelving, and a full-height refrigerator down the hall. Rolling Bear offers granite or quartz countertop upgrades and a suite of energy-efficient appliances, so a couple can actually cook real meals wherever they’re parked.
A Lofted Bedroom Under the Pines
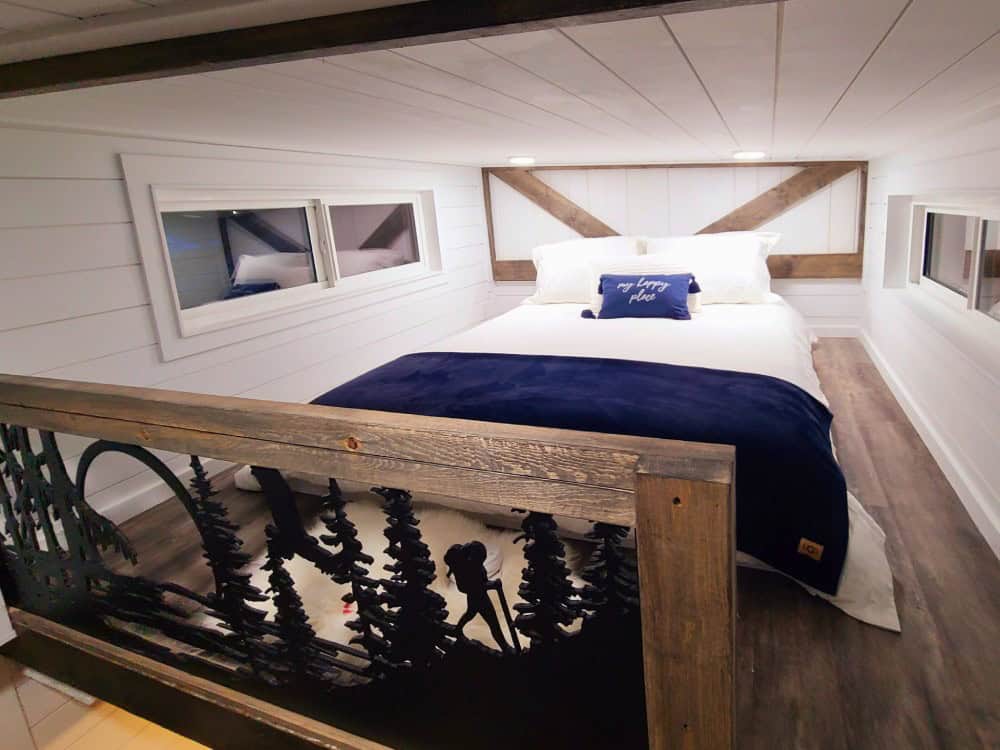
Up top, a queen-size lofted bedroom is finished like a proper room rather than an afterthought—white shiplap, a reclaimed-wood headboard accent, and dormer windows that bring in light and headroom. The loft edge carries the model’s signature touch: a laser-cut metal railing depicting a hiker making their way through a pine forest at sunrise, the same kind of bespoke, trail-inspired artwork that runs through Rolling Bear’s nomad builds.
A Storage Staircase That Earns Its Keep
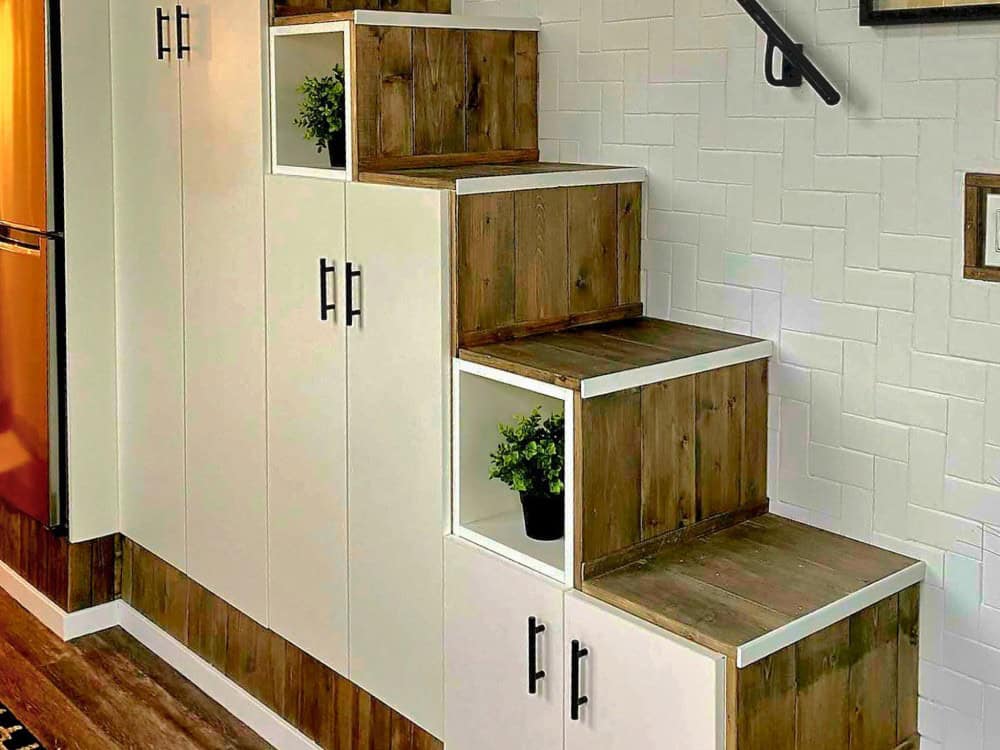
Reaching the loft is a built-in staircase, and Rolling Bear turns those steps into a wall of storage: each tread doubles as a cabinet or cubby, mixing closed doors with open display niches. In a home this size, stairs that also serve as a pantry, wardrobe, and bookshelf are exactly the kind of dual-purpose design that makes compact living workable.
A Full Bath with a Soaking Tub
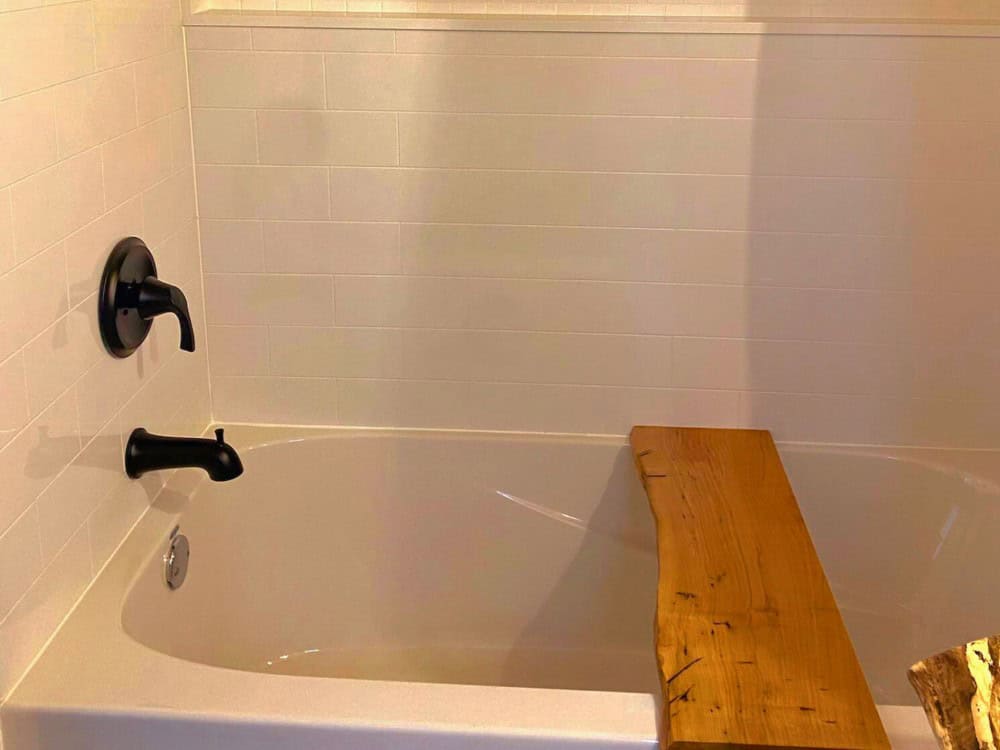
Perhaps the biggest surprise in 250 square feet is the bathroom: it includes a full soaking tub with a tiled surround and a live-edge wood bath shelf. The vanity continues the natural theme with a glass vessel sink on a live-edge wood counter, a round mirror, and black fixtures, alongside a composting toilet that keeps the home off-grid-friendly. It’s a genuinely relaxing bathroom—rare in a tiny house, and a real luxury after a day on the trail.
Off-Grid-Ready Systems for the Nomadic Life
Like its Spirit Bear sibling, the Koala Bear is built to keep moving. It runs on 30-amp service with optional solar compatibility, includes a state-of-the-art HVAC system and sustainable water heating for all-season comfort, and pairs top-tier insulation with energy-conserving appliances. It’s also ready for smart-home integration, and offers a choice of robust siding and durable flooring engineered to hold up in varied climates.
Design Details
- Builder: Rolling Bear Tiny Homes, Surrey, British Columbia, Canada
- Model: Koala Bear (Solo and Duo Nomads collection)
- Size: Up to 250 sq ft, tiny house on wheels
- Sleeping: Queen lofted bedroom; built-in storage staircase
- Living: Sofa plus a built-in desk/work nook
- Kitchen: Gas range, double-basin sink, butcher-style counters (granite/quartz optional), white shaker cabinetry, full refrigerator, energy-efficient appliances
- Bathroom: Full bath with soaking tub, live-edge vanity with glass vessel sink, composting toilet
- Electrical: 30-amp service with optional solar compatibility
- Climate: State-of-the-art HVAC, sustainable water heating, top-tier insulation
- Standards: Exceeds CAD Z240 RV and Canadian building code; NOAH certification-ready
- Tech: Smart-home integration ready
- Finishes: Custom joinery, bespoke wood craftsmanship, LED lighting, reclaimed-wood and live-edge accents
- Exterior: Navy and grey siding with golden half-log accent panels, flat roof, dormers (siding options available)
- Signature detail: Custom laser-cut metal loft railing with a hiker-in-the-forest scene
- Price: Not publicly listed—contact Rolling Bear for a quote
What Makes the Koala Bear Stand Out
- Light and nimble: Up to 250 sq ft makes it easier to tow and place than larger THOWs, without feeling cramped for two.
- A tub in a tiny house: A full soaking bath is a genuine luxury at this size.
- Storage that works overtime: Staircase cabinets and live-edge shelving wring usable space from every corner.
- Off-grid-ready: 30-amp with optional solar, a composting toilet, and serious insulation suit it to a roaming, all-season life—just like the Spirit Bear.
More From Rolling Bear
This is one of our ongoing features on Rolling Bear Tiny Homes, the Surrey, British Columbia builder. Explore the rest of the lineup. Tiny houses on wheels: Honeycomb Mobile Office, Honeycomb Office Farmhand, Salmon Bear, Spirit Bear, Koala Bear, and Skylar Bear. Lodge-series cabins: Panda Bear, Cub Bear, Fraser Bear, Cinnamon Bear, and Black Bear. We’ll keep featuring their work in future stories.
Learn More
You can see more of the Koala Bear and Rolling Bear’s full lineup on their website at rollingbeartinyhomes.com.
Would the Koala Bear’s compact footprint be the right fit for your travels—or would you size up to the Spirit Bear? Let us know in the comments.
Disclosure: This post may contain affiliate links. If you purchase through one of our links, we may earn a commission at no additional cost to you.


Alex
Latest posts by Alex (see all)
- A 14-Foot Cargo Trailer Tiny Home with a Lift Bed, Real Shower, and Ramp Patio - October 20, 2026
- NOAH-Certified Tiny House with a Main-Floor Queen Bed and Slide-Out Near Asheville - October 20, 2026
- Deer Valley Cozy Cabin: A HUD-Certified 480 Sq Ft Tiny Home with a Fireplace and Deep Porch - October 20, 2026