Disclosure: This post may contain affiliate links. If you purchase through one of our links, we may earn a commission at no additional cost to you.
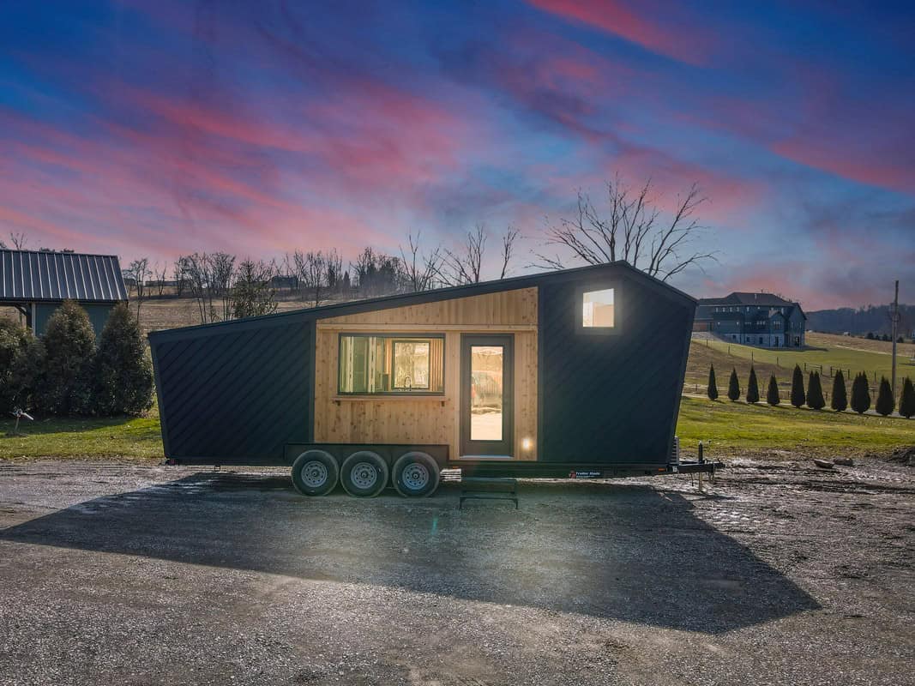
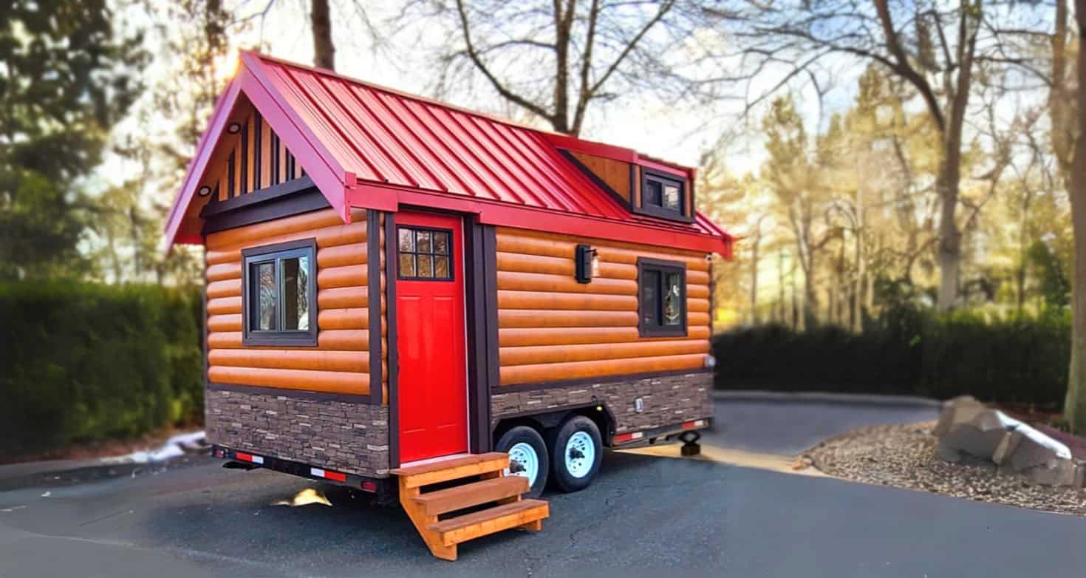
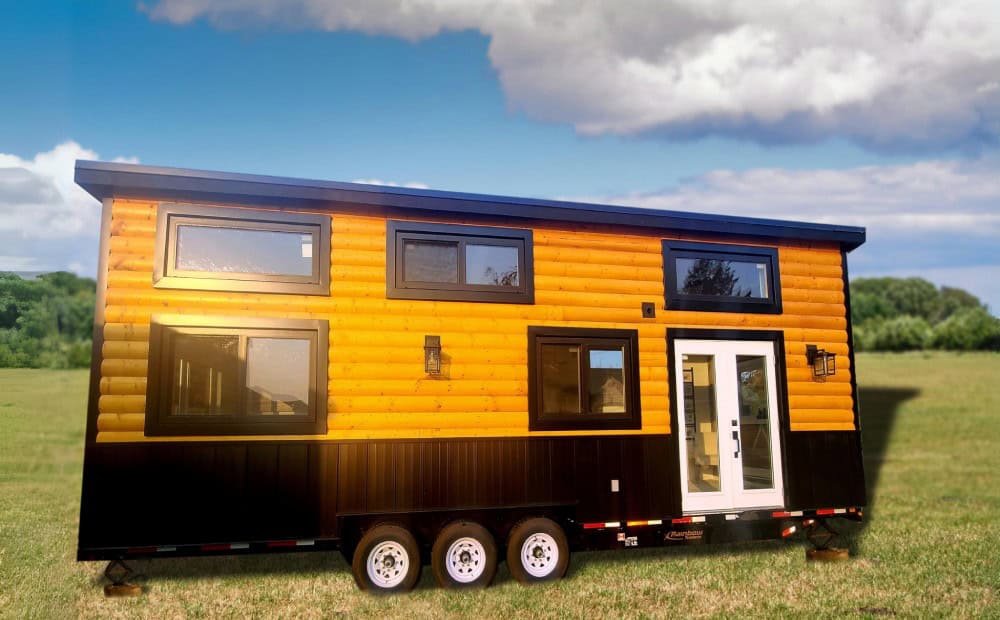
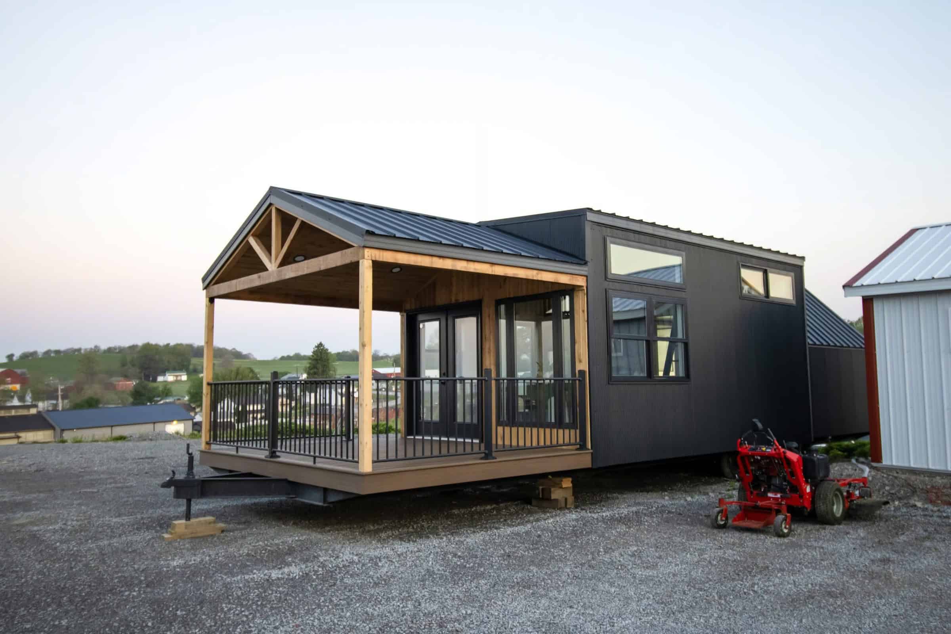
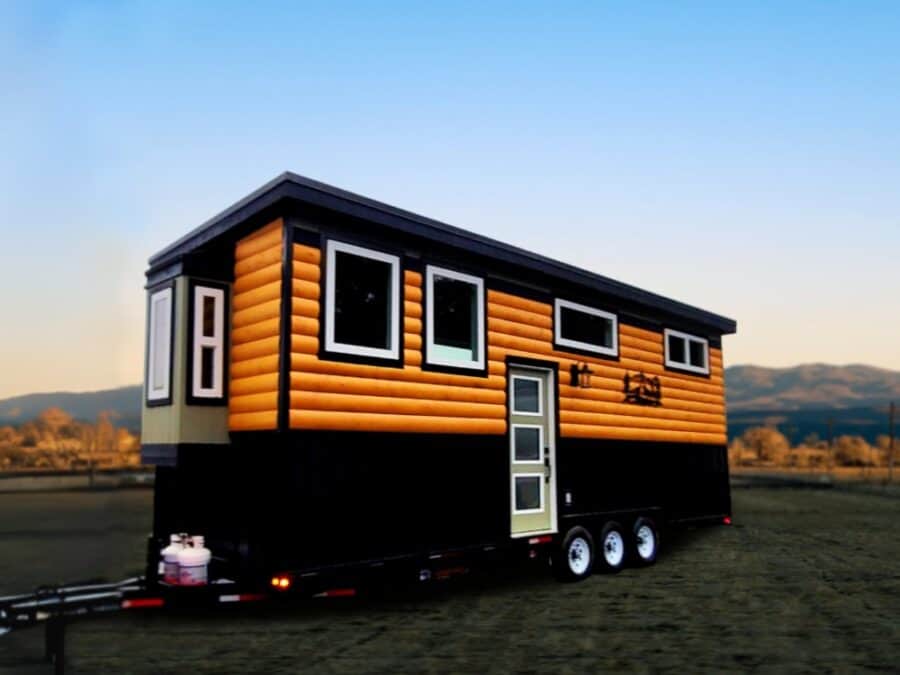
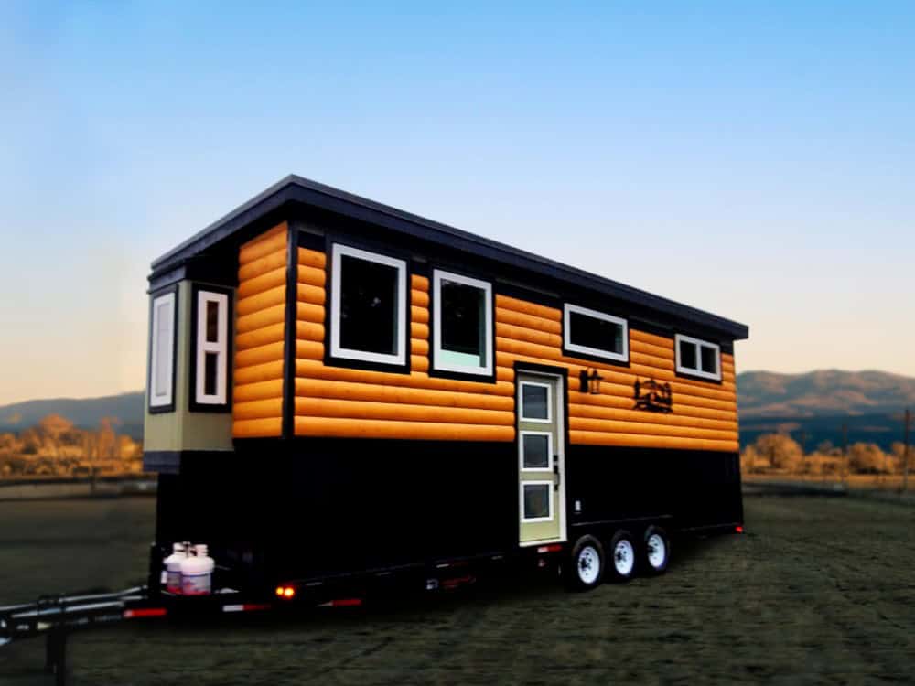
The Skylar Bear is Rolling Bear Tiny Homes’ answer for people whose office is wherever they park—a 320-square-foot tiny house on wheels designed as a full-time remote-work retreat, pairing a dedicated workspace built for productivity with an elevated living room, a full kitchen, a queen loft bedroom, a deluxe green bathroom, and a sculptural spiral staircase, all wrapped in log-profile siding and packed with eco features like solar, rainwater harvesting, and a composting toilet so a professional can clock in from a forest, a mountainside, or a lakeshore.
Images courtesy of Rolling Bear Tiny Homes
The Fifth Rolling Bear We’ve Toured
We’ve worked through much of this Surrey, British Columbia builder’s lineup—the compact Honeycomb Mobile Office, the family-sized Salmon Bear, and the nomad-minded Spirit Bear and Koala Bear. The Skylar Bear ties two of those threads together: it has the work focus of the Honeycomb office, but built into a complete, live-in tiny house like the nomad models. Think of it as the Honeycomb grown up into a home you can actually live and work in full time.
A Tiny House Built Around Working Remotely
The whole point of the Skylar Bear is productivity on the road, and Rolling Bear designs the workspace accordingly—ergonomic furniture, room for high-speed internet gear, abundant natural light, and soundproofing to keep calls and focus uninterrupted. In practice that means a real, built-in work surface with open shelving rather than a laptop balanced on the dinner table, positioned so the day’s work has its own dedicated zone separate from where you cook and relax.
An Elevated Living Room
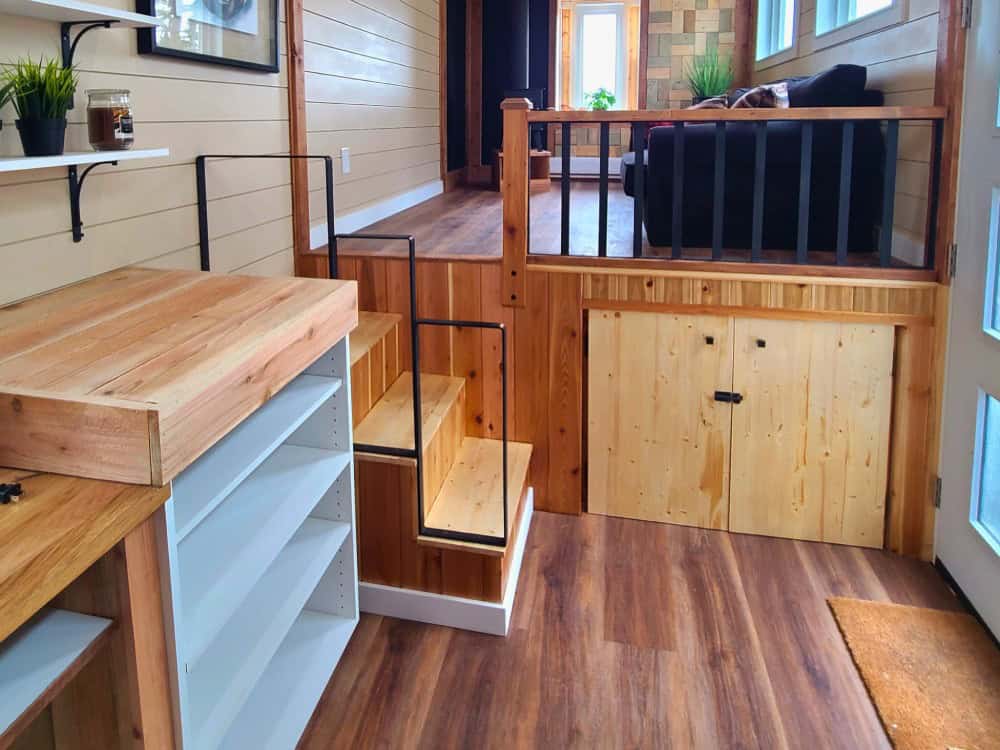
One of the Skylar Bear’s signature moves is an elevated living room—the lounge sits up on a raised platform, which makes the space feel open and airy and cleverly tucks storage into the structure beneath. Up there, a black sofa faces a wood-burning stove set against a reclaimed wood-tile accent wall, under a vaulted cedar ceiling crossed by exposed beams. It’s a genuinely inviting place to step away from the desk at the end of a workday.
A Full Kitchen with a Barn-Door Pantry
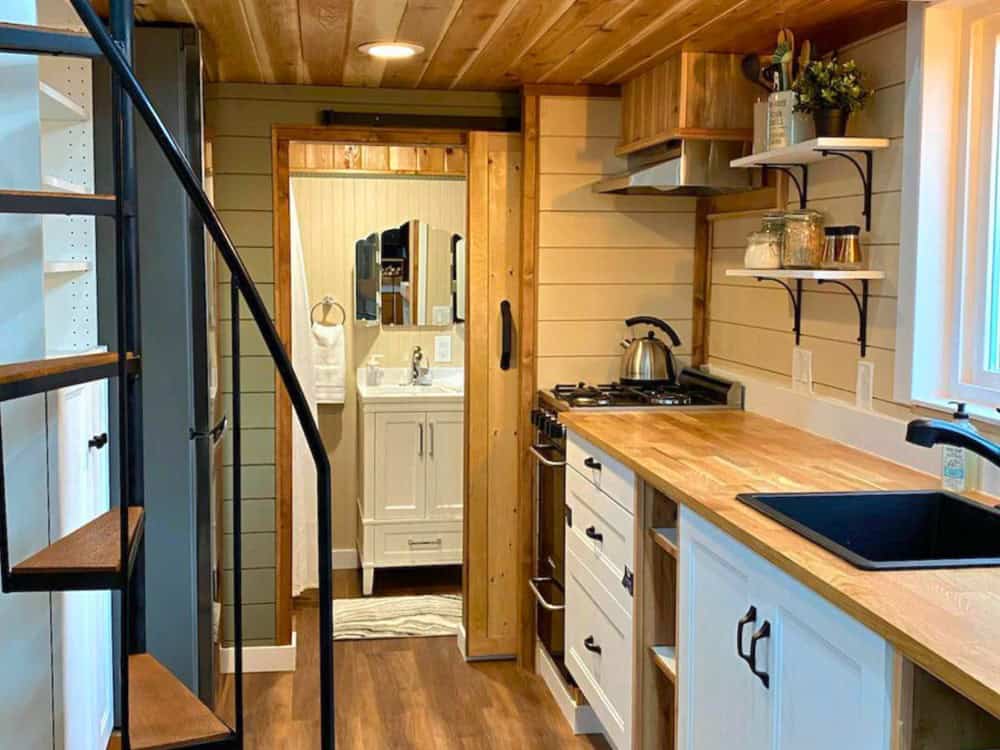
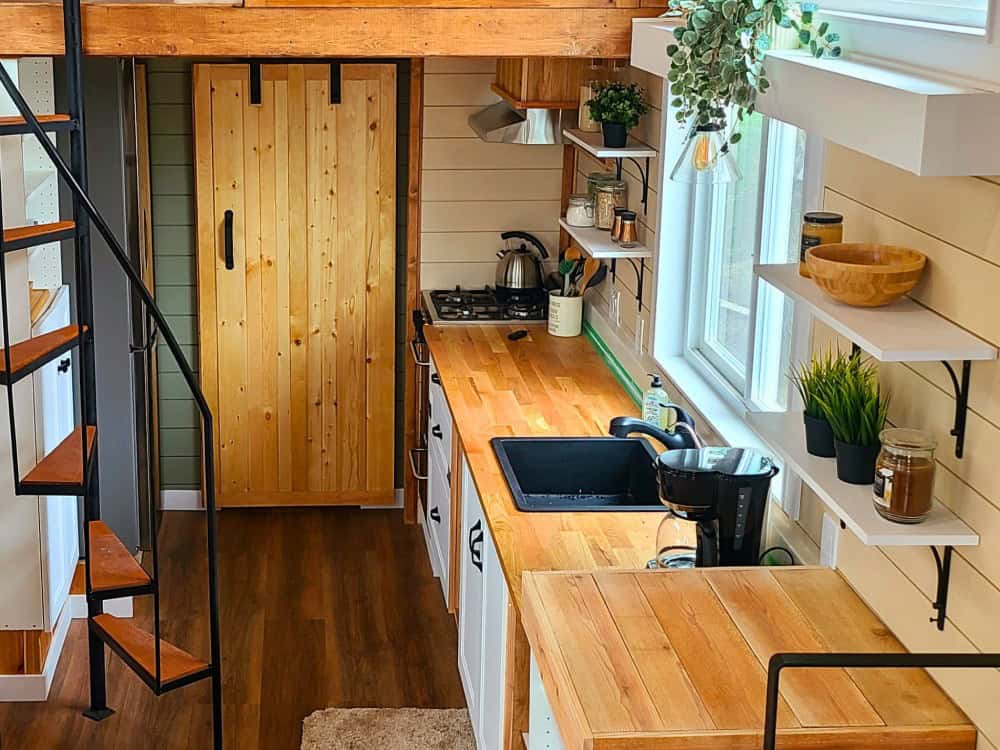
The kitchen is built for real cooking between meetings. Butcher-block counters run alongside a gas cooktop and a black composite sink, with open shelving, black fixtures, and a sliding barn door concealing a pantry. It’s a well-equipped galley that keeps everything within reach—exactly what you want when your lunch break is a quick step from your desk.
A Queen Loft Bedroom
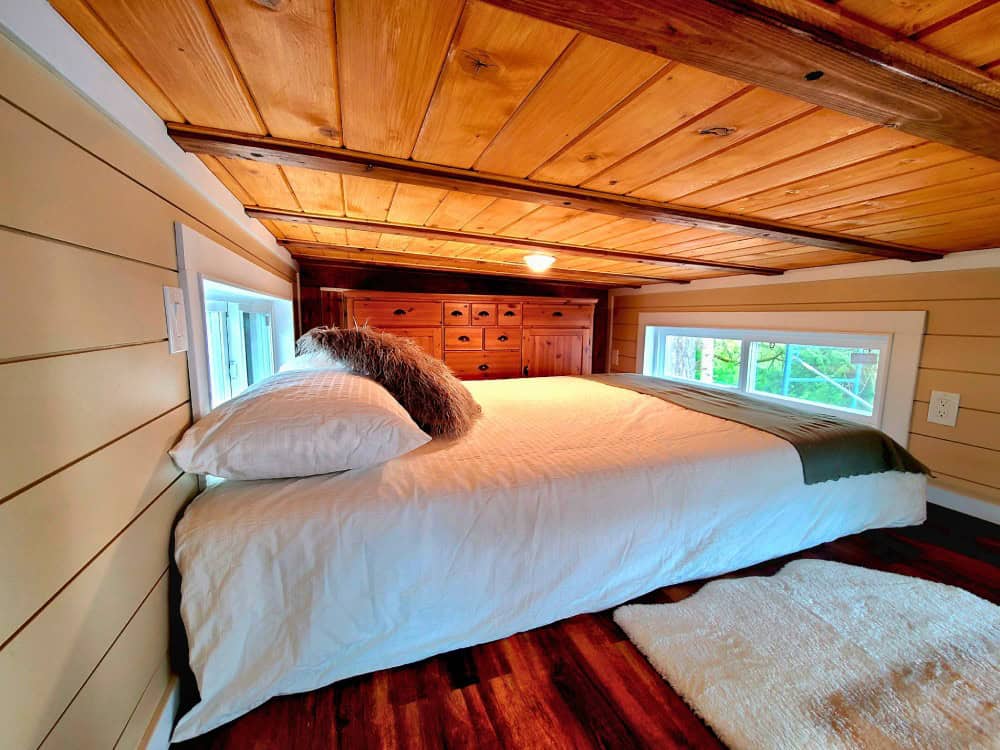
Sleeping is handled by a queen-size loft finished like a proper bedroom, with a built-in dresser, a warm cedar-plank ceiling, and windows on multiple sides for light and cross-breeze. Rolling Bear notes the layout can be configured with a second bedroom option and a generous loft for extra living or storage, so the 320 square feet can flex to how you actually live and work.
A Sculptural Spiral Staircase
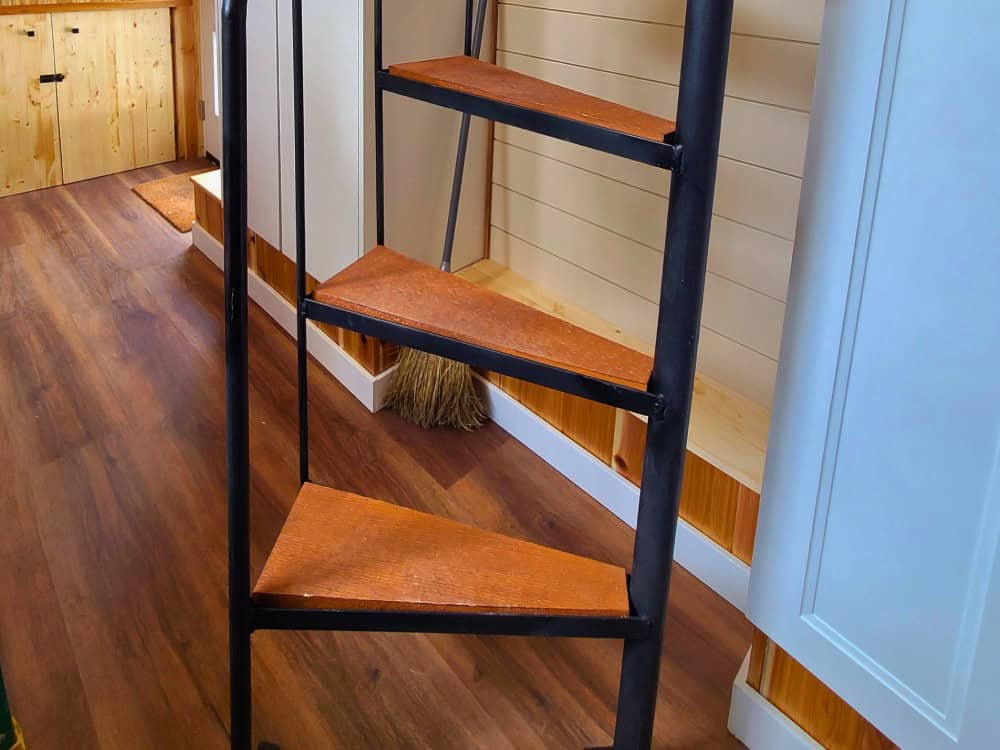
Access to the upper levels is a highlight in its own right: a black metal spiral staircase with warm wood treads winds up compactly, saving floor space while doubling as a piece of sculpture. Rolling Bear offers multiple stair layouts for convenience and accessibility, so buyers can tune the circulation—spiral, or the boxed steps used elsewhere in the home—to their needs.
A Deluxe Bath, Built Green
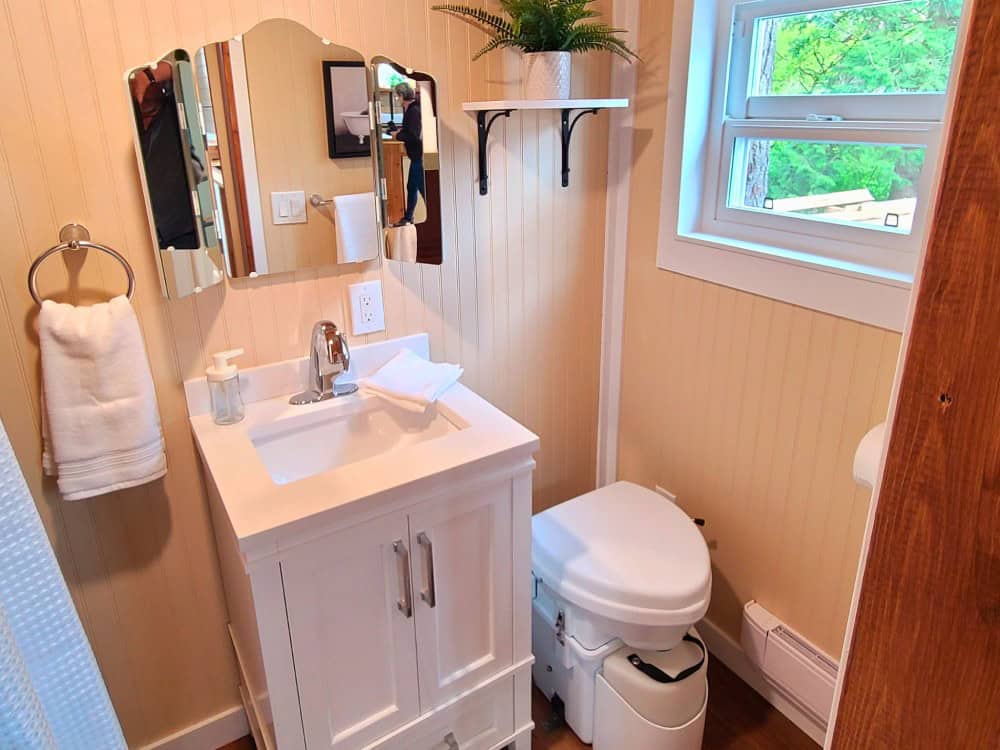
The bathroom keeps the bright, contemporary feel with a clean white vanity, a vintage-style tri-fold mirror, beadboard walls, and a window framing the trees. In keeping with the home’s eco focus, it’s fitted with a composting toilet—part of the green package that lets the Skylar Bear sit comfortably off the grid in remote, scenic spots.
Green Systems for Off-Grid Productivity
Because a remote-work retreat is only as good as the spots it can reach, the Skylar Bear leans hard into self-sufficiency. Rolling Bear lists green features including solar panels, rainwater harvesting, and composting toilets, alongside advanced climate control for year-round comfort, an energy-efficient heating system, a dependable water supply, and smart-home technology integration. It’s built with premium, weather-resilient materials and exceeds all building codes and safety standards, so it can hold up wherever the work takes you.
Design Details
- Builder: Rolling Bear Tiny Homes, Surrey, British Columbia, Canada
- Model: Skylar Bear (Remote Work Retreats)
- Size: 320 sq ft, tiny house on wheels (tri-axle)
- Workspace: Dedicated office area with ergonomic furniture, high-speed-internet readiness, natural light, and soundproofing
- Living: Elevated living room with wood stove and reclaimed wood-tile accent wall
- Sleeping: Queen loft bedroom with built-in dresser; second-bedroom option; generous additional loft
- Stairs: Spiral staircase plus boxed steps; multiple stair layouts available
- Kitchen: Butcher-block counters, gas cooktop, black sink, open shelving, barn-door pantry, modern appliances
- Bathroom: Deluxe bath with vanity and composting toilet
- Green features: Solar panels, rainwater harvesting, composting toilet
- Climate: Advanced climate control; energy-efficient heating
- Tech: Smart-home technology integration
- Construction: Premium, weather-resilient materials; exceeds all building codes and safety standards
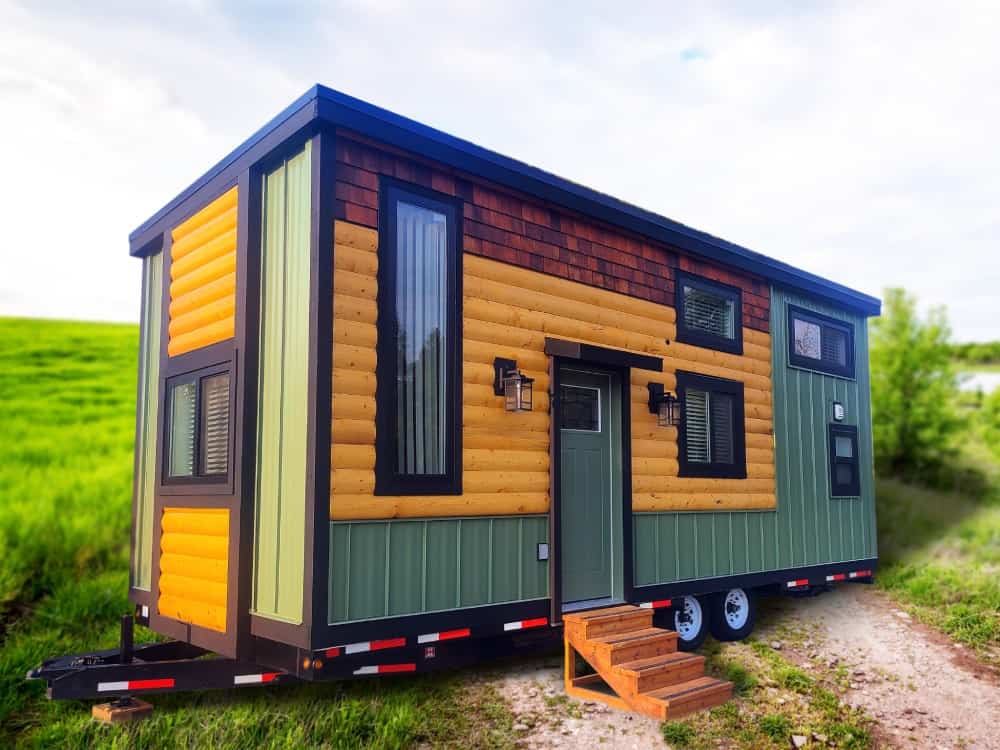
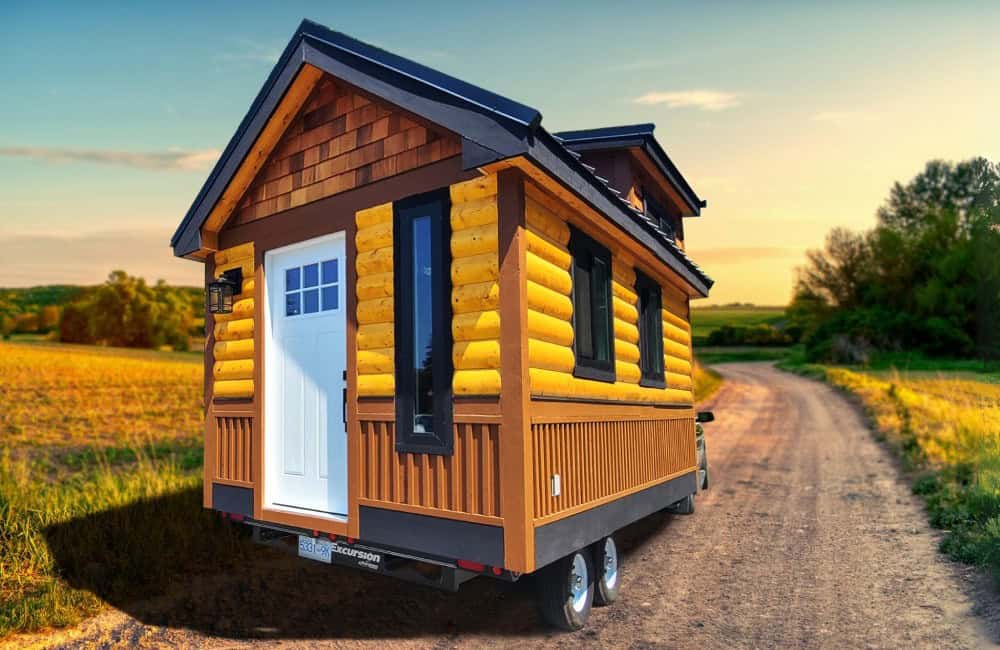
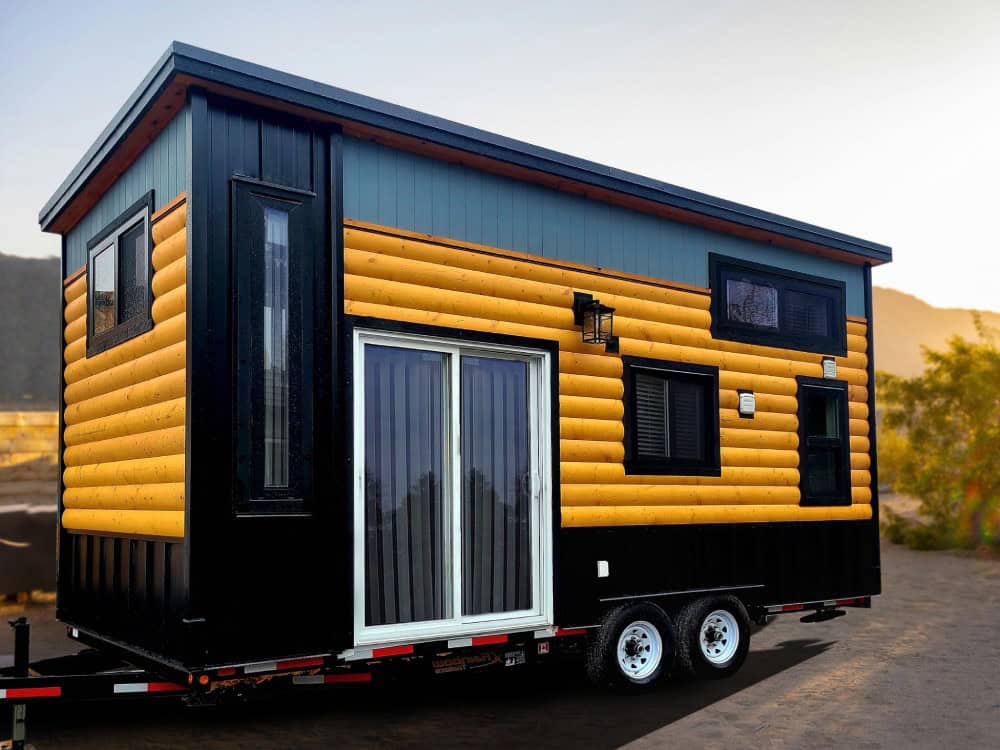
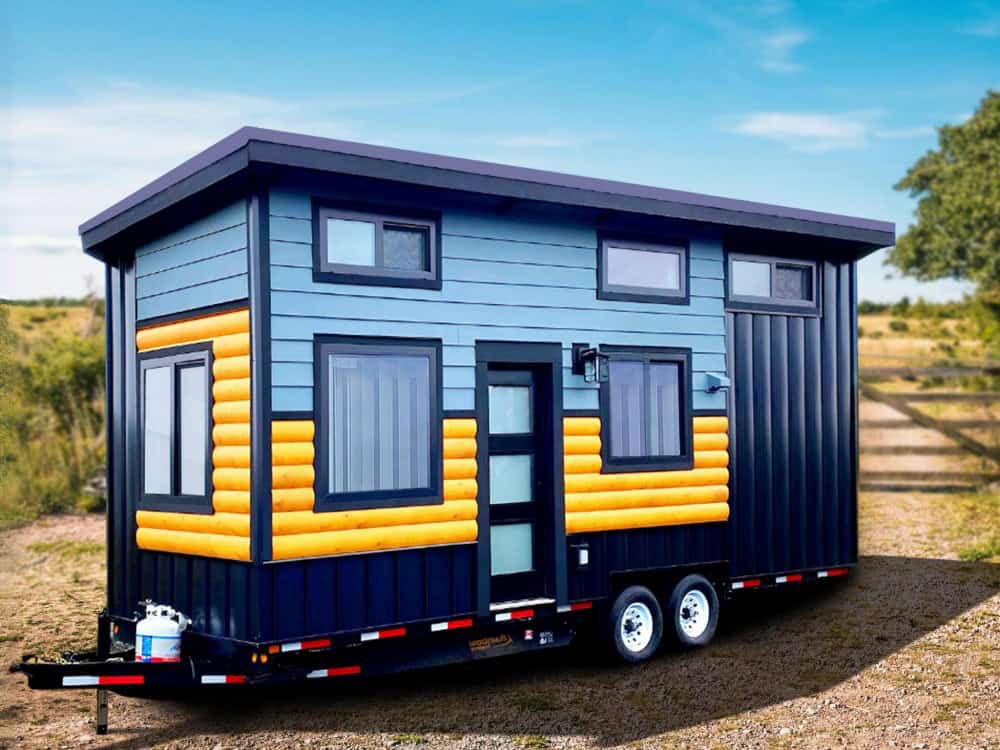
- Exterior: Contemporary log-profile siding with a black base and cream accent
- Price: Not publicly listed—contact Rolling Bear for a quote
What Makes the Skylar Bear Stand Out
- A true work-from-anywhere home: A purpose-built, soundproofed workspace inside a complete live-in tiny house—more than the Honeycomb office, more focused than a standard THOW.
- Elevated living: The raised lounge adds airiness and hidden storage you don’t get from a flat floor plan.
- Genuinely off-grid-ready: Solar, rainwater harvesting, and a composting toilet open up remote, scenic places to set up shop.
- Design-forward details: The spiral staircase, wood stove, and reclaimed-tile accent wall give it real character.
More From Rolling Bear
This is one of our ongoing features on Rolling Bear Tiny Homes, the Surrey, British Columbia builder. Explore the rest of the lineup. Tiny houses on wheels: Honeycomb Mobile Office, Honeycomb Office Farmhand, Salmon Bear, Spirit Bear, Koala Bear, and Skylar Bear. Lodge-series cabins: Panda Bear, Cub Bear, Fraser Bear, Cinnamon Bear, and Black Bear. We’ll keep featuring their work in future stories.
Learn More
You can see more of the Skylar Bear and Rolling Bear’s full lineup on their website at rollingbeartinyhomes.com.
Could you do your best work from a tiny house like the Skylar Bear—and what view would you want outside your office window? Let us know in the comments.
Disclosure: This post may contain affiliate links. If you purchase through one of our links, we may earn a commission at no additional cost to you.


Alex
Latest posts by Alex (see all)
- A 14-Foot Cargo Trailer Tiny Home with a Lift Bed, Real Shower, and Ramp Patio - October 20, 2026
- NOAH-Certified Tiny House with a Main-Floor Queen Bed and Slide-Out Near Asheville - October 20, 2026
- Deer Valley Cozy Cabin: A HUD-Certified 480 Sq Ft Tiny Home with a Fireplace and Deep Porch - October 20, 2026