Disclosure: This post may contain affiliate links. If you purchase through one of our links, we may earn a commission at no additional cost to you.
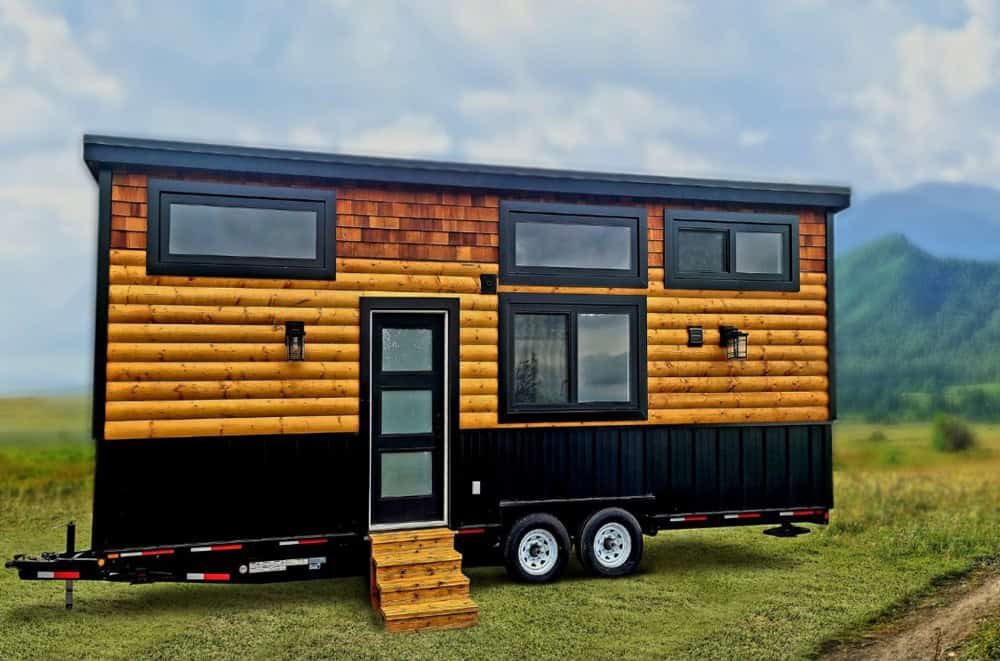
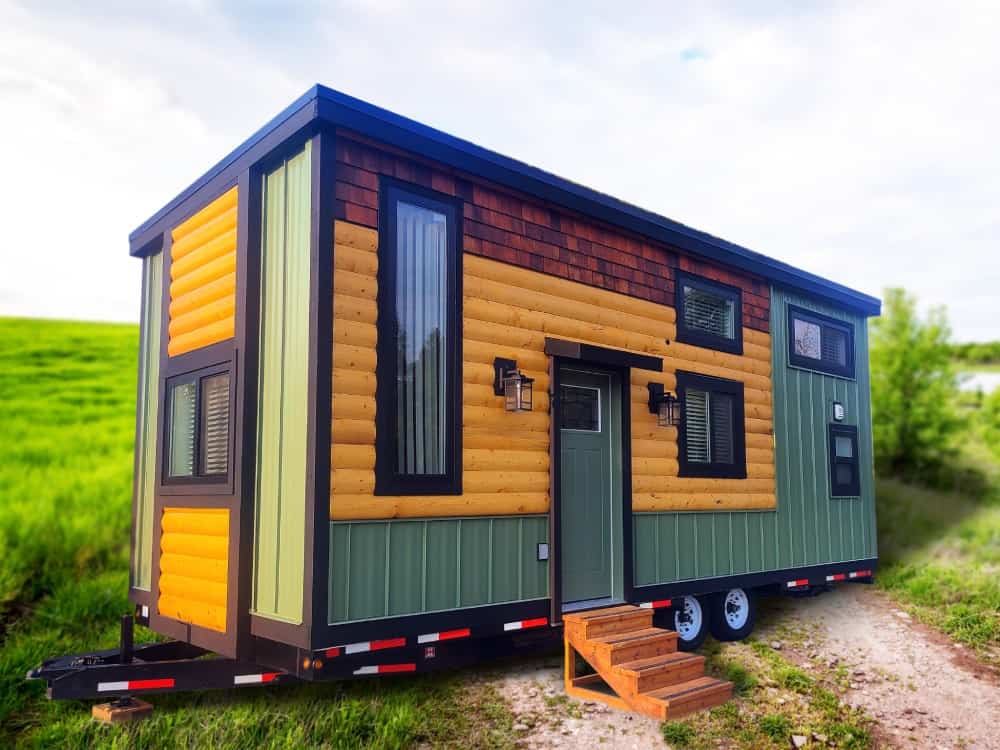
The Fraser Bear is Rolling Bear Tiny Homes’ “Family Heaven” lodge—over 300 square feet of park-model living delivered on a trailer, built to give a family room to breathe with a master bedroom, a loft for the kids, a full kitchen with granite counters and artisan cabinetry, a deluxe bathroom, and a high-ceilinged living room wrapped in windows, all backed by a beefy 50-amp service (with an optional hot-tub circuit) and an advanced HVAC system for year-round comfort.
Images courtesy of Rolling Bear Tiny Homes
A Lodge Sized for a Family
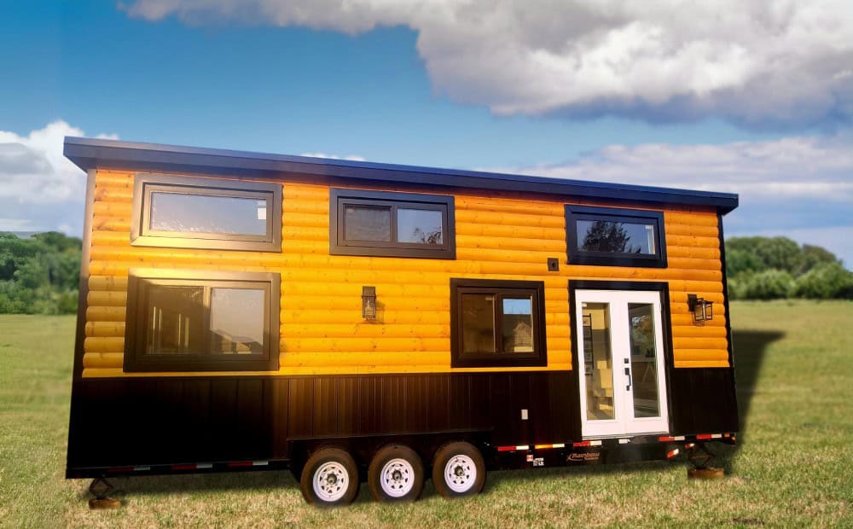
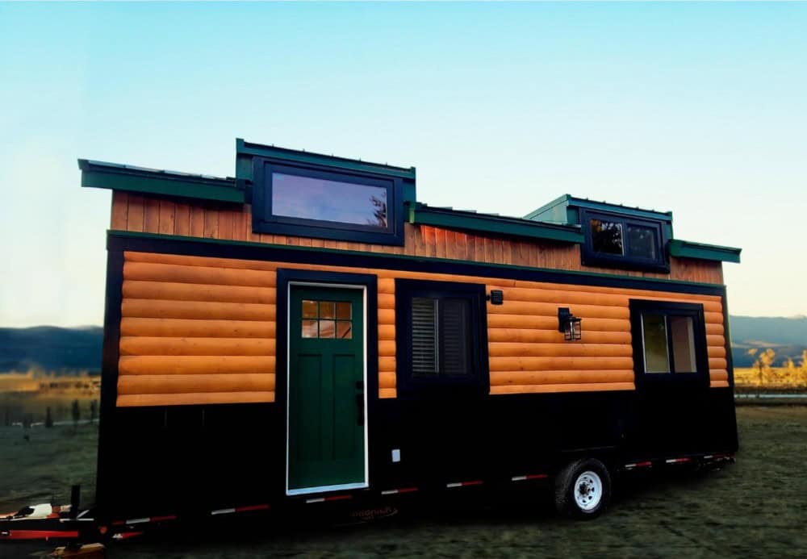
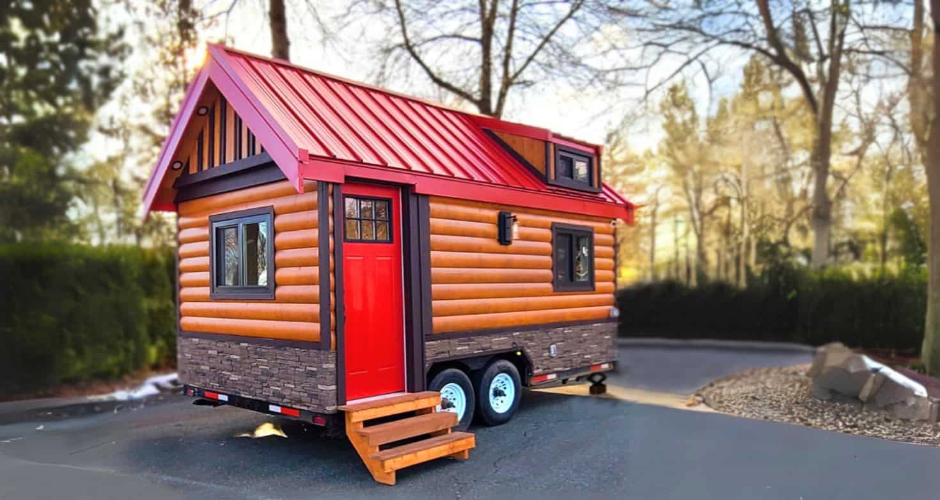
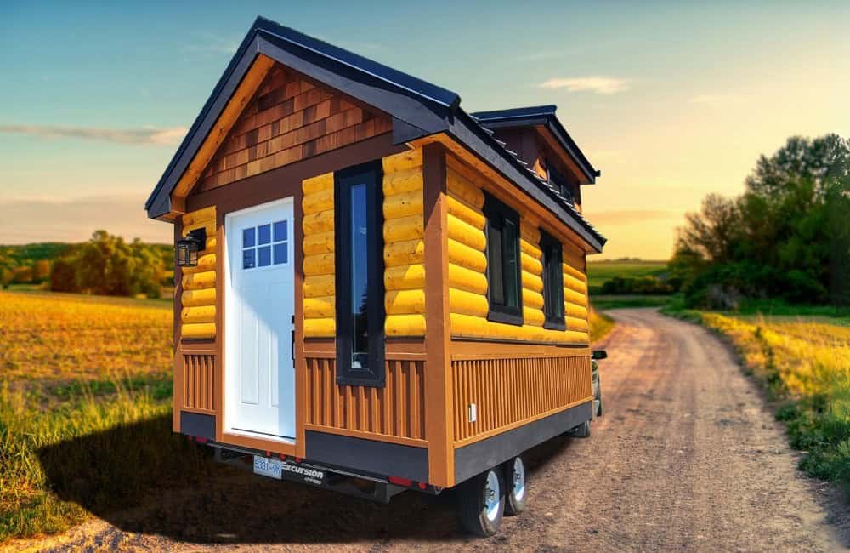
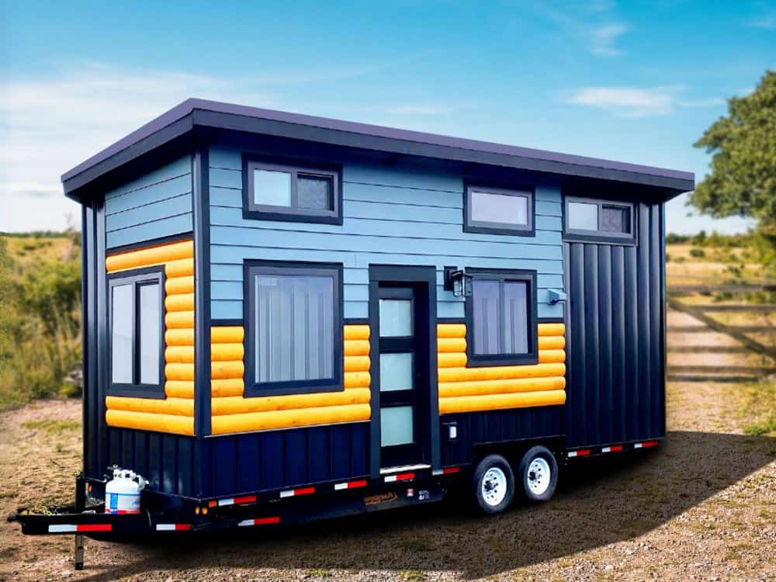
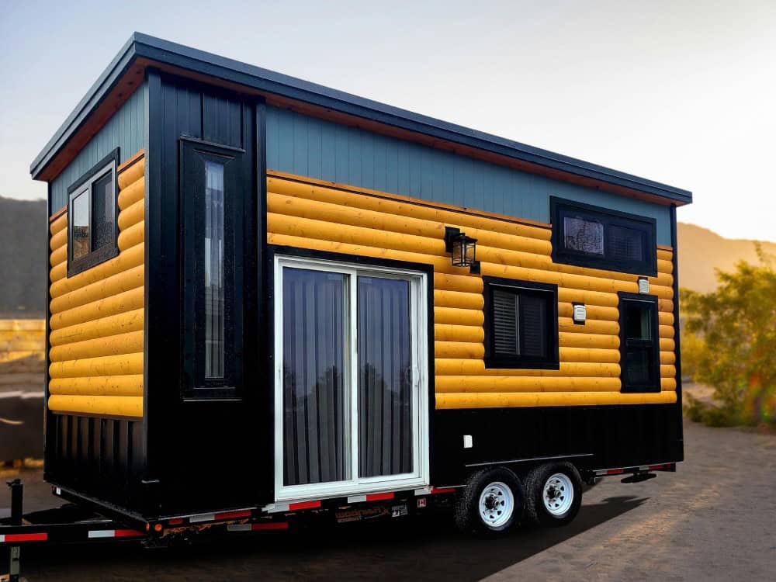
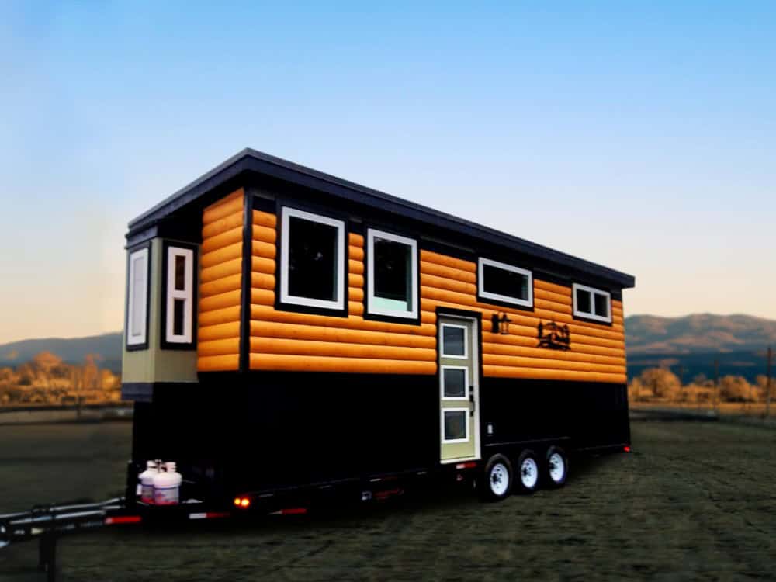
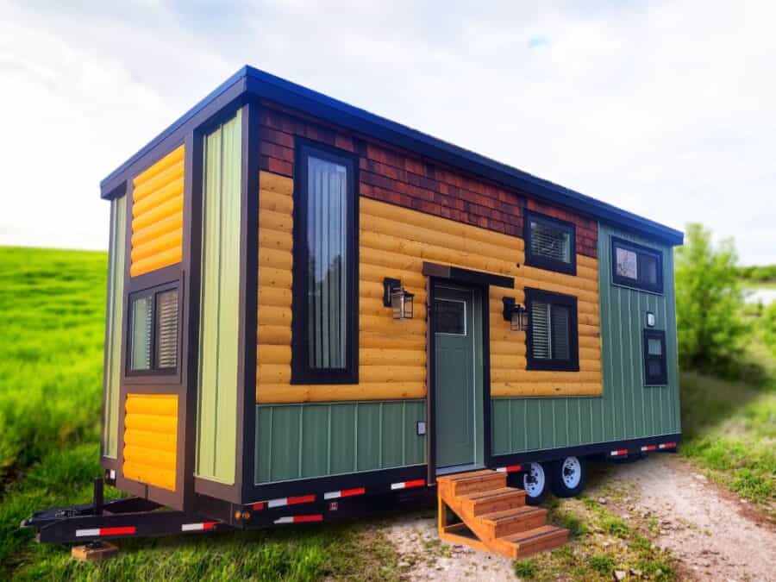
Where Rolling Bear’s solo lodges are built for one, the Fraser Bear is built for a household. The Surrey, British Columbia maker designed it as a family vacation home, weekend getaway, or even a permanent residence, and at over 300 square feet it has the space to back that up. The colorful exterior—log siding with green and yellow accents and cedar-shake dormers—gives it real personality, and the same Red Seal–certified craftsmanship runs through the build. It exceeds CAD Z240 RV and Canadian Building Code standards and is NOAH certification-ready.
Delivered to Your Spot
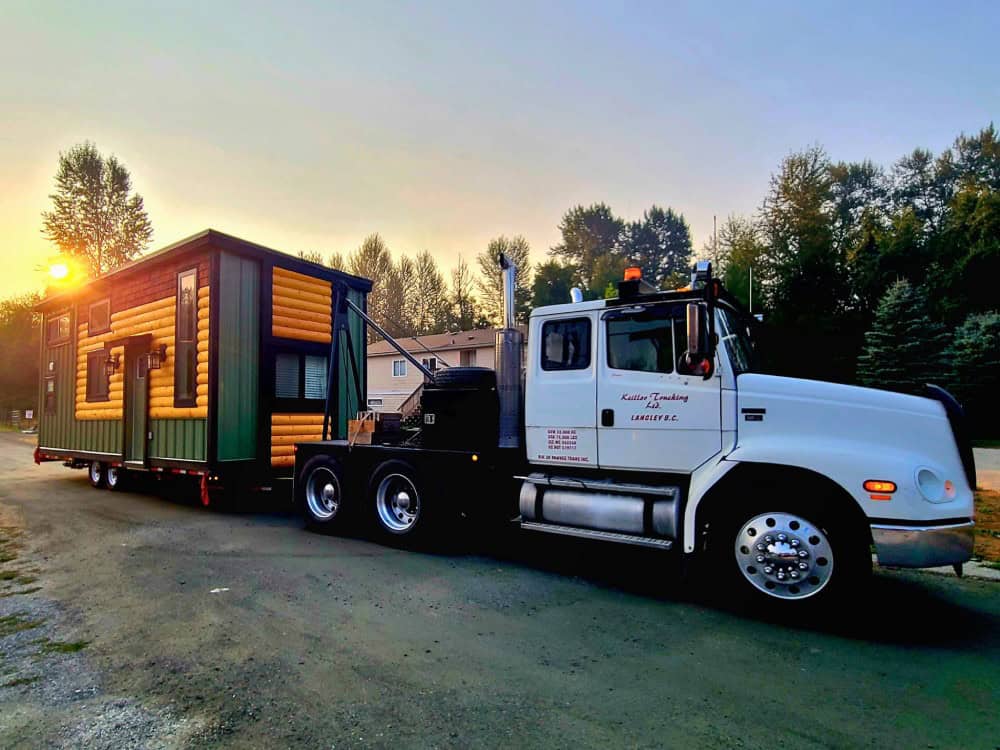
Because the Fraser Bear is built on a trailer chassis, Rolling Bear can haul the finished lodge to your property and set it in place—handy for a lakeside lot, a family acreage, or a resort site that would be hard to build on conventionally. It arrives complete rather than as a months-long construction project.
A Living Room Built to Gather
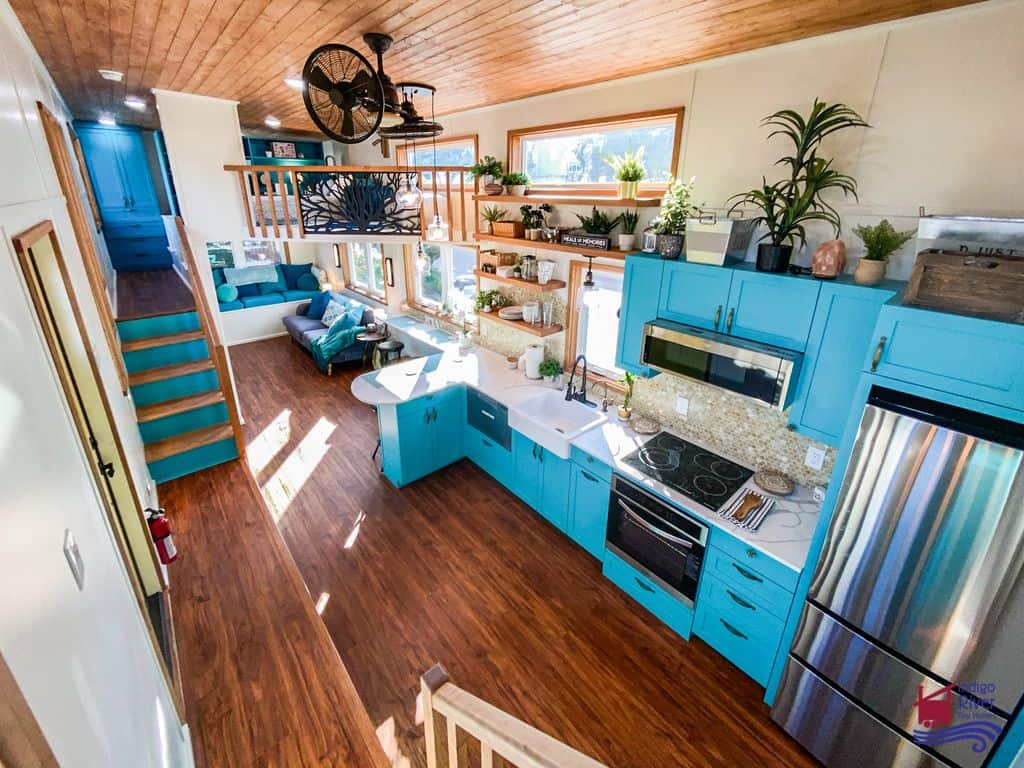

The living area is where the Fraser Bear earns its “family heaven” billing. High ceilings and expansive windows make it bright and open, with room for a sofa and a pair of armchairs around a rug—a genuine gathering space rather than a pass-through. Premium hardwood flooring and contemporary finishes keep it feeling like a real home.

A Full Kitchen Under the Loft
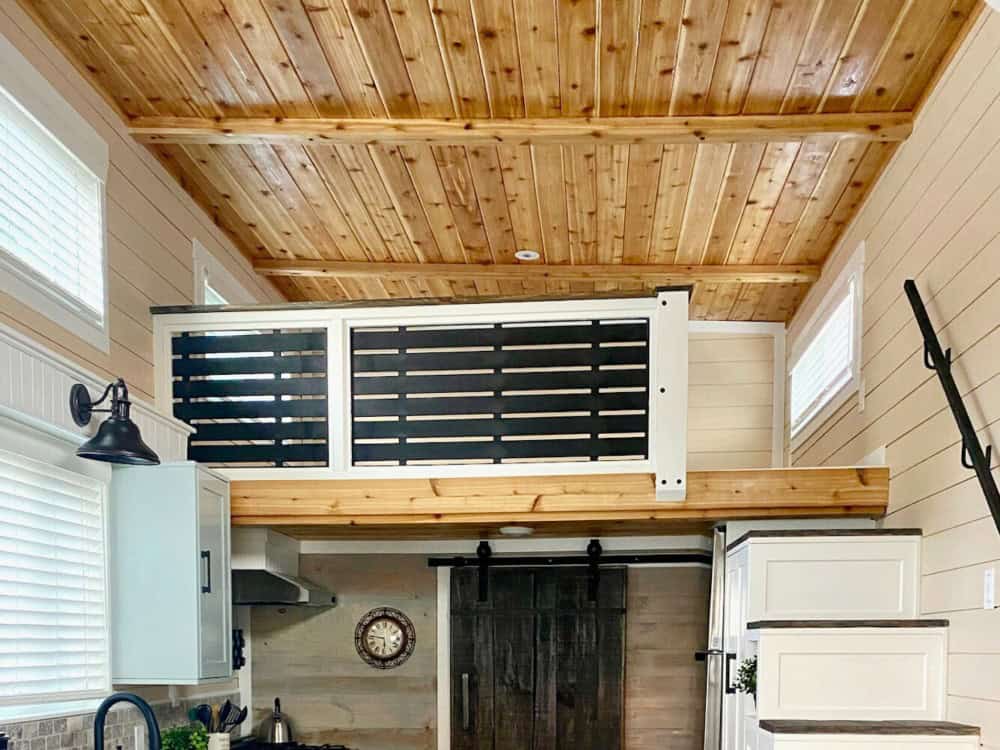
The kitchen sits beneath the loft, defined by a soaring cedar-plank ceiling and a custom slatted loft railing. Rolling Bear outfits it with granite countertops and artisan-crafted cabinetry, a range and hood, and a sliding reclaimed-wood barn door nearby—a well-equipped space for cooking family meals, not just snacks.
A Master Bedroom Plus a Loft for the Kids
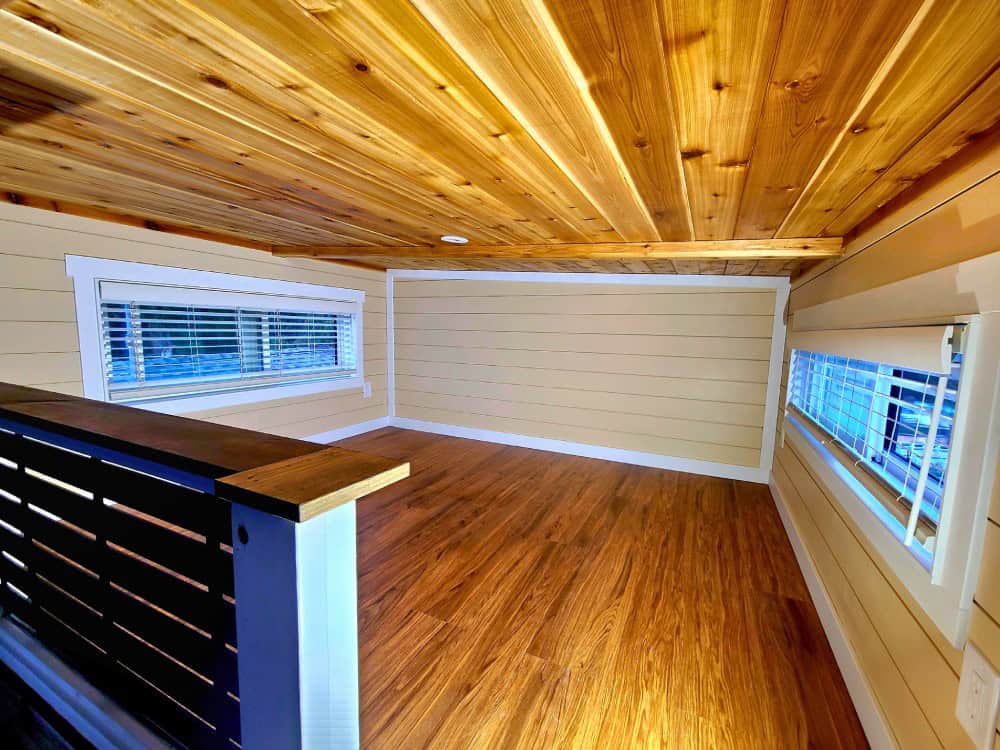
Sleeping is arranged for a family: a master bedroom for the adults plus a generous loft that works perfectly as a kids’ bunk space. The loft is finished like the rest of the home—warm cedar ceiling, hardwood floor, and windows on multiple sides—so it feels like a real bedroom rather than an afterthought.
A Deluxe Family Bathroom
The bathroom keeps things comfortable for everyone with a corner glass shower, a flush toilet, and a vanity with a round mirror under warm lantern sconces, all set against shiplap walls. It’s a complete, year-round bathroom ready for daily family use.

Design Details
- Builder: Rolling Bear Tiny Homes, Surrey, British Columbia, Canada
- Model: Fraser Bear (Lodge series, family lodge)
- Size: Over 300 sq ft, built on a trailer chassis
- Sleeping: Master bedroom plus a loft for children
- Kitchen: Full kitchen with granite countertops and artisan-crafted cabinetry
- Bathroom: One deluxe bath with corner glass shower
- Living: High ceilings, expansive windows, premium hardwood flooring
- Electrical: 50-amp service with optional hot-tub circuit
- Climate: Advanced HVAC system, with optional underfloor heating
- Tech: Smart-home infrastructure ready
- Standards: Exceeds CAD Z240 RV and Canadian building code; NOAH certification-ready
- Exterior: Log siding with green and yellow accents and cedar-shake dormers
- Price: Not publicly listed—contact Rolling Bear for a quote
What Makes the Fraser Bear Stand Out
- Real family space: A master bedroom plus a kids’ loft and a gathering-sized living room make it livable for a household.
- Power to spare: 50-amp service with an optional hot-tub circuit goes beyond typical tiny-home wiring.
- Delivered complete: Built on a trailer and hauled to your site, ready to use.
- Premium finishes: Granite counters, artisan cabinetry, and hardwood floors raise it above a basic cabin.
More From Rolling Bear
This is one of our ongoing features on Rolling Bear Tiny Homes, the Surrey, British Columbia builder. Explore the rest of the lineup. Tiny houses on wheels: Honeycomb Mobile Office, Honeycomb Office Farmhand, Salmon Bear, Spirit Bear, Koala Bear, and Skylar Bear. Lodge-series cabins: Panda Bear, Cub Bear, Fraser Bear, Cinnamon Bear, and Black Bear. We’ll keep featuring their work in future stories.
Learn More
You can see more of the Fraser Bear and Rolling Bear’s full lineup on their website at rollingbeartinyhomes.com.
Could your family settle into a lodge like the Fraser Bear—and where would you set it down? Let us know in the comments.
Disclosure: This post may contain affiliate links. If you purchase through one of our links, we may earn a commission at no additional cost to you.


Alex
Latest posts by Alex (see all)
- A 14-Foot Cargo Trailer Tiny Home with a Lift Bed, Real Shower, and Ramp Patio - October 20, 2026
- NOAH-Certified Tiny House with a Main-Floor Queen Bed and Slide-Out Near Asheville - October 20, 2026
- Deer Valley Cozy Cabin: A HUD-Certified 480 Sq Ft Tiny Home with a Fireplace and Deep Porch - October 20, 2026