Disclosure: This post may contain affiliate links. If you purchase through one of our links, we may earn a commission at no additional cost to you.
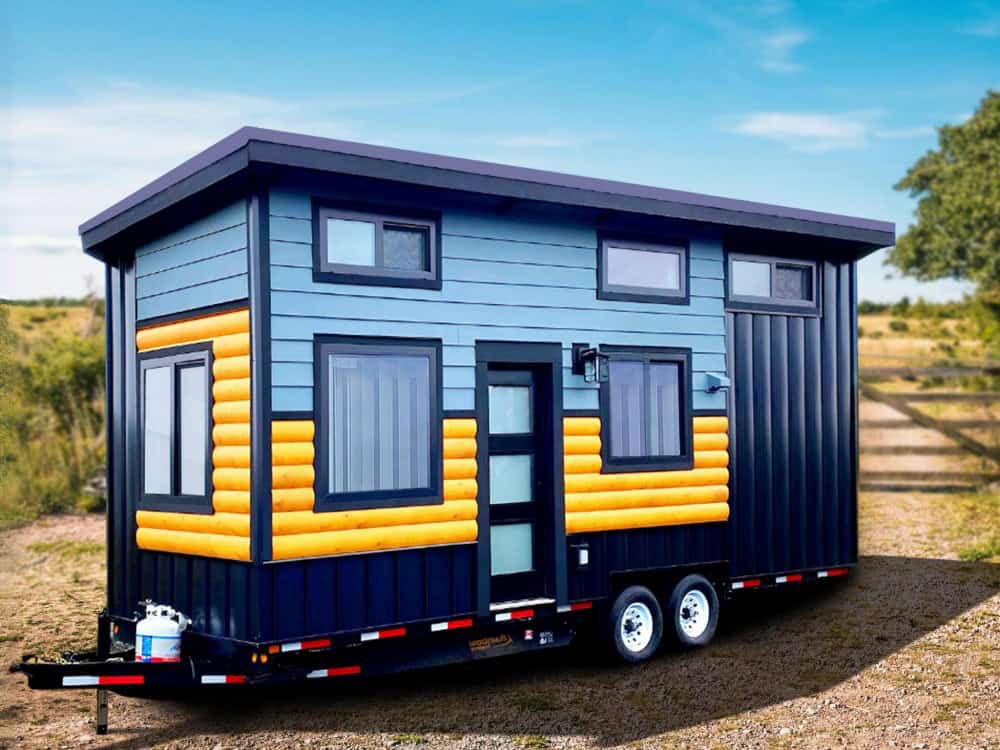
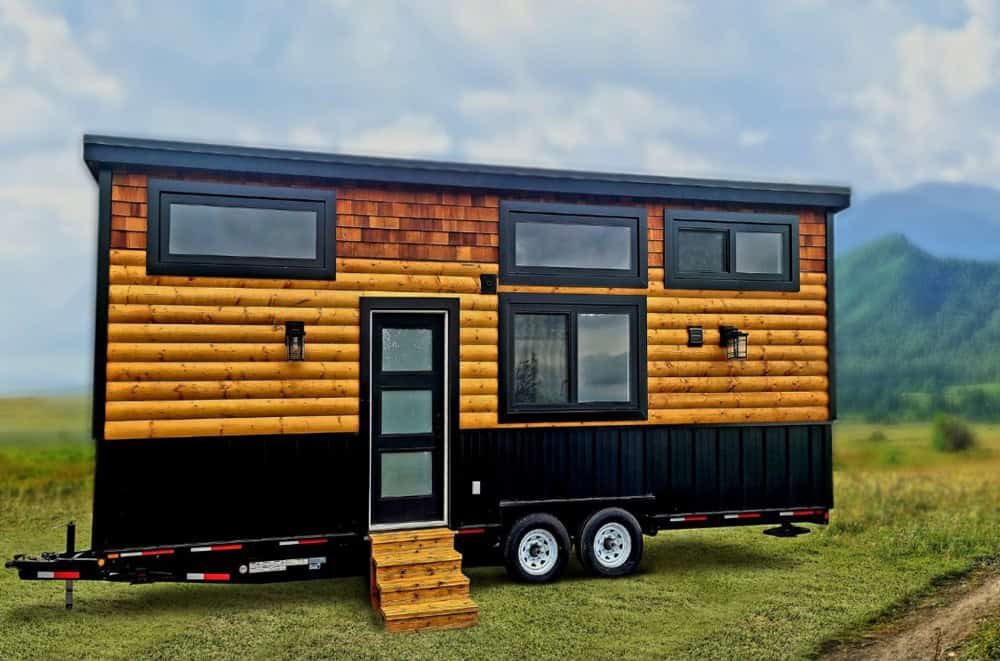
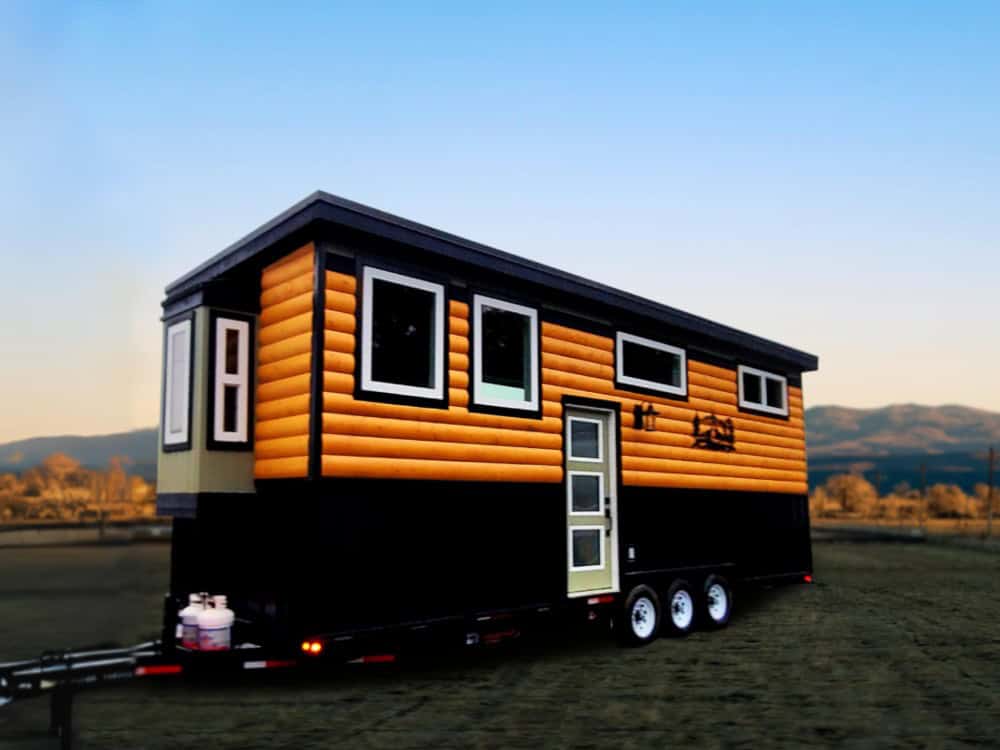
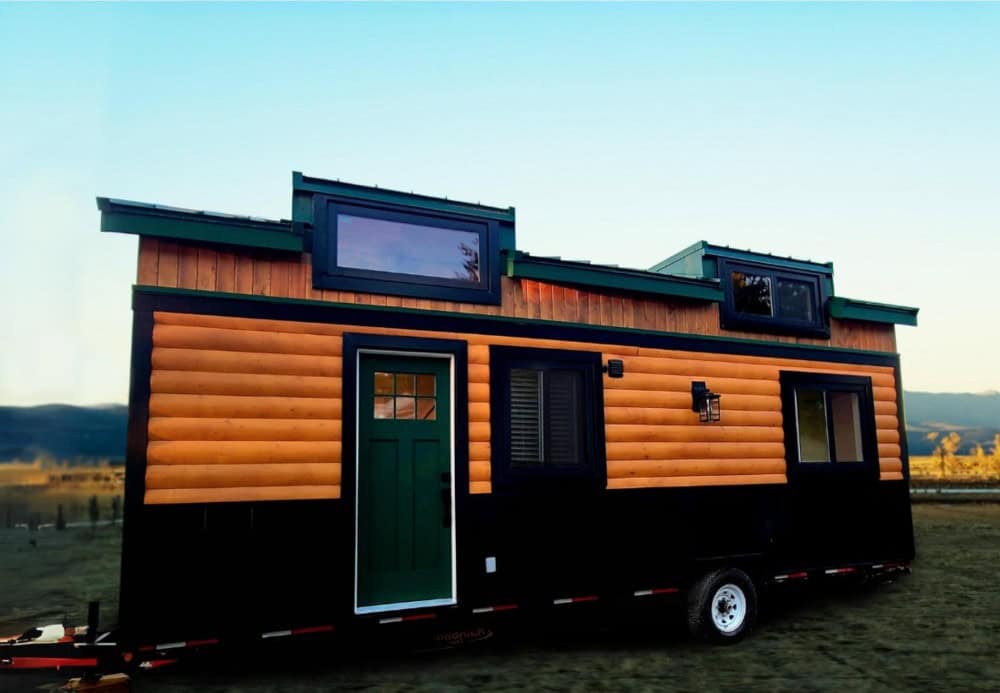
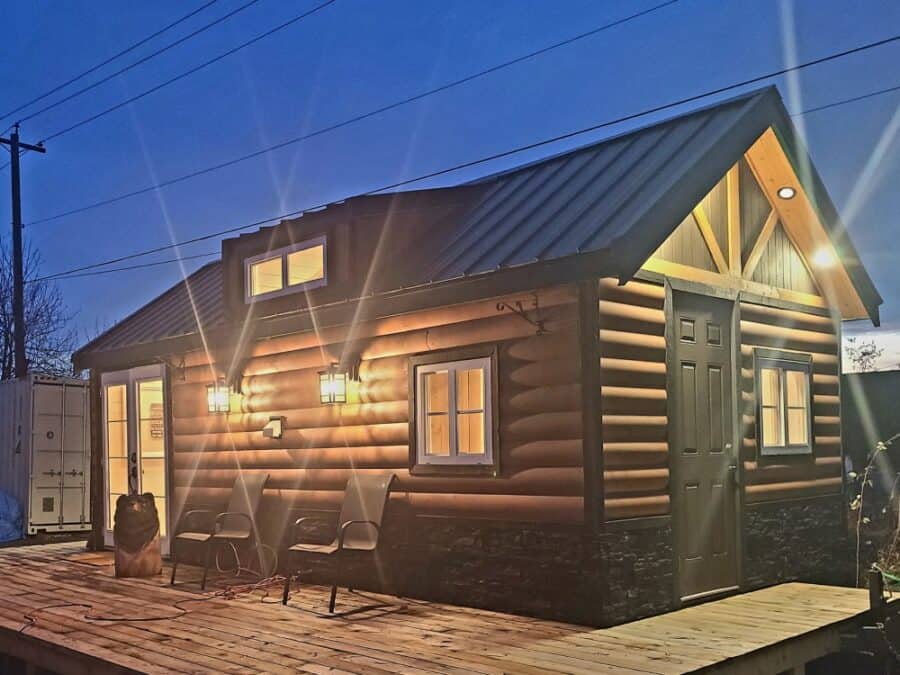
The Cub Bear is Rolling Bear Tiny Homes’ smallest solo retreat lodge—a 200-square-foot log cabin (plus a cozy sleeping loft) crowned with a green metal roof, built for the writer, artist, or anyone craving quiet solitude, and packing a vaulted-ceiling sitting room, a butcher-block kitchenette, a private bedroom, and a deluxe shower bathroom into a footprint that’s heated year-round by a heat pump and ready to run on optional solar.
Images courtesy of Rolling Bear Tiny Homes
A Little Lodge for Big Solitude
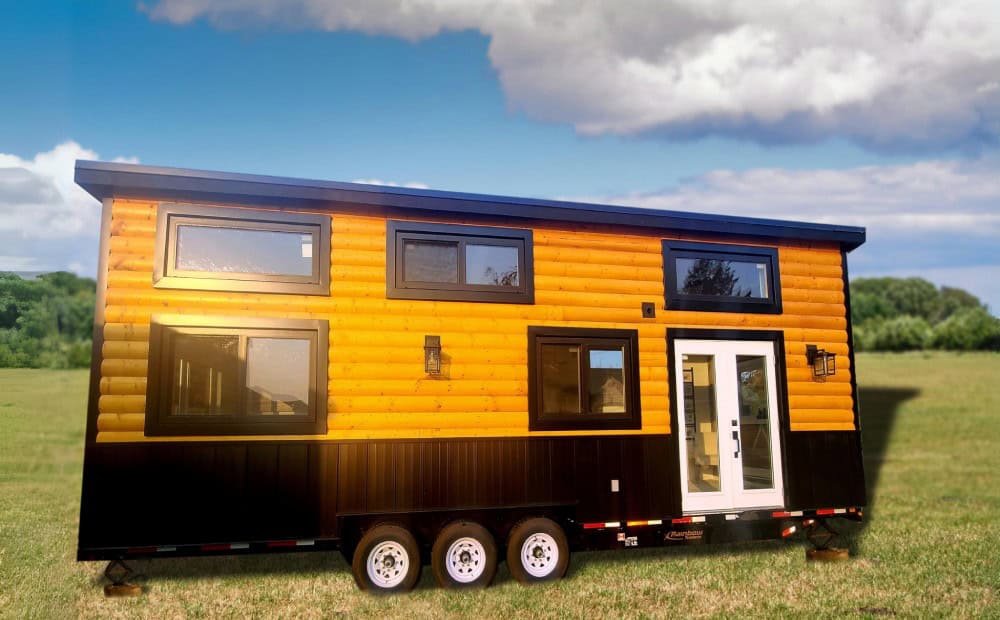
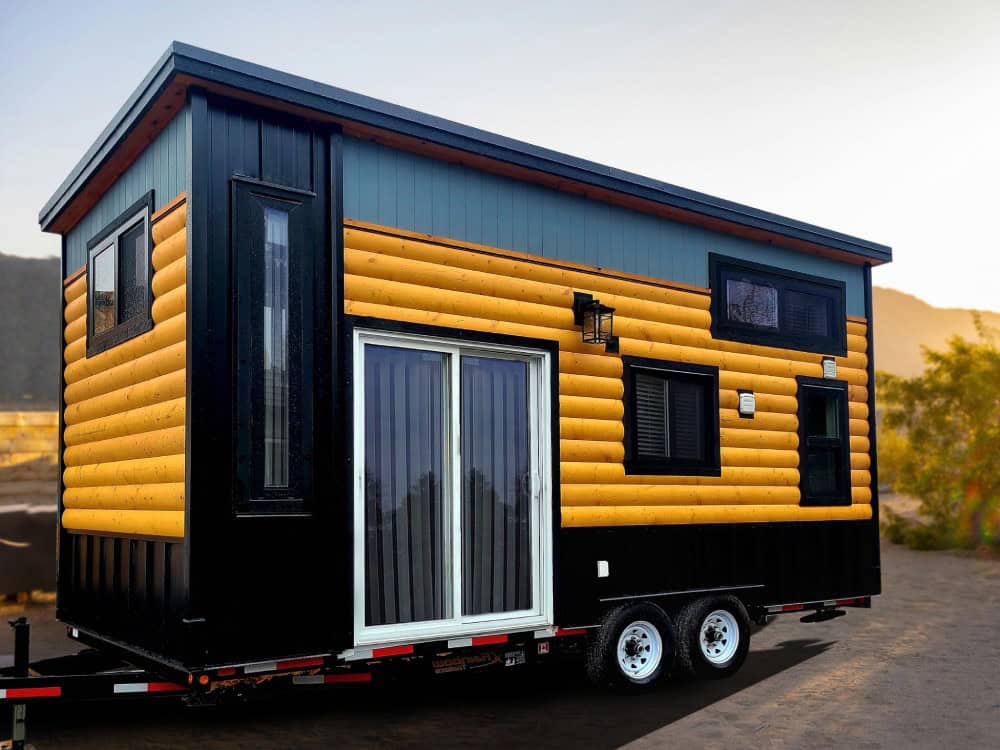
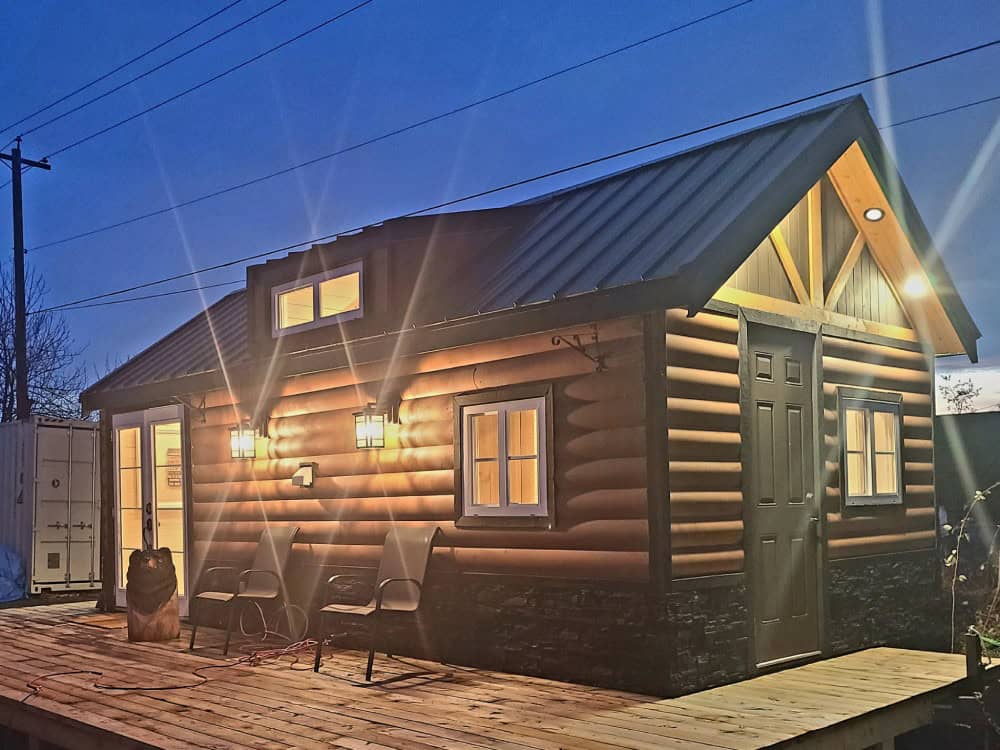
Part of Rolling Bear’s Lodge series, the Cub Bear is purpose-built as a one-person retreat—the kind of compact, beautifully finished cabin you’d set down in the British Columbia woods to write, paint, or simply unplug. The Surrey builder brings its seasoned, Red Seal–certified craftsmanship to a small package, and it shows in the log siding, green standing-seam roof, and dormer that give the Cub Bear genuine cabin character. It’s built to surpass CAD Z240 RV and Canadian Building Code standards and is NOAH certification-ready.

A Vaulted Sitting Room and a Built-In Desk
Inside, the sitting room feels far bigger than 200 square feet thanks to vaulted ceilings crossed by warm exposed timber trusses. Rolling Bear tucks a built-in desk and cabinetry into one corner—a thoughtful touch for a retreat where you might actually want to work—and shiplap walls plus warm LED lighting keep the space cozy. It’s an inviting spot to read, think, or watch the weather roll by.

A Capable Little Kitchen
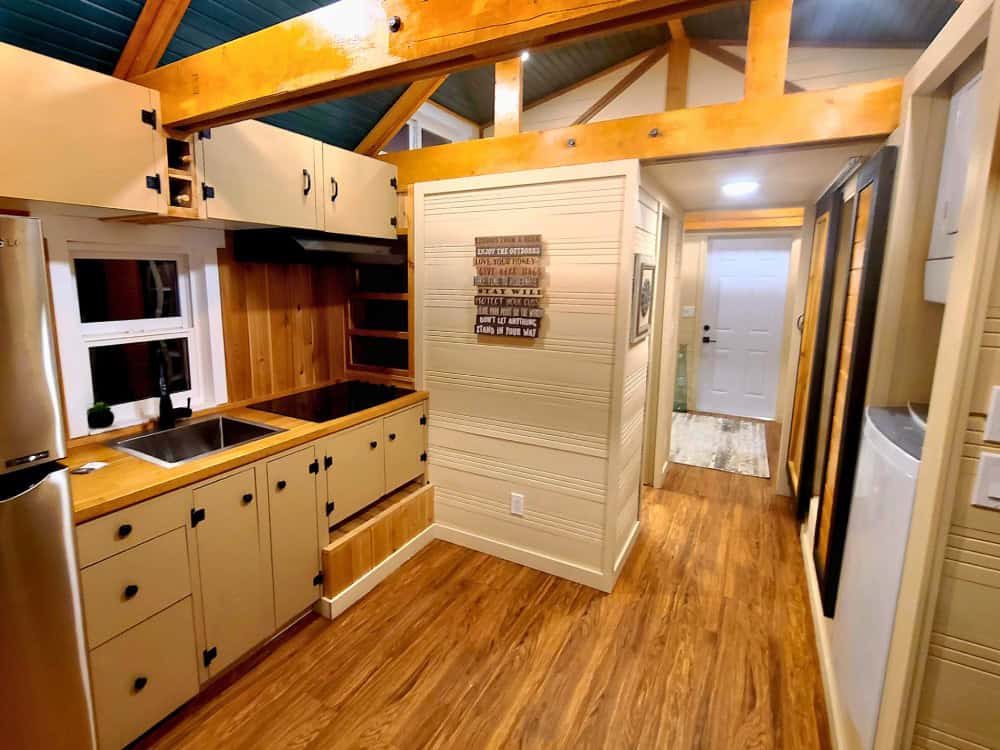
The kitchen makes the most of its wall: butcher-block counters run alongside a cooktop and sink, with a full refrigerator and plenty of white cabinetry, all under that same vaulted, truss-lined ceiling. For a solo dweller, it’s everything you need to cook real meals without the space ever feeling tight.
A Sleeping Loft Up Top
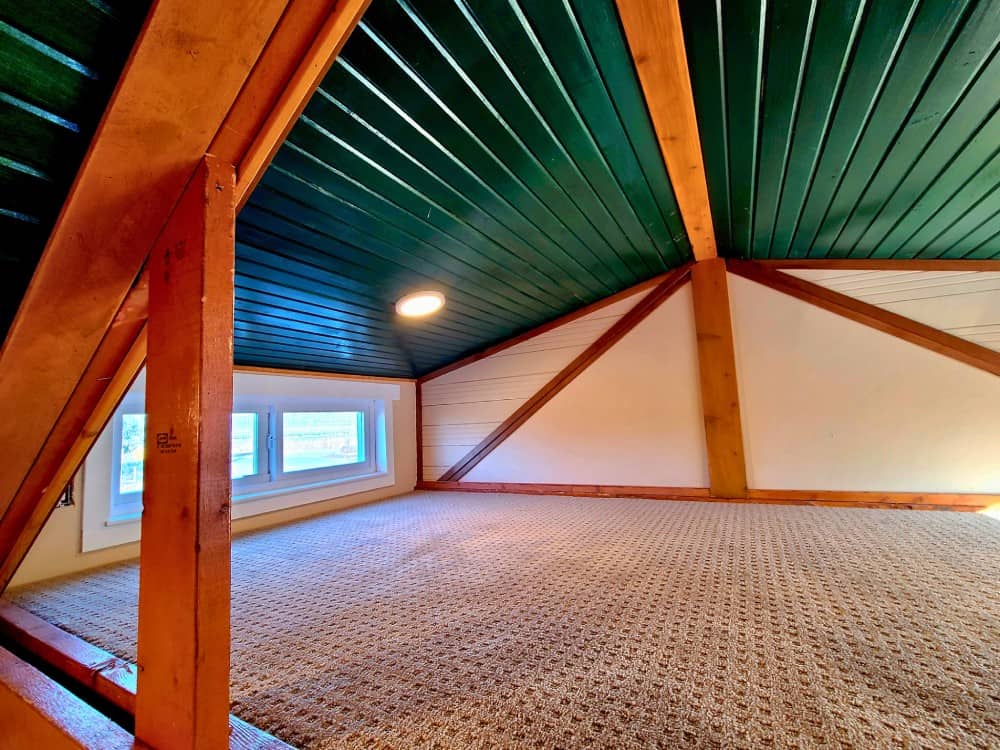
Above, a carpeted sleeping loft with a green plank ceiling and a window offers a snug place to rest, supplementing the main-floor bedroom. It’s a simple, restful space—exactly what a retreat loft should be.
A Deluxe Bathroom
Despite the small footprint, the Cub Bear includes a complete deluxe bathroom—a glass-door shower, a flush toilet, and a vanity with a round mirror, finished with shiplap and warm wood. It’s a real, comfortable bathroom, not a token wet corner.

Design Details
- Builder: Rolling Bear Tiny Homes, Surrey, British Columbia, Canada
- Model: Cub Bear (Lodge series, solo retreat)
- Size: 200 sq ft plus a sleeping loft
- Layout: Sitting room with vaulted ceilings, private bedroom, sleeping loft, kitchenette
- Kitchen: Butcher-block counters, cooktop, refrigerator
- Bathroom: Deluxe bath with glass-door shower
- Heating: Heat pump system, with optional radiant floor heating
- Electrical: 30-amp service with optional solar compatibility
- Tech: Pre-wired for smart devices and entertainment systems
- Finishes: Shiplap, warm LED lighting, sustainable wood accents, laminate flooring, low-maintenance siding
- Standards: Exceeds CAD Z240 RV and Canadian building code; NOAH certification-ready
- Exterior: Log siding, green standing-seam metal roof, dormer
- Price: Not publicly listed—contact Rolling Bear for a quote
What Makes the Cub Bear Stand Out
- Big feel, small footprint: Vaulted truss ceilings make 200 sq ft feel airy and lodge-like.
- Built to work, too: A built-in desk makes it a viable creative or remote-work retreat.
- Four-season comfort: A heat pump (with optional radiant floors) suits it to real BC winters.
- Complete, not compromised: A full deluxe bath and real kitchen in a true solo cabin.
More From Rolling Bear
This is one of our ongoing features on Rolling Bear Tiny Homes, the Surrey, British Columbia builder. Explore the rest of the lineup. Tiny houses on wheels: Honeycomb Mobile Office, Honeycomb Office Farmhand, Salmon Bear, Spirit Bear, Koala Bear, and Skylar Bear. Lodge-series cabins: Panda Bear, Cub Bear, Fraser Bear, Cinnamon Bear, and Black Bear. We’ll keep featuring their work in future stories.
Learn More
You can see more of the Cub Bear and Rolling Bear’s full lineup on their website at rollingbeartinyhomes.com.
Would 200 square feet be enough for your perfect solo escape—or would you size up? Let us know in the comments.
Disclosure: This post may contain affiliate links. If you purchase through one of our links, we may earn a commission at no additional cost to you.


Alex
Latest posts by Alex (see all)
- A 14-Foot Cargo Trailer Tiny Home with a Lift Bed, Real Shower, and Ramp Patio - October 20, 2026
- NOAH-Certified Tiny House with a Main-Floor Queen Bed and Slide-Out Near Asheville - October 20, 2026
- Deer Valley Cozy Cabin: A HUD-Certified 480 Sq Ft Tiny Home with a Fireplace and Deep Porch - October 20, 2026