Disclosure: This post may contain affiliate links. If you purchase through one of our links, we may earn a commission at no additional cost to you.
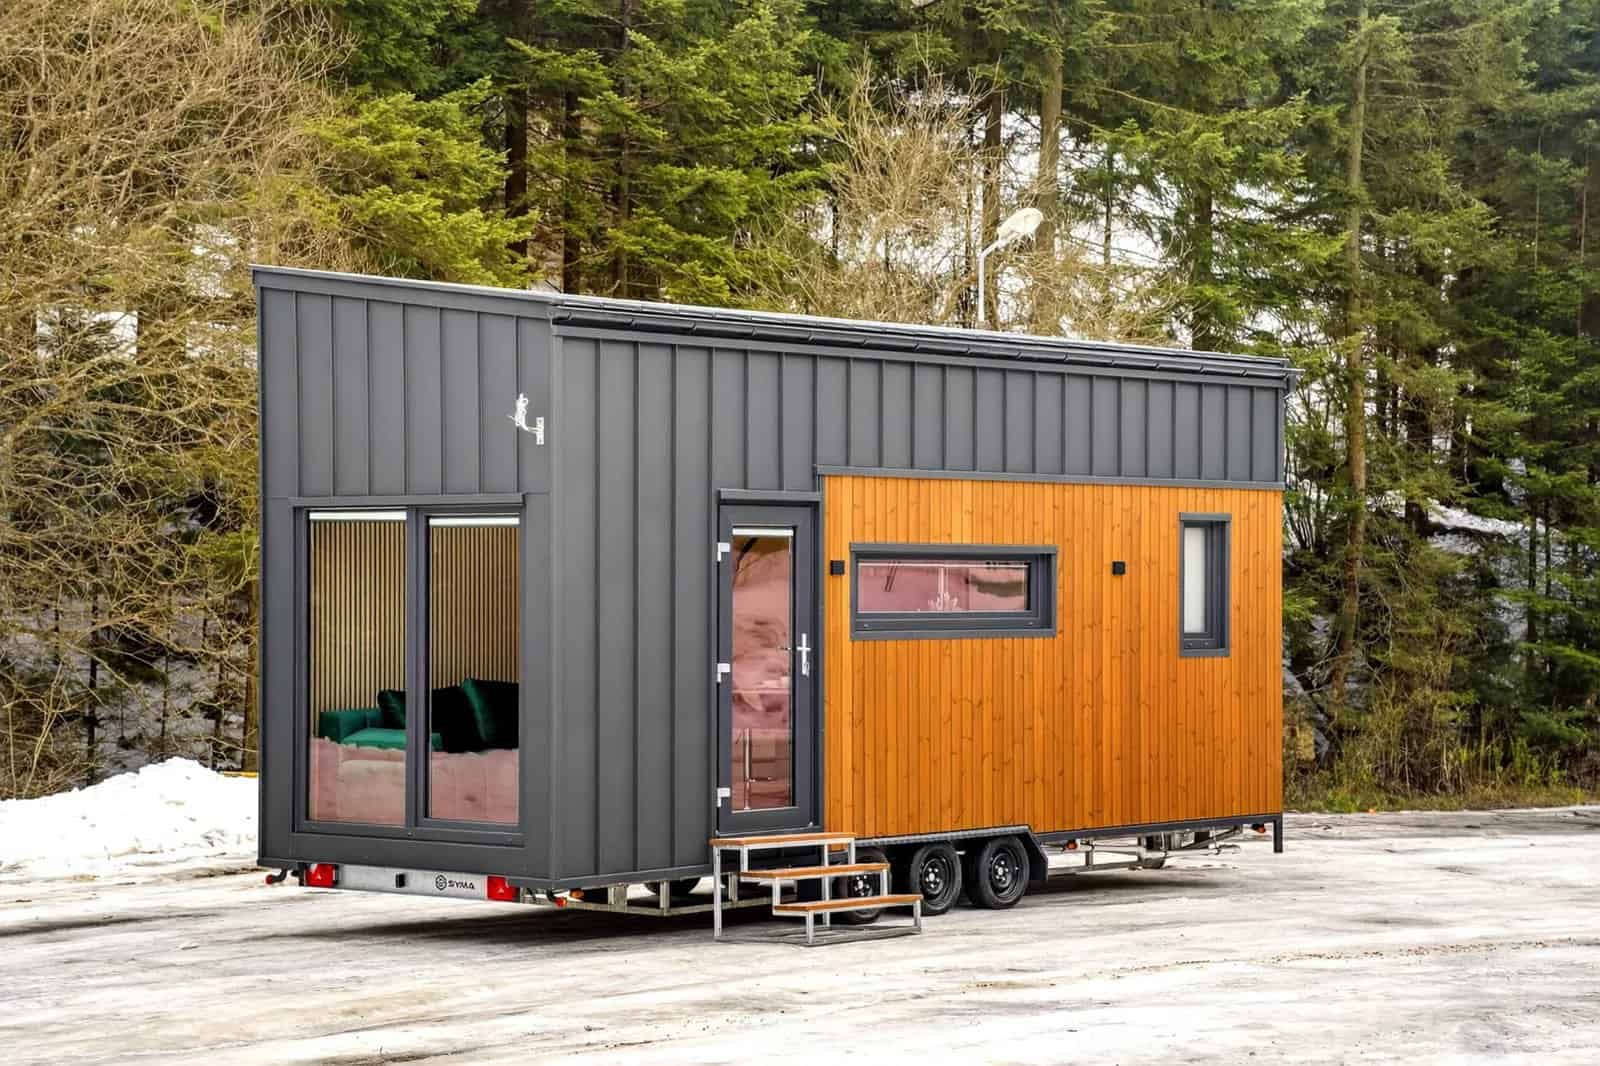
Craft House builds an entire lineup of modern mobile tiny homes, and the Mini is exactly what its name promises: the smallest and most affordable of the bunch. At just 6 meters long it still manages a full kitchen, a complete bathroom, and a sleeping loft in about 16.8 square meters — all wrapped in warm Scandinavian spruce with the same all-season build (underfloor heating and smart A/C) as its bigger siblings like the Katrin and Justine. Built in Poland on a road-ready SYMA trailer and priced from 144,000 PLN (roughly €34,000 / $36,000), it’s the easiest way into the Craft House family. Let’s take a look.
A Compact Cabin on a 6-Meter Trailer
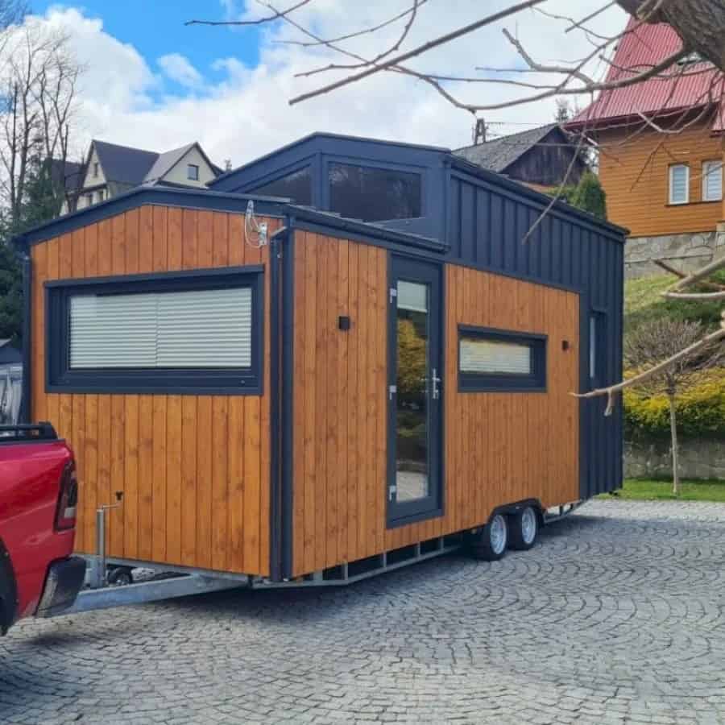
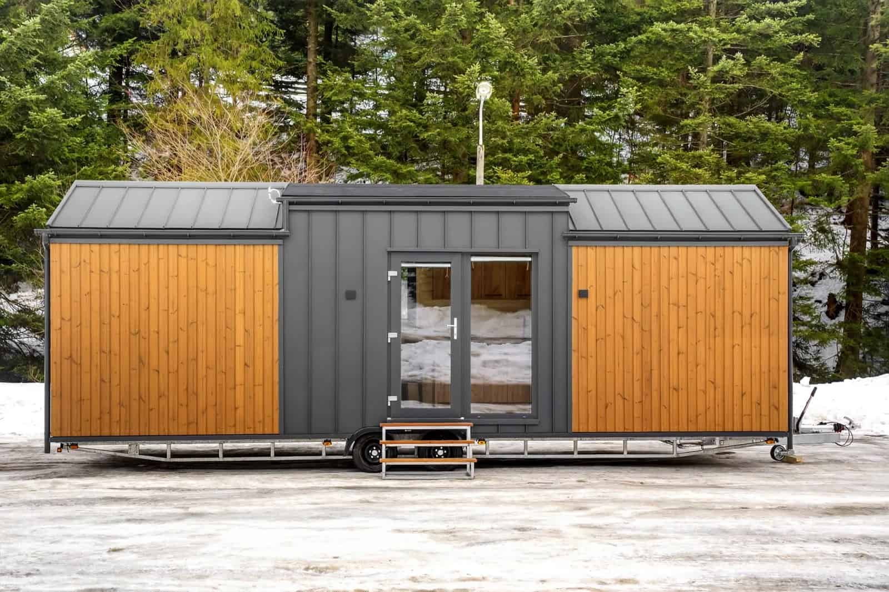
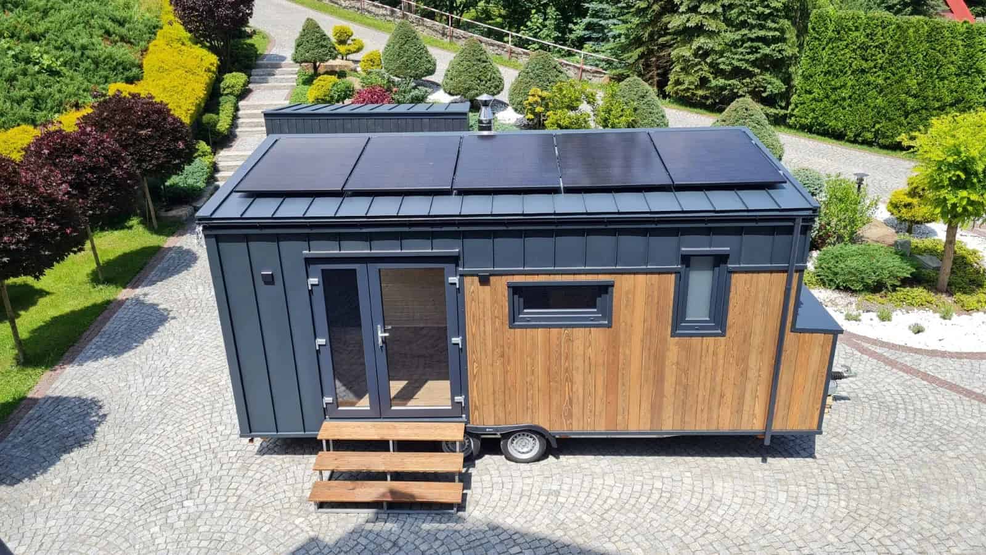
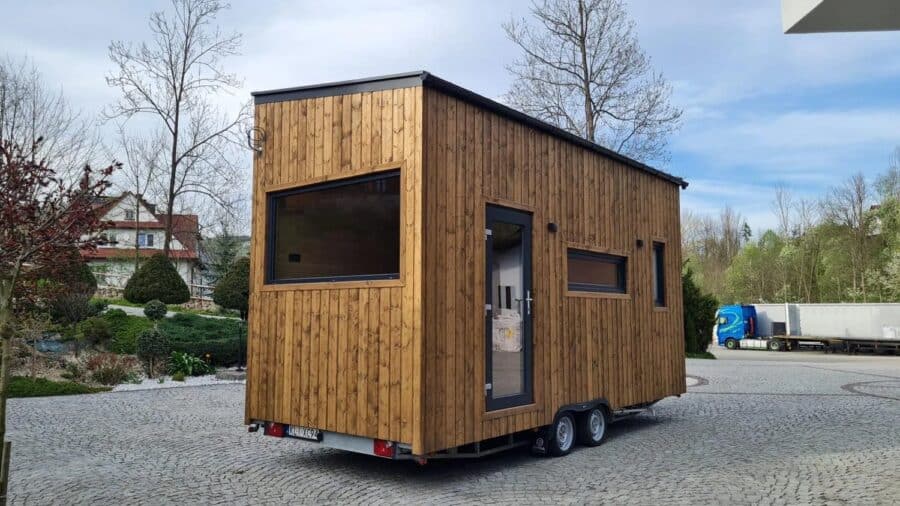
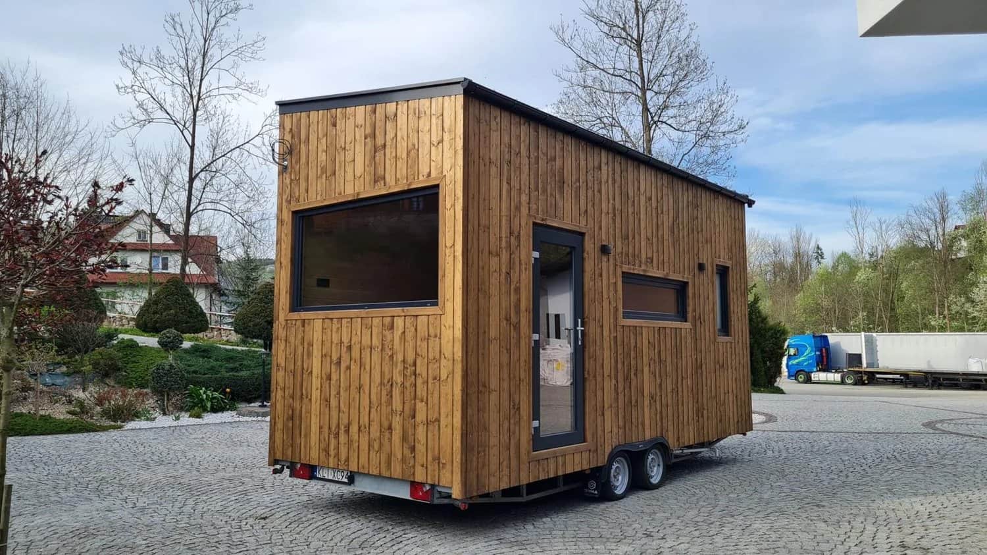
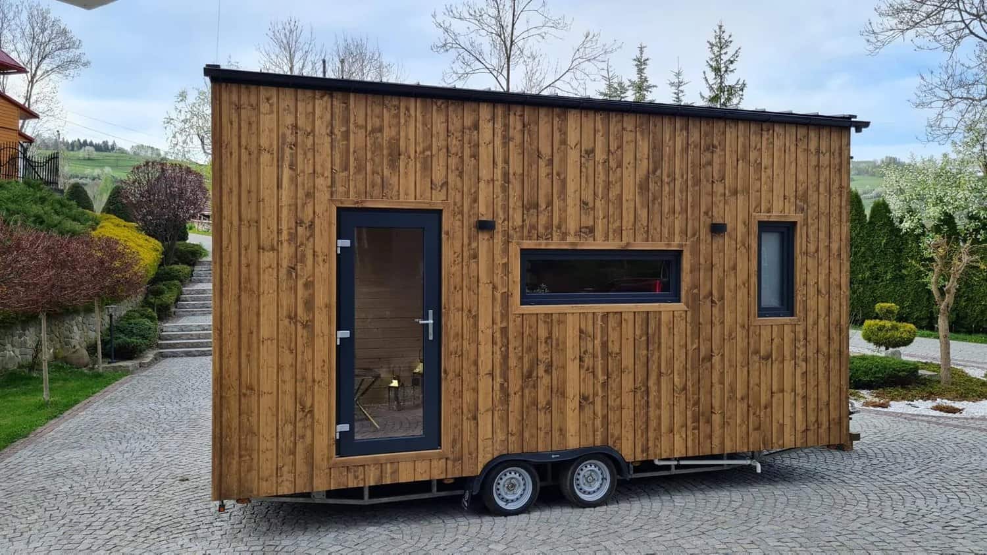
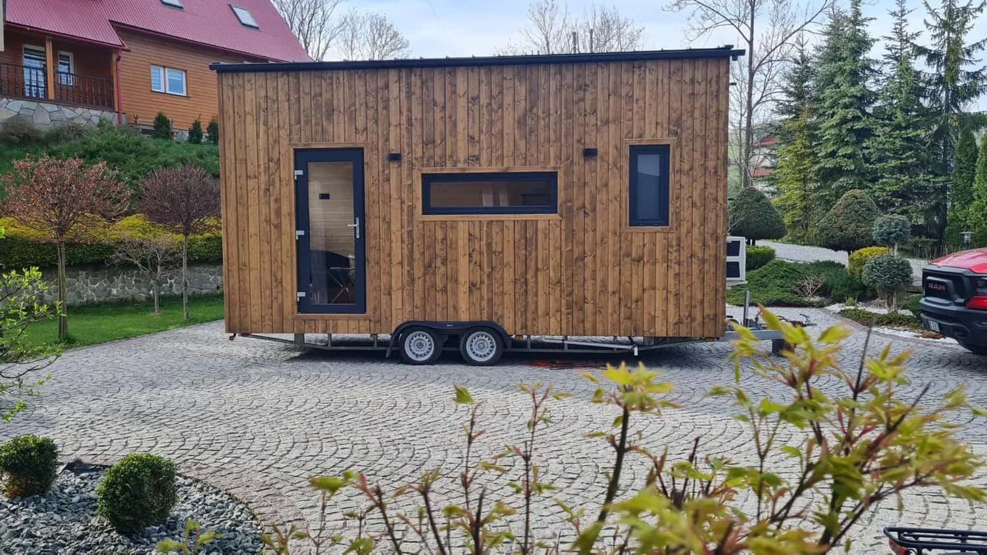
The Mini keeps the Craft House look in a shorter package: torched honey-pine cladding, a single-pitch roof, and crisp black-framed windows, all on a tandem-axle SYMA trailer. A glass entry door and a large picture window keep the small body from feeling closed in, and the short length makes it the most maneuverable home in the range.
Step Inside: A Bright Living Space
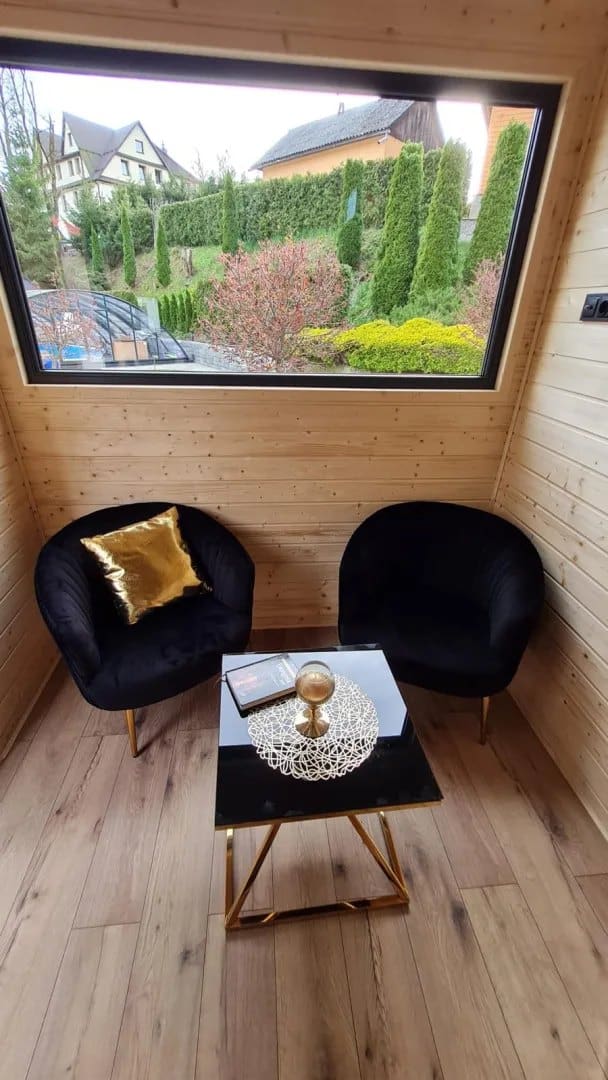
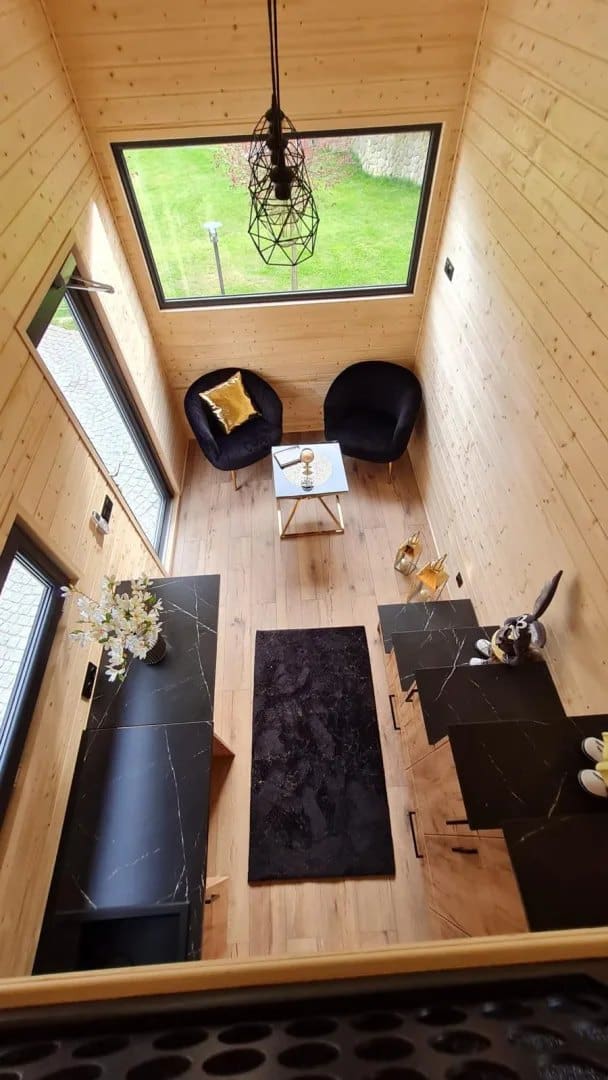
Inside, walls of warm spruce and a tall window turn the living end into a cozy lounge — here dressed up with black velvet armchairs, gold accents, and a glass-and-brass table. Even at six meters, the single-pitch ceiling and generous glazing keep it feeling open and bright.
A Full Kitchen and Storage Staircase
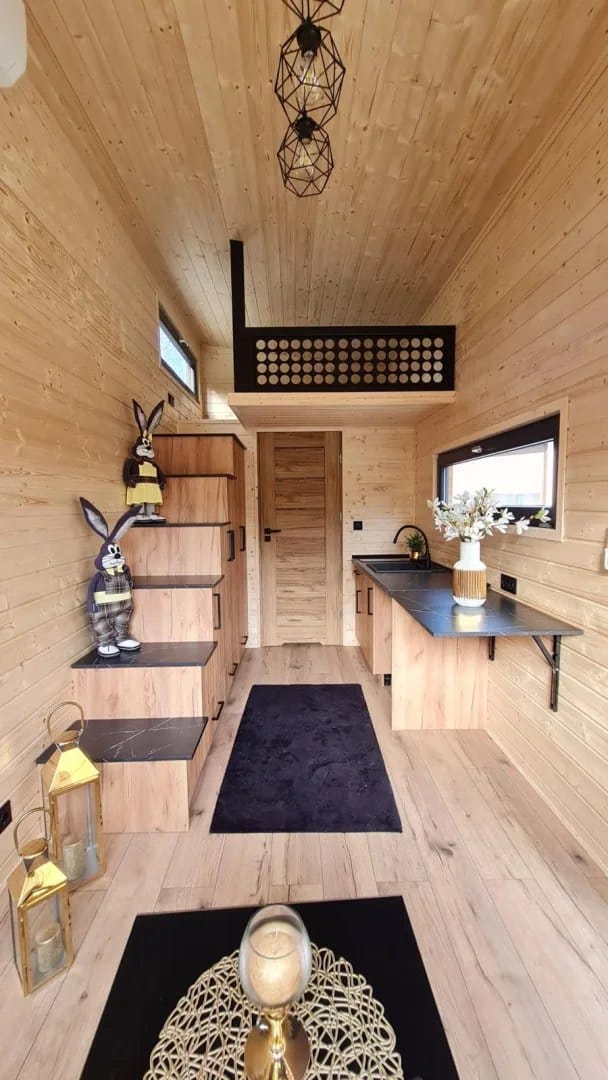
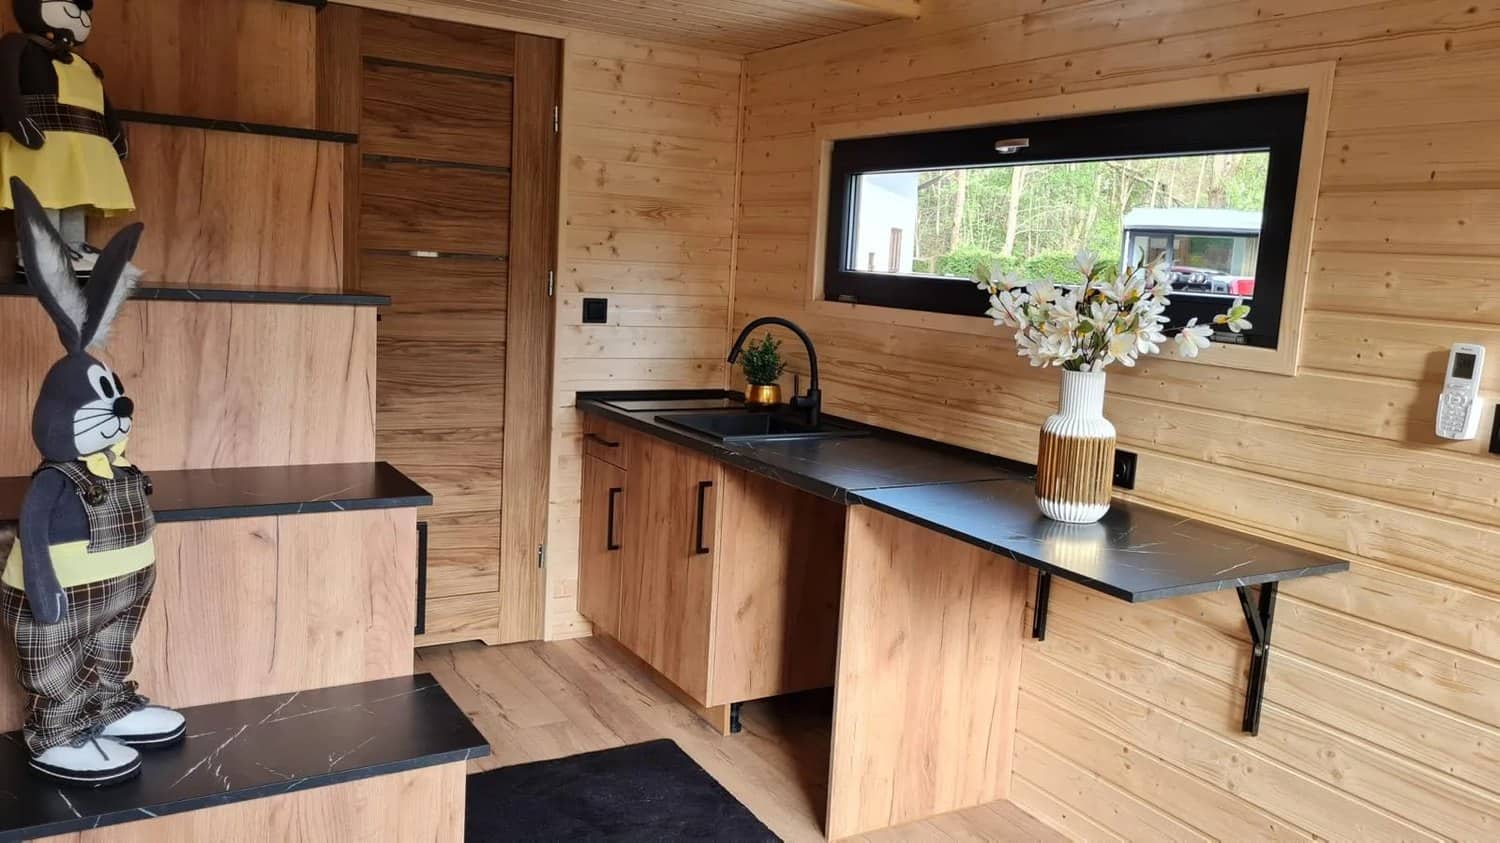
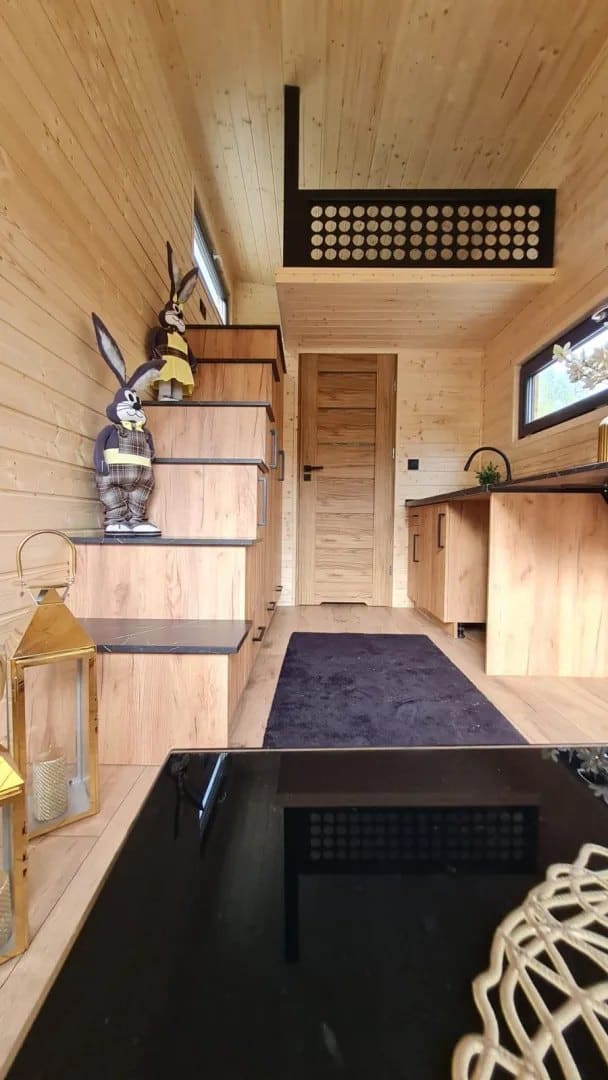
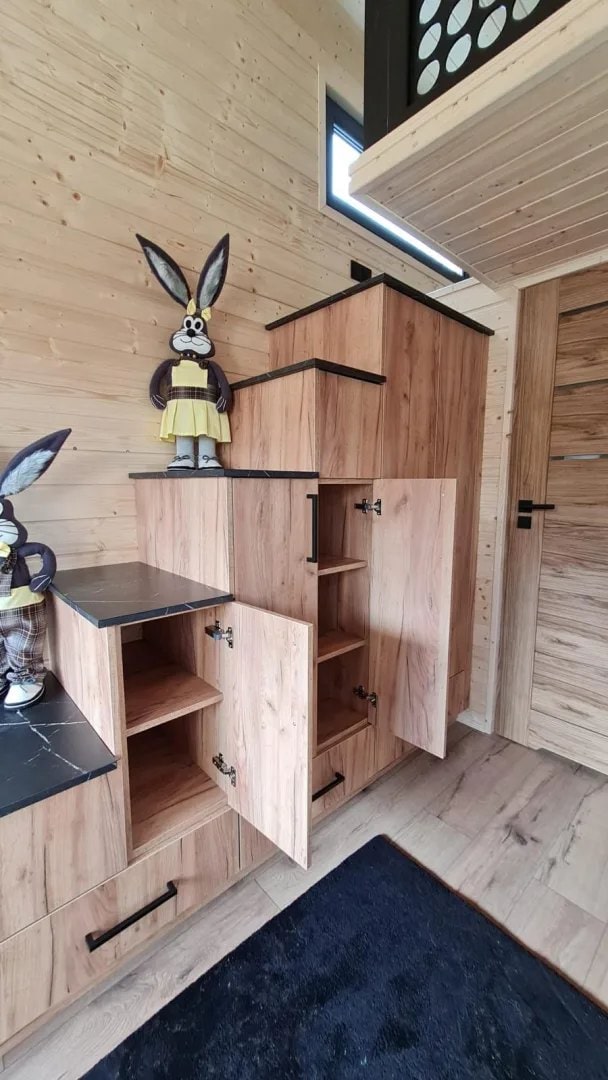
A galley kitchen runs along one wall with wood cabinetry, a black counter, a sink, an induction hob, an oven, and a fridge — plus a clever fold-down bar counter for meals. Opposite, a staircase of solid boxes climbs to the loft, and every step doubles as a drawer or cupboard, squeezing real storage out of the space a ladder would waste.
A Sleeping Loft Up Top
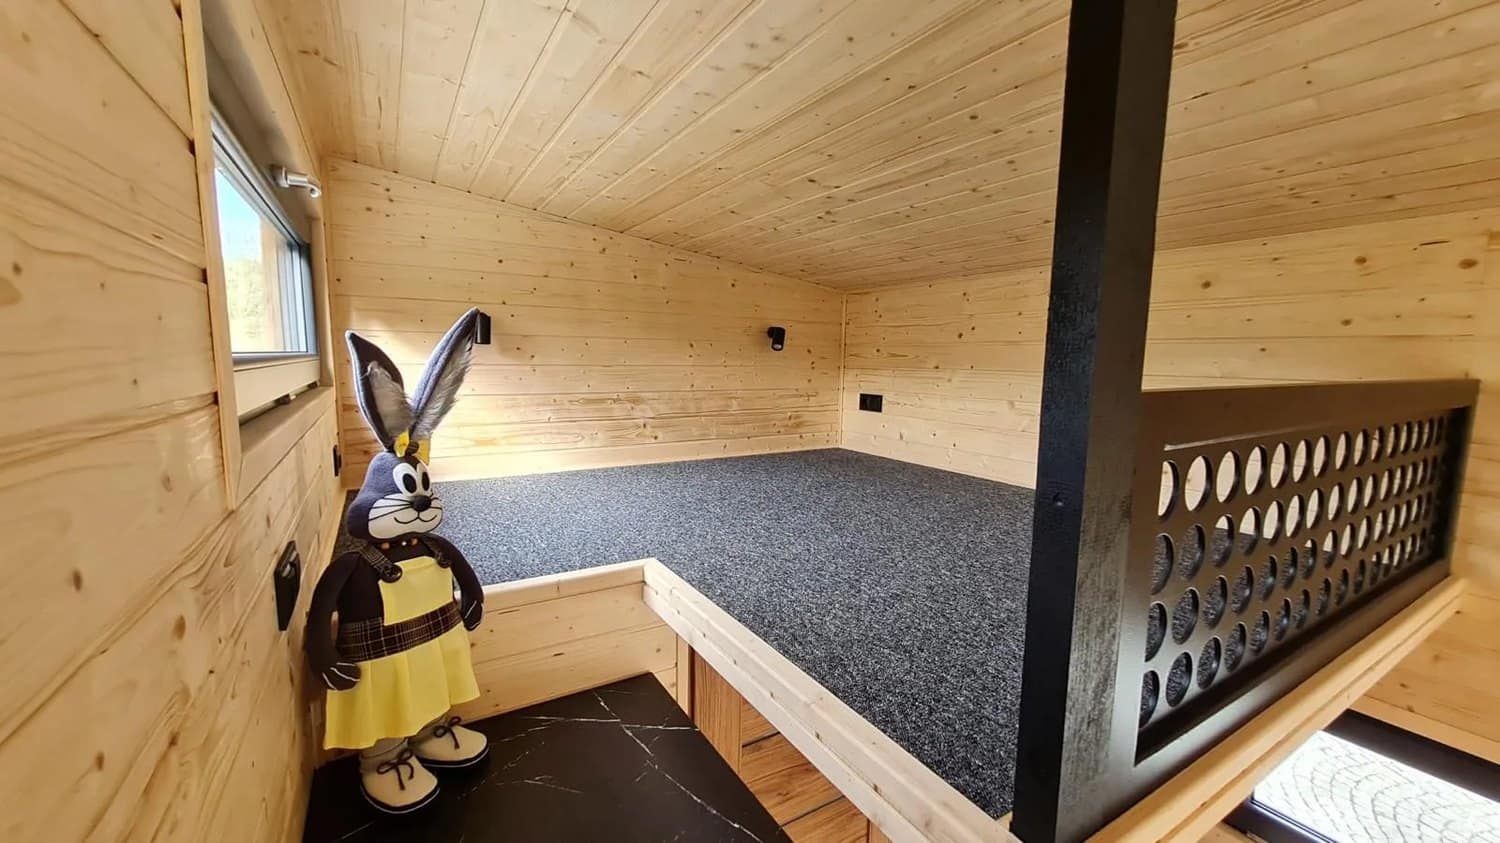
Up the stairs, the loft spans the back of the home under the single-pitch roof — a snug, spruce-lined sleeping space with a window and a black perforated guardrail that keeps it open to the room below.
A Full Bathroom, Too
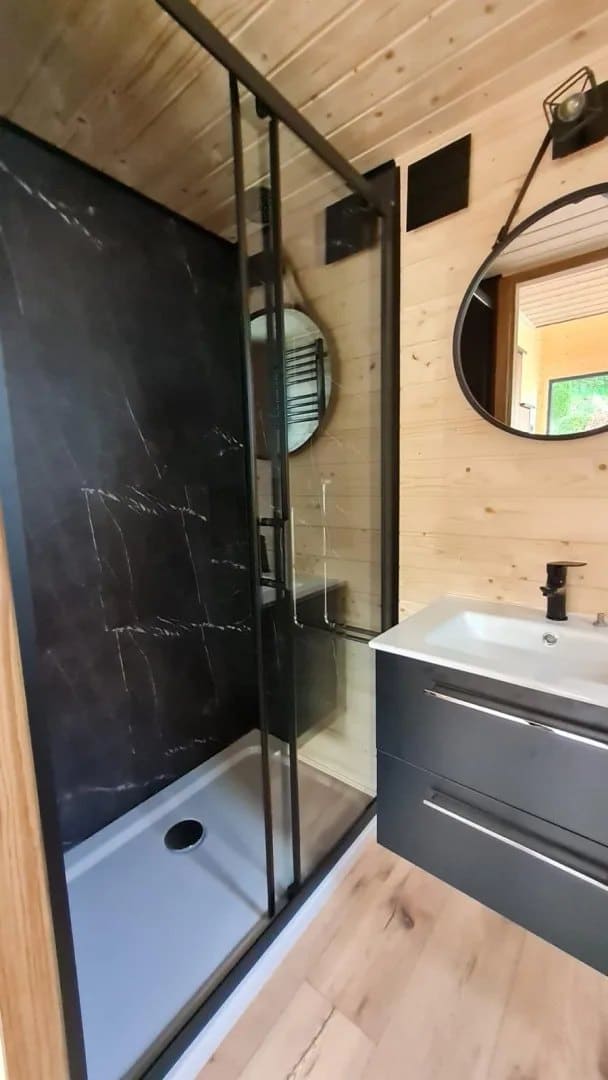
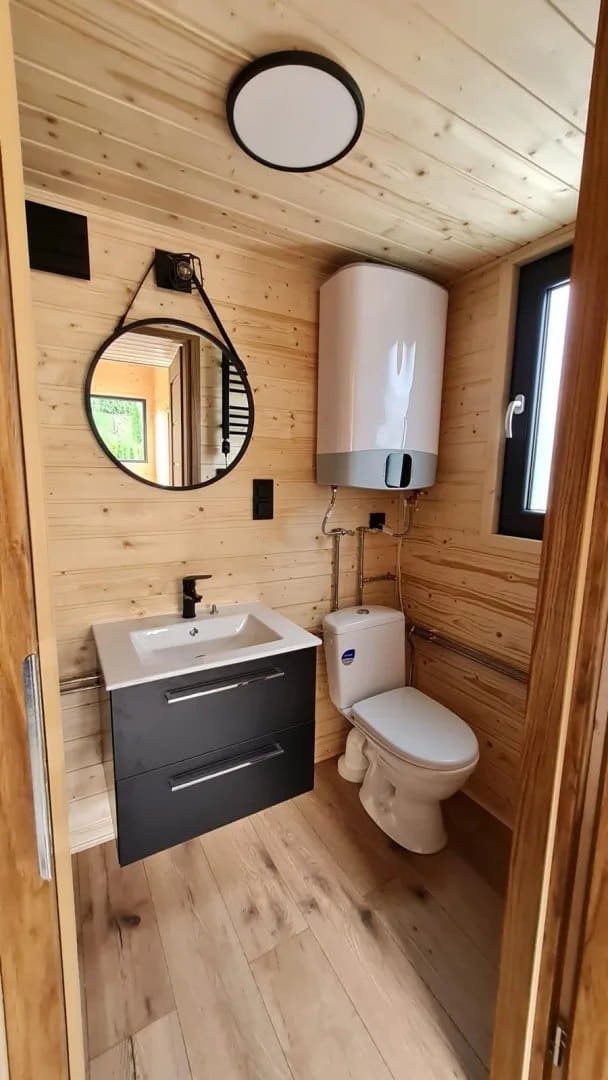
Despite the small footprint, the Mini includes a complete bathroom: a glass shower with dramatic black-marble-look panels, a vanity with storage, a flush toilet, a water heater, and a backlit round mirror — everything you need for full-time comfort.
Design Details
- Builder: Craft House — Poręba Wielka, Poland
- Model: Mini (mobile tiny house on a SYMA trailer)
- Dimensions: 6 m long × 2.5 m wide × 4 m to the roof ridge
- Usable area: ~16.8 m² — ground floor 10 m², mezzanine 4.2 m², bathroom 2.6 m²
- Layout: 3 rooms — living room with kitchenette, bathroom, and a sleeping loft
- Roof: Single-pitched
- Exterior: Thermo-pine cladding + standing-seam metal; double-glazed PVC windows in a choice of colors
- Interior: Scandinavian spruce with slat and decorative options
- Kitchen: Sink, induction hob, oven, refrigerator, high-strength plywood cabinetry
- Bathroom: Shower, toilet, washbasin, electric radiator, water heater, mirror, ventilation
- Climate: Smart air conditioning + underfloor heating; 220V electrical installation
- Optional extras: Sofa bed, furnishings, garden furniture, photovoltaics, window blinds
- Price: 144,000 PLN (approximately €34,000 / $36,000); EUR, SEK, and USD pricing available
- Customization: Configurable to individual specifications
What Makes This Build Special
- The value entry point. As the smallest and least expensive Craft House model, the Mini is the most accessible way into a fully finished, all-season tiny house.
- Big features, small body. A full kitchen, a complete bathroom, and a real sleeping loft in just six meters.
- Storage where a ladder would go. The boxed staircase turns the climb to the loft into a wall of drawers and cupboards.
- Easy to tow. The shortest home in the lineup is also the most maneuverable on the road.
About Craft House
Craft House is a Polish manufacturer based in Poręba Wielka that builds all-season, fully functional mobile and modular homes, each configured to the buyer’s own specification. You can explore the Mini and request a quote on its model page, or browse the full range at craft-house.eu.
Learn More
Mini by Craft House
Model details: craft-house.eu — Mini
Builder: Craft House, Poręba Wielka, Poland
Highlights
- The smallest and most affordable Craft House model (6 m, ~16.8 m²)
- Full kitchen, complete bathroom, and a sleeping loft
- Storage staircase with drawers and cupboards in every step
- Warm spruce interior under a single-pitch roof
- All-season build with underfloor heating and smart A/C; fully customizable
More Tiny Homes from Craft House
- The Tommy — single-pitch roof with two sleeping lofts
- The Erica — gable roof and one mezzanine, shown in two custom builds
- The Adams — warm all-wood gable with clerestory windows
- The Justine — single-level with a ground-floor bedroom and no lofts
- The Katrin — the roomiest 7.2 m model, with two lofts and a wood stove
- The Off-Grid — a compact, solar-powered off-grid studio
- The Angela — a single-pitch home with a mezzanine bedroom
- The Francoise — the largest, with both a ground-floor bedroom and a loft
Explore More Tiny Homes
Disclosure: This post may contain affiliate links. If you purchase through one of our links, we may earn a commission at no additional cost to you.


Alex
Latest posts by Alex (see all)
- A 14-Foot Cargo Trailer Tiny Home with a Lift Bed, Real Shower, and Ramp Patio - October 20, 2026
- NOAH-Certified Tiny House with a Main-Floor Queen Bed and Slide-Out Near Asheville - October 20, 2026
- Deer Valley Cozy Cabin: A HUD-Certified 480 Sq Ft Tiny Home with a Fireplace and Deep Porch - October 20, 2026