
Disclosure: This post may contain affiliate links. If you purchase through one of our links, we may earn a commission at no additional cost to you.
Scandinavian design has always been a natural fit for tiny houses. The whole philosophy — light wood, uncluttered surfaces, daylight treated as a building material — was worked out in small northern homes long before anyone called it a movement. The Nordic Abode leans into that heritage in an 8′ x 22′ package: 176 square feet of pale pine and plywood behind a black metal shell, currently listed for sale at $37,500 (cash only) out of Monterey, Tennessee.
It’s a studio, and the listing is honest about that — zero bedrooms, one bathroom. But this is a studio in the deliberate sense rather than the compromised sense. The bed sits up on a raised platform at one end, the kitchenette runs along one wall, and a full 5-foot bathroom with a freestanding soaking tub occupies the other end. What you give up in separation you get back in light and volume, and that trade is the entire point of the design.
Images courtesy of Modular Dwelling
A Black Metal Shell Built to Disappear Into the Trees
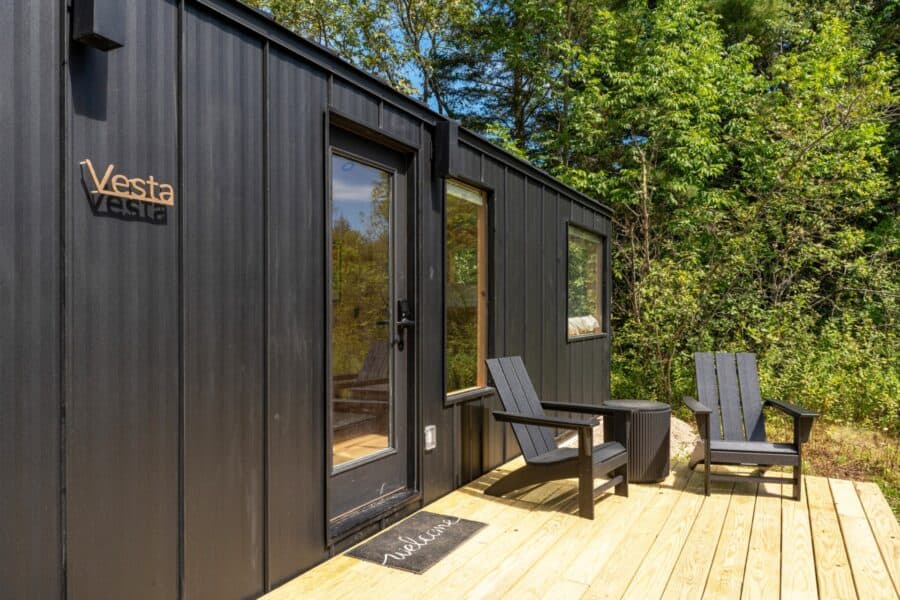
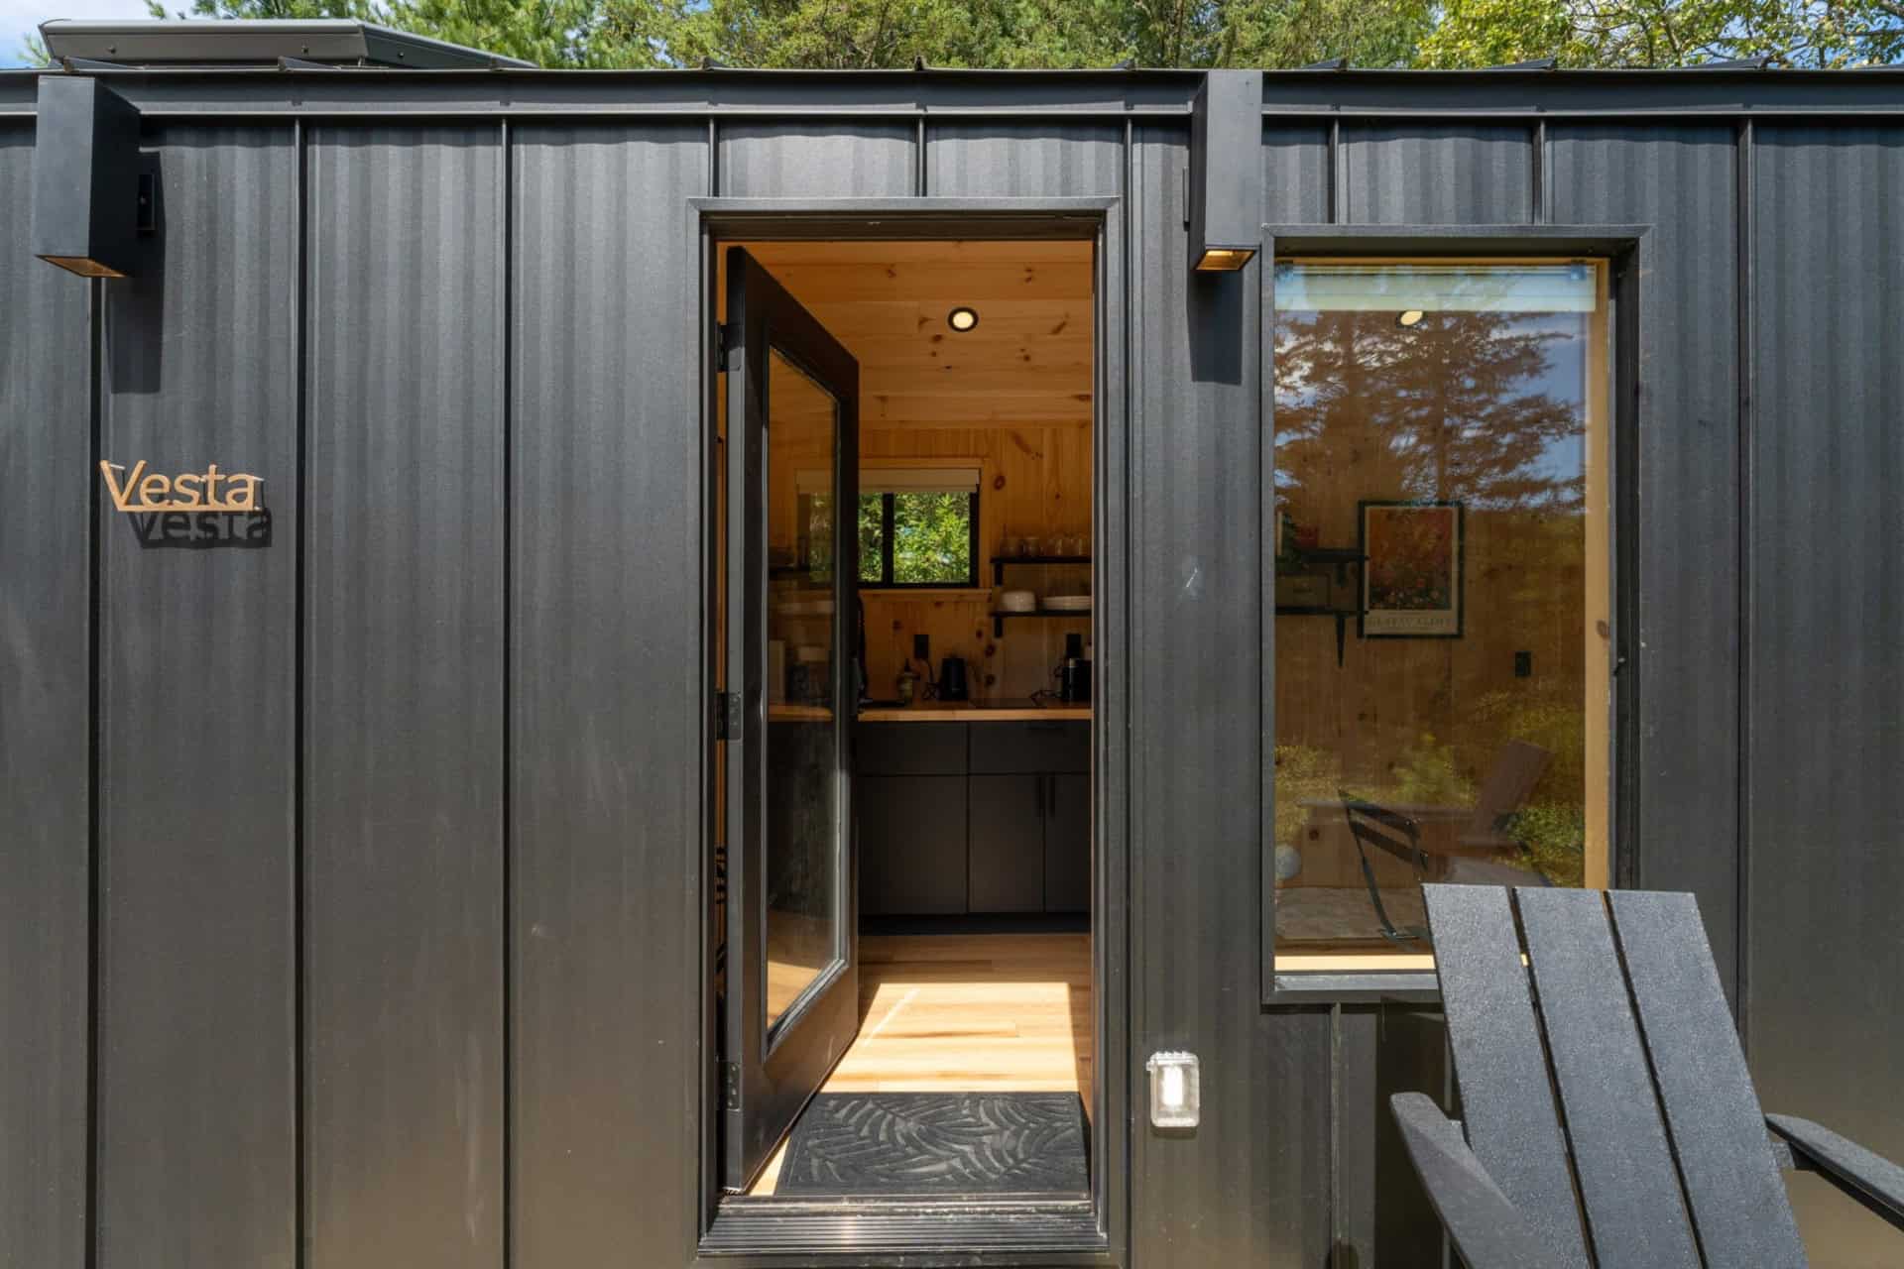
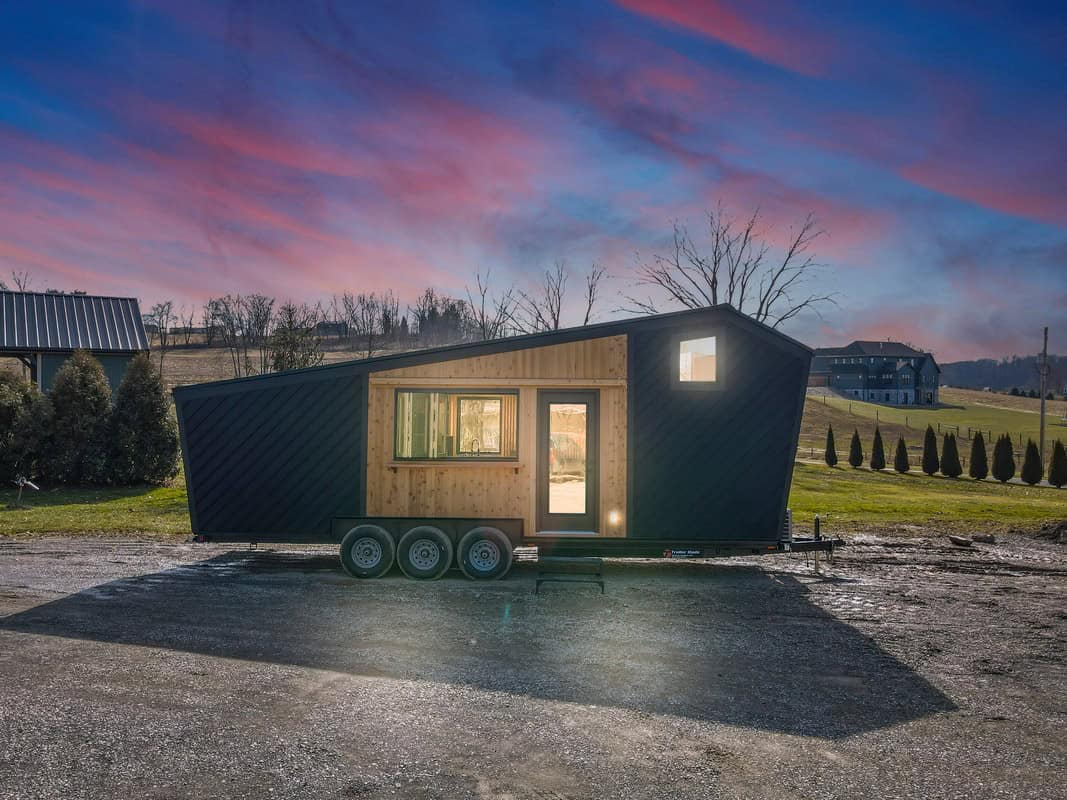
The exterior is dark vertical metal siding with a matching black roof — a choice that does more work than it might appear to. Dark cladding recedes visually against a treeline, which is why so many Scandinavian and Japanese cabins use it. It also sheds weather without needing the maintenance cycle that painted wood siding demands, which matters on a home that may sit on a rural lot without someone checking on it every season.
The window and door frames are black to match, and the trim work is tight enough that the whole box reads as a single object rather than a collection of parts. The full-lite entry door is the first hint at how the interior is going to feel. From outside you’re looking at flat black metal; step through the door and you’re surrounded by warm pine. That contrast between a hard exterior and a soft interior is a signature Nordic move, and it makes 176 square feet feel like a destination rather than a container.
An Elevated Bed Platform That Buys Back Storage
Images courtesy of Modular Dwelling
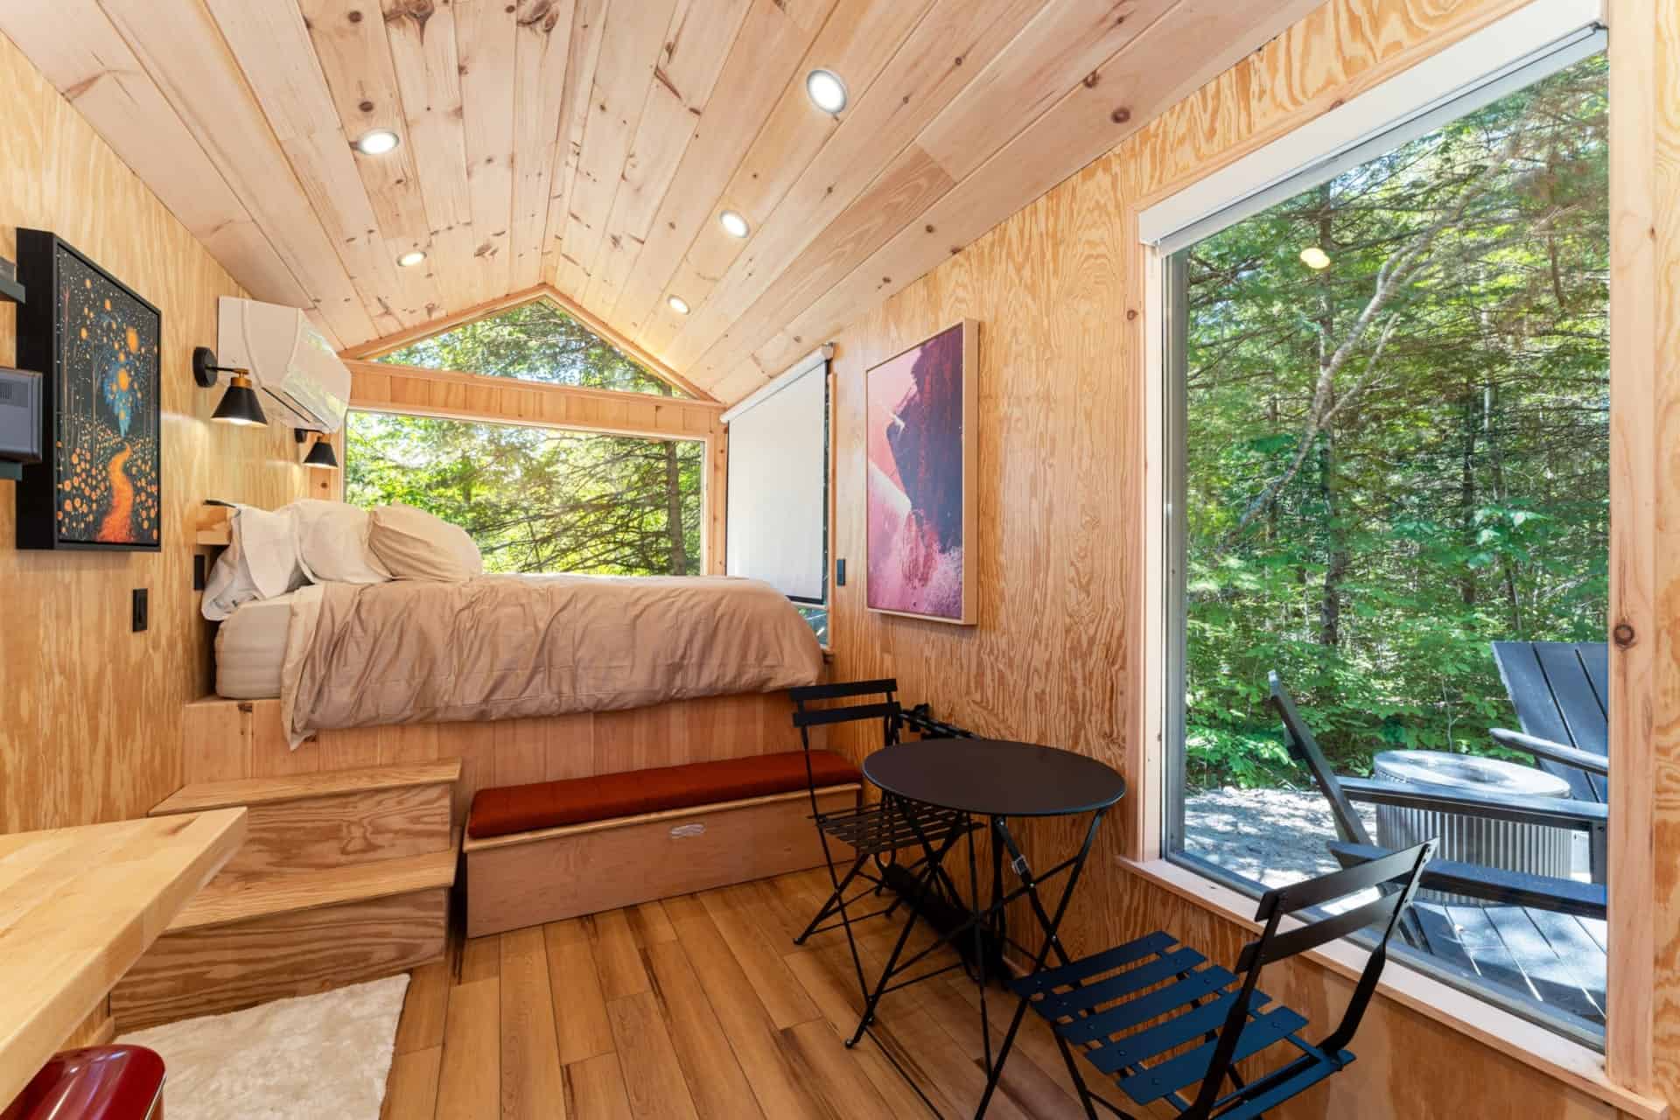
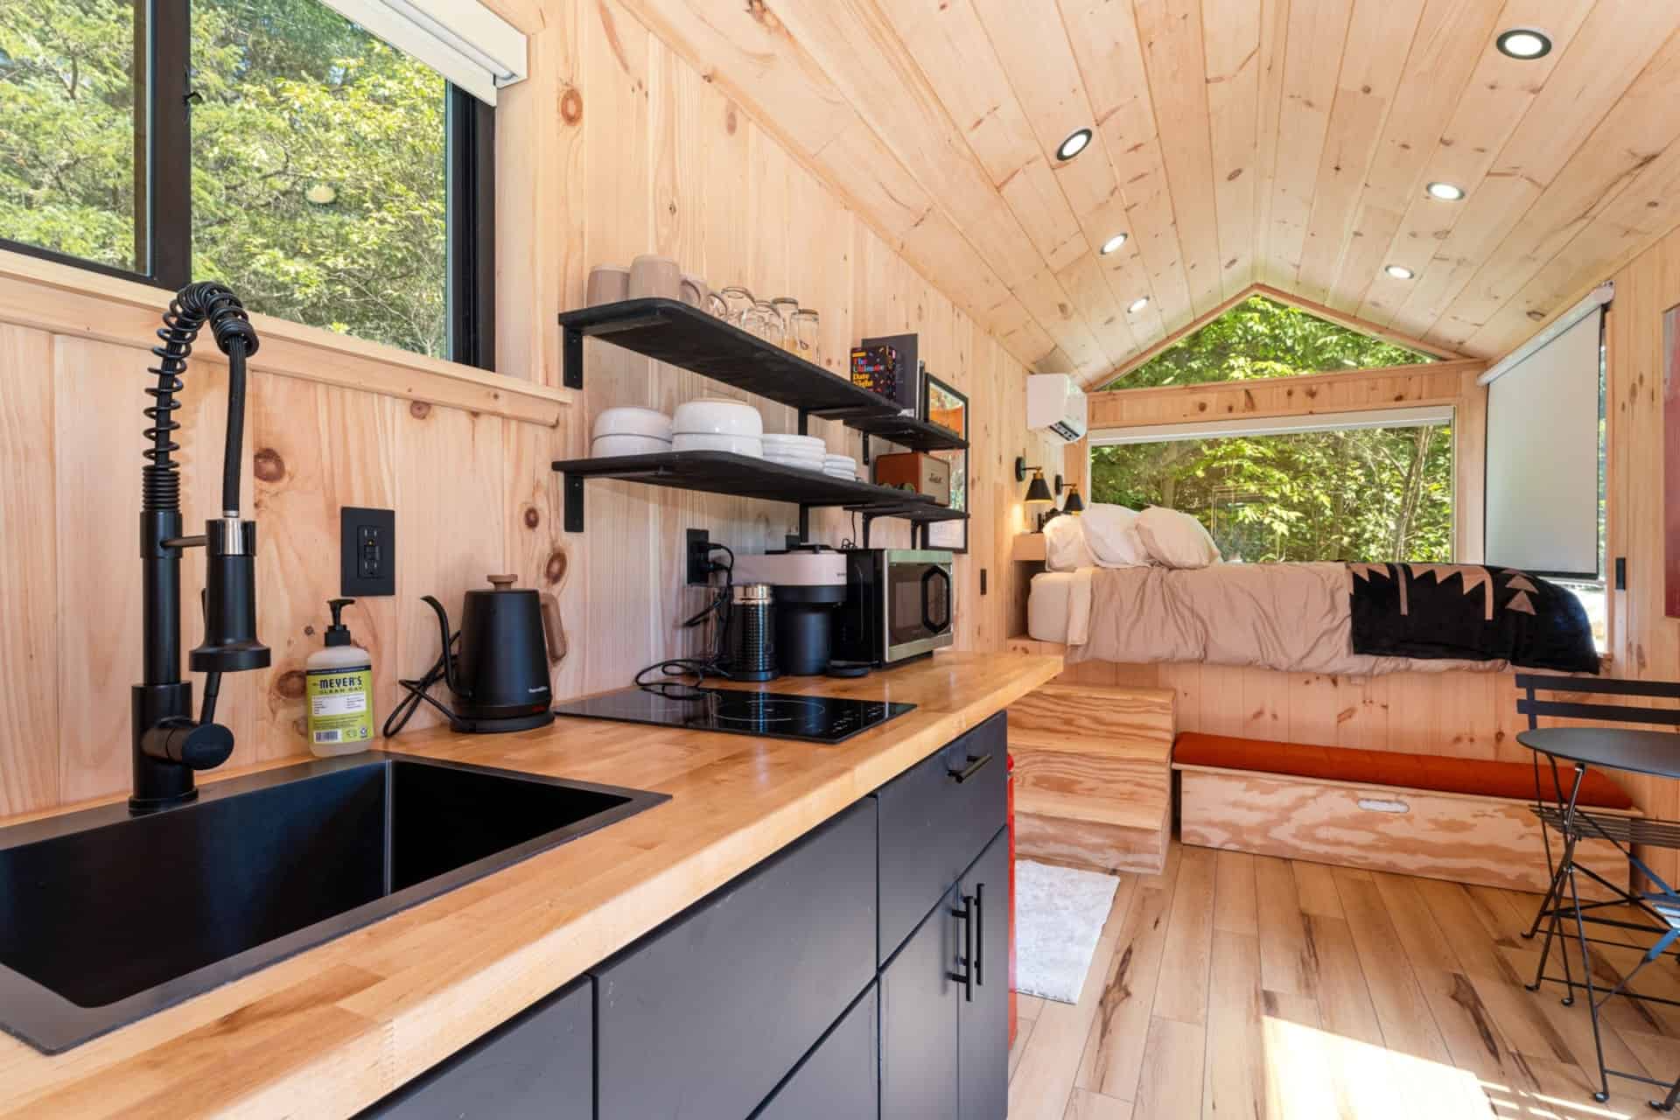
Rather than a sleeping loft, the bed sits on a raised platform two steps up at the far end. This is the single most important layout decision in the home, and it’s worth understanding why builders keep choosing it over a loft in shorter tiny houses.
A loft requires enough overall height to stack two usable zones, and it usually means a ladder and a ceiling you can’t sit up under. A raised platform costs you nothing in headroom, keeps the bed accessible for anyone who doesn’t want to climb at night, and turns the volume underneath into deep drawer storage and a bench seat. In a 22-foot home, where every cubic foot is accounted for, that’s a better return than a loft would deliver.
Above the bed, a triangular gable window follows the roof pitch, with a wide picture window below it. The bed is effectively sitting in a bay of glass — pleasant in the morning, and one of the reasons the interior photographs so much larger than its footprint.
Glass on the Long Wall Doing the Heavy Lifting
Images courtesy of Modular Dwelling
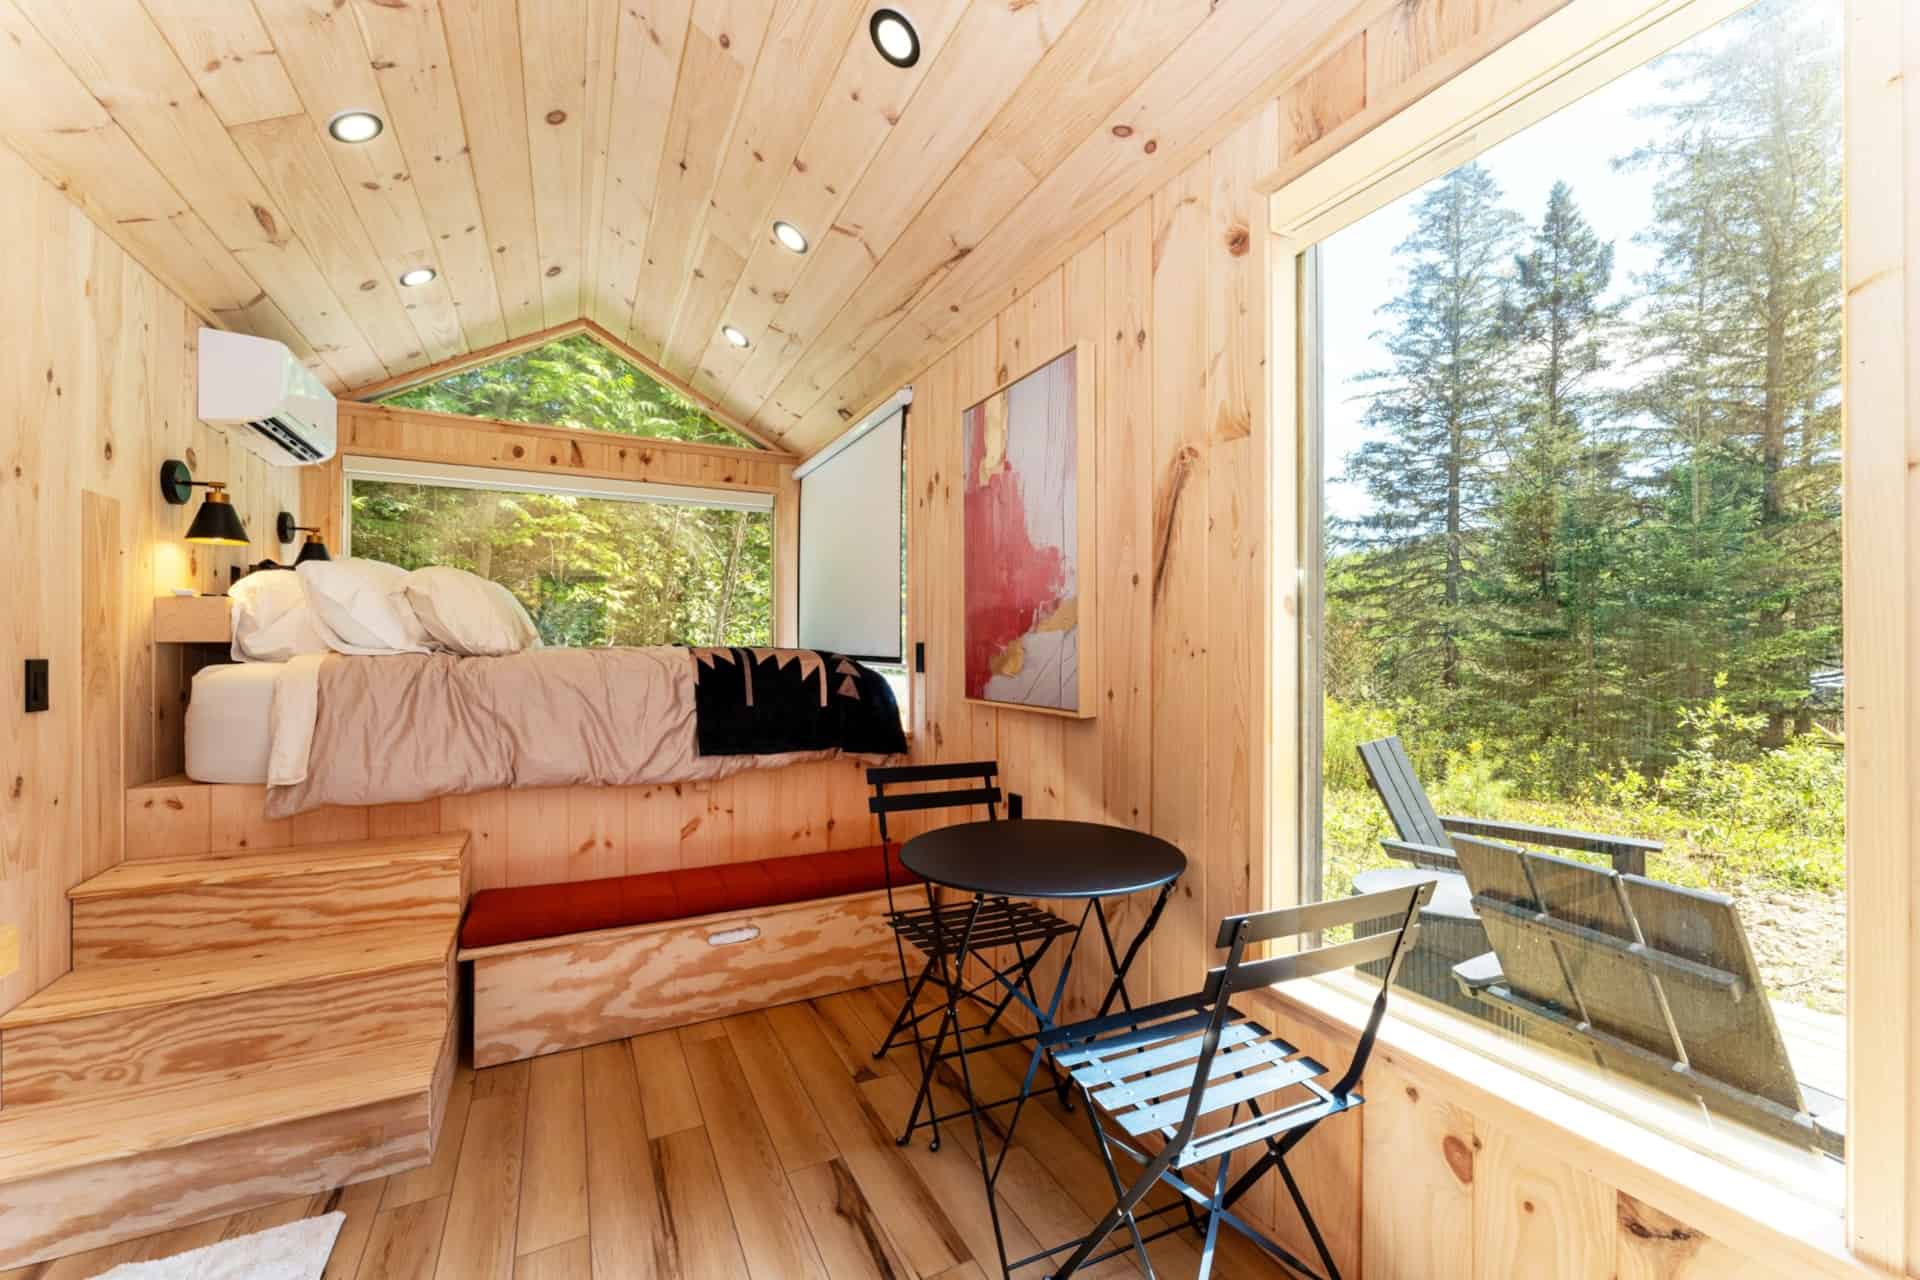
The listing calls out a 5-foot picture window on the end wall and a 3′ x 5′ window above the kitchenette, and this photo shows what those numbers translate to. An 8-foot-wide home is narrow by any measure, and the standard fix is to punch a large opening in a long wall so the eye keeps traveling past the siding. Here the glass runs nearly floor to ceiling, and the bistro table sits right against it.
The vaulted ceiling in pale pine amplifies the effect. Because there’s no flat ceiling plane cutting the room off at 7 feet, the volume climbs to the ridge and the light bounces down off the boards. Recessed cans handle nighttime, and a pair of black sconces flank the bed for reading.
You can also see the mini split head mounted high on the wall — this is offered as an option rather than standard equipment, and it’s one worth taking. A single mini split handles both heating and cooling in a space this size easily, and it’s the most efficient way to condition a home with this much glazing.
A 5-Foot Kitchenette With Induction and Butcher Block
Images courtesy of Modular Dwelling
The kitchen is a 5-foot run, which puts it firmly in kitchenette territory — but it’s a well-resolved one. Butcher block counters sit on flat-panel black cabinets, with a deep single-basin sink, a tall spring-neck faucet, and open black shelving above for dishes and glassware. The dark cabinets ground the pine, and the wood counter keeps the palette warm.
Two things stand out to anyone who has cooked in a small space. First, the counter continues past the cooktop, so you have landing space on both sides of the burners instead of the single cramped strip you get in most tiny kitchens. Second, the open shelving means everything you use daily is visible and reachable without opening a door — which is a real advantage in a galley where cabinet doors and your own body compete for the same square foot.
Images courtesy of Modular Dwelling
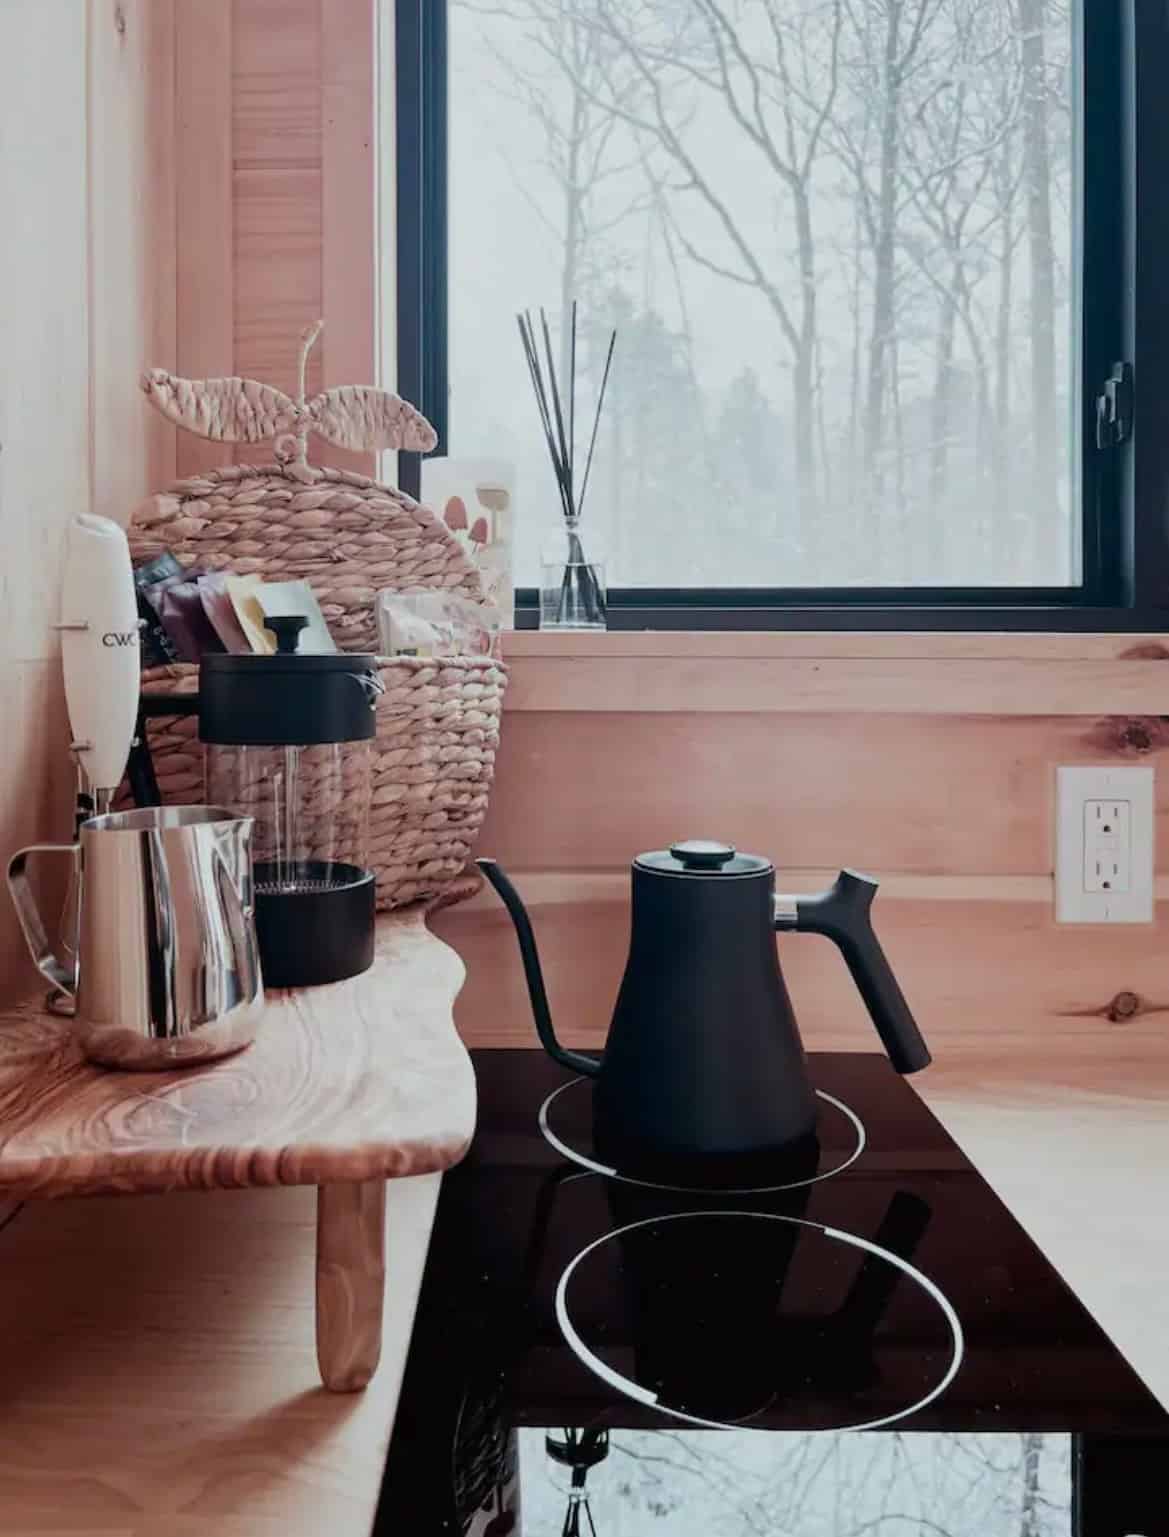
The cooktop is a flush-mounted two-burner induction unit. Induction is close to the default choice in modern tiny homes now, and for good reason: there’s no combustion, so no propane line, no venting requirement, and no added humidity or CO in a tightly sealed 176-square-foot box. The glass surface also doubles as counter space when the burners are cold, which in a 5-foot kitchen is not a small thing.
A Full Bathroom With a Freestanding Soaking Tub
Images courtesy of Modular Dwelling
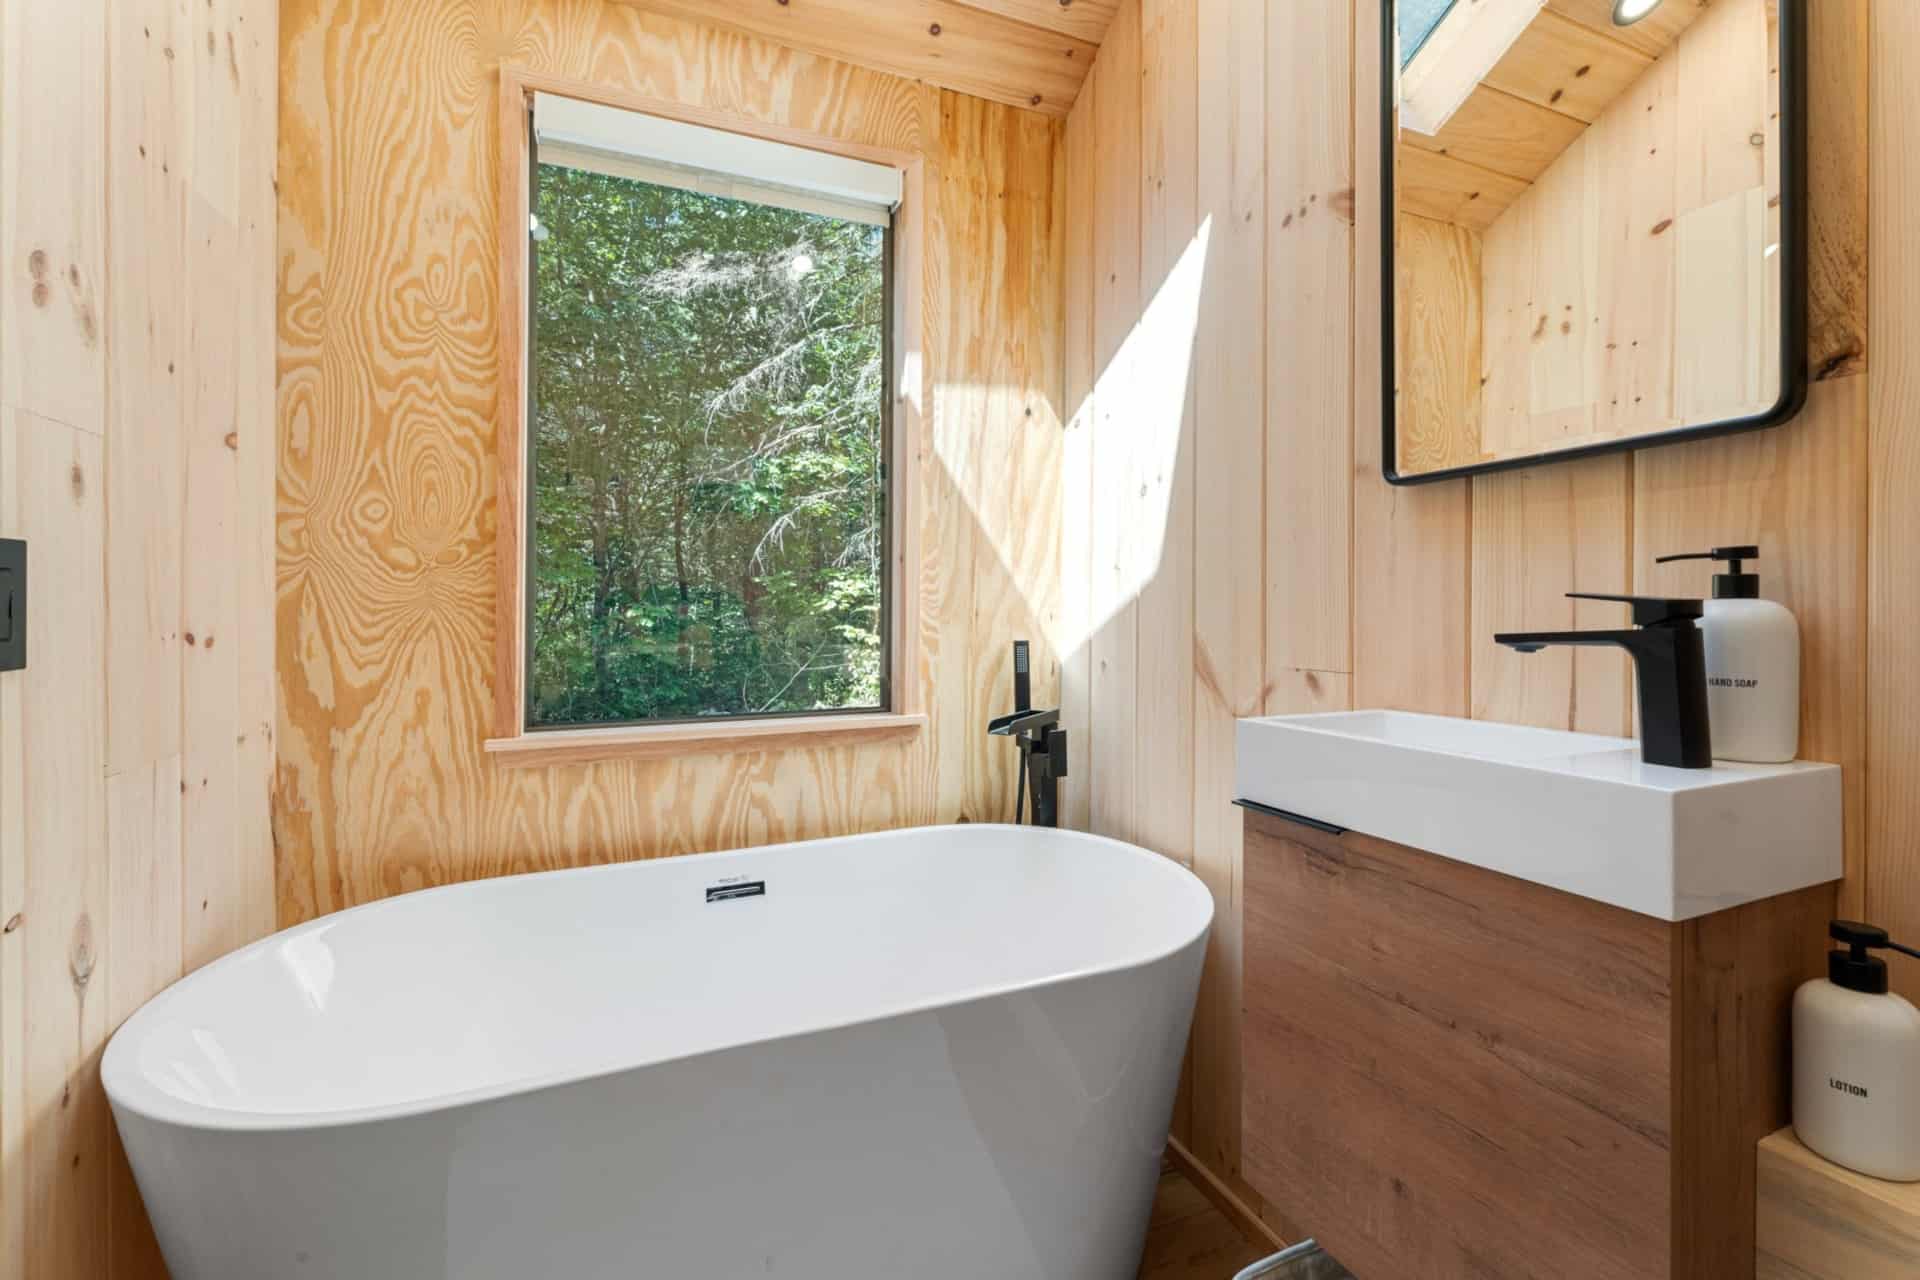
This is the detail that separates the Nordic Abode from most homes at its price and size. The 5-foot bathroom is built around a freestanding soaking tub with a floor-mount filler and handheld sprayer, set under a window that looks straight into the trees. Beside it, a floating wood-grain vanity carries a rectangular vessel sink and a black-framed mirror, and there’s a standard flush toilet.
Devoting that much of a 22-foot floor plan to a tub is a genuine choice, not an accident. Most builders in this size class fit a corner shower pan and move on. Committing to a tub means accepting a smaller kitchen and no separate bedroom — which is precisely the trade this home makes, and why the listing describes it as a retreat as readily as a residence.
Images courtesy of Modular Dwelling
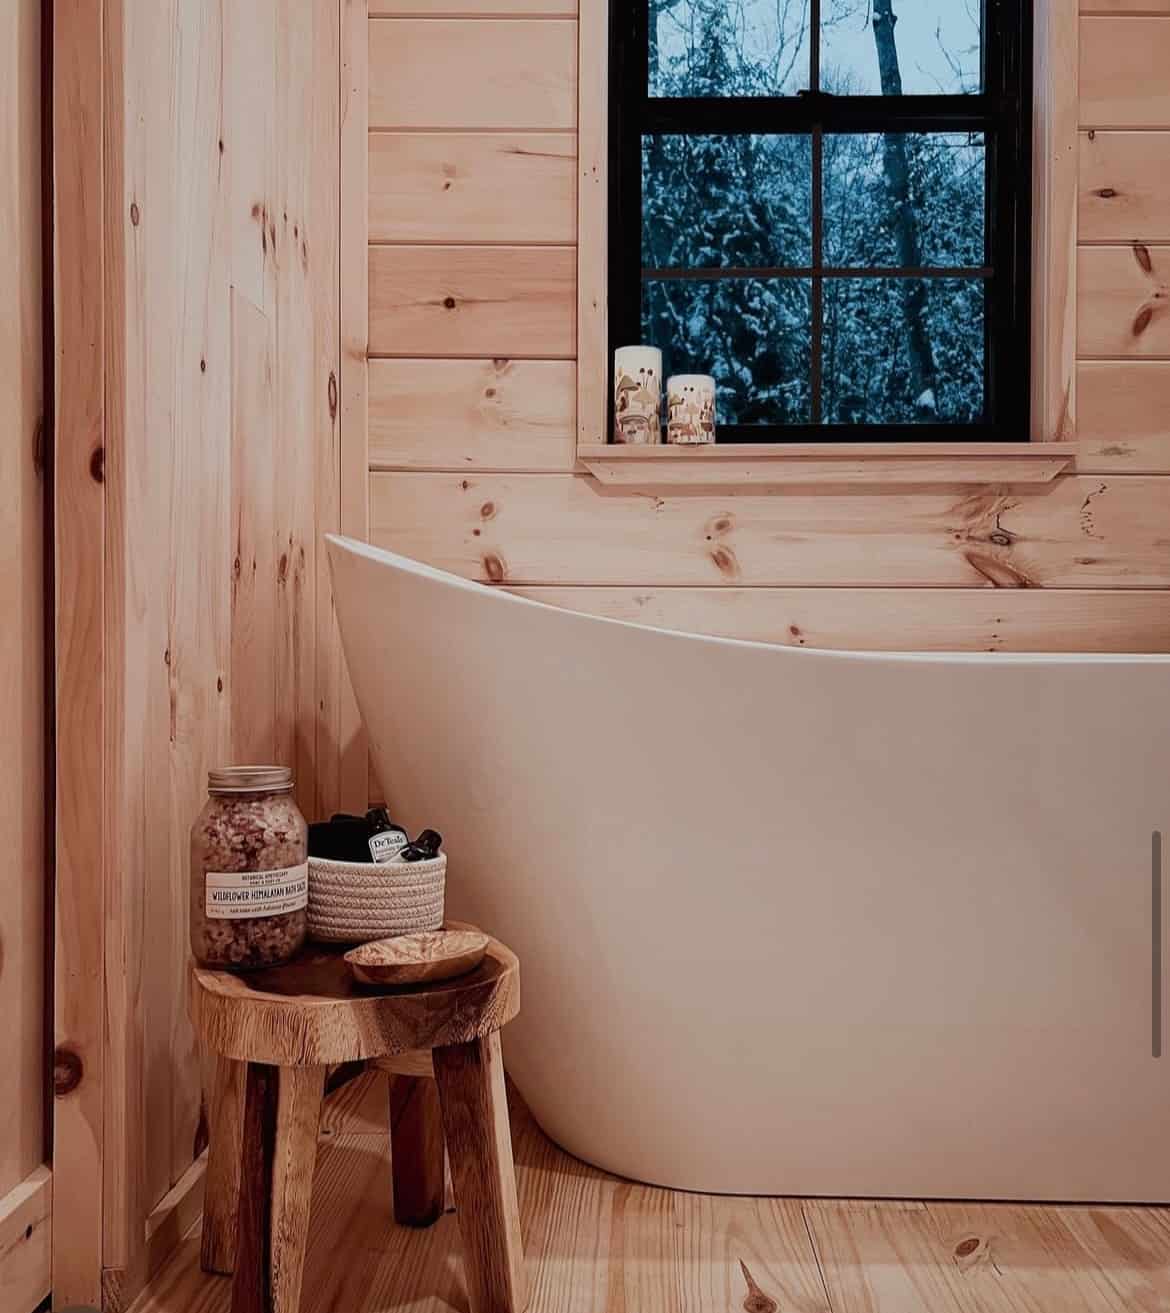
A winter photo from the seller’s image set, with candles on the sill and snow in the window, shows the mood this kind of bathroom is built around.
The Cedar End Wall and Outdoor Shower
Images courtesy of Modular Dwelling
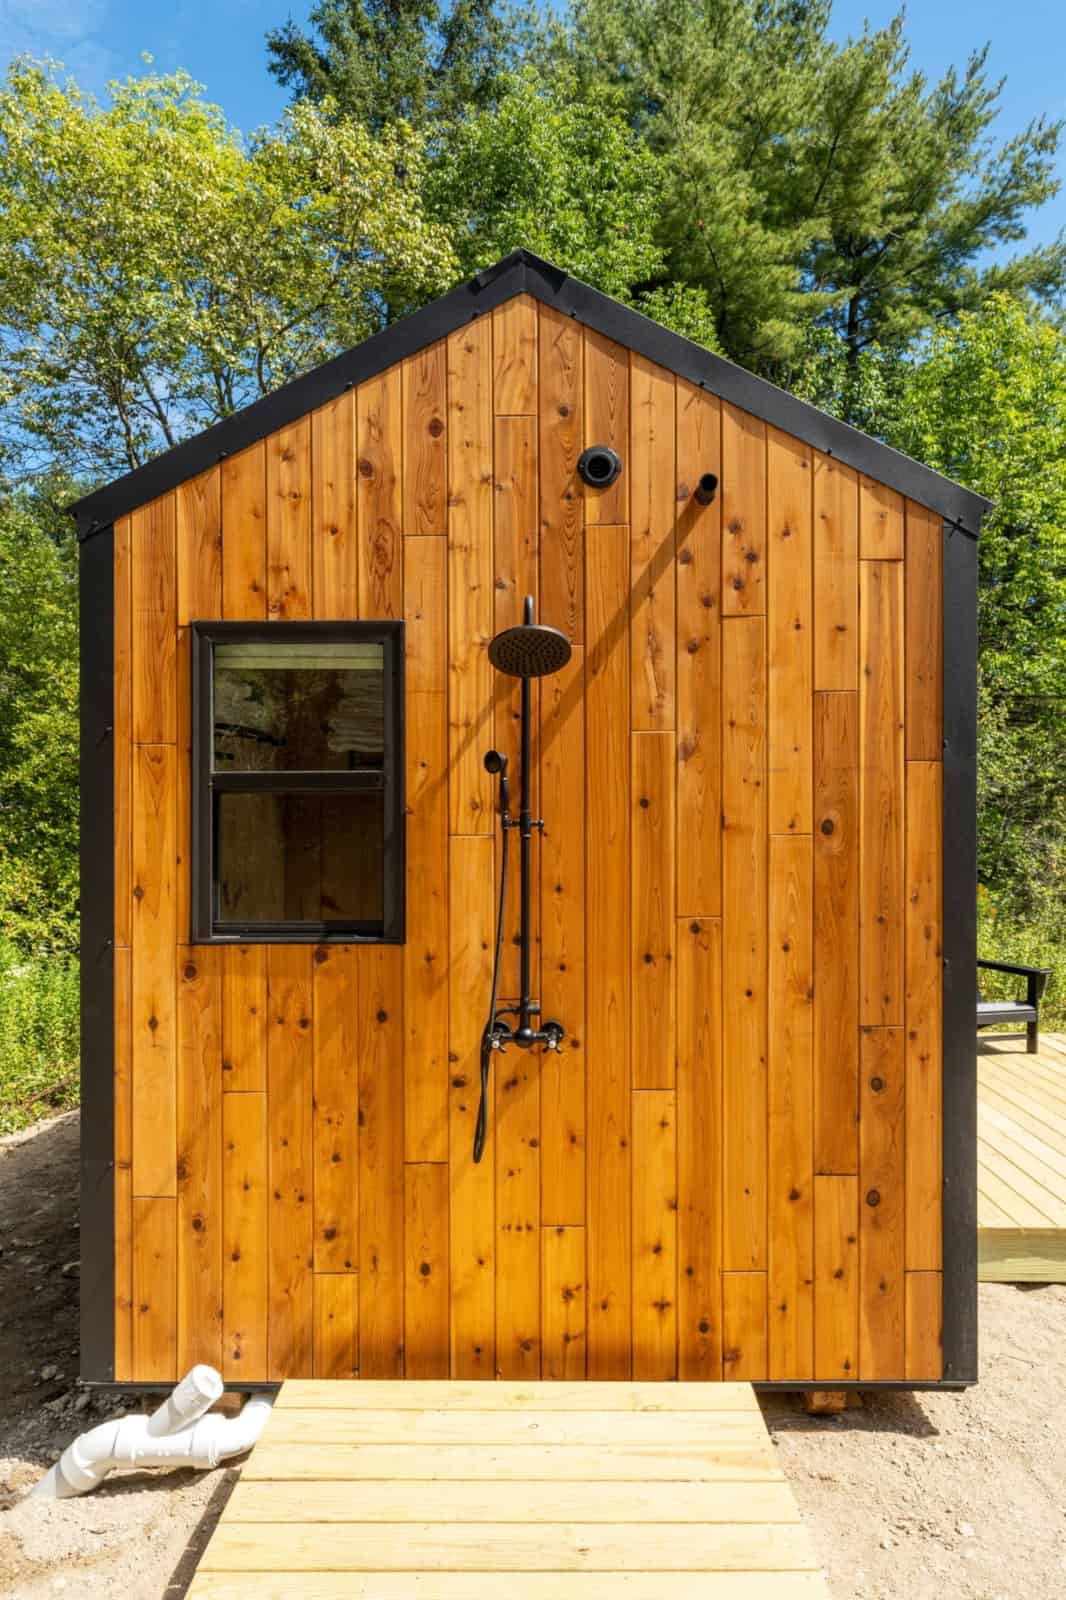
One gable end breaks from the black metal and switches to vertical cedar, with a black exposed-pipe rain shower mounted dead center. It’s the best-looking elevation on the home — the warm cedar against the black roof edge and window frame is the whole Scandinavian palette compressed into one wall.
The outdoor shower is also a smart functional addition to a 176-square-foot home. It takes the highest-humidity activity of the day out of a small sealed interior, keeps sand and mud out of the bathroom entirely, and gives you a second bathing option without spending a single interior square foot. On a wooded lot in Tennessee, it’s usable for a good chunk of the year.
Design Details
- Size: 8′ x 22′ — 176 square feet
- Layout: Studio, 0 bedrooms, 1 bathroom
- Type: Tiny house on a trailer
- Year built: 2026 (new)
- Price: $37,500, cash only (checked October 24, 2026)
- Location: Monterey, Tennessee
- Seller: Modular Dwelling
- Bathroom: 5′ bath with freestanding soaking tub, standard sink, flush toilet, 2’6″ x 5′ window behind the tub
- Kitchen: 5′ kitchenette, two-burner induction cooktop, standard-size sink, butcher block counter, open shelving
- Windows: 5′ picture window on the end wall, 3′ x 5′ window above the kitchenette, gable-peak window over the bed
- Sleeping: Raised bed platform with storage below
- Exterior: Dark vertical metal siding, cedar gable end, exposed outdoor shower
- Interior finishes: Pine and plywood walls, vaulted pine ceiling, wood plank flooring
- Available options: Mini split for heating and cooling, paint/stain, NOAH certification
What Makes This Build Worth a Look
- The tub is the thesis. Most 176-square-foot homes give you a shower pan. Choosing a freestanding soaking tub instead tells you exactly who this home is for, and the rest of the plan is organized around supporting that decision.
- Induction removes propane from the equation. No combustion means no venting requirement, no gas line, and no added moisture in a tight envelope — plus the cold cooktop works as counter space.
- The outdoor shower is a square-footage hack. It moves steam and mess outside and adds a second bathing option without consuming any interior floor area.
- Dark siding is a low-maintenance choice. Metal cladding in a dark finish holds up without a repainting cycle and visually settles a home into a wooded lot.
Highlights
- 176 sq. ft. Scandinavian-inspired tiny house on wheels, 8′ x 22′
- Black metal exterior with a warm pine interior
- Raised bed platform with storage instead of a loft
- Freestanding soaking tub and an outdoor cedar shower
- For sale in Monterey, Tennessee, by Modular Dwelling
For more homes in this price range, see our roundup of the best tiny homes under $75K and The Minimalist, a modern tiny house for sale. Love the raised-platform layout? Check out Spindrift’s Black Butte, and for another tiny house with a soaking tub, see Felicity.
Learn More
- View the full listing on the Tiny Home Builders Marketplace
- Listed by Modular Dwelling — 400 Dripping Springs Rd, Monterey, Tennessee 38574
- Images courtesy of Modular Dwelling. Price as listed on the Tiny Home Builders Marketplace, checked October 24, 2026: $37,500, cash only.
Explore More
- Best Tiny Homes Under $75K
- The Black Butte: A Tiny House with a Raised Platform
- Felicity: A Two-Story Tiny House with a Soaking Tub
- Tiny Houses For Sale
- An Earlier Nordic Abode 8×22 THOW (2021)
- Tiny Houses on Wheels
- Modern Tiny Houses
- Tiny House Builders
Would you trade a sleeping loft for a soaking tub in a home this size? Tell us in the comments.
If you enjoyed this you’ll LOVE our Free Daily Tiny House Newsletter with even more!
You can also join our Small House Newsletter!
Also, try our Tiny Houses For Sale Newsletter! Thank you!
More Like This: THOWs | Tiny Houses For Sale | Tiny Houses
Disclosure: This post may contain affiliate links. If you purchase through one of our links, we may earn a commission at no additional cost to you.


Alex
Latest posts by Alex (see all)
- 7 Tiny House Builders in Ontario, Canada Worth Knowing - November 2, 2026
- The Nordic Abode: A 176 Sq. Ft. Scandinavian Tiny House with a Soaking Tub - November 2, 2026
- Tru Form Tiny Park Model for Dillon Beach Resort and Other Hospitality Builds - November 2, 2026








Join the Conversation
No comments yet. Be the first to join the conversation.