
Disclosure: This post may contain affiliate links. If you purchase through one of our links, we may earn a commission at no additional cost to you.
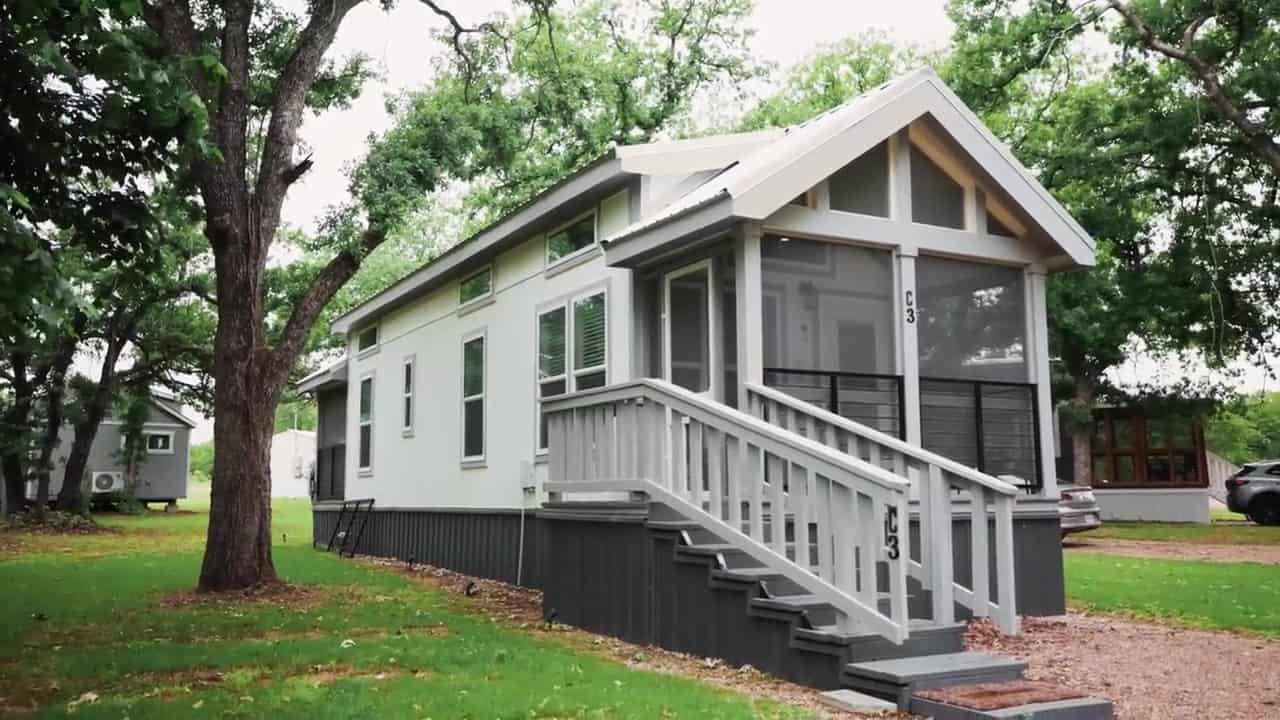
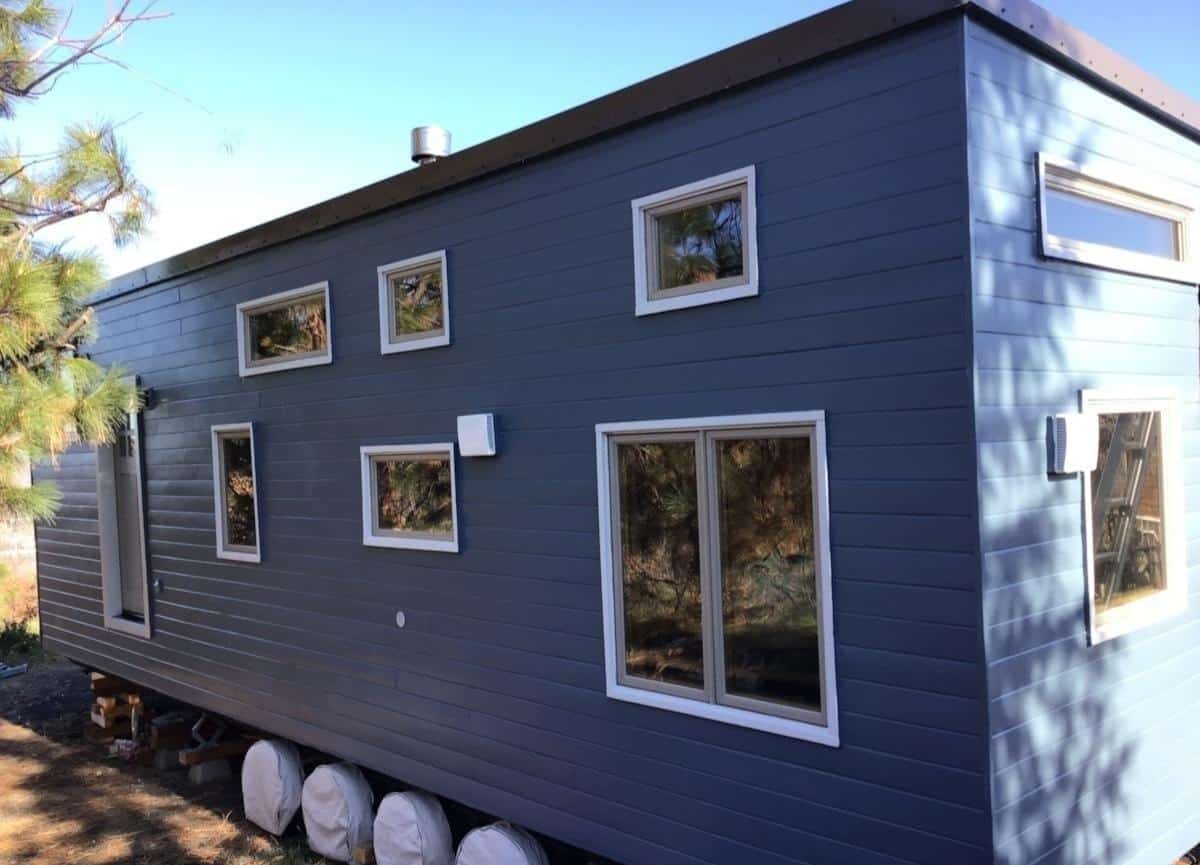
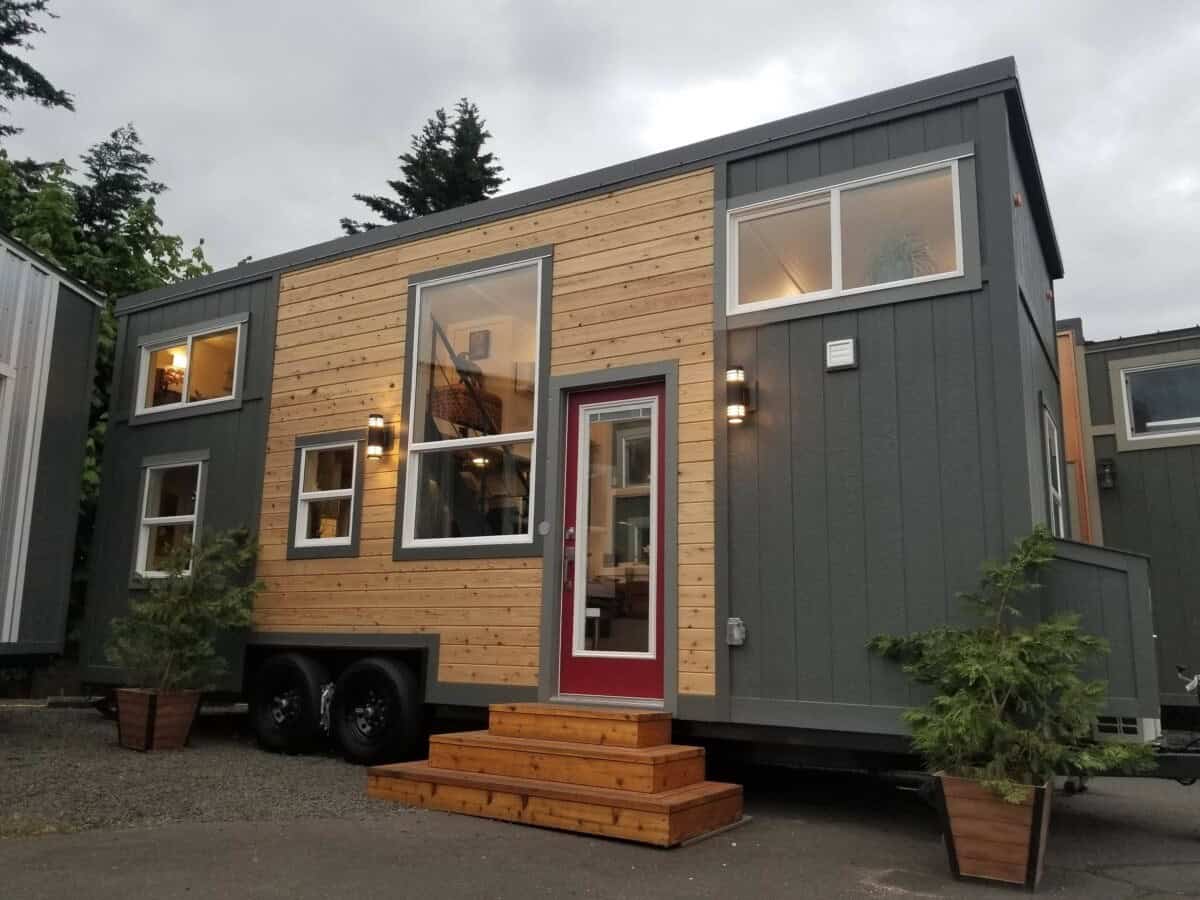
Lois has lived in her Escape Traveler XL for six years. It’s 8.5 by 30 feet with about 250 square feet inside, and she parks it on a residential lot in Central Oregon, where she pays $850 a month plus electricity.
She’s a retired social worker about to turn 75, living on Social Security and a small pension. “This has just worked out perfectly financially,” she tells Tiny House Expedition in their tour.
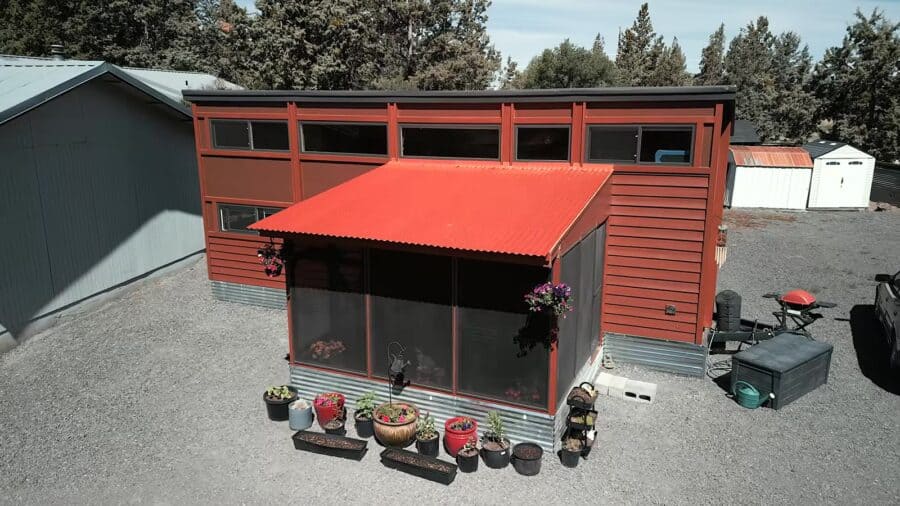
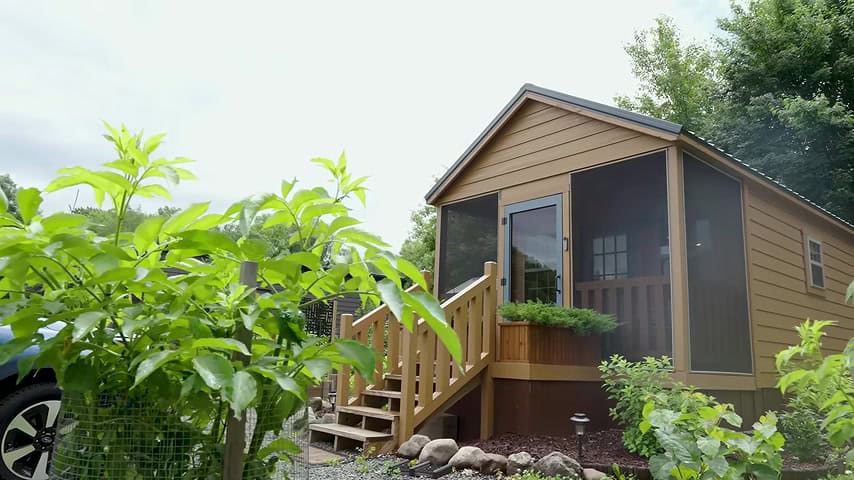
A Screen Room That Started as a Catio
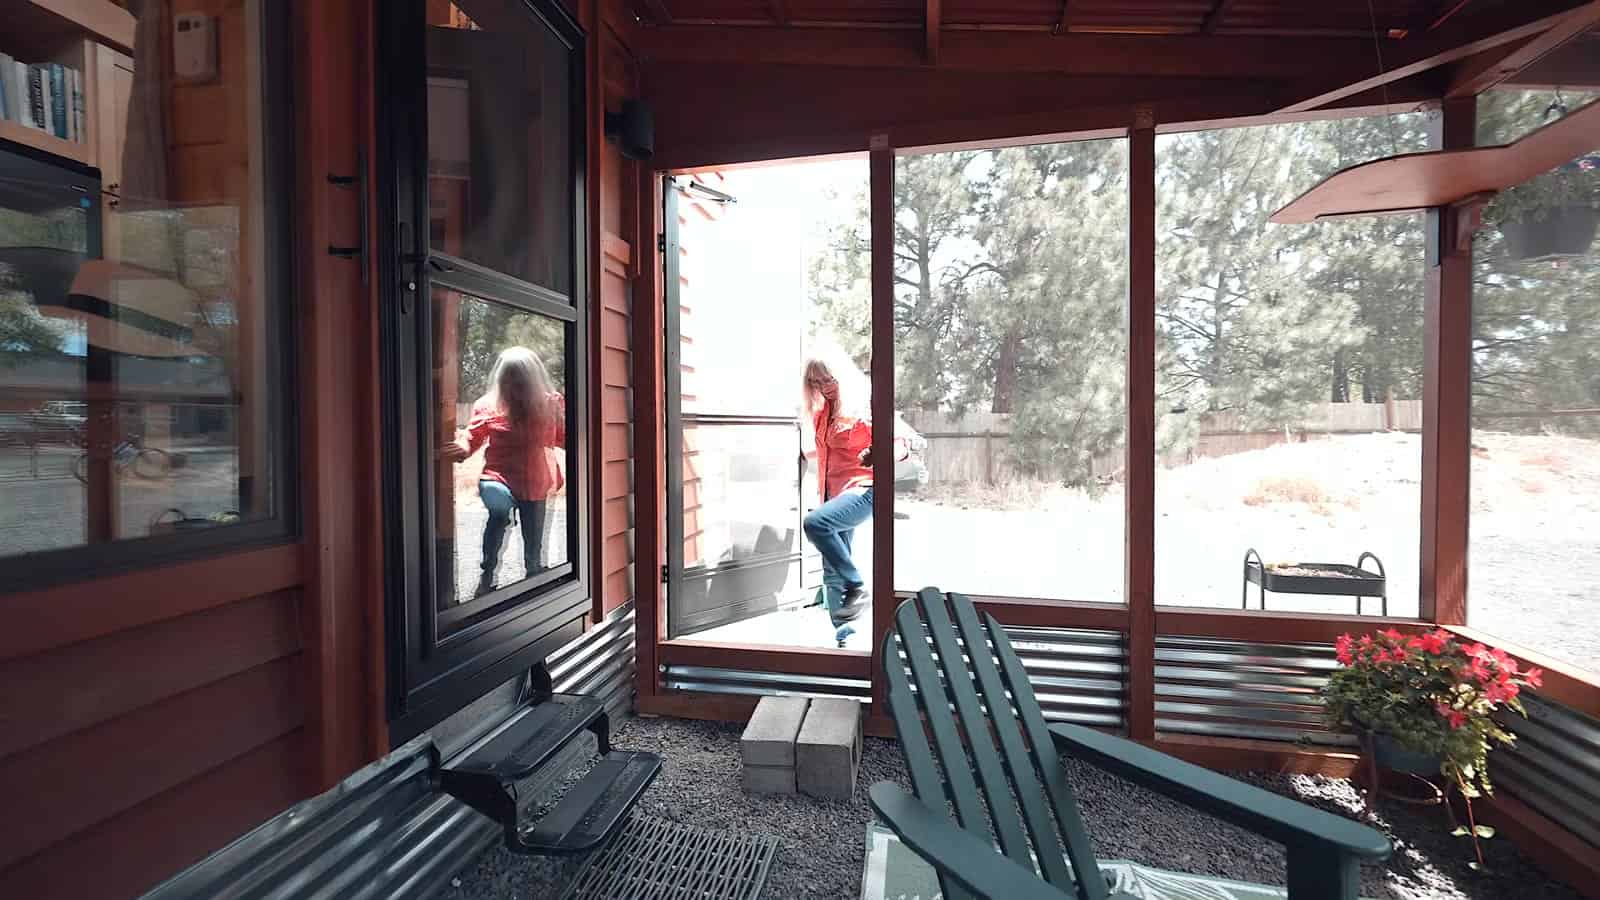
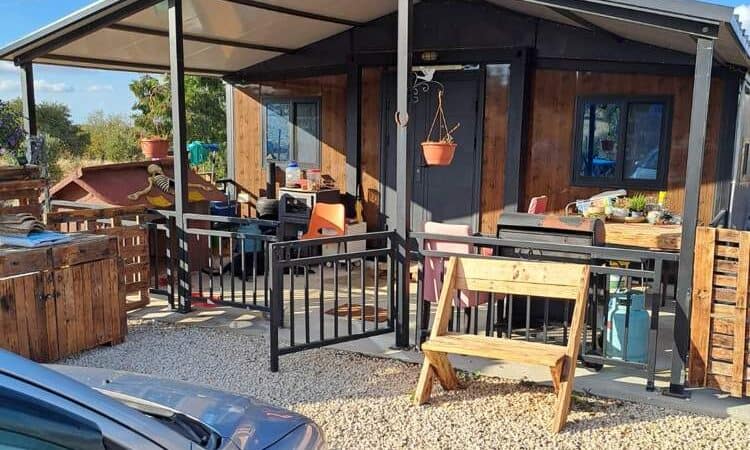
Lois has two cats, and the add-on out front started as a plan for a catio. The dimensions worked better as a full screen room, so now she and the cats share an outdoor porch. She says it has increased her living space tremendously.
It also fixed something she didn’t expect: with all of the Traveler XL’s windows, the house could be too bright. The screen room adds shade in the mornings and a bit more privacy. When she moved, the screen room and skirting were taken apart and put back together at the new spot.
Wood, Windows and a Loft for Guests
Inside, what she loves most is the wood and the windows. A full-glass front door opens to the entry, with a loft overhead that’s about 5 by 8.5 feet. She uses it for overnight guests, and the cats like it too. The ladder pulls out and she says it’s very strong and stable.
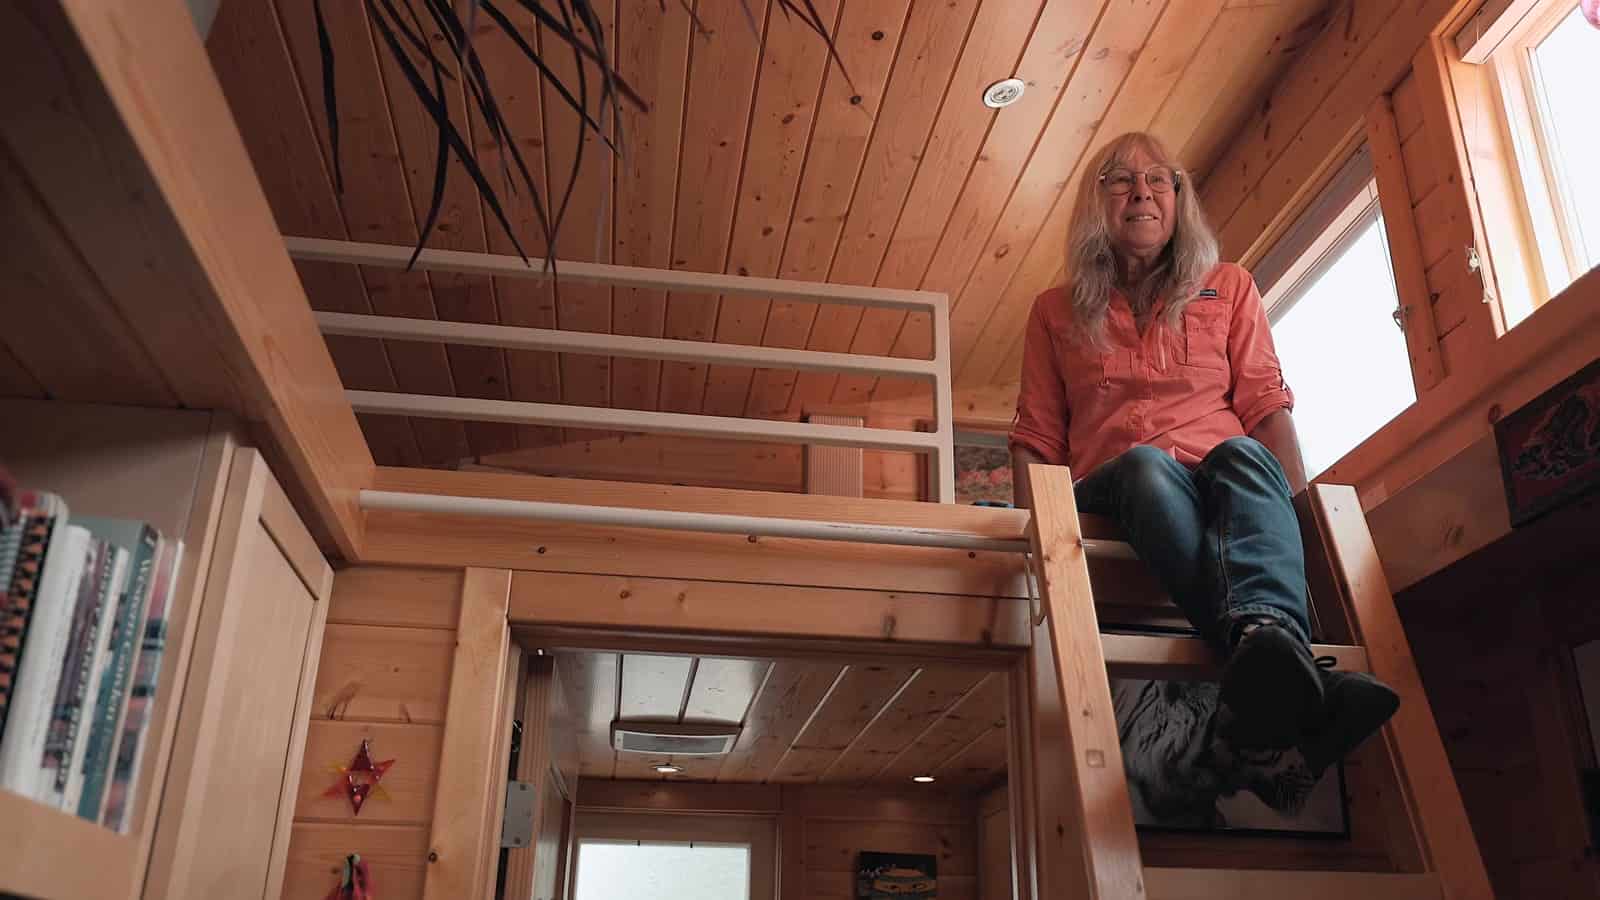
A narrow shelf runs around the upper walls. It’s called a catwalk, though she has never seen the cats use it. She fills it with plants instead. The mini-split up there stays on auto, heating in winter and cooling in summer, and she keeps two step ladders by the door to water the plants and clean the unit monthly.
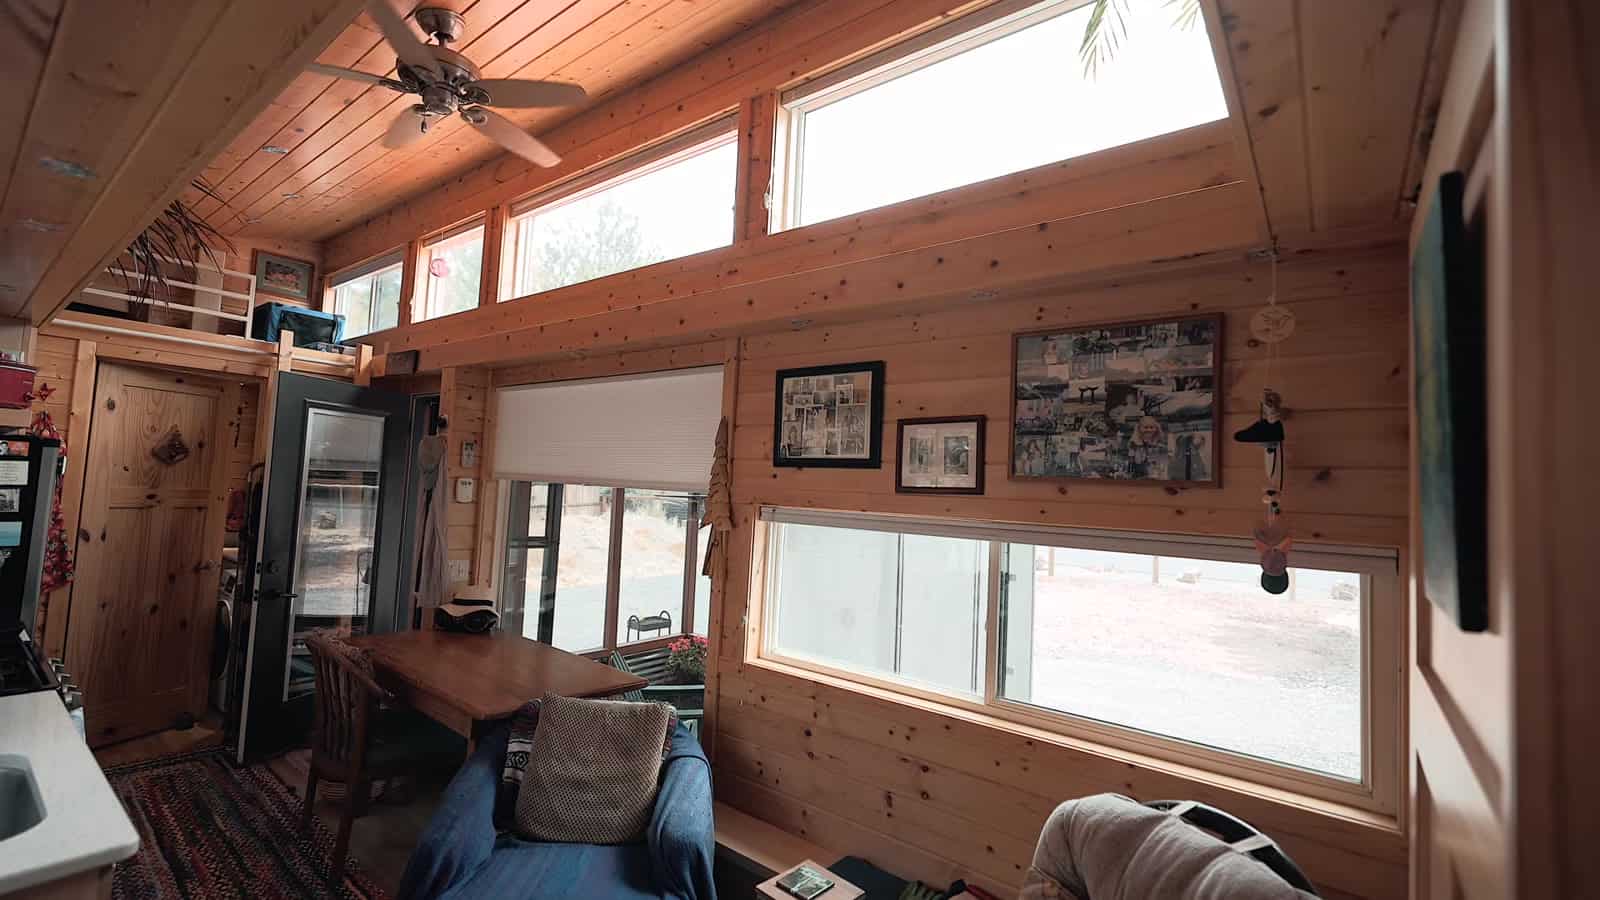
The dining table came from an antique store. It’s Oregon hemlock, originally built for the Presidio in San Francisco, and it fit the space perfectly. She uses it for her laptop, paperwork and Zoom calls, and the cats use it to look out the window.
A Galley Kitchen Built Around Soups and Stews
The galley kitchen sits in the center of the house. Lois asked for a pantry, with more storage above it for cookbooks and a crock-pot. There’s a full-size refrigerator and a full-size range with a convection oven and a dehydrator, plus a microwave and room on the counter for a toaster, coffee maker and water filter.
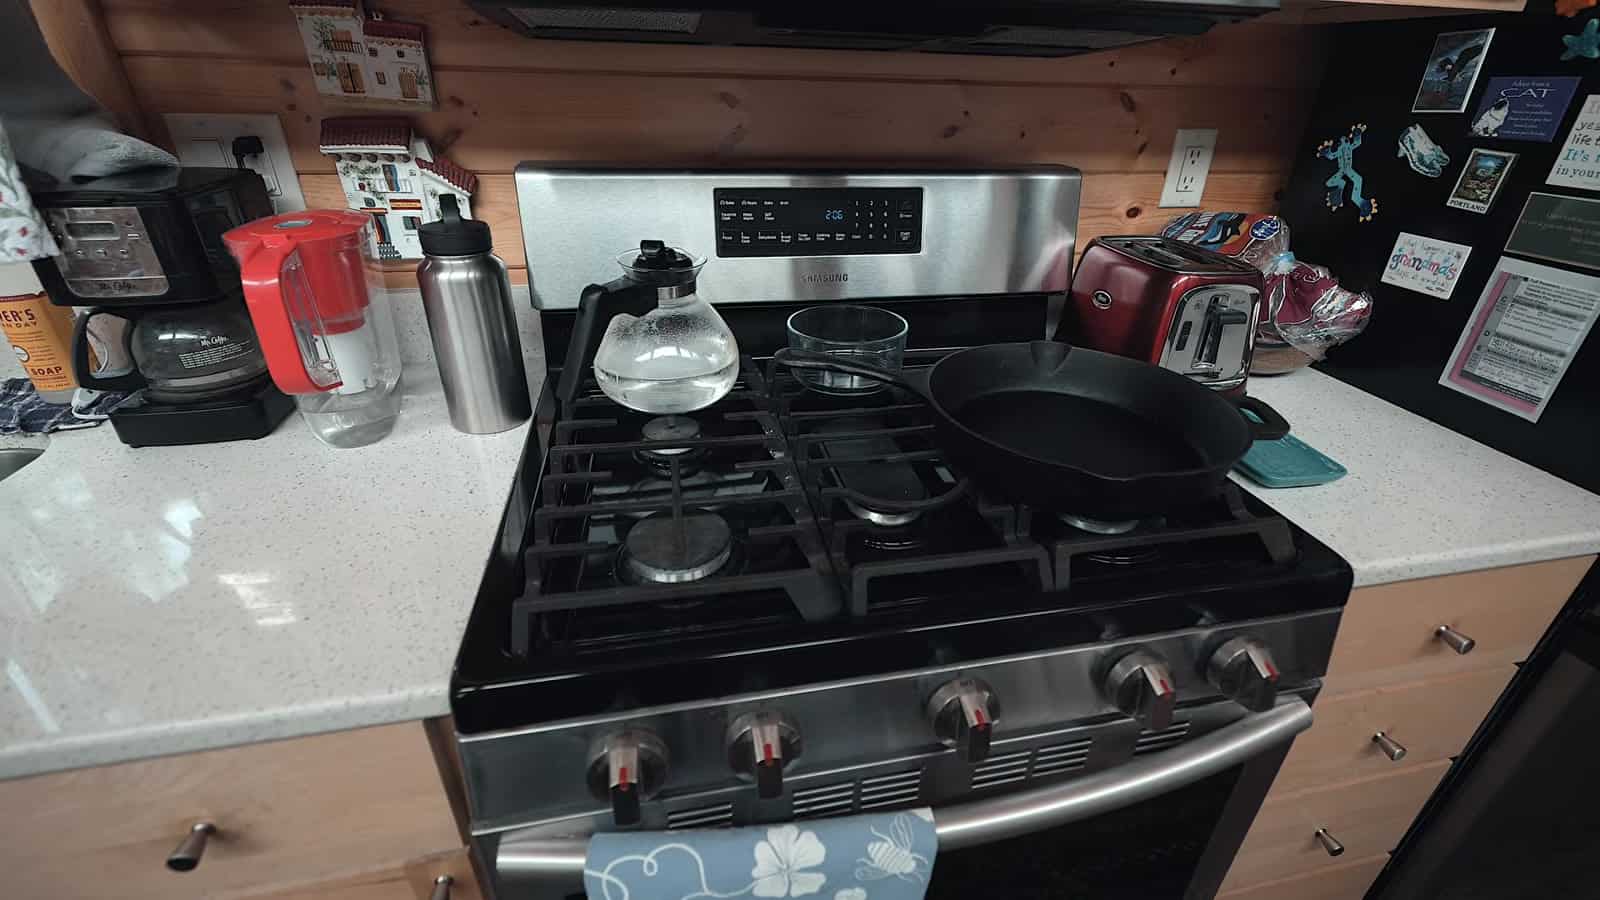
She skipped a dishwasher. She had one in an ADU she built earlier and rarely used it, so a deep sink under a window works fine. She cooks about two-thirds of the week, mostly soups and stews. “I think that there is just enough storage,” she says. “I don’t need anymore and it’s enough.”
The Bathroom She Would Change
The bathroom has cabinets on both sides of the sink, a flush toilet (she added a plug-in heated seat herself) and clips on the back of the door for a broom, mop and dustpan.
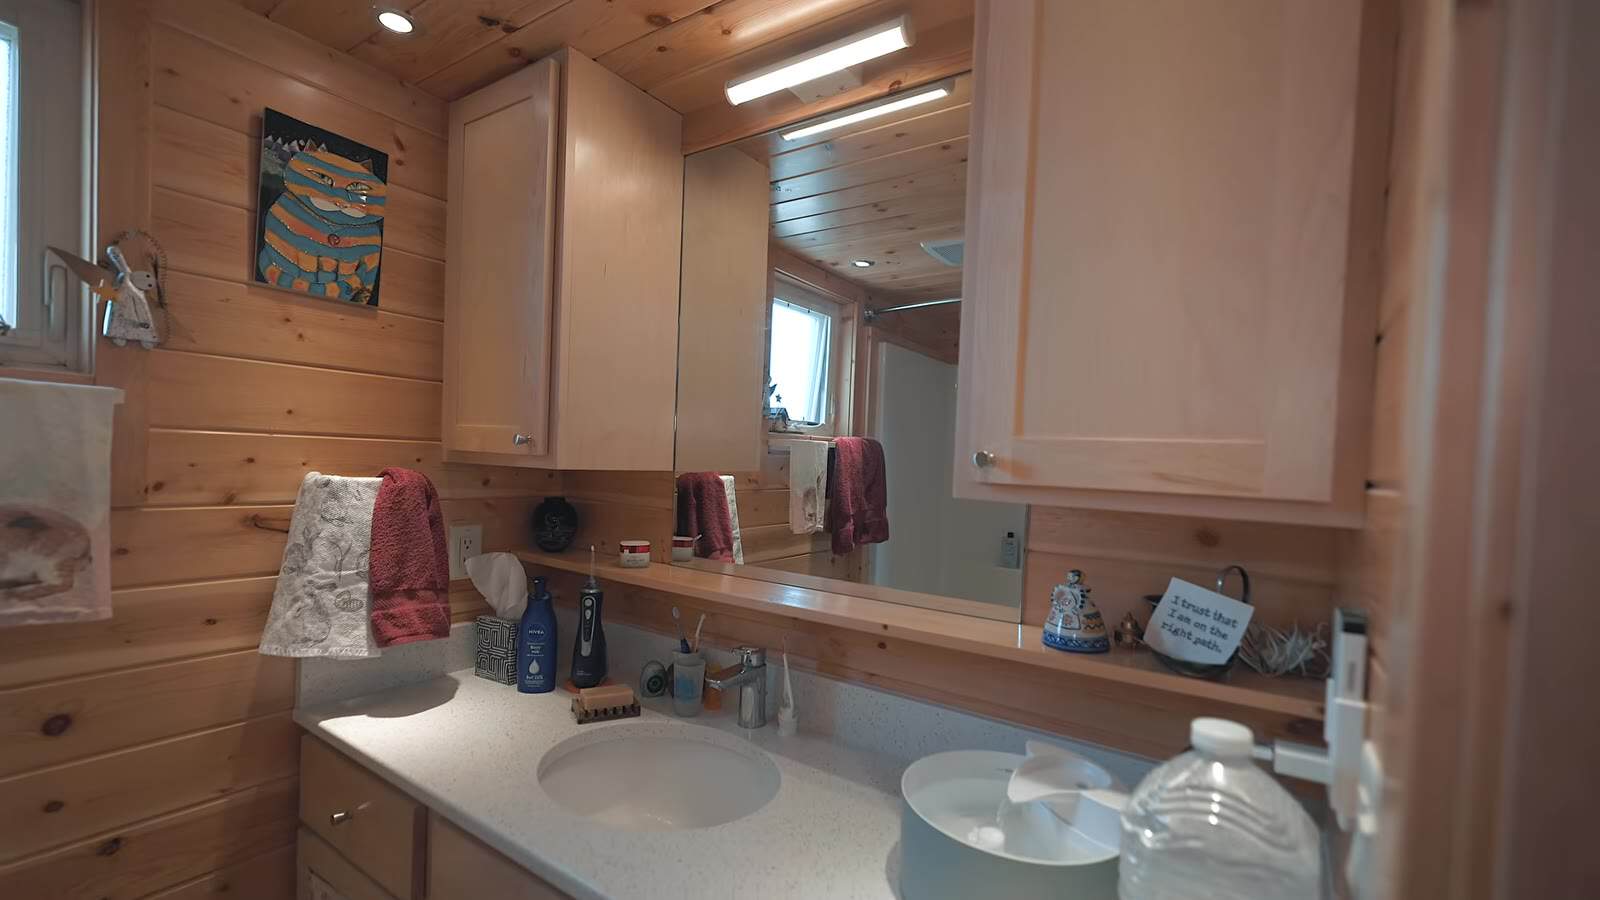
She’s honest about two things she’d do differently. The washer-dryer combo is her least favorite appliance because the dry cycle takes hours, so she plans to put up a laundry line. And the full bathtub turned out to matter less than she thought. She can’t heat enough hot water to fill it, so she doesn’t take baths. Today she’d choose a shower stall with the washer-dryer next to it.
A Fireplace Instead of Shelves
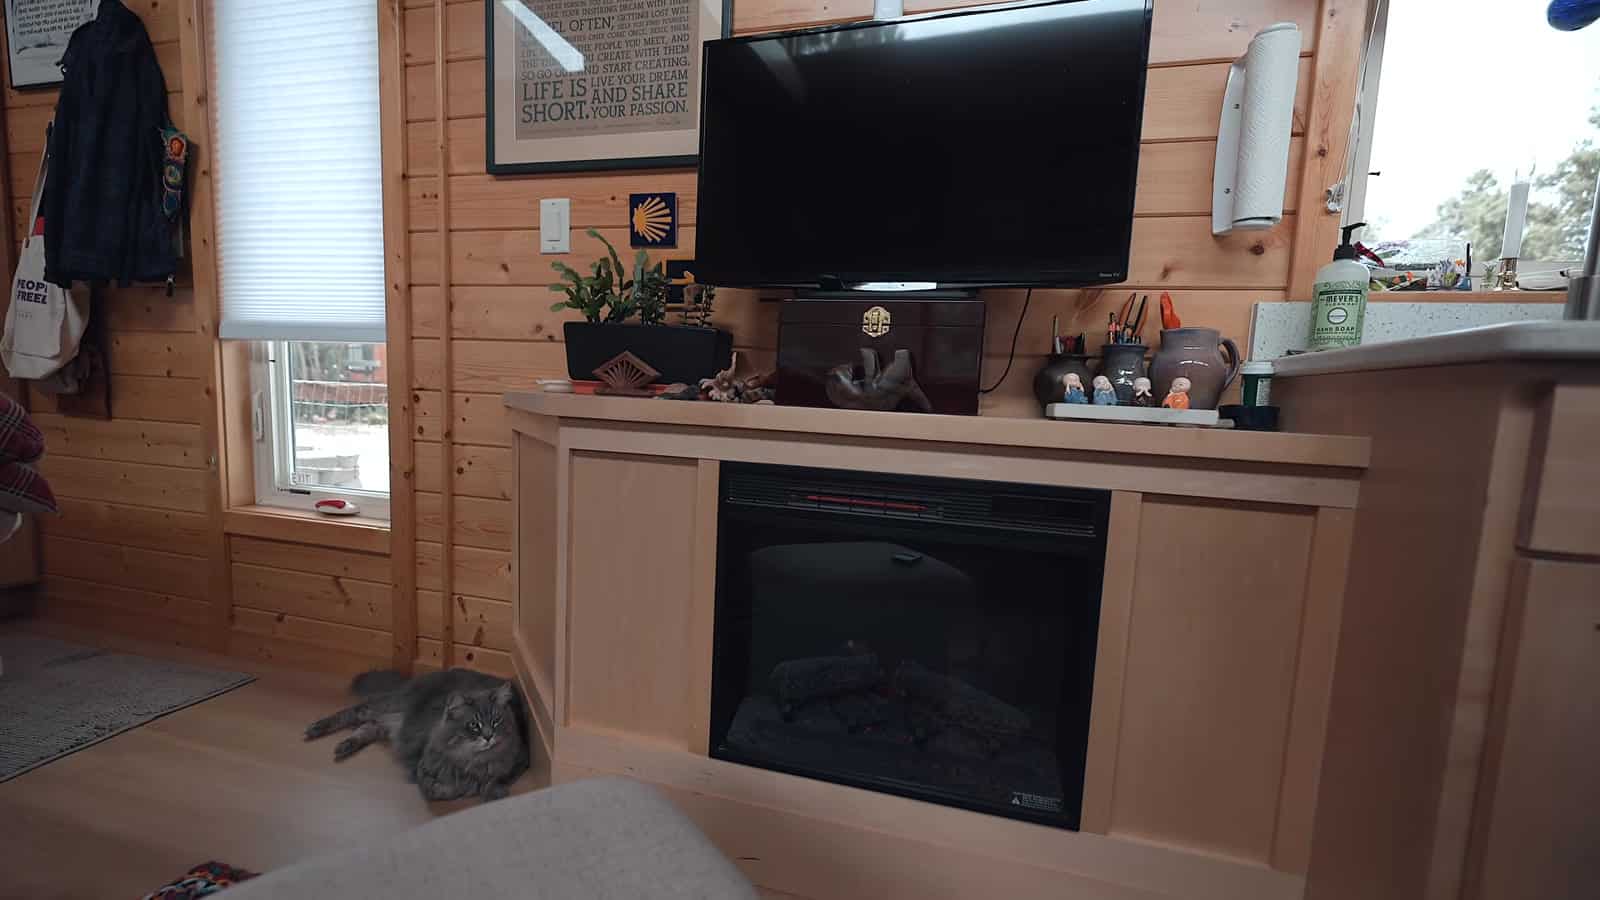
The living area has two comfortable chairs for company and a TV. The unit usually comes with shelving on both sides here, but Lois didn’t want to dust knickknacks. She had a fireplace put in and the area closed off, and she says it’s the cozy spot for morning coffee. The wheel well is also boxed in as a shelf.
An Open Bedroom With the Original Queen Bed
A barn door separates the bedroom, though she rarely closes it. She had the option of a second loft above the bed with no ceiling fan, or leaving it open with a second fan. She chose open for the light and air.
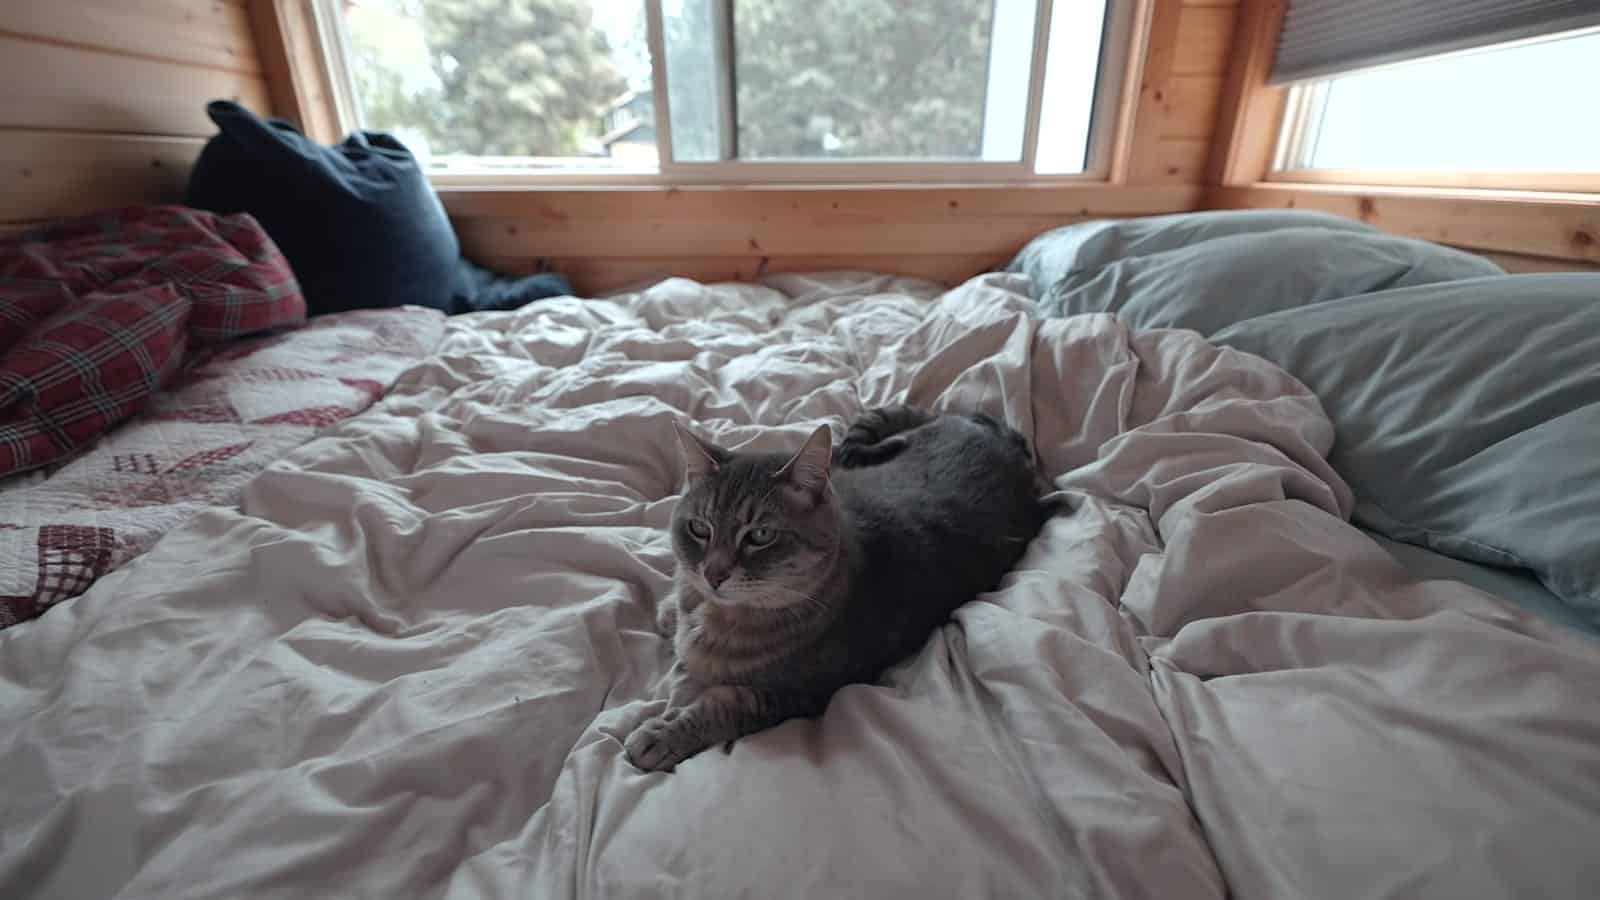
The queen bed is the one that came with the house six years ago, and she finds it really comfortable. The drawback is making it, because she has to climb around to lift the mattress corners. A walk-around bed is the one reason she has thought about a wider model, but she says she won’t be switching. There are pegs, a closet with a shelf, a cabinet and a drawer for clothes, and the blackout shades came standard.
How She Found the Traveler XL
Lois first heard about tiny living years ago from a radio broadcast featuring Jay Shafer. Before this house she lived in a converted three-story water tower on an heirloom tomato farm in California.
At an ADU and tiny home event on the Portland State University campus, she walked into an Escape Traveler and fell in love with the light walls, the wood and the windows. Before buying, she took the advice of Josh Palmer, who owned Tiny Tranquility on the Oregon coast, and stayed in one of their tiny homes for a month in winter. She still loved it, so she ordered the Traveler XL.
Living Tiny on a Fixed Income
Her tiny house cost $87,000 six years ago. She didn’t finance it. She had put money into an ADU on her daughter and son-in-law’s property, and when that property sold she used the proceeds to pay for the house all at once.
Her income is Social Security plus a small pension from the State of Vermont, about $2,100 a month. She says renting an apartment in Central Oregon would have started at over $1,500 before utilities, which she couldn’t have done. Paying rent for a spot and a mortgage on the house at the same time wouldn’t have worked either.
For comparison, a new Traveler XL from Escape has a base price of $103,020 before options, with delivery priced by location. Prices change, so check the Traveler XL page for the current number.
Three Places She’s Parked It
The house started at Tiny Tranquility, a tiny home park on the Oregon coast with a big greenhouse and a lot of residents her age. When her kids moved from California to Central Oregon, she found a spot on a ranch among the junipers, had the house moved over the mountains, and stayed about three and a half years.
This March she moved to a neighborhood about six blocks from her daughter, son-in-law and three grandsons. She’s close to stores and senior centers, and the older grandkids can ride their bikes over. “I love my life,” she says.
Get Your Own Escape Tiny House
Lois’s house is six years old and still on its original queen bed, which says a lot about how these homes hold up. If her story has you picturing your own, ESCAPE builds the Traveler XL and a full lineup of tiny homes on wheels, from compact single-level models to two-story homes with lofts. Here’s where to start:
- Build a Traveler XL like Lois’s: see the floor plan, options and pricing, and submit a quote request right on the model page
- Shop in-stock Escape homes: finished units ready now, so you can skip the build wait
- Compare the all-electric eMODELS: eBoho GO, eVista, eONE and more
- Explore financing options: Lois paid cash, but financing is available if that works better for you
Watch the Full Tour
Learn More
- Fixed Income, No Problem: Retiree’s Dream Tiny House (Tiny House Expedition on YouTube)
- Tiny House Expedition on YouTube
- Tiny House Expedition on Instagram
- Escape Traveler XL (specs, options and current pricing)
Highlights
- Six-year-old Escape Traveler XL, 8.5 by 30 feet, about 250 sq ft
- Owned by Lois, a retired social worker about to turn 75
- Parked on a residential lot in Central Oregon for $850 a month plus electricity
- Bought for $87,000 six years ago and paid in full, with no financing
- Lives on Social Security and a small pension, about $2,100 a month
- Added screen room that started as a catio for her two cats
- Entry loft about 5 by 8.5 feet for guests
- Galley kitchen with pantry, full-size fridge and full-size range with convection oven and dehydrator
- Bathroom with a full tub and shower, flush toilet and washer-dryer combo
- Fireplace in place of the standard living-room shelving
- Open bedroom with the original queen bed and a second ceiling fan
- Parked in three places so far: a coastal tiny home park, a ranch, and now a neighborhood near her grandkids
Related Stories
- The Escape Vista Boho Tyler Called Home for 3.5 Years Is Now for Sale in North Carolina
- Escape Traveler XL: A Lightly Used, Heavily Upgraded Tiny House
- Traveler XL Tiny House on Wheels: Video Tour
- Retirement Tiny House Guide
Explore more: ESCAPE · Video Tours · THOWs
Would you trade a bathtub for more space, like Lois would? Let us know in the comments.
Disclosure: This post may contain affiliate links. If you purchase through one of our links, we may earn a commission at no additional cost to you.


Alex
Latest posts by Alex (see all)
- Lois’s Six-Year-Old Escape Traveler XL: A Retiree’s 250 Sq Ft Home on a Fixed Income - November 13, 2026
- A 1955 Greyhound Scenicruiser Converted Into a 40-Foot Motorhome - November 13, 2026
- A 1977 Dodge B200 Tradesman Xplorer 212 Camper Van in Encinitas, California - November 13, 2026








Join the Conversation
No comments yet. Be the first to join the conversation.