
Disclosure: This post may contain affiliate links. If you purchase through one of our links, we may earn a commission at no additional cost to you.
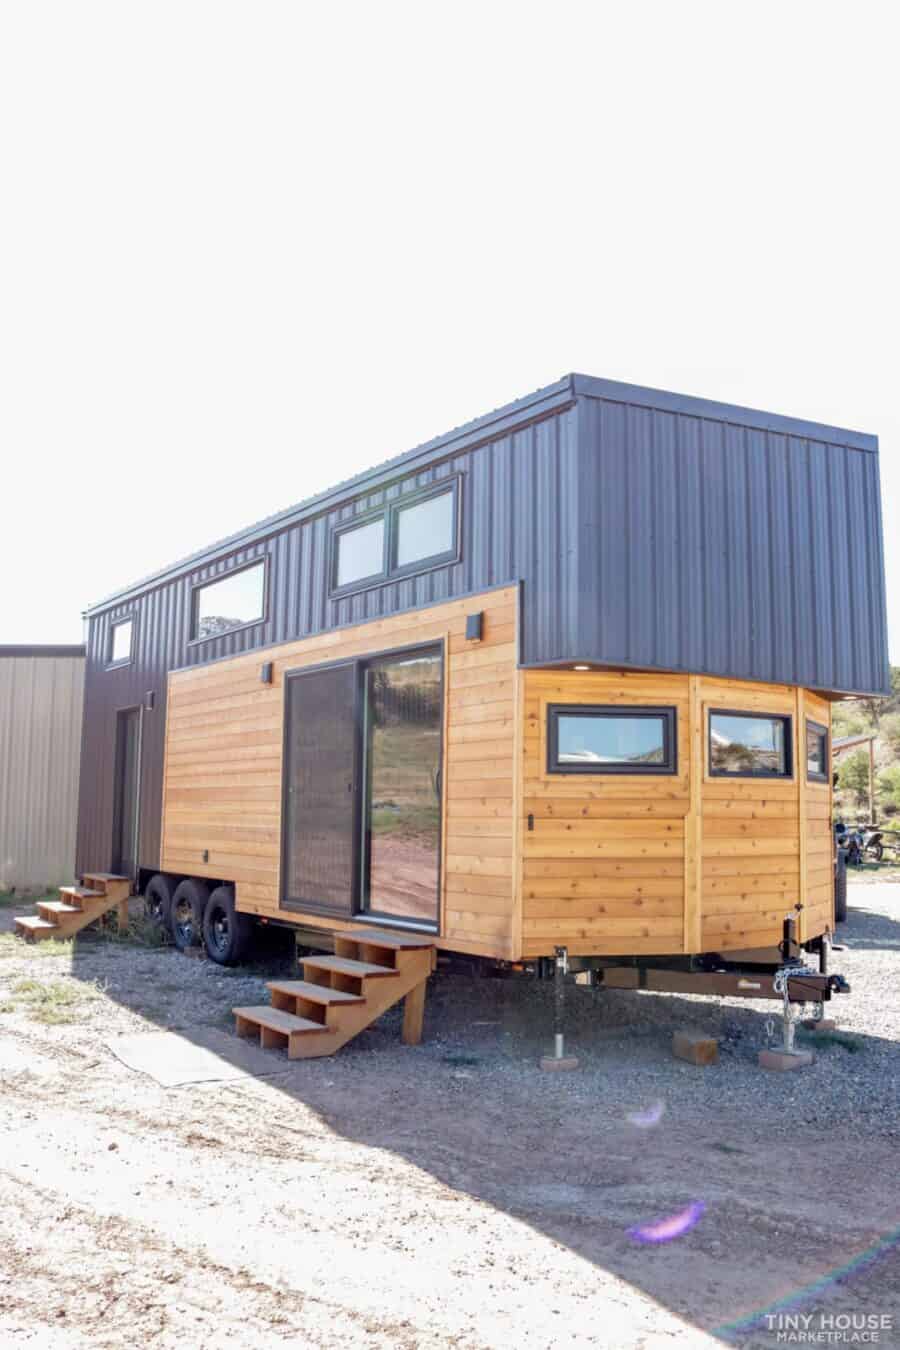
The Felicity is a 30-foot, two-story build from Frontier Tiny Homes that packs a chef’s kitchen, a residential soaking tub, a fireplace, and two upstairs bedrooms into 400 square feet. Named “Best In Show” at a Colorado tiny house festival in July 2024, this certified build is listed for sale at $135,000 out of Silt, Colorado.
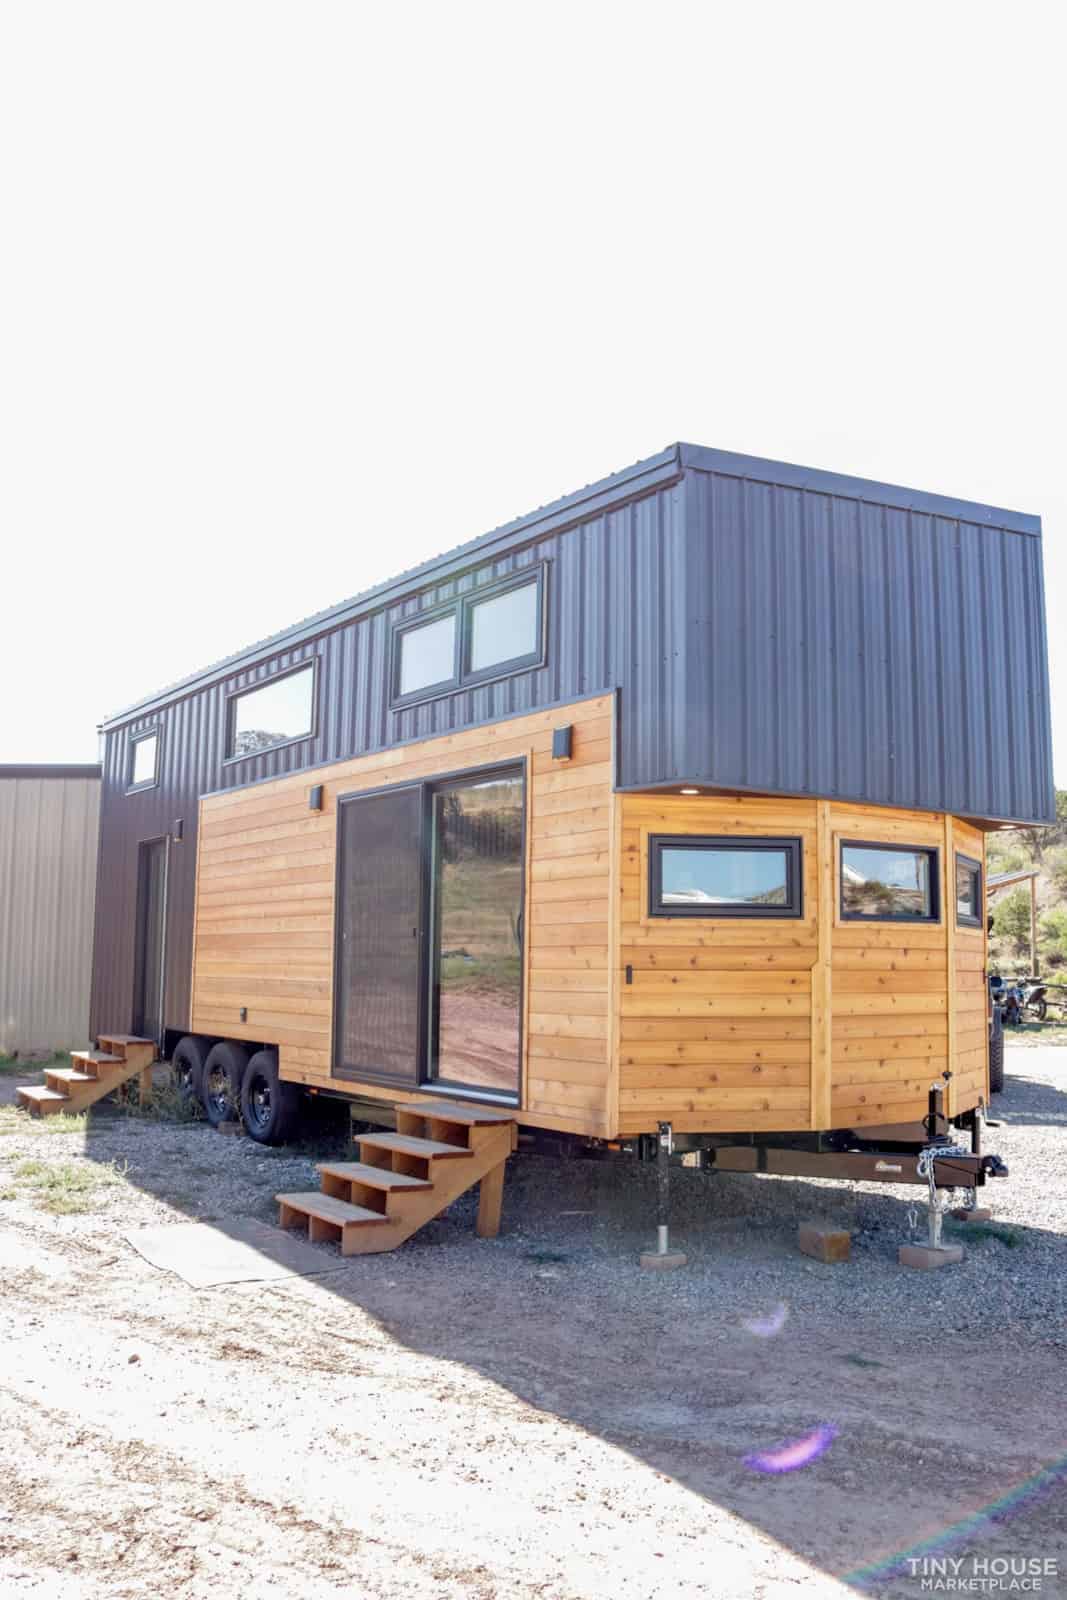
Images courtesy of Frontier Tiny Homes via Tiny House Marketplace
A Chef’s Kitchen That Doesn’t Compromise
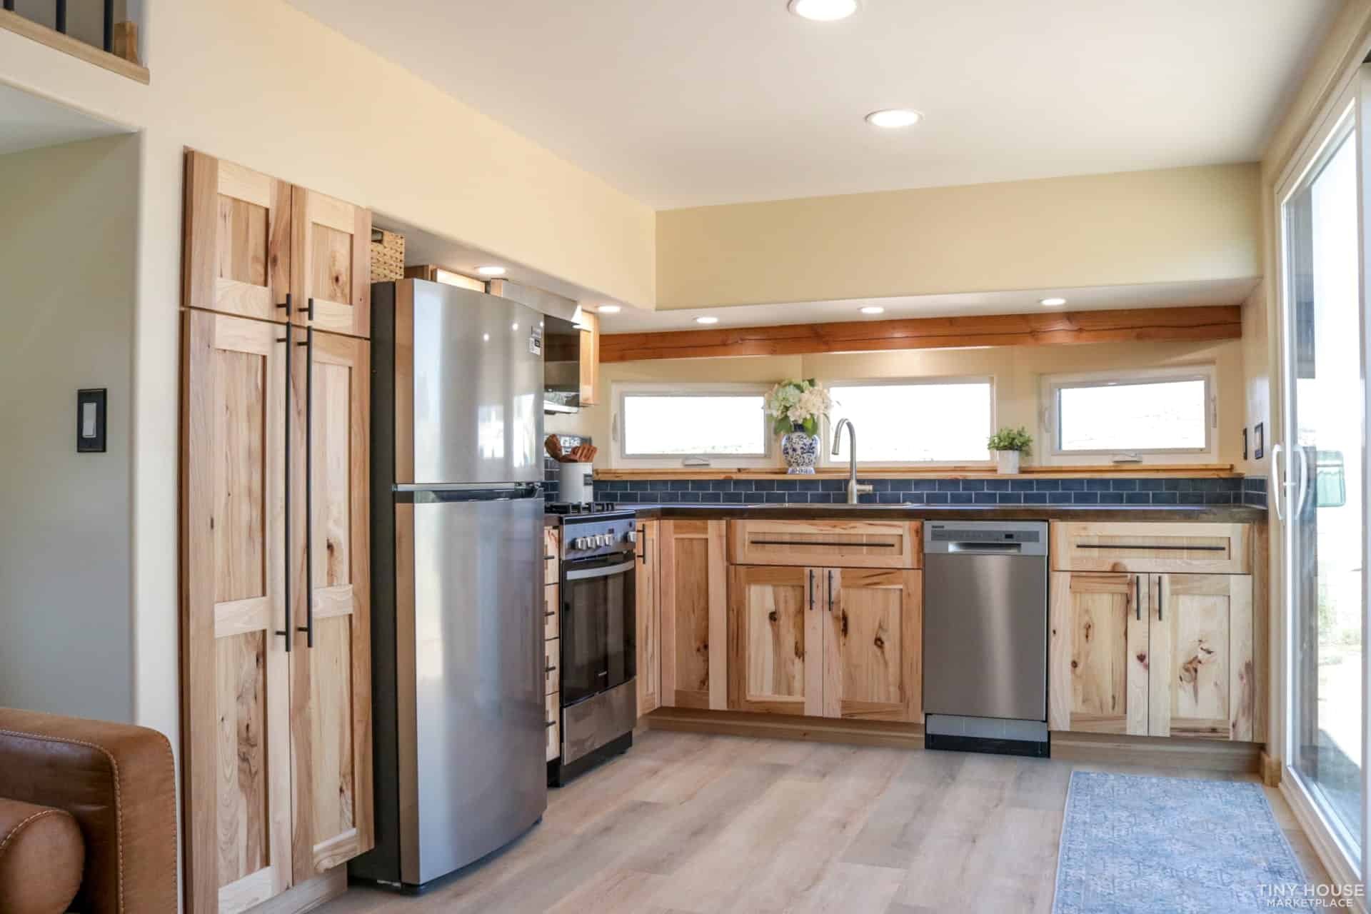
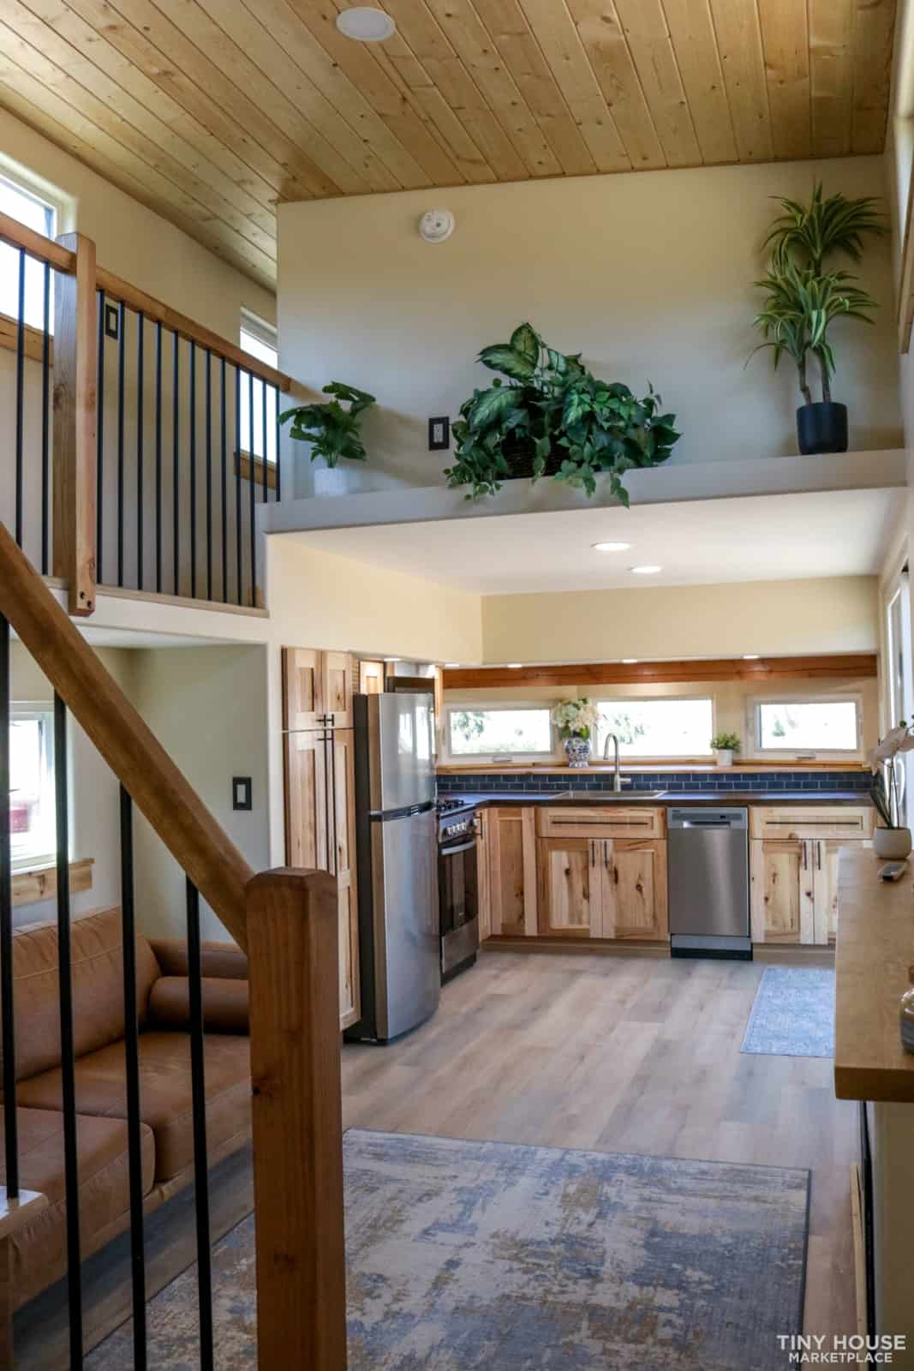
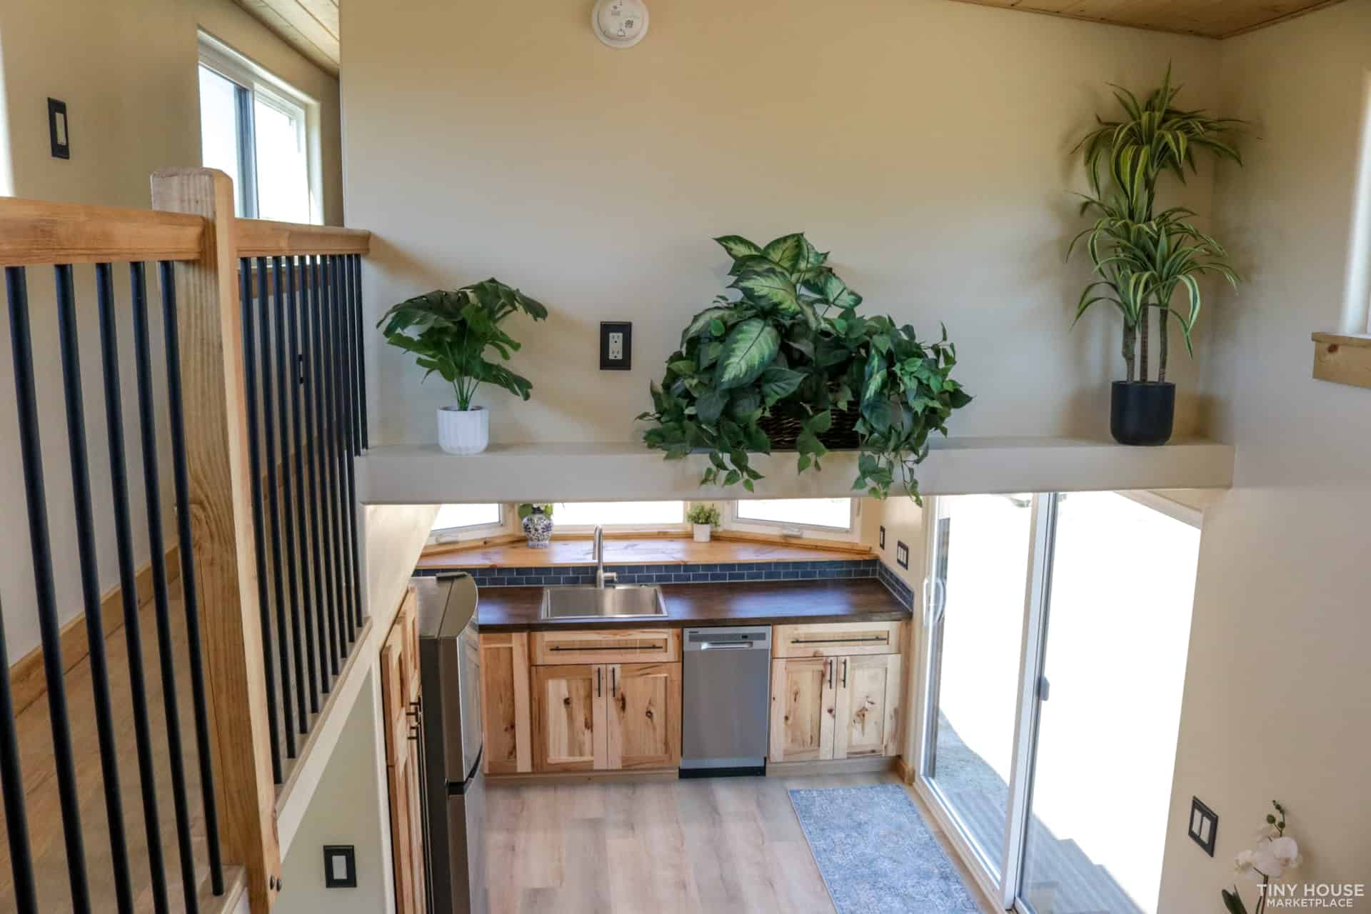
The kitchen would feel generous in a home three times the size. Natural hickory cabinets pair with butcher-block counters and a navy subway-tile backsplash, alongside a full stainless lineup: gas range, over-range microwave, full-size refrigerator, and dishwasher.
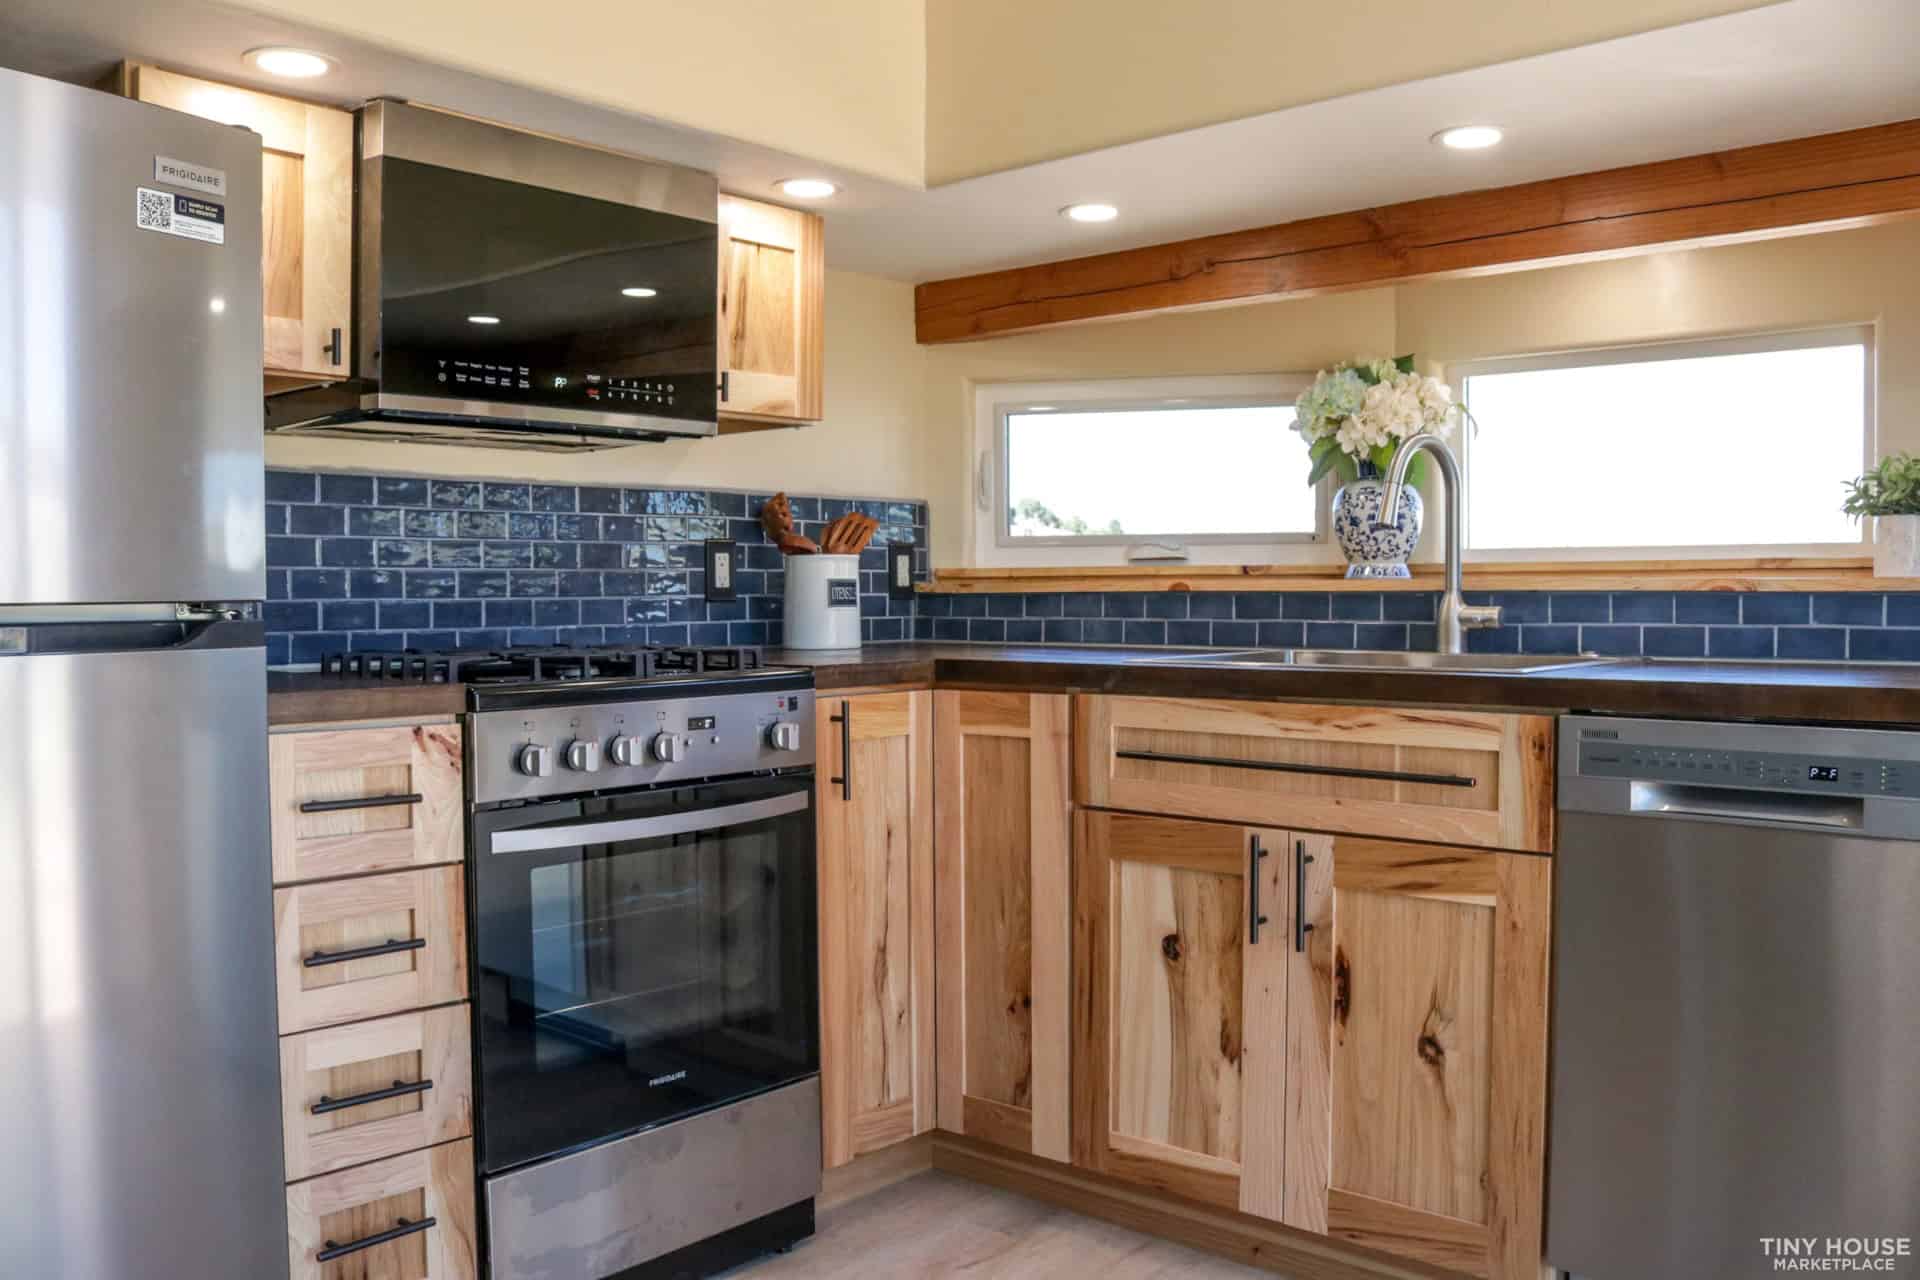
Bay windows above the sink pull in light and mountain views, and a tall pantry beside the refrigerator adds the storage most small kitchens lack.
A Living Room With a Fireplace and Real Stairs
An eight-foot sliding glass door opens to a bright, vaulted living area anchored by an electric fireplace with a wood mantel — home to the “Best In Show” plaque.
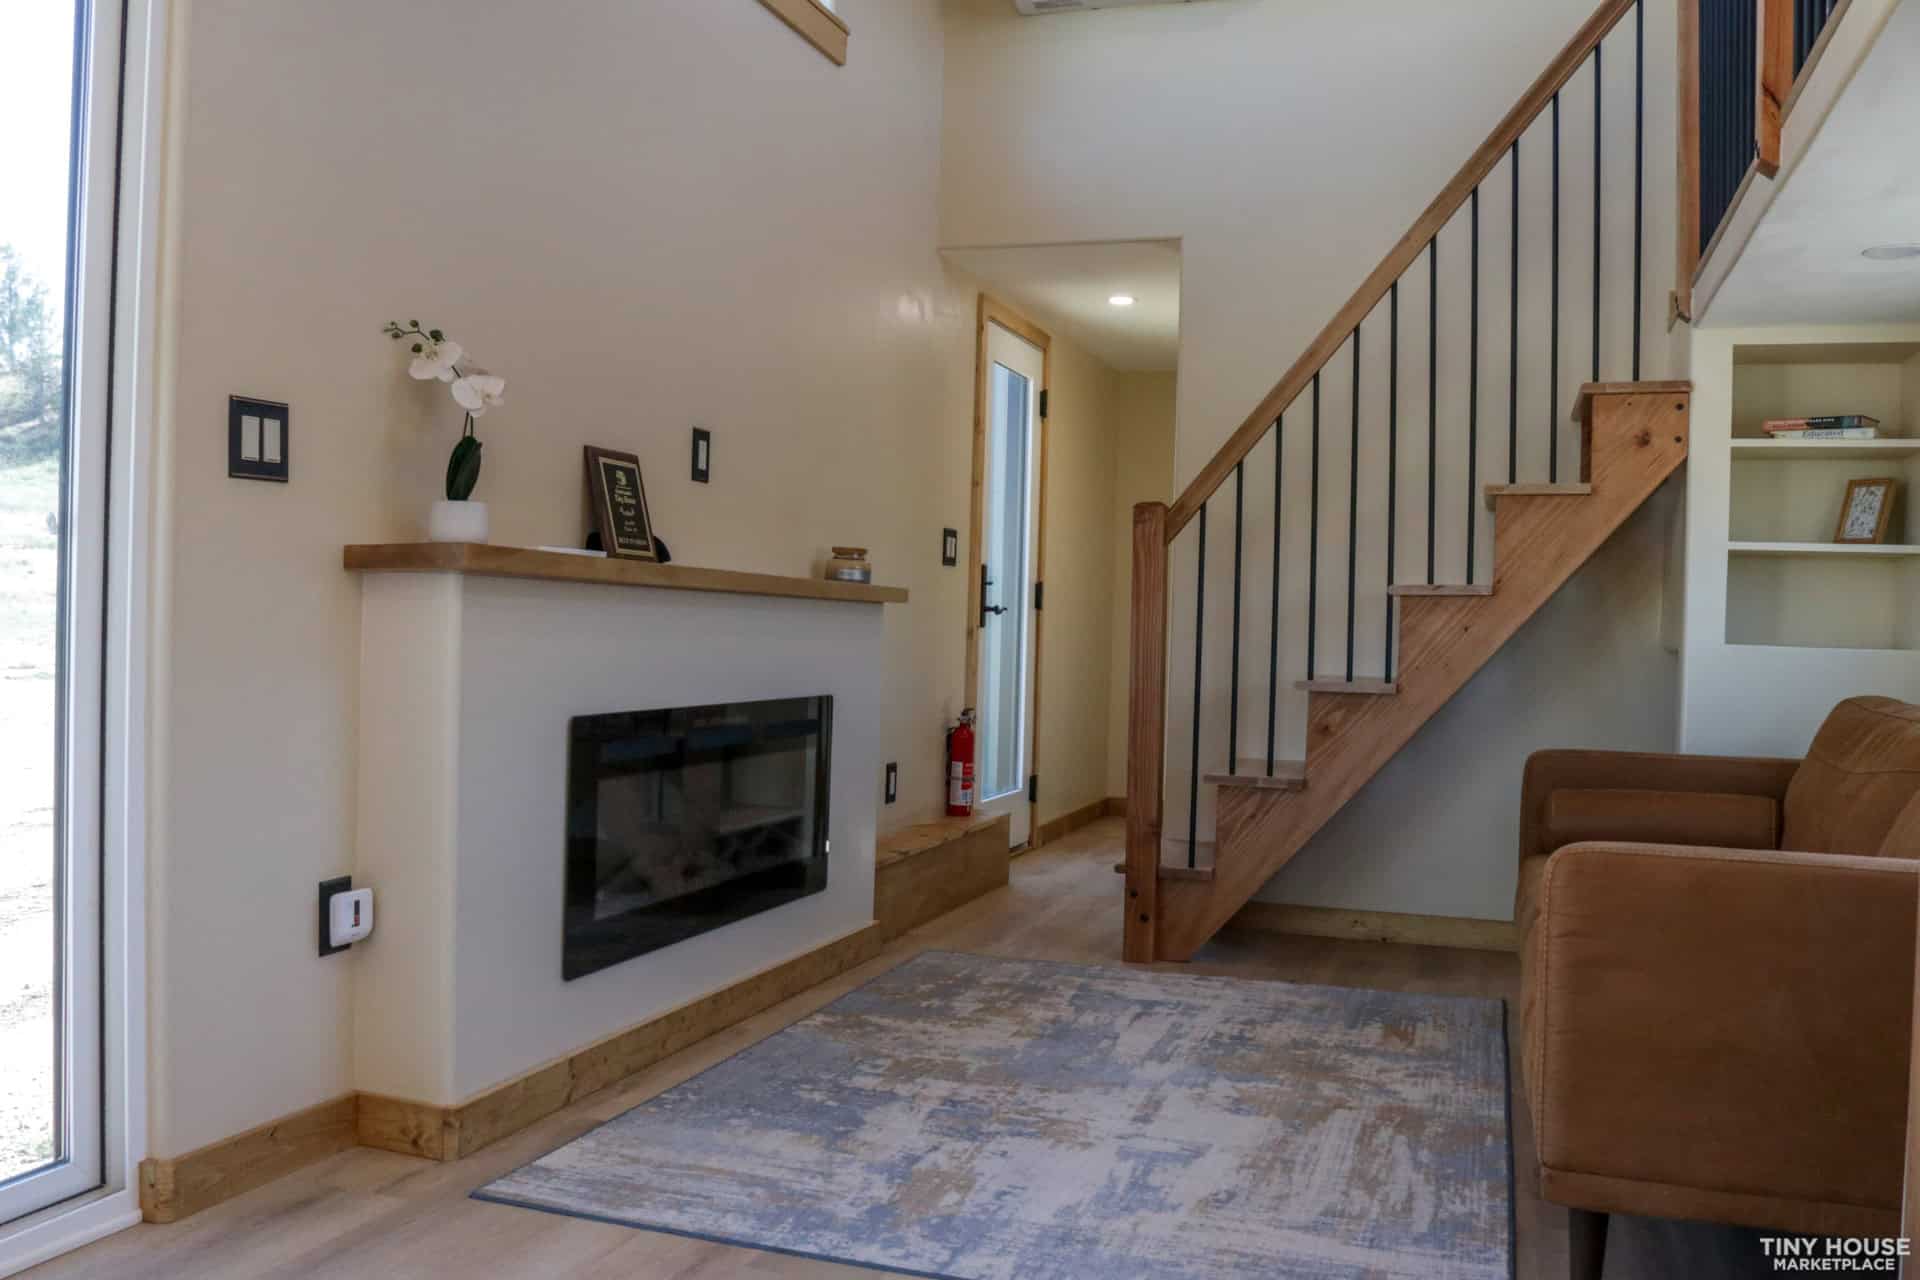
Best of all, a proper staircase reaches the bedrooms instead of a ladder — a major upgrade for everyday livability and accessibility.
A Full Bathroom With a Soaking Tub
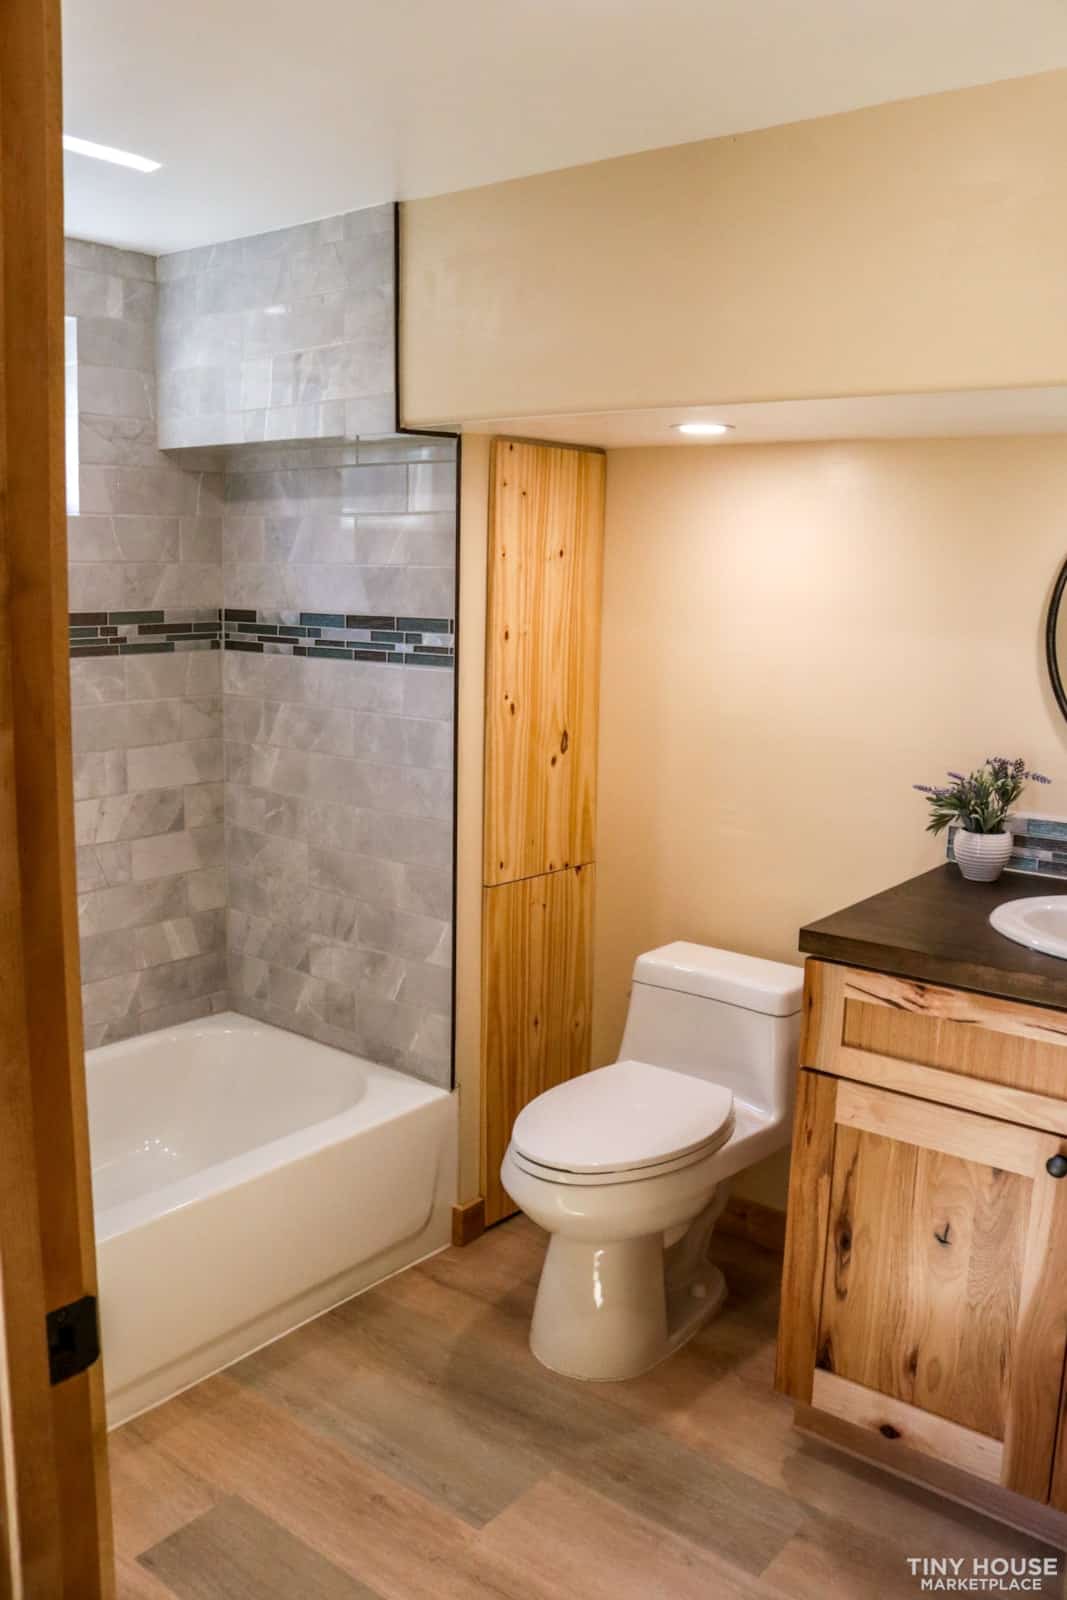
Instead of a cramped wet bath, the Felicity offers a full bathroom with a deep soaking tub and shower wrapped in marble-look tile and a glass mosaic accent.
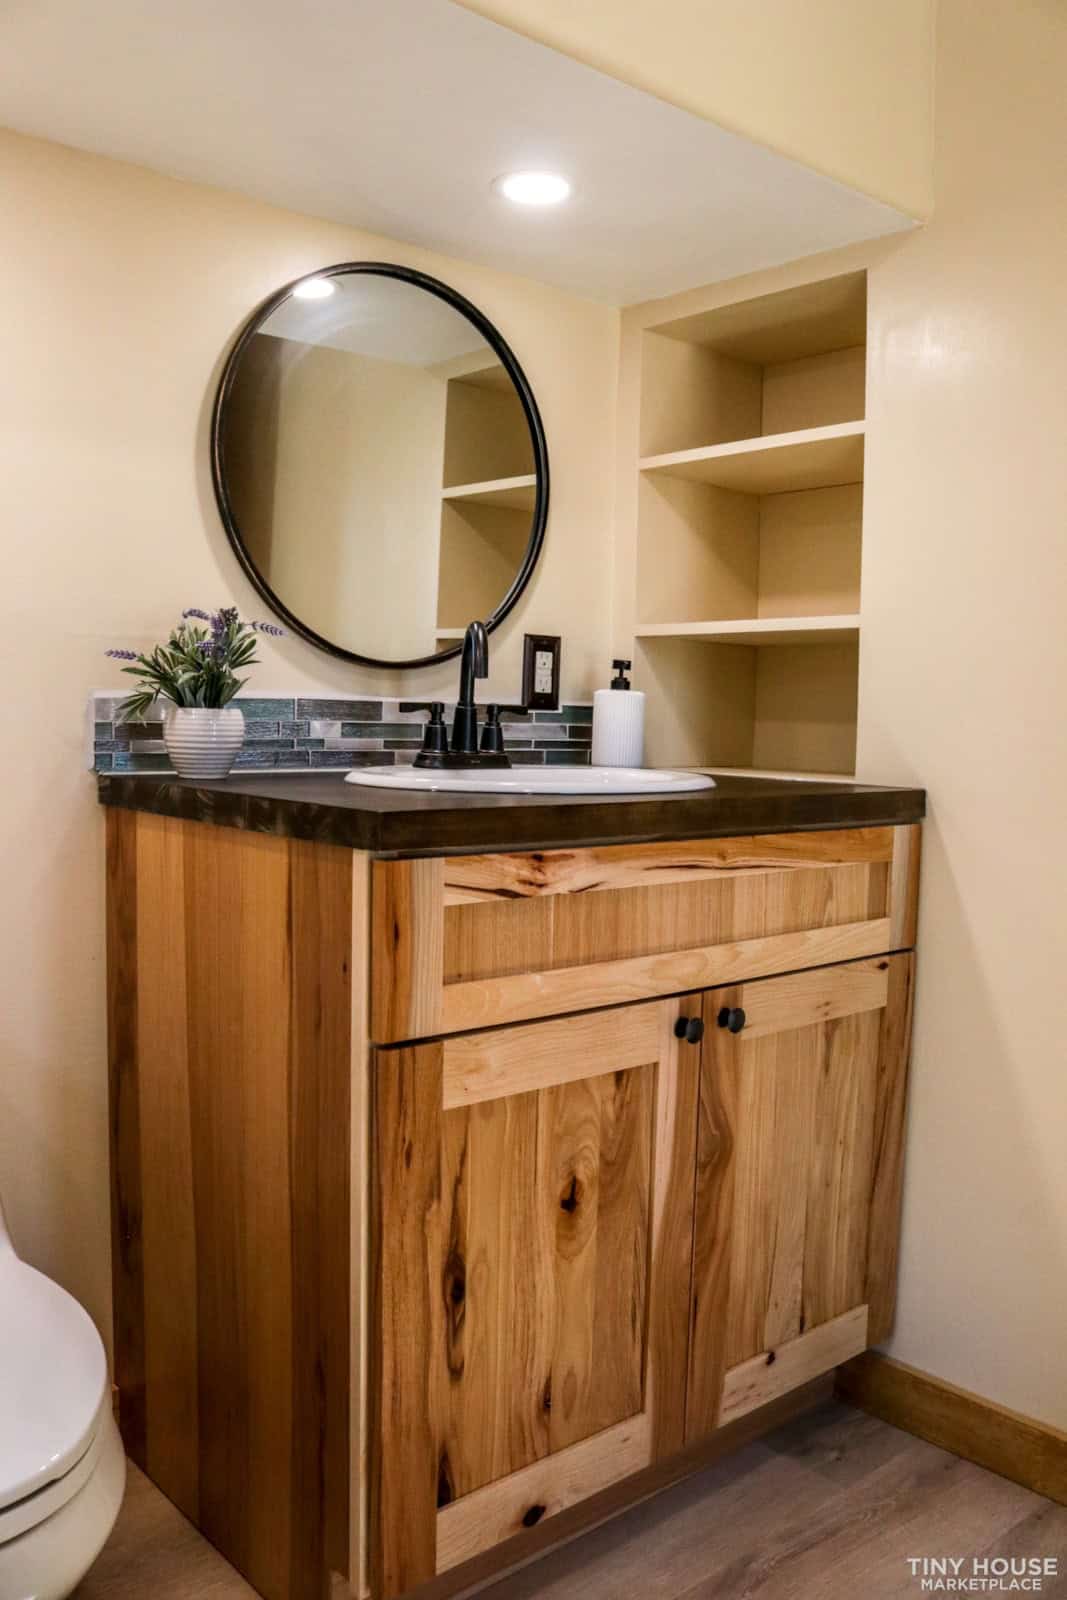
A hickory vanity, round black-framed mirror, and built-in shelving finish the space.
Two Upstairs Bedrooms
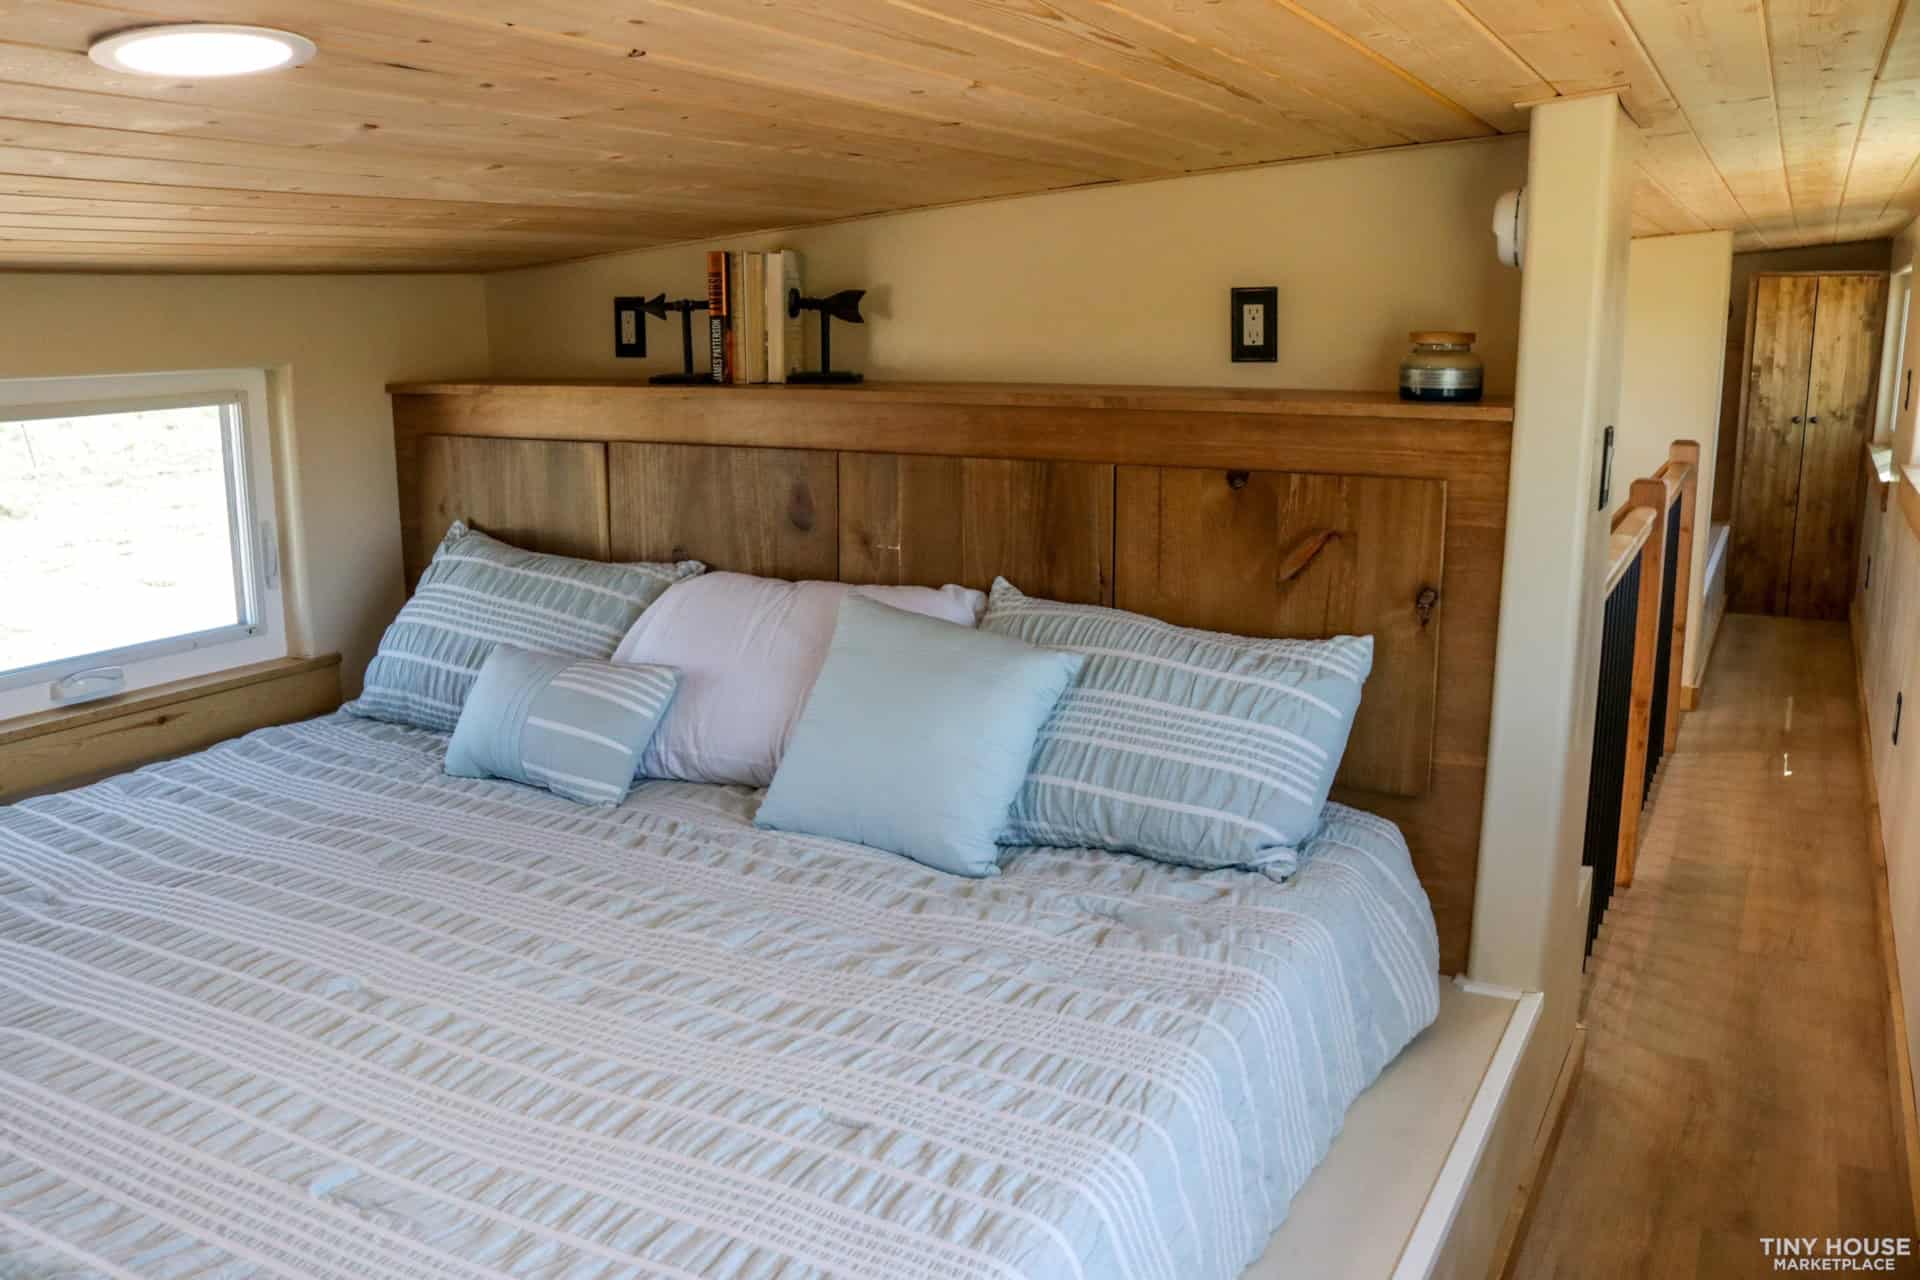
Upstairs, the Felicity delivers two separate bedrooms. The main bedroom fits a king-size bed under a tongue-and-groove wood ceiling.
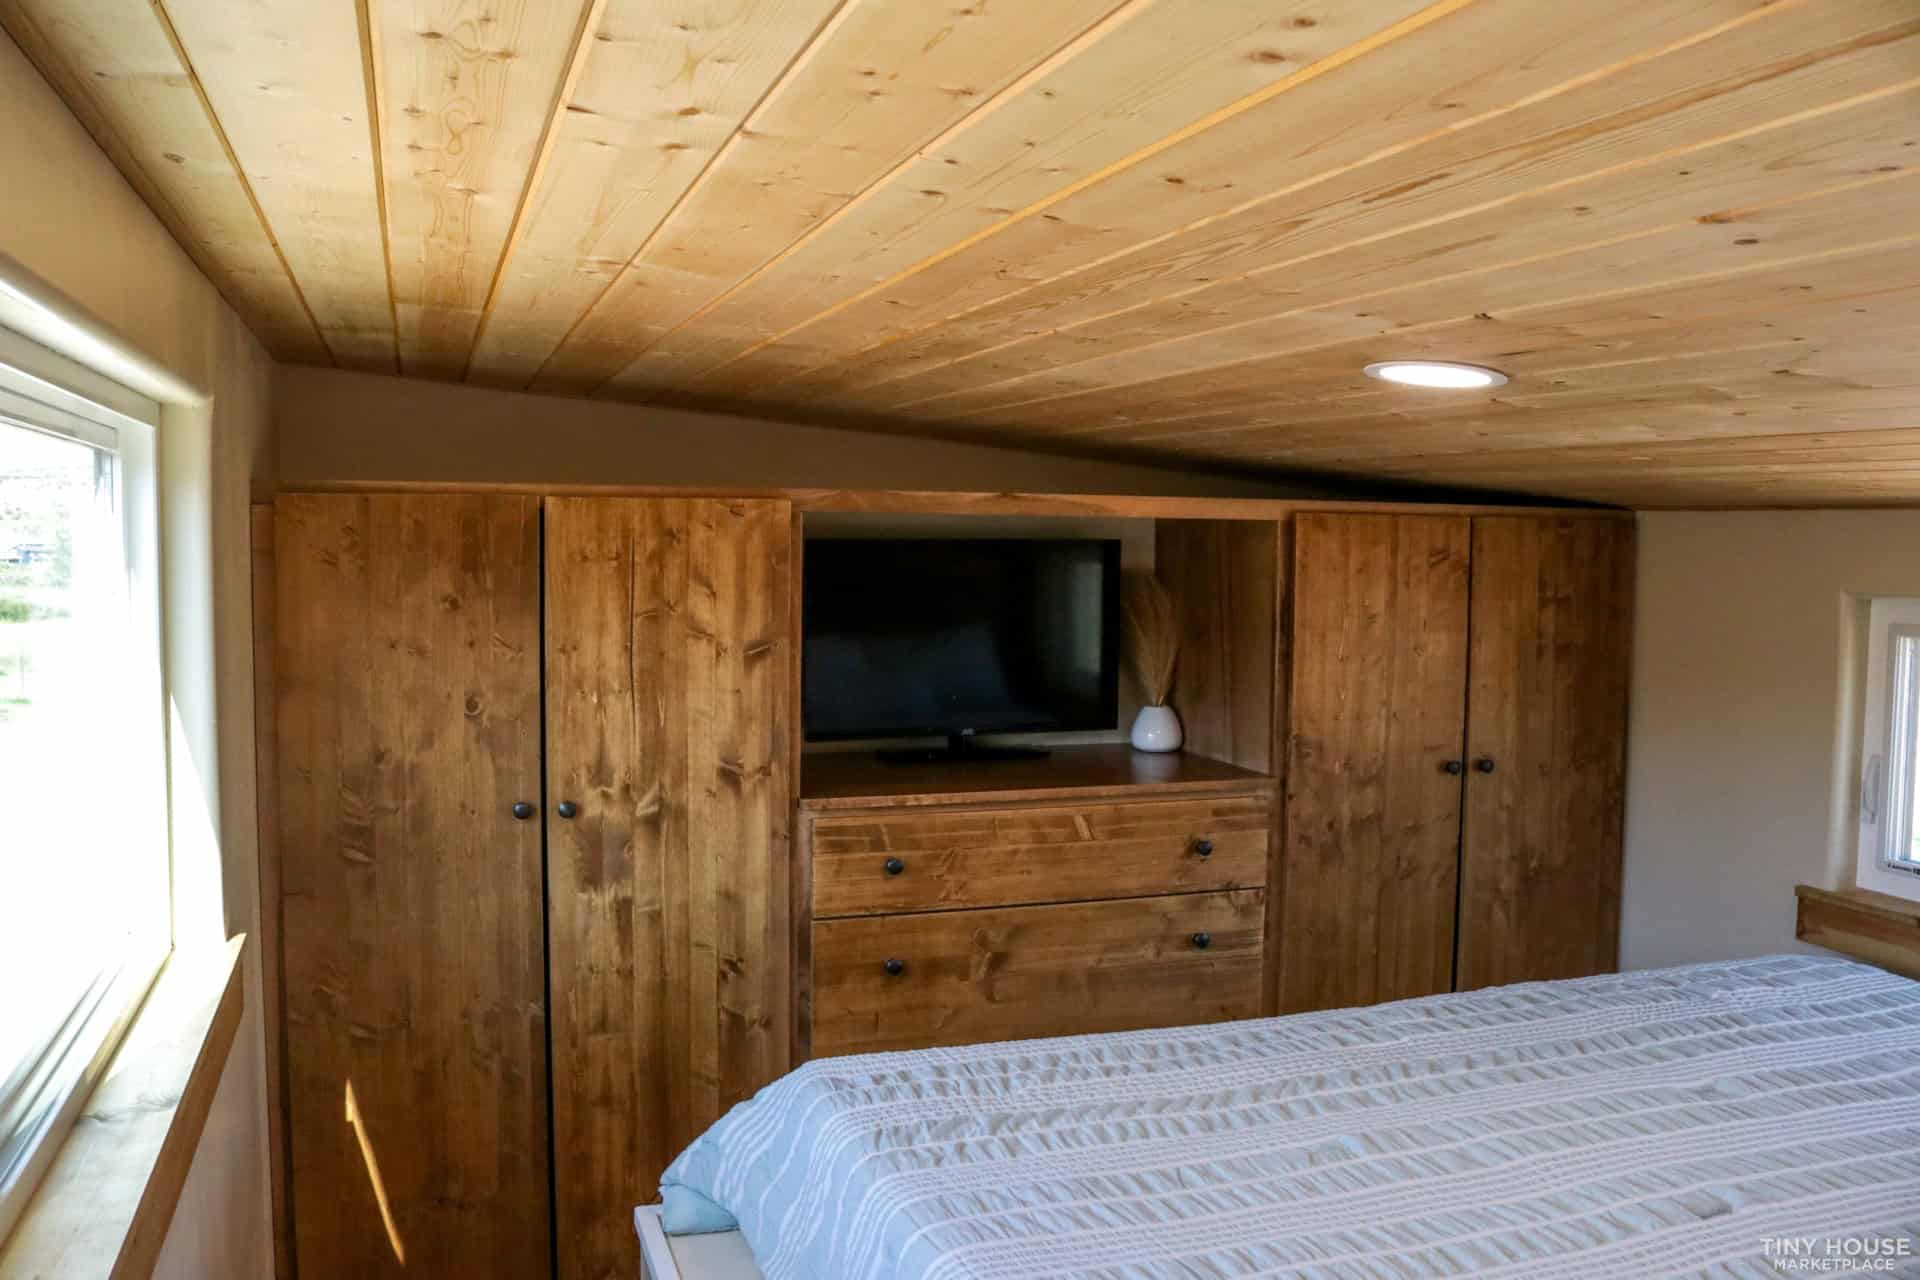
Built-in wardrobes flank a dresser with a spot for a TV, giving you real closet and storage space upstairs.
Light-Filled From Top to Bottom
Eleven windows — six of them a full six feet wide — plus the sliding glass door and skylights keep the home from ever feeling boxed in, as the view from the upstairs walkway shows.
Design Details
- Builder: Frontier Tiny Homes
- Year built: 2024 (certified)
- Dimensions: 30′ x 10′
- Size: 400 sq ft
- Bedrooms: 2 (both upstairs)
- Bathrooms: 1 full, with residential soaking tub and shower
- Kitchen: Hickory cabinets, butcher-block counters, gas range, over-range microwave, full-size refrigerator, dishwasher, large pantry, bay windows
- Living area: Electric fireplace, vaulted ceilings, staircase access
- Windows & doors: 11 windows (six 6-foot-wide units) plus an 8-foot sliding glass door
- Extras: Laundry capability, built-in bedroom wardrobes and dresser
- Foundation: Tiny house on a triple-axle trailer
- Recognition: “Best In Show,” Colorado tiny house festival, July 2024
- Location: Silt, Colorado
- Price: $135,000 (land not included)
What Makes the Felicity Special
- True two-story living. Two dedicated bedrooms give real separation that single-loft tiny homes can’t match.
- A staircase, not a ladder. Safer and more comfortable for everyday, long-term living.
- Full-home amenities. A soaking tub, dishwasher, gas range, and fireplace are luxuries many tiny homes skip.
- Smart storage everywhere. Tall pantry, built-in wardrobes, and a dresser let you move in without extreme downsizing.
- Award-winning craftsmanship. The hickory cabinetry, tile work, and cedar exterior earned it “Best In Show.”
Is the Felicity Right for You?
If you’ve held off on tiny living because you didn’t want to give up a real kitchen, a bathtub, or a proper bedroom, the Felicity is a compelling answer. It’s listed for sale at $135,000 out of Silt, Colorado — see the full listing through Tiny House Marketplace.
Highlights
- 30′ two-story tiny house on wheels, 400 sq ft
- Two upstairs bedrooms reached by a full staircase
- Chef’s kitchen with gas range, dishwasher, and full-size fridge
- Full bathroom with residential soaking tub
- Electric fireplace and vaulted living area
- 11 windows and an 8-foot sliding glass door
- Award-winning 2024 build, certified, for sale at $135,000
Explore more tiny homes for sale:
Subscribe to our free newsletters for more tiny houses like this one:
=> Join the Tiny House Newsletter
=> Join the Tiny Houses For Sale Newsletter
Disclosure: This post may contain affiliate links. If you purchase through one of our links, we may earn a commission at no additional cost to you.


Alex
Latest posts by Alex (see all)
- The Atlas by Zook Cabins: A 233 Sq. Ft. Park Model With a Bed That Rolls Onto the Deck - October 22, 2026
- Red Oak Fire Lookout: An 80-Foot Steel Tower With a 14×14 Cab - October 22, 2026
- White Oak Treehouse: Built Into a 210-Year-Old Oak - October 22, 2026
















Is the bathroom upstairs or downstairs?
I’m pretty certain the bathroom is downstairs. The two (2) loft bedrooms upstairs occupy the entirety of area up. I could be wrong? But feeling confident is that being downstairs.