Disclosure: This post may contain affiliate links. If you purchase through one of our links, we may earn a commission at no additional cost to you.
If you’ve been reading about tiny houses for a while, you probably know Ryan Mitchell. He’s the guy behind The Tiny Life, one of the longest-running tiny house blogs. He also built his own tiny house on wheels by hand, finished it in 2012, and lived in it full-time, off the grid, outside Charlotte, North Carolina, for almost a decade. Now he’s ready for the next chapter, and he’s selling the house.
The House That Helped Start a Movement
Ryan always meant this house to be a stepping stone, a way to live simply while he worked toward what came next. In his words, it “has been a great place to live during that time.” He built it from a set of professionally engineered Tumbleweed plans as a first-time, do-it-yourself builder, with licensed contractors checking his work at different stages and a licensed electrician and plumber handling those trades. Much of the build is documented on The Tiny Life YouTube channel.
That history is part of what makes this listing special. This isn’t a builder’s showroom model. It’s the real, lived-in home of someone who spent years teaching other people how to go tiny, and a lot of what he learned shows up in the details.
Built for Weather: Cedar Siding and a Metal Roof
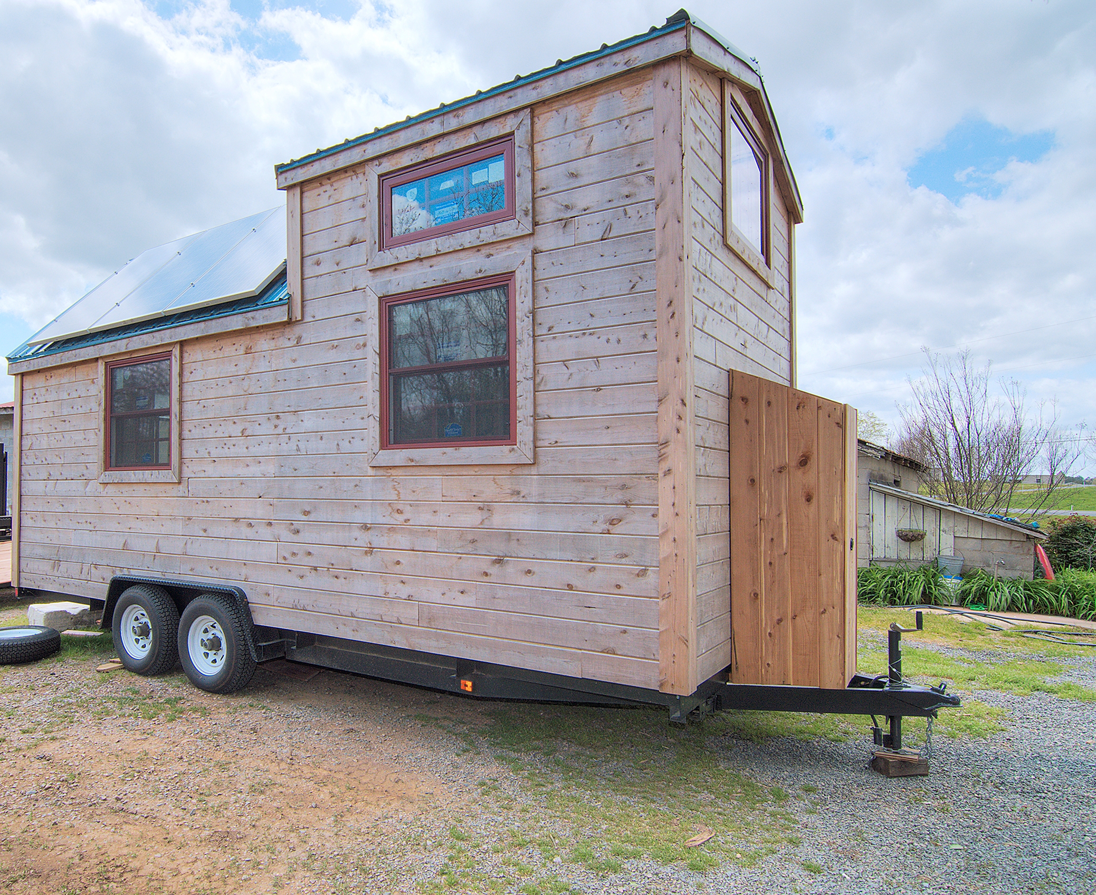
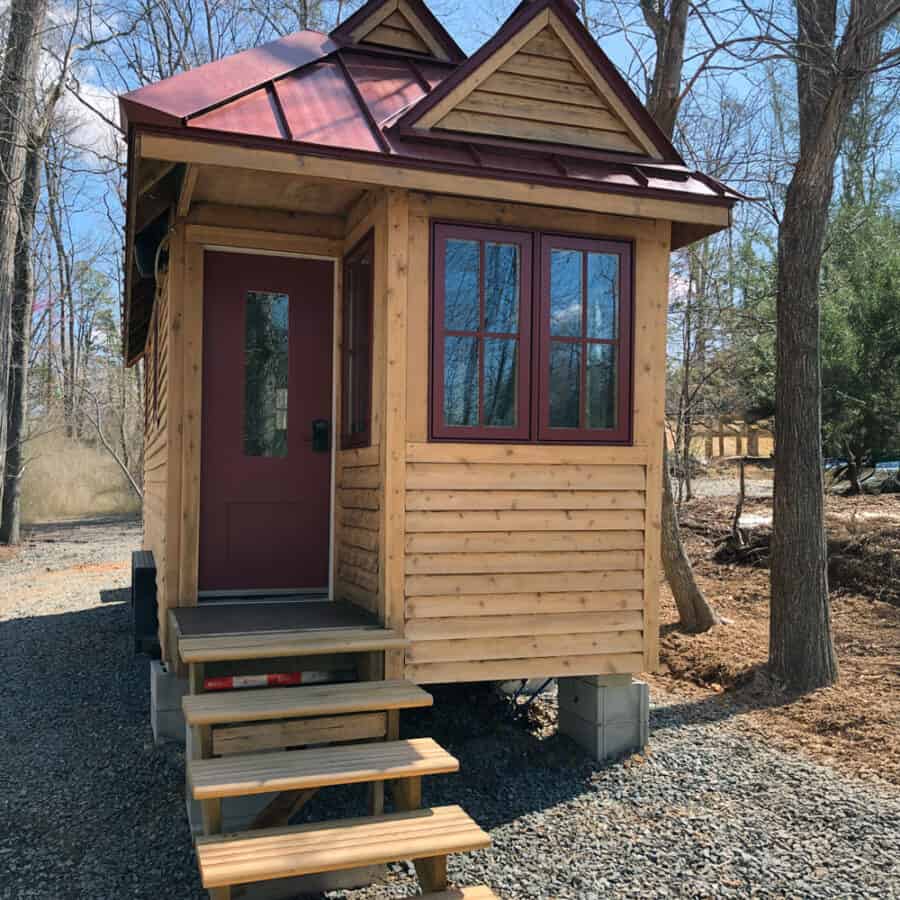
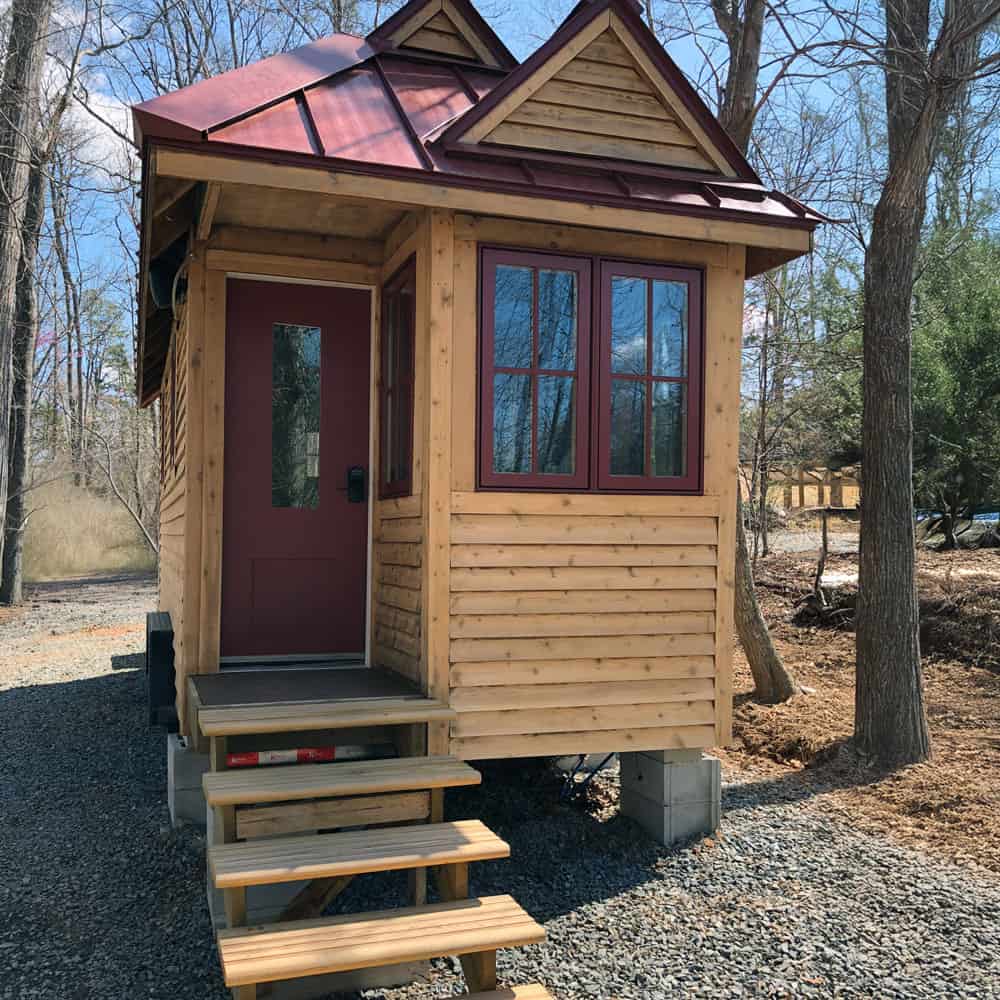
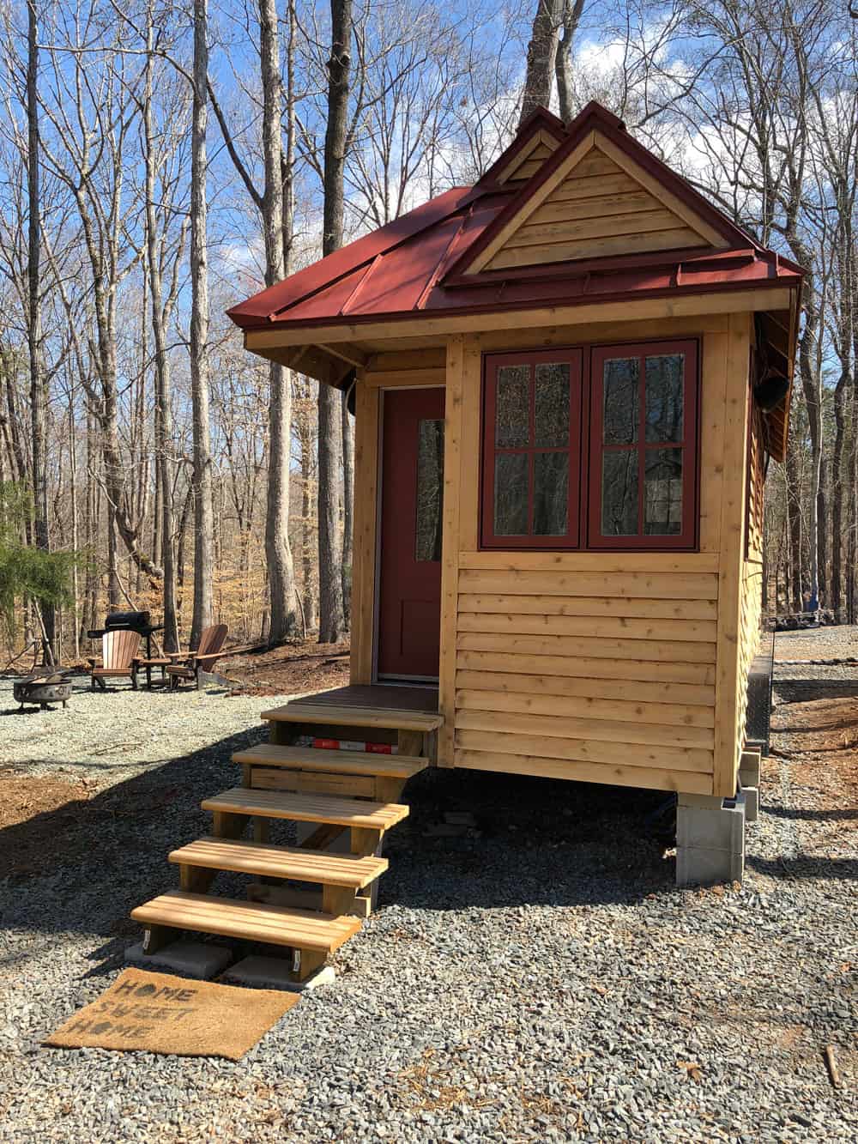
The house sits on a heavy-duty 20′ x 8.5′ trailer with a VIN and a clean title. Outside, it has a standing-seam metal roof, cedar siding that Ryan recently restored so the next owner can stain or paint it, double-pane wood and metal-faced windows, and a custom entry door. The steep cross gables are classic Tumbleweed and do more than look charming: they shed rain and leaves fast and give the loft extra headroom.
Inside and out, it adds up to about 220 square feet, with 150 square feet on the main floor and a 70-square-foot sleeping loft.
A Cozy Front Nook and Built-In Storage
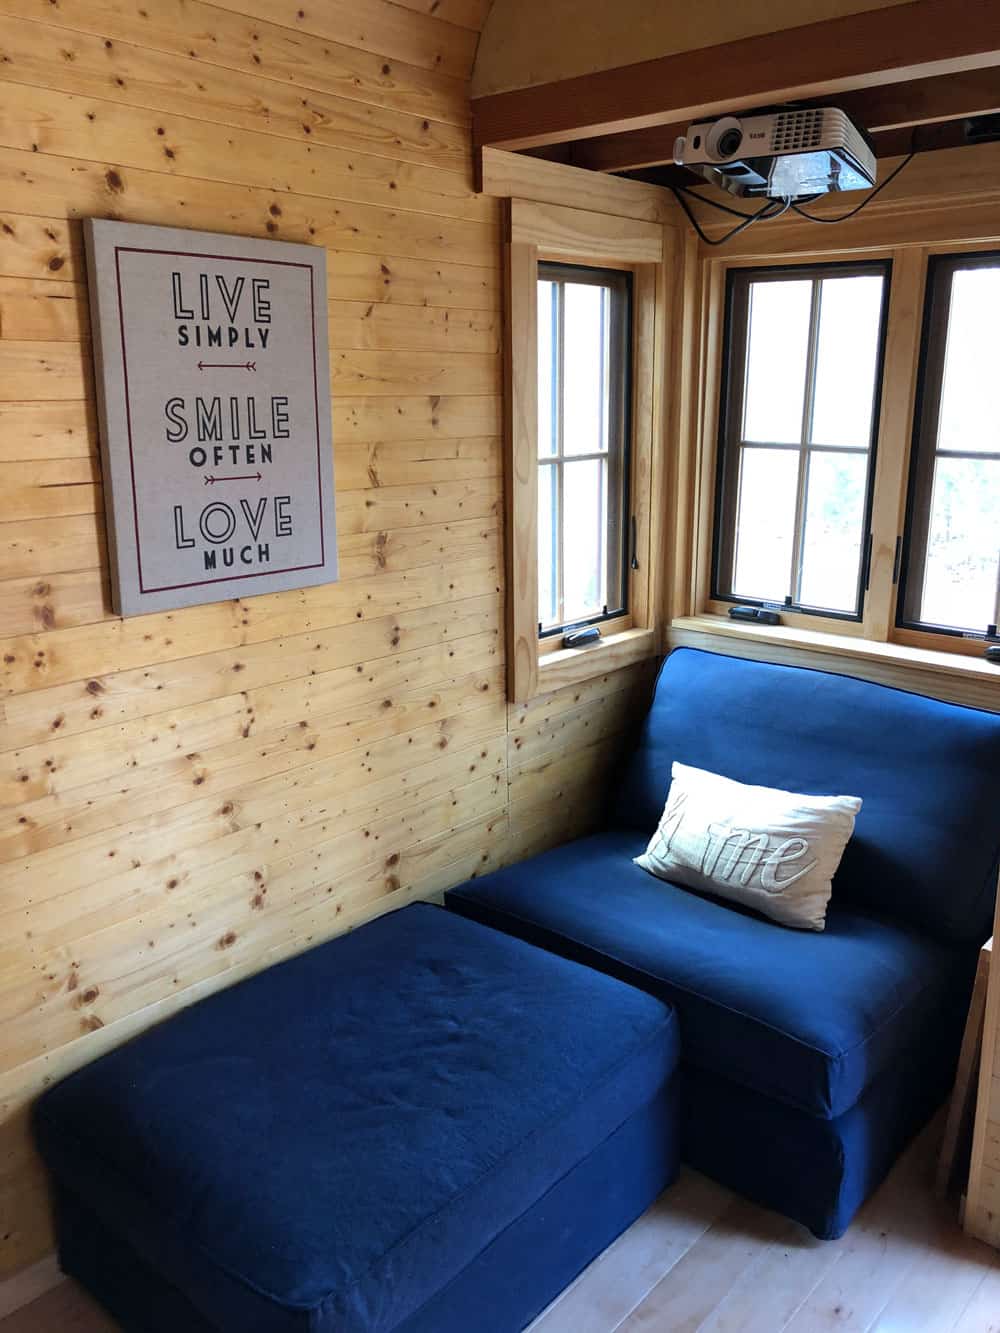
Step inside and you’re in an open living area with maple hardwood floors and pine tongue-and-groove walls. Up front, there’s a nook with room for seating or a desk. Ryan set his up with a deep blue chair and ottoman, plus a ceiling-mounted projector, which is a clever way to get a movie screen without giving up any wall or floor space to a TV.
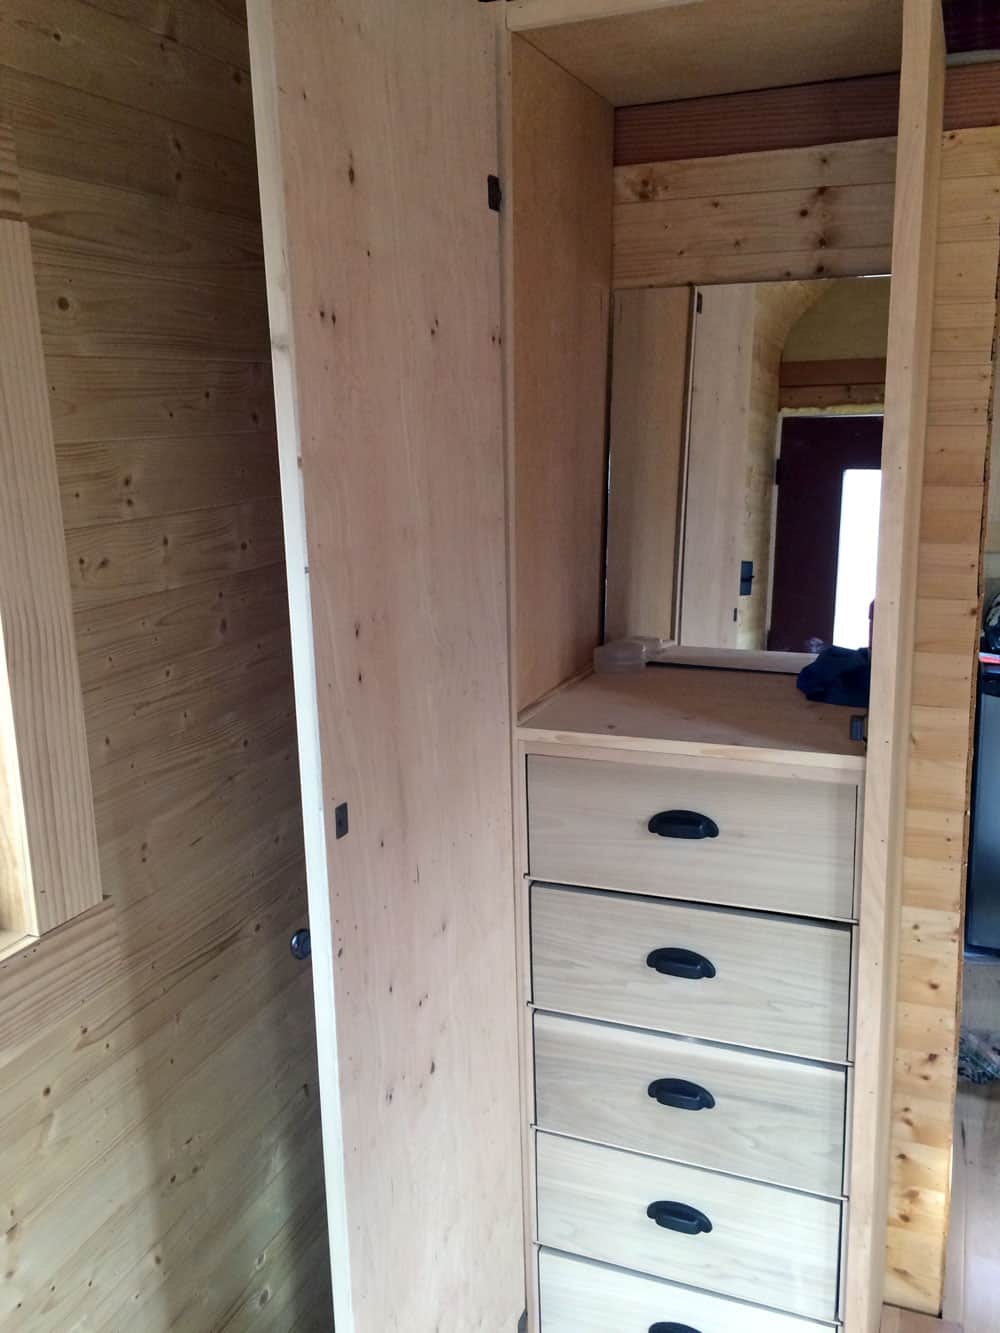
A tall built-in wardrobe (24 x 24 x 80 inches) with five drawers and a mirror handles clothes, and there’s a small set of built-in shelves too. In a house this size, putting storage into tall built-ins instead of loose furniture keeps the floor open.
A Kitchen Made for Cooking
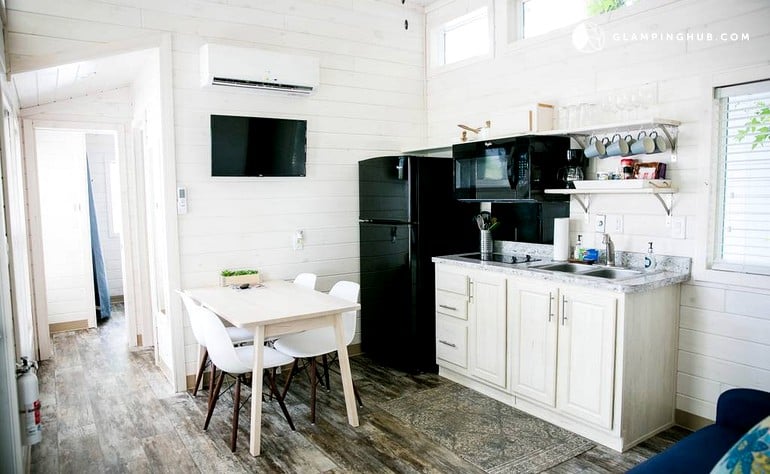
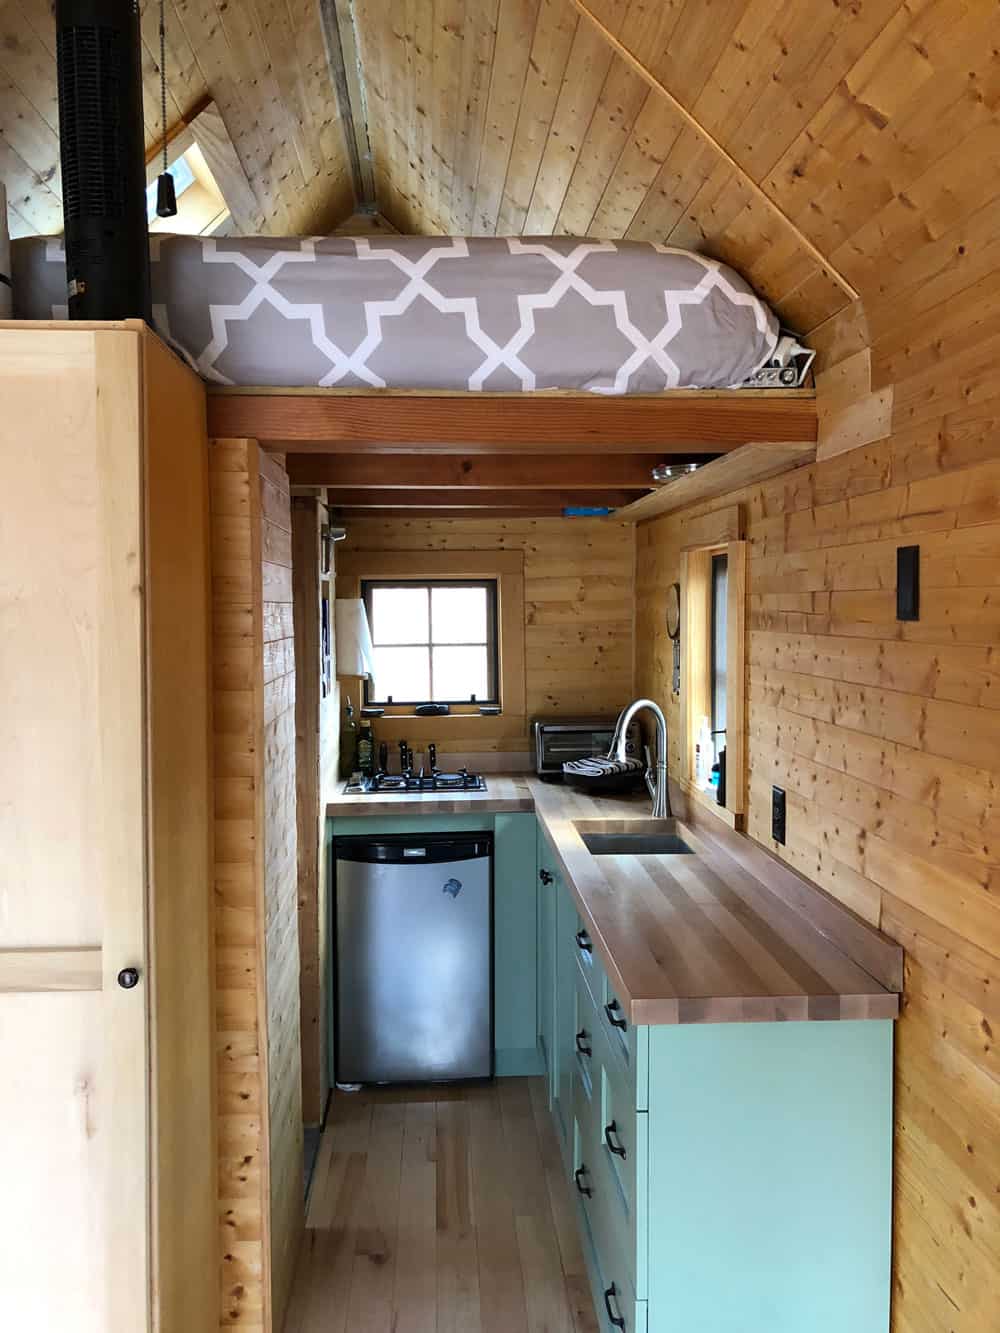
The kitchen runs along one side of the house, with mint-green soft-close cabinets under custom butcher block counters that Ryan built himself. There’s a stainless propane cooktop, a deep stainless sink with a pull-down faucet under the window, and an under-counter refrigerator, which is included in the sale.
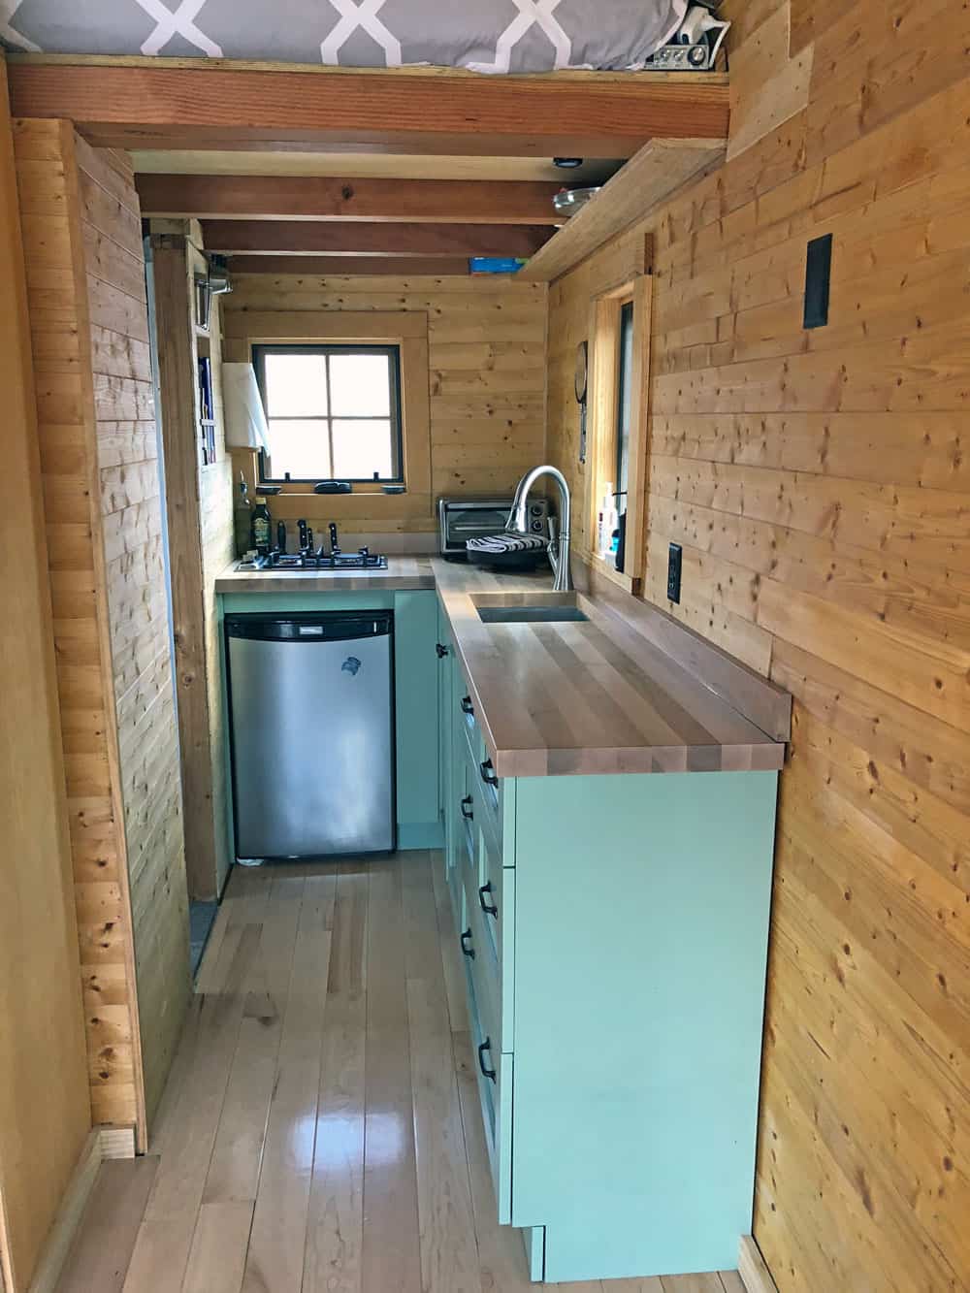
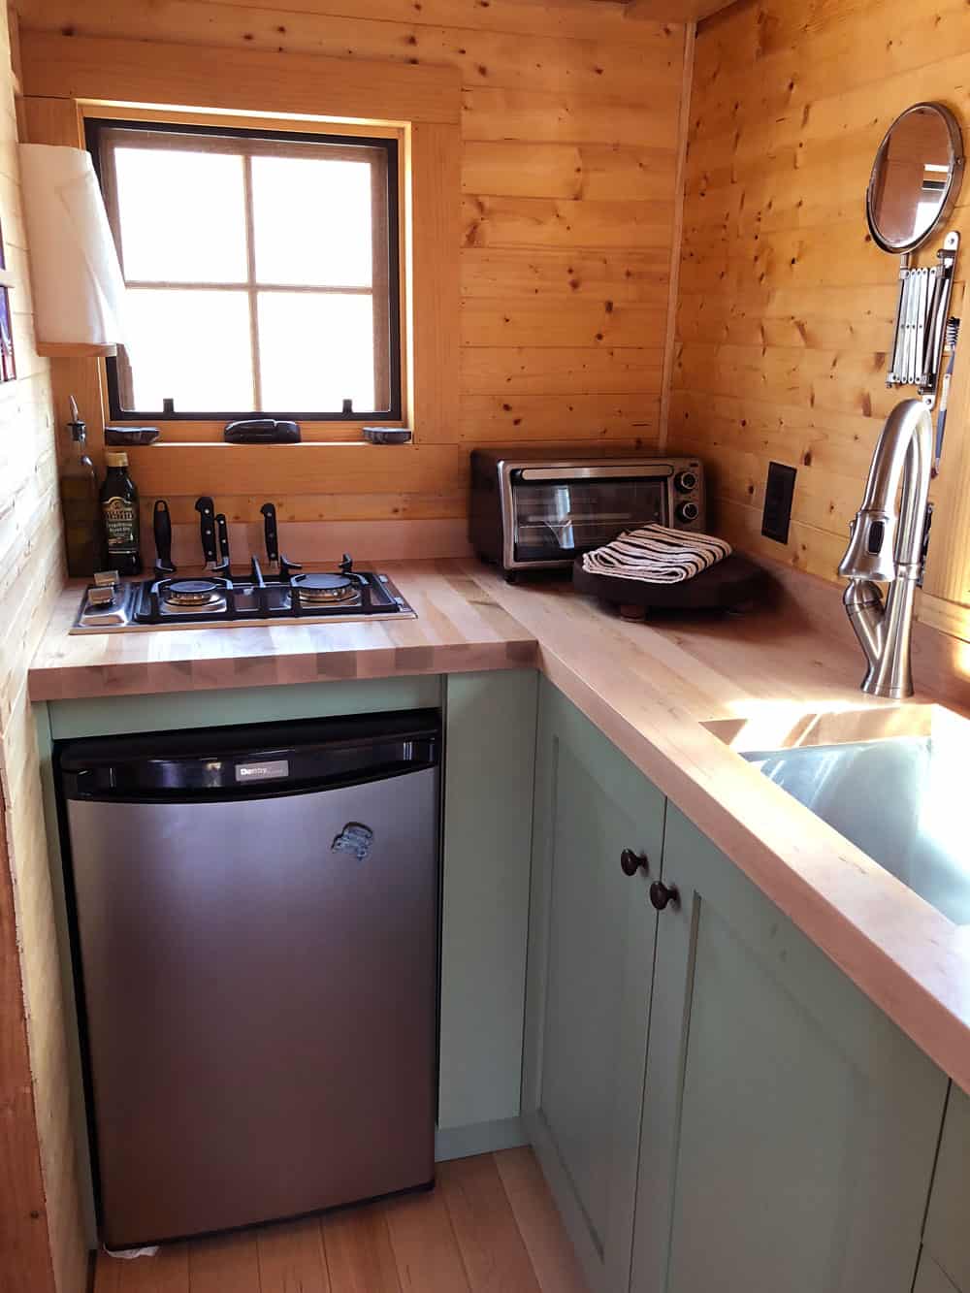
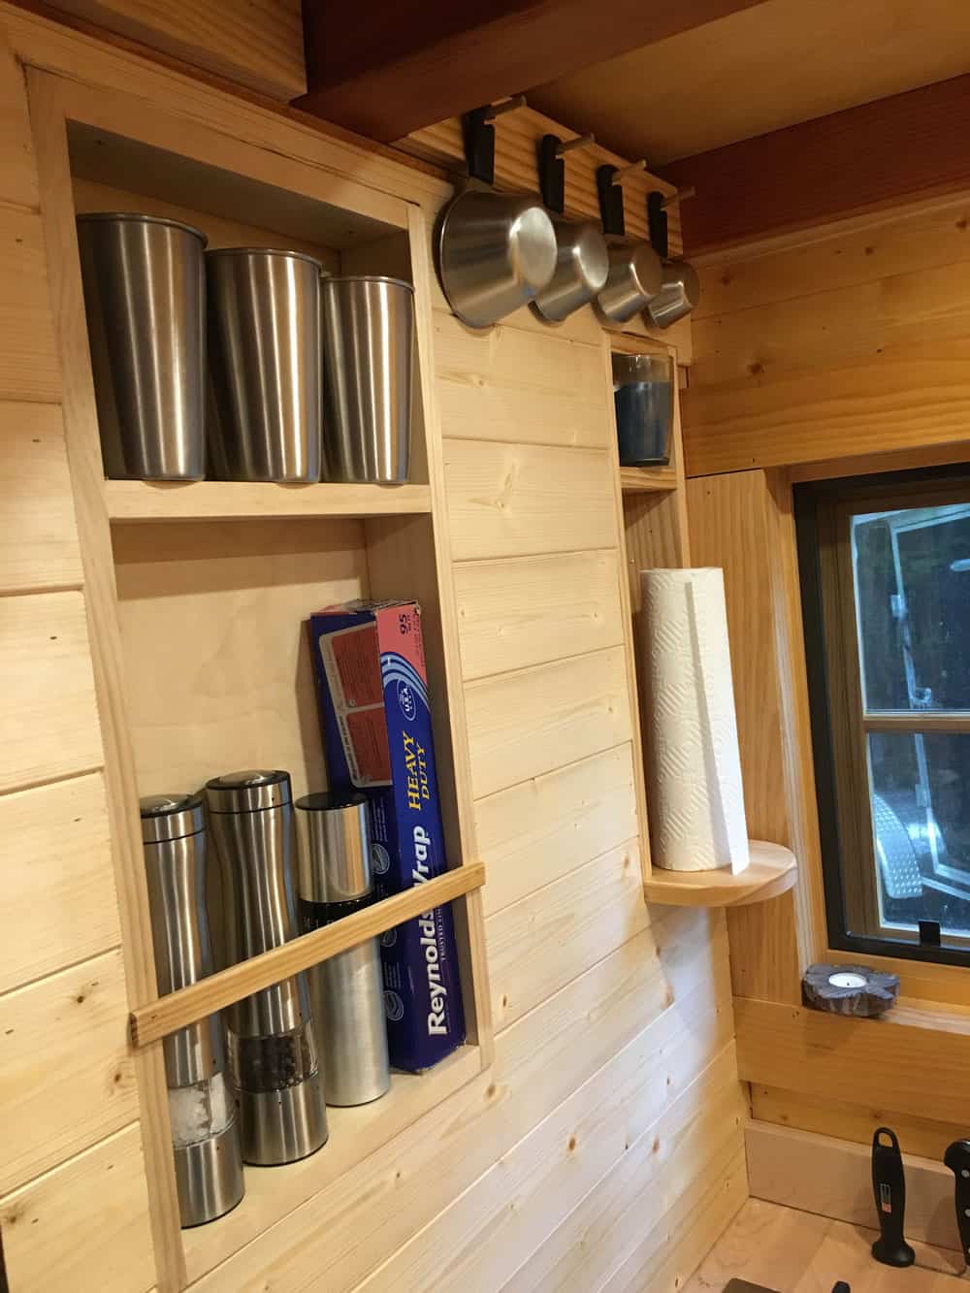
Look closely and you’ll see how much thought went into the storage. There’s a built-in knife block, open shelves up high, custom drawer inserts, and a recessed wall niche between the studs for canisters and paper towels, with pots hanging just above. Using the wall cavities like this is one of the best small-space tricks around, because it adds storage without taking up any floor.
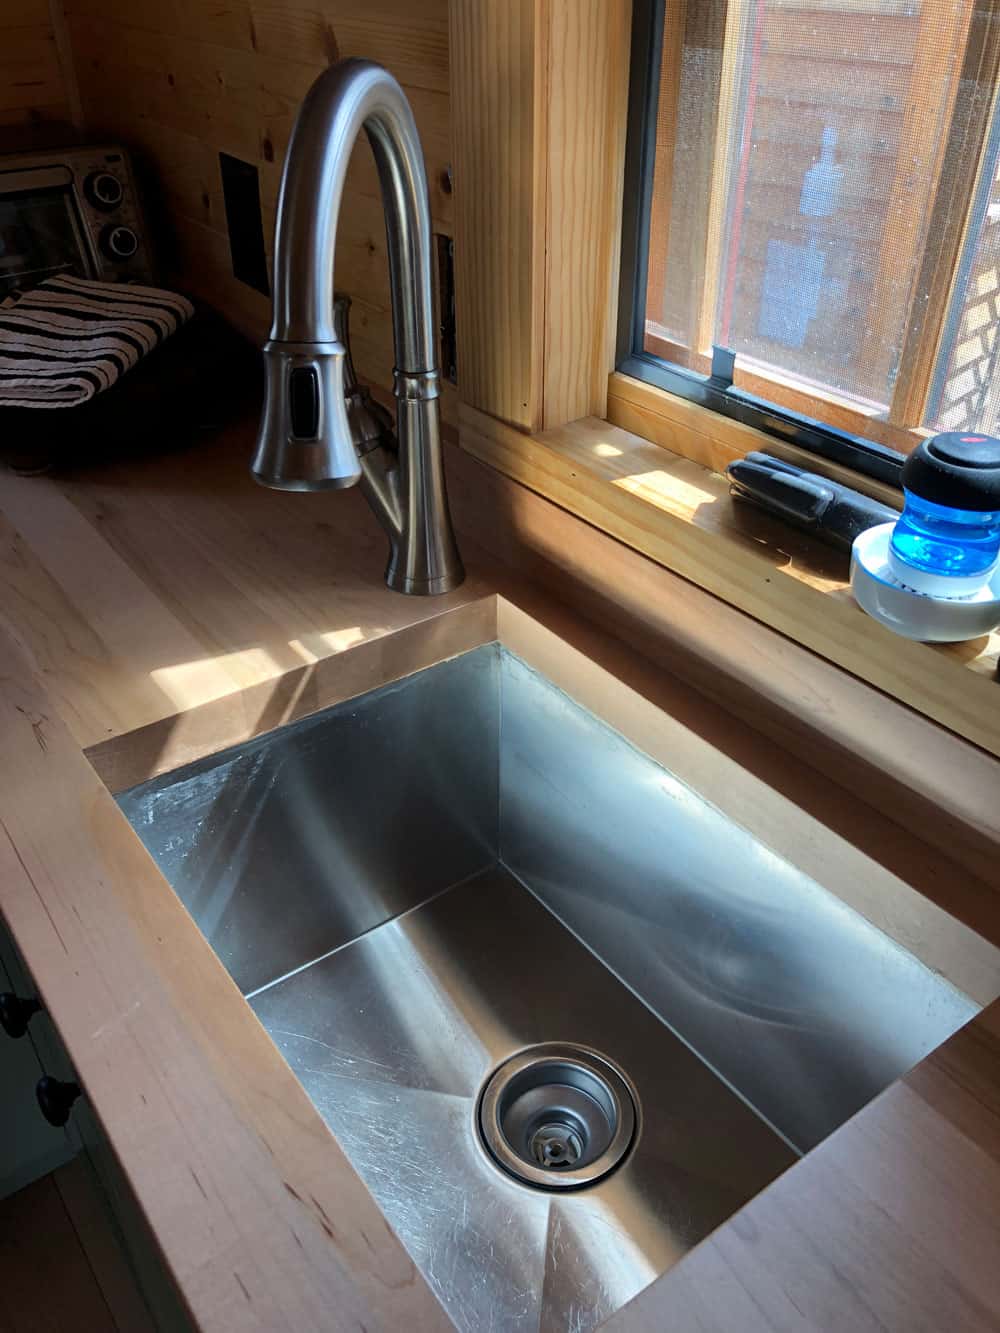
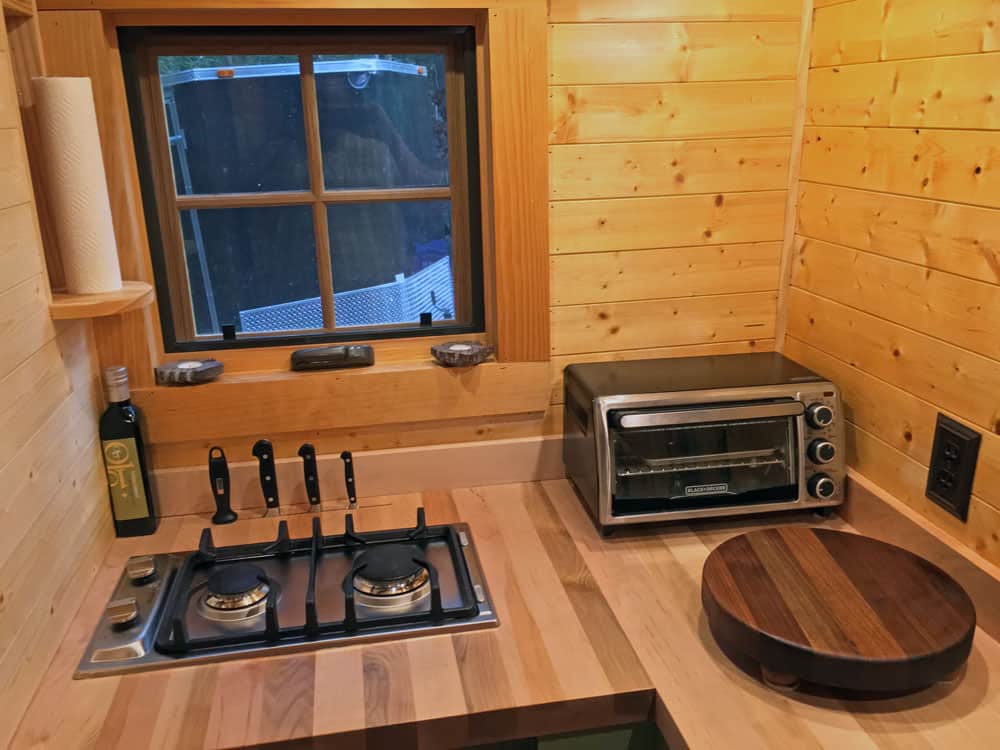
There’s no dishwasher, laundry, or microwave, though Ryan notes a microwave could probably fit under the sink.
A Skylit Sleeping Loft
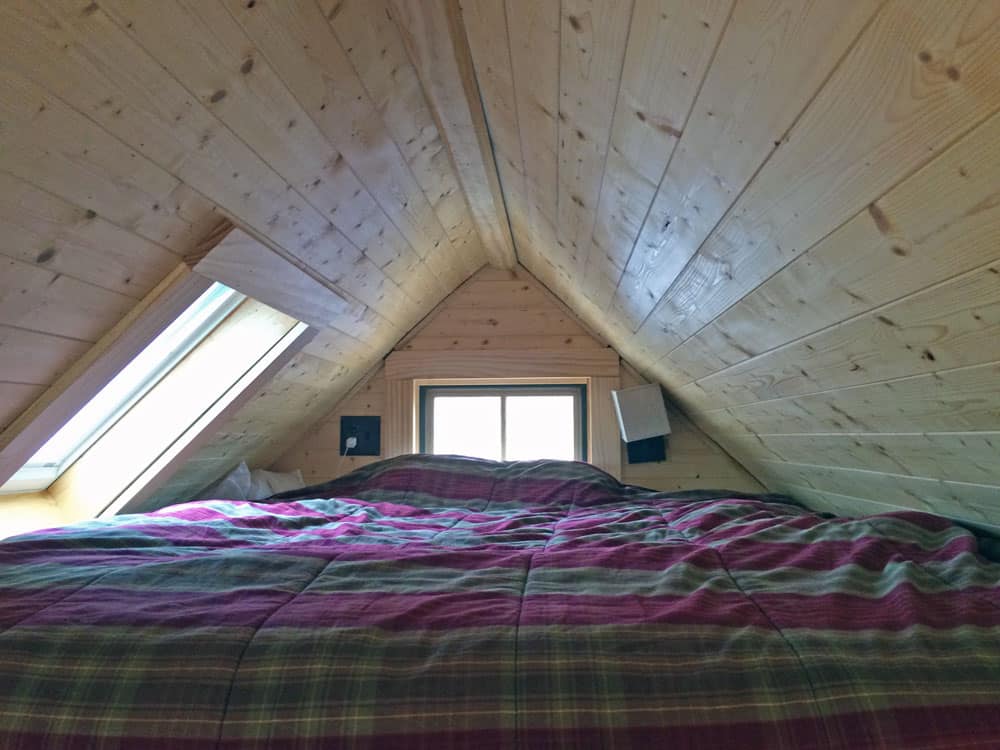
Up the folding ladder, the loft fits a queen-size mattress under the pine ceiling. A skylight sits right over the bed, and there’s a window at the gable end. The ladder folds away into a nook on the ground floor when you don’t need it. The loft also holds the mini-split’s air handler, so heating and cooling come right where you sleep.
The Bathroom
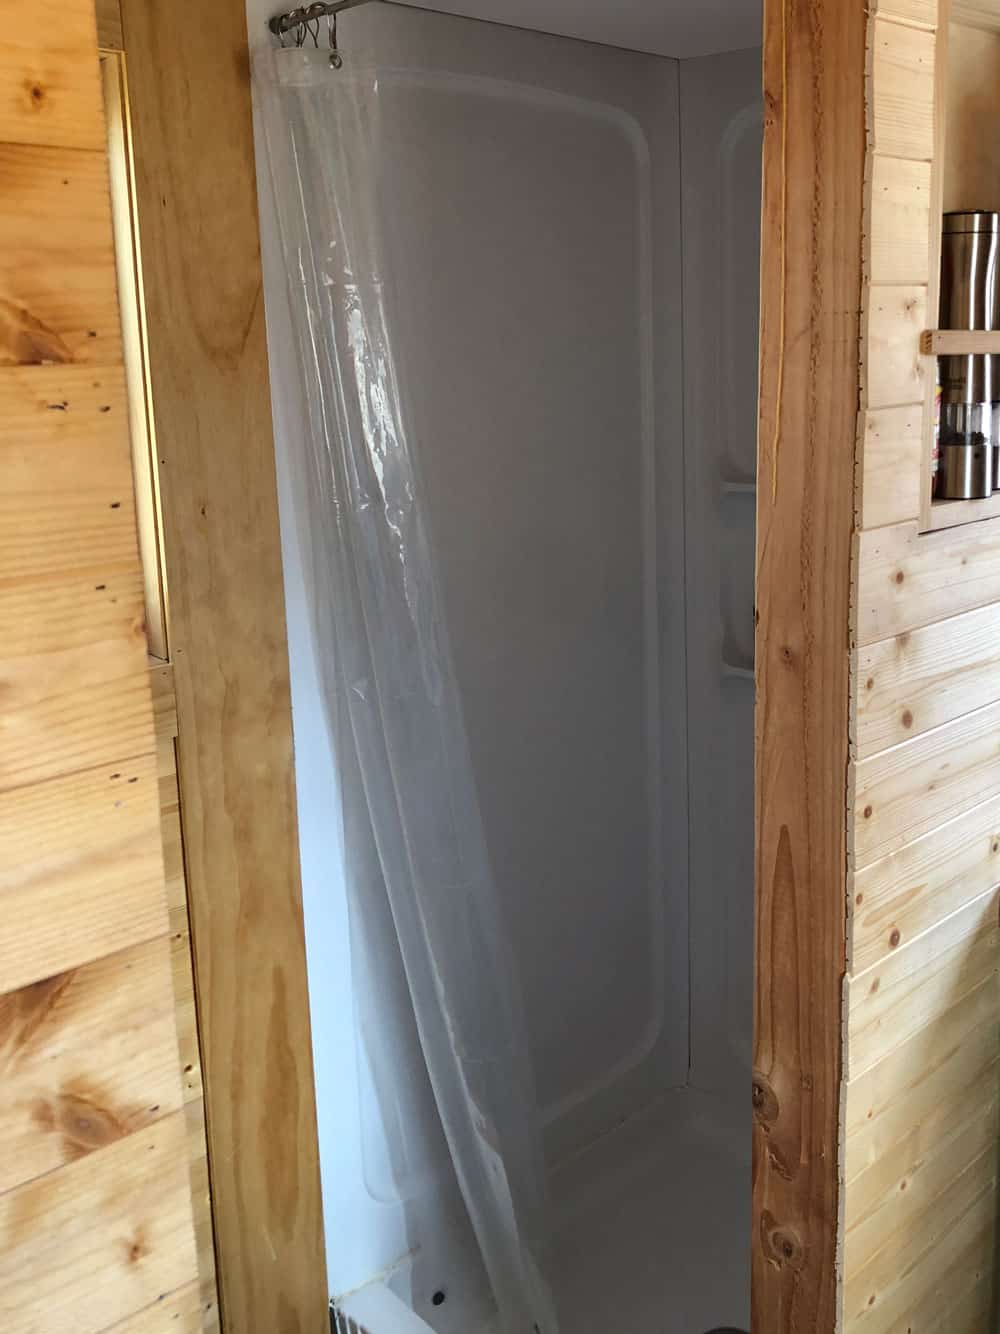
The bathroom has a 32-inch shower and dark slate tile floors. Ryan used a composting toilet, which isn’t included, and he kept a spot ready for a regular flush toilet if the next owner wants to plumb one in. For now, that space is used for extra shelving.
Floor Plan
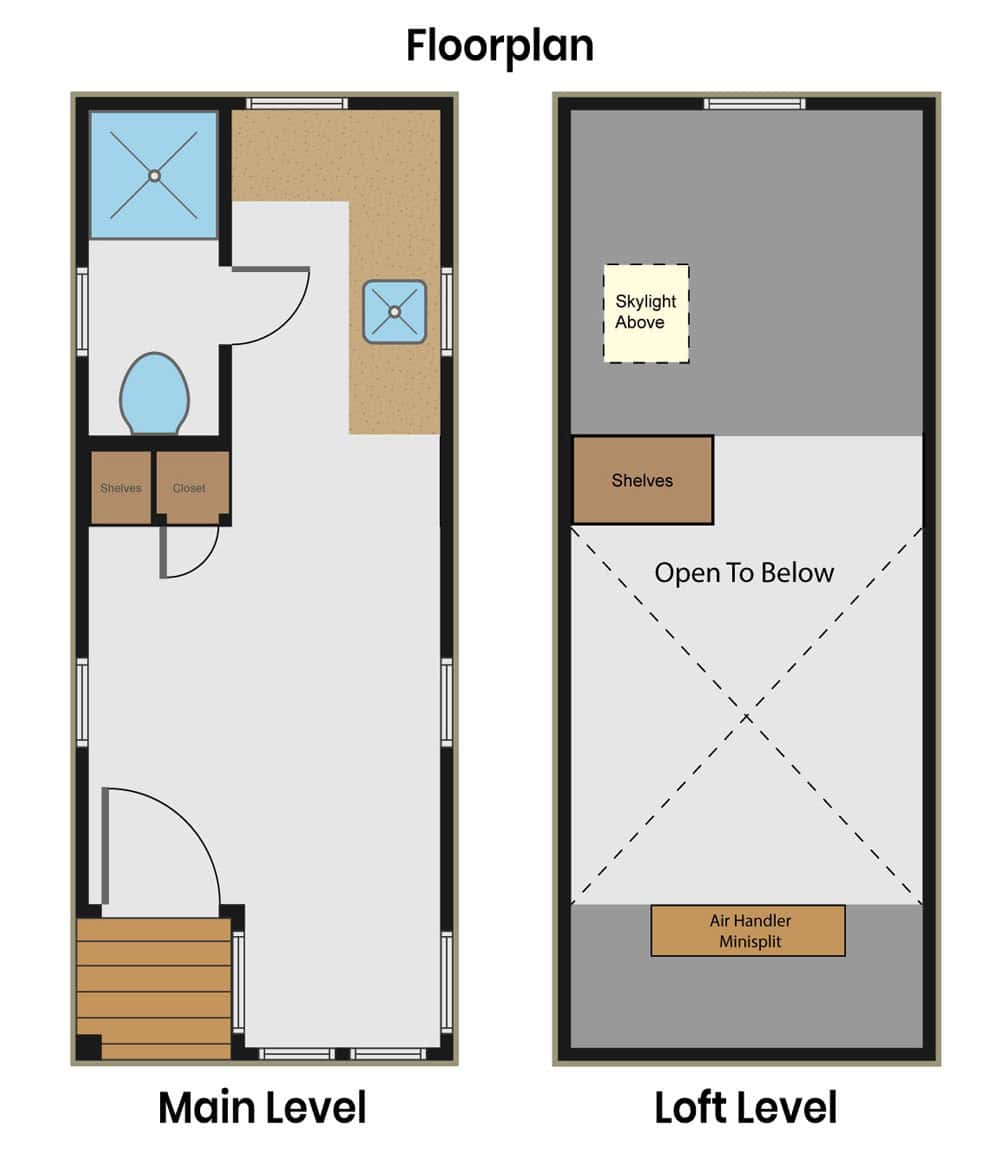
The layout is simple and efficient. The bathroom and kitchen sit at the back, the living nook and entry at the front, and the loft spans most of the house above, open to the room below.
Design Details
- Builder: Ryan Mitchell (DIY, from engineered Tumbleweed plans), completed in 2012
- Size: About 220 sq ft total: 150 sq ft main floor + 70 sq ft sleeping loft
- Trailer: Heavy-duty 20′ x 8.5′ with VIN and clean title
- Exterior: Standing-seam metal roof, cedar siding, double-pane wood and metal-faced windows, custom door
- Interior: Maple hardwood floors, pine tongue-and-groove walls, slate tile in the bath
- Kitchen: Custom butcher block counters, soft-close cabinets, propane cooktop, stainless sink, under-counter fridge
- Sleeping: Queen loft with skylight, folding ladder
- Bath: 32-inch shower; space plumbed-ready for a flush toilet (composting toilet not included)
- Systems: Mini-split heat and AC, propane tankless water heater, 50-amp RV hookup, LED lighting, ceiling fan
- Insulation: R-13 fiberglass batts in walls and roof, EPS foam in the floor
- Weight: About 7,000 lbs per the plans (not formally weighed)
- Included: Fridge, mini-split, ladder, and a copy of the house plans
- Location: Charlotte, North Carolina
- Price: $25,000 (already reduced for the repairs noted below)
What Buyers Should Know
Ryan is very upfront about the house, and his listing is worth reading in full. A few of the key points:
- It’s a lived-in home, not a new build. It’s offered as-is, and all sales are final.
- Two known repairs are already priced in. The mini-split still heats and cools, but its remote receiver burned out, so it stays at 70 degrees. The propane tankless water heater has reached the end of its life. Ryan took $2,500 off the price for each.
- Past water damage was fixed. Water came in near the front deck at one point. Ryan replaced the damaged siding, framing, and flooring and added an internal gutter and flashing.
- It isn’t certified. It’s not RVIA or NOAH certified, since those standards didn’t exist when it was built. It was built with codes in mind but wasn’t permitted or inspected, so check your local rules before you buy.
- You’ll need to move it. The house is on blocks with the tires off, and it has to leave the property within two weeks of closing. Ryan suggests budgeting about $5,000 for a transporter and buying new tires.
- Cash or your own financing only. No owner financing or rent-to-own, and showings are only for serious buyers with funds ready.
- Off-grid solar is possible but pricey. Ryan estimates around $20,000 for a solar setup big enough to run it, and suggests connecting to the grid through the 50-amp plug instead.
What Makes This Tiny House Special
- It’s the home of one of the tiny house movement’s best-known voices, lived in full-time for nearly a decade
- The custom butcher block counters, recessed wall storage, and built-in knife block show years of small-space problem solving
- Quality, low-maintenance materials like a standing-seam metal roof, cedar siding, and maple floors
- The time-tested Tumbleweed layout puts a queen loft above a full kitchen and bath on a 20-foot trailer
- An honest, detailed listing makes it easy to know what you’re getting
Learn More
Full listing, FAQs, and contact form: Ryan’s Tiny House For Sale on The Tiny Life
Build videos: The Tiny Life on YouTube
Highlights
- About 220 sq ft tiny house on wheels built by Ryan Mitchell of The Tiny Life
- 150 sq ft main floor plus a 70 sq ft queen sleeping loft with a skylight
- Butcher block kitchen with propane cooktop and under-counter fridge
- Mini-split, tankless water heater, and 50-amp hookup
- Asking $25,000 in Charlotte, North Carolina, with the buyer arranging transport
Explore More
- Building and Living in a Tiny House with Ryan Mitchell (Interview)
- Cracking the Building Code on Tiny Houses with Ryan Mitchell
- Lisa Michel’s 277 Sq. Ft. Molecule Tiny House For Sale in Santa Cruz
- Nearly New 380 Sq Ft Minimaliste For Sale in North Carolina
- How to Spot a Fake Tiny House Listing
Would you buy a tiny house with this much history? Tell us in the comments.
If you enjoyed this you’ll LOVE our Free Daily Tiny House Newsletter with even more!
You can also join our Small House Newsletter!
Also, try our Tiny Houses For Sale Newsletter! Thank you!
More Like This: Tiny Houses For Sale | Tiny Houses
Disclosure: This post may contain affiliate links. If you purchase through one of our links, we may earn a commission at no additional cost to you.


Alex
Latest posts by Alex (see all)
- Ryan Mitchell of The Tiny Life Is Selling the Tiny House He Built and Lived In for Nearly a Decade - October 13, 2026
- Dragon Avalon 24′: A Move-In Ready Tiny House With a First-Floor Bedroom and Two Lofts - October 13, 2026
- Tiny Life Blackberry: A Park Model with a Loft and Storage Stairs at Peaceful Meadows - October 13, 2026