Disclosure: This post may contain affiliate links. If you purchase through one of our links, we may earn a commission at no additional cost to you.
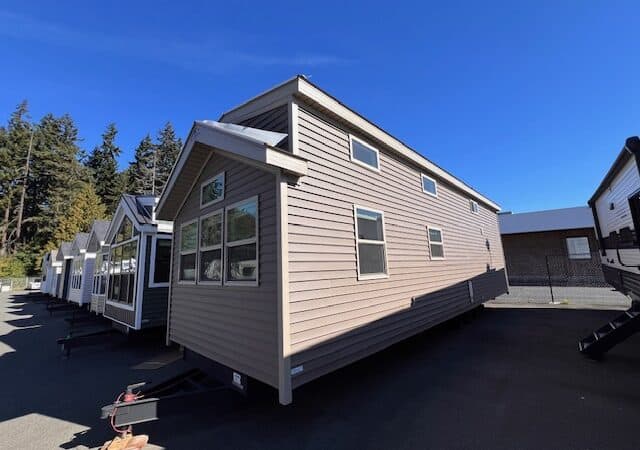
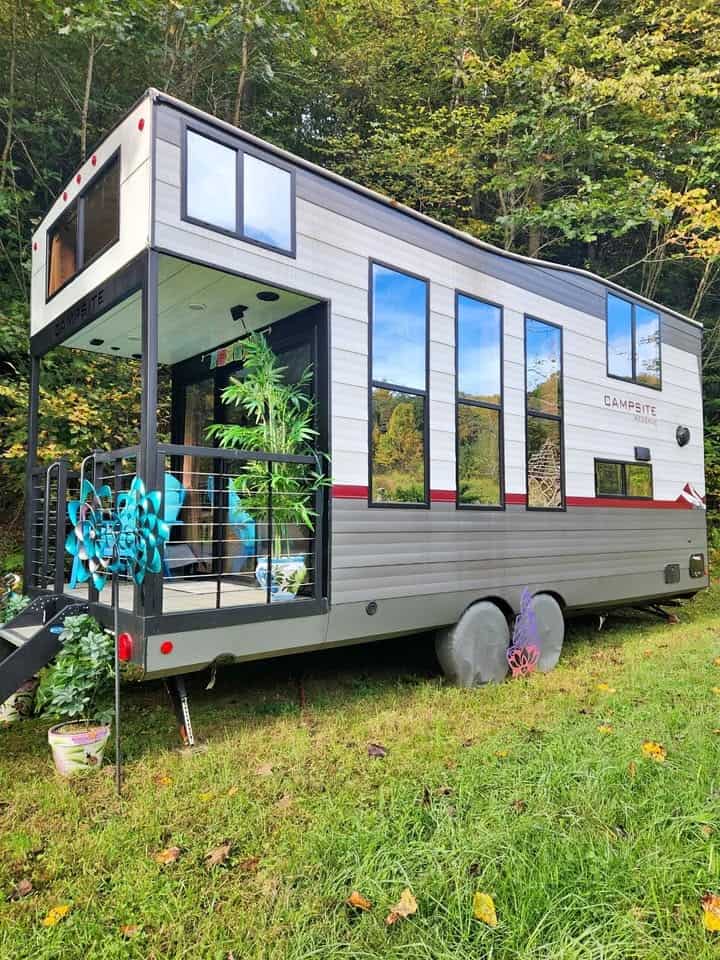
Forest River’s Campsite Reserve line is built to look and live like a tiny house while staying 8 feet wide and towable like an RV. This 2025 Campsite Reserve 16SW in Marshall, North Carolina has never been stayed in, according to the sellers. They bought it last year for wellness stays on their property, and plans changed. It is about 245 square feet with two lofts, a full kitchen with a dishwasher, central heat and air, and heated tanks, and it is listed at $27,500.
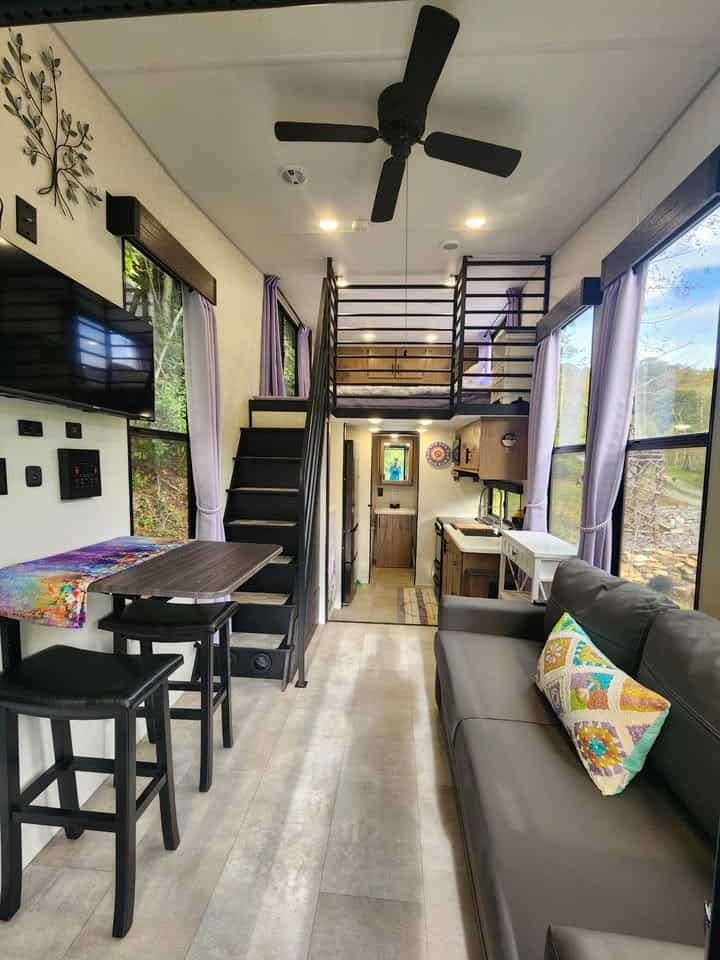
A Bright Living Room With Tall Windows
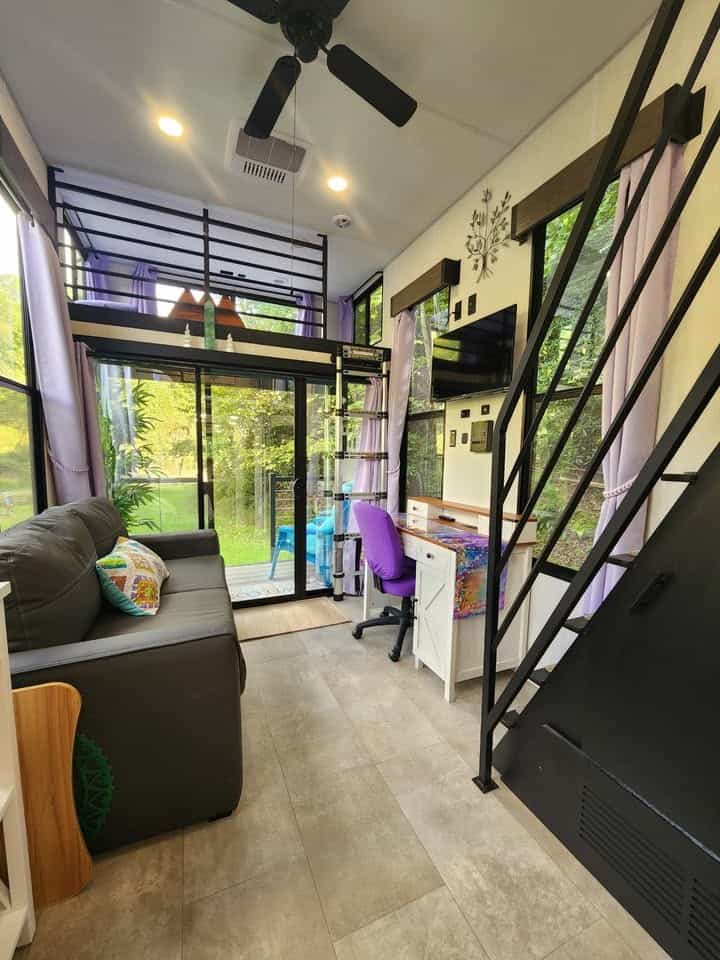
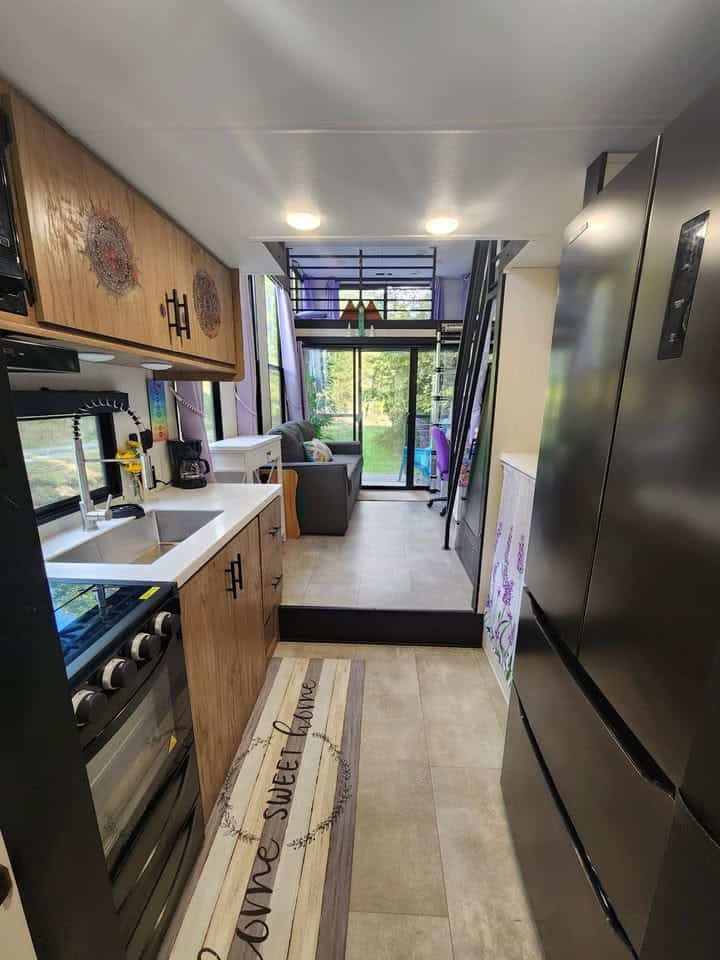
The living area sits between the two lofts, so it gets the full ceiling height. Tall windows, a sliding glass door, and a ceiling fan make it feel open. The sellers rearranged the furniture for long-term living and show both setups in the listing photos. All the windows and the slider have reflective privacy glass.
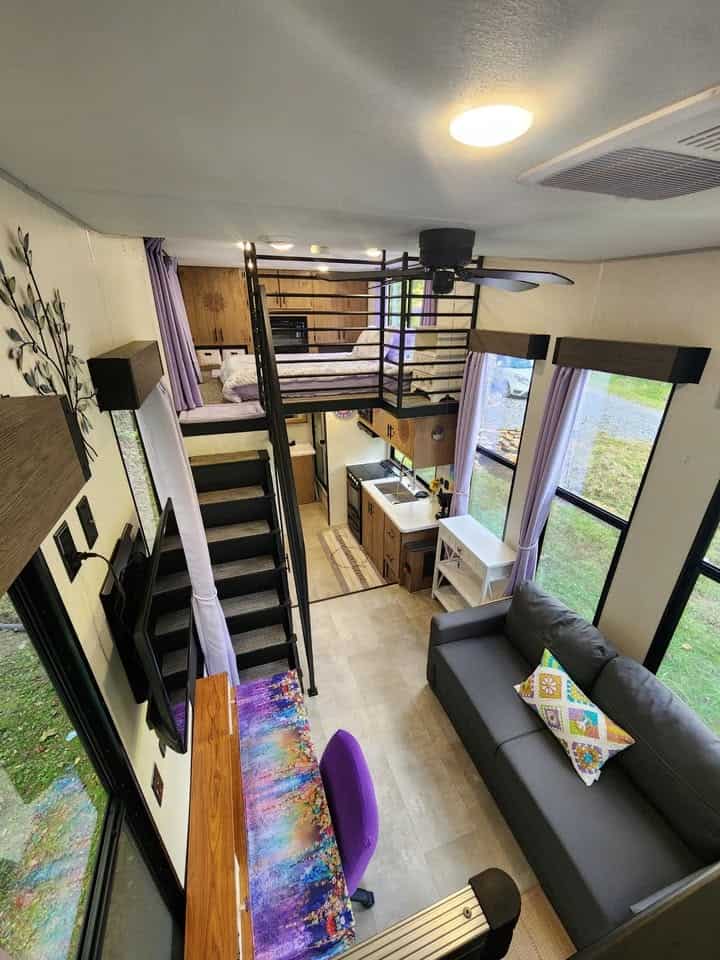
A Real Kitchen, Dishwasher Included
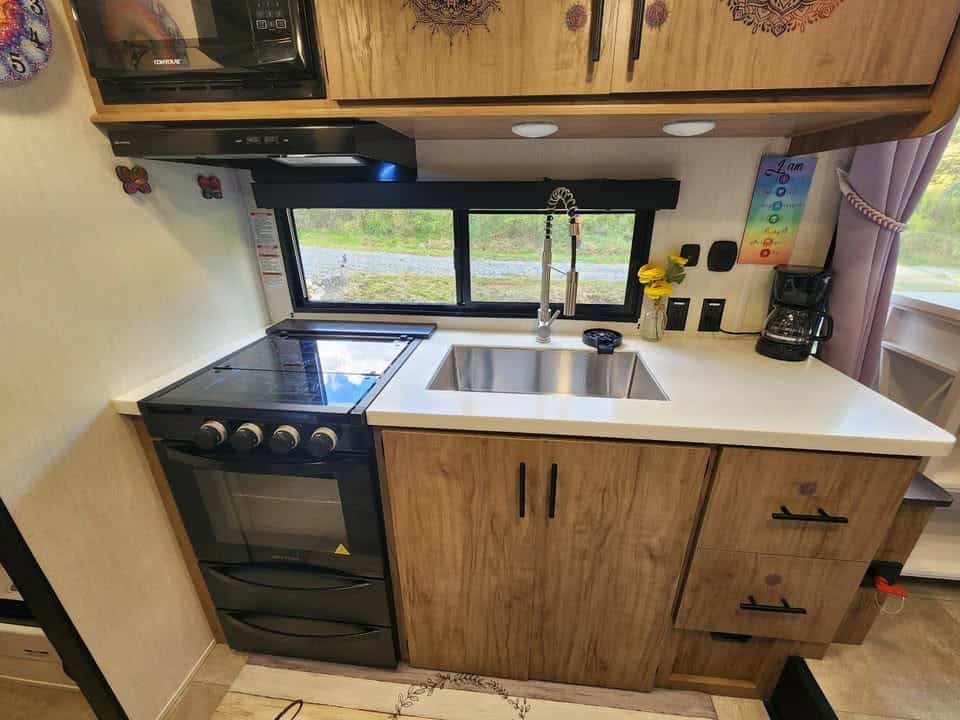
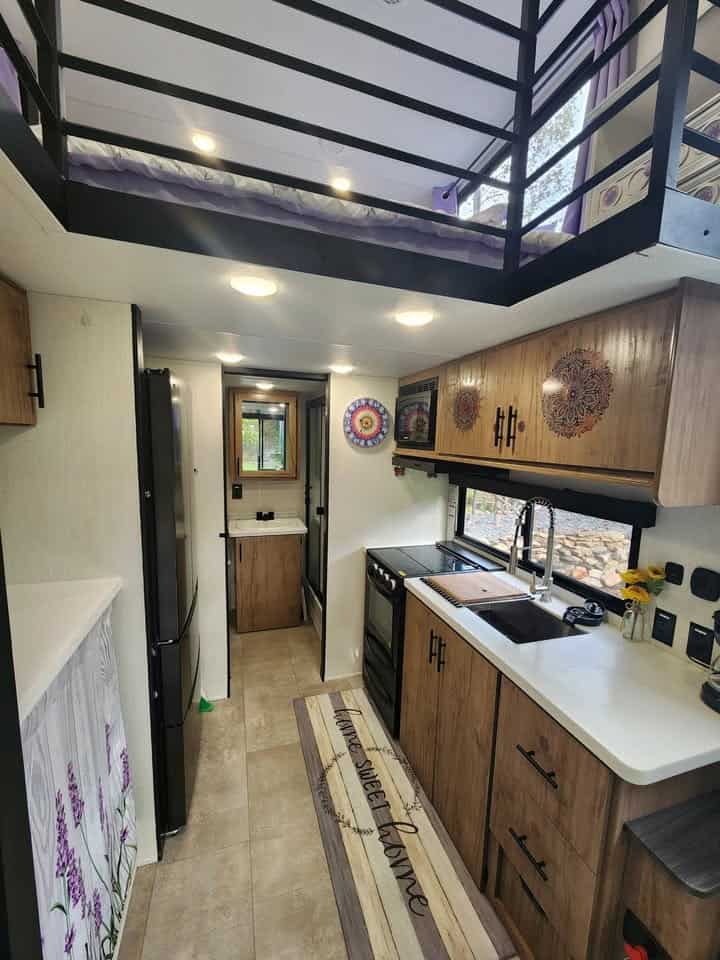
The kitchen has a three-burner range with an oven, a deep sink, wood-look cabinets, and a large household-style refrigerator with two freezers. A dishwasher is rare in anything this size. The rear loft sits over the kitchen, and the bathroom is at the far end.
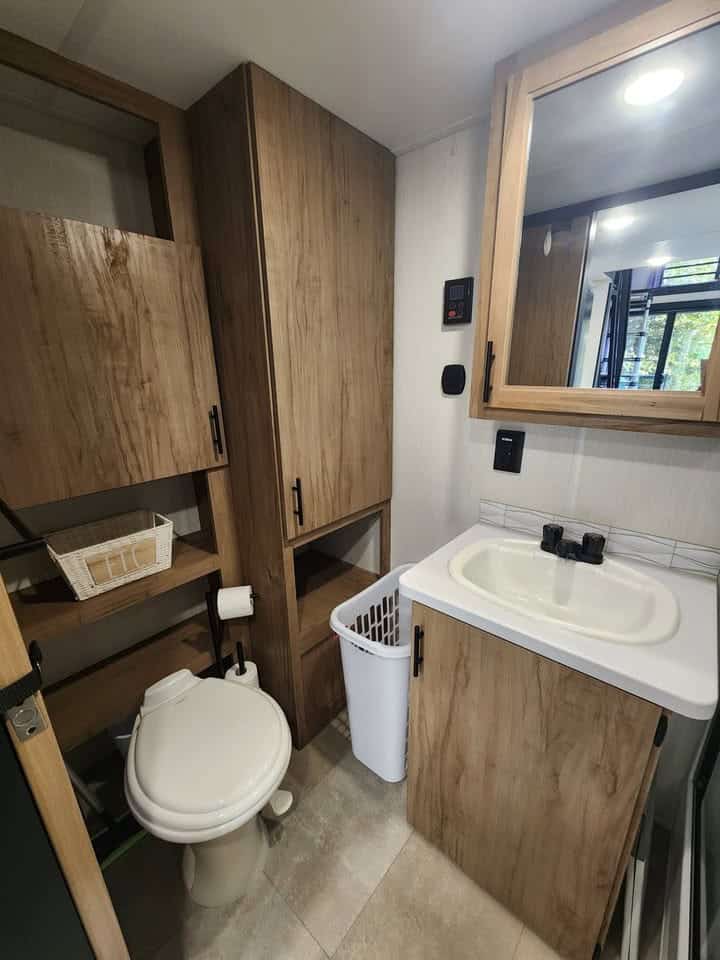
Bathroom With a Walk-In Shower
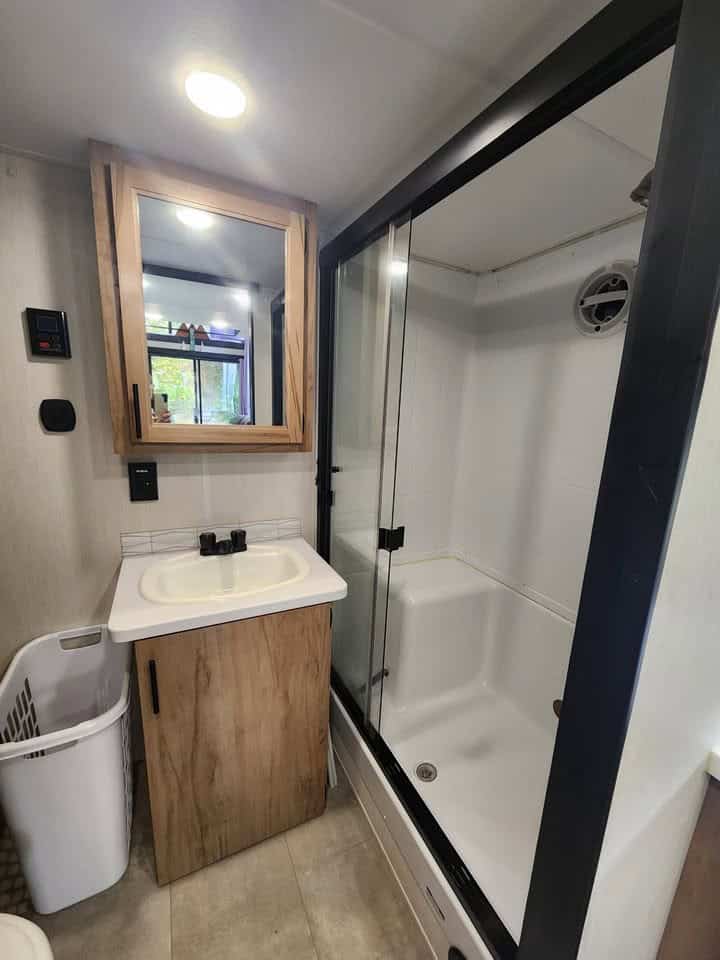
The bathroom has a walk-in shower, a vanity, a toilet, and a tall storage cabinet. The sellers added an 18-gallon tank water heater alongside the original on-demand heater so it could be used in winter without freezing. To make room, they removed a brand-new all-in-one washer and dryer, which comes with the sale and can be reinstalled.
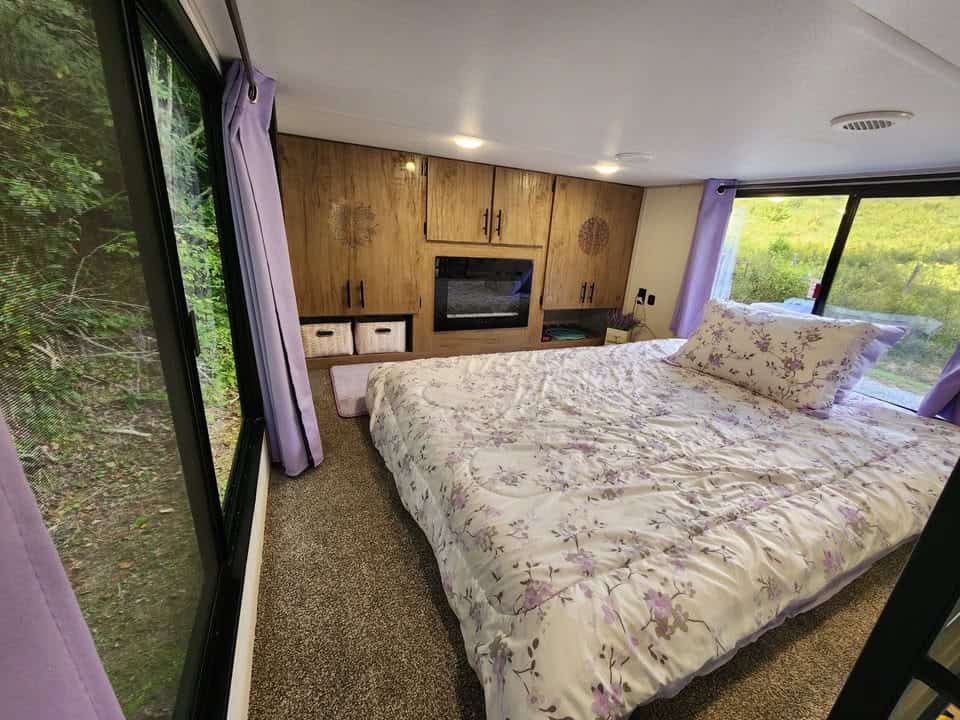
Two Lofts, One With a Fireplace
The main loft has high ceilings, built-in cabinets, an electric fireplace, and windows on both sides. The sellers upgraded to a full-size memory foam mattress, and they say the space fits a queen or king. The second loft and the sofa bring sleeping to four. A Lippert collapsing roof ladder and loft ladder are included.
What It Costs
- Asking price: $27,500, down from $28,500 when we first saw the listing (checked October 24, 2026). Cash and in-person sales only.
- Warranty: a five-year, $1,500 extended warranty that transfers to the buyer.
- Lot rent: the sellers rent lot space on their 33-acre property if you want to leave it in place.
- Moving it: at a 7,994-pound dry weight and 11,315-pound GVWR, it needs a heavy-duty truck or a hired hauler.
Before You Buy
- This is an RV, not a residential home. Check whether your county, campground, or community allows full-time living in an RV.
- Ask for the title, proof of purchase, and warranty paperwork, which the sellers say they have.
- Look over the added water heater installation and ask who did the work.
- Marketplace listings can sell fast. Contact the sellers through the listing and see it in person before paying.
Design Details
- Model: 2025 Forest River Campsite Reserve 16SW
- Size: 27 ft 9 in long (including 4-ft porch) x 8 ft wide x 13 ft 6 in tall, about 245 sq ft
- Weight: 7,994 lb dry, 11,315 lb GVWR, 1,115 lb hitch
- Sleeping: two lofts, sleeps 4
- Kitchen: three-burner range and oven, dishwasher, household refrigerator with two freezers
- Systems: central heat and air, 50-amp hookup, heated tanks and enclosed underbelly, two 30-gal propane tanks
- Tanks: 40 gal fresh, 40 gal gray, 40 gal black
- Location: Marshall, North Carolina
Highlights
- Never-used 2025 Campsite Reserve 16SW
- Two lofts, one with an electric fireplace
- Dishwasher and household refrigerator
- Winterized with heated tanks and an added tank water heater
- Asking $27,500 with a transferable warranty
Learn More
See all the photos and contact the sellers on Facebook Marketplace. Browse more tiny homes for sale.
Would you choose an RV-style tiny house like this over a custom-built one?
If you enjoyed this you’ll LOVE our Free Daily Tiny House Newsletter with even more!
You can also join our Small House Newsletter!
Also, try our Tiny Houses For Sale Newsletter! Thank you!
More Like This: Tiny Houses For Sale | Travel Trailers | Vehicles
Disclosure: This post may contain affiliate links. If you purchase through one of our links, we may earn a commission at no additional cost to you.


Alex
Latest posts by Alex (see all)
- A Sage Green 1976 VW Westfalia “Berlin Deluxe” With a New Pop-Top Canvas in Nevada - October 27, 2026
- A Ford E450 Shuttle Bus With a 7.3 Powerstroke, Ready for a Skoolie Build - October 27, 2026
- A Never-Used Forest River Campsite Reserve Tiny House With Two Lofts in North Carolina - October 27, 2026