
Disclosure: This post may contain affiliate links. If you purchase through one of our links, we may earn a commission at no additional cost to you.
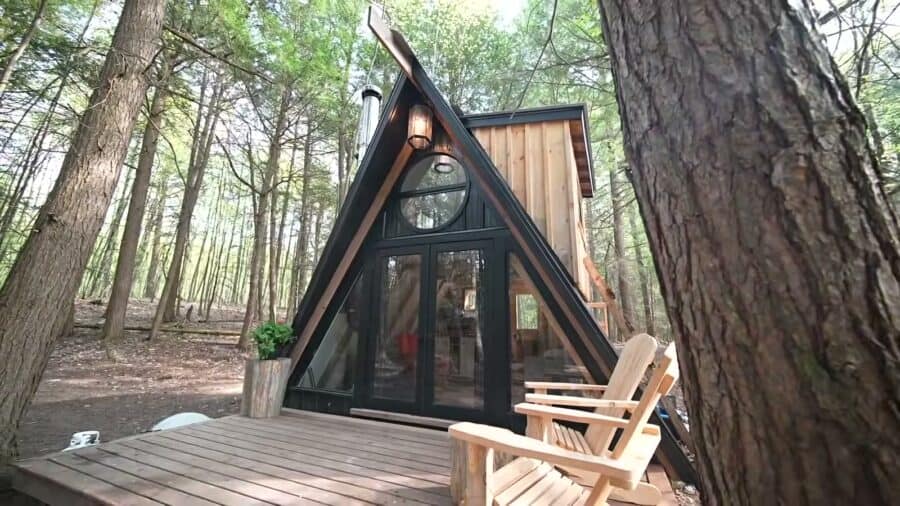
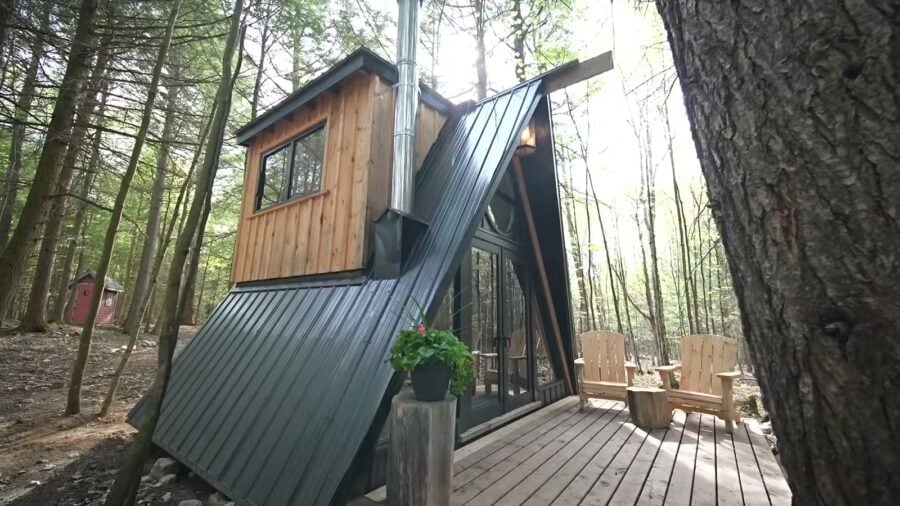
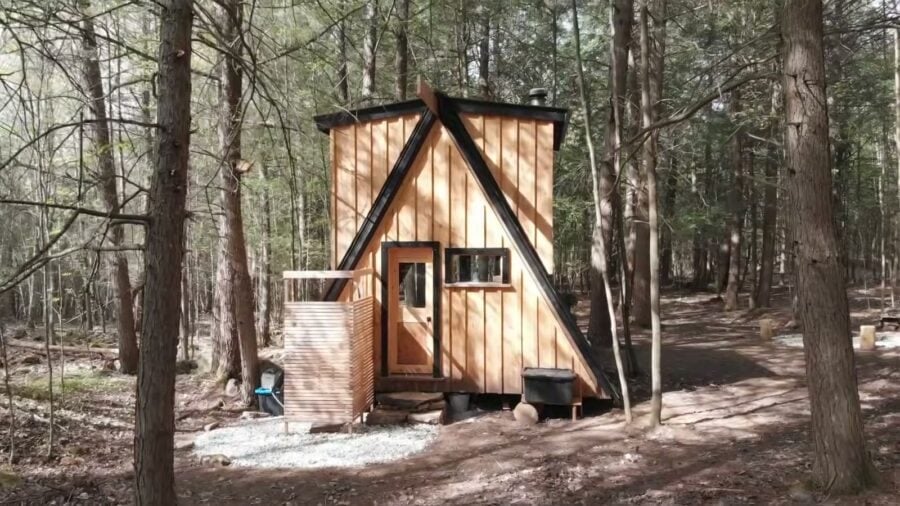
This tiny off-grid A-frame cabin was self-built by a family in the woods near Perth, Ontario, as a cozy, fairy-tale getaway. From the outside it looks almost too small to work, but the main floor holds a kitchenette, a wood stove and a full living room, and a sliding ladder leads up to a loft you can actually walk around in, thanks to two big dormers.
Exploring Alternatives toured the cabin on video, and it’s a great study in how simple off-grid systems and a few clever details make a very small A-frame comfortable. The family uses it as their own retreat and also rents it out on Airbnb.
Video still: Exploring Alternatives
A Main Floor Built Around the Wood Stove
Walk in the front doors and the exposed beams and rafters show off the A-frame shape right away. A big wood stove sits to one side of the door with a raised firewood rack, and it’s the only heat source for the whole cabin. A three-seat sofa that converts into a bed and a lounge chair face the fire, which is exactly what you want in a cabin meant for slowing down.
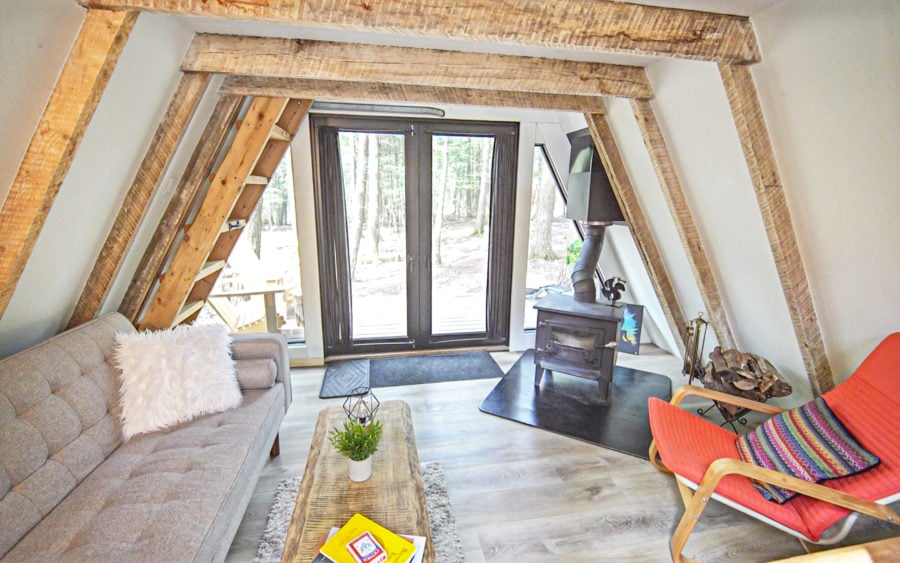
Image © Exploring Alternatives
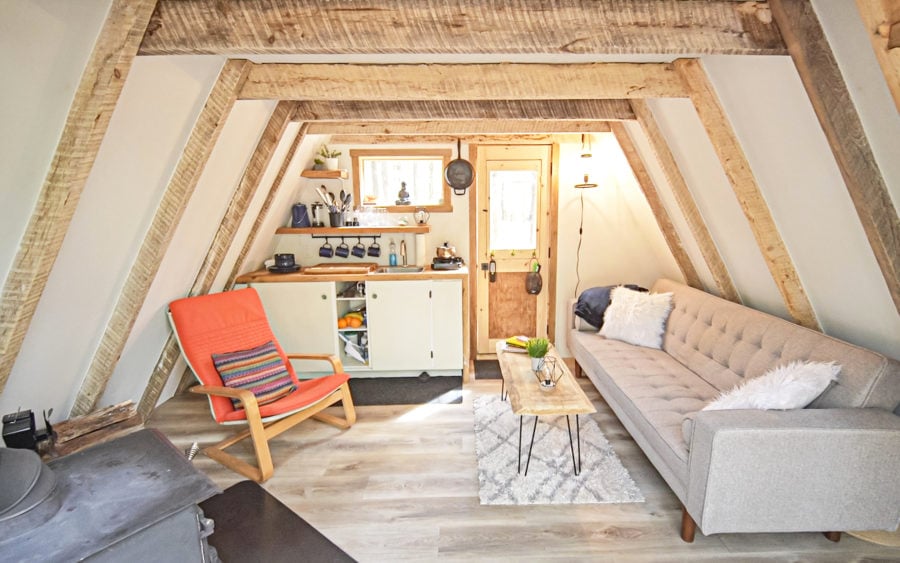
Image © Exploring Alternatives
A Kitchenette with No-Electric Water
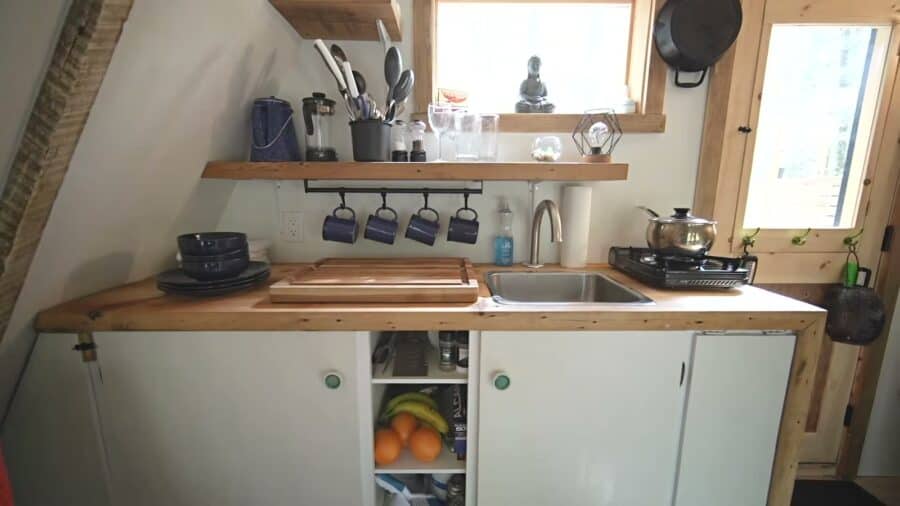
The kitchenette runs along the back wall: a short butcher-block counter, a sink, a small butane cooktop, open shelves for dishes, and an electric mini fridge underneath. Water comes from a quiet foot pump that needs no electricity at all. For now the owners haul water in as needed, and they planned to add rainwater collection. It’s a good reminder that off-grid plumbing doesn’t have to start with pumps, pressure tanks and heaters.
Video still: Exploring Alternatives
A Simple Homemade Solar Setup
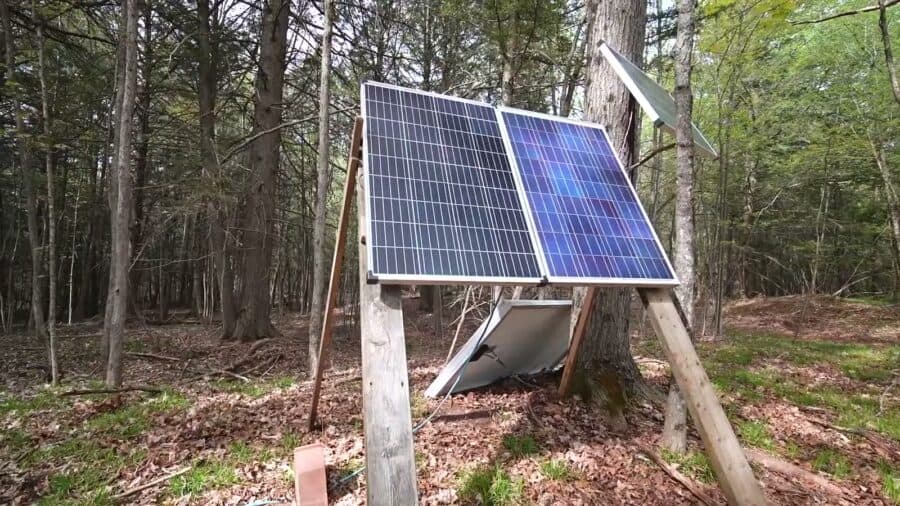
Power comes from a homemade solar system: three 100-watt panels on a ground mount and a 230 amp-hour battery bank. The cabin is wired like an extension cord, so it can be plugged into or unplugged from the power source easily, and the owners planned to double the array. Small systems like this are cheaper to put together and easier to repair, and they push you to use less power and water, which matters when resources are limited.
Video still: Exploring Alternatives
A Sliding Ladder on a Garage Door Track
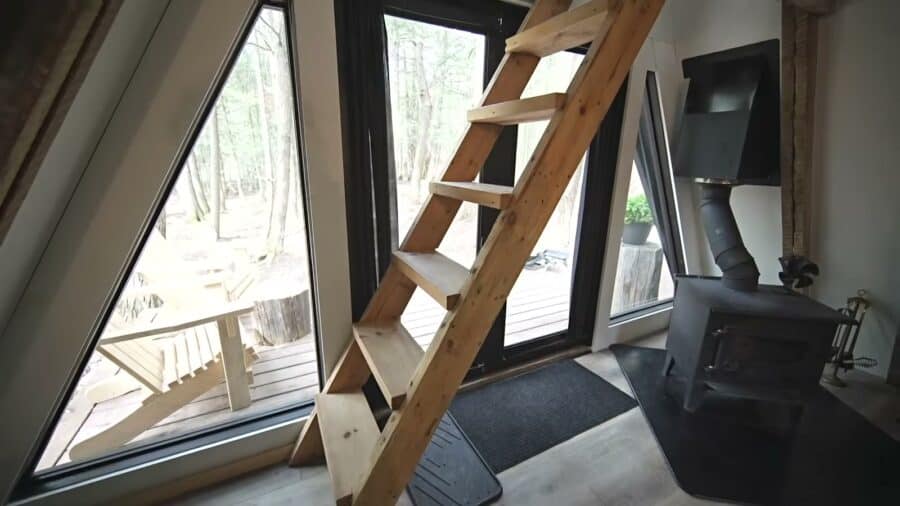
The cleverest detail is the loft ladder. It follows the angle of the A-frame and slides along a modified garage door track, so you get a solid ladder at a comfortable, almost stair-like angle without lifting it around. During the day you slide it out of the way; at night you pull it into place with a handle.
Video still: Exploring Alternatives
A Loft You Can Walk Around In
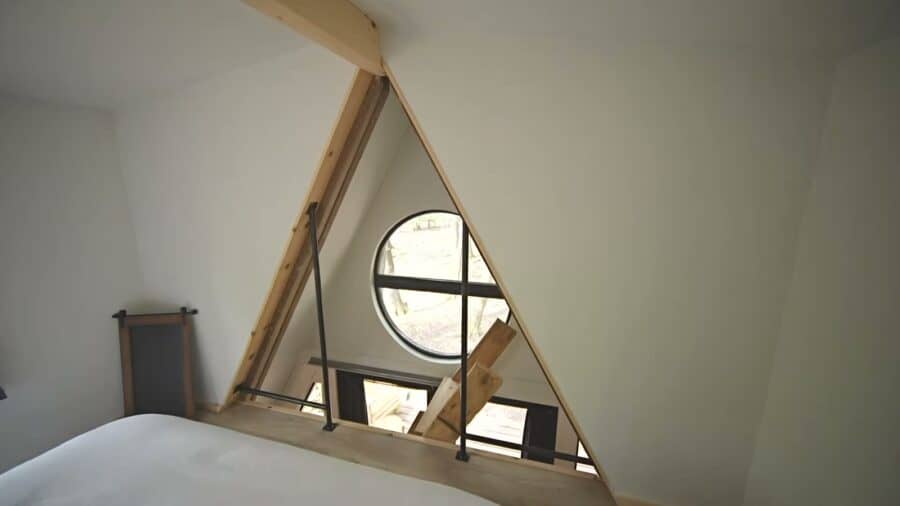
Steep A-frame roofs usually make lofts feel cramped, but two large dormers change everything here. There’s roughly six feet of headroom, enough to walk around the queen bed, and the dormer windows plus the round window at the foot of the bed keep it bright. Solid metal bars at the opening mean there’s no unprotected ledge.
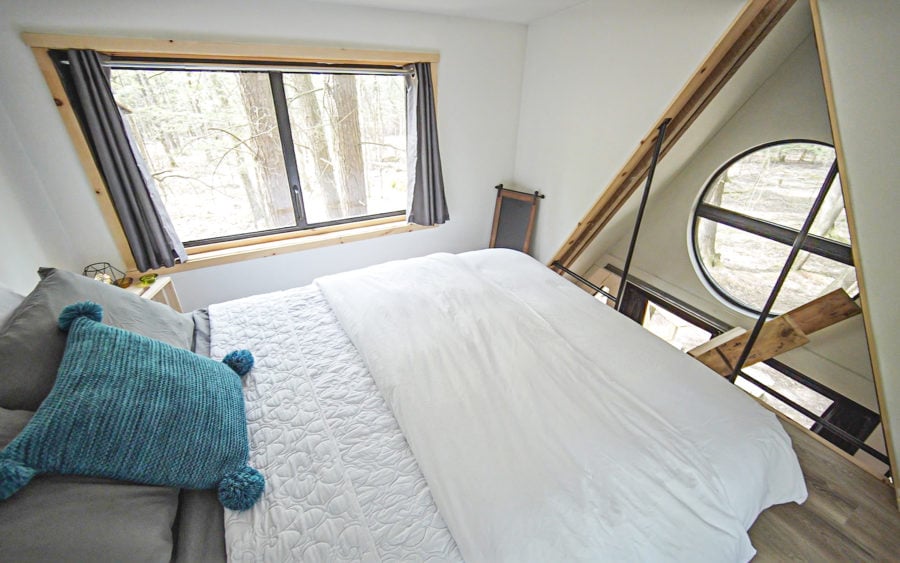
Image © Exploring Alternatives
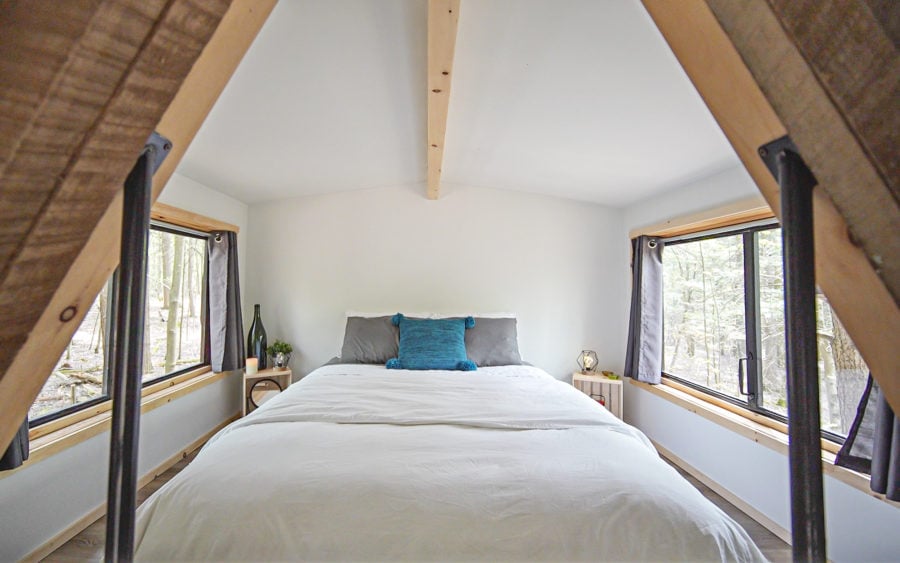
Image © Exploring Alternatives
Video still: Exploring Alternatives
Outdoor Shower and Outhouse
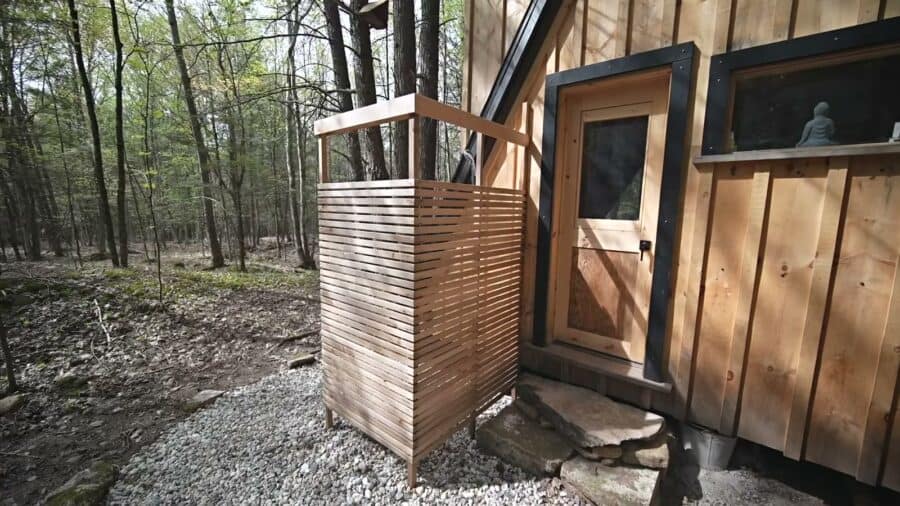
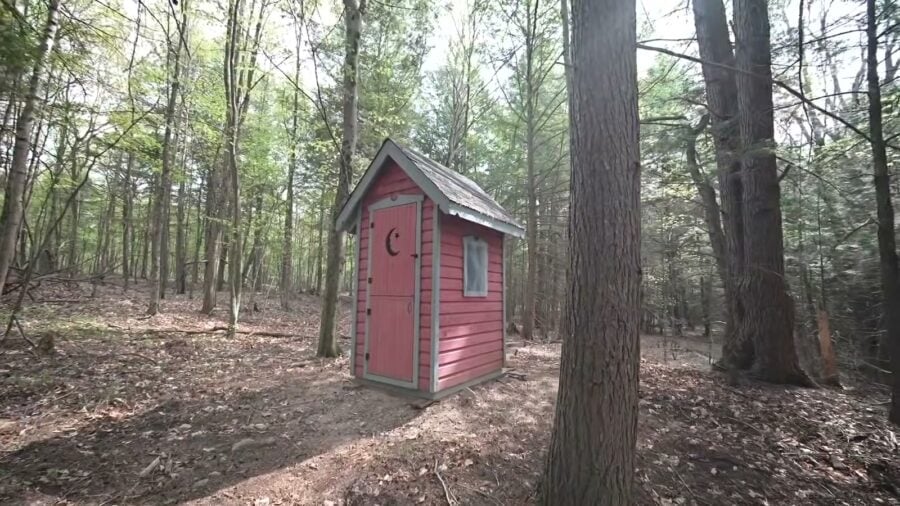
The back door has a window that opens and hooks for flashlights, lighters and batteries. It leads to a propane-heated outdoor shower inside a slatted wood enclosure, attached to the cabin so you don’t go far on a cold morning. An outhouse sits a little farther back. For full-time living, the video points out that a small rear addition could hold an indoor shower and a composting toilet.
Video still: Exploring Alternatives
Video still: Exploring Alternatives
Video still: Exploring Alternatives
How It Was Built
The main floor is about 16 feet wide by 12 feet deep on a poured concrete pier foundation. The A-frame itself is framed with 2x6s and the front and back walls with 2x4s, insulated with a mix of rigid foam, pink batts and Rockwool. Many materials were salvaged: some of the wooden windows came from a 150-year-old building nearby, and the front and back steps and the fire pit were built from stone salvaged from an old barn foundation. Outside, the black metal roof contrasts with rough-sawn pine board and batten on the dormers.
Video Tour
Video: Exploring Alternatives on YouTube.
What It Costs
- Build cost: about $20,000 CAD when it was finished in 2021, a bit more than half of it materials (per the video).
- Labor: the family did most of the work themselves and hired professionals for some tasks.
- Staying there: the cabin is listed on Airbnb as “Off-grid A-frame cabin, come relax in the forest!” in Perth, Ontario.
Design Details
- Footprint: about 16 x 12 feet, plus a loft with two dormers
- Foundation: poured concrete piers
- Framing: 2×6 A-frame, 2×4 end walls; rigid foam, batt and Rockwool insulation
- Heat: wood stove
- Power: three 100W solar panels, 230Ah battery bank
- Water: hauled in, foot-pump sink; propane-heated outdoor shower
- Toilet: outhouse
- Location: near Perth, Ontario, Canada
Highlights
- Self-built off-grid A-frame for about $20K CAD
- Sliding loft ladder on a modified garage door track
- Dormers give the loft about six feet of headroom
- Simple solar, foot-pump water and wood heat
- Salvaged windows and barn-foundation stone
Learn More
Explore More
Would you rather build a cabin like this or book a night in it first? Tell us in the comments.
If you enjoyed this you’ll LOVE our Free Daily Tiny House Newsletter with even more!
You can also join our Small House Newsletter!
Also, try our Tiny Houses For Sale Newsletter! Thank you!
More Like This: A-Frames | Cabins | Off Grid | Vacations | Video Tours
Disclosure: This post may contain affiliate links. If you purchase through one of our links, we may earn a commission at no additional cost to you.


Latest posts by Exploring Alternatives (see all)
- A Self-Built Off-Grid A-Frame in the Ontario Woods with a Sliding Loft Ladder - November 14, 2026
- 3 Years Living in the Smallest Tiny House on an Epic Off-Grid Homestead (Full Tour) - December 22, 2025
- VIDEO: Woman Living Off-Grid in an ULTRA Tiny Yurt Home - June 19, 2025








Join the Conversation
No comments yet. Be the first to join the conversation.