Disclosure: This post may contain affiliate links. If you purchase through one of our links, we may earn a commission at no additional cost to you.
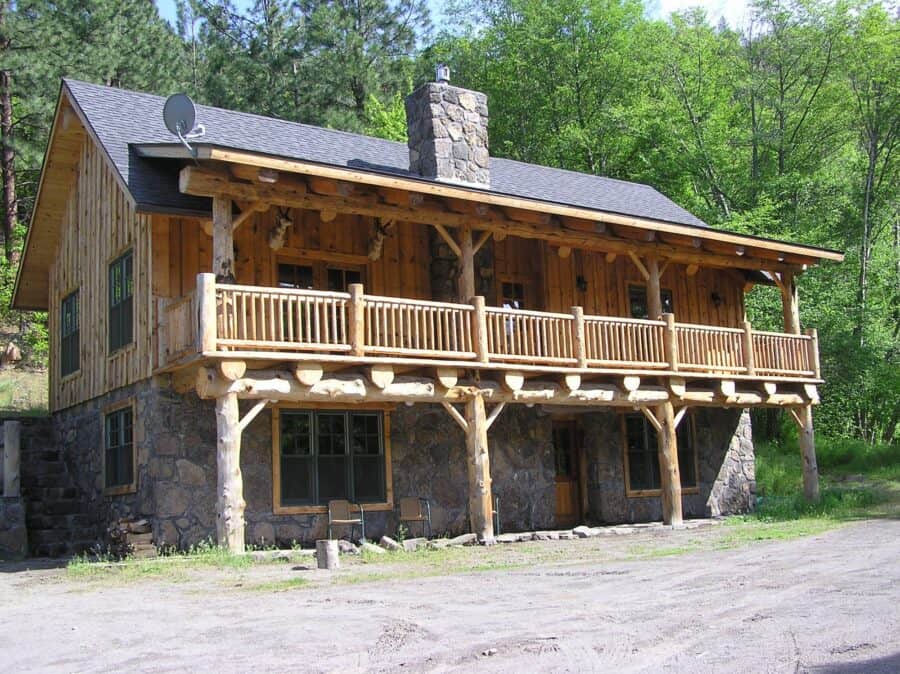
Tucked into a private stretch of the White River Canyon near Tygh Valley, Oregon, this hand-built log and stone cabin is the kind of place a big family or a group of friends can share for a long weekend. It’s off-grid, powered by its own micro-hydroelectric system, with two decks looking out at basalt rimrock, a wood stove, and trails and swimming holes right along the river.
What really caught our eye, though, is how it sleeps. This cabin has just two bedrooms, yet it comfortably sleeps eight, and up to nine. It does it the old-fashioned way: a bedroom for the grown-ups, a loft full of twin beds, and a few futons in the common space. That’s how plenty of families lived not so long ago, and it’s worth a second look today.
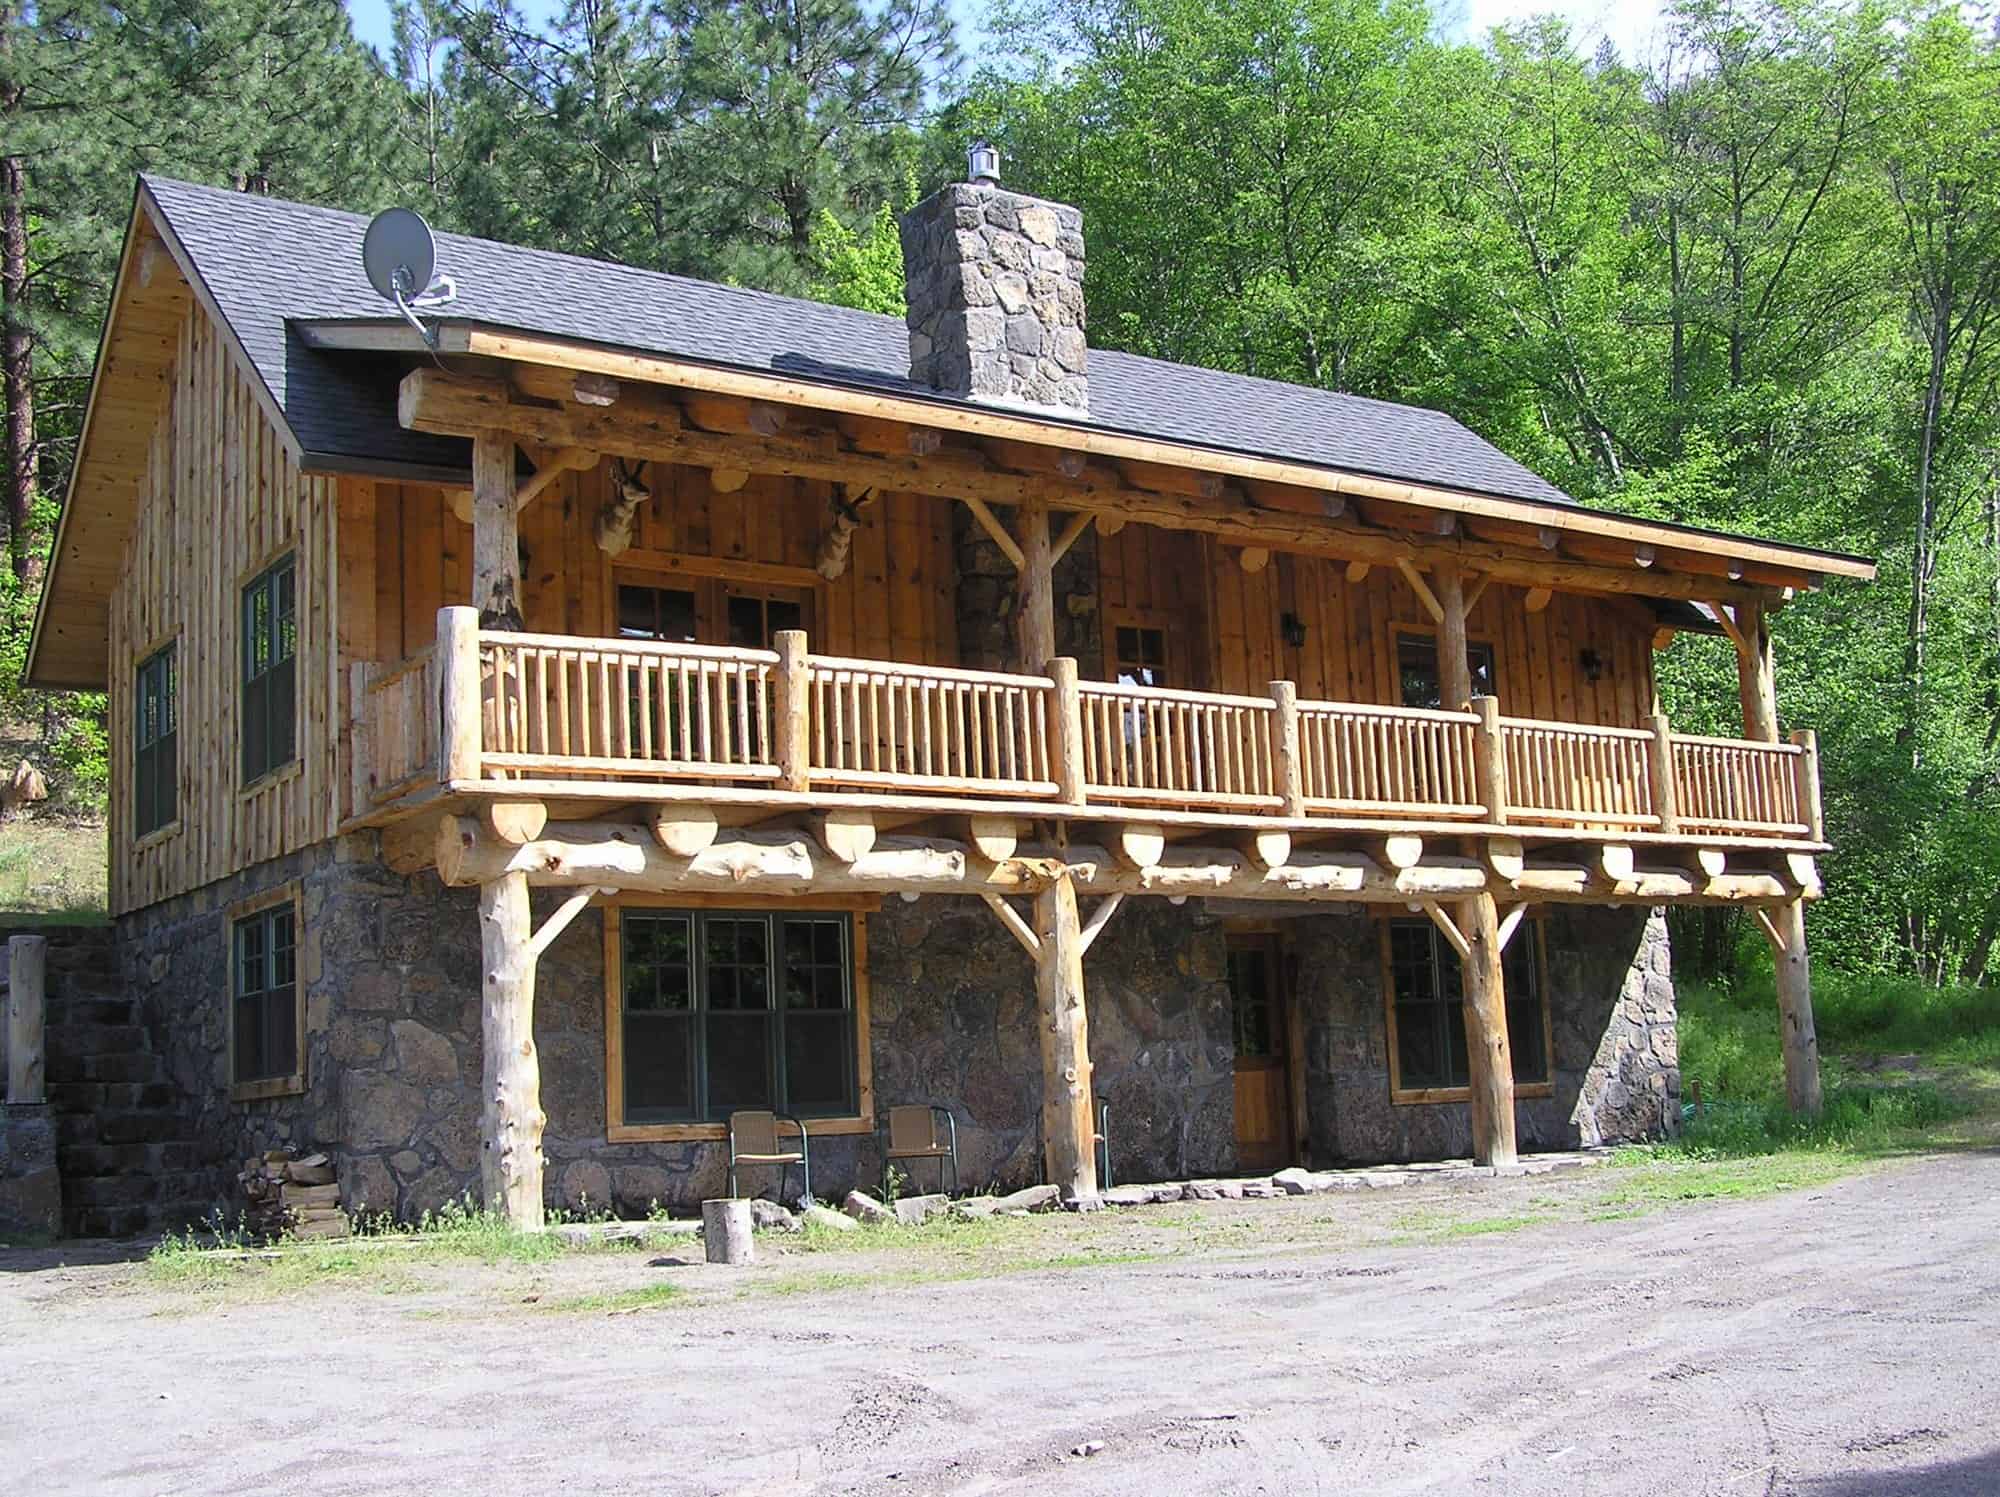
Image via Glamping Hub
A Log and Stone Cabin in the White River Canyon
The cabin is built like a classic mountain lodge: a stone lower level set into the hillside, with a log-framed main floor above and a covered deck running the full length of the house. Thick stone retaining walls tie it into the slope.
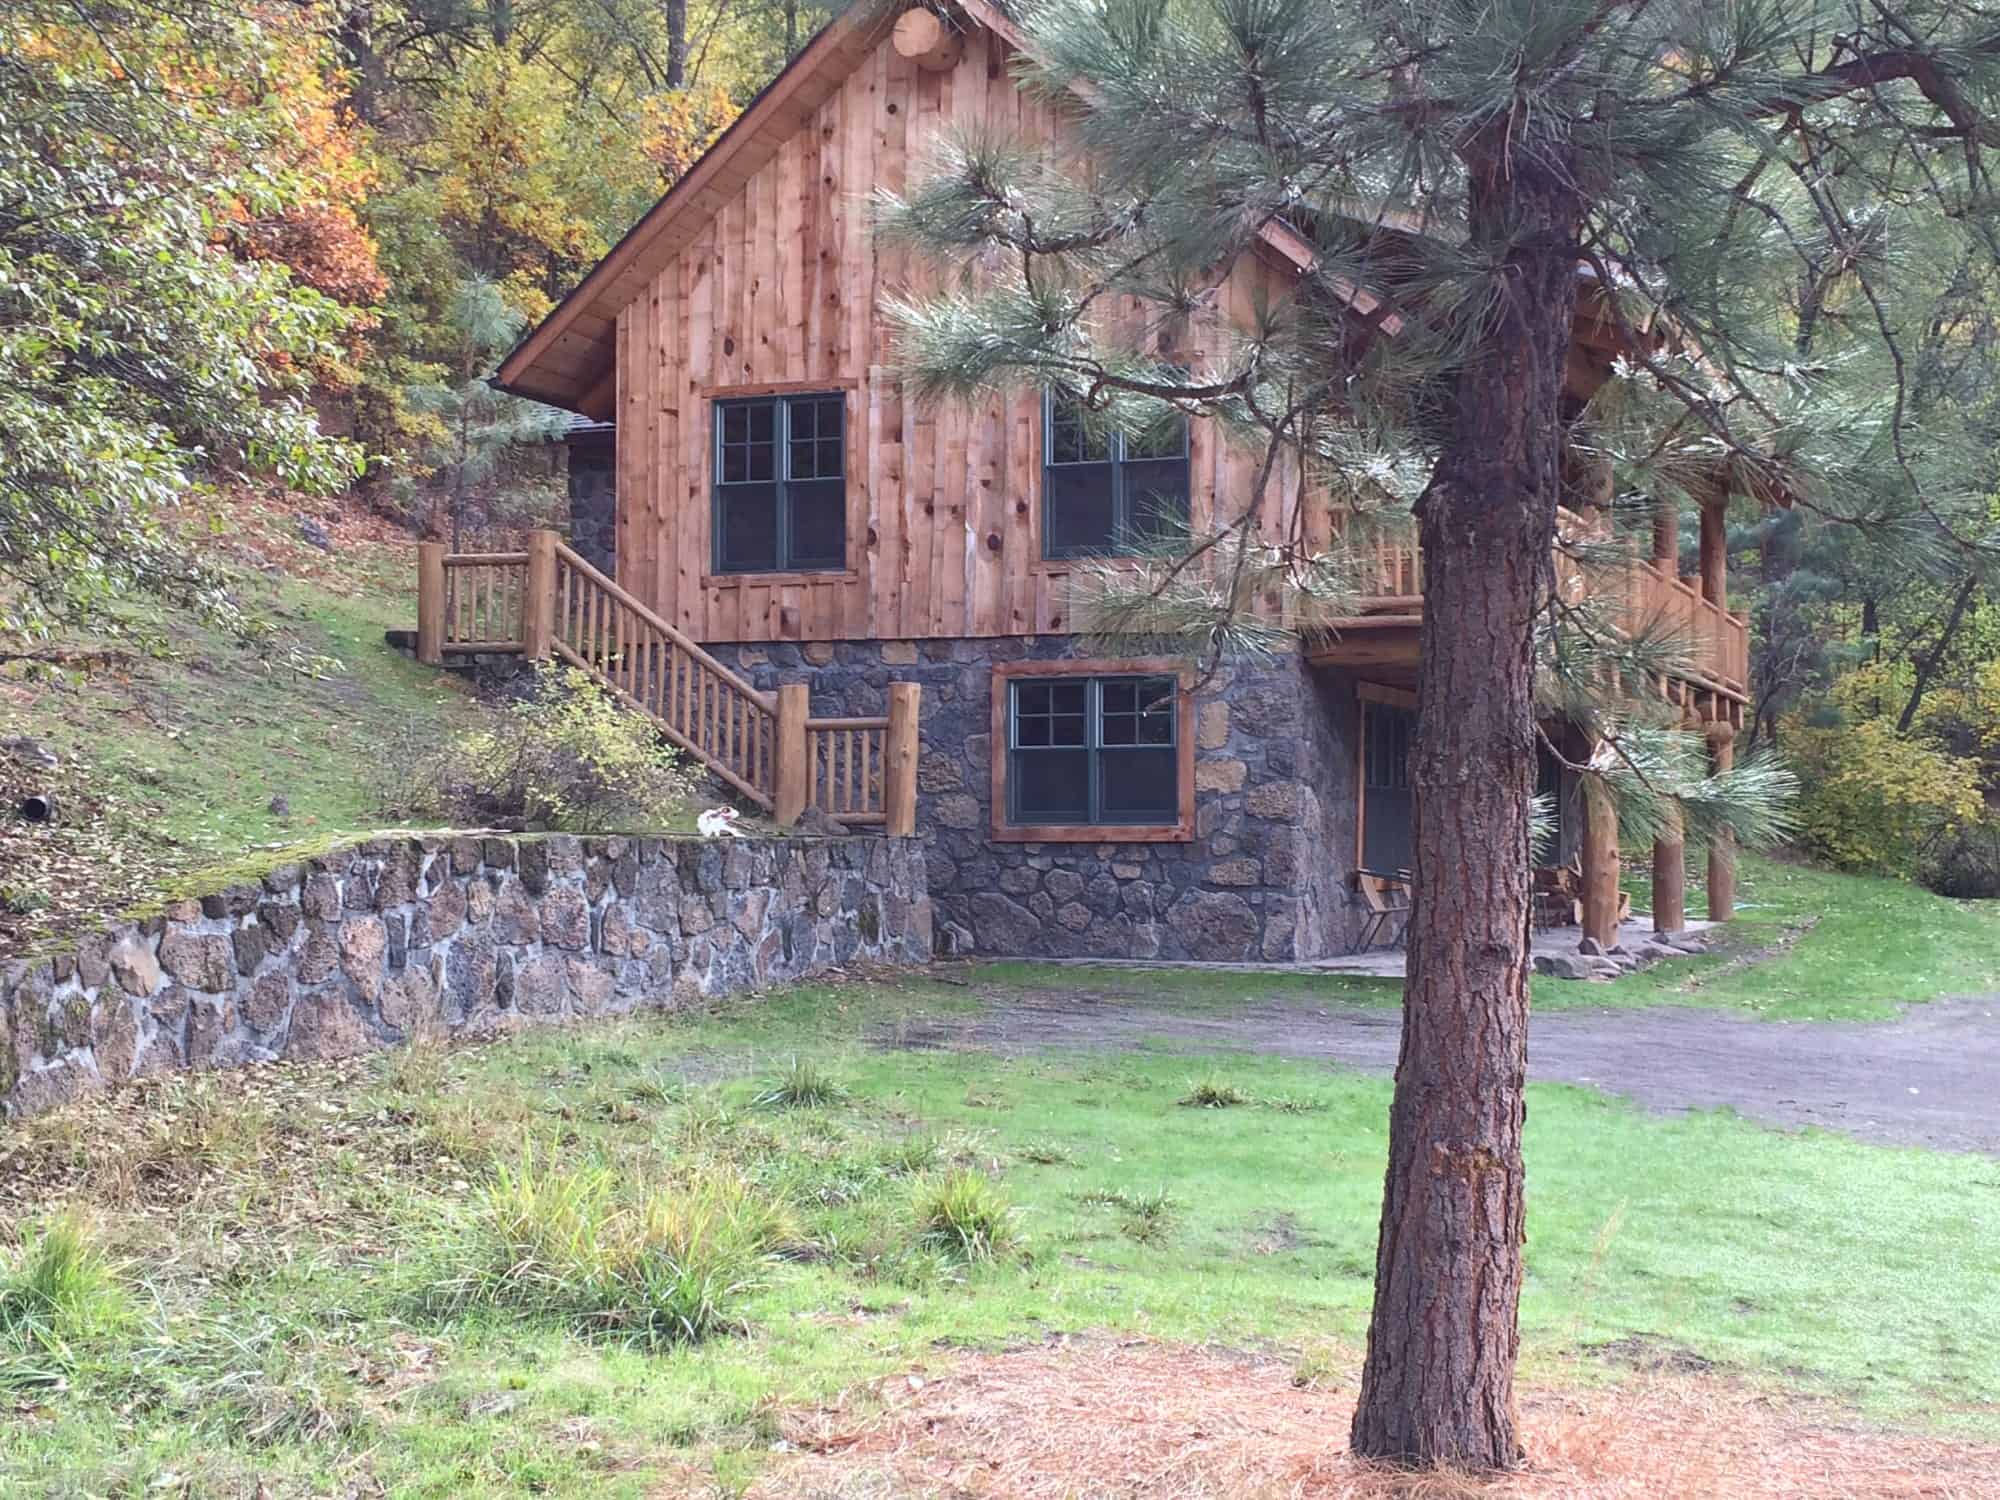
Image via Glamping Hub
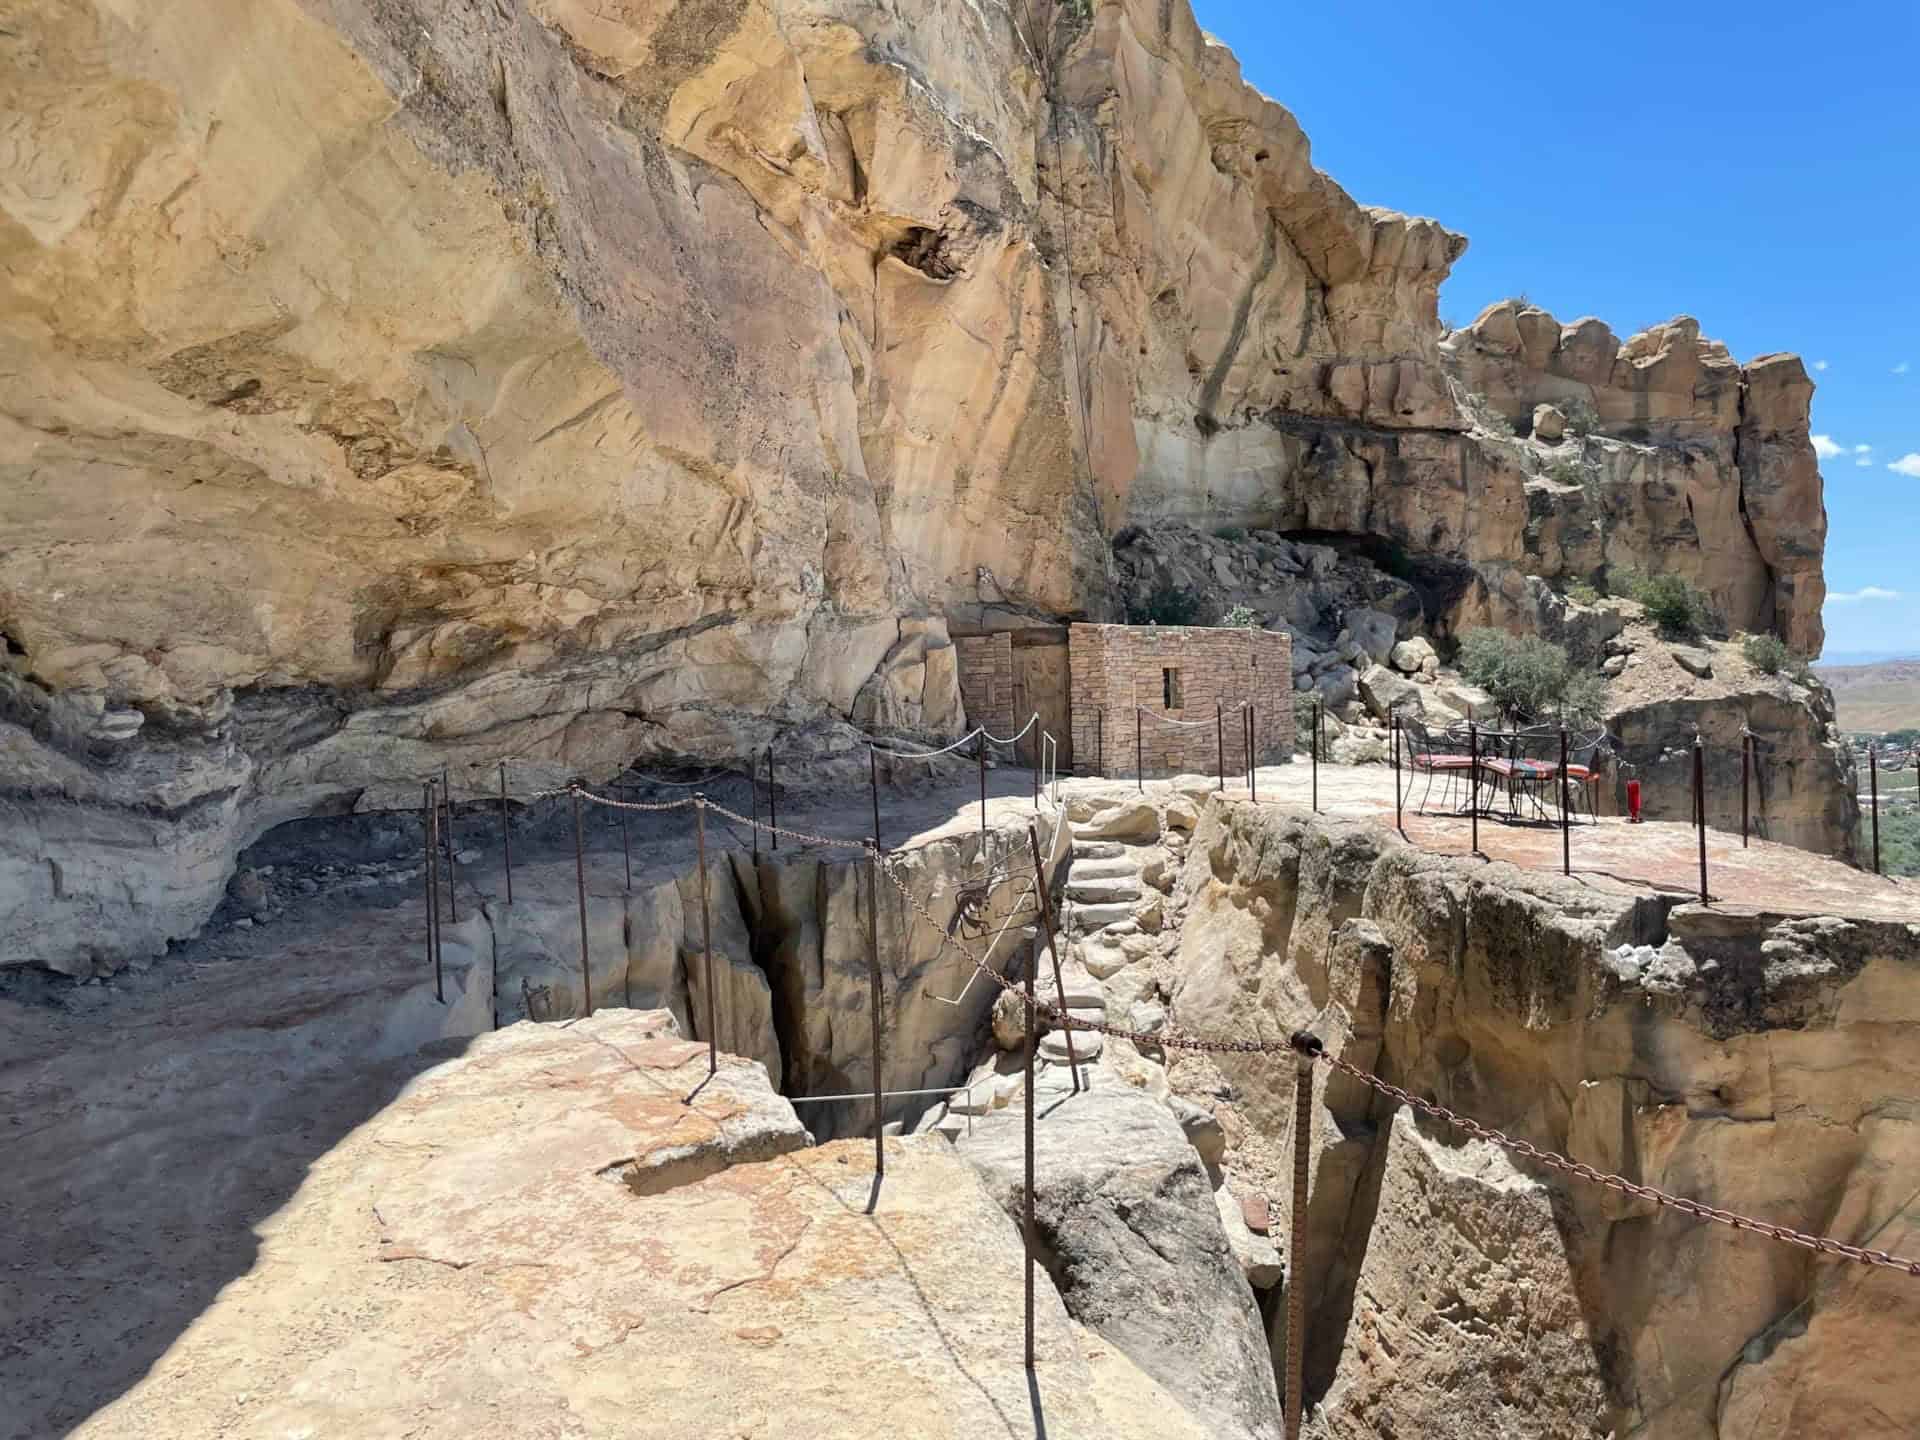
The setting is the real showstopper. The cabin sits on a privately owned section of the canyon, with the White River below and dramatic basalt cliffs above. In fall, the oaks around it turn gold.
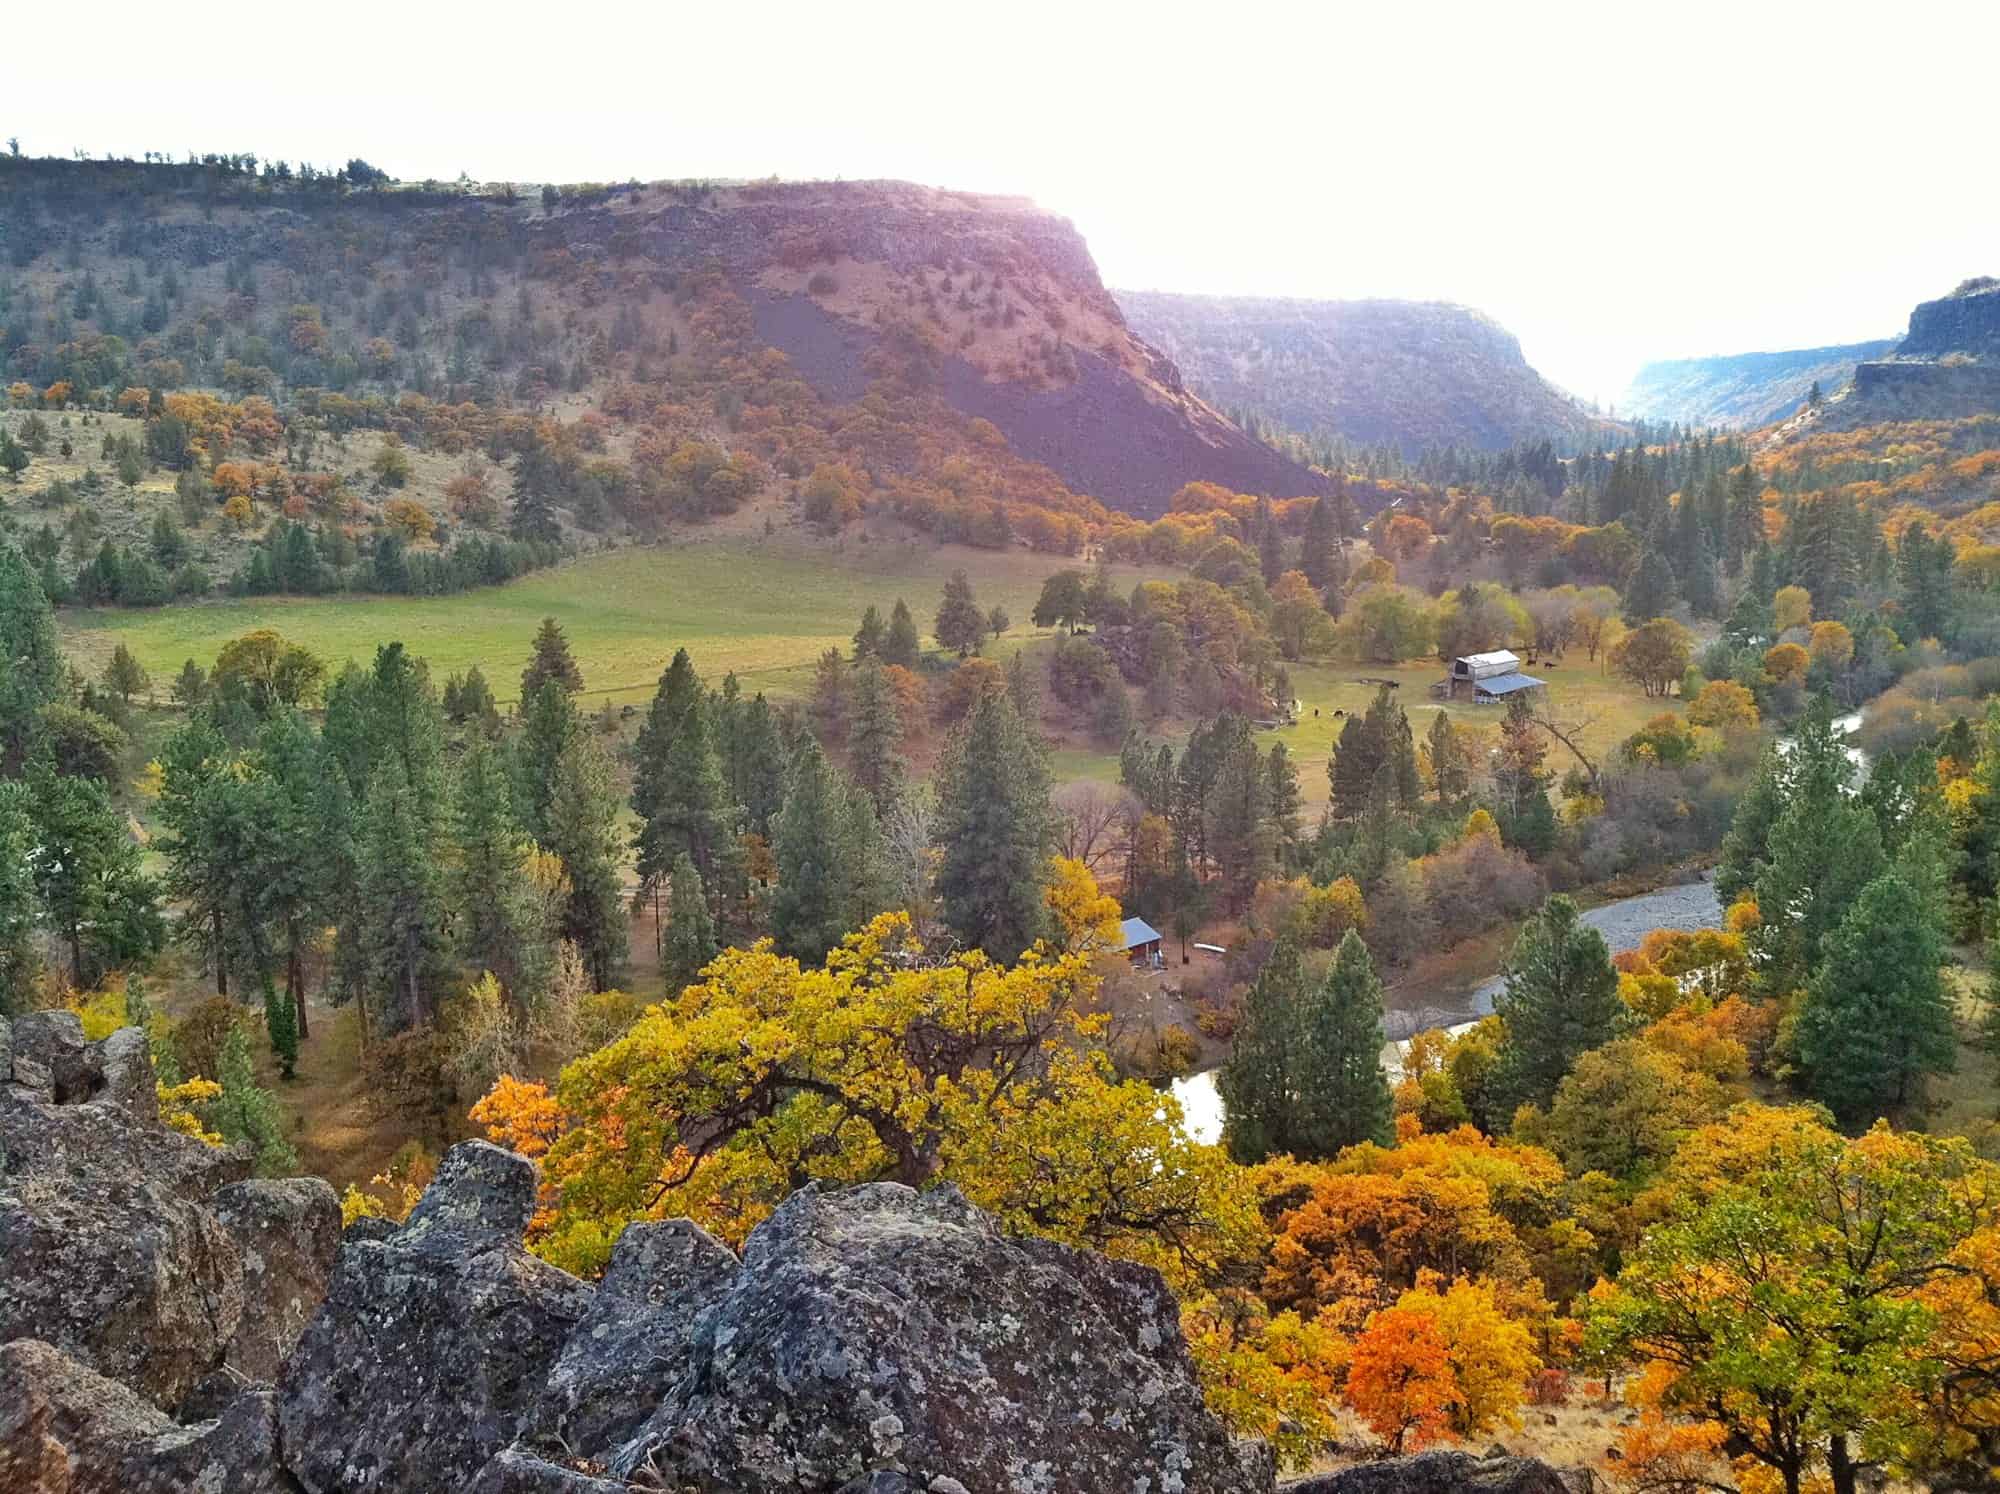
Image via Glamping Hub
Truly Off the Grid
There’s no utility line running in. The cabin is powered by a self-sustaining micro-hydroelectric system, which uses the flow of water on the property to make electricity around the clock. Unlike solar, micro-hydro keeps producing at night and on cloudy days, which makes it one of the most reliable off-grid power sources when you have the right water source. There’s no Wi-Fi, which is part of the appeal.
The Main Floor: Gathering Around the Wood Stove
Upstairs, the main living room has a vaulted log ceiling, pine floors, a stone chimney with a wood stove, rocking chairs, and plenty of seating. French doors open straight out to the deck. This is the room where everyone ends up at the end of the day, and that’s kind of the point.
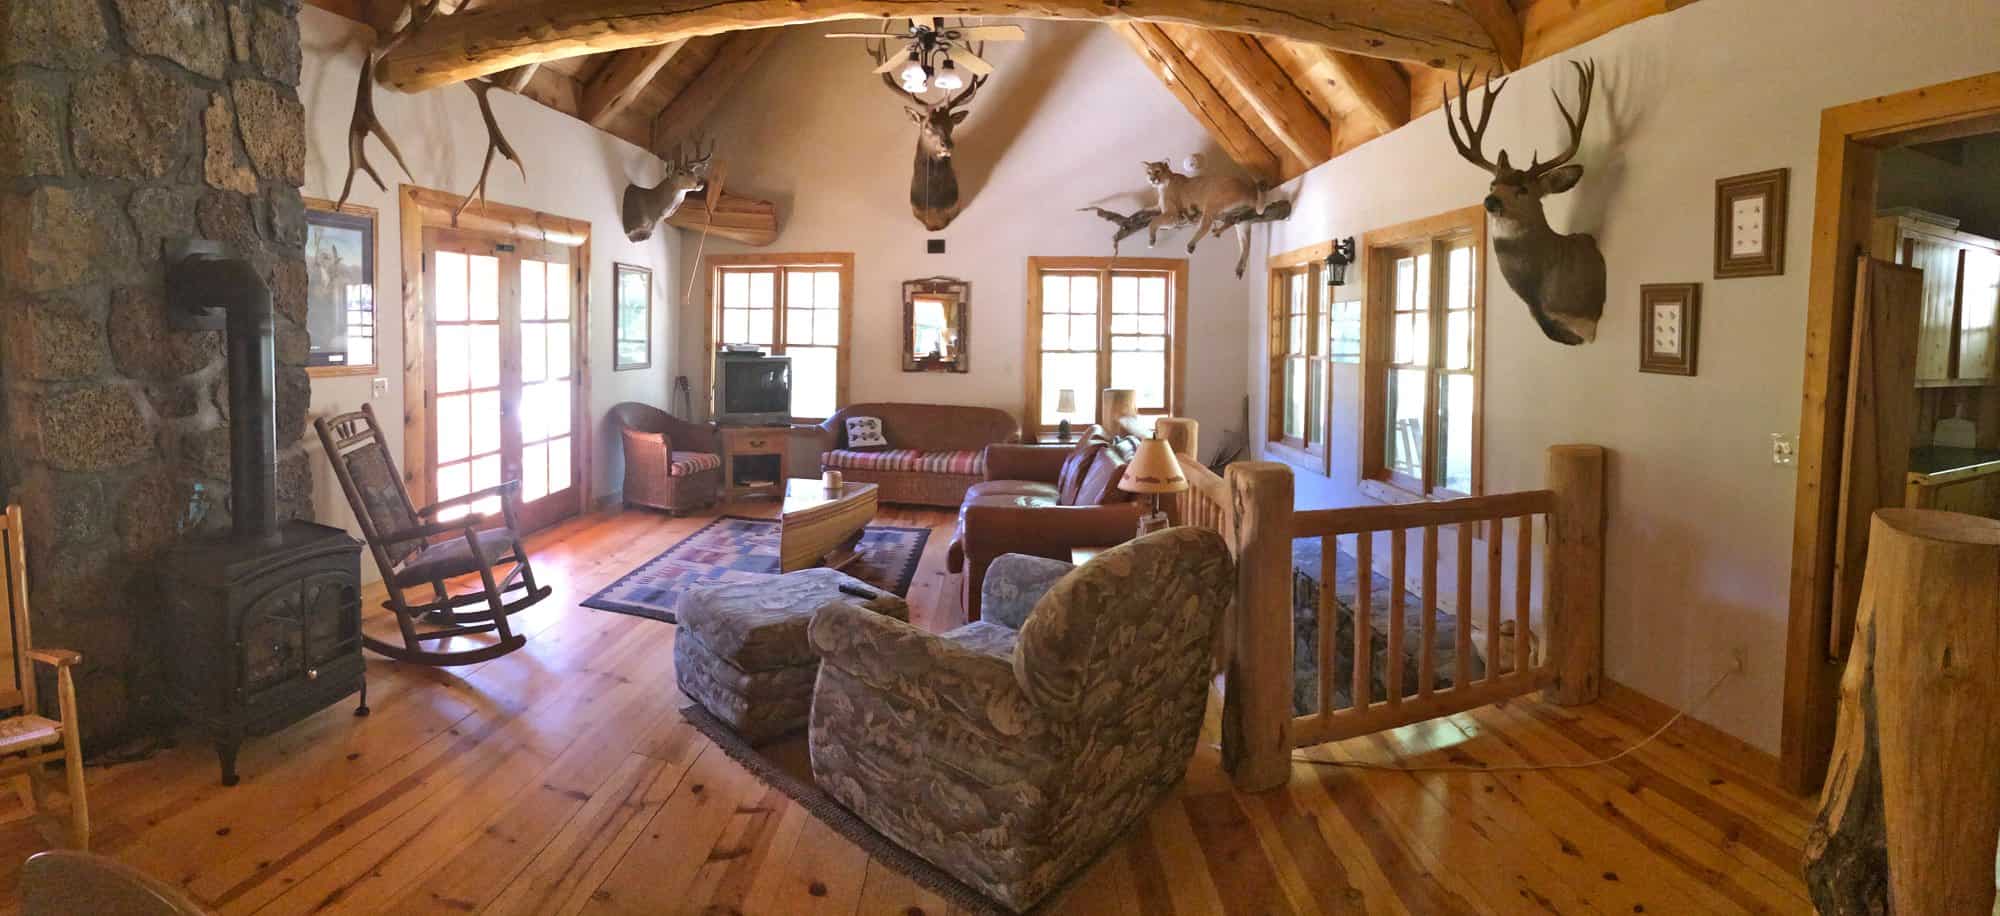
Image via Glamping Hub
The Loft: Four Twin Beds Under the Rafters
A log staircase climbs from the living area up to the open loft, which holds four twin beds. You can see the loft railing overlooking the main room in this photo. For kids, a loft full of beds is a sleepover every night. For parents, it means four kids sleeping in one spot instead of four separate bedrooms to clean, heat, and furnish.
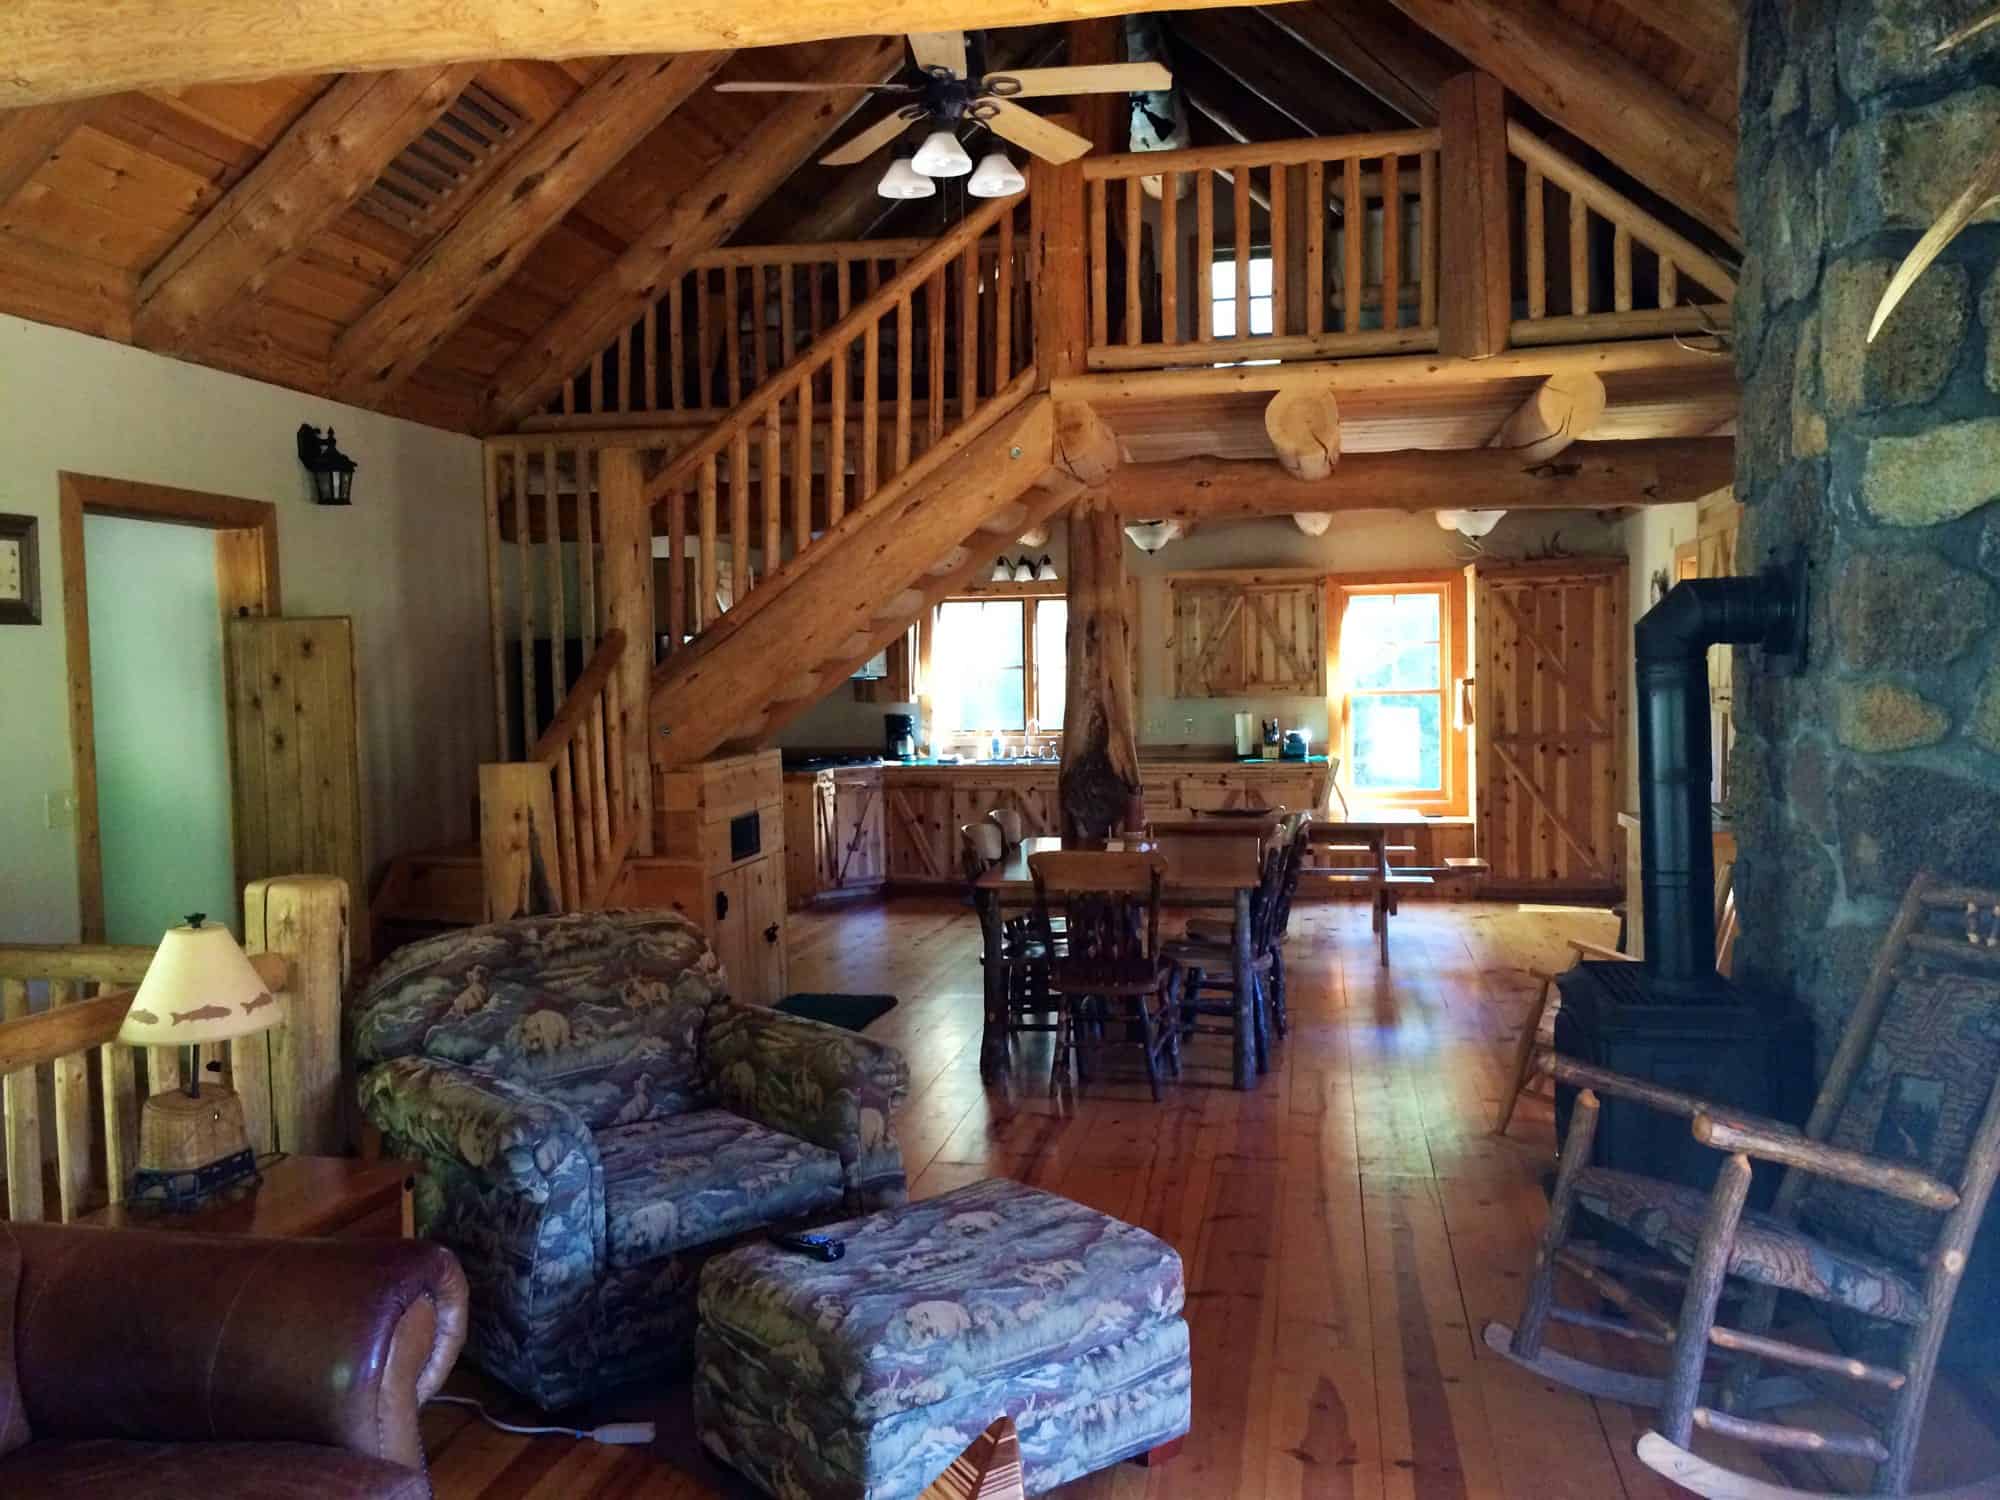
Image via Glamping Hub
A Kitchen and Table Big Enough for Everyone
The kitchen is fully equipped, with an oven, microwave, full-size refrigerator, and knotty pine cabinets with barn-style doors. A long dining table built around a log post seats the whole group, with a second plank table by the windows for overflow.
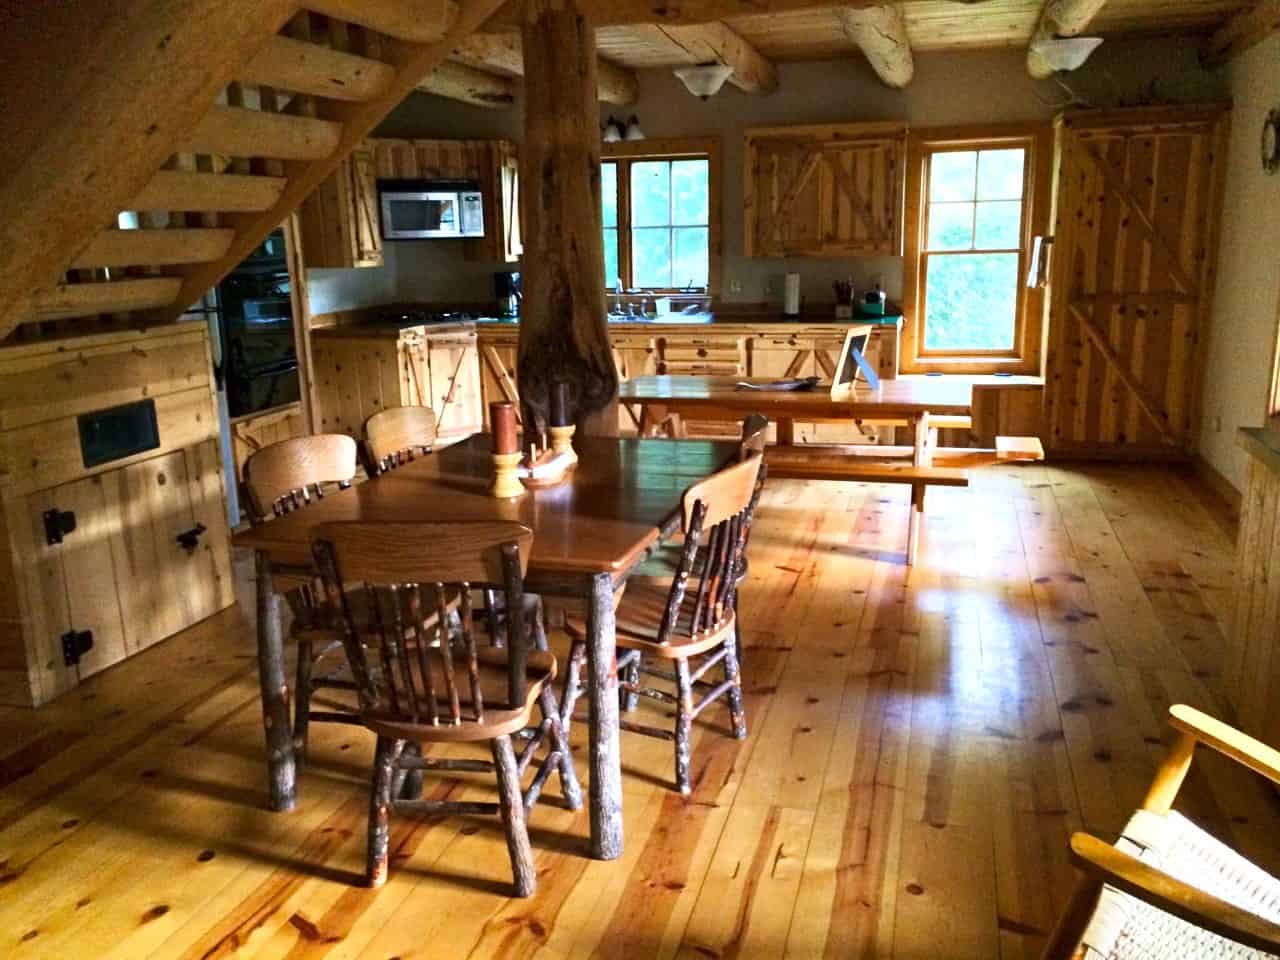
Image via Glamping Hub
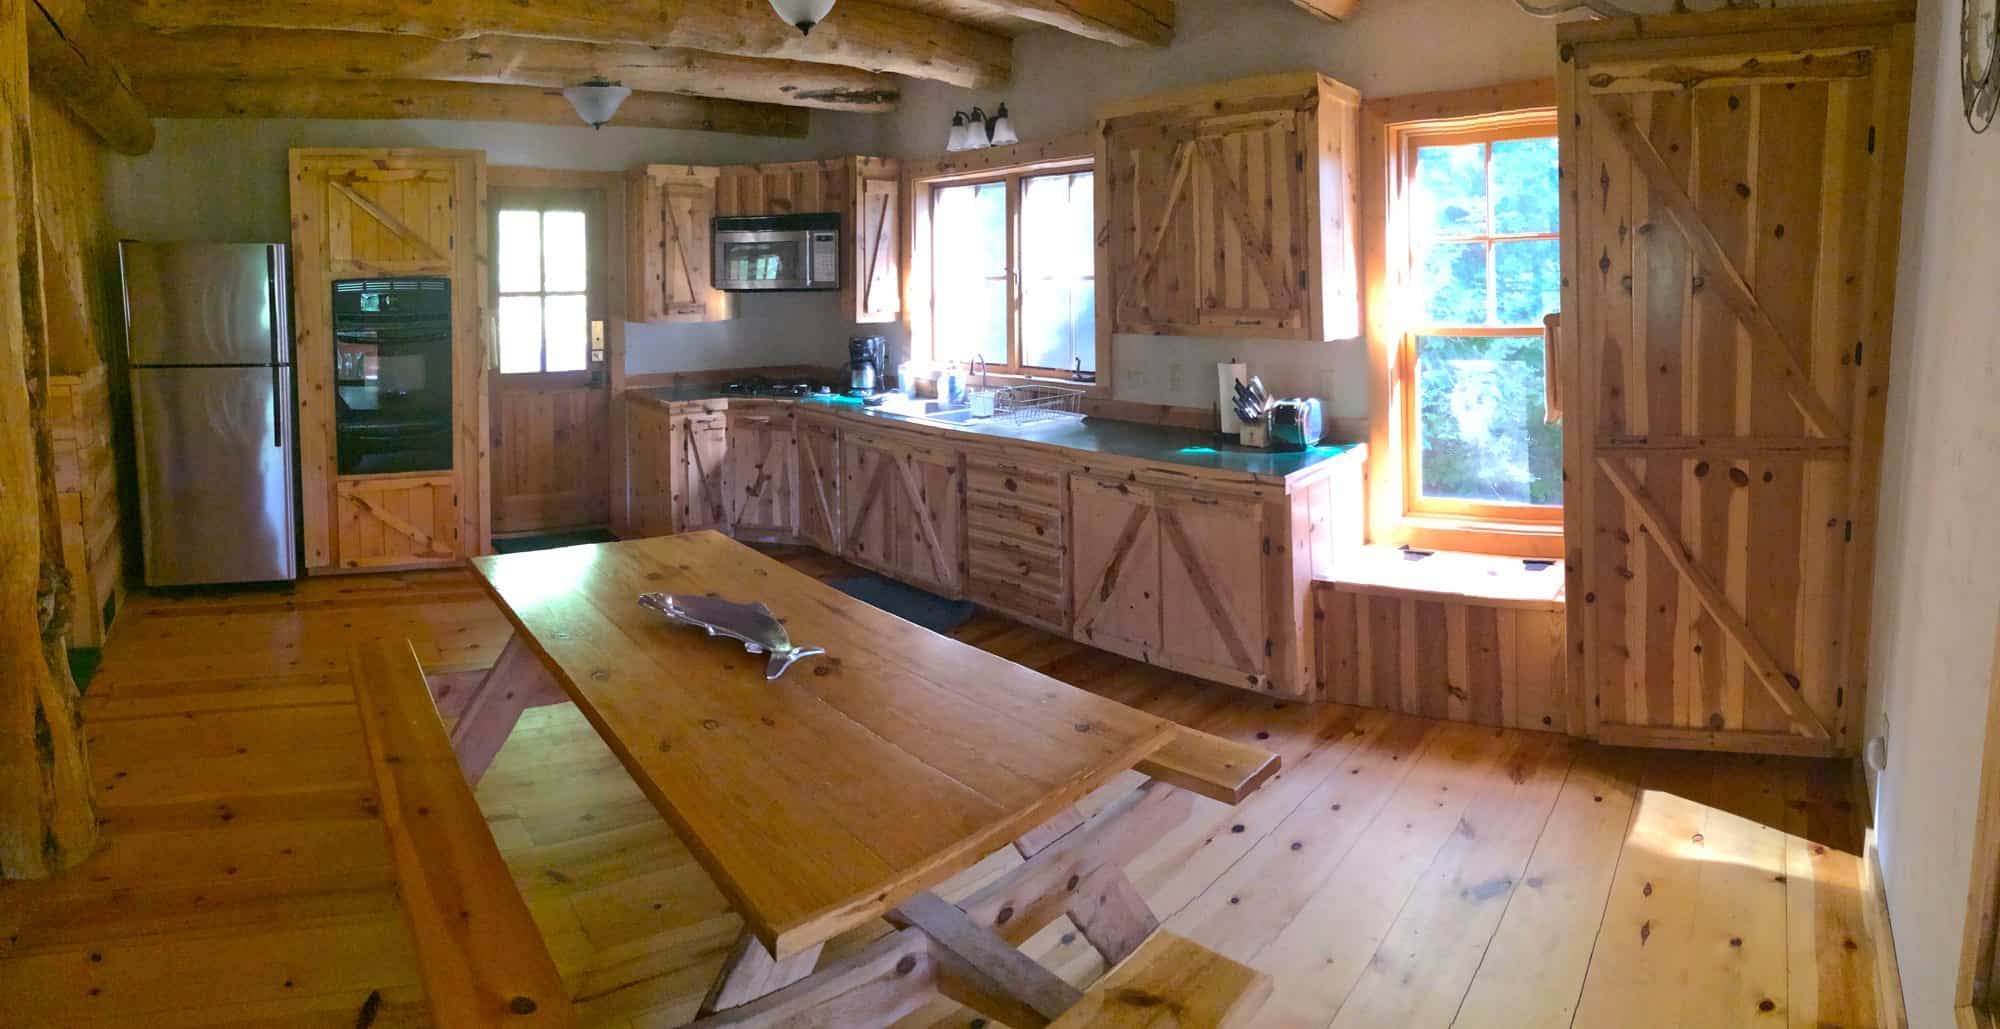
Image via Glamping Hub
The Stone Lower Level
Downstairs, the cabin feels completely different. The walls and floors are stone, which stays cool in the summer heat. The main bedroom here has a queen log bed and a leather armchair.
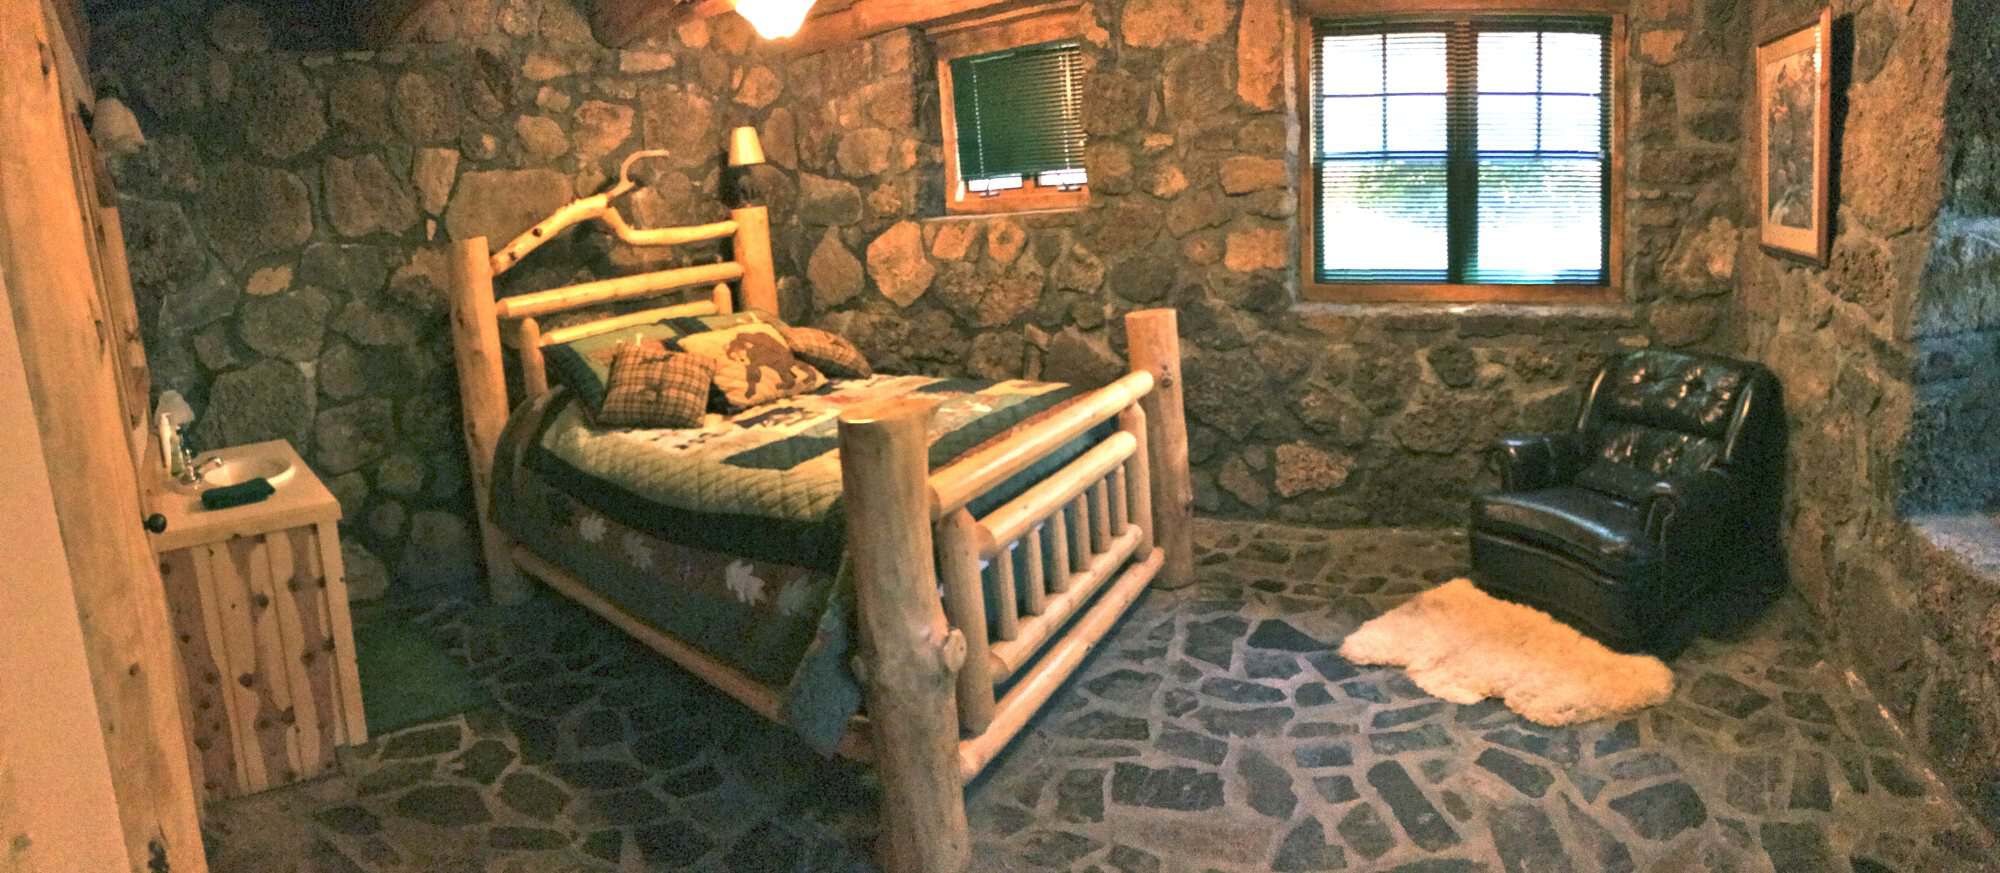
Image via Glamping Hub
The lower-level common room has the rest of the beds: a queen futon, a single futon, and a couch, next to a stone staircase and an arched wooden door. With the bedroom, the loft, and this room, there’s a spot for everyone. The cabin also has two bathrooms, which helps a lot with a full house.
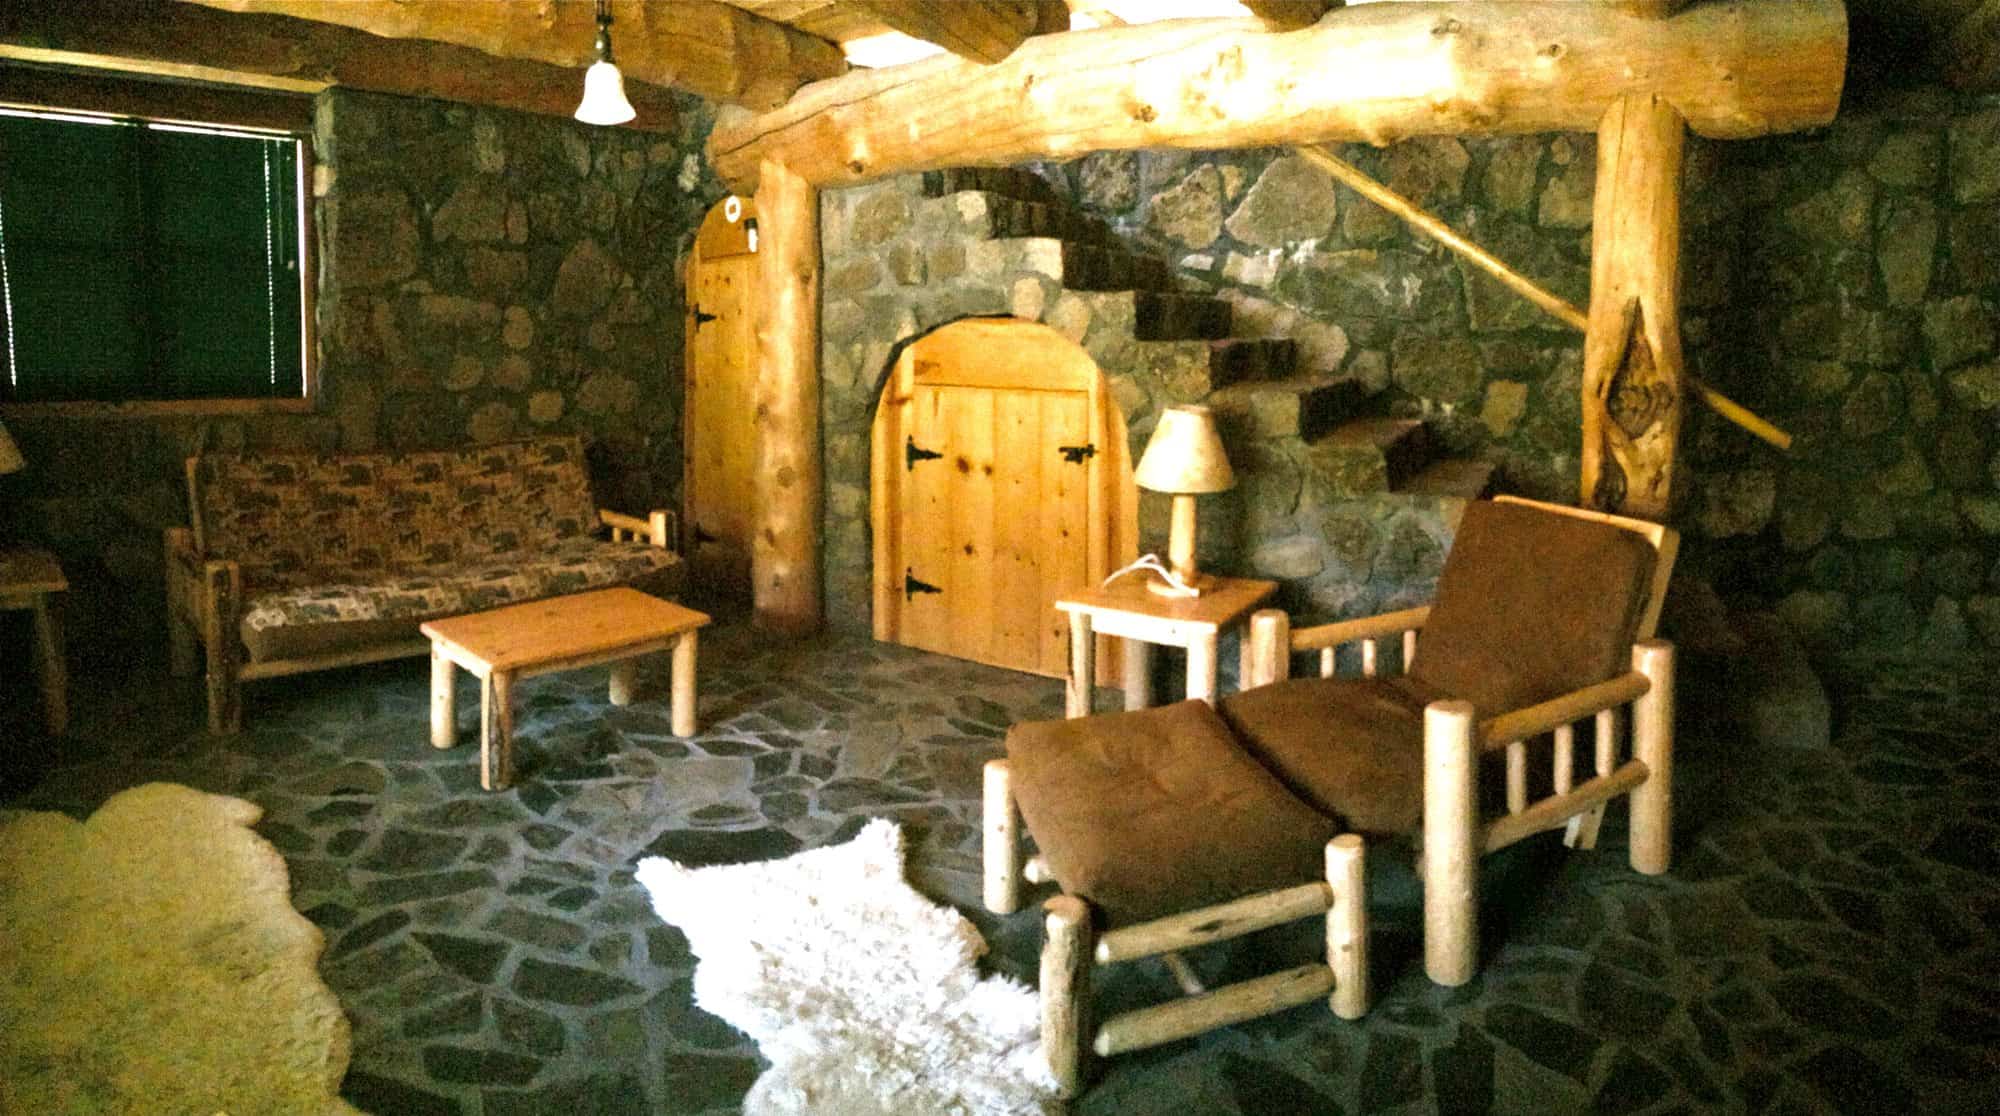
Image via Glamping Hub
Two Bedrooms, Eight People: How We Used to Live
Here’s the part that got us thinking. This cabin sleeps eight with just two bedrooms. Today, a family with three or four kids will often look for a four- or five-bedroom house so every child gets a room of their own. That’s a lot of house.
According to the U.S. Census Bureau, the median new single-family home completed in 2025 was 2,142 square feet. Meanwhile, the average household has been getting smaller, from about 3.3 people in 1960 to about 2.5 today. We’re building bigger houses for fewer people, and a lot of that space goes to bedrooms that are only used for sleeping.
Not so long ago, that would have seemed strange. Kids shared rooms, and often shared beds. Pioneer and farm families put the children up in the loft or attic while the parents slept below, the way Laura Ingalls and her sisters did in the Little House books. Older homes had sleeping porches where the whole family slept on hot summer nights. Camps, lodges, and bunkhouses still work the same way. One room with several beds isn’t a hardship. For generations, it was just normal.
Why Shared Sleeping Spaces Still Make Sense
- A smaller house costs less. Every extra bedroom adds to the price, the property taxes, the heating and cooling, and the cleaning. Fewer, shared bedrooms can mean a smaller mortgage or no mortgage at all.
- Lofts are cheap space. A loft uses the volume under the roof that you’re already paying to build and heat. Four twin beds up there cost far less than two more bedrooms.
- Families spend more time together. When bedrooms are just for sleeping, people naturally gather in the shared rooms, like the living room and kitchen in this cabin.
- Kids learn to share. Plenty of adults who grew up sharing a room remember it fondly, from late-night talks with siblings to learning to compromise.
- The house can change as the family does. Kids grow up and move out. A bunk loft can become a guest space, an office, or a craft room, without leaving you with four empty bedrooms.
Of course, privacy matters, especially for teenagers, and every family is different. But if you’re planning a home, or a cabin on your own land, it’s worth asking whether every child truly needs their own room, or whether a well-designed loft and a couple of good bedrooms would serve you just as well.
Decks, Picnics, and the River
Back to the cabin. The upper deck runs the length of the house, with Adirondack chairs facing the canyon. It’s the best seat on the property for watching the sunset light up the rimrock.
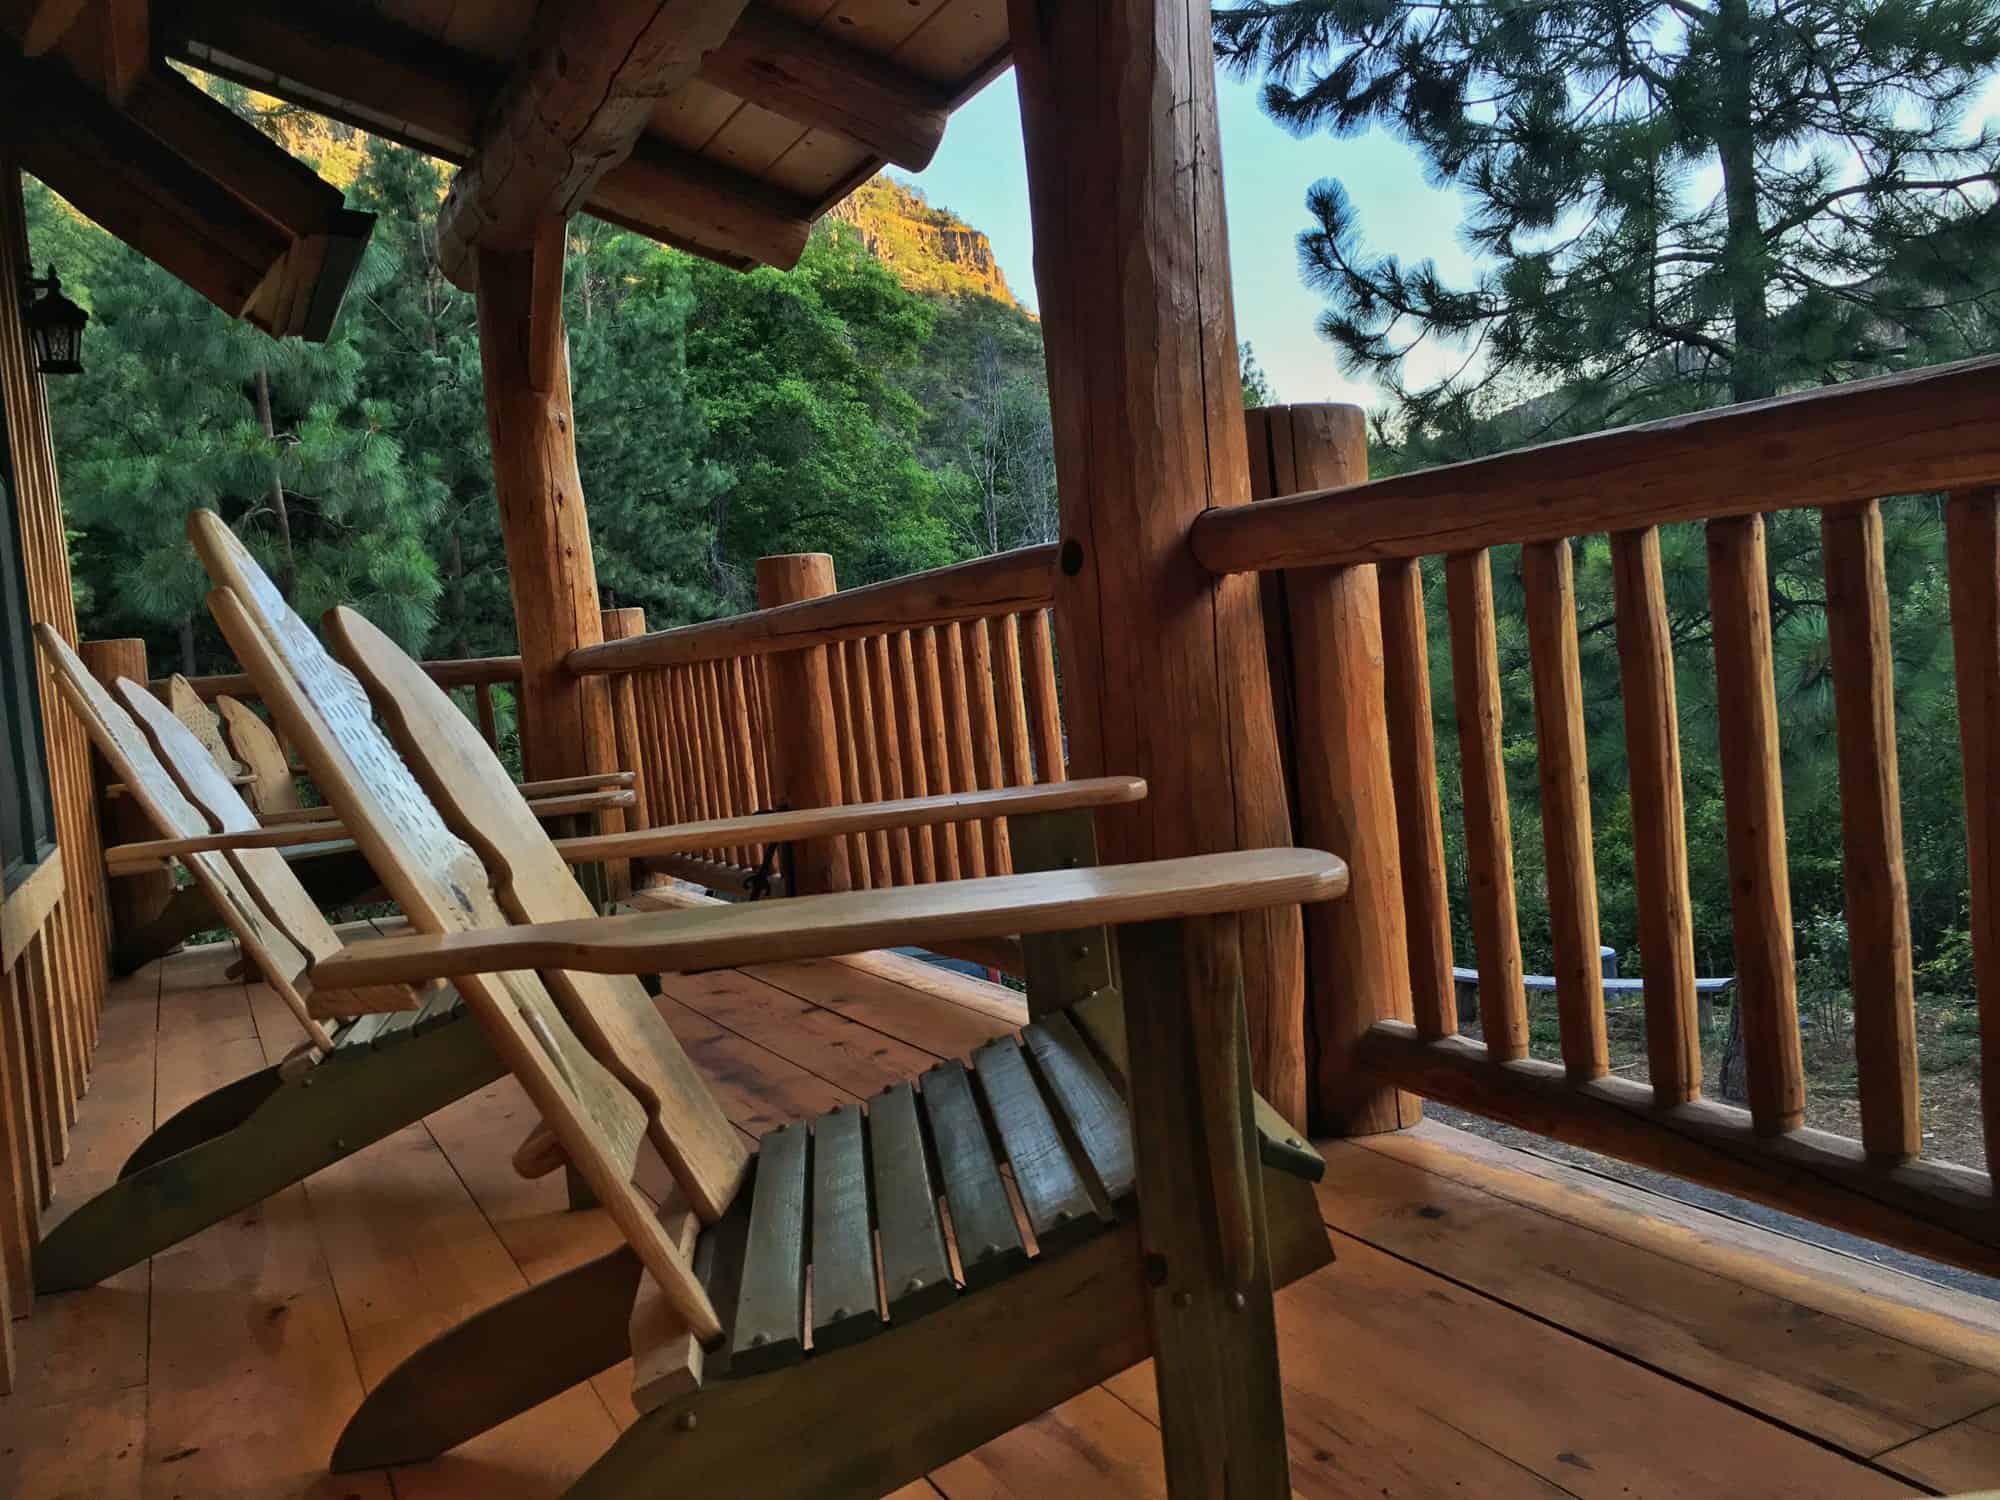
Image via Glamping Hub
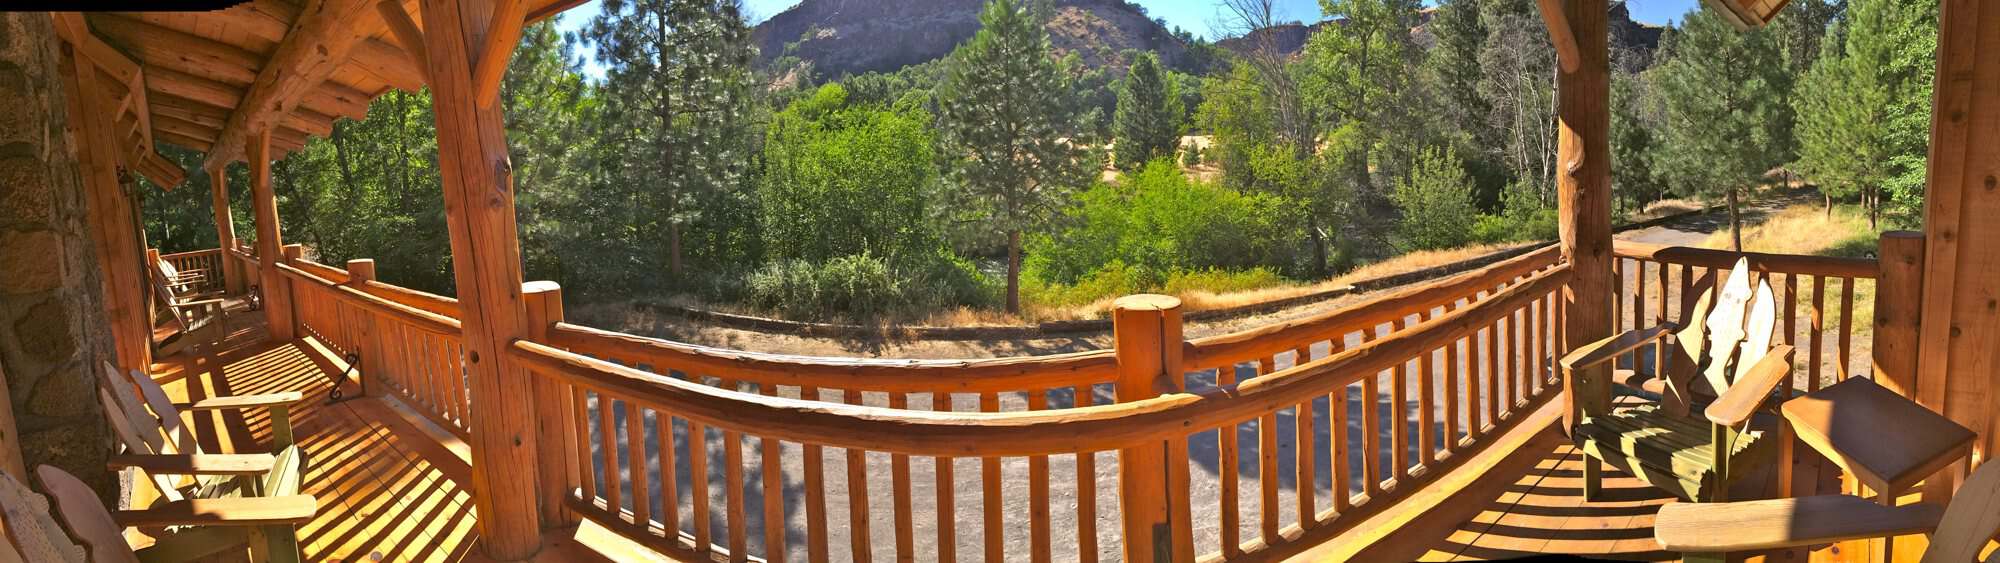
Image via Glamping Hub
Down below, a stone patio has a picnic table in the shade, and guests have access to a lodge on the property with a deck and barbecue.
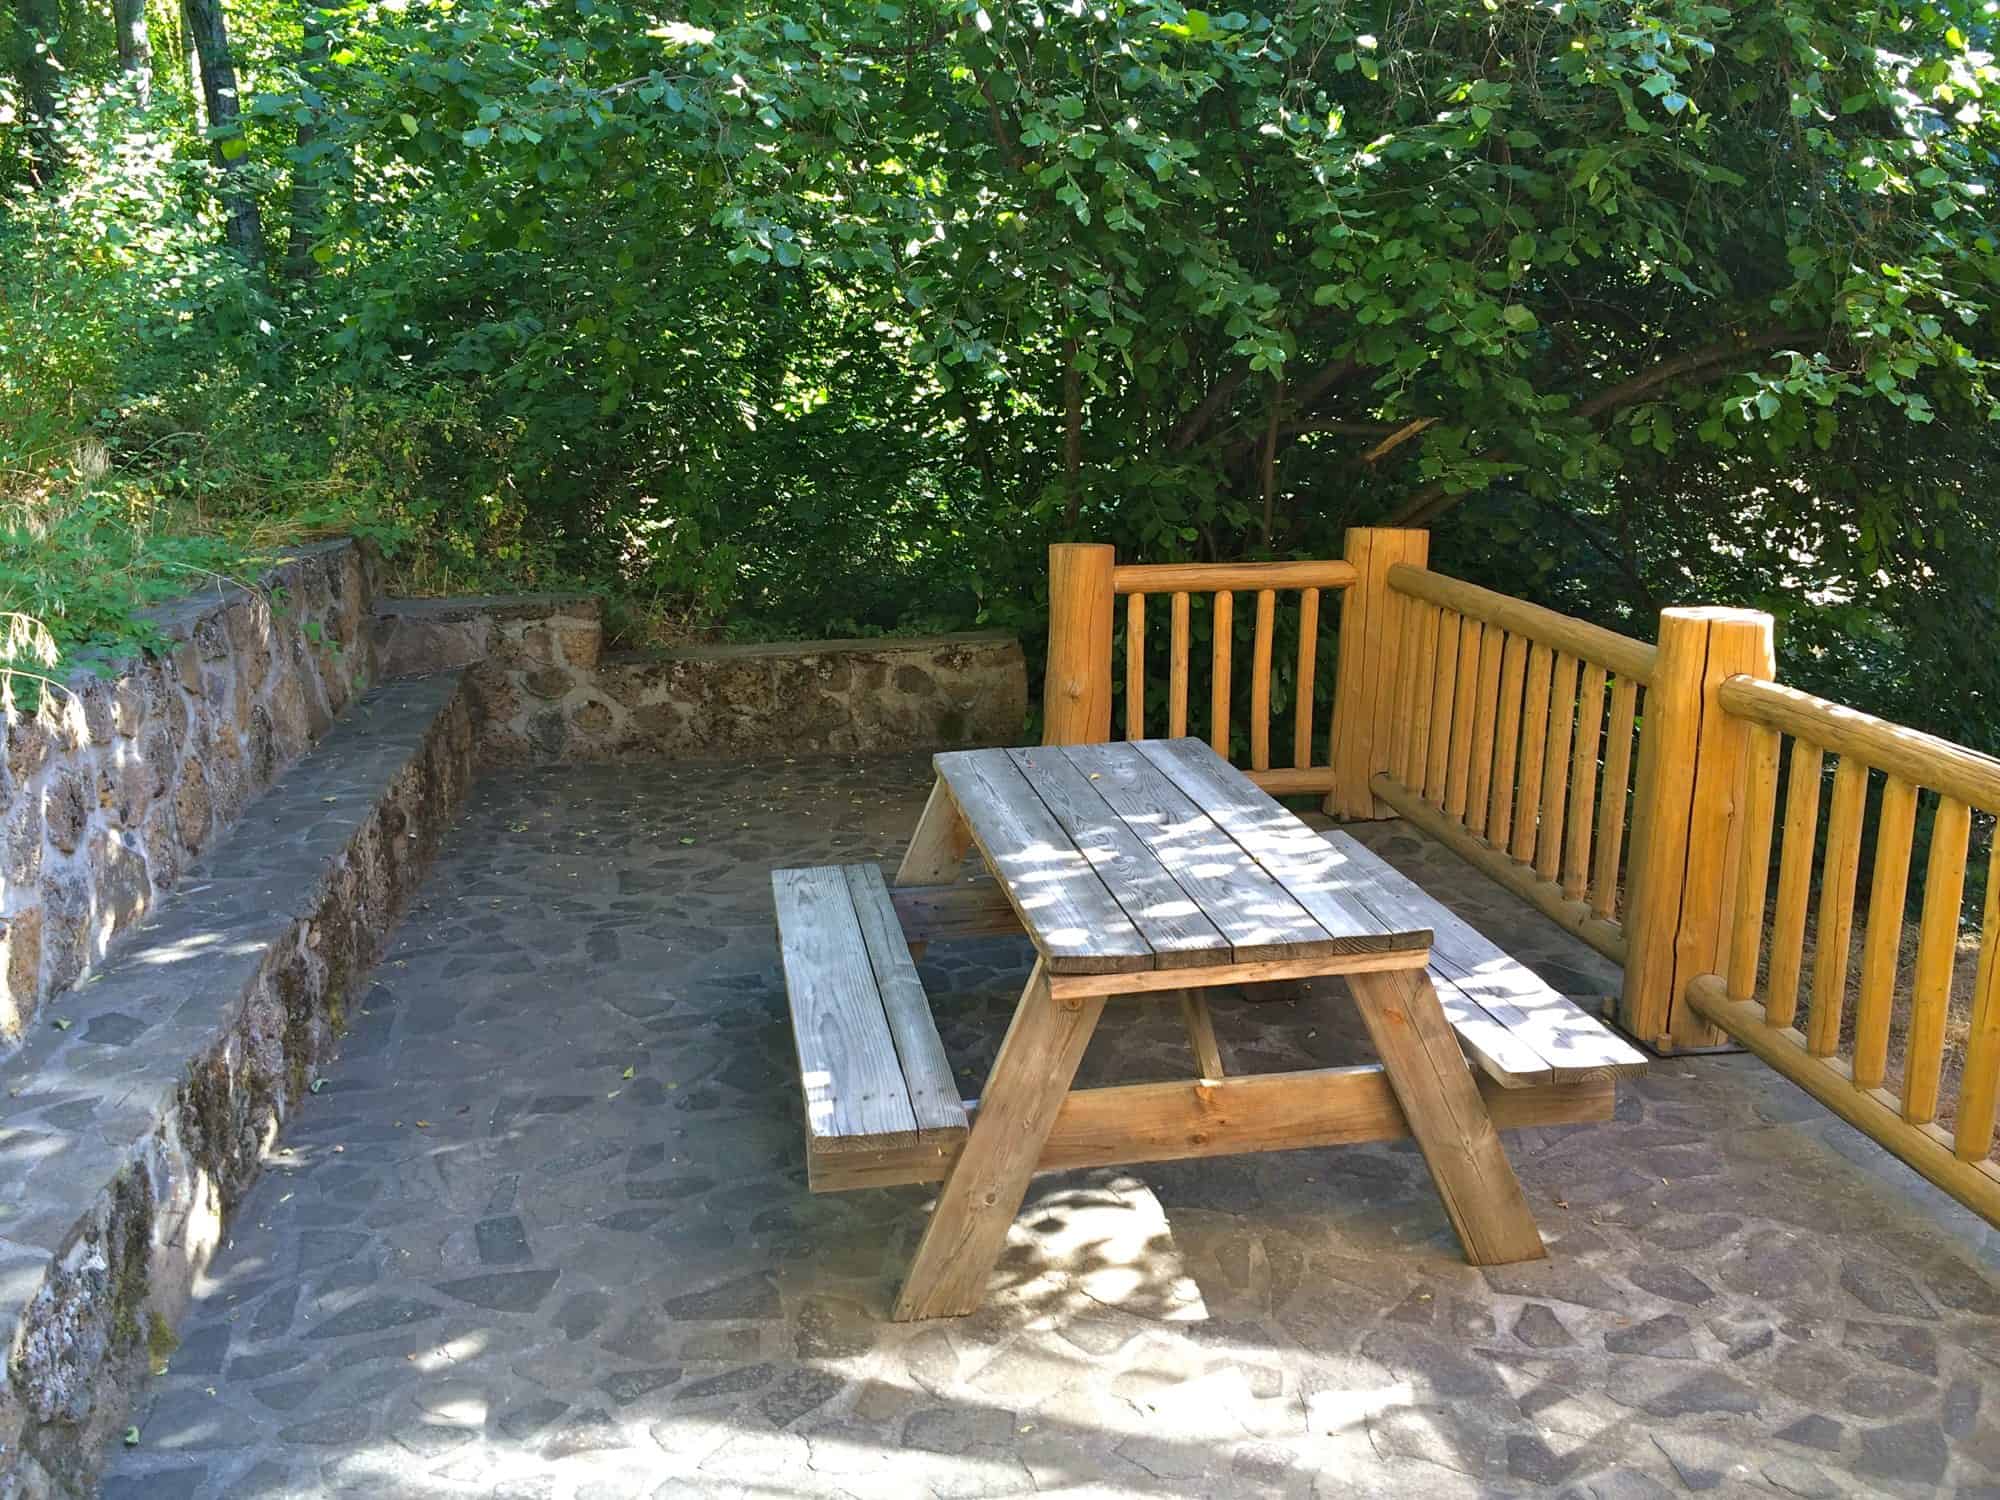
Image via Glamping Hub
Guests can explore the canyon upriver on trails along the White River, with picnic spots and swimming holes along the way. Fishing on this stretch of the White River is off limits, since a private club holds the fly fishing rights, but the Deschutes River and Pine Hollow Reservoir are about 10 minutes away.
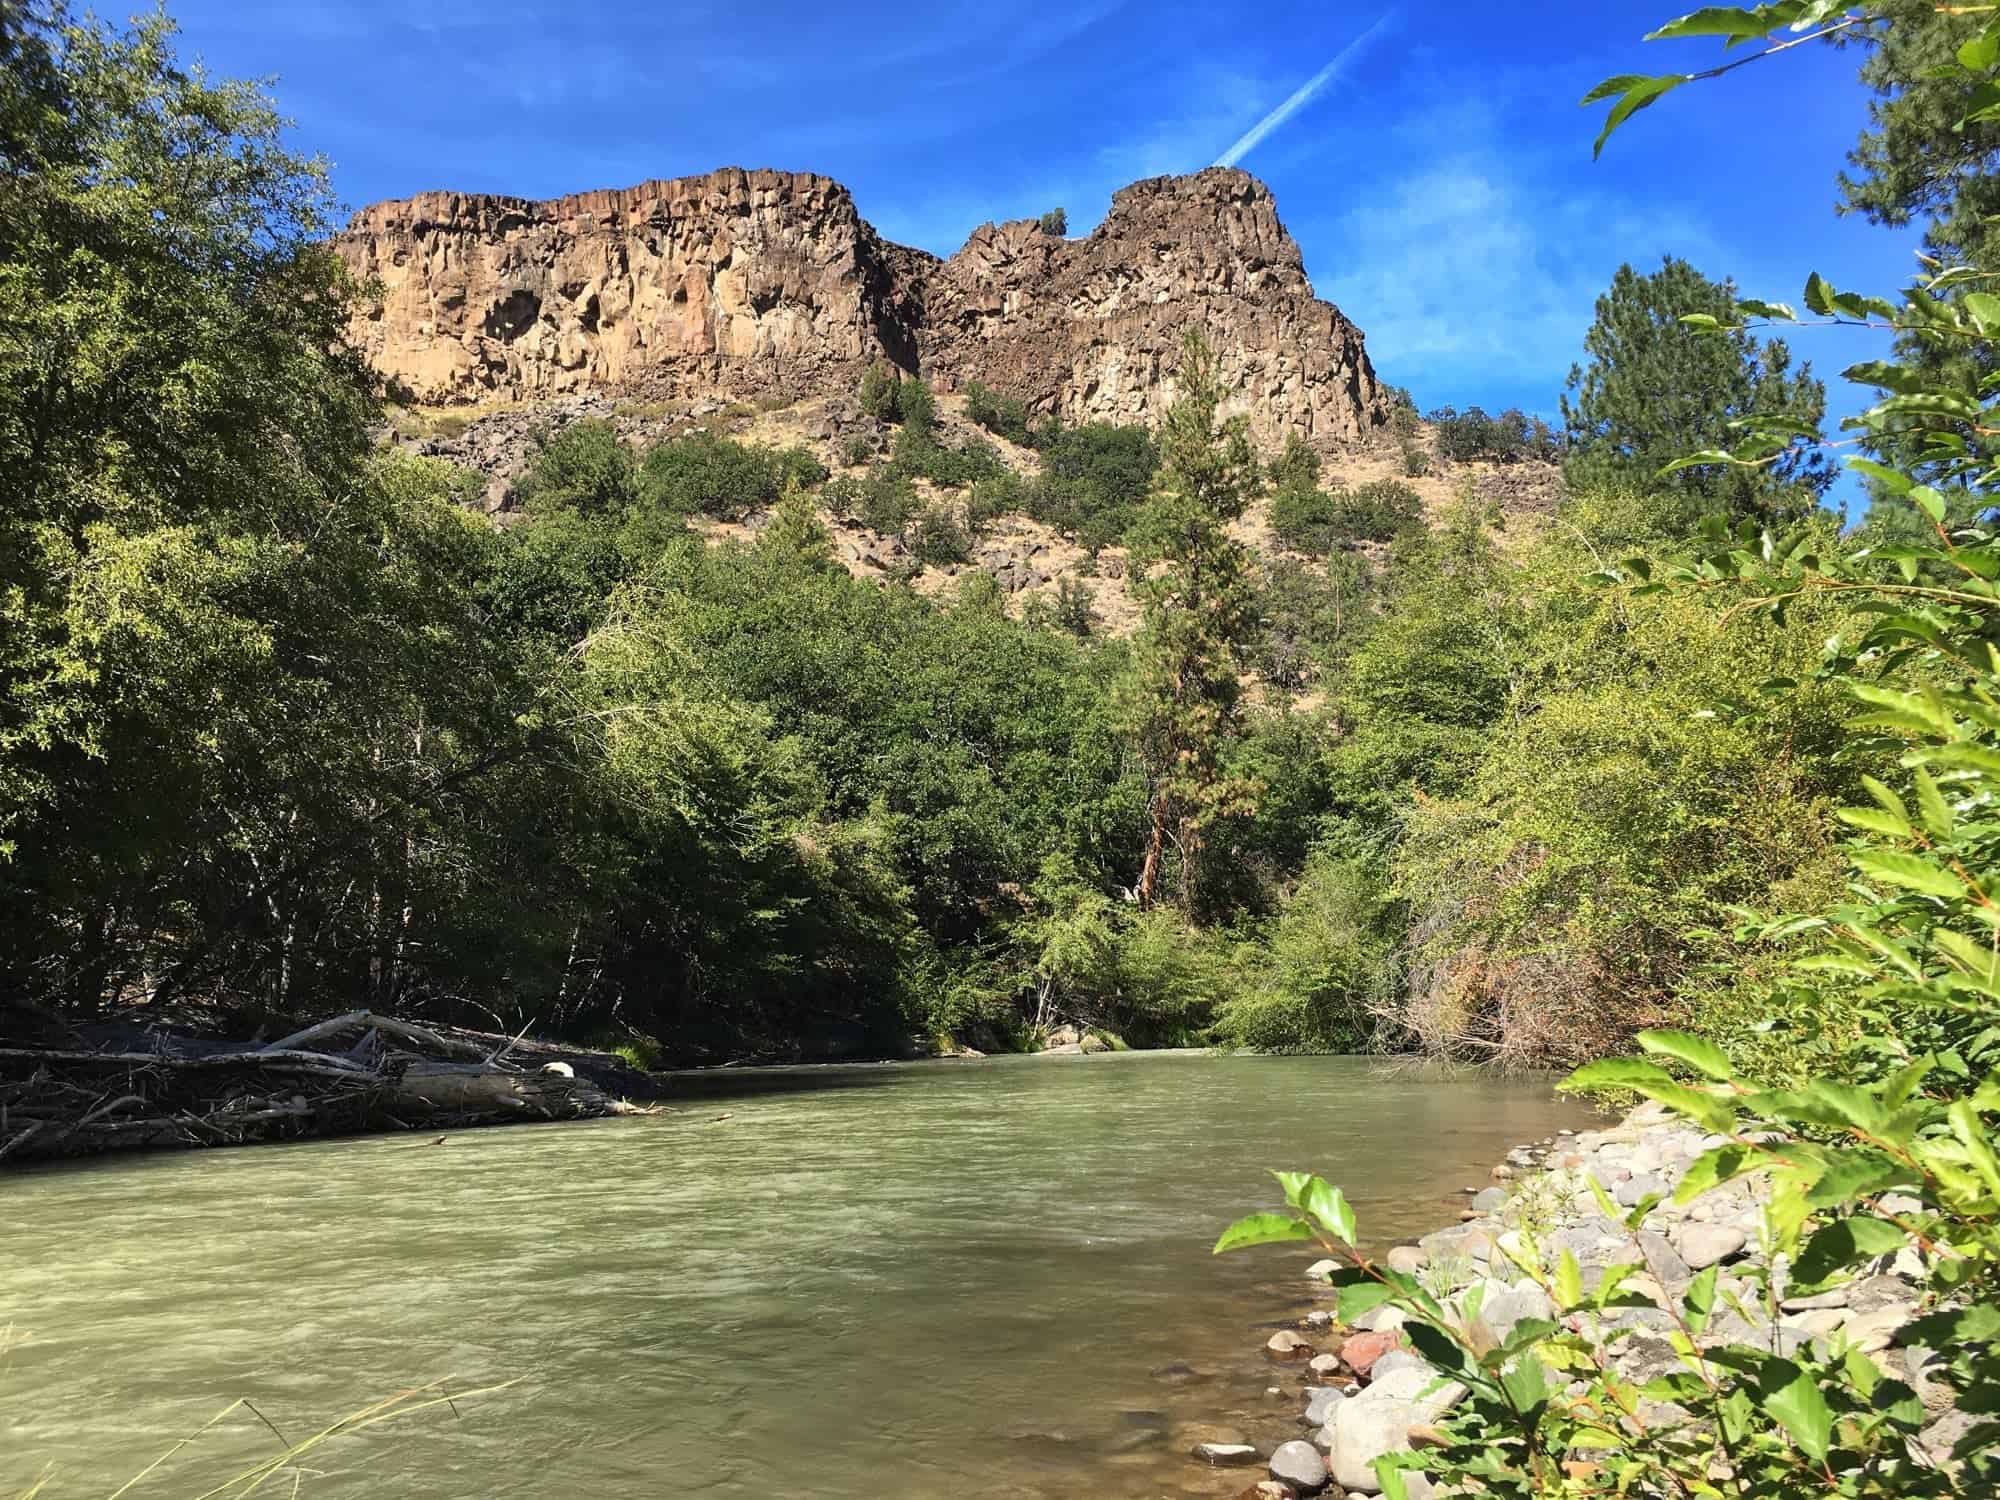
Image via Glamping Hub
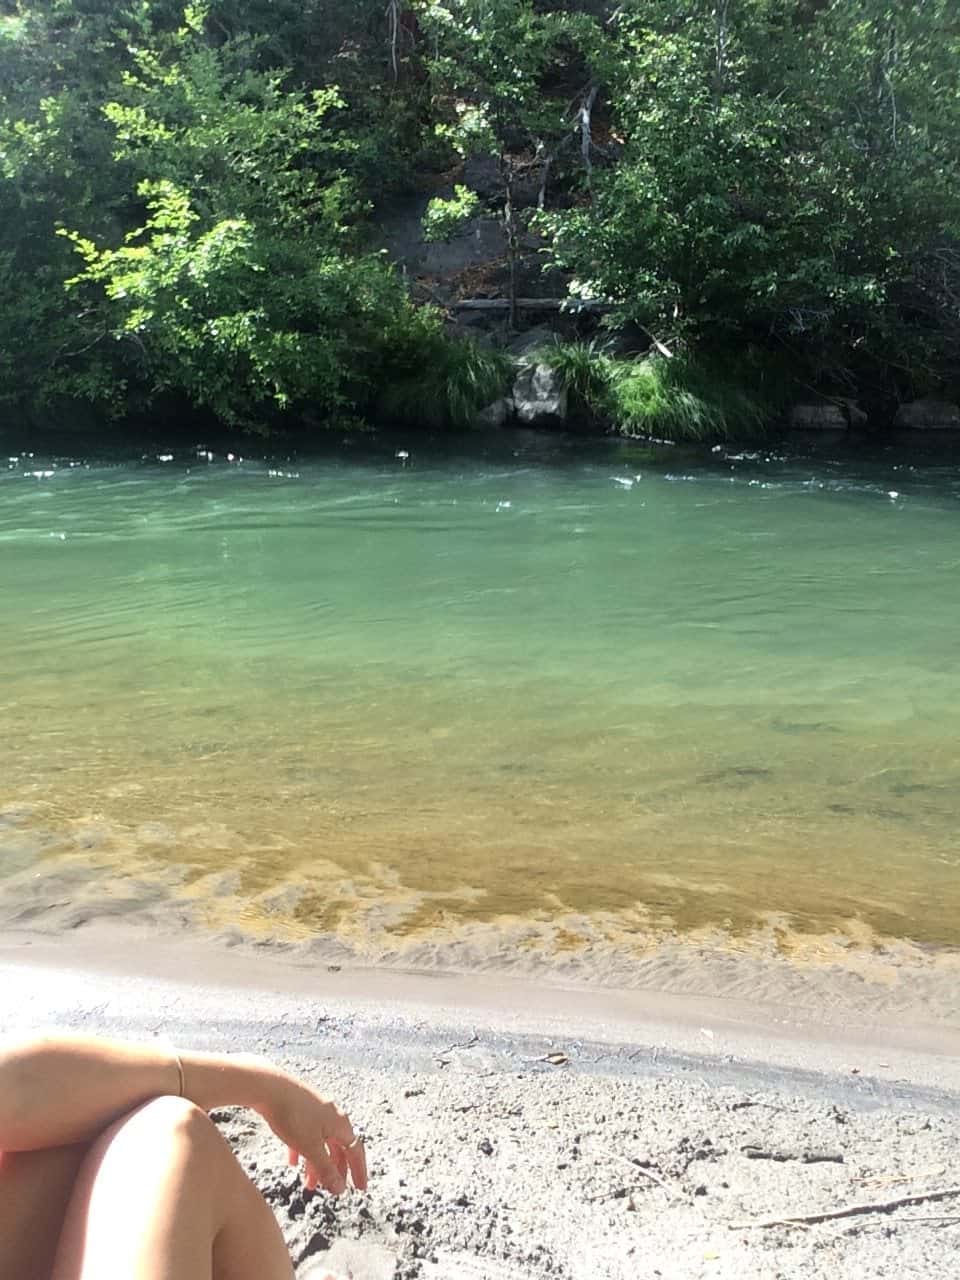
Image via Glamping Hub
Things to Know Before You Go
- The cabin is a few minutes from the Tygh Valley general store and White River Falls State Park, about 10 minutes from Maupin, the Deschutes River rafting hub, 30 minutes from The Dalles, and about two hours from Portland.
- This is wild country. The hosts note that rattlesnakes, cougars, and bears live in the canyon, so keep an eye out on the trails.
- No outdoor fires and no firearms are allowed, and the hosts ask that guests take their recycling with them.
- There’s a two-night minimum and a refundable $500 security deposit.
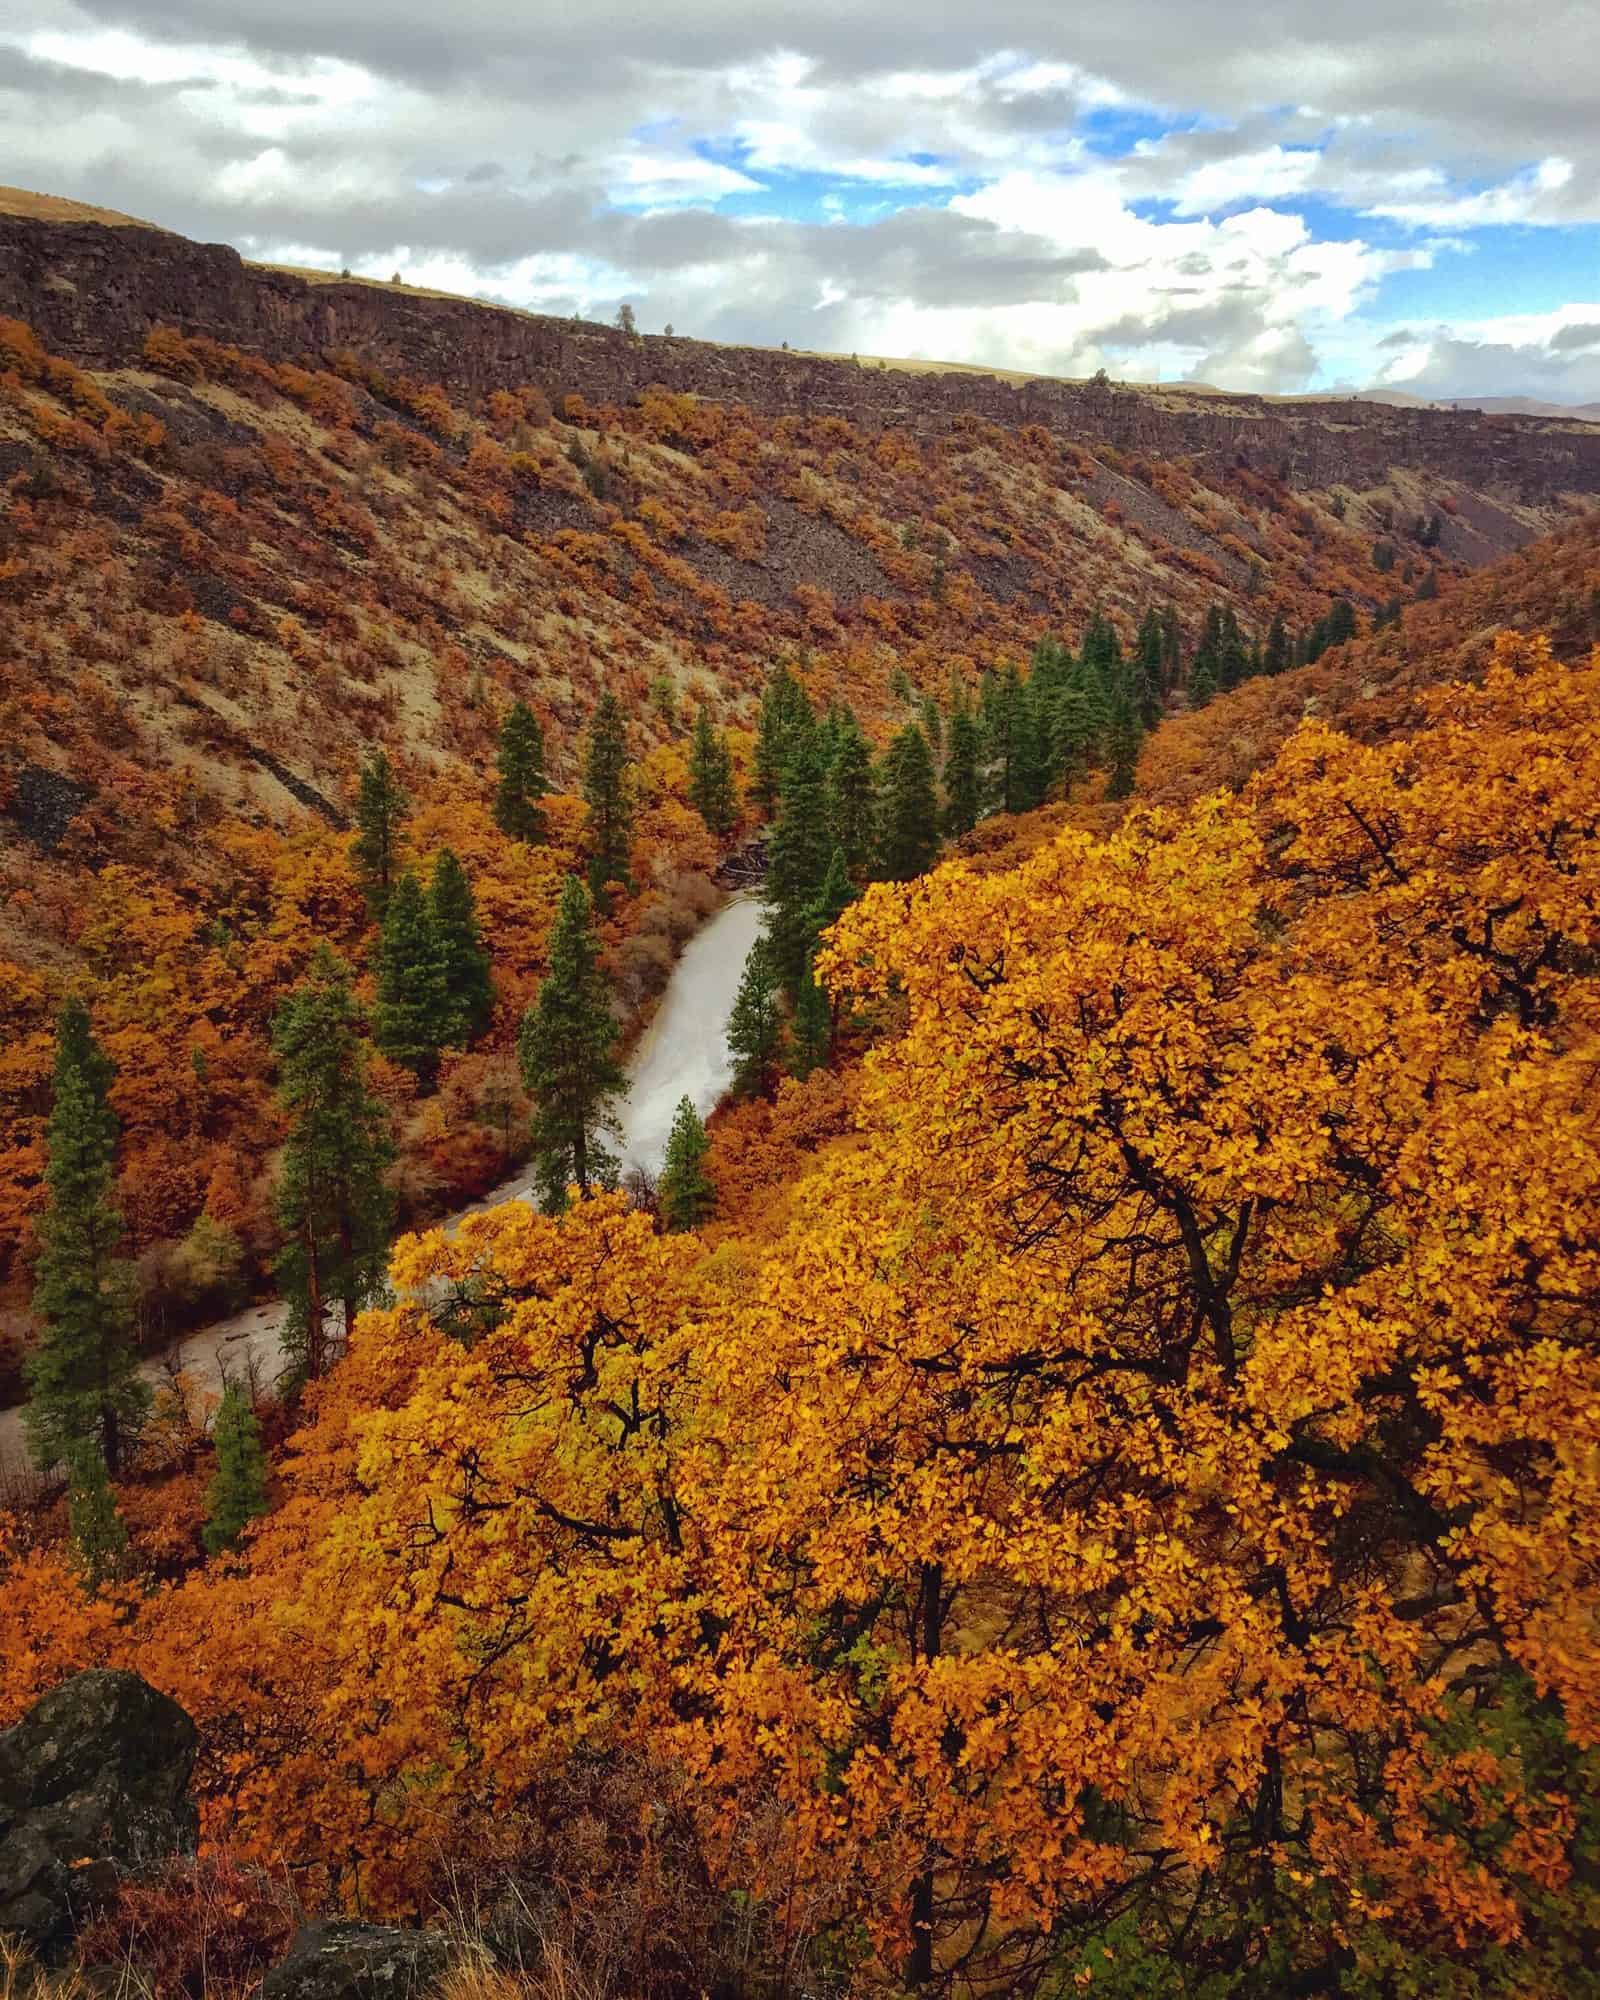
Image via Glamping Hub
Design Details
- Location: Private section of the White River Canyon, Tygh Valley, Oregon
- Construction: Log and stone, with a stone lower level and log main floor
- Bedrooms: 2, plus an open loft
- Sleeps: 8 comfortably, up to 9
- Beds: Queen in the main bedroom, four twins in the loft, and a queen futon, single futon, and couch in the common space
- Bathrooms: 2
- Power: Off-grid micro-hydroelectric system
- Heat: Wood stove and fireplaces
- Kitchen: Full kitchen with oven, microwave, and refrigerator
- Outdoor: Two levels of decks, stone patio, river trails, swimming holes, and access to a lodge with a barbecue
- Rates: From about $336 a night on Glamping Hub, two-night minimum
- Rating: 4.9 from 7 reviews
What Makes This Cabin Special
- It sleeps eight without a sprawling floor plan. A bedroom, a bunk loft, and a flexible common room do the work of four bedrooms.
- It’s off-grid on micro-hydro. Steady, renewable power day and night, without a utility connection.
- Built from the land. The stone lower level and log upper floor feel like they grew out of the canyon.
- A private canyon to explore. Trails, swimming holes, and wildlife right outside the door.
Learn More
- U.S. Census Bureau: Characteristics of New Housing: the annual data on how big new American homes are, how many bedrooms they have, and more. Fascinating reading if you’re thinking about how much house you actually need.
- U.S. Census Bureau: Historical Household Tables: shows how average household size has shrunk over the decades.
Stay at This Log Cabin
- Book or check availability: Stunning Log Cabin Rental in Tygh Valley, Oregon on Glamping Hub
Highlights
- Off-grid log and stone cabin in a private section of the White River Canyon
- Two bedrooms and a loft that sleep eight comfortably
- Powered by a micro-hydroelectric system
- Wood stove, full kitchen, two bathrooms, and two levels of decks
- River trails and swimming holes on the property
- A great example of how families once lived well with shared bedrooms and sleeping lofts
Related Stories
- Mint Arctic: A 41-Foot Gooseneck Tiny House That Sleeps Up to Eight
- Eagle Loft Park Model: 399 Sq Ft With Bunks and a Loft
- Family of 7’s Two-Story School Bus Home
- Nickolaus Ridge: A Two-Loft Tiny House With a Main-Floor Flex Room
Did you share a bedroom growing up? Would you raise a family with shared rooms and a bunk loft today? Let us know in the comments!
You can find more cabins and tiny house vacations on Tiny House Talk.
Disclosure: This post may contain affiliate links. If you purchase through one of our links, we may earn a commission at no additional cost to you.


Alex
Latest posts by Alex (see all)
- BridgeWay Village: 18 Tiny Homes Helping Women and Families in Spartanburg Leave Homelessness - October 19, 2026
- Two Bedrooms, Sleeps Eight: An Off-Grid Log Cabin in Oregon’s White River Canyon - October 19, 2026
- Modern Tiny Living Catalina: A Retro Saltbox Tiny House with a First-Floor Master Bedroom - October 19, 2026