Disclosure: This post may contain affiliate links. If you purchase through one of our links, we may earn a commission at no additional cost to you.
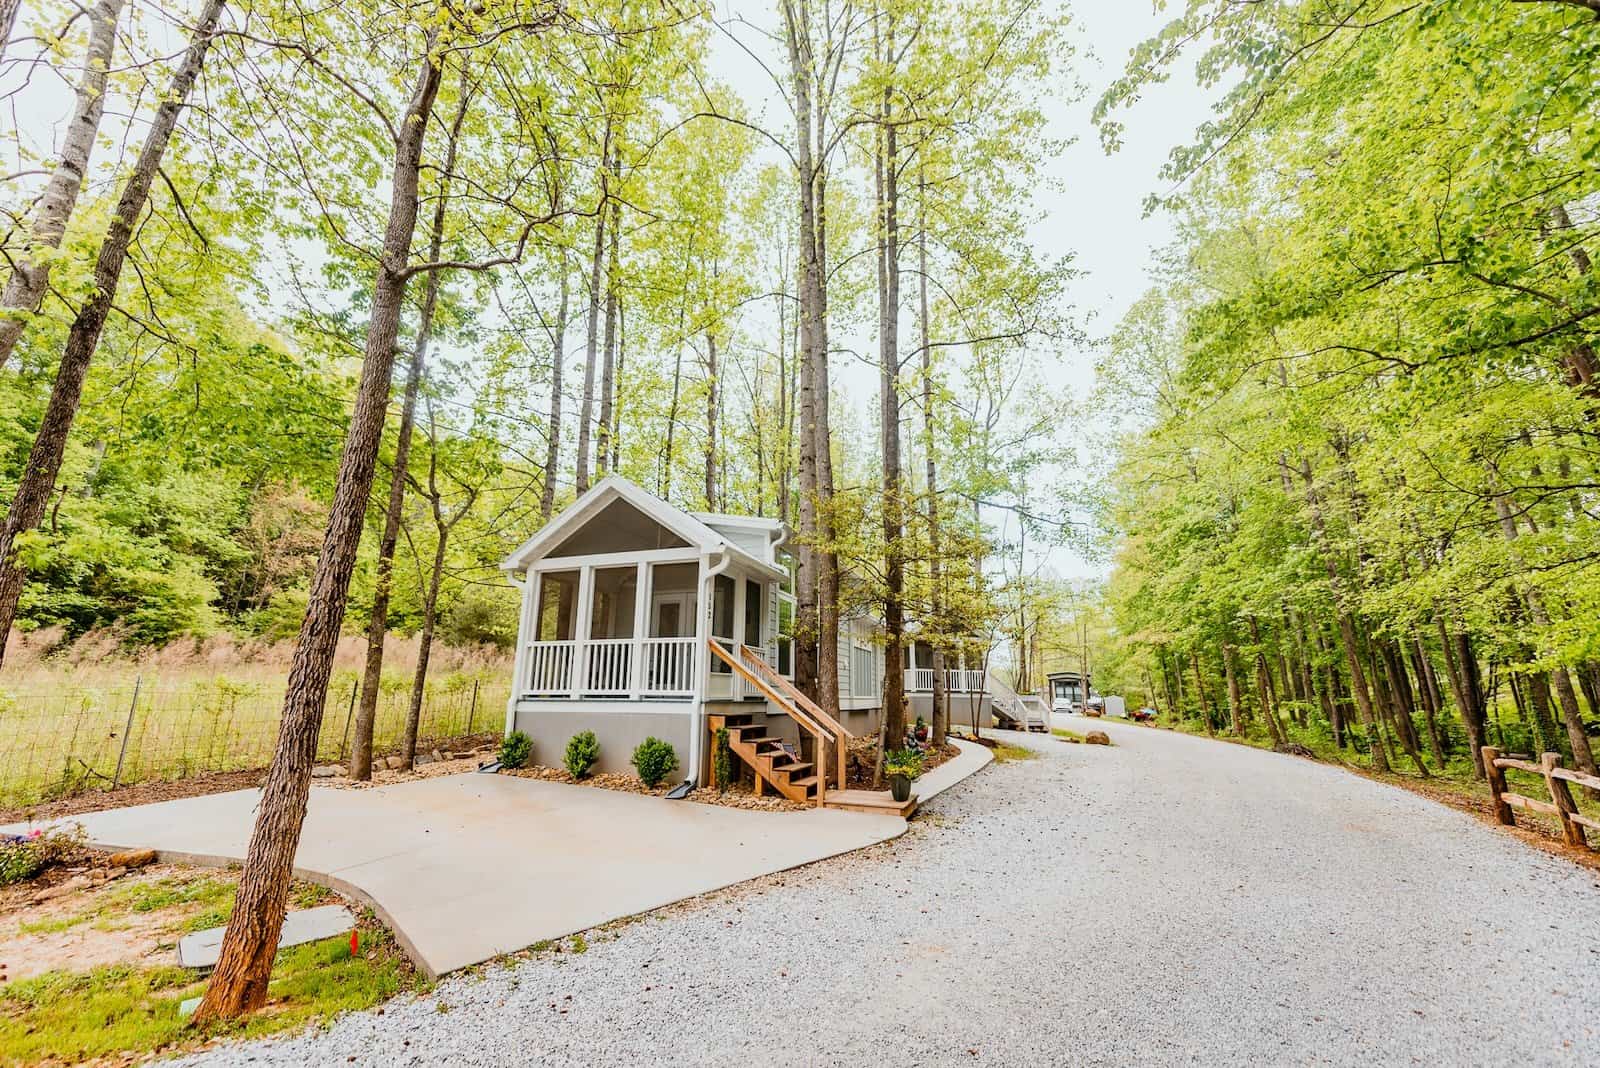
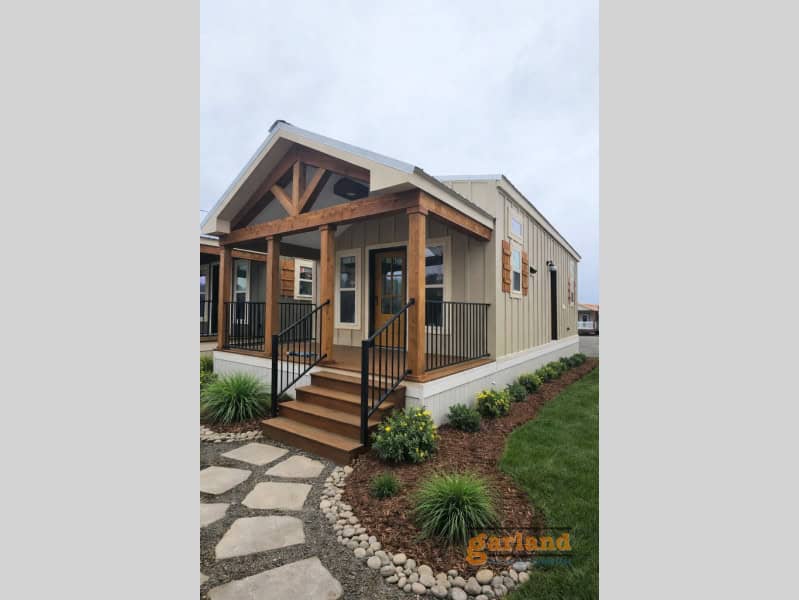
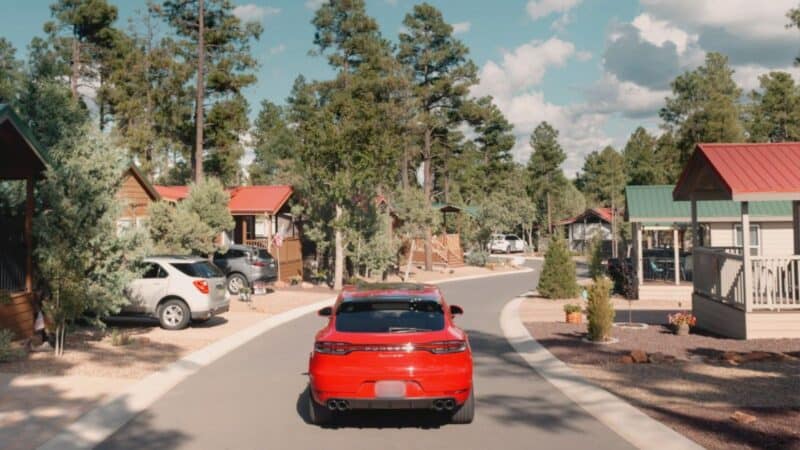
The Eagle Loft 11341A is a Cavco park model sold by Carolina Park Models, the exclusive dealer for homes placed at The Lakes RV & Cabin Resort in Maysville, North Carolina. It packs about 399 square feet plus a loft into a bright layout with vaulted ceilings, a full-size kitchen, a main-floor bedroom, and built-in bunk beds, making it a good fit for weekend getaways, seasonal stays, or a small second home.
A Covered Porch and Vaulted Living Room
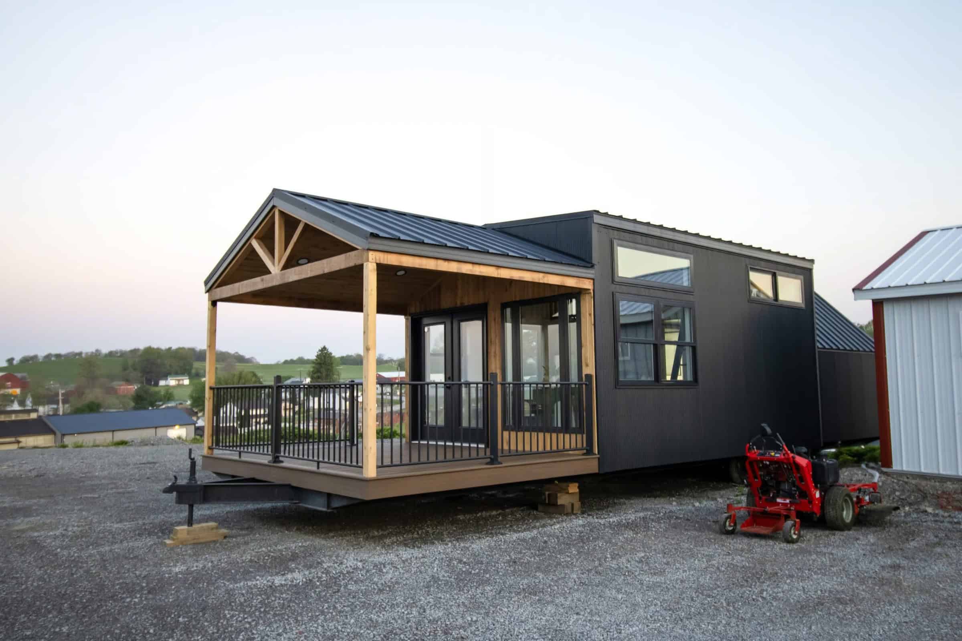
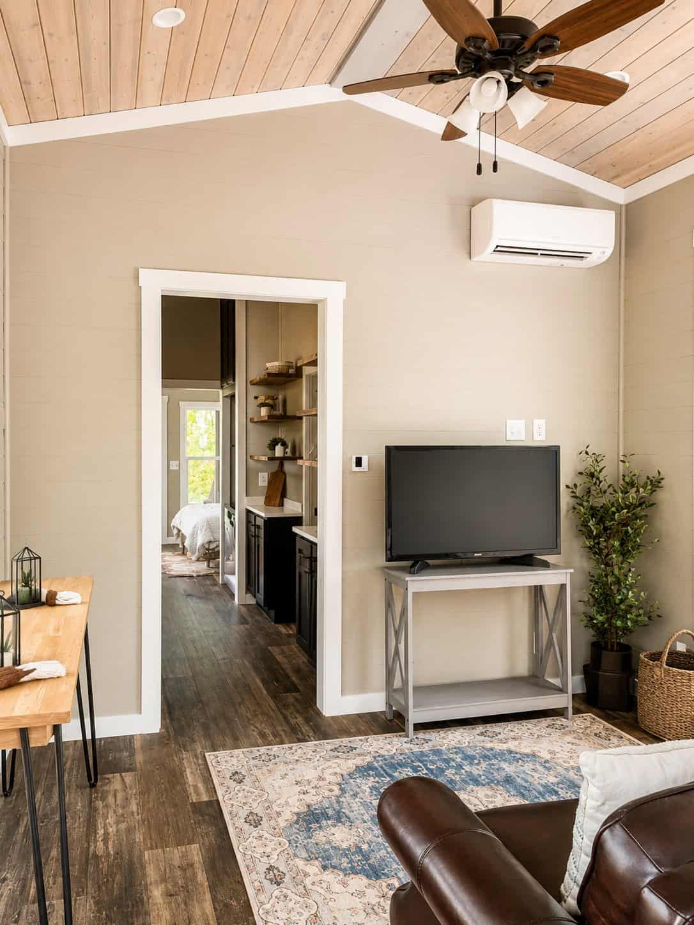
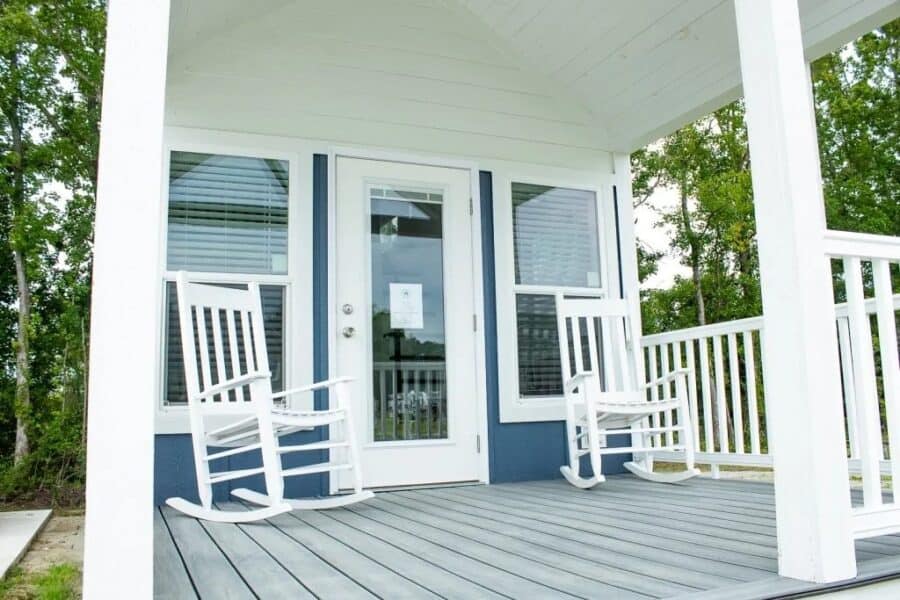
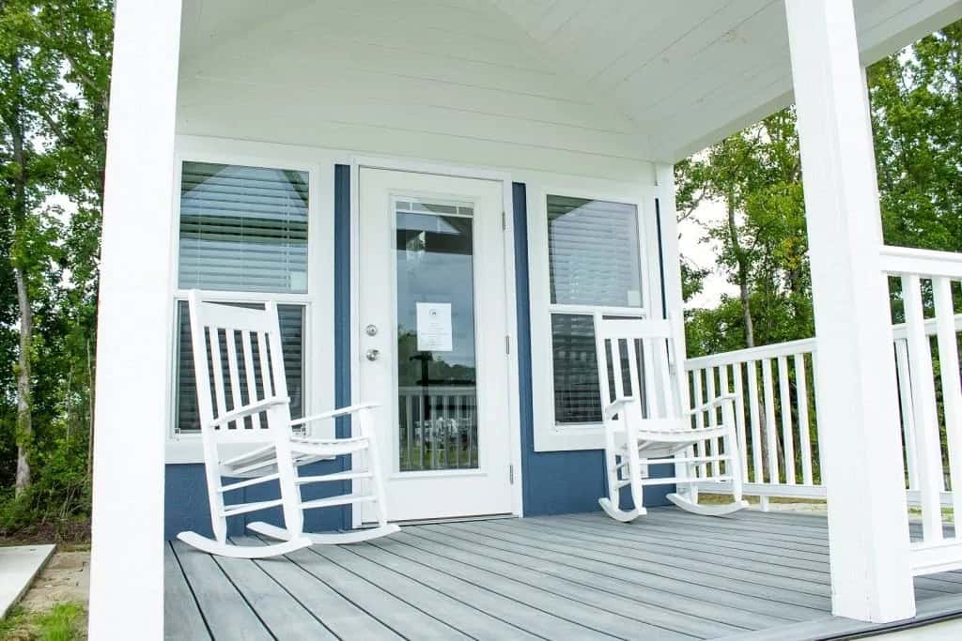
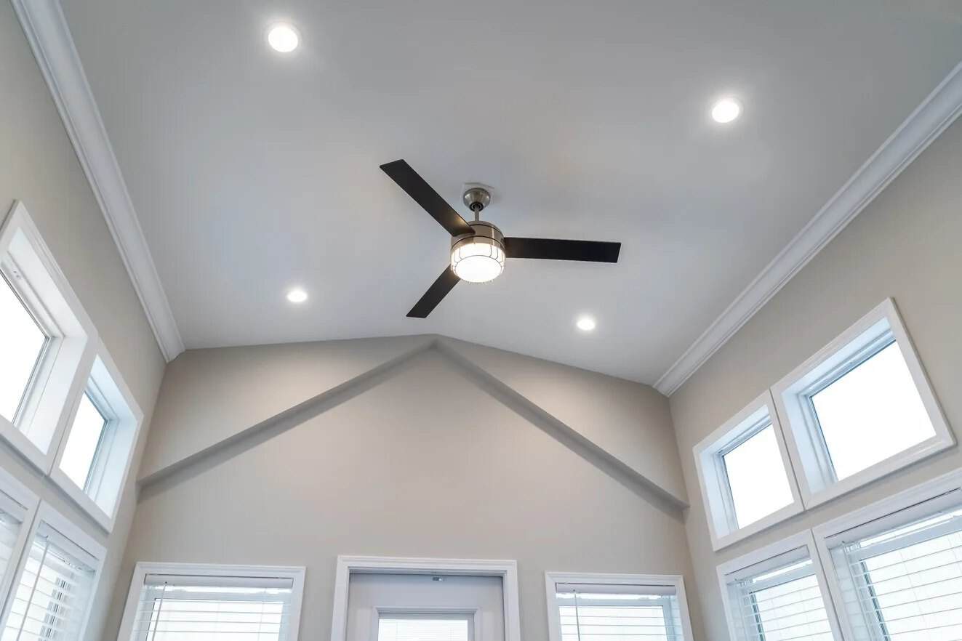
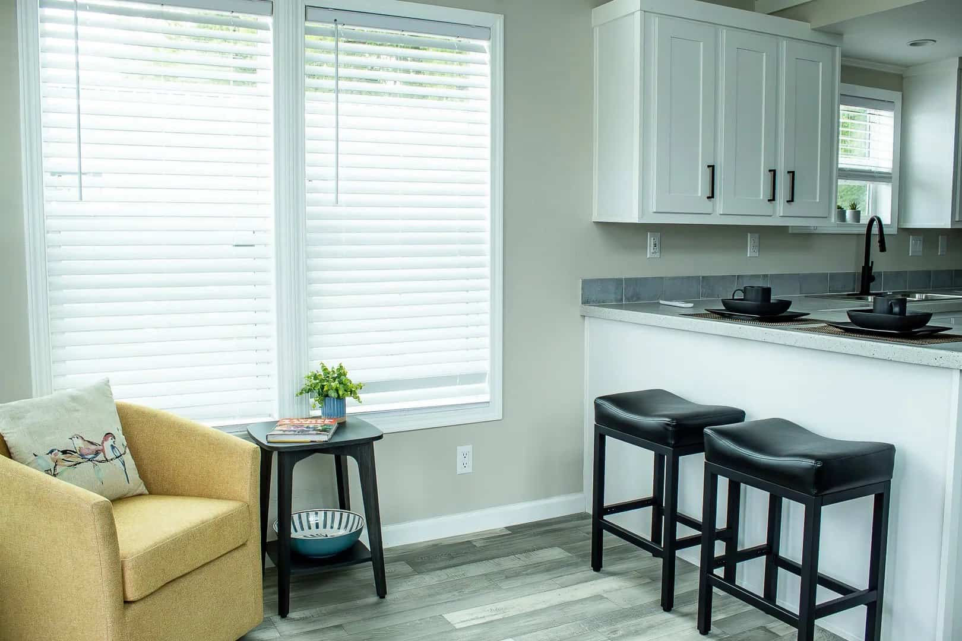
A covered front porch with room for a pair of rockers leads into a living room with a vaulted ceiling and stacked windows. Those tall windows pull in a lot of natural light and make the compact space feel much bigger than its footprint.
A Full-Size Kitchen Under the Loft
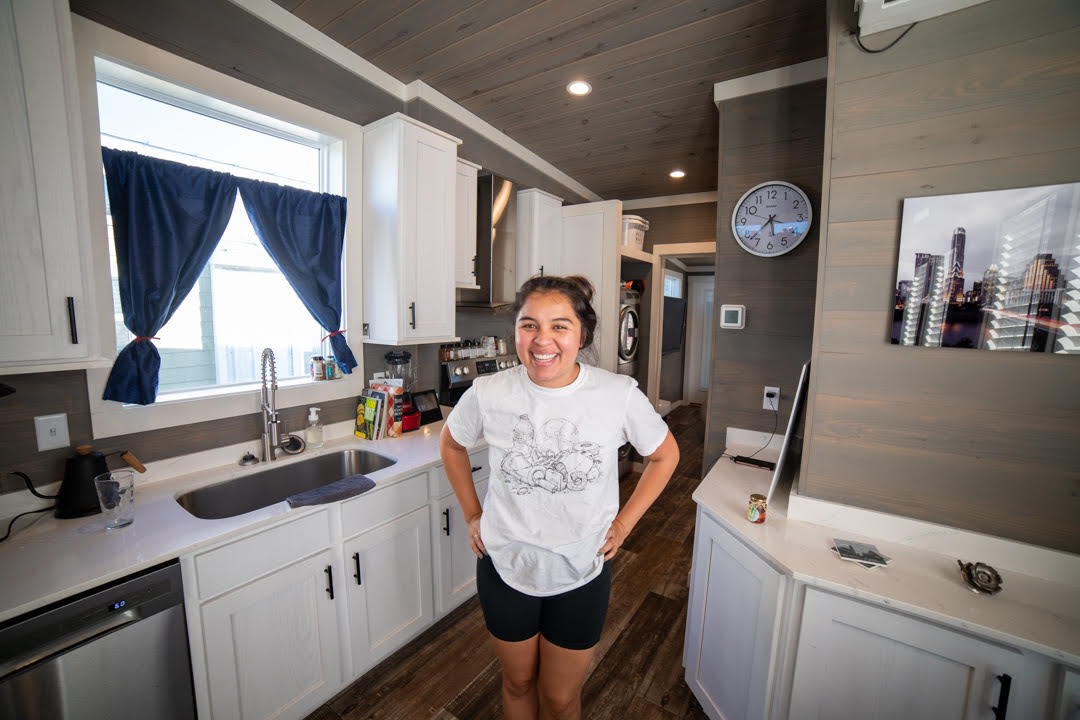
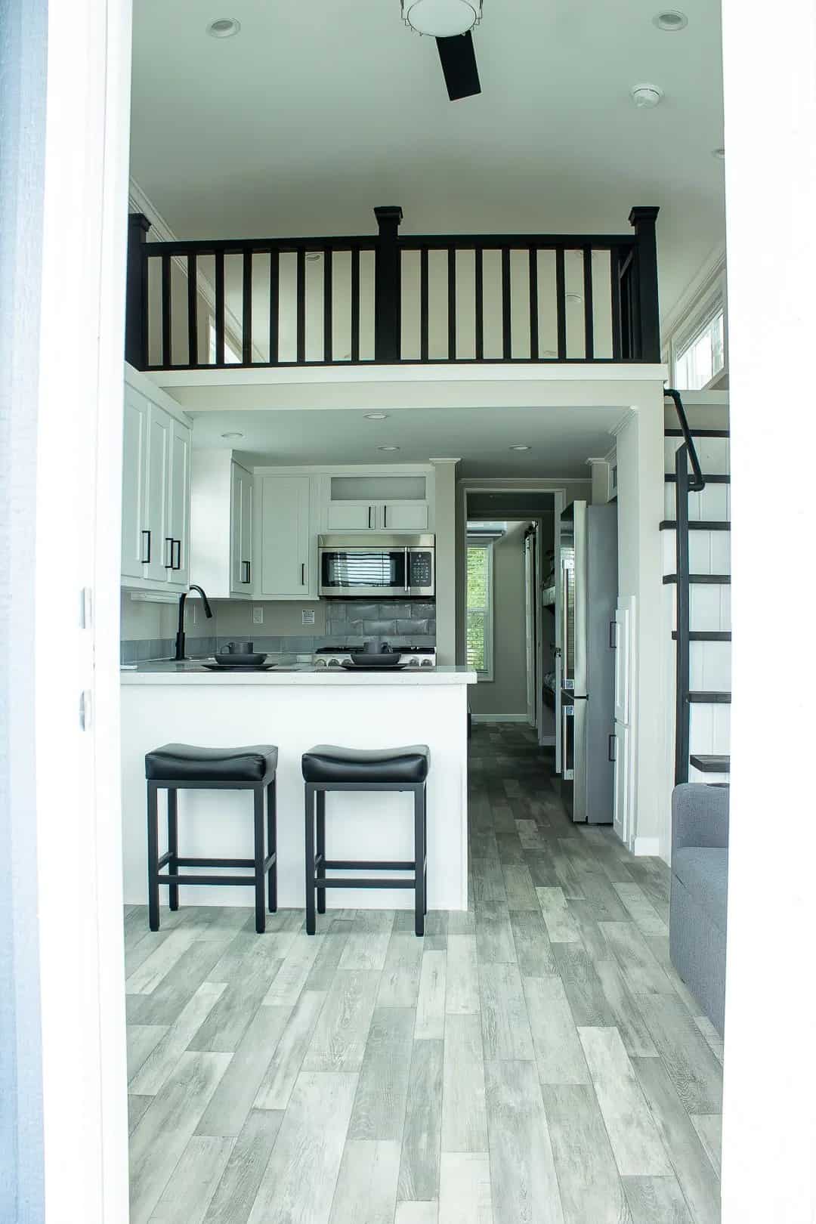
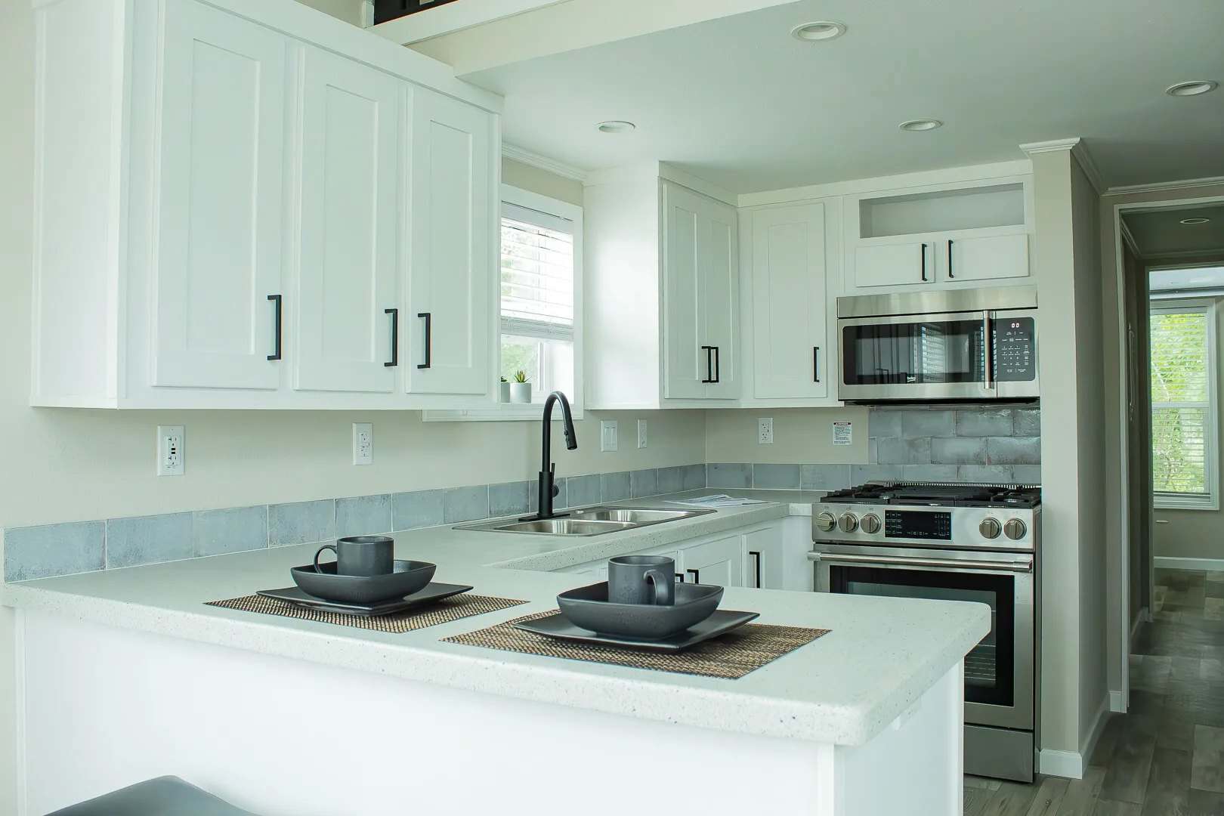
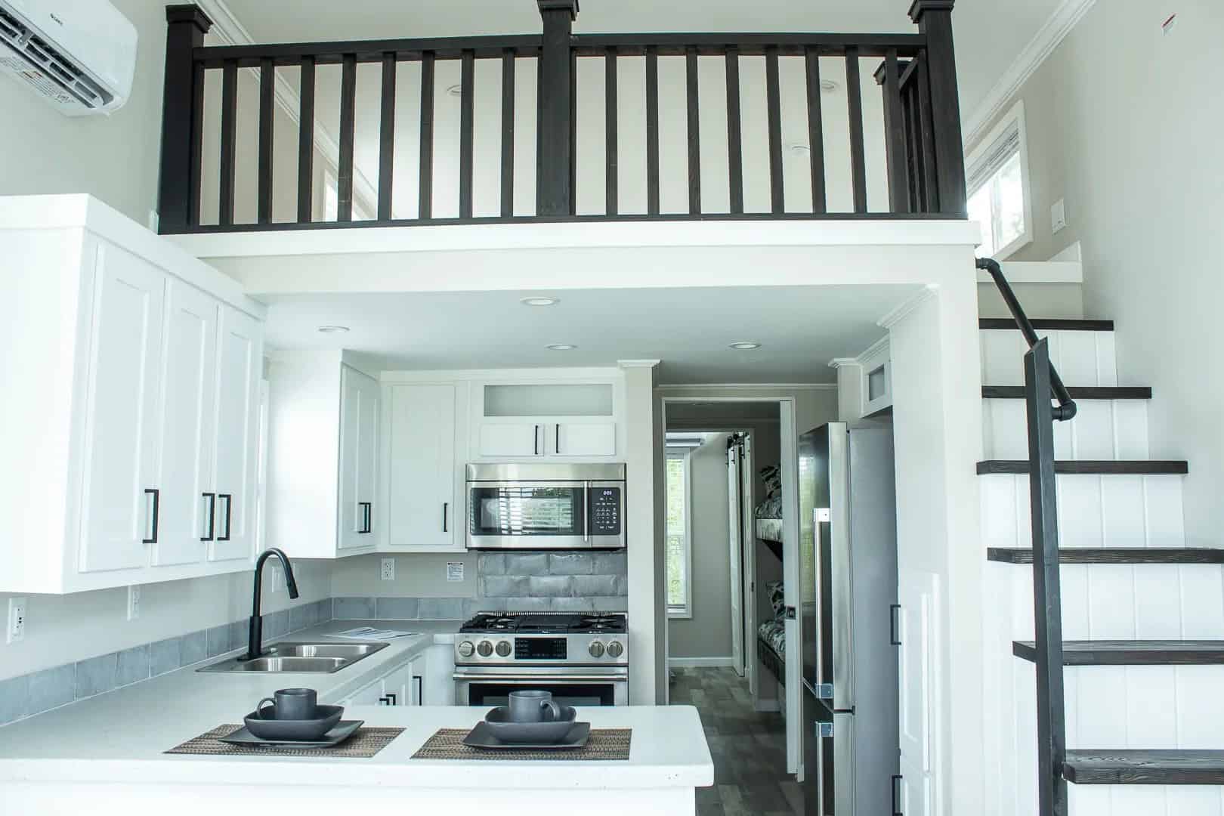
The kitchen sits under the loft and is built like a small house kitchen, not an RV galley. Standard features include a 30-inch stainless electric range (gas is optional), a stainless fridge with an icemaker, shaker cabinets with soft-close doors and drawers, laminate counters, a tile backsplash, and a breakfast bar with stools.
A Bedroom, Bunks, and a Loft
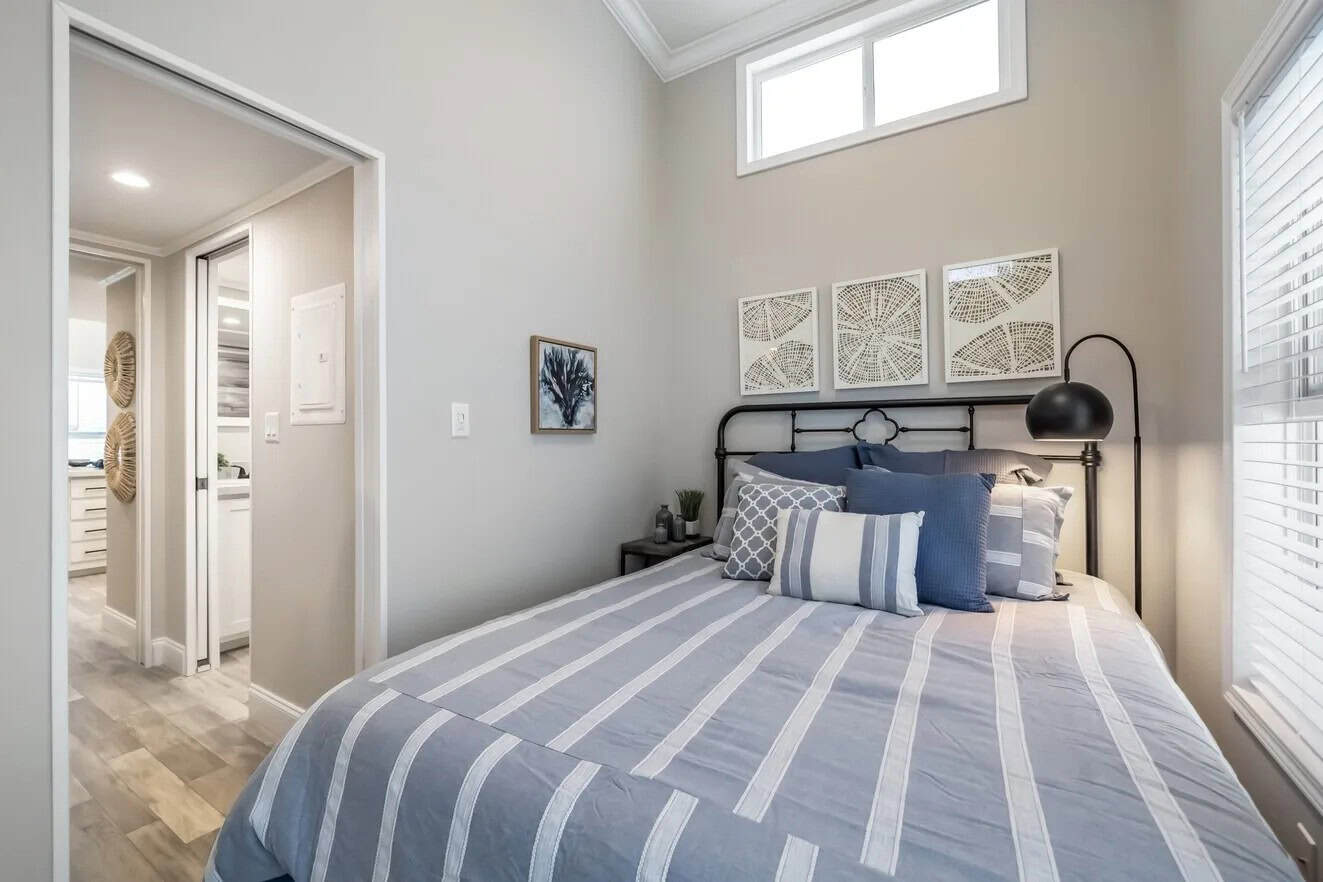
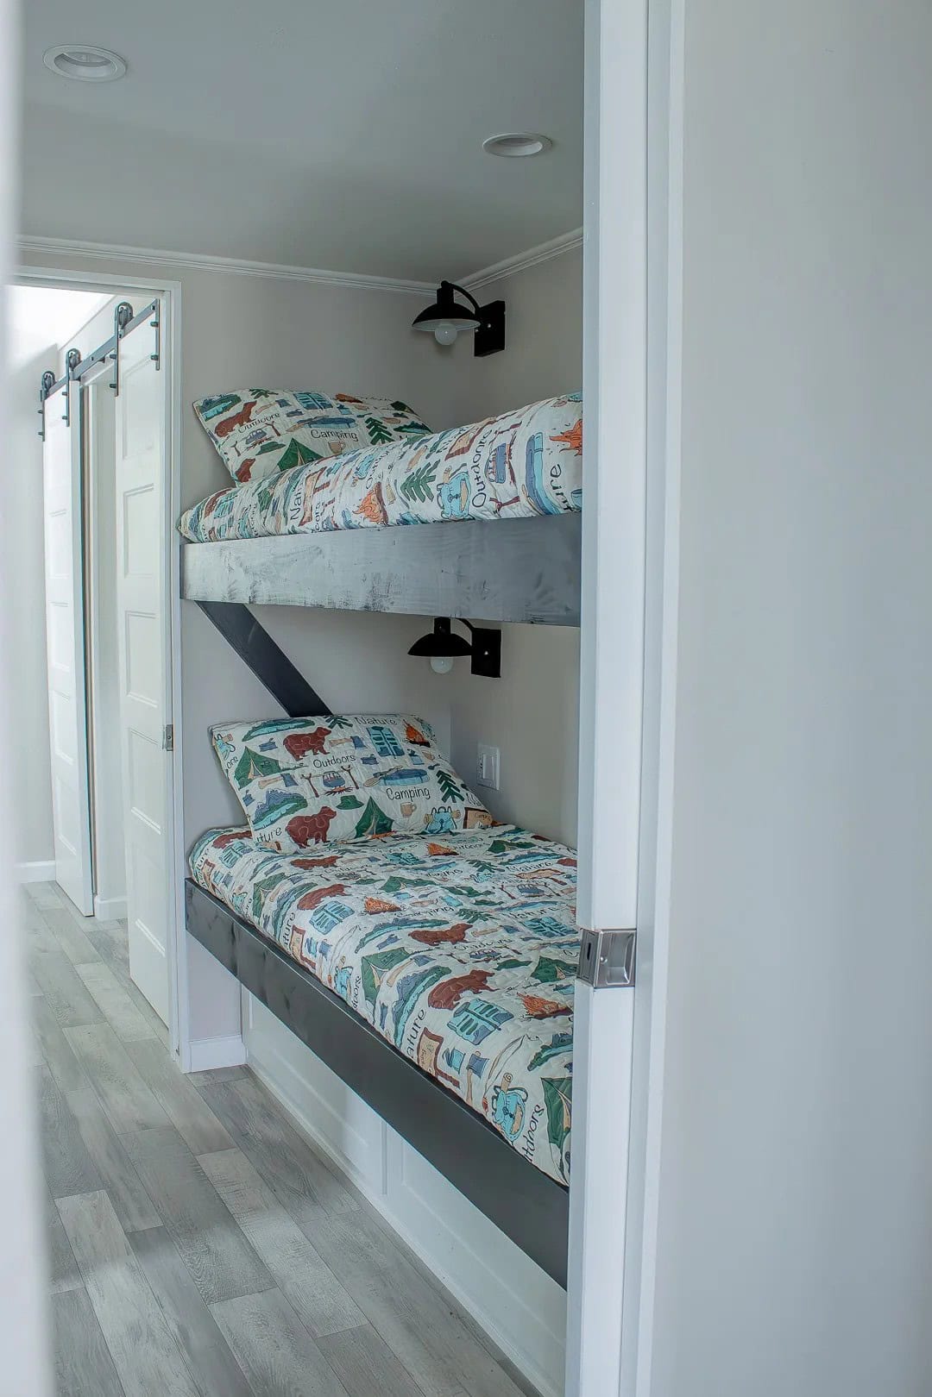
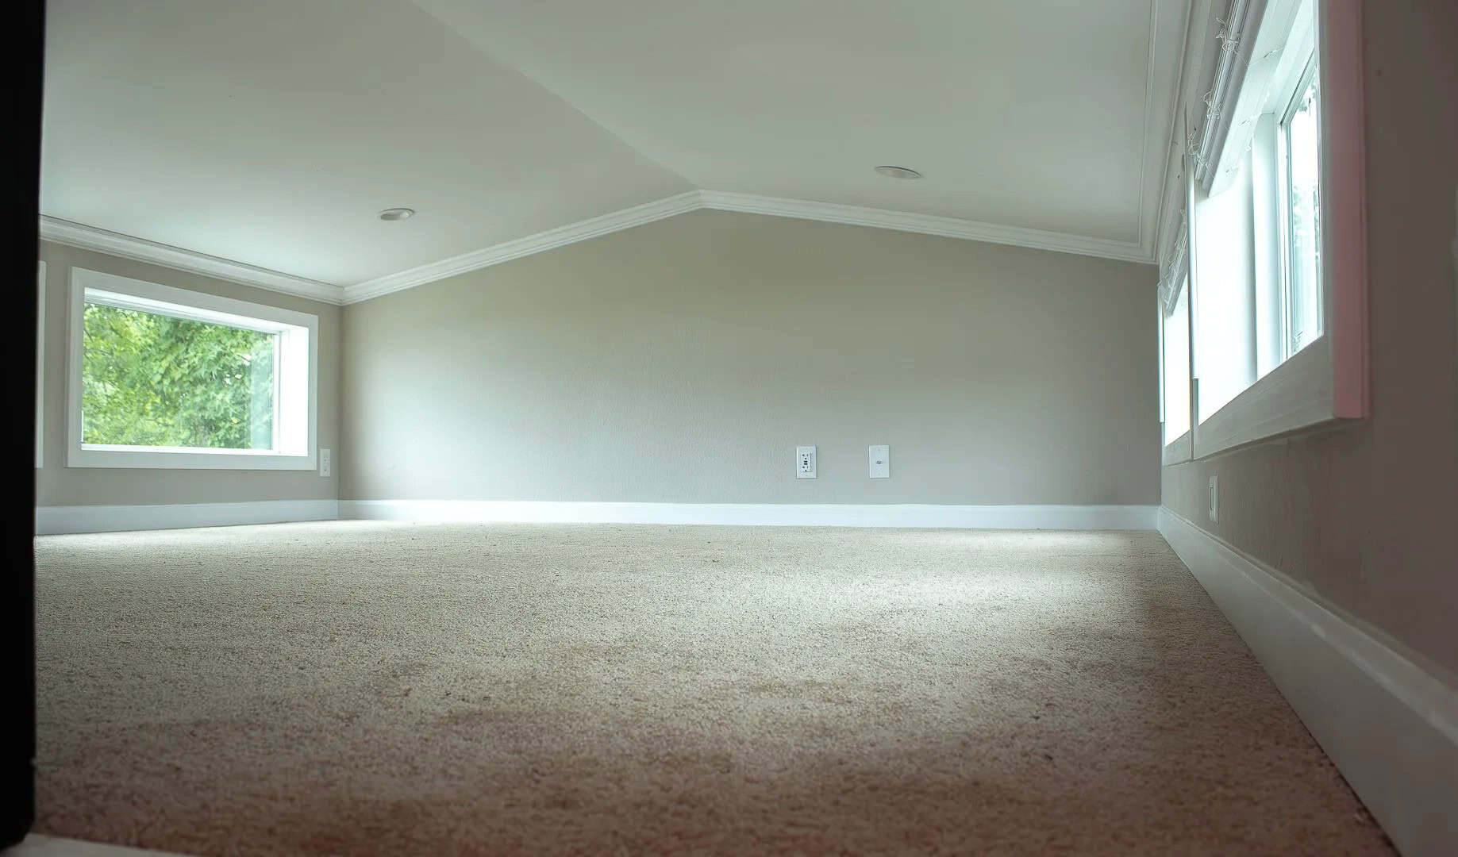
Past the kitchen, a hallway leads to the bathroom, a utility closet, built-in bunk beds, and a bedroom at the far end with an egress window. Stairs climb to a roughly 15 by 10 foot loft, which can be a guest room, storage, or a quiet retreat. Between the bed, the bunks, and the loft, the home can sleep a family or a group of friends.
The Floor Plan
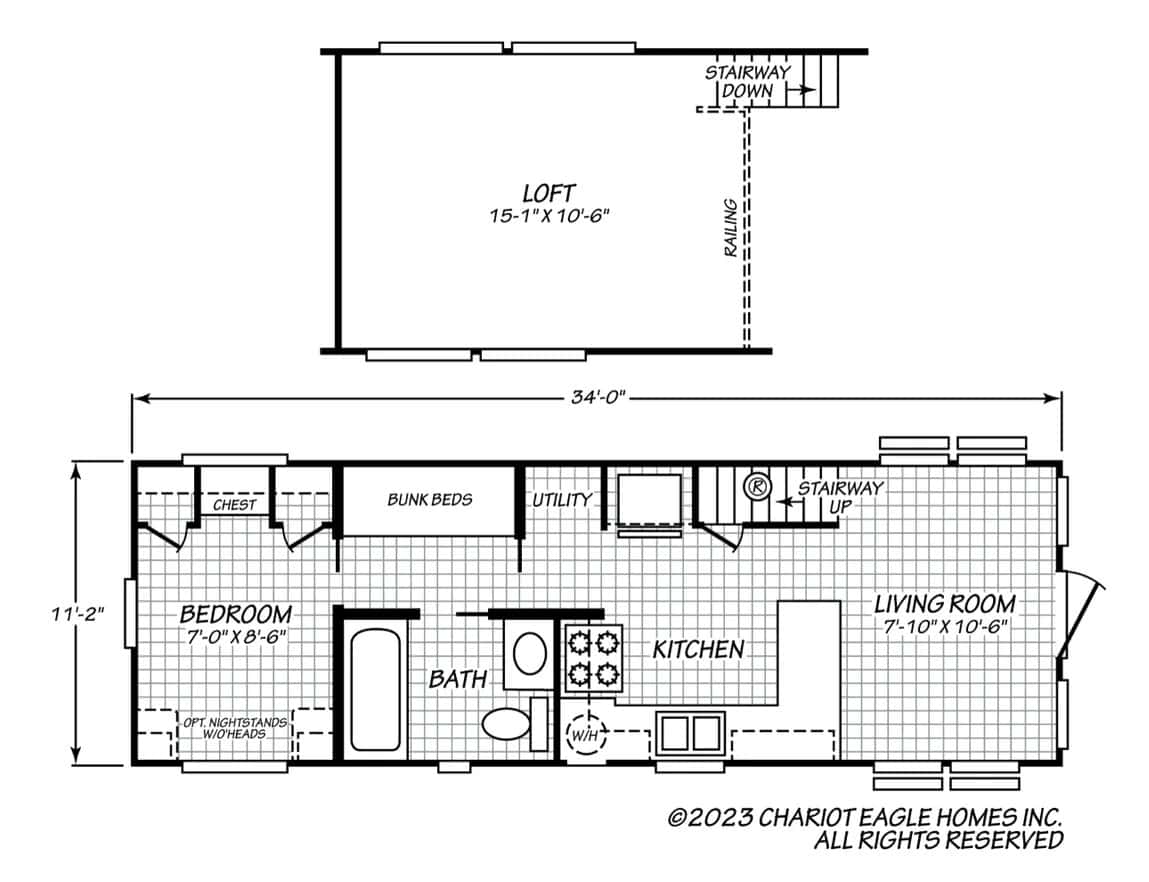
The layout runs 34 feet long, with the living room at one end, the kitchen in the middle, and the bath, bunks, and bedroom at the other end.
Design Details
- Model: Cavco Eagle Loft 11341A park model
- Dealer: Carolina Park Models, Maysville, North Carolina
- Size: about 399 sq ft plus a loft
- Layout: 1 bedroom plus bunks, 1 bathroom, loft
- Kitchen: full-size, 30″ stainless electric range, stainless fridge with icemaker, shaker cabinets, soft-close drawers
- Bathroom: shower or tub depending on plan, residential fixtures
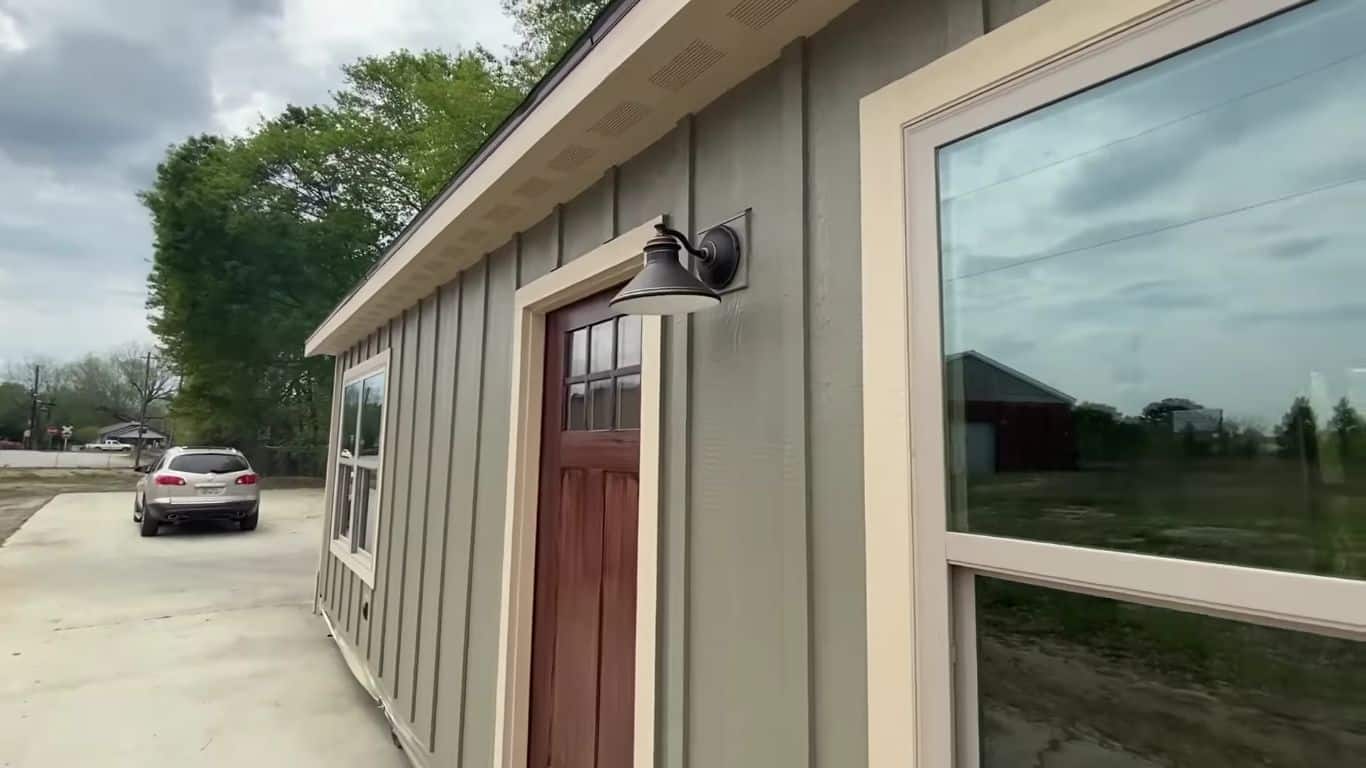
- Exterior: vinyl siding, architectural shingle roof, front overhang, Low-E windows, sliding glass door
- Construction: full 10″ I-beam chassis, detachable hitch, RVIA / ANSI 119.5 approved
- Insulation: R-11 floor, R-11 walls, R-19 ceiling
What Makes This Build Special
- A vaulted ceiling and stacked windows that make it feel open.
- A real bedroom on the main floor plus bunks and a loft for guests.
- A residential-style kitchen with a full range.
- Placed in a lakeside resort community, so you get a homesite and amenities.
Curious about park models? Read What About Park Model Tiny Houses and Communities?, or compare this one with the Daphne, a 378 sq ft park model with no loft and a dual-loft park model at Acony Bell.
Learn More
Eagle Loft 11341A at Carolina Park Models
Model page: carolinaparkmodels.com
Phone: 910-595-5649 · sales@carolinaparkmodels.com
Facebook: CarolinaParkModels
Photos: Carolina Park Models.
Highlights
- 399 sq ft Cavco park model plus a loft
- Vaulted living room with stacked windows
- Full-size kitchen under the loft
- Main-floor bedroom plus built-in bunks
- At The Lakes RV & Cabin Resort in Maysville, NC
Explore More
- The Daphne: A 378 Sq. Ft. Park Model With No Loft and a Real Bedroom
- Mysa 200 Park Model Tiny House by Irontown Modular
- A 317 Sq. Ft. Dual-Loft Park Model at Acony Bell
- Mint’s 400 Sq. Ft. Ventura Park Model with Two Lofts
- What About Park Model Tiny Houses and Communities?
- Park Model Tiny Homes
What do you think?
Would you use a park model like this as a weekend lake getaway or a full-time home?
If you enjoyed this you’ll LOVE our Free Daily Tiny House Newsletter with even more!
You can also join our Small House Newsletter!
Also, try our Tiny Houses For Sale Newsletter! Thank you!
More Like This: Tiny Houses | Park Model Tiny Homes | Tiny House Interiors | Tiny House Designs | Tours & Features
Disclosure: This post may contain affiliate links. If you purchase through one of our links, we may earn a commission at no additional cost to you.


Alex
Latest posts by Alex (see all)
- This Curved Off-Grid Tiny House in New South Wales Is Almost All Kitchen - October 26, 2026
- California Tiny House Element 20: A Modular 8×18 Shell You Build Up From - October 26, 2026
- Wheelhaus Wedge: A 400 Sq Ft Rolling Cabin Clad in Reclaimed Wyoming Snow Fencing - October 26, 2026