Disclosure: This post may contain affiliate links. If you purchase through one of our links, we may earn a commission at no additional cost to you.
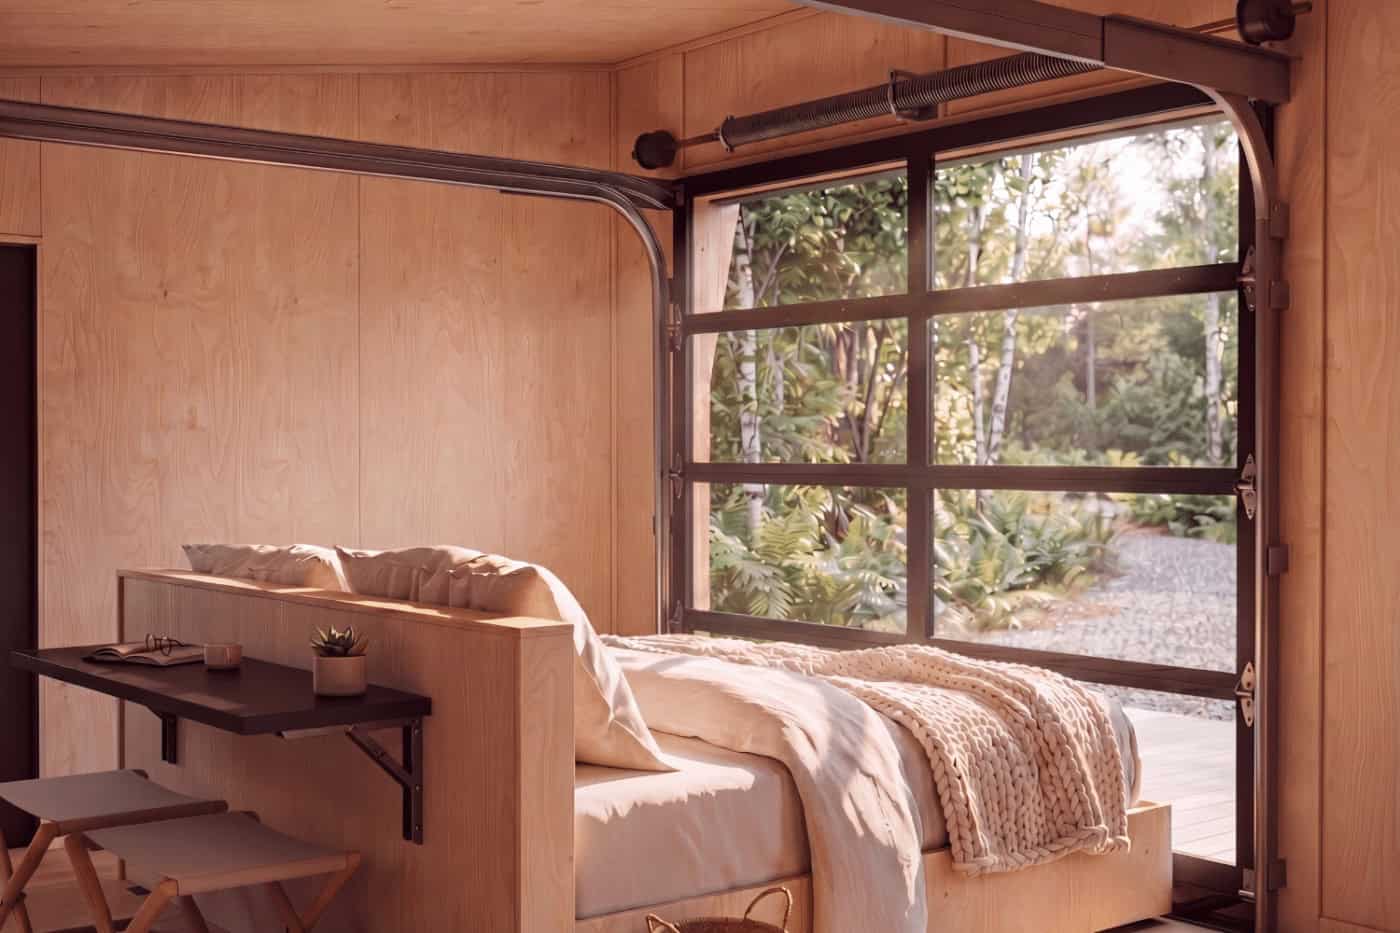
The Atlas is a park model tiny home from Zook Cabins with one trick most small homes never attempt: the bed is on wheels. Raise the glass garage door at the front of the house, roll the sleeping platform out onto the deck, and the bedroom becomes an open-air sleeping porch for the night.
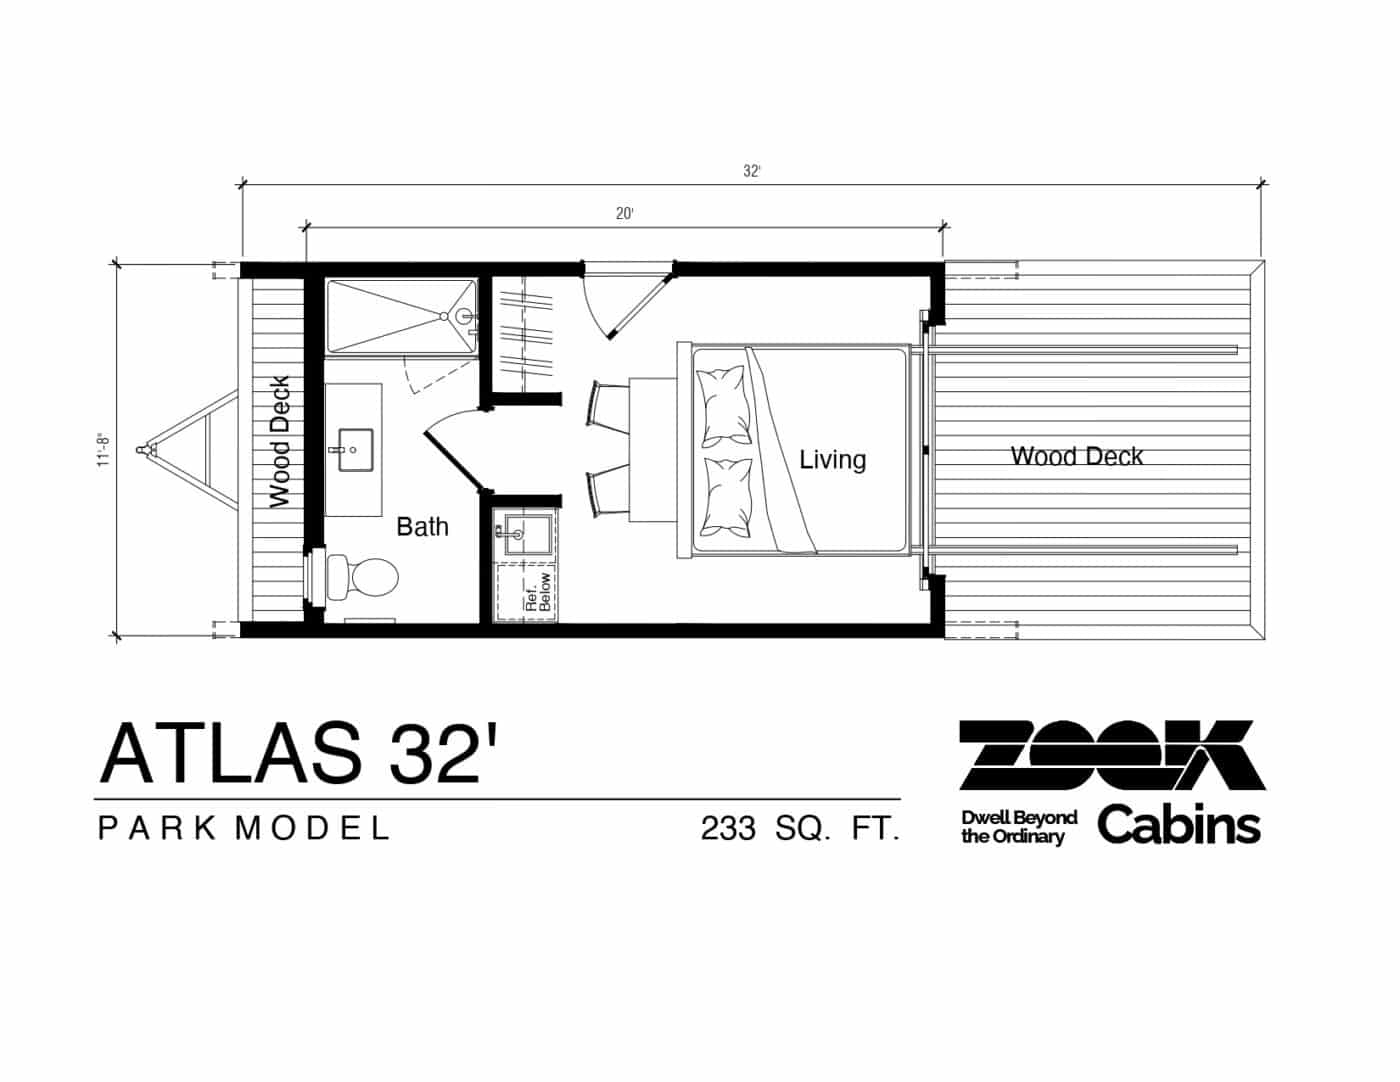
Zook, a Pennsylvania builder that ships park models, log cabins, and ADUs across the lower 48, packs that idea into 233 square feet of finished interior. The rest of the 12′ x 32′ footprint goes to a 10′ x 12′ Lunawood deck, so a good share of this home is deliberately given over to the outdoors.
A Bed That Rolls Out to Sleep Under the Stars
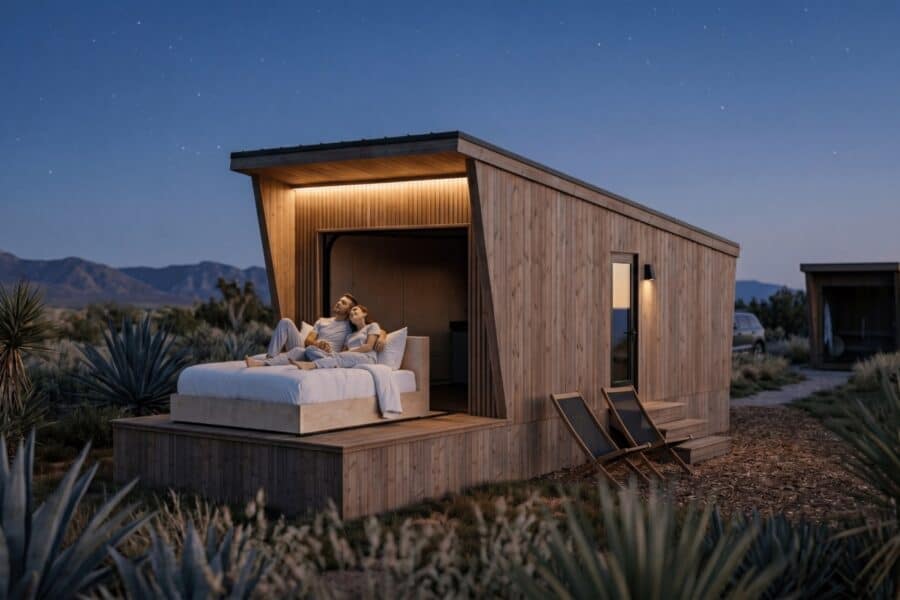
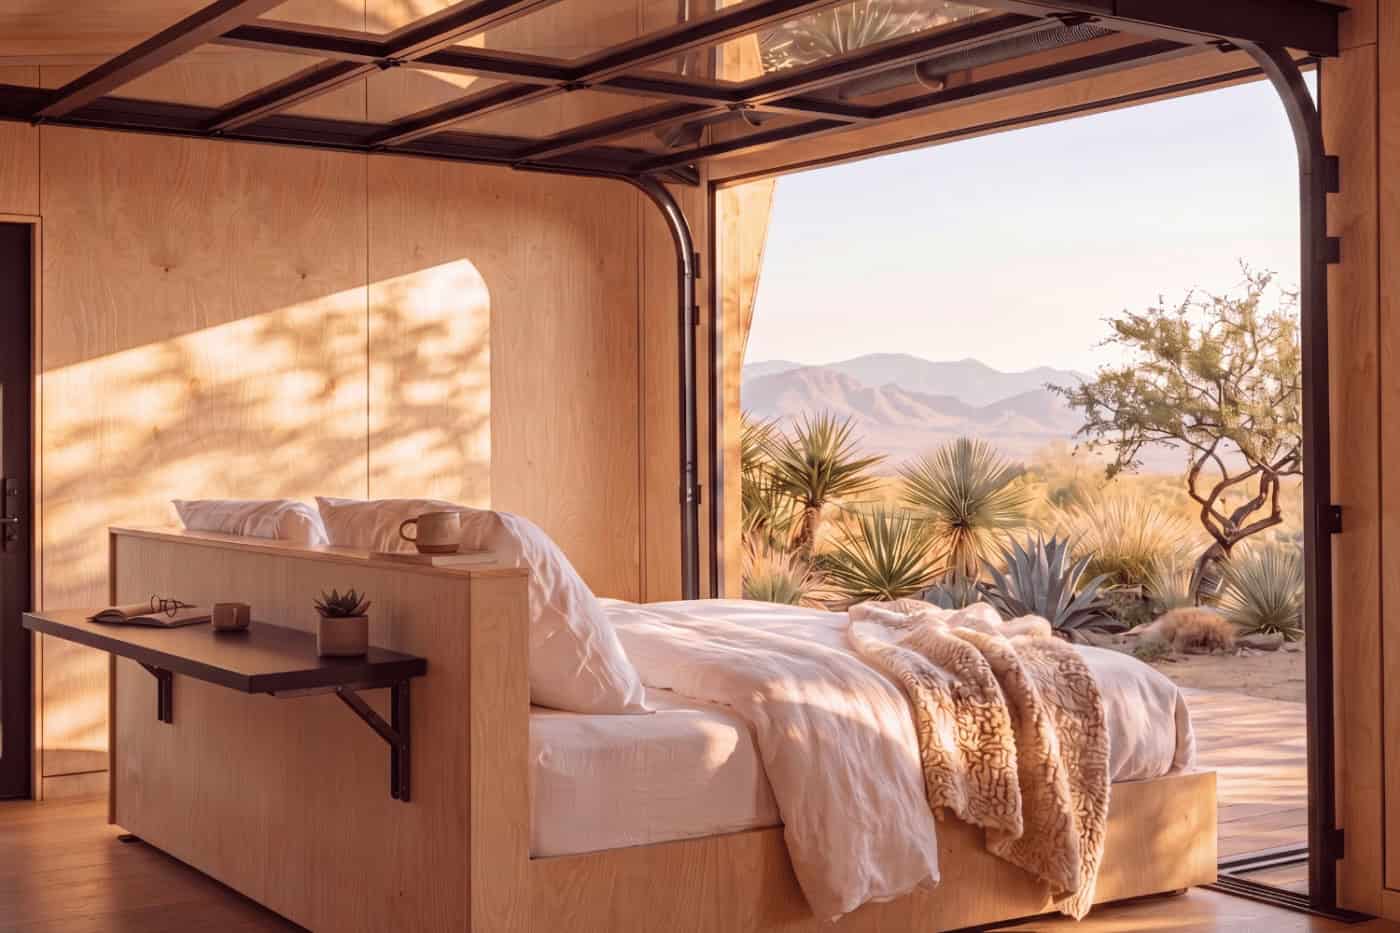
Most small homes connect to the outdoors with a big window and stop there. The Atlas goes further. Its bed sits on a rolling platform that also works as a daybed, with a small table attached to the back for a book or a cup of coffee. On a warm, clear night you open the garage door and push the whole bed onto the deck. In the morning it rolls back inside and the deck is a deck again.
It is a simple mechanism, and that is why it works. There are no hinges, motors, or fold-out walls to maintain. The trade-offs are obvious too: outdoor sleeping depends on the weather, bugs, and how private your site is. A screened enclosure or a mosquito net would make a lot of sense in many parts of the country.
Lunawood Cladding and a Deck Built Into the Plan
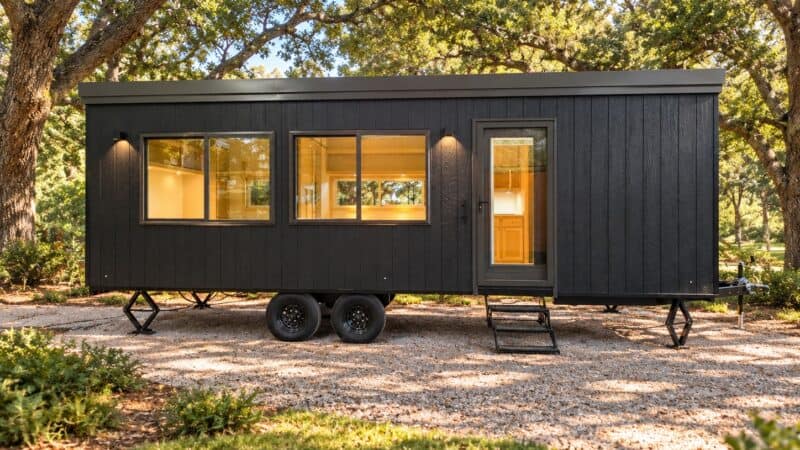
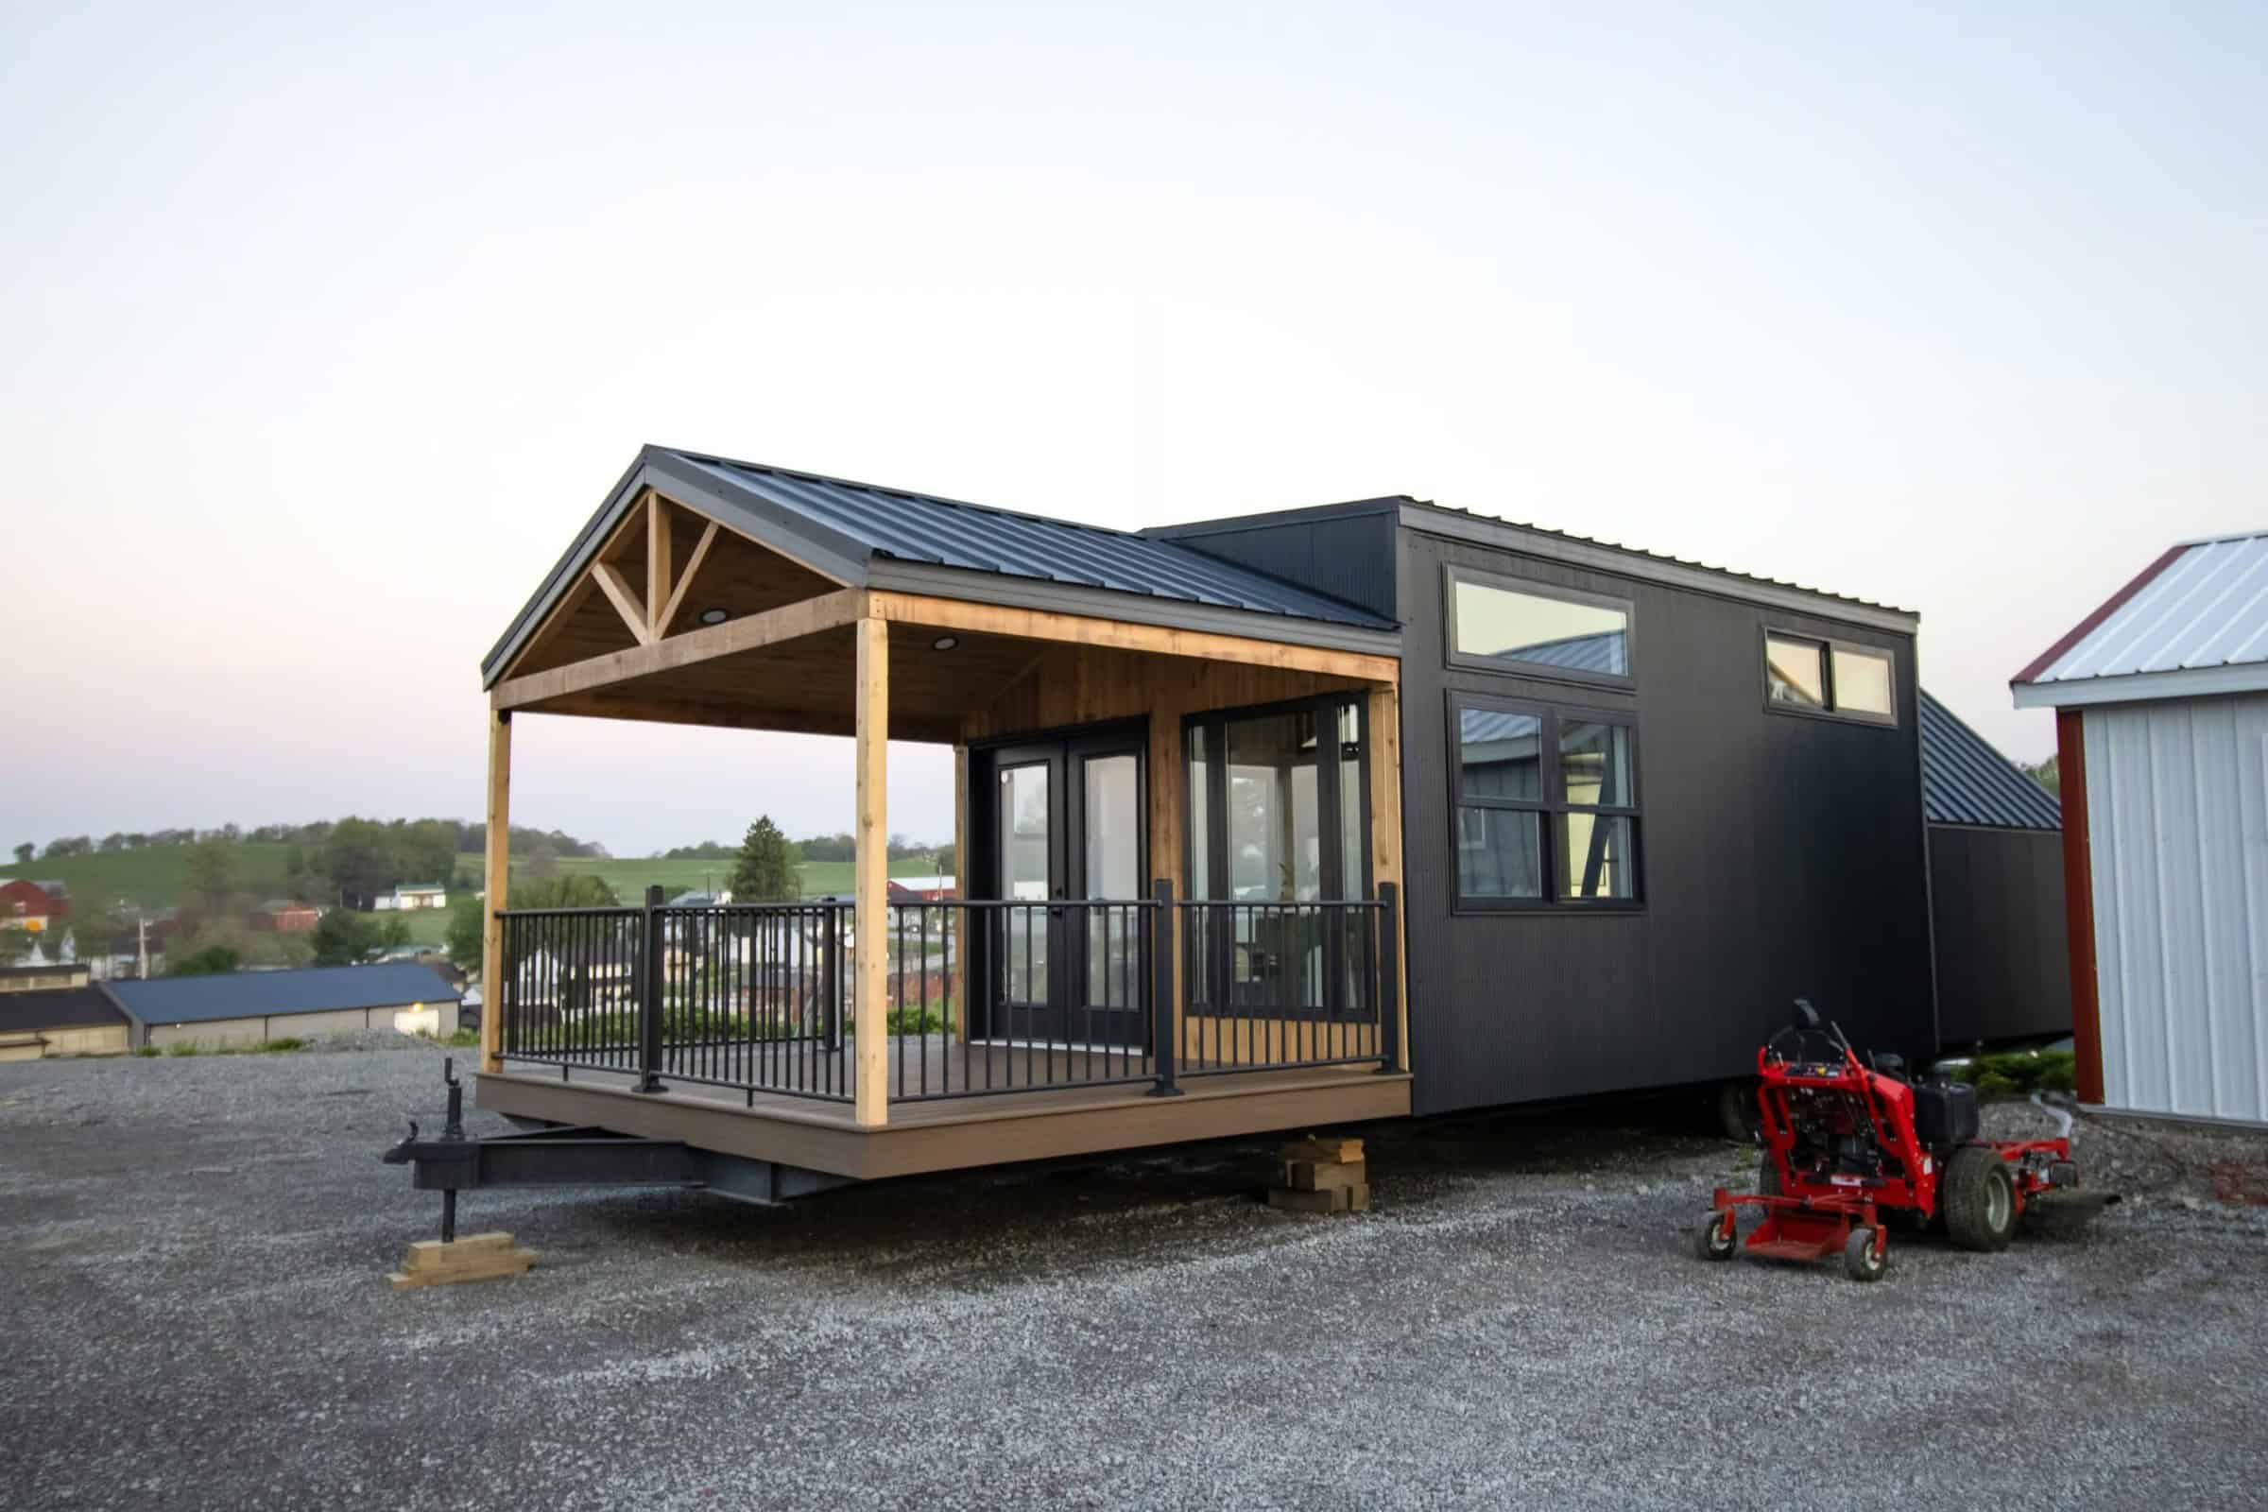
The exterior is wrapped in Lunawood, a thermally modified wood, for the siding, fascia, soffit, and trim, with matching Lunawood decking. Thermal modification bakes the boards so they hold up better against rot and moisture without chemical treatment, which suits a home that will spend its life outdoors at a campground or retreat. A matte black metal roof, black window frames, and black doors keep the look crisp.
Notice how the deck lines up directly with the garage door instead of being tacked on wherever it fits. Because the bed has to roll straight out, the deck is part of the floor plan, not an accessory.
An 8-Foot Glass Garage Door Opens the Whole Front Wall
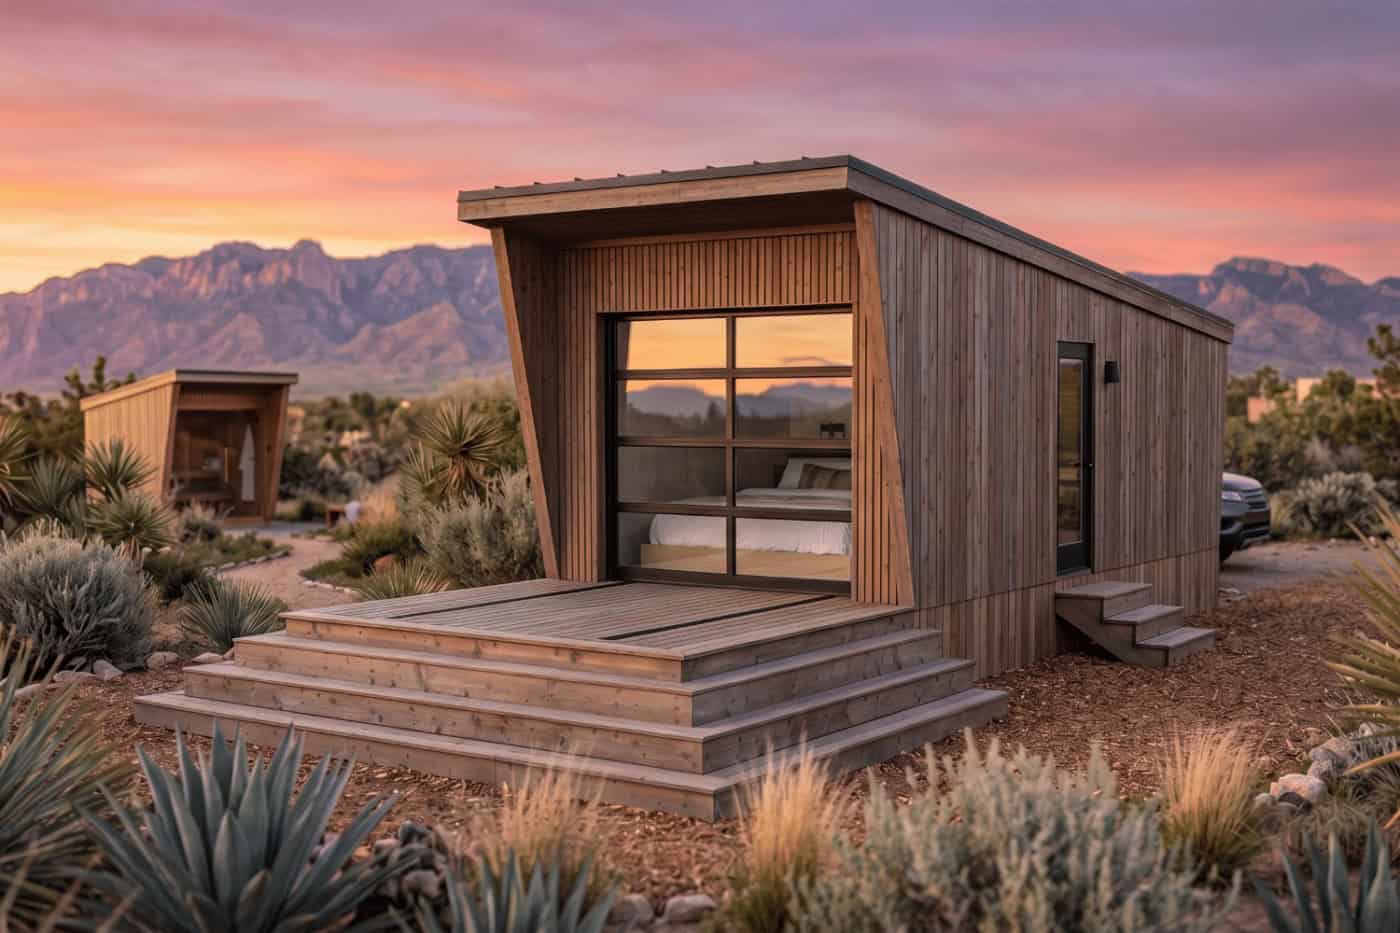
The glass garage door is 8 feet wide by 7 feet 6 inches tall and spans nearly the full width of the front wall. Closed, it acts like a giant window with a gridded black frame. Open, the line between the room and the deck almost disappears.
It is manual by default, but Zook includes space and an outlet for a side-mounted opener if you want one. There is also an exterior outlet right at the door, handy for string lights or a fan on the deck. The one downside is that you are living with visible garage-door track overhead, which is a more industrial note in an otherwise warm, wood-lined room.
One Room That Does Everything
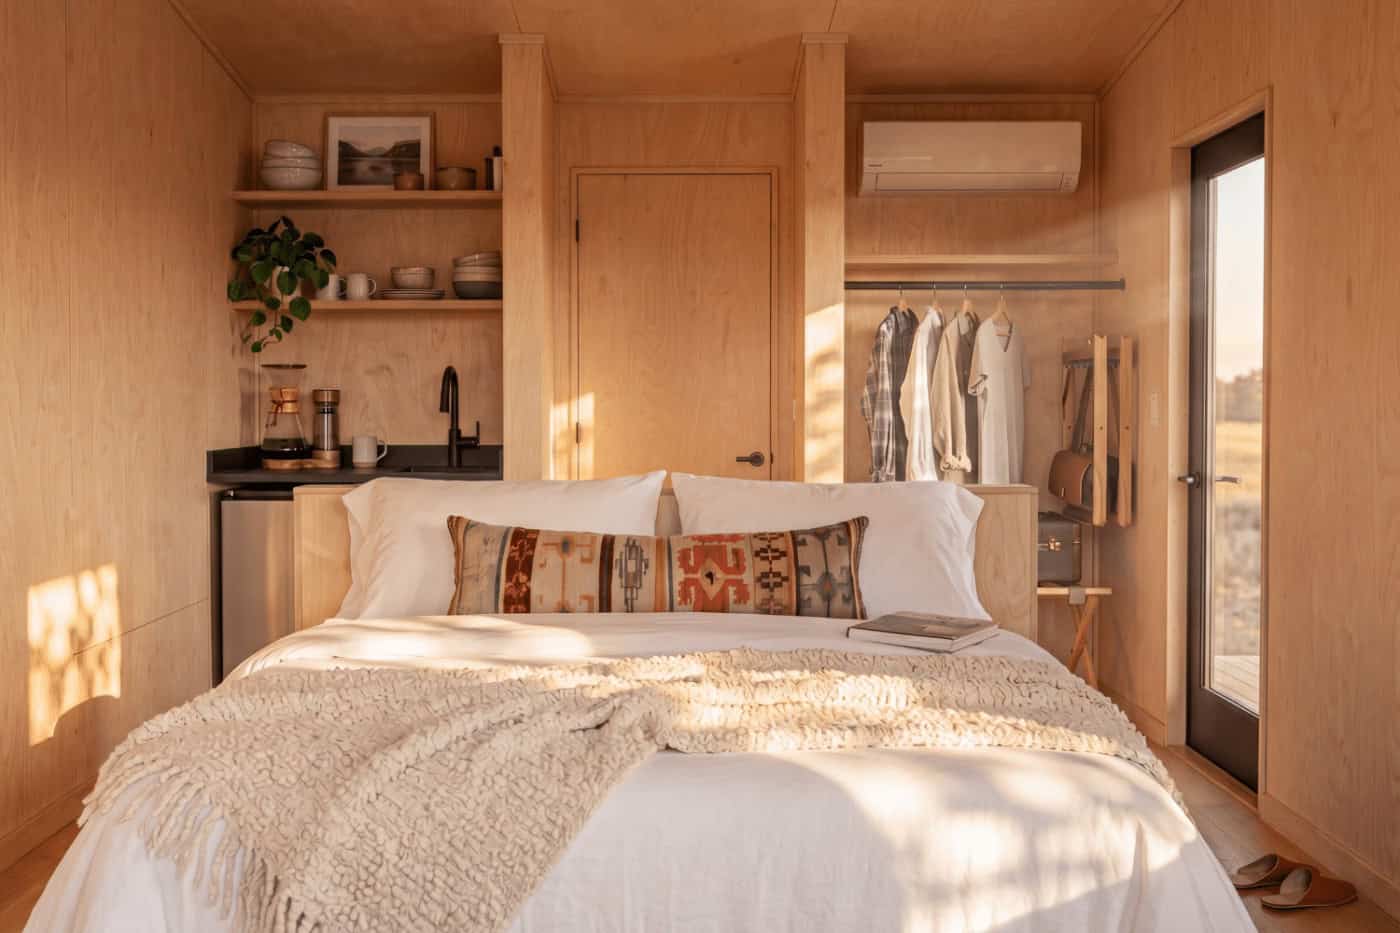
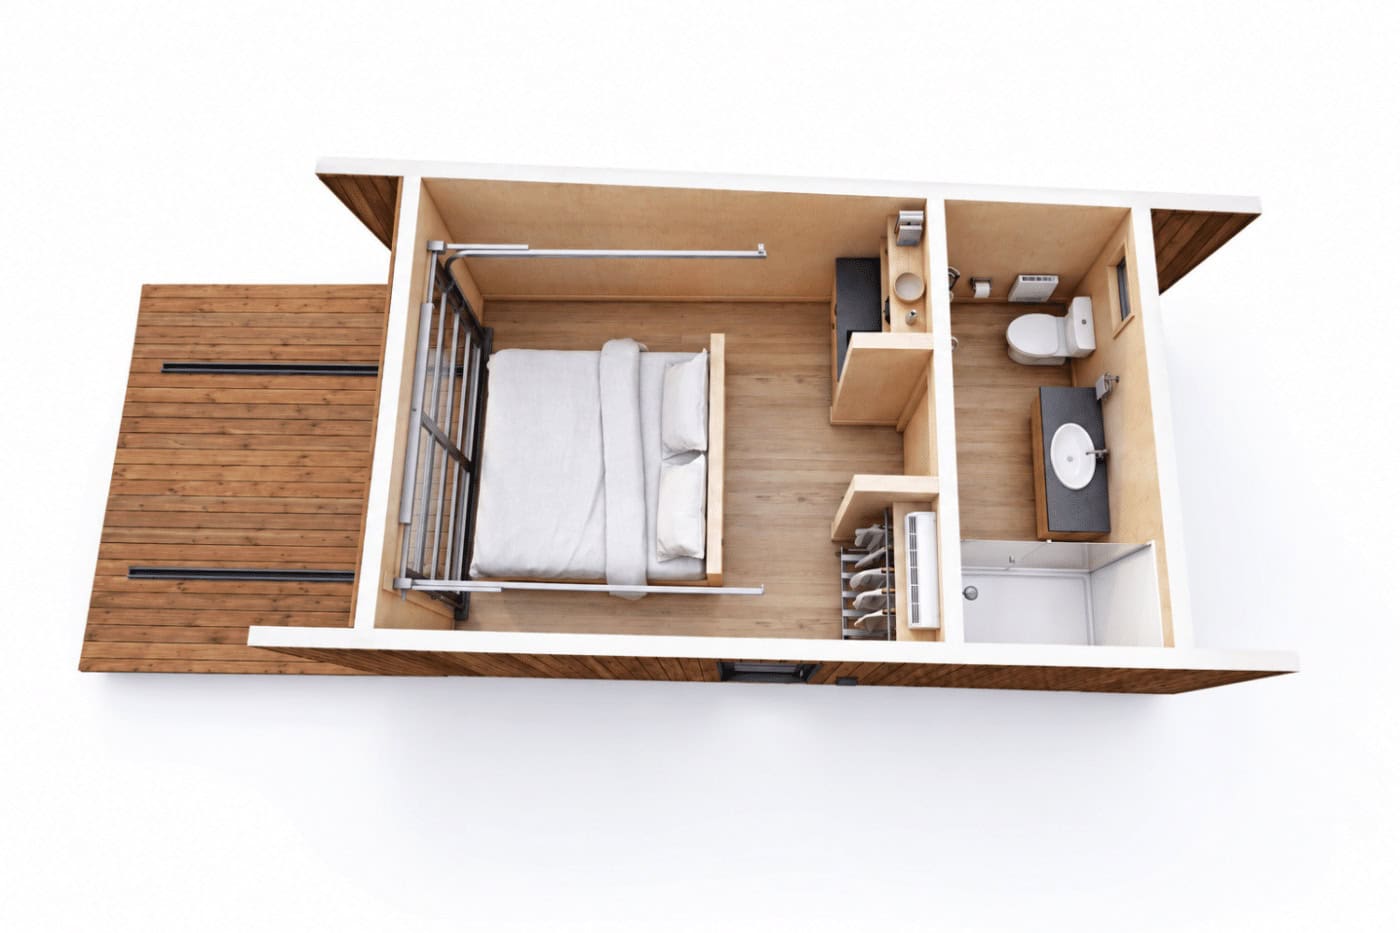
Inside, the Atlas is a single open room with no loft. That means no ladder, which is a real plus for anyone who doesn’t want to climb into bed every night. Walls and ceiling are clear-coated birch plywood, paired with flat-panel birch doors, whitewashed pine trim, and luxury vinyl plank floors. Dimmable recessed lights and LED strip accents let you set the mood.
Furniture is kept flexible. A fold-up table seats two, and the folding canvas stools stow away in the entry closet when you don’t need them. An open closet rod and shelves handle clothes, and a 9,000 BTU LG mini-split takes care of heating and cooling.
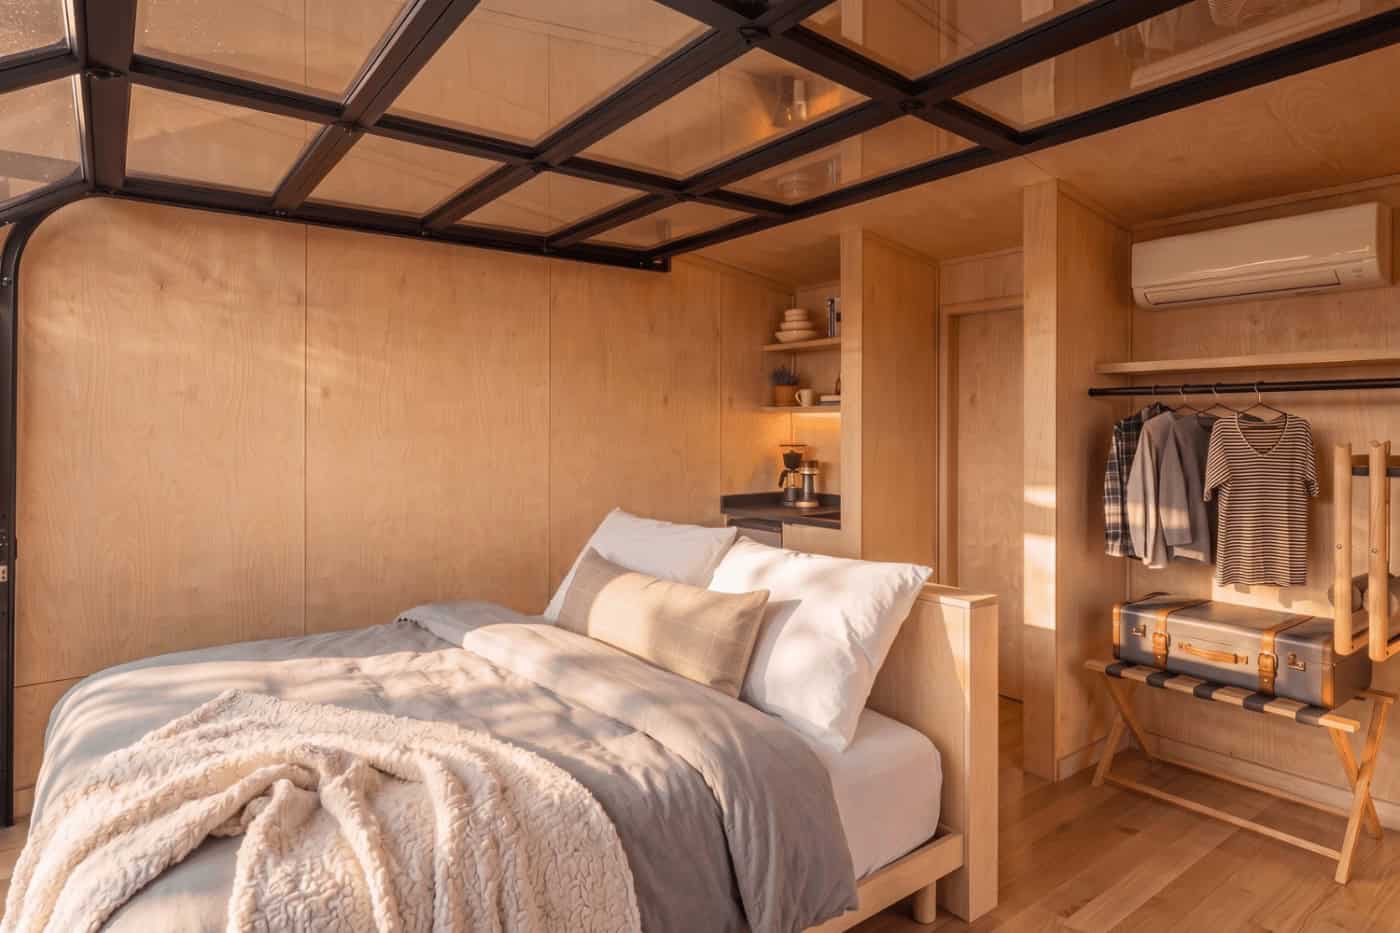
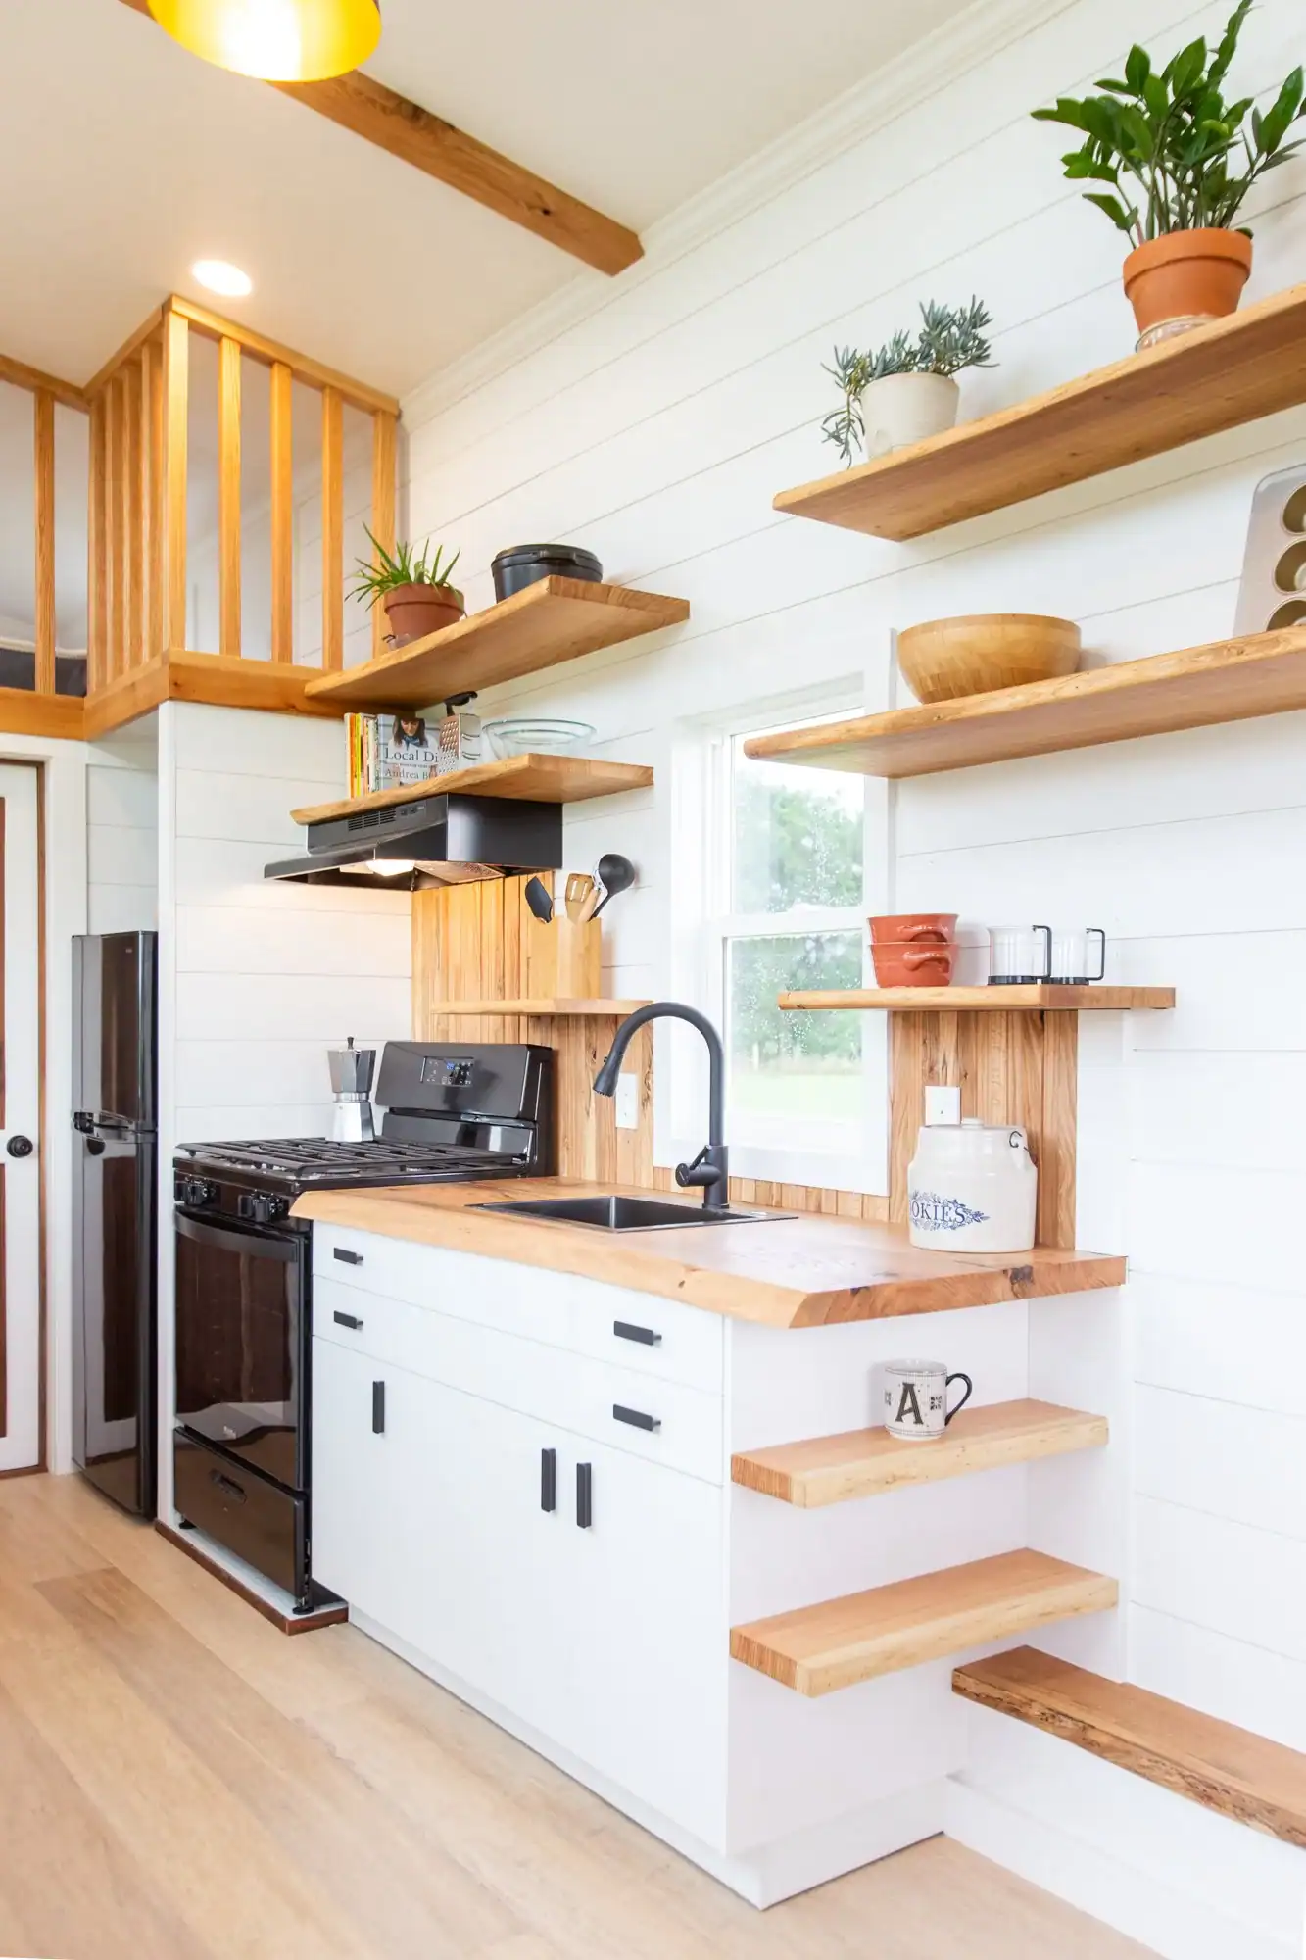
The kitchenette is compact but complete for a getaway: custom flat-panel cabinets with soft-close hardware, a laminate countertop, a 15-inch black granite sink with a matte black bar faucet, a 4 cubic foot refrigerator with freezer, and two upper shelves.
A Bathroom With a Real Five-Foot Shower
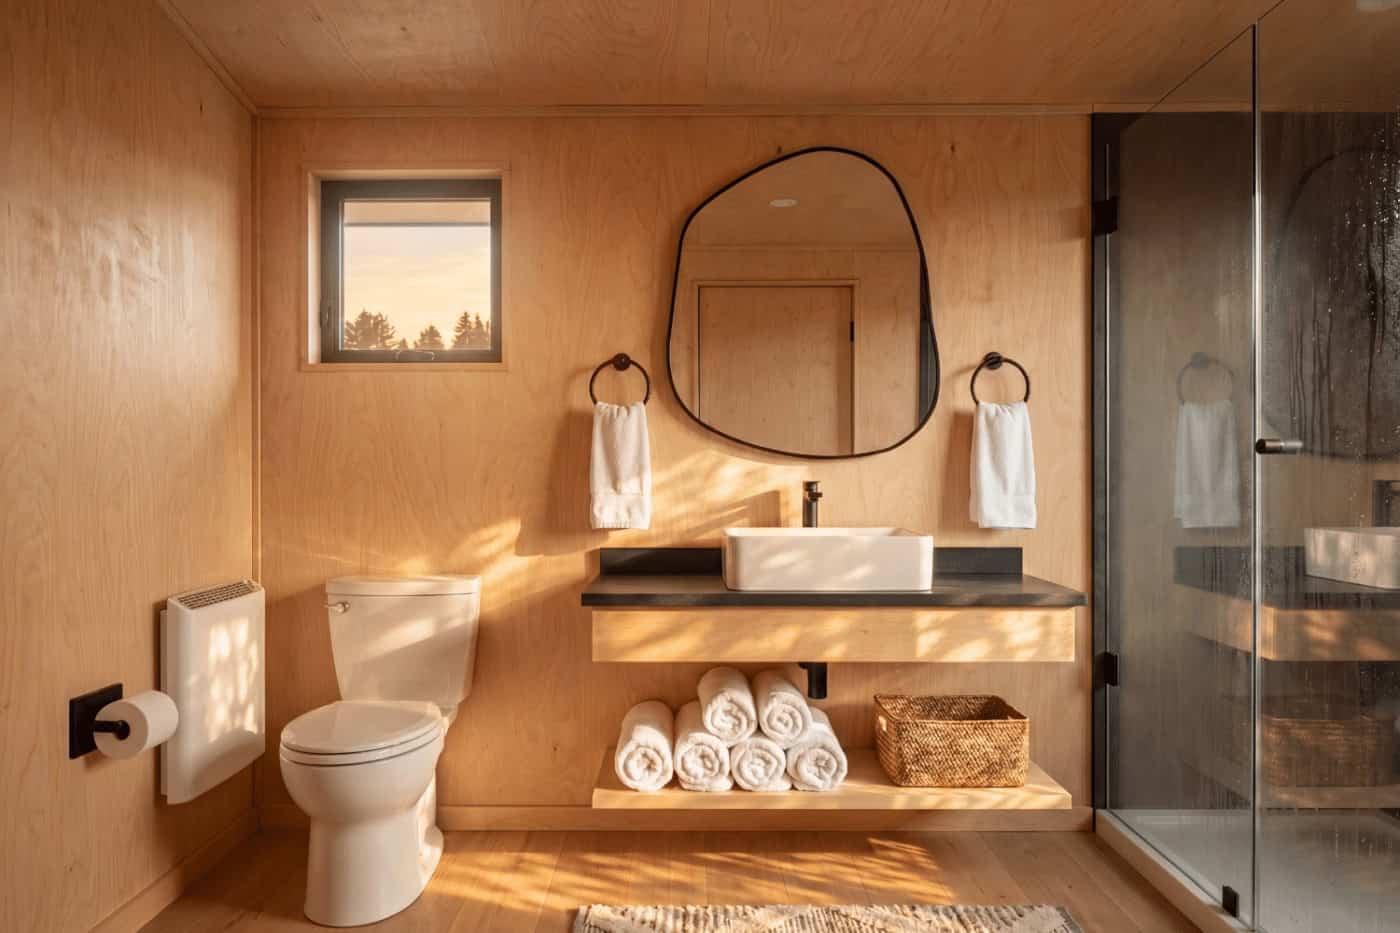
The bathroom is where many tiny homes cut corners, but this one gets a proper 5-foot acrylic shower base with Fibo wall panels and a glass door. There is also a custom vanity with a vessel sink, an elongated comfort-height toilet, an Envi electric wall heater, and an exhaust fan vented to the exterior. For a home this size, a full-length shower is a welcome sign that daily comfort was planned in, not squeezed into leftover space.
How the 233 Square Feet Lay Out
The cutaway and floor plan show how simply the Atlas is organized. The bed and living area sit at the garage-door end, opening onto the main deck. The middle holds the kitchenette and closet, and the bathroom fills the far end. The interior footprint is 11′ 8″ x 20′, and the home rides on a heavy-duty steel three-axle chassis with a detachable hitch.
Design Details
- Builder: Zook Cabins, Gap, Pennsylvania
- Type: Park model tiny home, RVIA sealed and built to ANSI A119.5
- Overall size: 12′ x 32′ including deck and roof overhangs
- Interior: 11′ 8″ x 20′, 233 finished square feet, single level, no loft
- Deck: 10′ x 12′ Lunawood decking, included
- Signature feature: rolling bed platform that moves onto the deck for outdoor sleeping
- Garage door: 8′ x 7’6″ glass, manual (outlet and space for an opener)
- Chassis: heavy-duty steel, three axles, detachable hitch
- Exterior: Lunawood siding and trim, matte black metal roof, black vinyl windows
- Insulation: R14 to R21 closed-cell spray foam
- Climate: 9K BTU LG mini-split, electric wall heater in the bathroom
- Utilities: 100-amp exterior panel, propane on-demand water heater, exterior ethernet and cable inlets
- Kitchen: soft-close cabinets, black granite sink, 4 cu. ft. fridge with freezer
- Bath: 5′ shower with glass door, vessel sink, comfort-height toilet
- Price: by quote from Zook Cabins
What Makes This Build Special
- The outdoors is part of the bedroom. Instead of another oversized window, the Atlas gives the bed somewhere else to go. That is a specific, memorable experience, the kind of thing guests remember and post about.
- No loft, no ladder. Keeping everything on one level makes the home easier for older guests, kids, and anyone with bad knees.
- Rot-resistant wood without chemicals. Thermally modified Lunawood on both the siding and the deck is a smart choice for a home that lives outdoors.
- Real comfort in the bathroom. A 5-foot shower with a glass door is a meaningful upgrade over the cramped corner showers in many tiny homes.
- Built for the getaway market. As a park model, it suits campgrounds, glamping resorts, and backyard retreats where a short-stay layout makes the most sense.
Learn More
- The Atlas at Zook Cabins: full spec sheet, photo gallery, park model regulations by state, and quote request
- Zook Cabins: their full lineup of park models, log cabins, and ADUs
- Yanko Design: This Tiny Home’s Bed Rolls Onto the Deck So You Can Sleep Outside, where we first spotted the Atlas
Highlights
- 233 sq ft park model tiny home by Zook Cabins
- Rolling bed platform moves onto the deck for sleeping outside
- 8-foot glass garage door opens the entire front wall
- 10′ x 12′ Lunawood deck included
- Single level, no loft, with a full 5-foot shower
Explore More
- A-frame Park Model Tiny Home by Zook Cabins
- The Nook Studio: A 204 Sq. Ft. Luxury Farm Stay Tiny House
- Park Model Tiny Homes
- Modern Tiny Houses
So, would you roll your bed out onto the deck and sleep under the stars? Tell us in the comments!
If you enjoyed this you’ll LOVE our Free Daily Tiny House Newsletter with even more!
You can also join our Small House Newsletter!
Also, try our Tiny Houses For Sale Newsletter! Thank you!
More Like This: Park Model Tiny Homes | Modern Tiny Houses | Tiny House Builders | Tours & Features
Disclosure: This post may contain affiliate links. If you purchase through one of our links, we may earn a commission at no additional cost to you.


Alex
Latest posts by Alex (see all)
- The Atlas by Zook Cabins: A 233 Sq. Ft. Park Model With a Bed That Rolls Onto the Deck - October 22, 2026
- Red Oak Fire Lookout: Sleep 80 Feet Up in a Historic Fire Tower in West Virginia - October 22, 2026
- White Oak Treehouse: Sleep 24 Feet Up in a 210-Year-Old Oak Near Shawnee National Forest - October 22, 2026