
Disclosure: This post may contain affiliate links. If you purchase through one of our links, we may earn a commission at no additional cost to you.
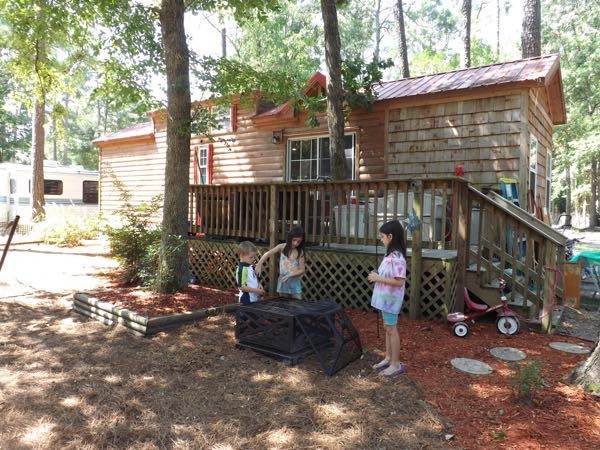
The Baird family (William, Laura, and their three kids, Evan, Jasmine, and Jessica, plus two cats and a hamster) traded a 1,700-square-foot house for a 40′ x 12′ cabin on wheels parked at a KOA campground in coastal South Carolina. Inside, it comes to roughly 440 square feet, about a quarter of the space they had before.
They didn’t build the cabin from scratch. They spent a year planning their own build, and while looking for land to rent as a construction site, they found a cabin for sale that was very close to the house they’d designed. So they bought it, sold most of what they owned, and spent their time customizing it instead: they turned the front porch into a bedroom and added a fold-out table, a sofa bed with storage, a spice wall, and a litter room for the cats under the stairs.

Image courtesy of the Baird family
From 1,700 Square Feet to a Cabin at the Campground
William teaches philosophy at Coastal Carolina University. Laura has a master’s in forestry and hoped to work as a park ranger in the summers when he isn’t teaching. They homeschool all three kids, so the cabin works as a home, a classroom, and a workshop. When they shared their story with us, the inside still had a few projects in progress, but the family was clear about how the move had gone:
We jumped on the opportunity to go small sooner rather than later, sold most of our stuff, and moved out of 1700 square feet and into this 440 or so square foot cabin. It was an excellent decision – we LOVE it!
Buying a finished shell and customizing it is an underrated way to go tiny. The family moved in months, maybe years, sooner than a ground-up build would have allowed, and every change they made after that was based on how they actually used the space, not on guesses from a floor plan.

Image courtesy of the Baird family
The Front Porch Became the Parents’ Bedroom
The cabin originally had a covered front porch. With five people and one loft, the Bairds needed another bedroom more than they needed a porch, so they framed in the walls and turned it into a room of its own. Until it was done, William and Laura slept on a mattress in the middle of the living room.

Image courtesy of the Baird family
They moved the porch’s exterior windows out to the new outer wall and added a fan to push air from the living room into the bedroom, plus a high-powered fan above their loft. The queen bed is lofted, with storage on both sides of the mattress. A window seat doubles as a toolbox for scrap wood and project supplies, and Laura painted window boxes outside that hold herbs and flowers.

Image courtesy of the Baird family
Enclosing a porch is one of the most cost-effective ways to add a room to a small home. The roof, floor, and footprint are already there, so most of the work is walls, windows, and insulation.
A Dining Table That Folds Three Ways
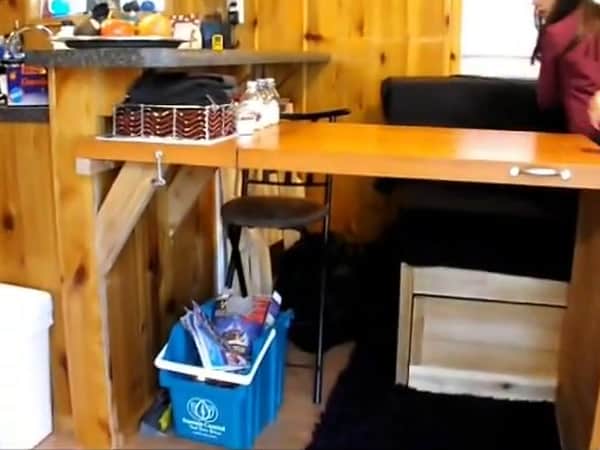
The Bairds’ favorite build is a fold-out dining table with three positions. It folds flat under the counter when they need floor space, opens halfway into a small table where all five of them eat, and extends all the way for guests, with a separate stand to support it. William designed it, and Laura built it from a couple of display tables he picked up when a clothing store went out of business.
Video still: Laura Baird/YouTube
A table that moves between positions does more for a small family than a fixed table that’s the wrong size most of the time. The same few square feet go from open floor to family meals to dinner for guests.
A Built-to-Fit Sofa Bed With Roll-Out Storage
Rather than squeezing a store-bought couch into the living room, they built a sofa bed sized to the wall, with a memory-foam seat and cushions. Two roll-out bins underneath hold the kids’ games and homeschool supplies, so the couch also stores the things they use every day.

Image courtesy of the Baird family
Bookcases in the Old Window Openings, and an Electric Fireplace
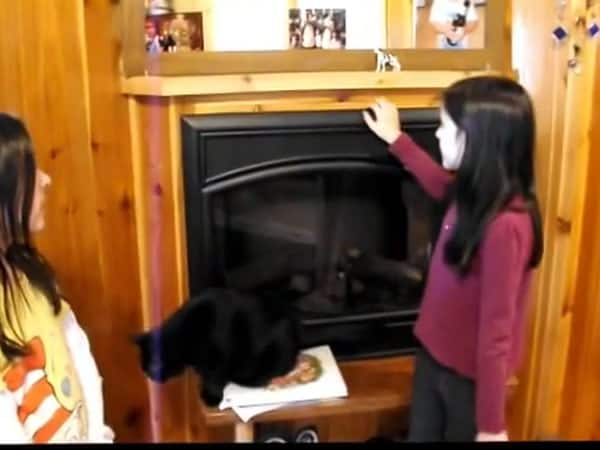
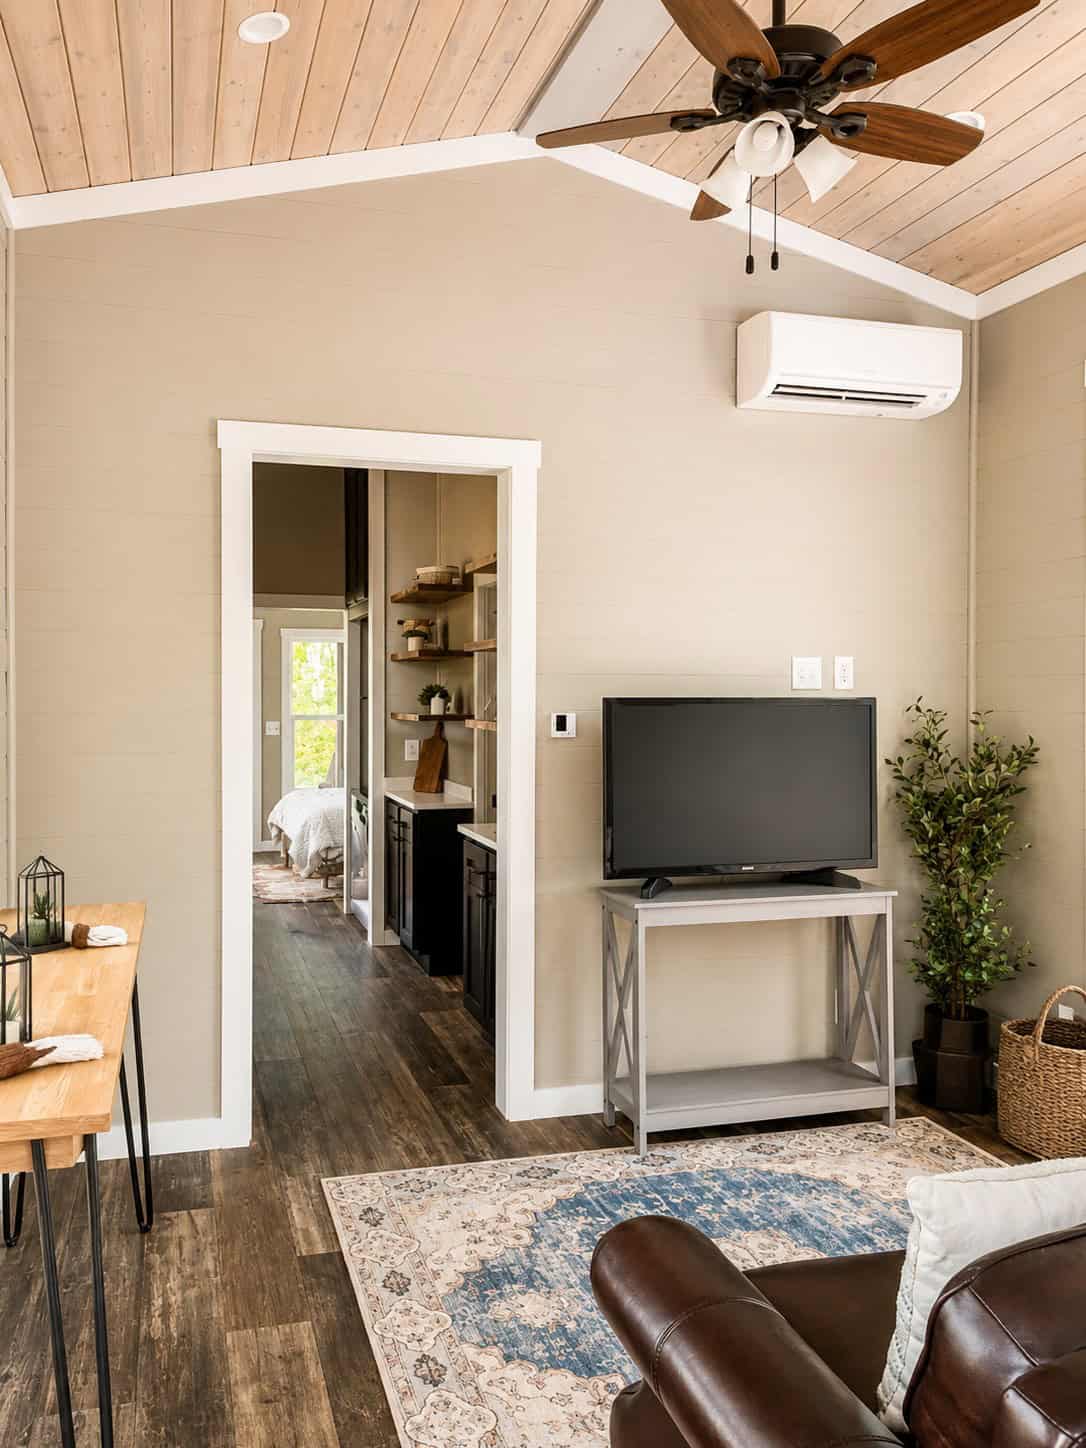
When the porch became a bedroom, the living room’s old exterior windows ended up on an interior wall. The Bairds turned those openings into rough-cut oak bookcases. Laura did most of the building, and the shelves are full of the parents’ books and the kids’ library books. Nearby, an electric fireplace heats the whole cabin, which helps in a place where the heater also has to look good in the living room.
Video still: Laura Baird/YouTube
A Hardworking Kitchen and a Spice Wall
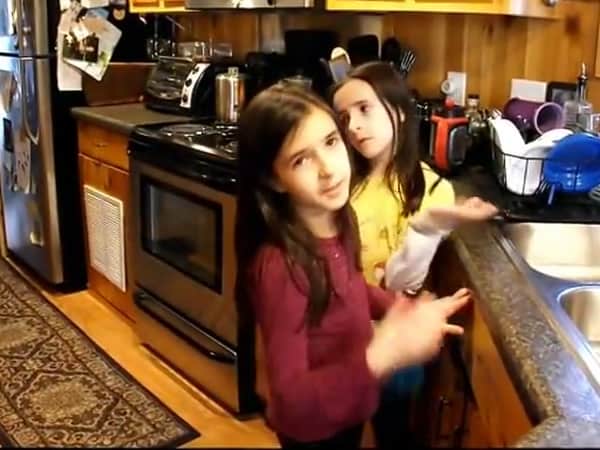
The galley kitchen has a full-size range, refrigerator, and double sink, but no dishwasher. The girls wash the dishes, which, as a parent jokes in the video, means the house has two dishwashers after all. The family added a fold-out storage compartment in the unused strip above the sink cabinets, plus a wine-glass rack under one cabinet built from leftover tongue-and-groove cork flooring.
Video still: Laura Baird/YouTube
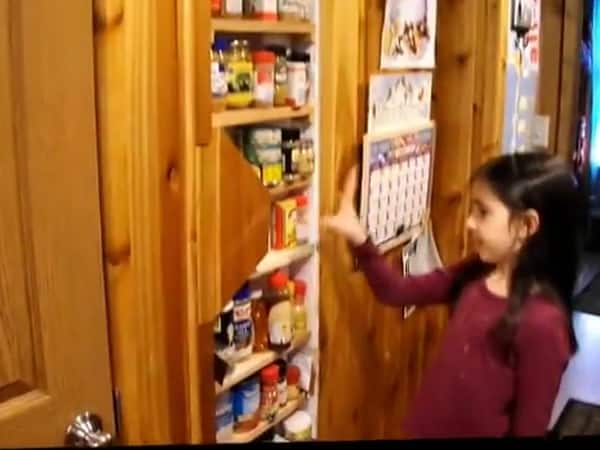
Laura built a spice cabinet into the wall between the kitchen and the bathroom. Using the depth inside an interior wall is one of the best storage tricks in a tiny house, because it adds shelving without taking up any floor space.
Video still: Laura Baird/YouTube
A Bathroom Bigger Than the Old One
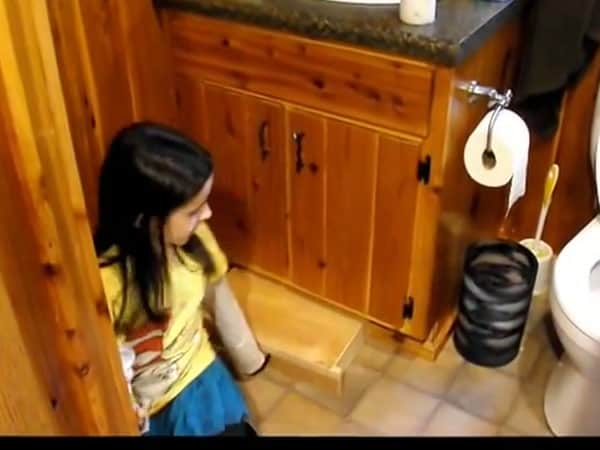
According to the kids, the cabin’s bathroom is bigger than one of the bathrooms in their old house. The family built a pull-out step that slides out from under the vanity so the kids can reach the sink, then tucks away when the adults need the room.
Video still: Laura Baird/YouTube
Bunk Beds, a Loft for Evan, and a Cat Room Under the Stairs
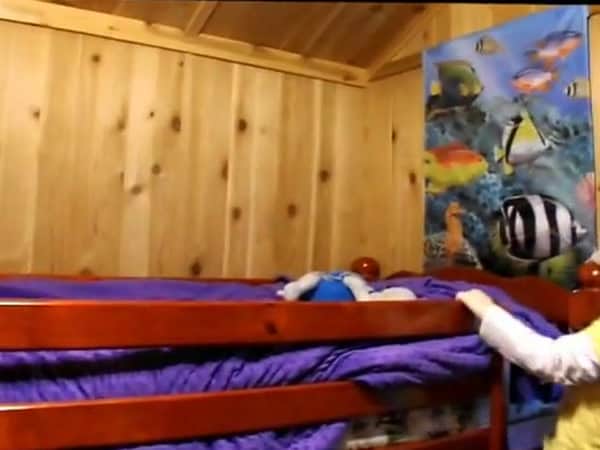
The girls share a bunk room with a dresser, a desk for crafts and homeschool, a stacked washer and dryer behind louvered doors, and the hamster’s cage. They take turns on the top bunk and switch every month. The stairs up to Evan’s loft are built as a set of drawers, and the loft itself came with the cabin. It now holds his bed, a train table, and a string of Christmas lights as a nightlight.
Video still: Laura Baird/YouTube
The two cats have their own space too. The family built a litter room under the stairs, with a cat door in the second step and a hatch on the kids’ bedroom side for cleaning. They also wrapped the loft posts in sisal rope as built-in scratching posts.
The Baird Family’s Project List, In Their Own Words
Here’s how William described the changes they made to the cabin:
We converted the front porch into a bedroom with a queen lofted bed and storage space on either sides of the mattress. One of the pictures is with our mattress in the middle of the living room. We slept in there until our porch was converted to a bedroom.
We built a spice storage area in the wall separating the kitchen and the bathroom. We have it almost finished
We built a fold-out dining table. It has three stages – folded under the counter and out of the way, folded into a small table that the 5 of us eat off of, and folded out all the way for guests. There is a stand that supports it when fully extended that we built as well. I designed the table and Laura built it out of a couple of display tables I picked up from a clothing store that went out of business.
We built a sofa bed to fit the space, with a memory foam mattress seat and cushions. It has two roll-out storage bins underneath.
We built a pull-out step for the bathroom to help the kids reach the sink better.
We built a cat litter room under the stairs, with a cat door going into the second step and a door that opens for changing the litter in the kids’ bedroom.
We built a fold-out sink storage compartment out of the unused strip above the sink cabinets.
We moved the exterior windows to the new exterior wall that used to be the front porch and built rough cut oak bookcases over the openings of the old window locations. We also put a fan that blows cold air from the living room to our bedroom and installed a high-power fan above our loft.
We wrapped loft posts in sisal rope for the cats to scratch.
We built a wine glass rack under a cabinet out of leftover tongue and groove cork flooring.
Thank you for inspiring us!
Best regards,
William, Laura, Evan, Jasmine, and Jessica Baird
Video Tour Led by the Baird Kids
Jessica and Jasmine give the tour themselves, room by room, from their parents’ porch bedroom to Evan’s loft. It’s one of the most charming tiny house tours we’ve shared.
Design Details
- Size: 40′ x 12′ exterior, about 440 sq ft inside
- Type: Cabin on wheels, bought ready-made and customized by the family
- Location: A KOA campground in coastal South Carolina
- Household: Two adults, three kids, two cats, and a hamster
- Previous home: About 1,700 sq ft
- Sleeping: Lofted queen in the converted porch bedroom, kids’ bunk room, and a loft bedroom
- Kitchen: Full-size range, refrigerator, and double sink; no dishwasher
- Heat: Electric fireplace
- Laundry: Stacked washer and dryer
- Interior: Knotty pine walls, rough-cut oak bookcases
What Makes This Build Special
- Buy, then customize. Starting from a finished cabin got the family living small right away, and every upgrade after that came from real daily use.
- A porch became a bedroom. Enclosing the existing porch added a private room for the parents on a footprint they already had.
- Furniture that changes size. The three-position table and the storage sofa bed let one living area work for meals, school, guests, and sleep.
- Storage inside the walls. The spice wall, the bookcases in the old window openings, and the drawer stairs add storage without using floor space.
- Built for kids and pets. A pull-out bathroom step, a bunk rotation, a cat litter room under the stairs, and sisal-wrapped posts show how to plan for everyone who lives in the house.
Learn More
The Baird Family
Video: Family of Five Living Tiny in a Cabin – The Bairds
YouTube: Laura Baird
Photos courtesy of the Baird family. Video stills: Laura Baird/YouTube.
Highlights
- Family of five downsized from 1,700 sq ft to about 440 sq ft
- 40′ x 12′ cabin on wheels at a KOA campground in South Carolina
- Front porch converted into the parents’ bedroom with a lofted queen bed
- Three-position fold-out dining table built from store display tables
- Custom sofa bed with roll-out storage bins
- Spice wall, bookcases in the old window openings, and drawer stairs
- Cat litter room under the stairs and a kids’ bunk room
Explore More
- Tiny Homes for Families: 40+ Multi-Bedroom, Bunk-Room & Kid-Friendly Tiny Houses
- A Family of Seven in a 660 Sq Ft Self-Designed Tiny Farmhouse
- Pam and Jeff’s Debt-Free Retirement in a No-Loft Park Model at The Oaks on 37
- What Going Smaller Really Costs: Tiny House, Park Model, ADU, and More
Could your family fit in 440 square feet? Tell us in the comments.
Our biggest thanks to the Baird family for opening up their home and sharing their story with us!
If you enjoyed this you’ll LOVE our Free Daily Tiny House Newsletter with even more!
You can also join our Small House Newsletter!
Also, try our Tiny Houses For Sale Newsletter! Thank you!
More Like This: Tiny Houses | Family Tiny House Living | Tiny House Living | Video Tours
Disclosure: This post may contain affiliate links. If you purchase through one of our links, we may earn a commission at no additional cost to you.


Alex
Latest posts by Alex (see all)
- A Northwoods Cabin-Style Tiny House Shell with a Wood Stove in Michigan’s Upper Peninsula - November 19, 2026
- Owl Creek Cabin Grew Up: The Case for Building Small and Adding On Later - November 19, 2026
- Sleep in a Converted Cedar Greenhouse With a Loft Bed Under the Glass Roof - November 19, 2026















Join the Conversation
54 comments