
Disclosure: This post may contain affiliate links. If you purchase through one of our links, we may earn a commission at no additional cost to you.
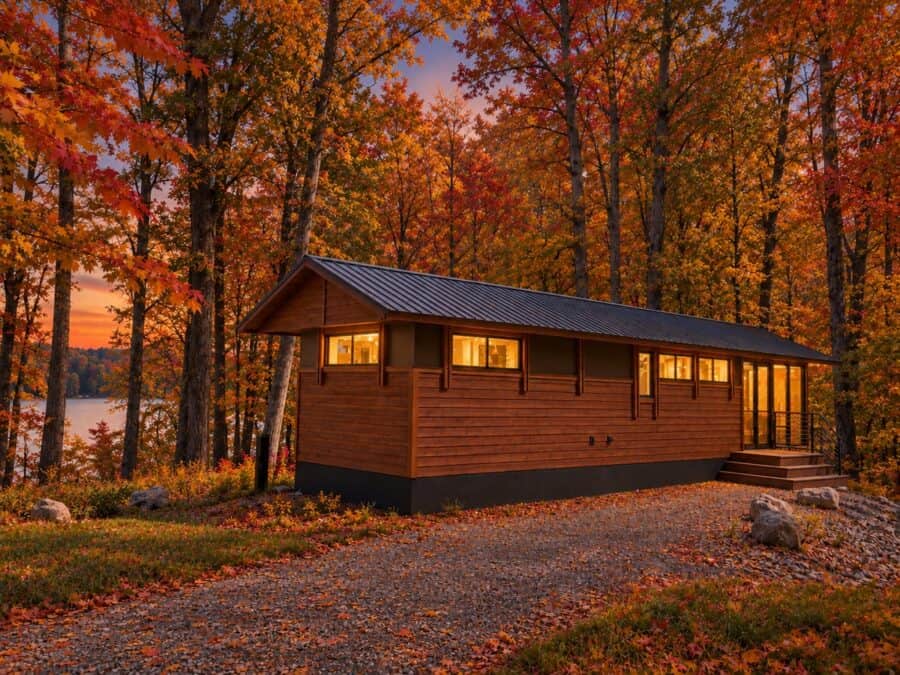
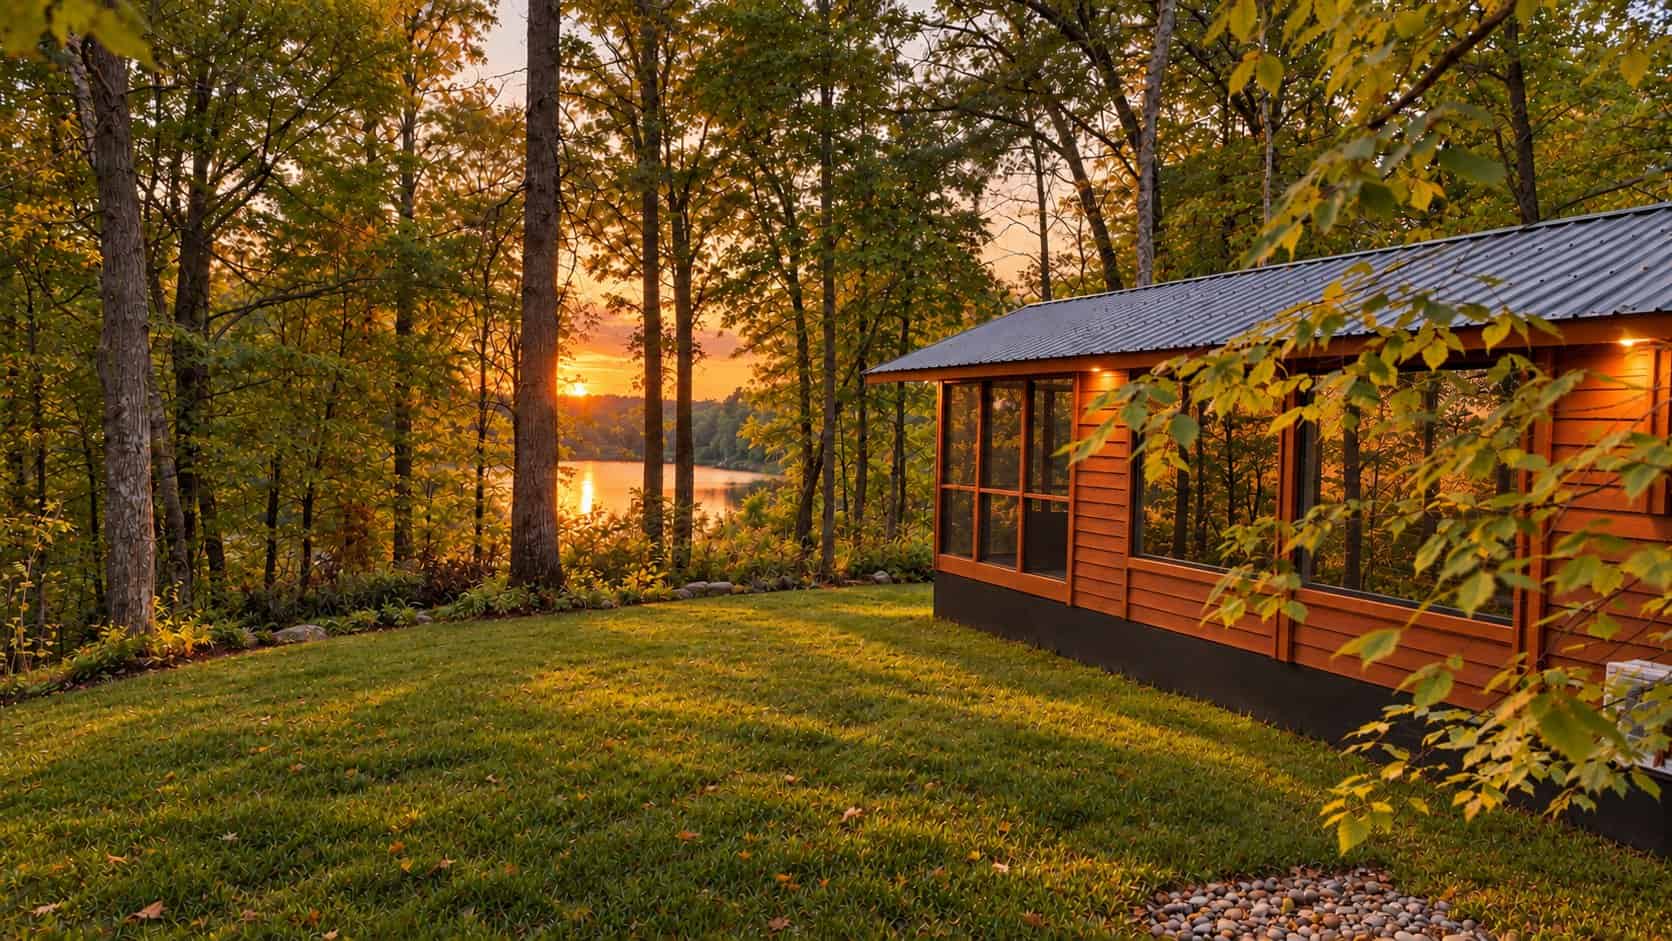
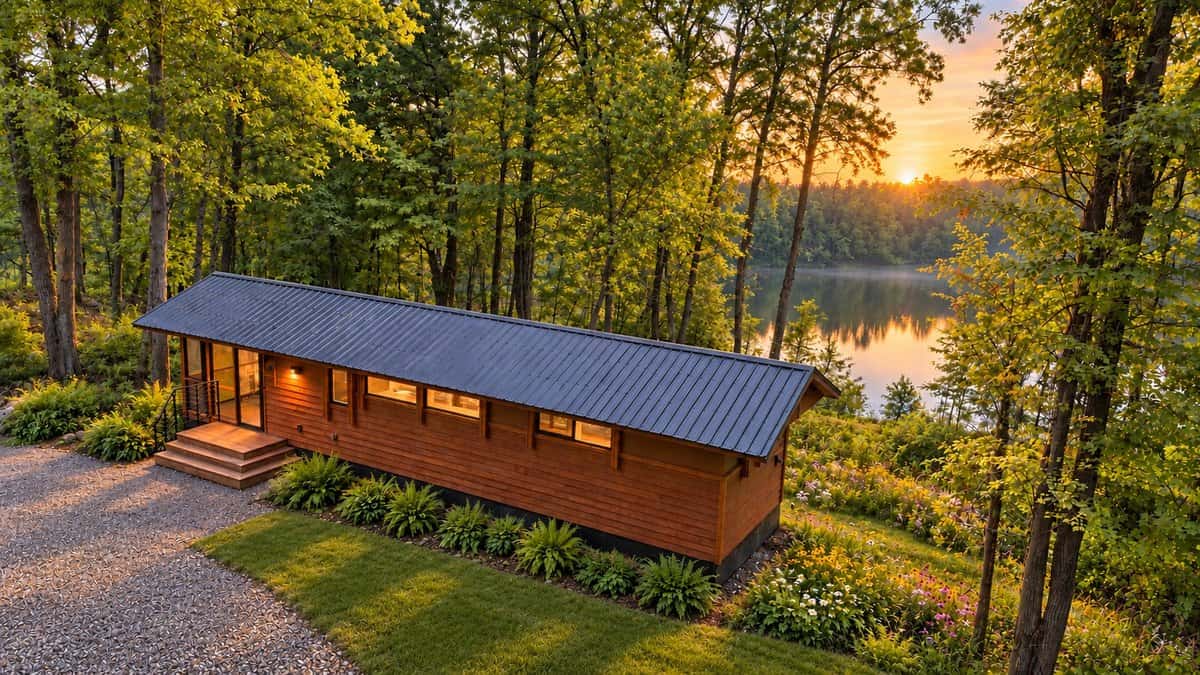
Some homes at Canoe Bay Village sit on the lakeshore. This one sits where hardly anyone thinks to look. CUSTOM LAKEFRONT — Lot 19 is a brand-new Escape home on an end-cap lot above Lost Lake, a small, quiet lake that most visitors to this corner of northwest Wisconsin never know is there. Behind it is a protected nature preserve that will never be developed, which makes this one of the most private sites in the village.
It isn’t a copy of the other Shoreline homes, either. Escape gave Lot 19 a new floor plan that turns an enlarged king bedroom to face the water, plus floor-to-ceiling glass in the living room, French doors, oak floors and maple trim. It’s listed at $189,240, fully furnished, and it’s currently the lowest-priced home for sale in the village. If it looks familiar, that’s because this same home was listed earlier this year; it’s now back on the market.
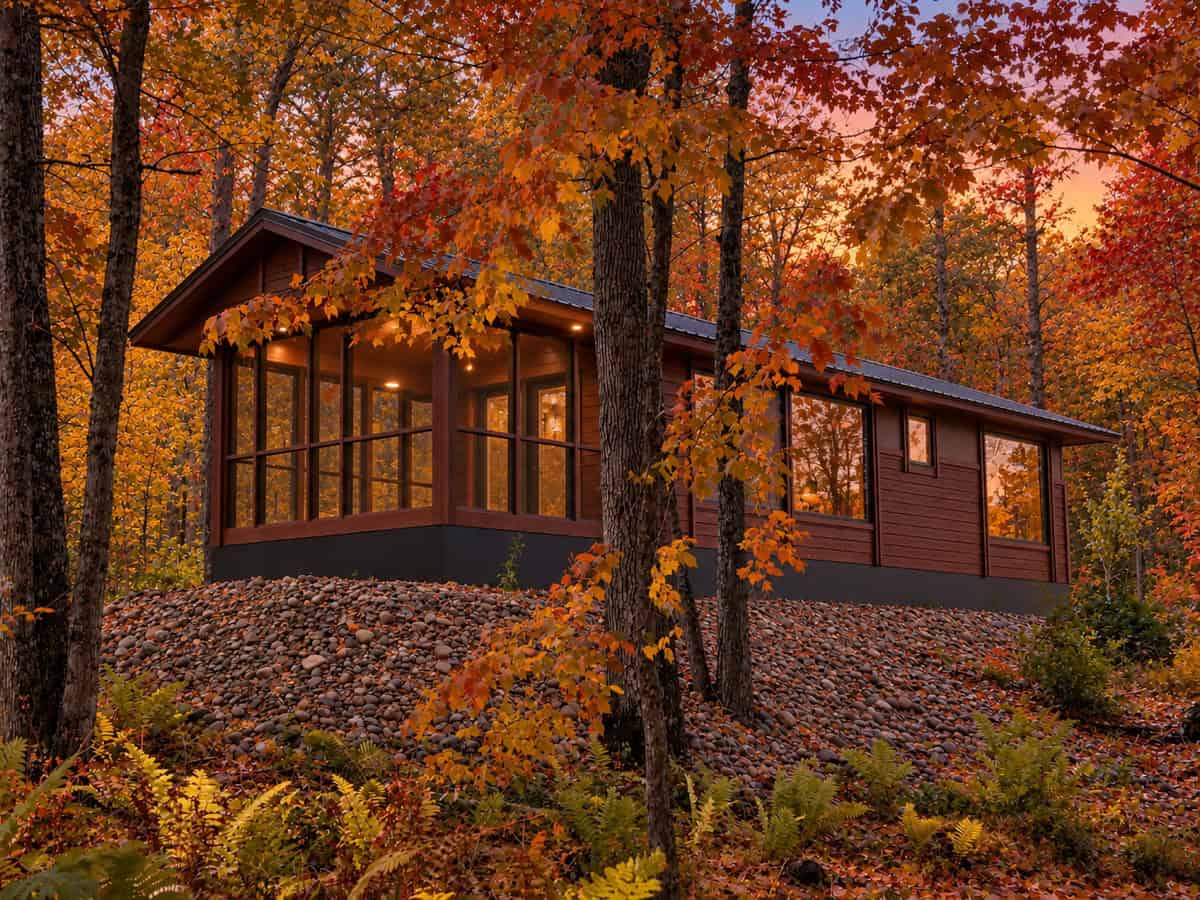
See Canoe Bay Village in person this fall: Escape is hosting Open House Weekends on the last weekend of October and the second weekend of November, with two nights of lodging, all meals, and tours of the homes still for sale. Here’s what’s included and how to reserve.
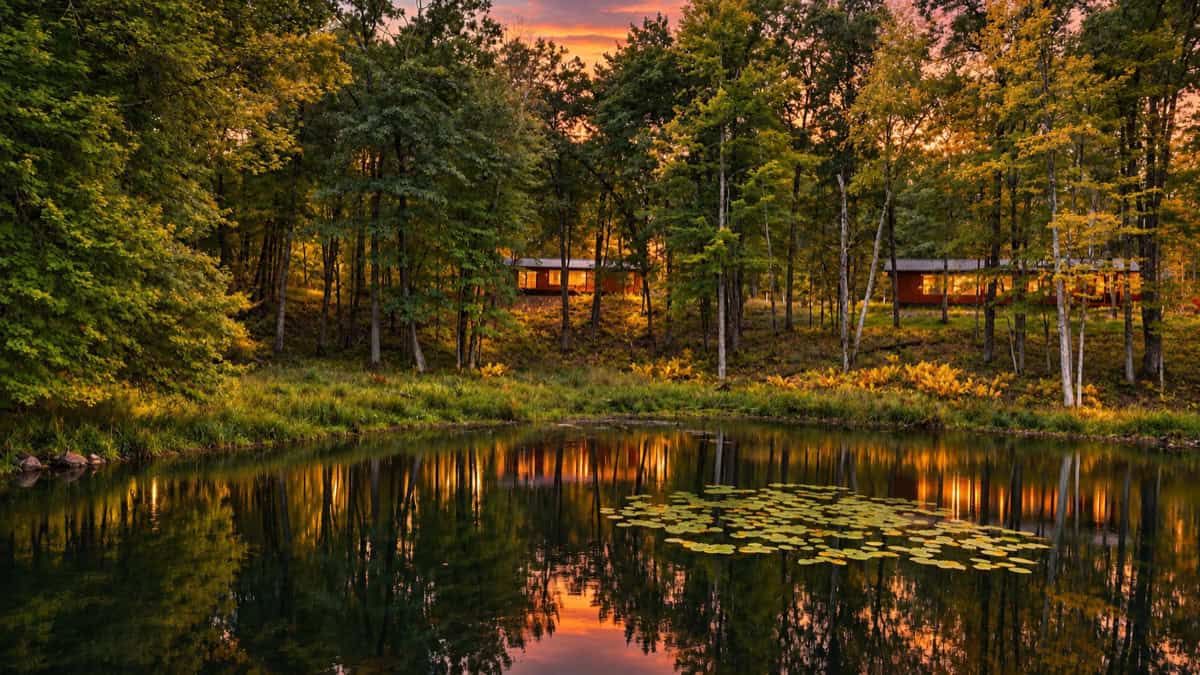
A Hidden Lake and a Preserve Next Door
Lost Lake is the reason this lot is special. Canoe Bay Village is built around a handful of small northwoods lakes next to the Canoe Bay resort near Rice Lake, and Lost Lake is the quiet one, ringed by trees with lily pads along the edges. Lot 19 is an end-cap site, so neighbors are on one side only, and the preserve behind it means the view out the back windows stays woods for good. If privacy is the thing you’re paying for in a lake home, a permanent green buffer is worth more than another few feet of shoreline.
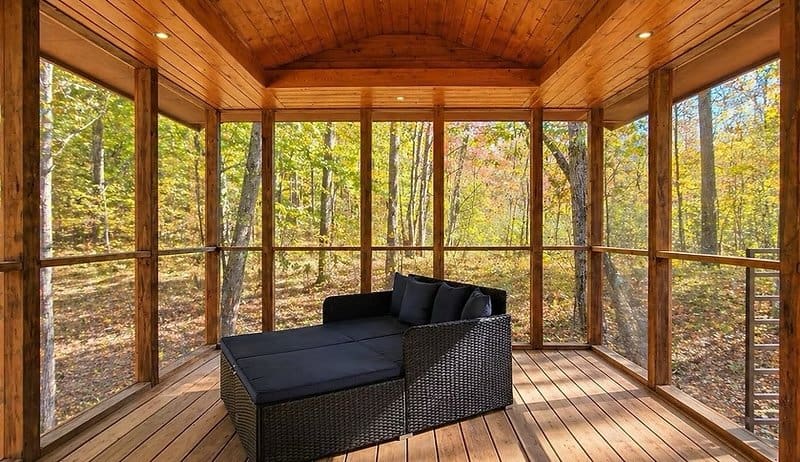
An Oversized Screened Porch
The porch is oversized, and it’s positioned to look out over the lake and the forest at once. Cedar on the ceiling and walls ties it to the exterior siding, and the tall screens are framed in heavy timber so the view reads like a series of big windows rather than a mesh box. In a northern Wisconsin summer, this is where you’ll eat, read and nap, and the bugs stay outside.
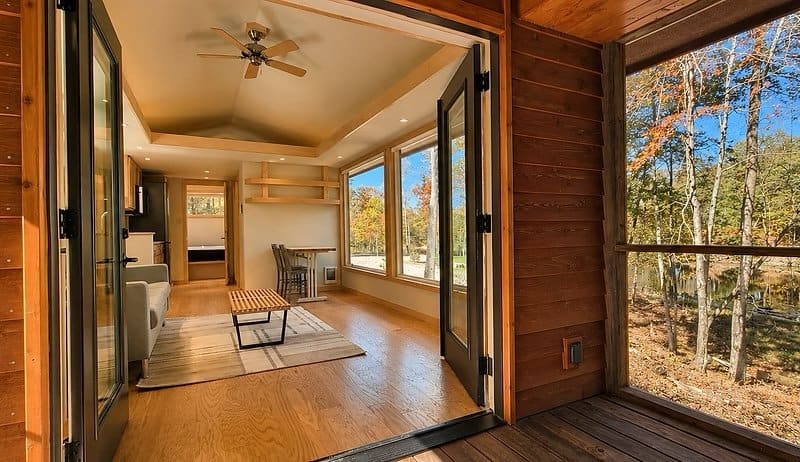
A Long, Bright Great Room
Step through the glass French doors and the whole living space opens up in one line: sofa, coffee table, dining spot and kitchen, under a tray ceiling with a fan and recessed lights. The long wall is mostly glass, floor to near-ceiling, so you get the trees on one side and the porch at the end. Oak floors and maple trim keep it warm instead of stark, and a ductless high-efficiency A/C unit handles the summer heat.
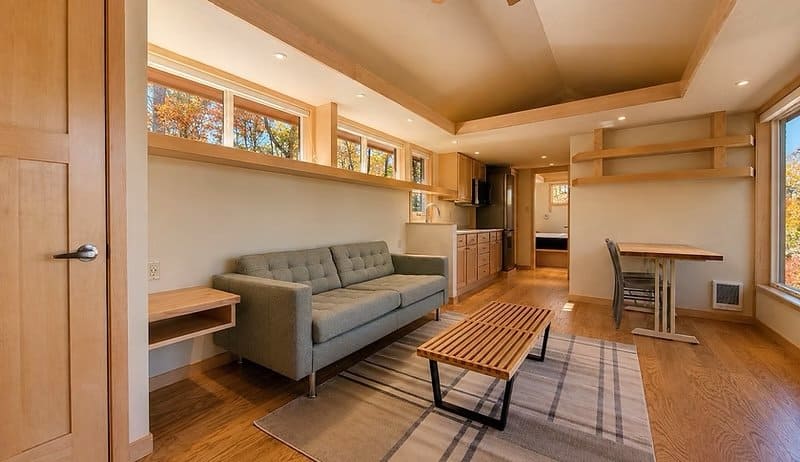
Look back toward the porch and you see the other end of the room: the French doors to the porch, an electric fireplace set into the wall, and a Smart TV mounted above it. It’s a simple setup, but it means the same room works on a July afternoon with the doors thrown open and on a snowy January night with the fireplace on. The village is open year-round, and the high R-value spray foam insulation is there for exactly that.
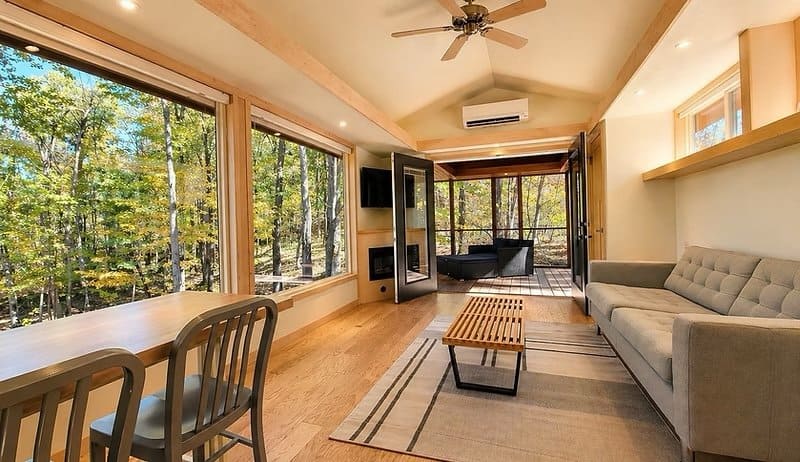
A Window-Wall Dining Nook
The dining table sits in a corner where two big windows meet, so meals come with a forest view. Open maple shelves above the counter divider give you a place for dishes and books without adding upper cabinets that would block the light. It’s a good example of how Escape keeps a narrow home from feeling narrow: put the glass where you sit, and keep the storage low or open.
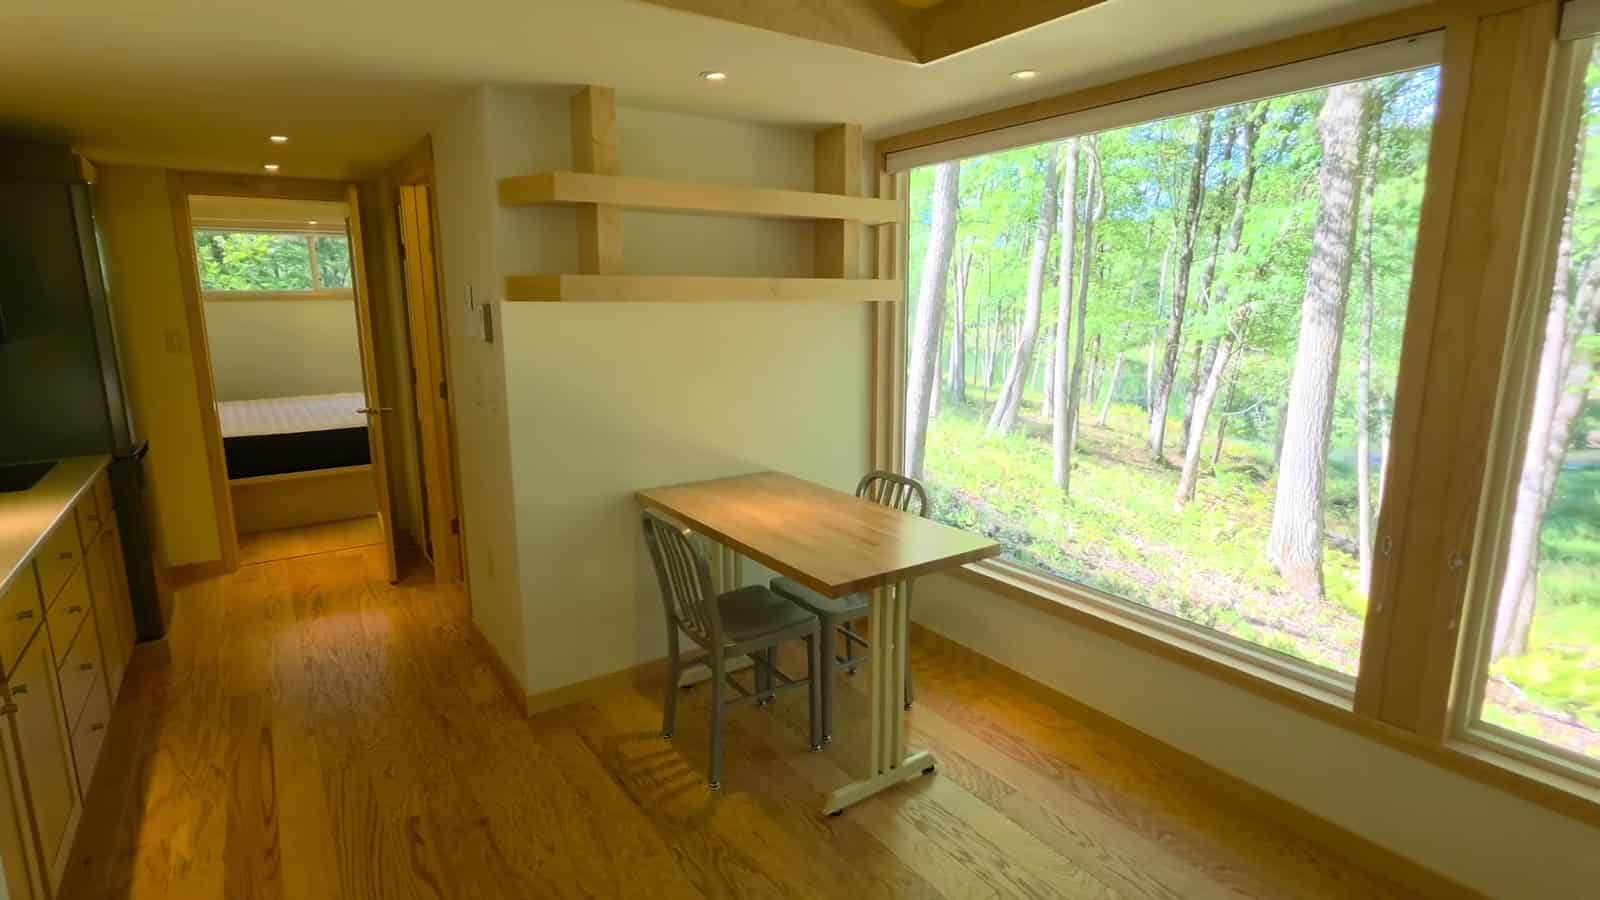
An All-Electric Kitchen
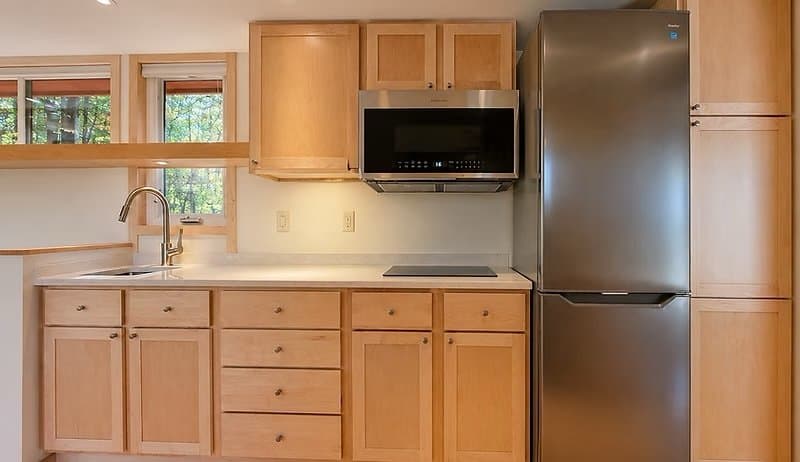
The kitchen runs along one wall with maple shaker cabinets, light quartz counters, an undermount sink with a tall faucet, and an induction cooktop. A tall stainless fridge and a built-in microwave fill out the end of the run, with a window over the sink. Going all-electric means no propane tanks to refill, and induction cooks fast without heating up a small room. USB outlets are built in throughout the home.
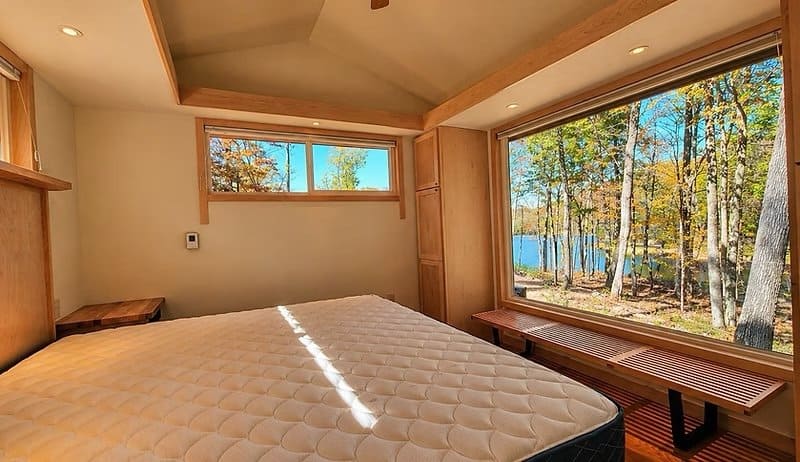
The King Bedroom Faces the Water
This is the big change in the new floor plan. Instead of tucking the bed against an interior wall, Escape enlarged the bedroom and turned the king bed toward the lake. A pale maple headboard wall with a slatted detail anchors the bed, small floating nightstands sit on either side, and clerestory windows let light in up high while keeping privacy.
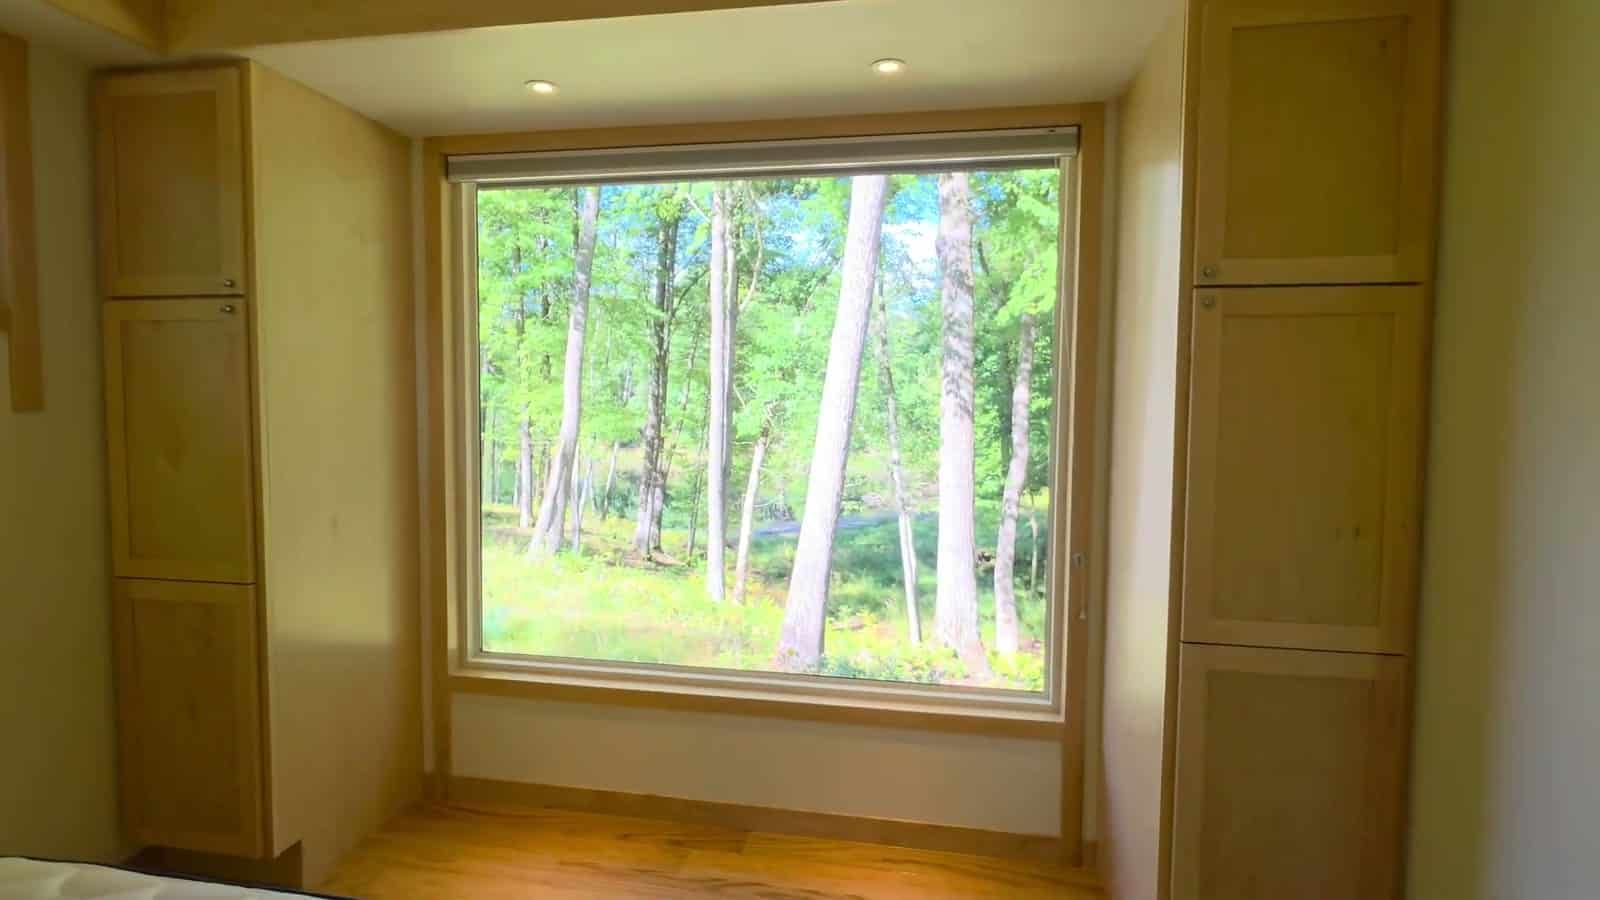
Across from the bed, a large picture window looks straight out into the trees and toward the water, framed by floor-to-ceiling maple closet cabinets on both sides. You get serious wardrobe storage without giving up the view, which is usually the trade-off in a home this size.
A Spacious Bath With a Walk-In Tile Shower
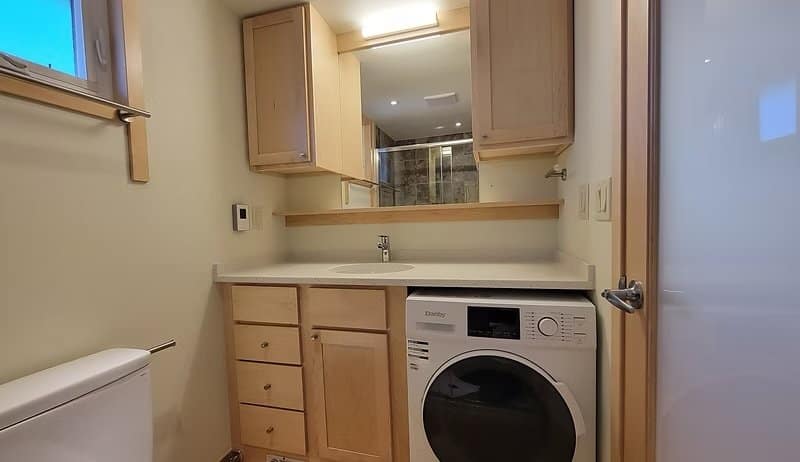
The bathroom has a long quartz vanity with maple drawers, and a front-loading washer/dryer combo tucked right under the counter, so laundry doesn’t need its own closet. The toilet sits at the end beside the vanity, and there’s a frosted window for daylight.
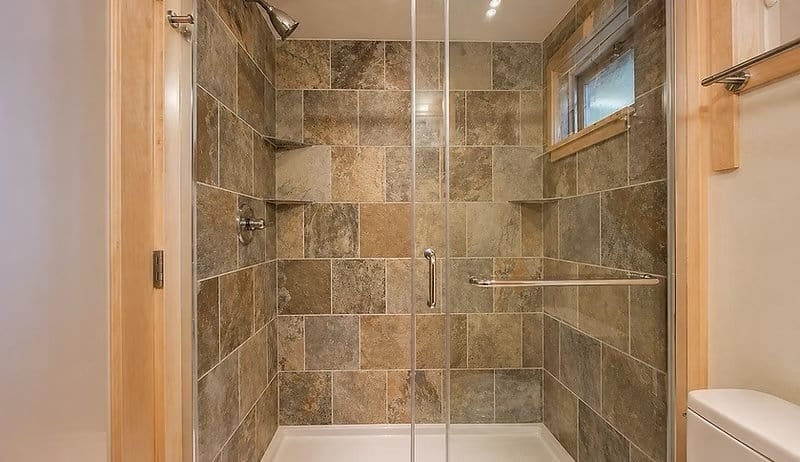
The walk-in shower is the real upgrade: large stone-look tile from floor to ceiling, a glass door and a built-in niche. It’s the kind of shower you’d expect in a full-size home, not the fiberglass insert that comes in a lot of tiny houses and park models.
Design Details
- Home: CUSTOM LAKEFRONT, a brand-new custom Escape home with a new floor plan
- Location: Lot 19, Lost Lake, Canoe Bay Village, Rice Lake, Wisconsin
- Site: End-cap lot backing onto a protected nature preserve
- Bedroom: Enlarged king bedroom facing the lake, floor-to-ceiling glass, tall maple closets
- Living: Floor-to-ceiling glass, French doors, electric fireplace, Smart TV
- Kitchen: All-electric with induction cooktop, quartz counters, maple cabinets
- Bath: Walk-in tile shower, quartz vanity, washer/dryer
- Finishes: Oak floors, maple trim, cedar-lined screened porch
- Systems: High R-value spray foam insulation, high-efficiency A/C, fiber-optic internet, USB power
- Furnishings: Fully furnished, with window coverings
- Builder: Escape
What Makes This Home Special
- The site can’t change. A preserve behind the lot means no future neighbor will block the view or the quiet.
- The bed faces the view. Most small homes put the bedroom where it fits; this plan put it where the lake is.
- Storage without blocking light. Tall closets flank the windows instead of covering them, and the shelves in the living area are open.
- Built for four seasons. Spray foam, a fireplace and A/C mean this isn’t a summer-only cabin.
- The lowest price in the village right now. At $189,240 it comes in under the other two homes for sale, Lot 23 and Lot 26.
Video Tour
Escape filmed a summer walkthrough of the Lot 19 home. Two of the photos above, the dining nook and the bedroom window, are stills from that video.
Pricing Details
As listed on Canoe Bay Village’s available-units page as of October 27, 2026:
- Purchase: $189,240 (fully furnished)
- Lot rent: $680/month (includes water, sewer, garbage, maintenance, and parking)
- Utilities: Power billed separately; fiber optic internet $30/month
- No HOA fees and no property taxes (as stated by the village)
Tours at Canoe Bay Village are by appointment only. Drop-ins cannot be accommodated.
Interested in Custom Lakefront Lot 19?
Or email sales@escapehomes.us · See all available units
Other Homes Available at Canoe Bay Village
- Shoreline Reserve — Lot 26: private end-of-lake site with a big screened porch, $209,385
- Shoreline XL Gourmet Edition — Lot 23: upgraded kitchen on a quiet end lot, $199,360
Highlights
- Brand-new CUSTOM LAKEFRONT Escape home on Lot 19, Lost Lake, Canoe Bay Village
- End-cap lot beside a permanent nature preserve, one of the most private sites in the village
- New floor plan with an enlarged king bedroom facing the lake
- Oversized screened porch, floor-to-ceiling glass, French doors, electric fireplace
- All-electric kitchen, walk-in tile shower, washer/dryer, fiber internet
- $189,240 fully furnished; lot rent $680/month; no HOA or property taxes
Learn More
- Current homes at Canoe Bay Village
- escapetraveler.net: Escape’s full lineup
- Email: sales@escapehomes.us
- Phone: 844-696-3722
- Address: 1740 20 1/2 St., Rice Lake, WI 54868
If you enjoyed this you’ll LOVE our Free Daily Tiny House Newsletter with even more!
You can also join our Small House Newsletter!
Also, try our Tiny Houses For Sale Newsletter! Thank you!
More Like This: Tiny Houses For Sale | Tiny House Communities | Cabins
See The Latest: Go Back Home to See Our Latest Tiny Houses
Disclosure: This post may contain affiliate links. If you purchase through one of our links, we may earn a commission at no additional cost to you.


Alex
Latest posts by Alex (see all)
- Custom Lakefront at Canoe Bay Village (Lot 19): A New Floor Plan With the King Bed Facing Lost Lake - November 2, 2026
- 7 Tiny House Builders in Ontario, Canada Worth Knowing - November 2, 2026
- The Nordic Abode: A 176 Sq. Ft. Scandinavian Tiny House with a Soaking Tub - November 2, 2026








Join the Conversation
No comments yet. Be the first to join the conversation.