Disclosure: This post may contain affiliate links. If you purchase through one of our links, we may earn a commission at no additional cost to you.
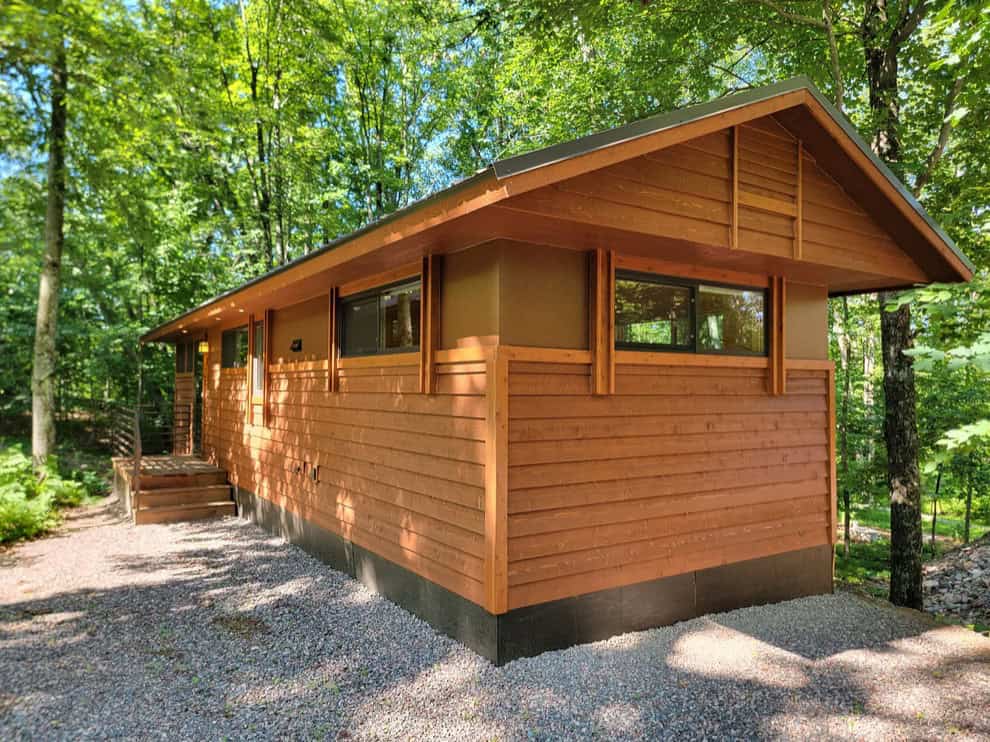
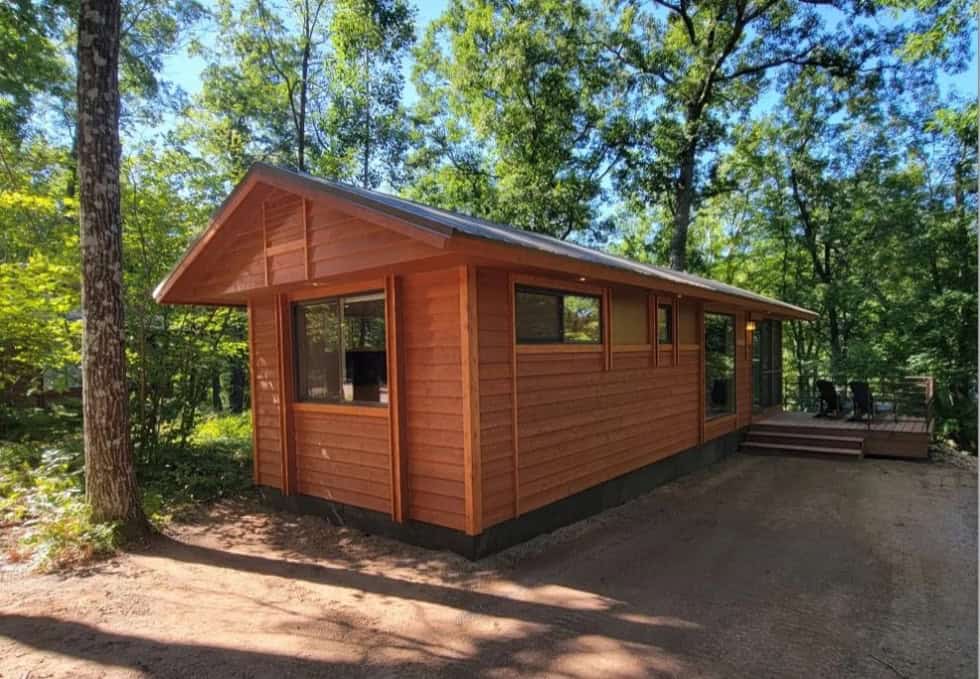
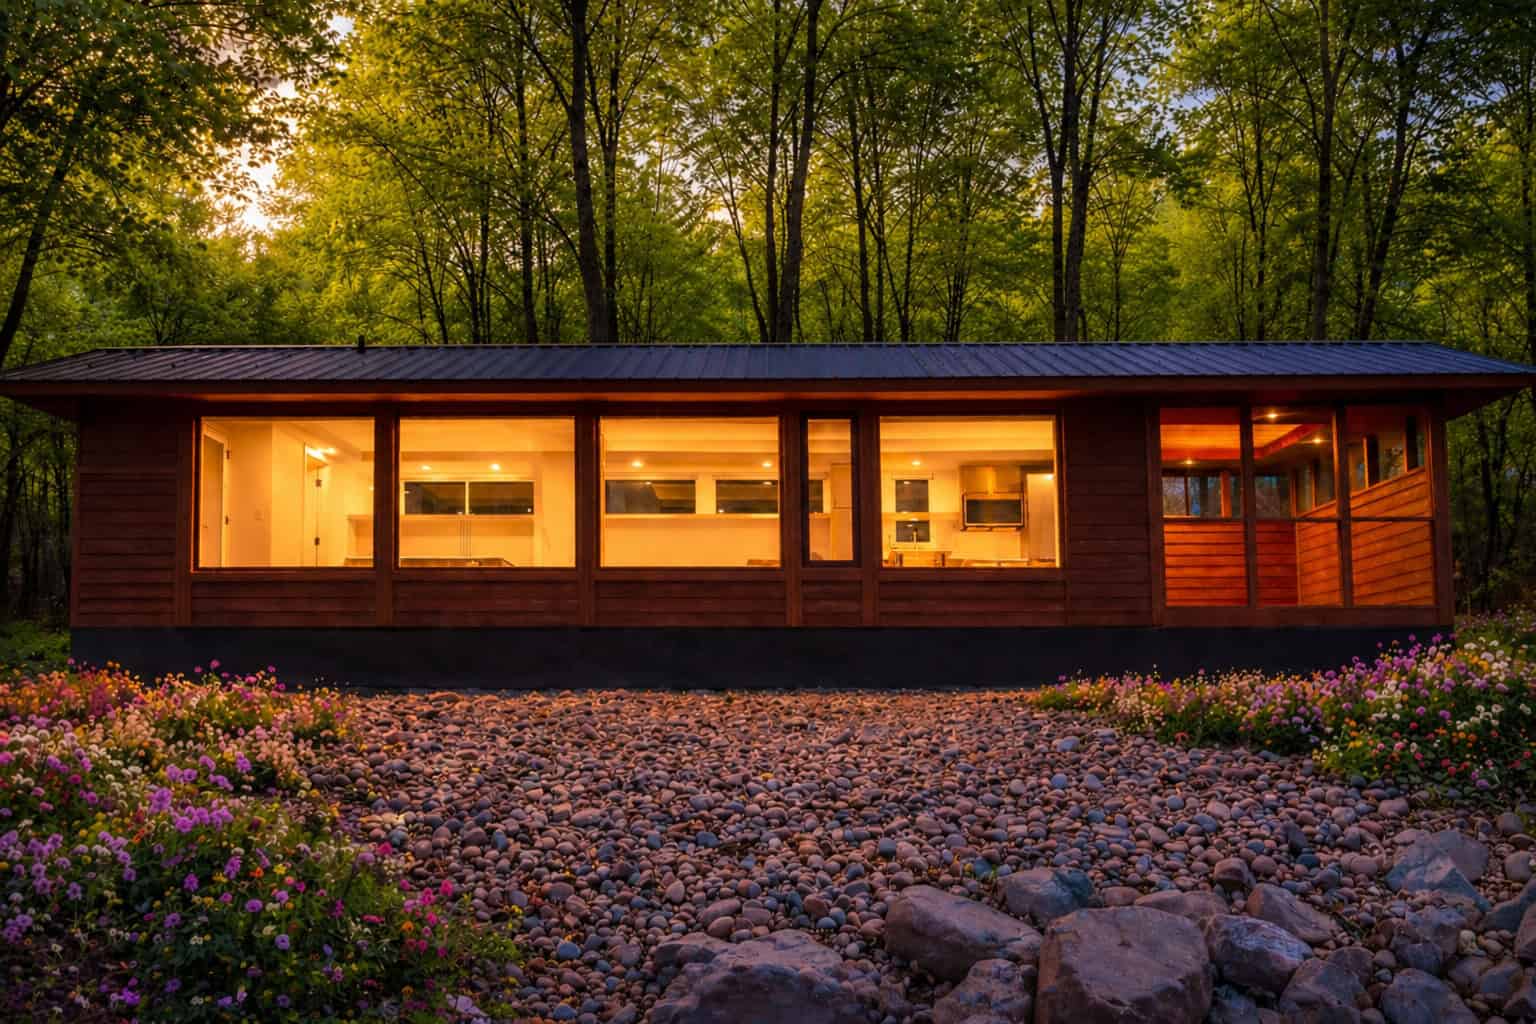
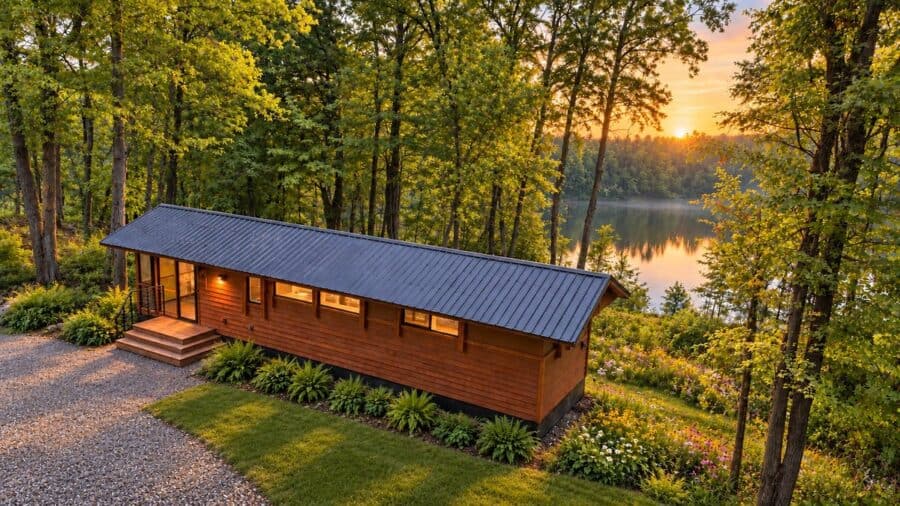
Every so often a home comes along where the site and the architecture were clearly made for each other. The GLASS HOUSE at Lot 25 in Canoe Bay Village is one of those. It sits on a gentle rise on one of the premier sites in the village, looking out over Lost Lake with sweeping views straight down the length of the water. A spectacular 30-foot wall of glass fills the home with natural light and keeps the lake front and center from nearly everywhere inside. It came fully furnished and move-in ready, with no HOA fees and no property taxes — and it found its buyers within about a day of this post going live. The walk-through below still shows what made Lot 25 special. Let’s take a look inside.

See Canoe Bay Village in person this fall: Escape is hosting its first-ever Open House Weekends on the last weekend of October and the second weekend of November, with two nights of lodging, all meals, and tours of the homes still for sale. Here’s what’s included and how to reserve.
A Premier Elevated Site Overlooking Lost Lake
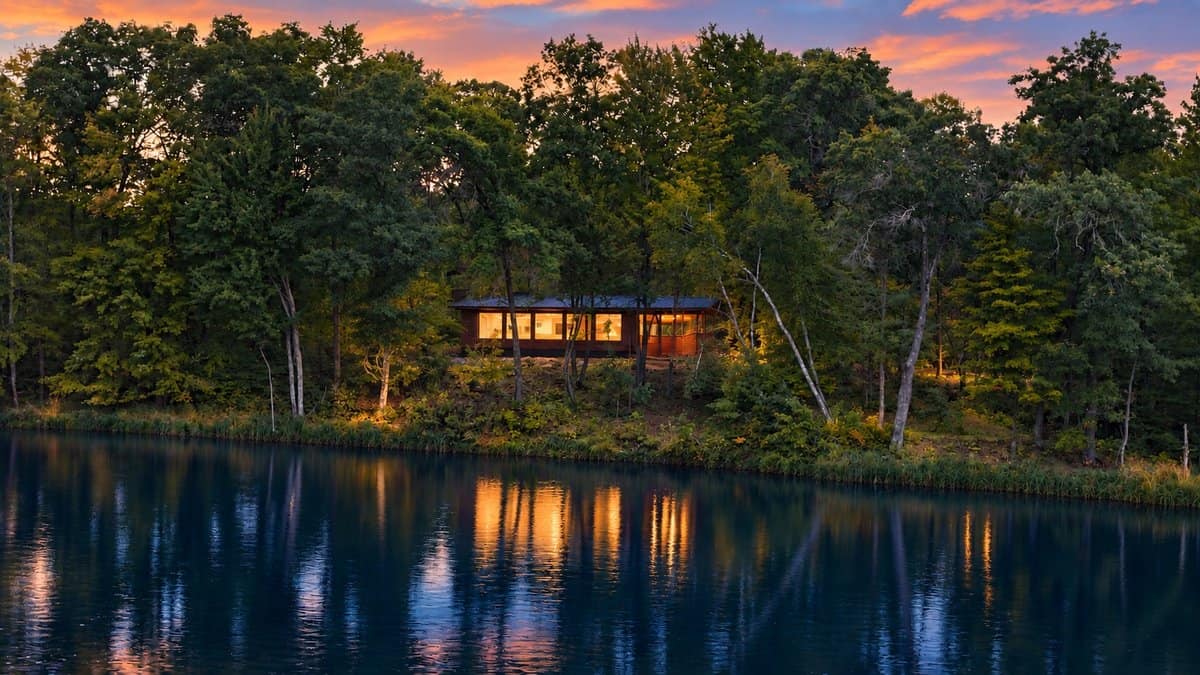
Position matters enormously on a small lake, and this one sits about as well as a home can. Set on a gentle rise above the shoreline, the GLASS HOUSE looks down the long axis of Lost Lake rather than straight across it — which means the view stretches instead of stopping. The elevation also lifts the living space up into the tree canopy, so you get water and woods together. Seen from the far shore at dusk, the home reads as a warm band of light tucked into the trees.
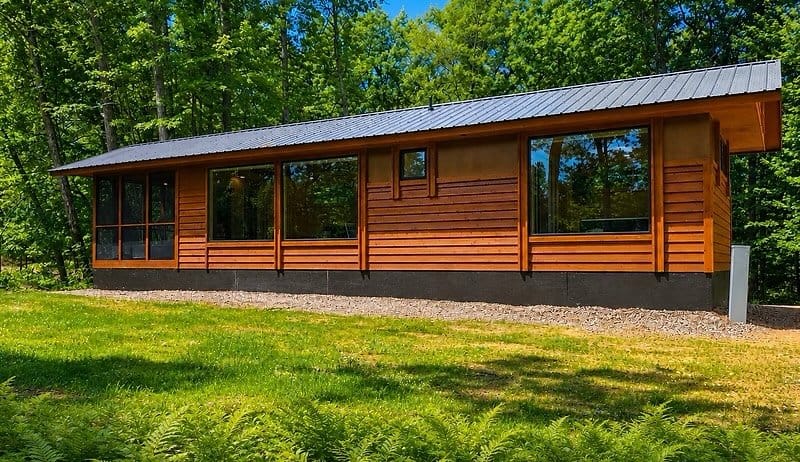
A Spectacular 30-Foot Wall of Glass
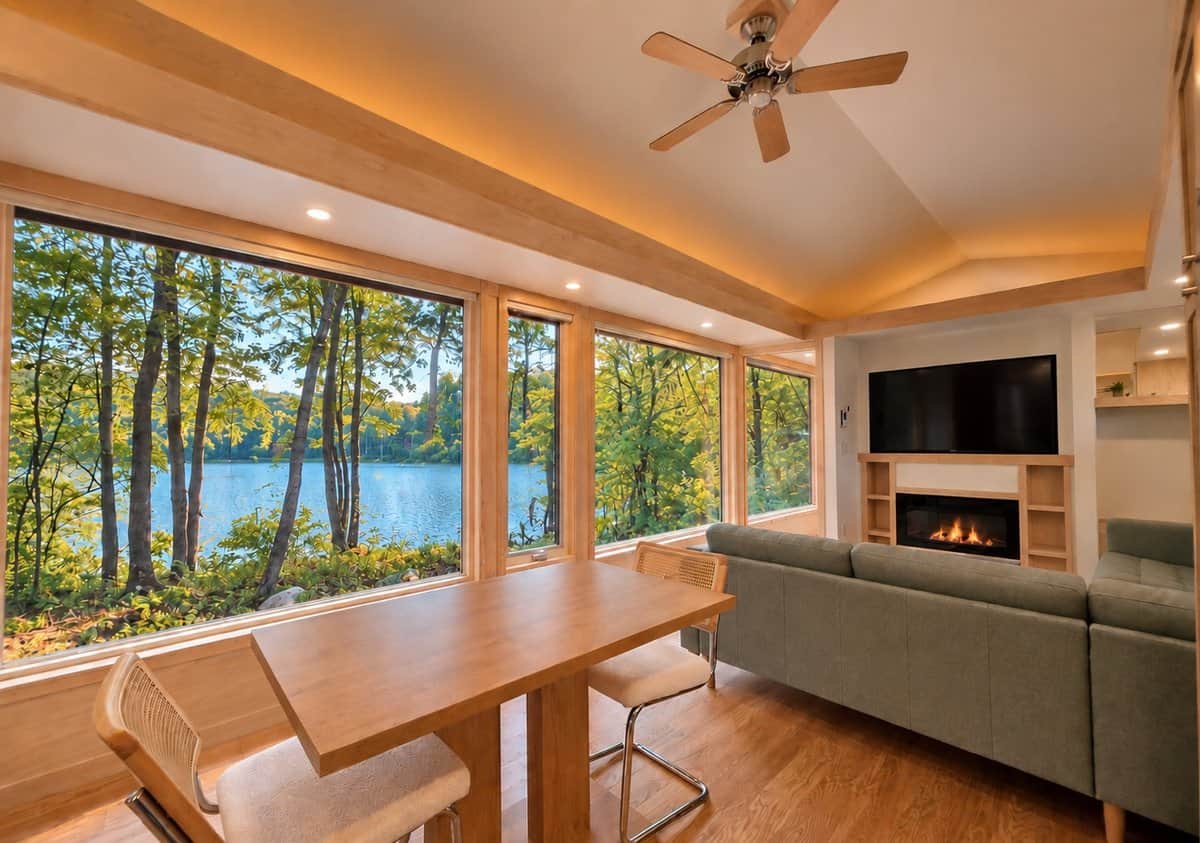
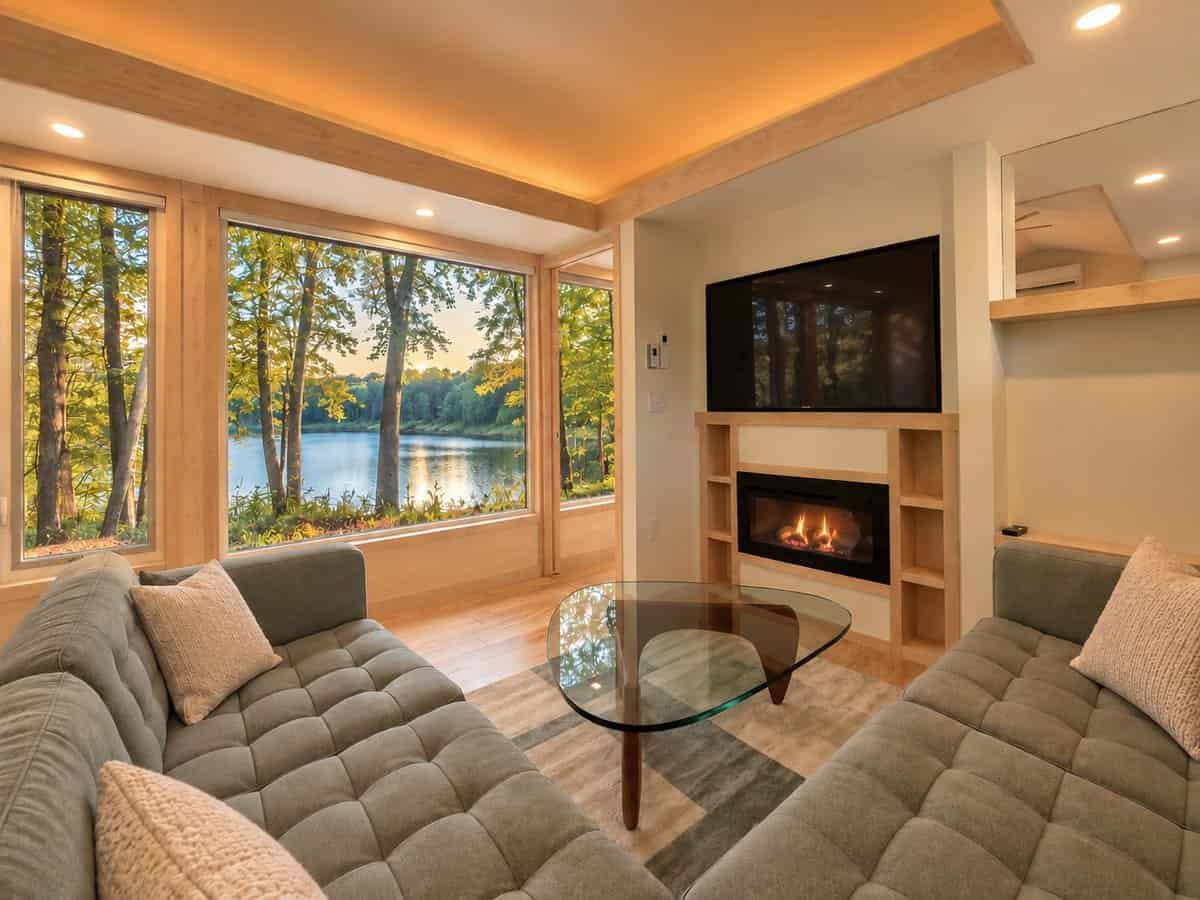
The name is not marketing shorthand — the great room really is wrapped in roughly 30 feet of glass. Large picture windows run the full length of the living and dining space, wrapping the corner so the lake is visible from the couch, the dining table, and the kitchen alike. A recessed maple soffit with cove lighting softens the ceiling line at night, and a ceiling fan keeps air moving in the warmer months. The result is a room that feels far larger than its footprint, because the eye never stops at a wall.
A Great Room Built for Real Evenings
Turn away from the glass and the room works just as hard. A large sectional wraps a glass-topped coffee table and faces a built-in fireplace with an oversized Smart TV mounted above it, flanked by open maple shelving for books and small things.
A Modern Kitchen with Premium Finishes
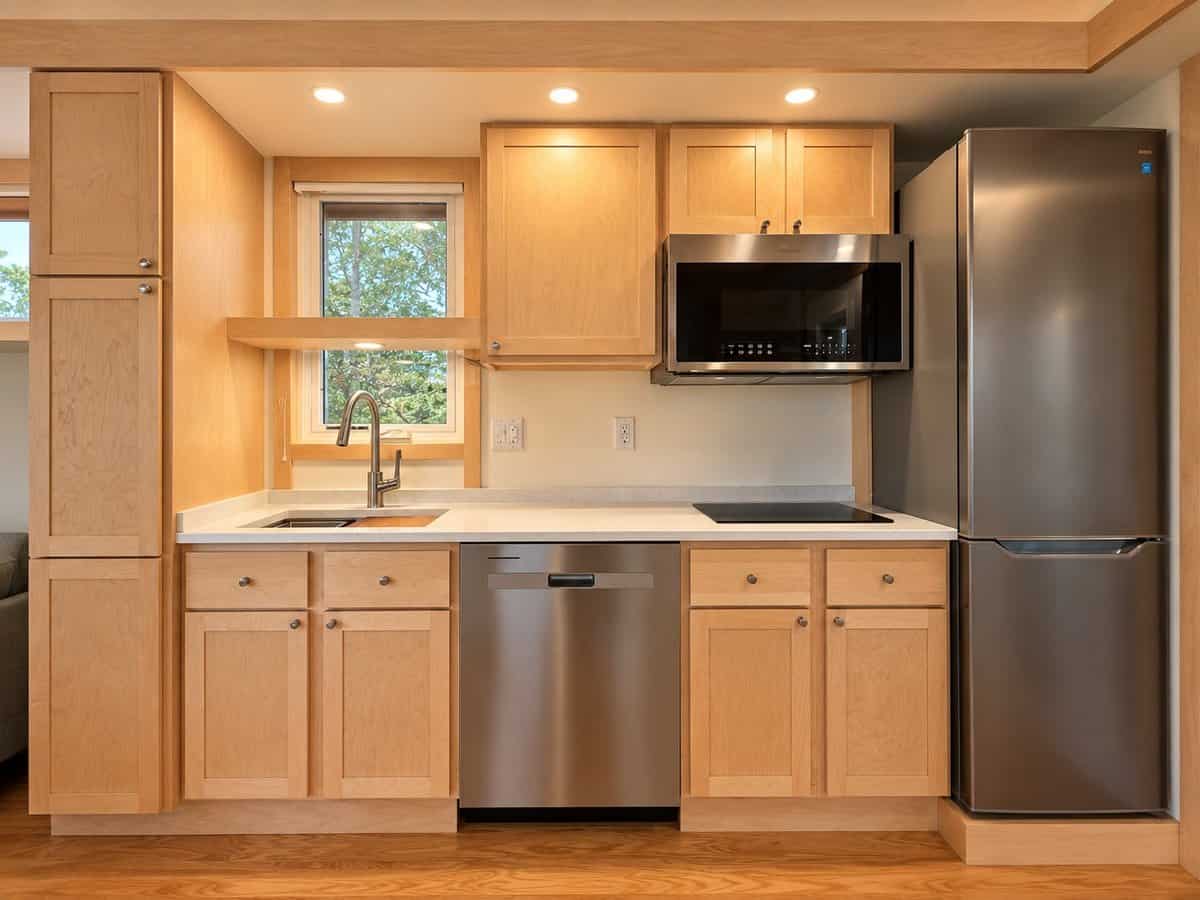
The kitchen runs along one wall and is finished to a standard you would expect in a much larger home. Maple shaker cabinetry pairs with light quartz countertops, a deep undermount sink sits below a window, and the appliance package is full-size throughout: a stainless dishwasher, an induction cooktop, an over-range microwave, and a tall refrigerator with a bottom freezer. A floor-to-ceiling pantry cabinet at the end of the run handles dry goods, and open shelving keeps everyday items within reach.
A Generous Screened Porch
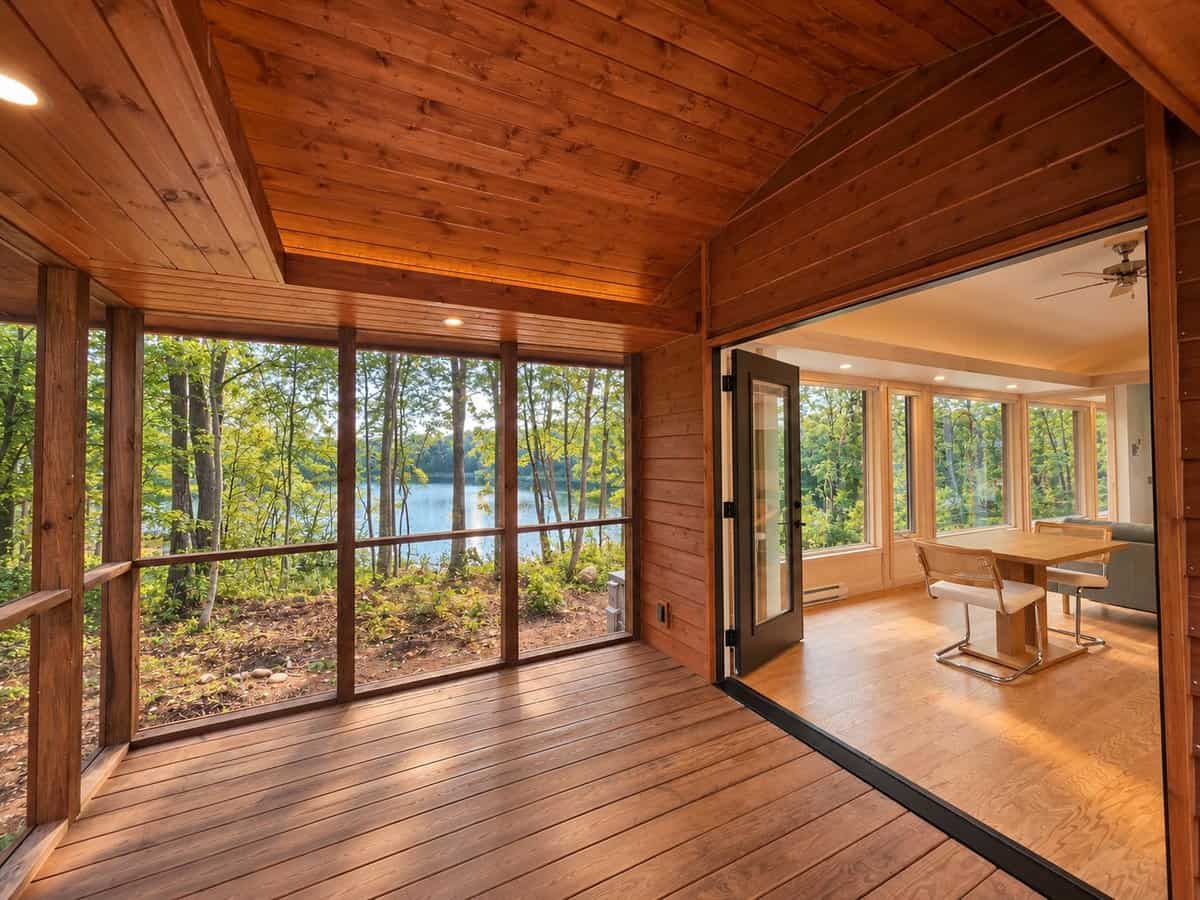
The screened porch is one of the best rooms in the house. Lined floor to ceiling in warm cedar with a vaulted ceiling, it looks straight out at the water through full-height screens. A wide glass door opens directly into the great room, so on a good day the porch and the interior become one continuous space. This is where the home earns its keep from spring through fall — coffee in the morning, dinner at golden hour, and no bugs.
A Private King Bedroom Suite
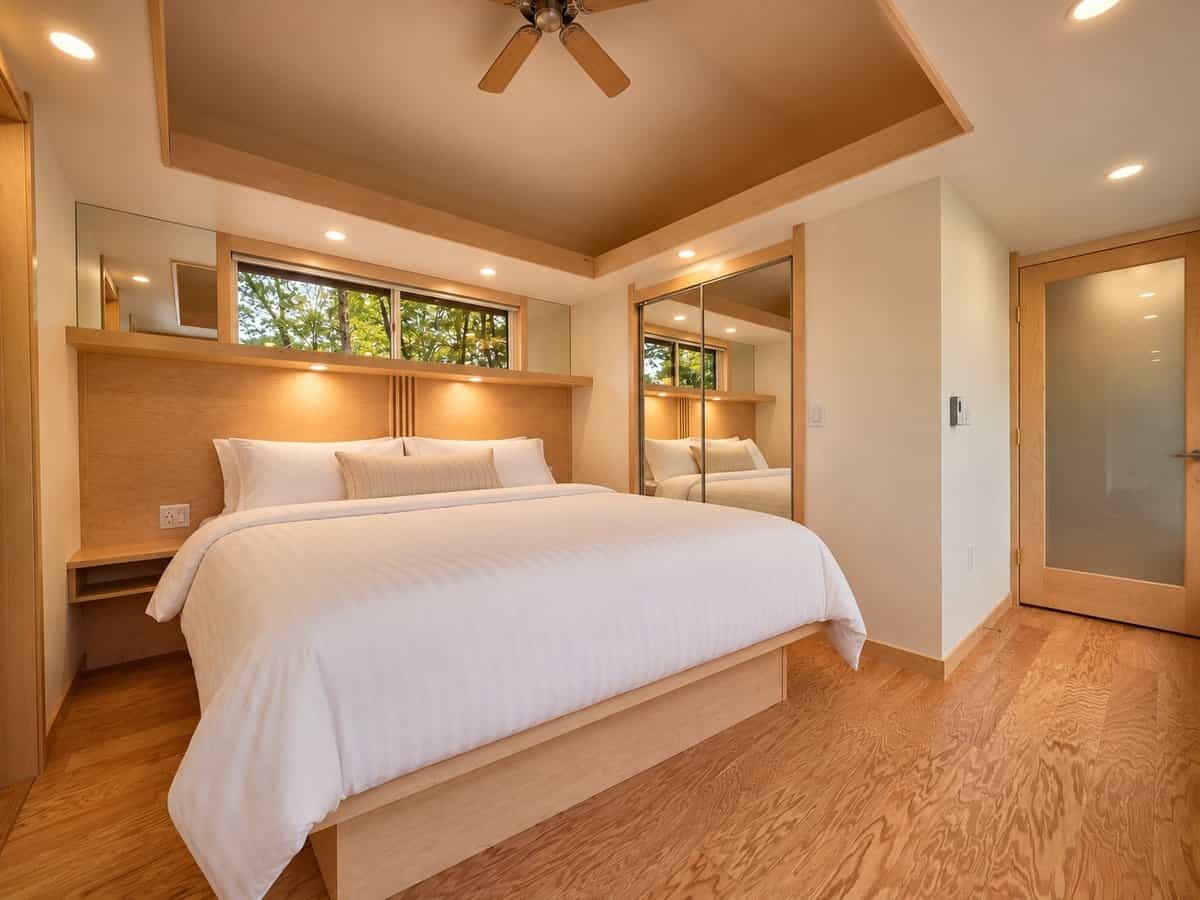
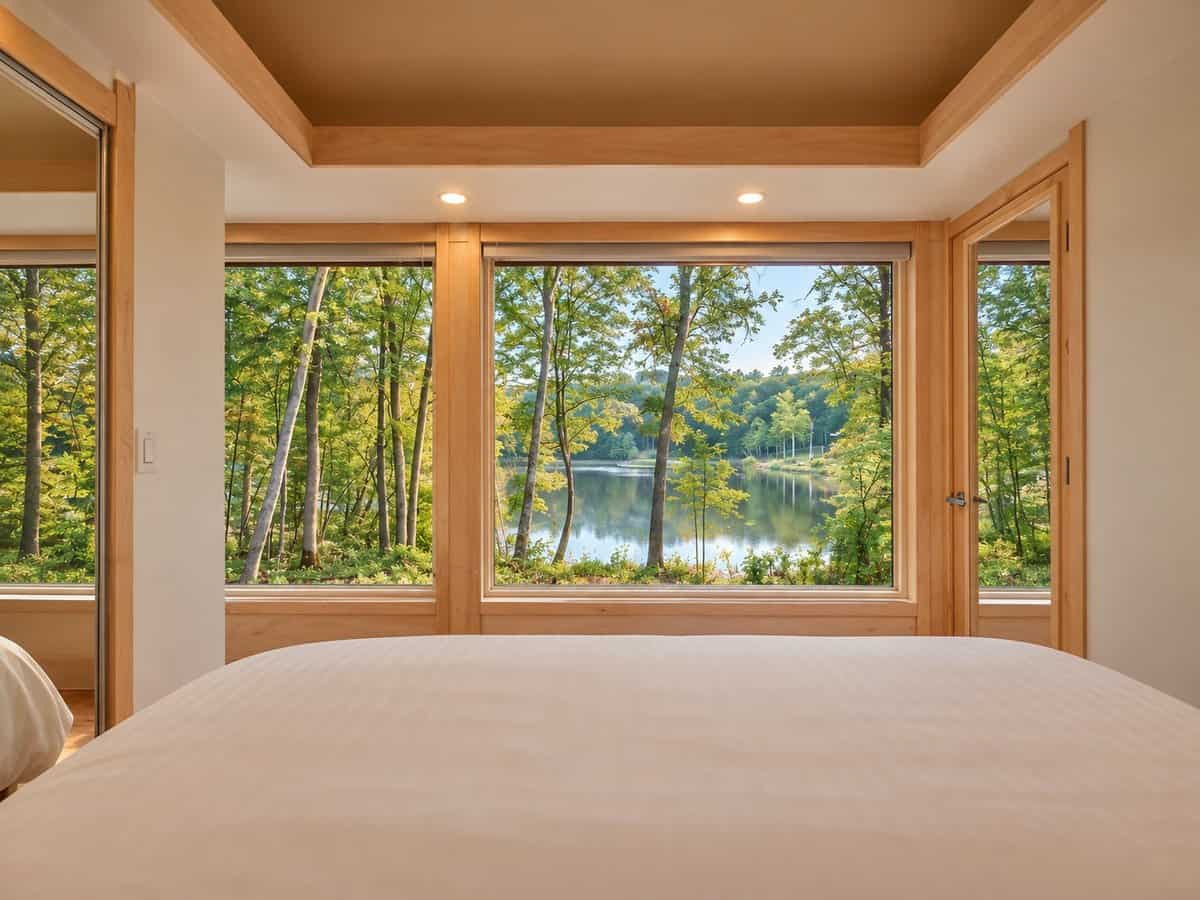
The king bedroom sits at the far end of the home for privacy and is beautifully detailed. A built-in maple headboard wall carries integrated reading lights and a display shelf, with a clerestory window above it pulling in daylight without sacrificing privacy. A tray ceiling with a fan adds height, and a run of mirrored sliding doors conceals a large closet while visually doubling the room. A frosted glass door leads through to the bath.
Waking Up to the Water
Here is the detail that sells the room. From the foot of the bed, floor-to-ceiling corner windows frame Lost Lake through the trees, with a glass door leading outside on the right. The glass-house concept carries all the way to the pillow — you do not have to get up to see the view.
A Spacious Bath with a Custom Tiled Shower
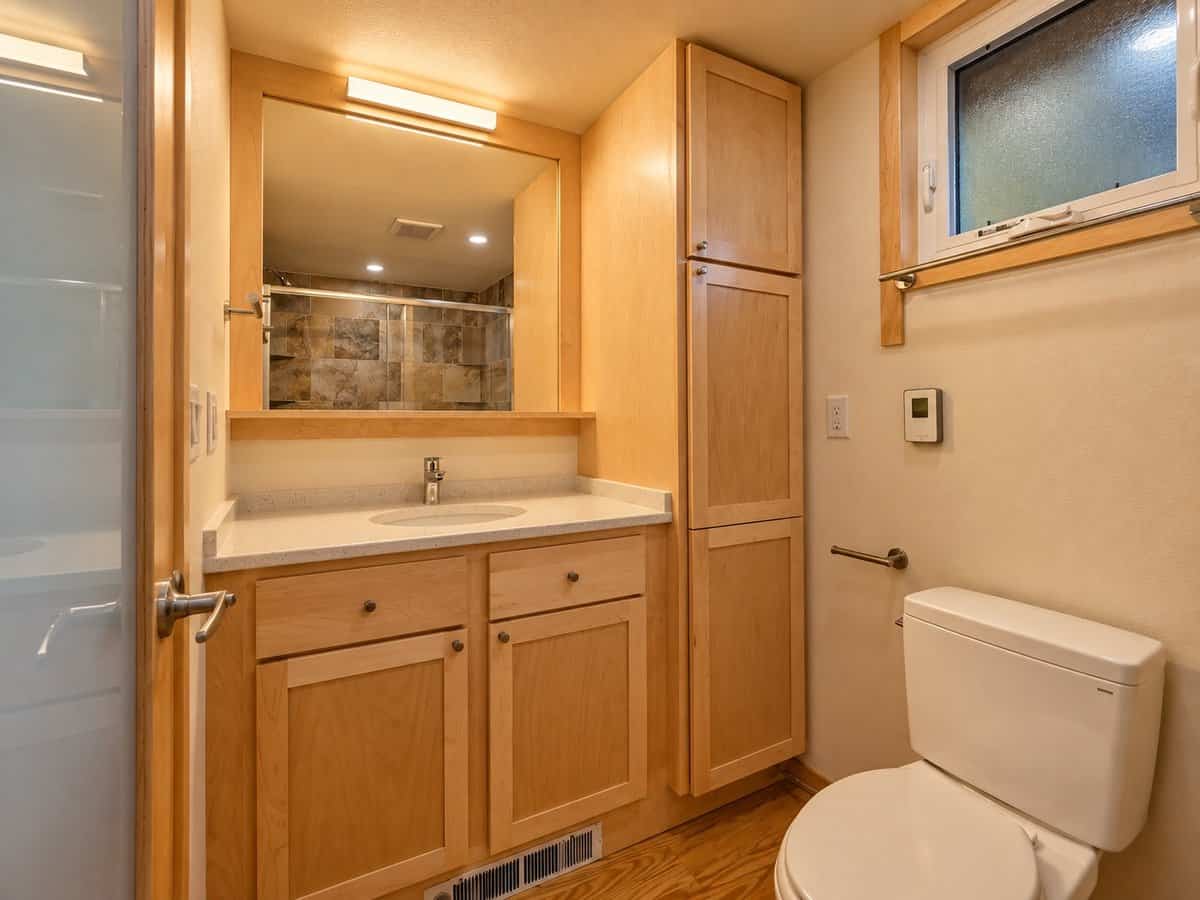
The bath is bigger than most park-model bathrooms and better finished. A maple vanity with a quartz counter sits under a large mirror and a linear light bar, with a full-height linen cabinet alongside for towels and storage — plus an operable privacy window for ventilation. A stacked washer and dryer are included in the home.
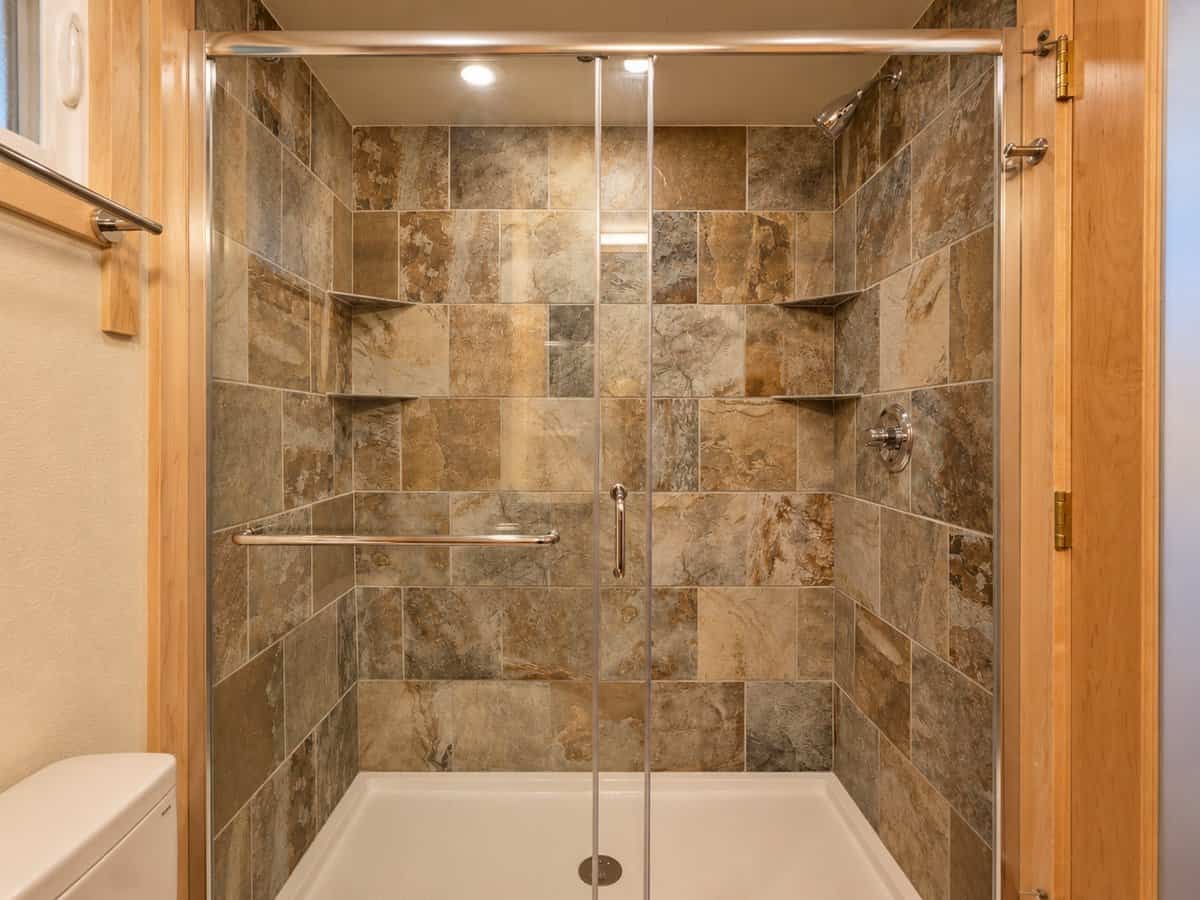
The shower itself is the standout: a full-size custom tiled enclosure in a natural stone-look tile, with built-in corner shelves and a framed glass door. It feels like a proper bathroom rather than a compromise.
Design Details
- Model: GLASS HOUSE — Lot 25 at Canoe Bay Village
- Site: Premier elevated lot on a gentle rise overlooking Lost Lake, with sweeping views down the length of the water
- Glass: Spectacular 30-foot wall of glass across the main living space
- Great room: Large sectional, fireplace, and oversized Smart TV
- Outdoor space: Large screened porch with cedar lining and direct lake views
- Kitchen: Premium finishes, quartz counters, dishwasher, induction cooktop, microwave, full-height refrigerator, and abundant storage
- Bedroom: Private king suite with a large closet
- Bath: Spacious, with a custom tiled shower
- Laundry: Stacked washer and dryer included
- Connectivity: High-speed fiber optic internet
- Turnkey: Fully furnished and move-in ready
Pricing Details
This Glass House has sold. For reference, here is how it was listed when it was available — the same village setup still applies to other homes at Canoe Bay Village, where grounds and utilities are handled so your time is spent on the lake rather than on the property.
- Listed at: $227,430 (fully furnished and move-in ready)
- Lot Rent: $720/month (includes water, sewer, garbage, grounds maintenance, and parking)
- Utilities: Power billed separately; fiber optic internet $30/month
- No HOA fees and no property taxes
Please note: all tours at Canoe Bay Village are by appointment only to respect the privacy of guests. Drop-ins cannot be accommodated — thank you for understanding.
Looking for a home at Canoe Bay Village?
Video Tour
Take a full walk-through of the GLASS HOUSE on Lost Lake in the video tour below:
More Homes from ESCAPE
If you loved this Glass House on Lost Lake, start with what’s available now:
- Current homes at Canoe Bay Village — including other Lost Lake sites
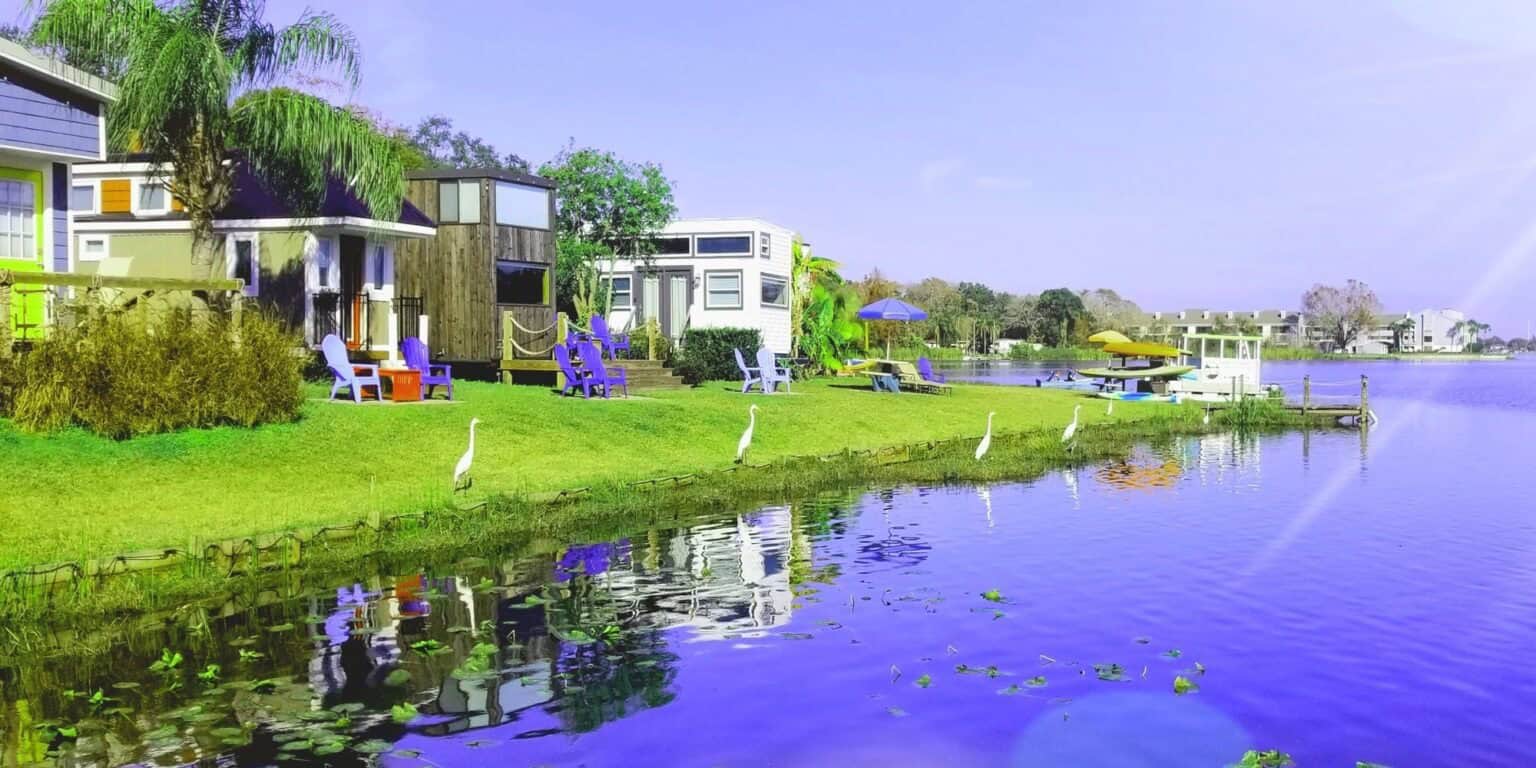
- ESCAPE Tampa Bay — Escape’s tiny-home village near Tampa
- escapetraveler.net — Escape’s full lineup of homes
Learn more: See available units at Canoe Bay Village. To arrange a private tour, get in touch here or email sales@escapehomes.us.
If you enjoyed this you’ll LOVE our Free Daily Tiny House Newsletter with even more!
You can also join our Small House Newsletter!
Also, try our Tiny Houses For Sale Newsletter! Thank you!
More Like This: Tiny Houses For Sale | Tiny House Communities | Cabins
See The Latest: Go Back Home to See Our Latest Tiny Houses
Disclosure: This post may contain affiliate links. If you purchase through one of our links, we may earn a commission at no additional cost to you.


Alex
Latest posts by Alex (see all)
- Pam and Jeff’s Debt-Free Retirement in a No-Loft Park Model at The Oaks on 37 - October 17, 2026
- A Family of Seven in a 660 Sq Ft Self-Designed Tiny Farmhouse - October 17, 2026
- An In-Stock Starlink-Ready Scamp 13 Deluxe Layout A - October 16, 2026