
Disclosure: This post may contain affiliate links. If you purchase through one of our links, we may earn a commission at no additional cost to you.
Update (September 2026): this home has sold and is no longer available. It was listed at $196,240, fully furnished. We have kept the full tour below as a record of the home. Canoe Bay Village does have other turnkey homes on the market right now — see what is available.
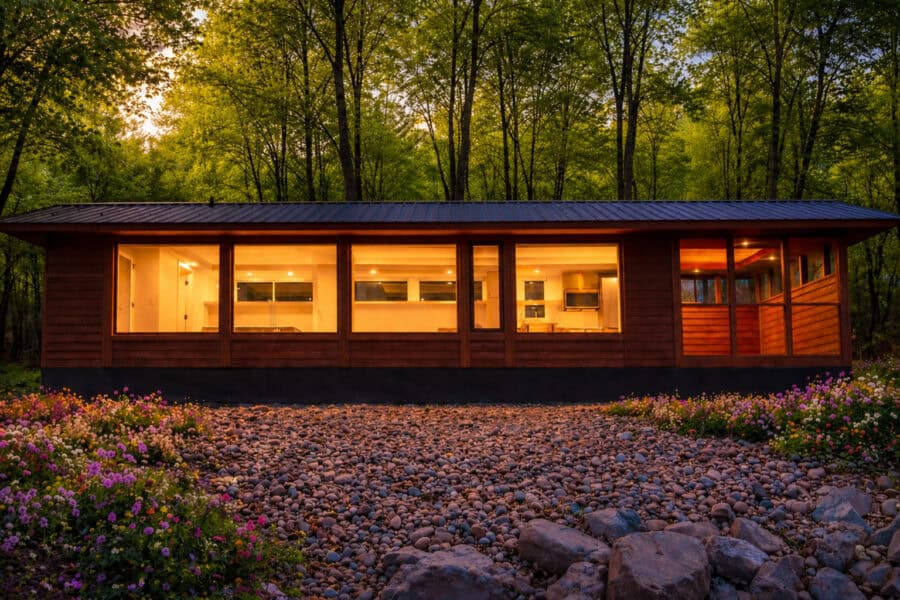
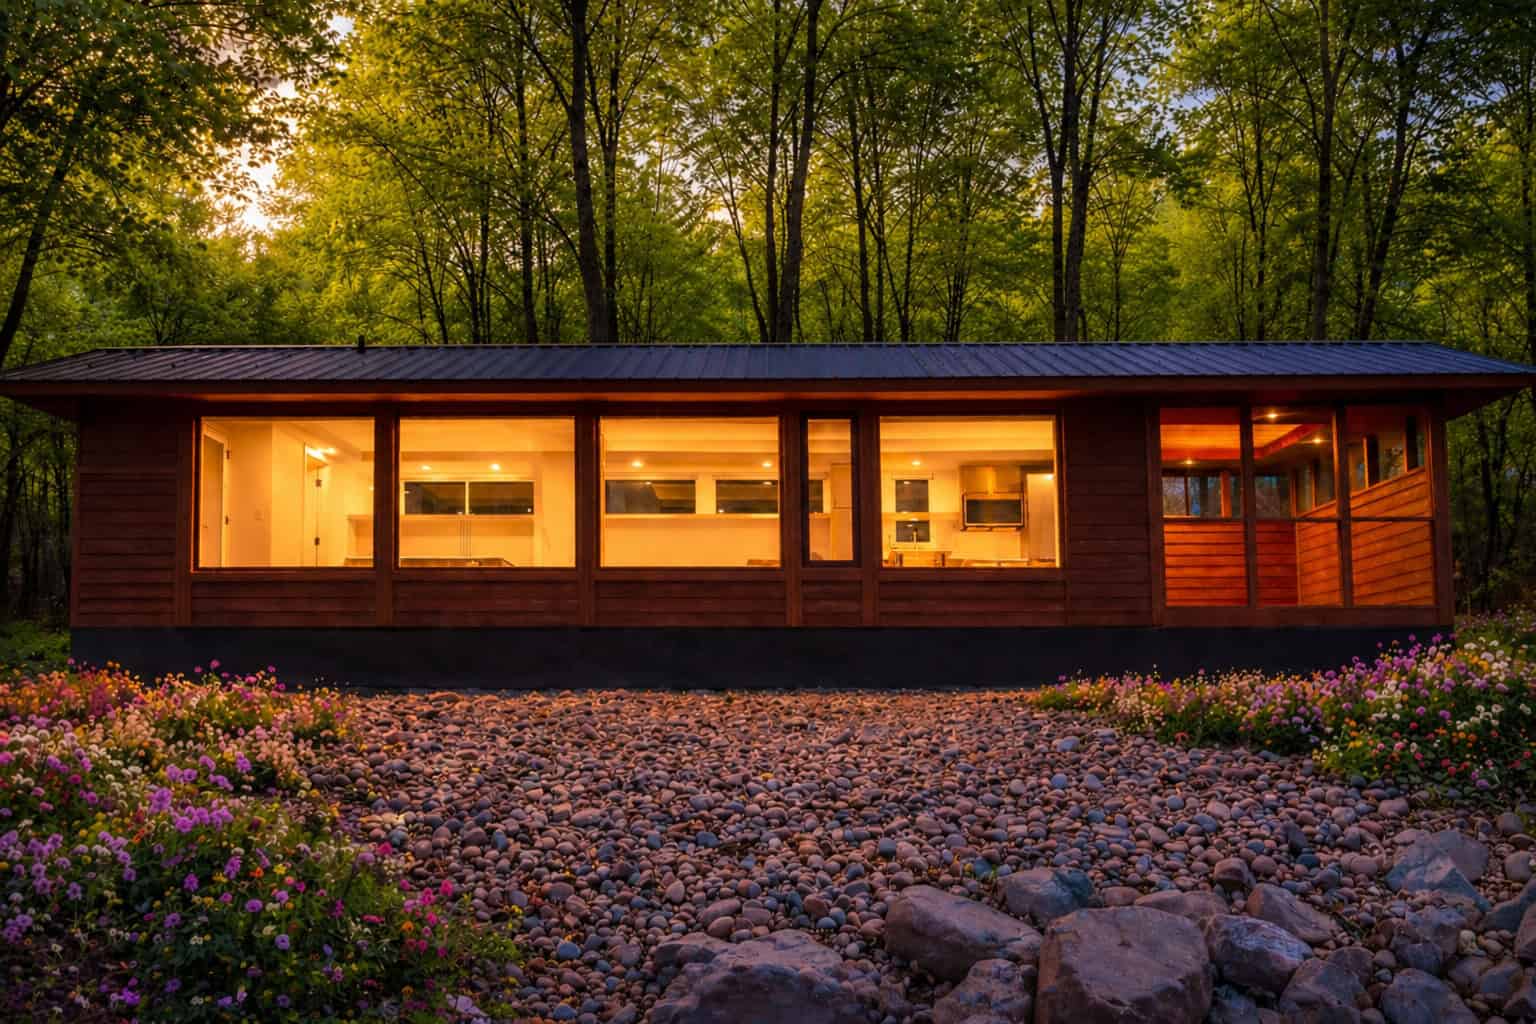
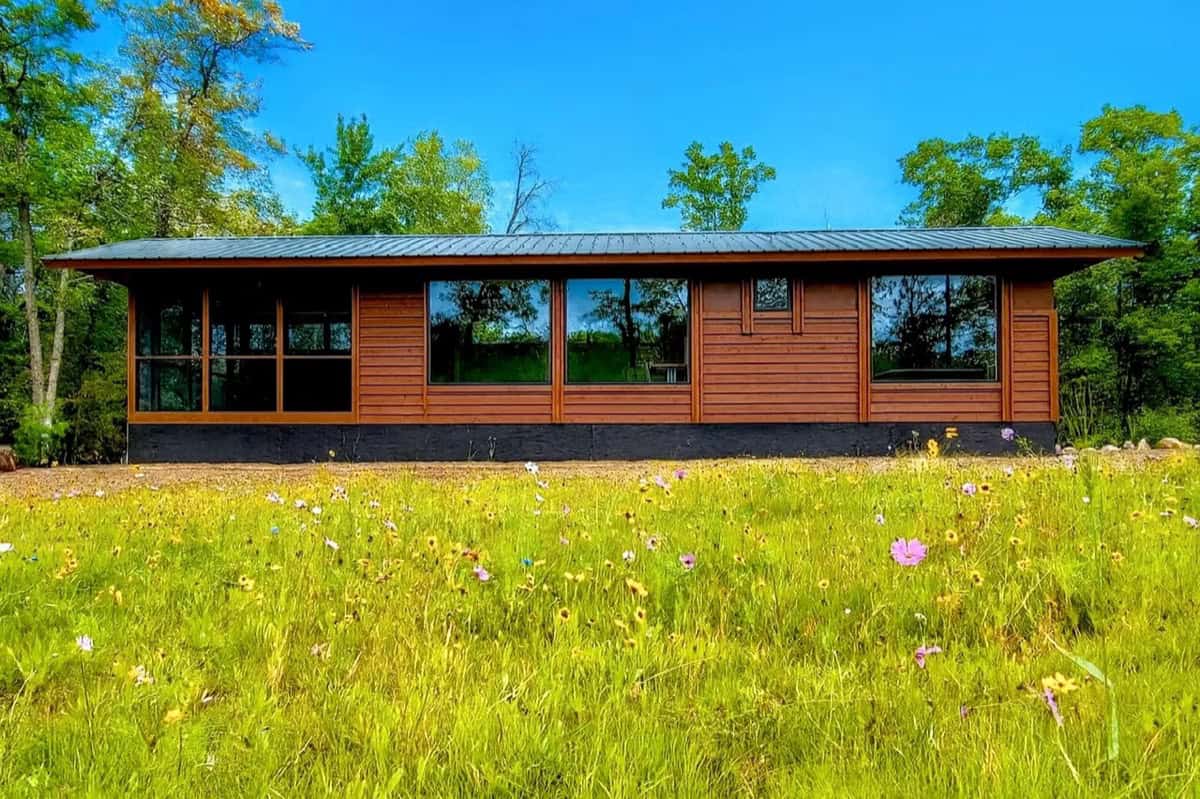
Perfectly centered on Lost Lake in Wisconsin’s Northwoods, the SHORELINE Glass House at Canoe Bay Village on Lot 21 is one of the most striking lakefront tiny homes we have ever featured. A continuous 30-foot wall of glass stretches across the living room and bedroom, offering sweeping, uninterrupted views of the water and the protected nature preserve beyond. It is the kind of home where the boundary between indoors and outdoors simply dissolves.
Images courtesy of Canoe Bay Village
Want Info on This Glass House or Similar Homes?
Homes like this don’t come up often. Tell us what you’re looking for and we’ll connect you with available homes, pricing, and similar opportunities before they’re gone.
30 Feet of Glass Facing the Lake
This is not a concept or a rendering — it is a fully furnished, move-in ready home currently available on Lot 21 at $196,240. Built by Escape Homes, the SHORELINE represents a fresh design direction for Canoe Bay Village, with extra-large windows, an oversized screened porch, and a level of finish that feels more like a luxury lakeside retreat than a tiny house. Private, peaceful, and built to an extraordinary standard, this Glass House is a rare opportunity to own something truly special on Lost Lake.
The defining feature of the SHORELINE is its expansive glass wall. Stretching a full 30 feet across the front of the home, the windows in both the living room and bedroom frame Lost Lake and the permanent nature preserve beyond it like a living mural. The glass is oriented to capture the water from nearly every angle inside the home, and the reflections of the surrounding hardwood forest on the lake’s surface change with every hour and season.
For anyone who has ever visited a tiny home and felt boxed in, this design is the antidote. The oversized windows flood the interior with natural light and create a sense of space that far exceeds the home’s actual footprint. You are not just looking at the lake — you feel immersed in it.
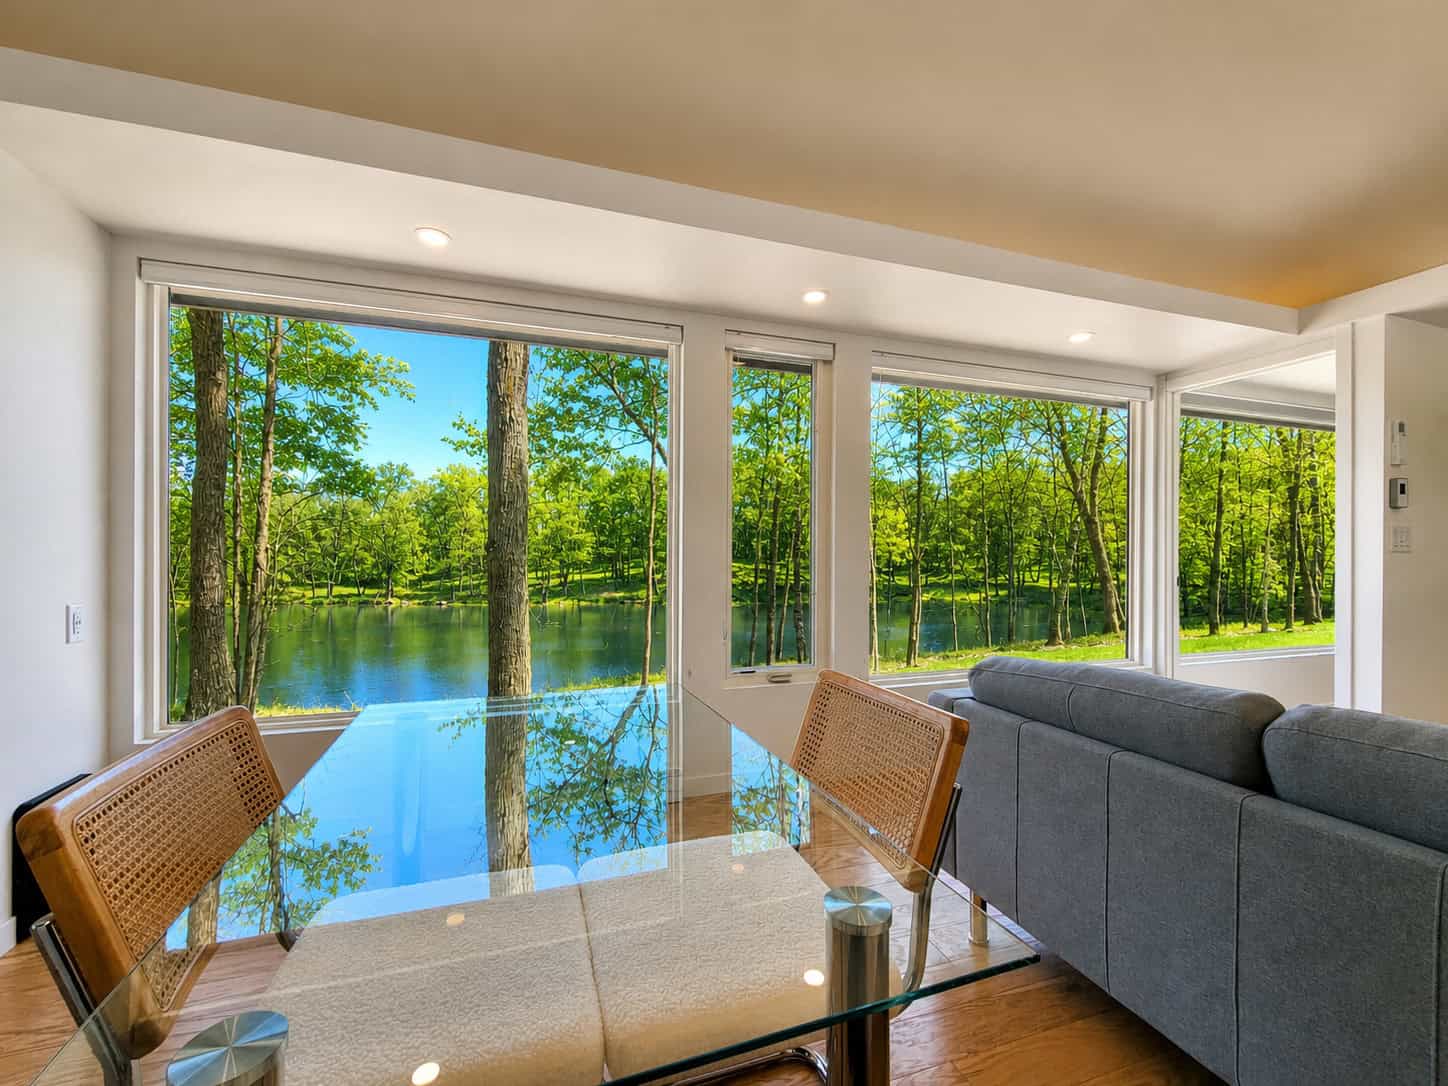
Image courtesy of Canoe Bay Village
An Open Living Space Designed Around the View
The open-concept living area is oriented entirely toward the water. A large sectional couch, electric fireplace, and big-screen Smart TV are arranged so that whether you are relaxing, entertaining, or just having your morning coffee, the lake is always in your line of sight. A ceiling fan and recessed lighting keep the space comfortable and well-lit, while the hardwood floors and clean finishes give the interior a warm, modern feel.
The dining area sits right by the glass wall, meaning every meal comes with a view that most restaurants would charge a premium for. It is the kind of space where you sit down for breakfast and suddenly realize an hour has passed because you have been watching the light change on the water.
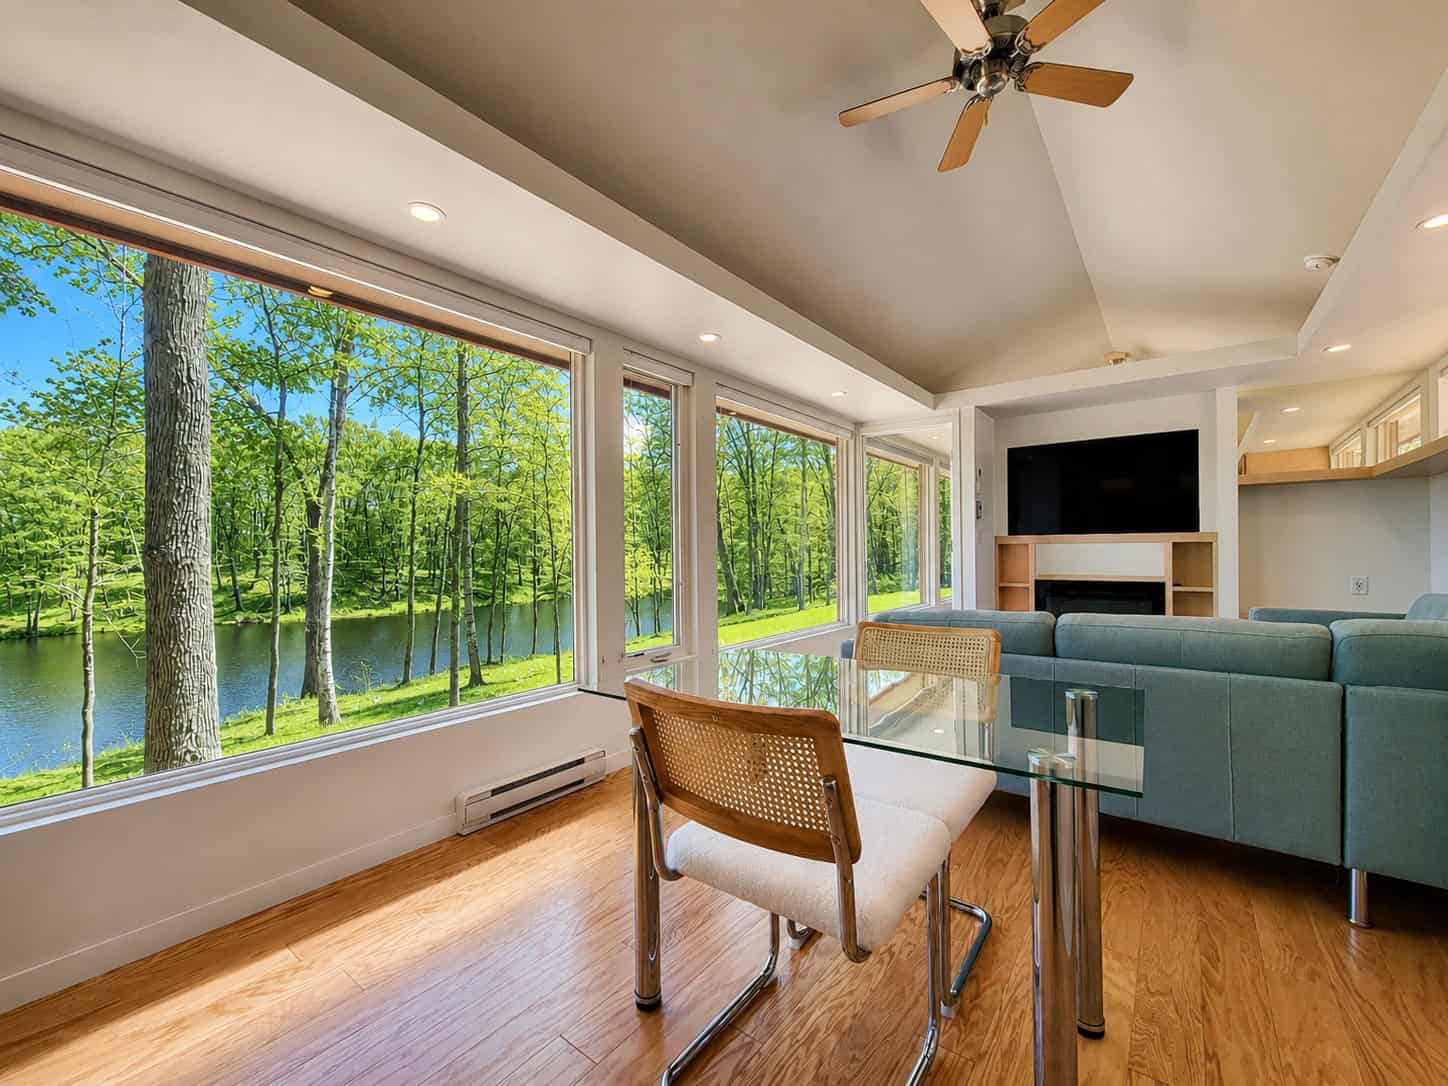
Image courtesy of Canoe Bay Village
Thinking About a Place Like This?
Lakefront homes like this don’t come around often. Tell us what you’re looking for and we’ll help you find similar opportunities before they’re gone.
Oversized Screened Porch with Direct Lake Views
The screened porch is generously sized and finished with a beautiful cedar tongue-and-groove ceiling that adds warmth and character. With its screens open to the breeze off Lost Lake and glass French doors connecting it to the main living area, the porch extends the usable living space dramatically. In the warmer months, this becomes the heart of the home — a place to dine, read, or simply sit and listen to the water and the birds in the surrounding preserve.
The porch faces directly onto the lake, giving you a front-row seat to sunsets, morning mist, and the quiet rhythms of life on the water. It is the kind of outdoor room that makes you wonder why more homes are not built this way.
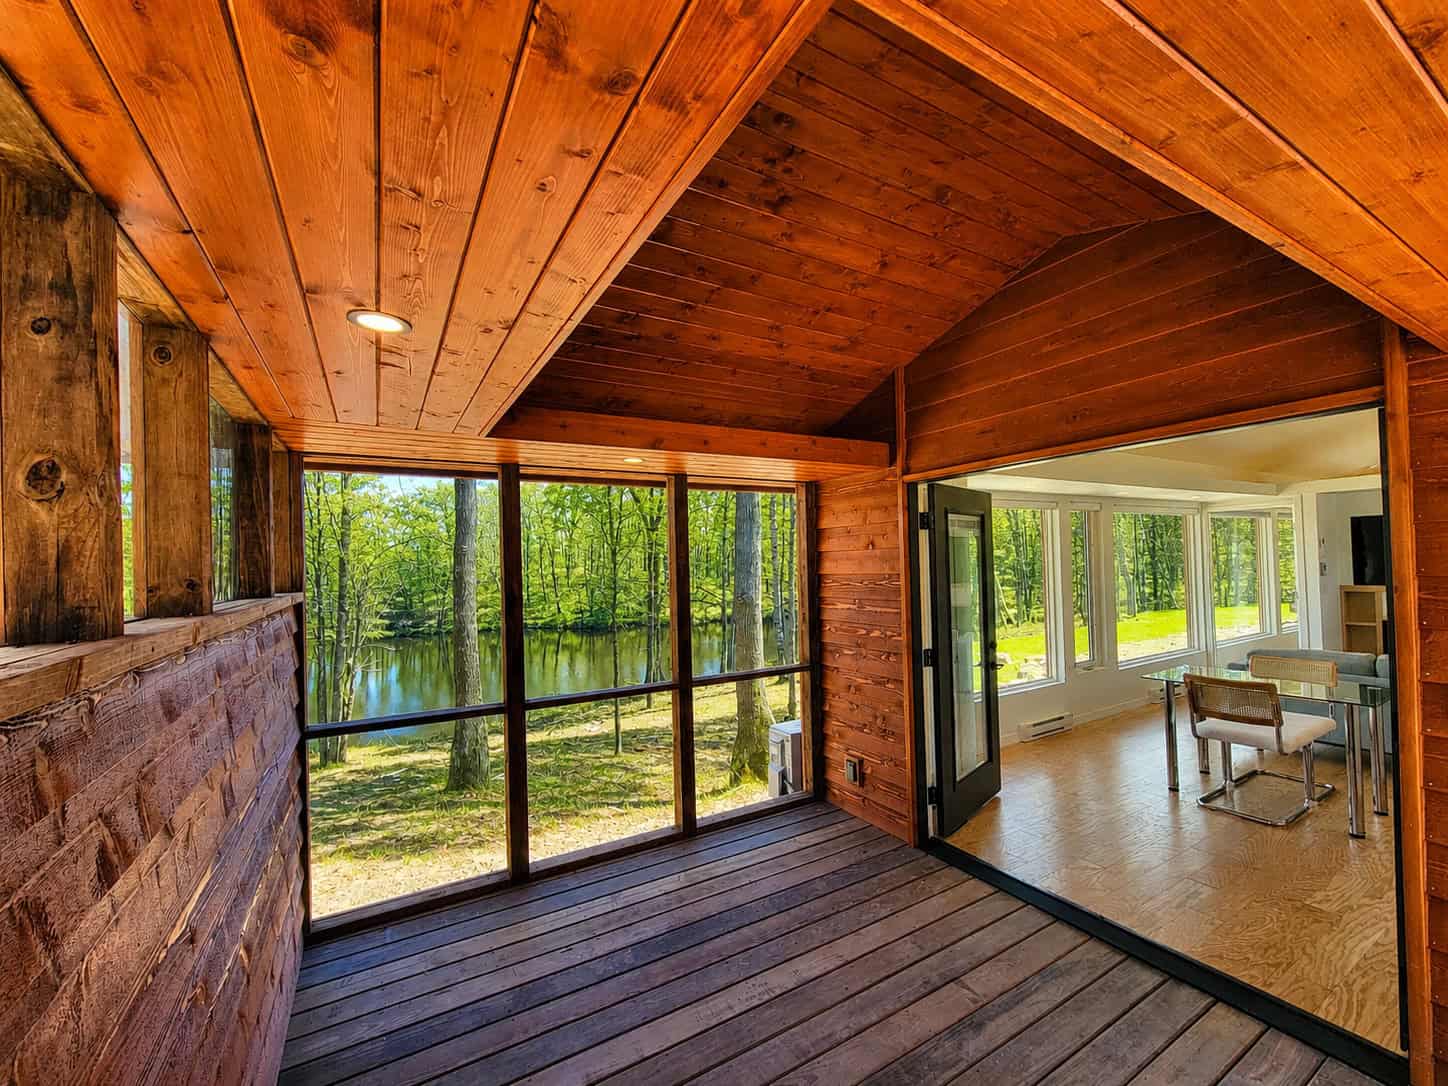
Image courtesy of Canoe Bay Village
A Gourmet Kitchen That Does Not Compromise
The all-electric kitchen is beautifully finished with stainless steel appliances, ample cabinetry, and stone countertops. This is not the stripped-down galley kitchen you find in most tiny houses — there is real counter space to work with, a full-size refrigerator, a microwave, and enough storage that you will not be living out of boxes. The kitchen opens directly into the living area, so you are never separated from the view or from your guests while cooking.
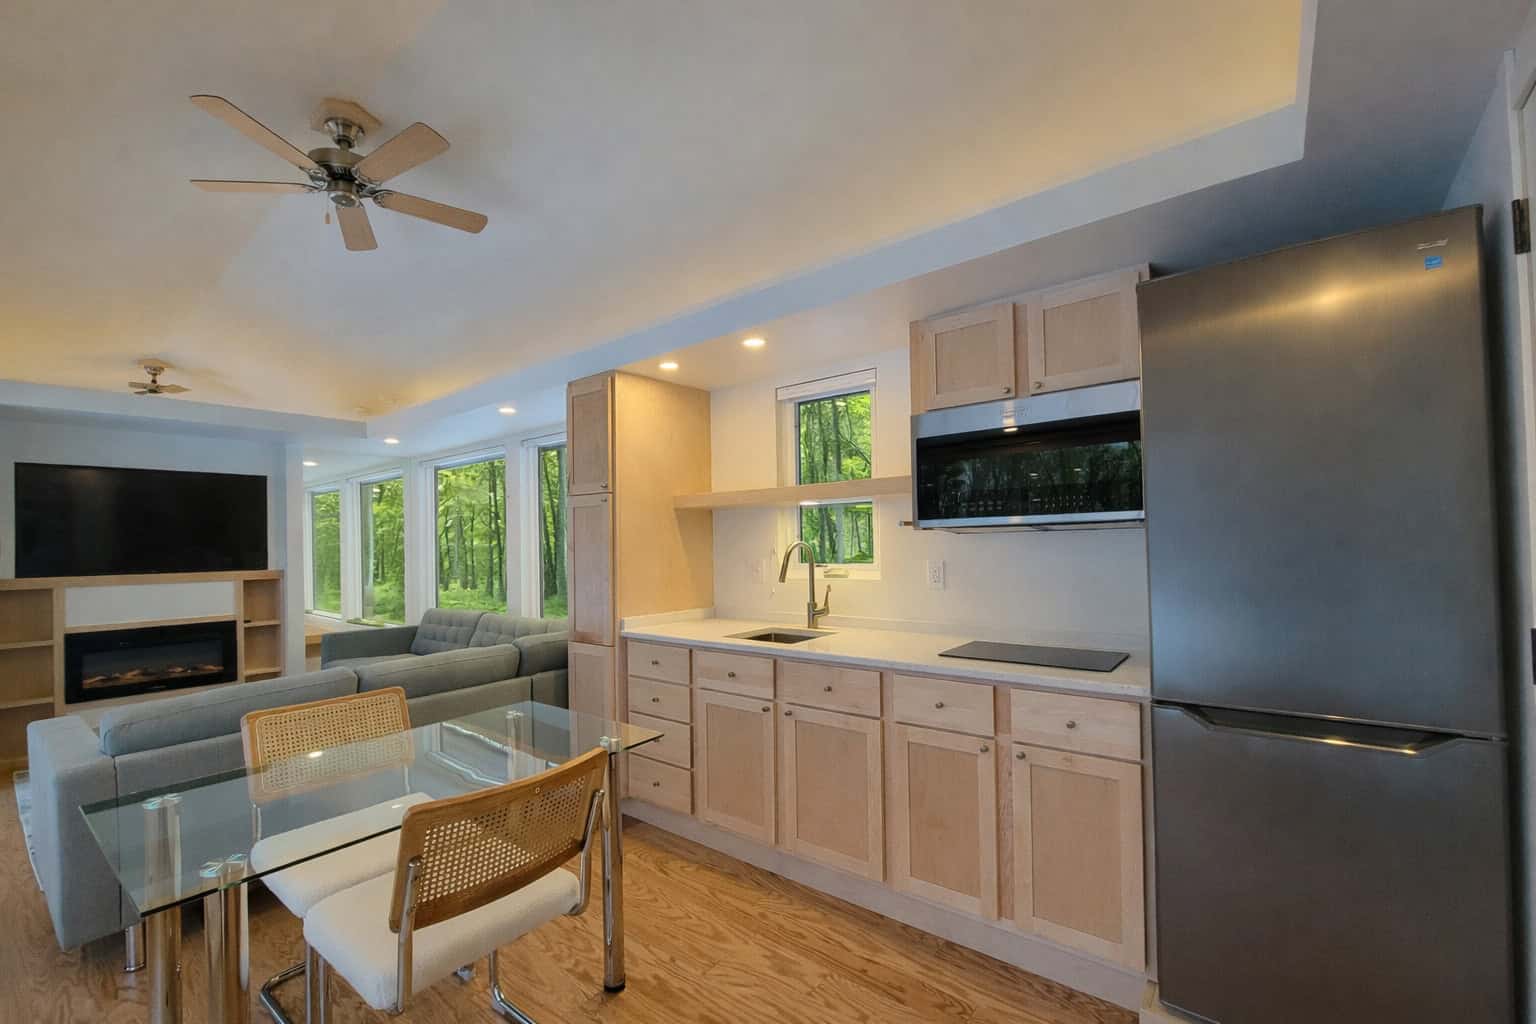
Image courtesy of Canoe Bay Village
King Bedroom with Walk-In Closet
The king bedroom is a proper retreat within the home. It features its own glass wall facing the lake, a vaulted ceiling with a ceiling fan, and — notably for a tiny house — a full walk-in closet. This is one of those details that separates a home designed for weekend visits from one built for genuine full-time living. Built-in shelving flanks the bed, and the room has enough space to move around comfortably without the cramped feeling that plagues many small-home bedrooms.
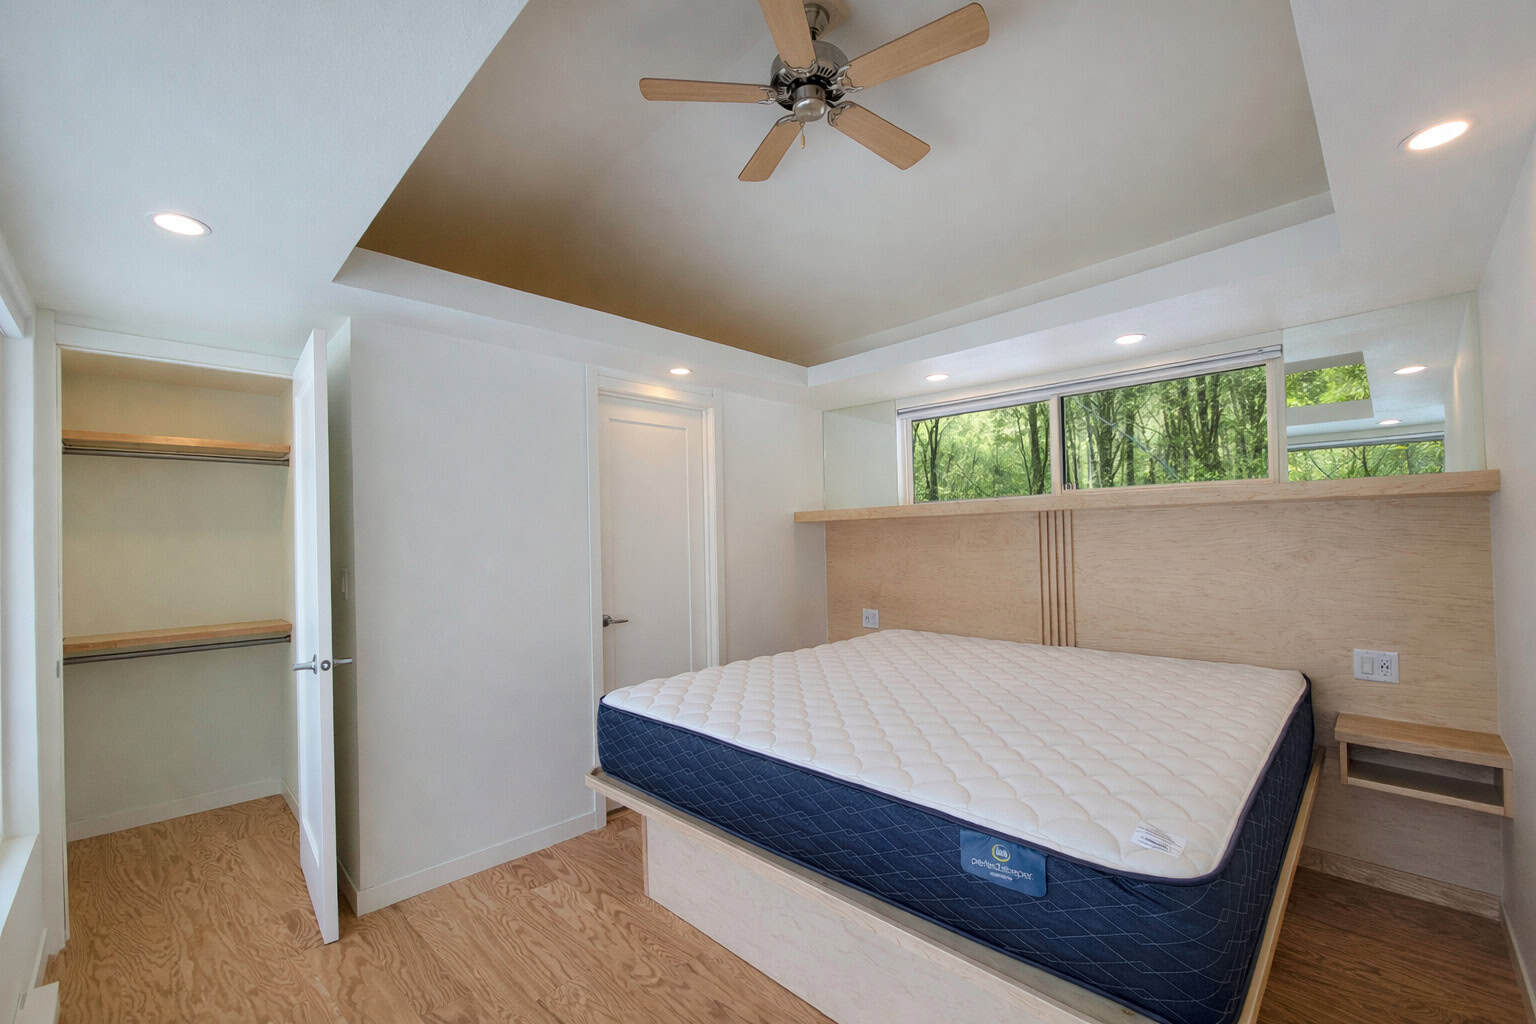
Image courtesy of Canoe Bay Village
Ensuite Bathroom with Walk-In Shower and In-Unit Laundry
The ensuite bathroom packs a surprising amount of function into a compact space. A large walk-in tile shower with natural stone tile and glass doors serves as the centerpiece — it is the kind of shower you would expect in a high-end hotel, not a tiny house. The vanity offers good storage, and the bathroom includes a washer/dryer unit that eliminates the need for any trips to a laundromat. Every detail here is chosen to make daily life convenient without sacrificing quality.
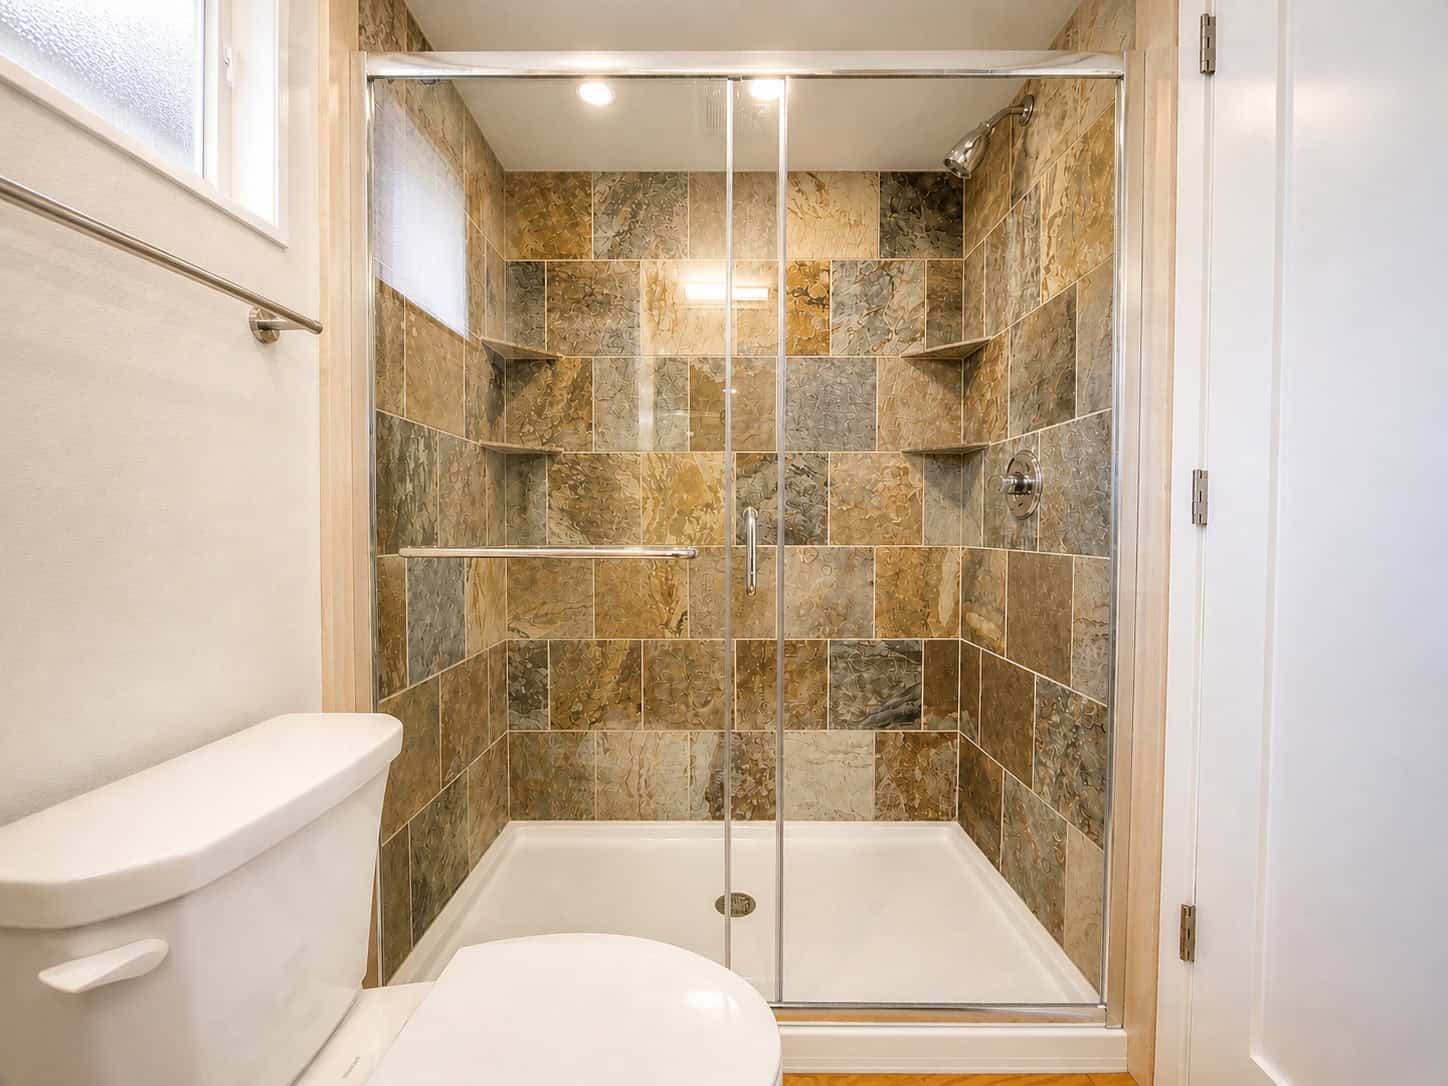
Image courtesy of Canoe Bay Village
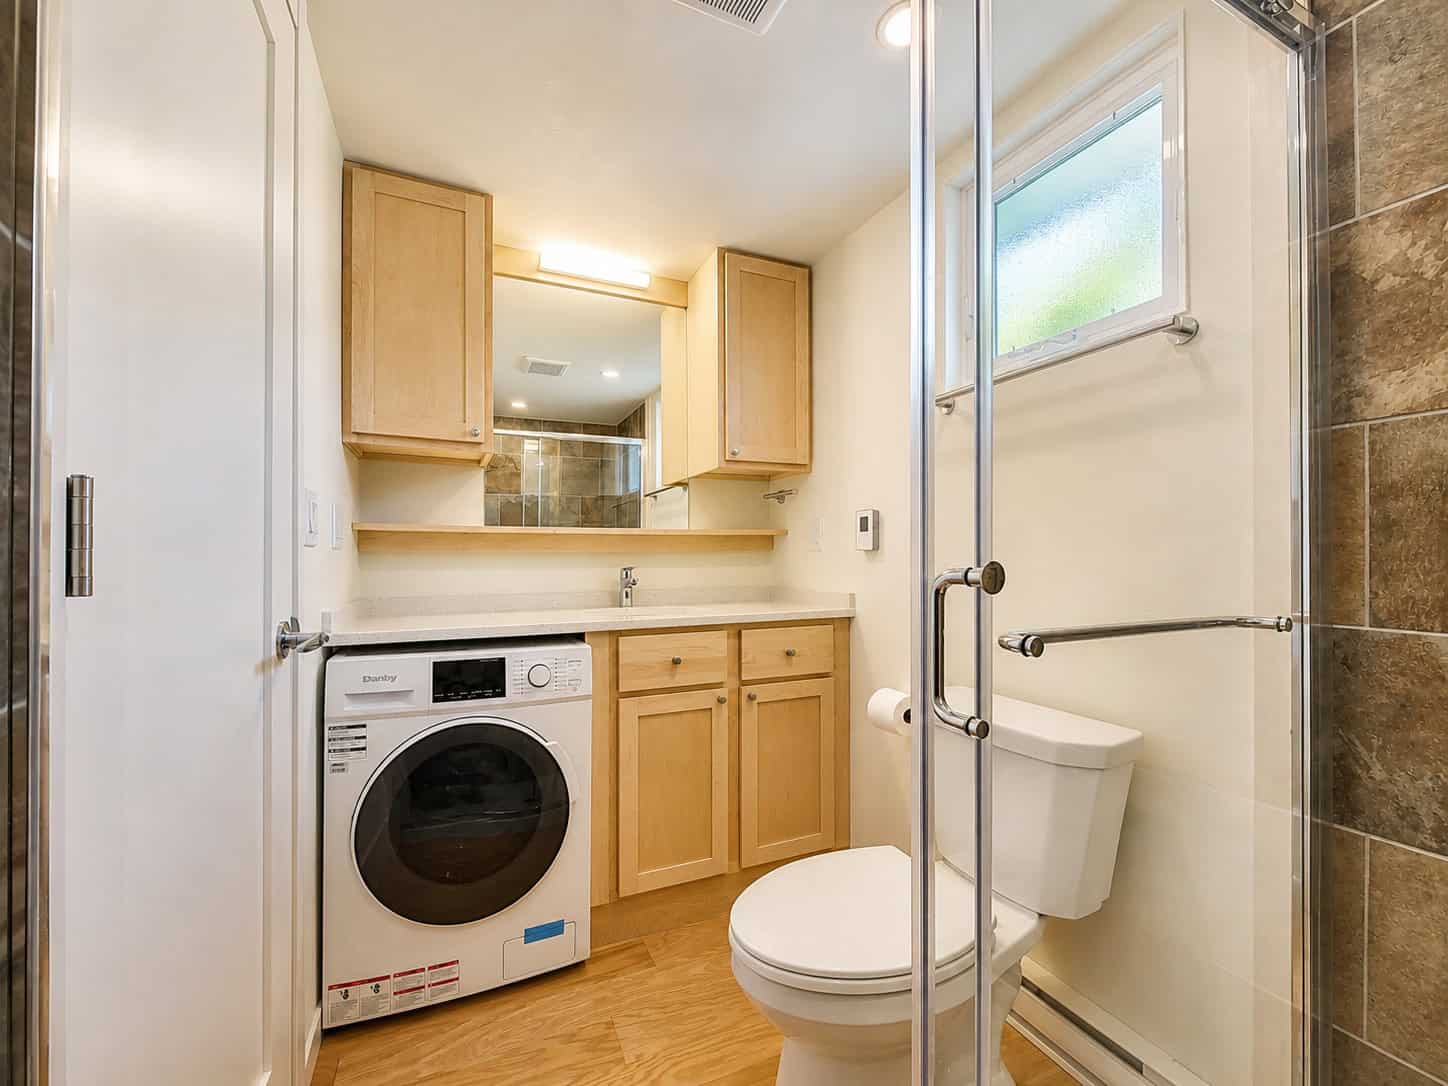
Image courtesy of Canoe Bay Village
Video Tour
Take a full walkthrough of the SHORELINE Glass House on Lot 21 in the video below:
Design Details
- Model: SHORELINE Glass House
- Location: Lot 21, Canoe Bay Village, Chetek, Wisconsin
- Builder: Escape Homes
- Original price: $196,240 (fully furnished, move-in ready)
- Bedrooms: 1 (king bed with walk-in closet)
- Bathrooms: 1 (ensuite, walk-in tile shower with natural stone)
- Kitchen: Gourmet all-electric with stainless steel appliances and stone countertops
- Living area: Large sectional couch, electric fireplace, Smart TV
- Laundry: In-unit washer/dryer
- Porch: Oversized screened porch with cedar ceiling and direct lake views
- Windows: 30-foot glass wall in living room and bedroom
- Climate: High-efficiency A/C heat pump
- Internet: Fiber-optic ($30/month)
- Lot type: End-cap with full lake view and permanent nature preserve backing
- Lot rent: $680/month (includes water, sewer, garbage, grounds maintenance, parking)
- Property taxes: None
- HOA fees: None
What Makes This Home Special
- 30-foot glass wall — the most dramatic window design at Canoe Bay Village, framing Lost Lake from both the living room and bedroom
- End-cap lot on the lake — maximum privacy with permanent nature preserve on the far shore, meaning your view will never be developed
- Full walk-in closet — a genuine rarity in tiny house design that makes this home viable for full-time living, not just weekend getaways
- Hotel-quality tile shower — natural stone tile and glass enclosure that rivals boutique hotel bathrooms
- No property taxes, no HOA — the ownership model at Canoe Bay Village keeps ongoing costs predictable and low
- Income potential — the home can be rented when you are not using it, making it both a retreat and an investment
- Screened porch as a third room — the cedar-ceilinged porch effectively adds another living space for three seasons of the year
- Turnkey and fully furnished — everything is included; bring your clothes and move in
About Canoe Bay Village
Canoe Bay Village is a gated tiny house community near Chetek, Wisconsin, set in a private valley on the shores of Lost Lake and Mallard Lake. Homeowners purchase their tiny home outright and lease their lot, with lot rent covering water, sewer, garbage/recycling, grounds maintenance, and parking. There are no property taxes and no HOA fees. All homes are built by Escape Homes and come fully furnished. The community is located in the heart of Wisconsin’s Northwoods, roughly two hours from Minneapolis/St. Paul.
Tours are by appointment only to protect guest privacy. Visit canoebayvillage.com/available-units to see all currently available homes, explore financing, or schedule a visit. Please let them know that Alex at Tiny House Talk sent you for special pricing.
Highlights
- SHORELINE Glass House with 30-foot glass wall facing Lost Lake
- End-cap Lot 21 with permanent nature preserve views that will never be developed
- King bedroom with ensuite bathroom, walk-in closet, and its own lake-facing glass wall
- Gourmet all-electric kitchen with stainless appliances, fireplace, Smart TV
- Oversized cedar-ceilinged screened porch with direct lake views
- Walk-in natural stone tile shower and in-unit washer/dryer
- Fully furnished and move-in ready at $196,240
- Lot rent $680/month covers all utilities and maintenance; no property taxes or HOA fees
- Gated lakefront community in Wisconsin’s Northwoods at Canoe Bay Village
Ready to Explore Homes Like This?
Get pricing, availability, and direct connections to builders offering homes similar to this glass house.
Homes Available Now at Canoe Bay Village
This home has sold, but Canoe Bay Village still has homes on the market. Here is what it lists for sale as of October 2026. Every one is fully furnished and move-in ready, with no HOA fees and no property taxes:
- GLASS HOUSE — Lot 27 — $227,430, lot rent $690/month. The newest home in the village, with a 32-foot wall of glass on a small rise overlooking a protected wetland.
- SHORELINE RESERVE — Lot 26 — $209,385, lot rent $690/month. A private end-of-lake site on Lost Lake with a screened porch and an upgraded quartz kitchen.
- SHORELINE XL — Lot 23 — $199,360, lot rent $680/month. The Gourmet Edition, with a full-size range and a dramatic window wall facing Lost Lake.
- CUSTOM LAKEFRONT — Lot 19 — $189,240, lot rent $680/month. An end-cap lot on Lost Lake next to a permanent nature preserve.
Want to see them in person? Escape is hosting Open House Weekends at Canoe Bay Village this fall, with two nights of lodging, all meals and home tours.
Availability and pricing change as homes sell, so check the Canoe Bay Village availability page for the current list, or request a private tour here. Tours are by appointment only.
Explore More
Subscribe to our Newsletters:
Join the Tiny House Newsletter
=> tinyhousetalk.com/tinyhousenewsletter
Join The Small House Newsletter
=> tinyhousetalk.com/small-house-newsletter
Join Our Tiny Houses For Sale Newsletter
=> tinyhousetalk.com/tiny-houses-for-sale-newsletter
Disclosure: This post may contain affiliate links. If you purchase through one of our links, we may earn a commission at no additional cost to you.


Alex
Latest posts by Alex (see all)
- This Curved Off-Grid Tiny House in New South Wales Is Almost All Kitchen - October 26, 2026
- California Tiny House Element 20: A Modular 8×18 Shell You Build Up From - October 26, 2026
- Wheelhaus Wedge: A 400 Sq Ft Rolling Cabin Clad in Reclaimed Wyoming Snow Fencing - October 26, 2026










You nor anyone else has enough money to get me to live in an HOA. If heaven is an HOA, I will go to hell instead.
Very nice.