Disclosure: This post may contain affiliate links. If you purchase through one of our links, we may earn a commission at no additional cost to you.
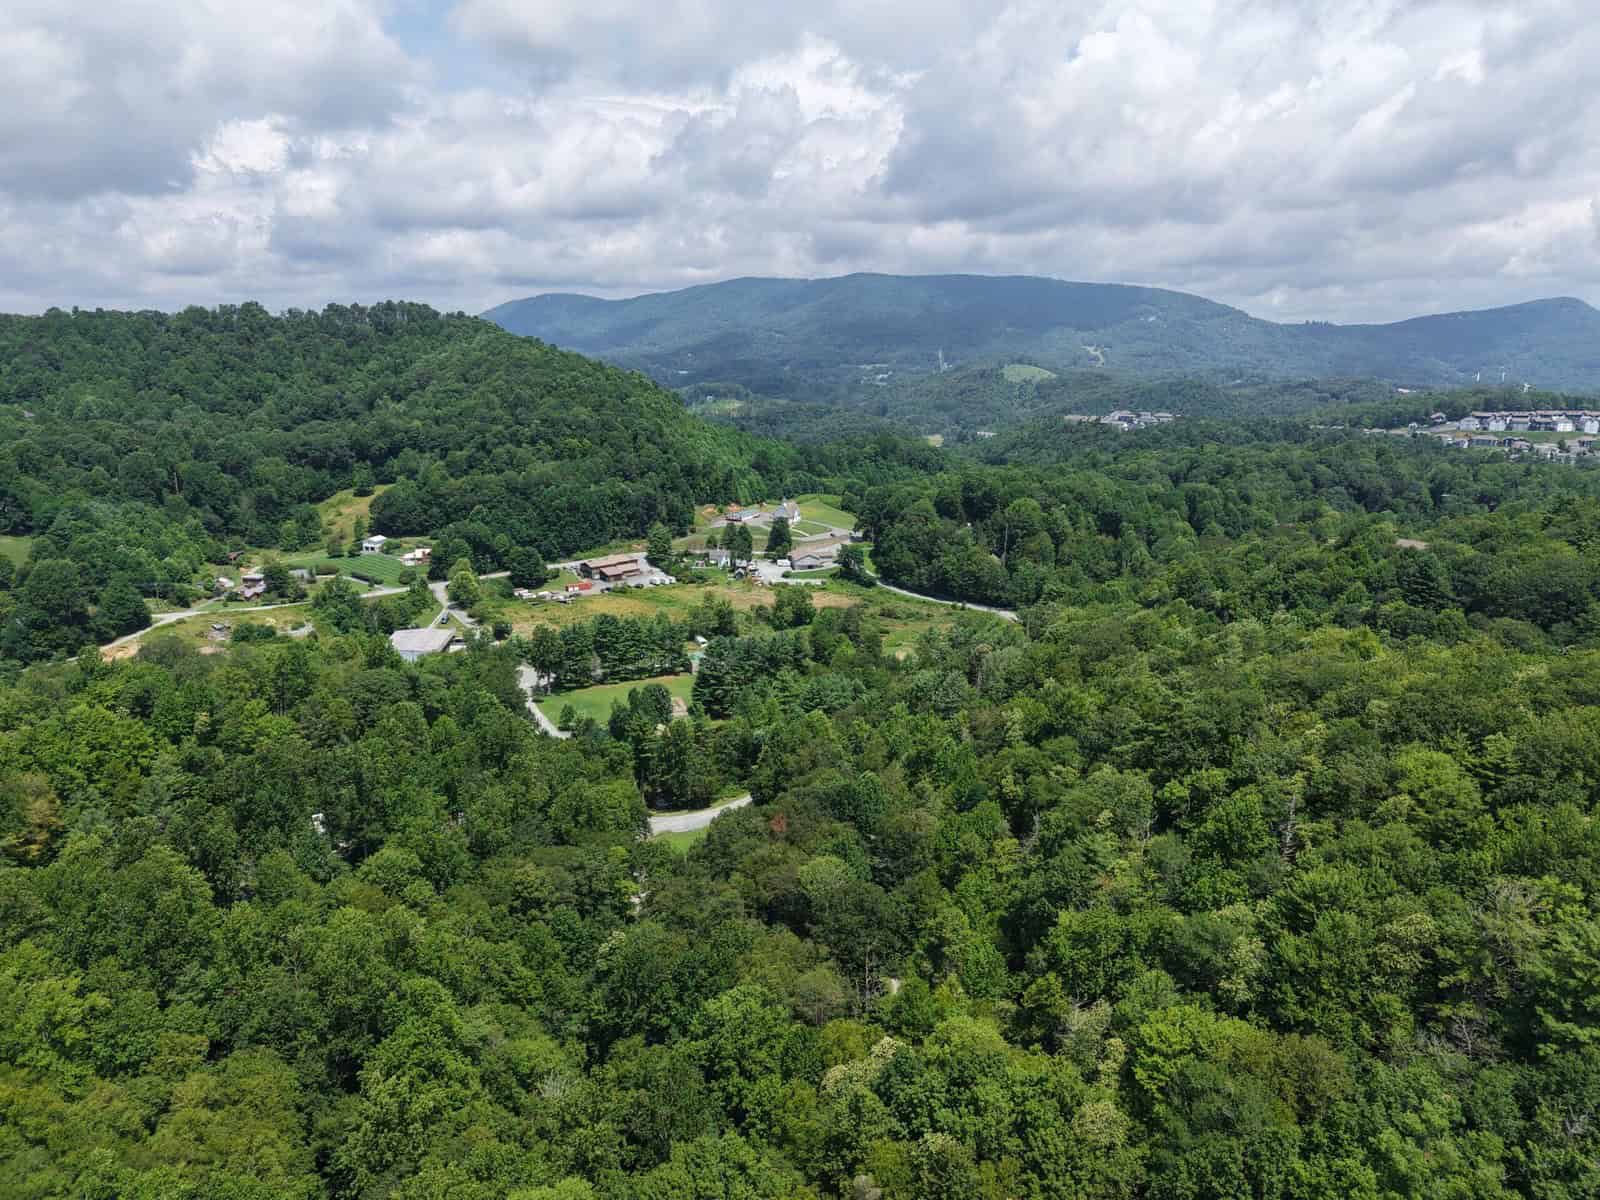
Honey Creek is a new tiny home community taking shape in Boone, North Carolina, in the heart of the High Country. The developer bills it as Boone’s first ever tiny home community: 81 lots laid out along a mountain creek and around a stocked trout pond, with community gardens, walking trails, and fire pits woven between the homes.
The model is simple. You buy one of four rustic-modern floor plans, own it outright as personal property, and rent the lot it sits on. That trade, owning the house but not the dirt, is how most legal tiny home communities make small living work in places where buying land is out of reach, and Boone is one of those places.
Why Boone Is a Big Deal for Tiny Living
Boone is a college town and a year-round mountain destination, which makes it a tough housing market. App State students, ski-season workers, retirees, and second-home buyers all compete for a limited supply of homes in steep terrain. A community that packs well-built small homes onto leased lots gives people a way into the area for far less than a conventional house on its own acre.
It also solves the problem that stops most would-be tiny home owners cold: finding somewhere legal to put the house. Here, the zoning, utilities, road, and gate are handled. You pick a plan and a lot.
How Ownership Works: Own the Home, Rent the Lot
Each home is individually owned as personal property, and Honey Creek keeps the land. The monthly lot rent comes in three tiers on the Our Community page: Silver lots at $625, Gold at $675, and Platinum at $725. Every tier includes water, sewer, landscaping, a private gate code, a private garden area, and access to all the community amenities. Electricity is metered separately and billed by the kilowatt-hour.
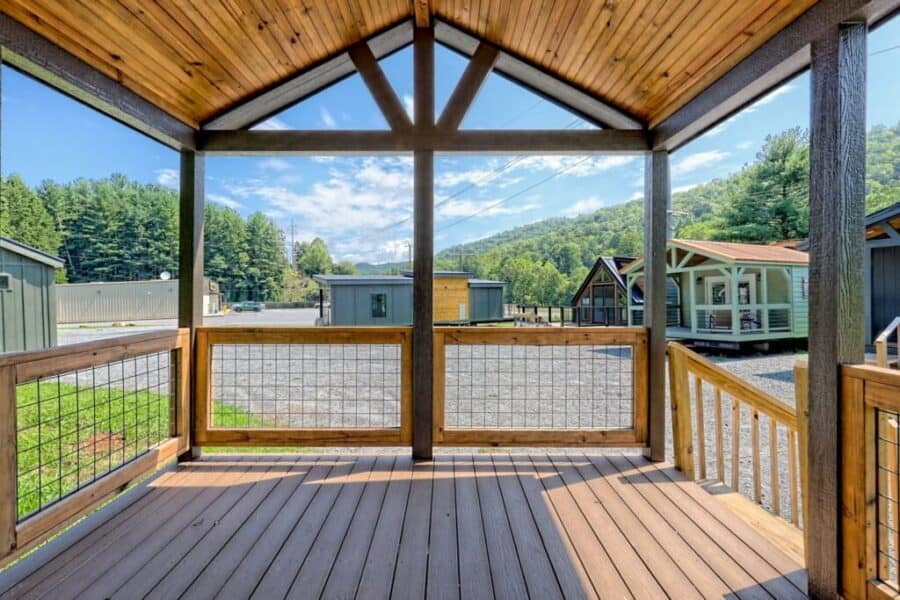
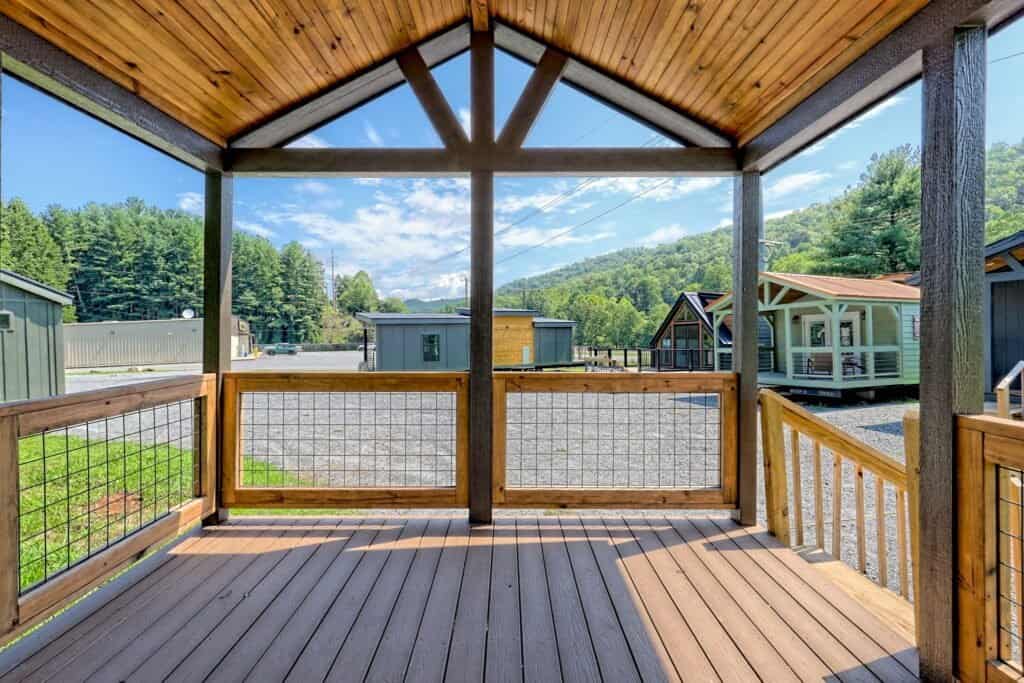
The covered porch below looks out over gravel pads, neighboring homes, and the ridgeline beyond. That is the everyday view the community is selling: a front porch with mountains behind your neighbors’ rooflines.
Four Floor Plans Built to One Spec Sheet
Honey Creek offers four models, listed on Our Homes. The Mountaineer has a classic gabled roof, big panoramic windows, a large kitchen and living room for entertaining, and a big loft for kids or guests. The Starview swaps in a modern monoslope roof with a run of transom windows for extra light. The Creekside is the simplest of the three, with a traditional roof, an open living room and kitchen, and a loft used mainly for storage. The fourth plan, The Homestead, is still marked Coming Soon.
What the models share is more interesting than what separates them. All of them use the same build package: LP SmartSide siding, a 26-gauge matte black metal roof, Trex decking, tongue-and-groove interior walls, an 18K Mitsubishi dual-head mini-split, and a Rinnai tankless water heater. That is a sensible kit for a mountain climate. Metal roofs shed snow, composite decking does not rot in a wet hollow, and a ductless mini-split heats and cools a small space far more efficiently than a furnace would.
Inside The Mountaineer
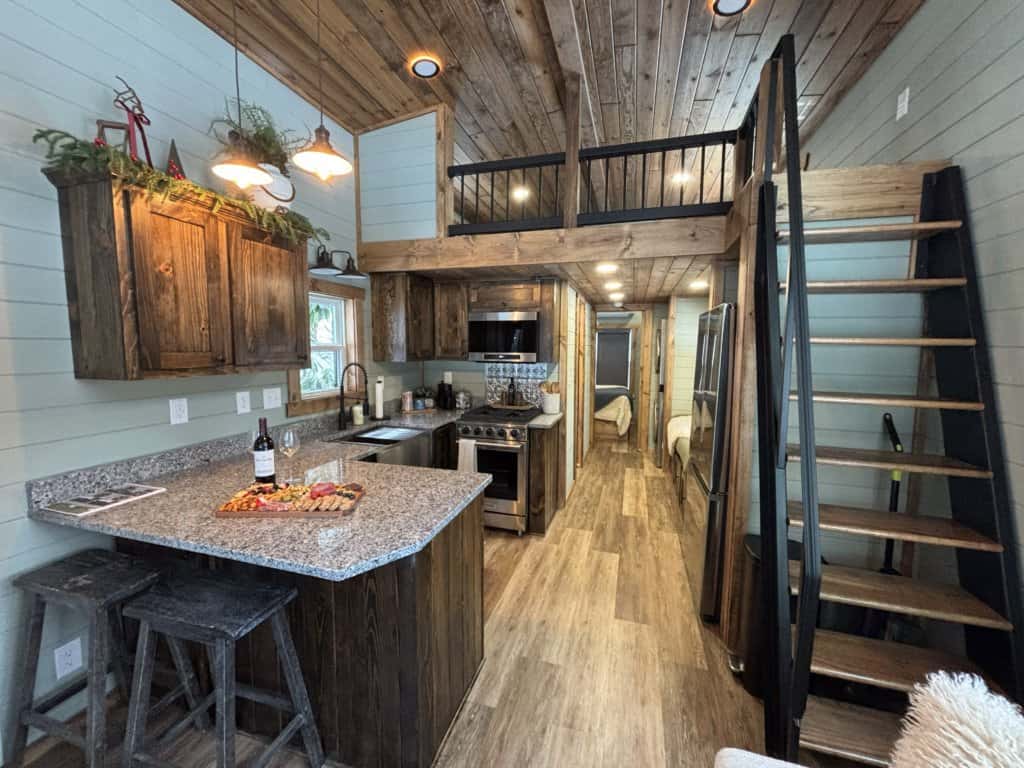
The Mountaineer is the model Honey Creek photographs most, and it shows the house’s Appalachian personality best. Sage shiplap walls meet a tongue-and-groove wood ceiling, and dark-stained cabinets wrap a granite-topped breakfast bar. An open-tread stair with a black metal rail climbs to a loft over the hallway, which keeps the bedroom on the main floor. That matters more than it sounds: a ground-floor bedroom means no climbing a ladder at night, which is a big reason buyers outgrow loft-only tiny houses.
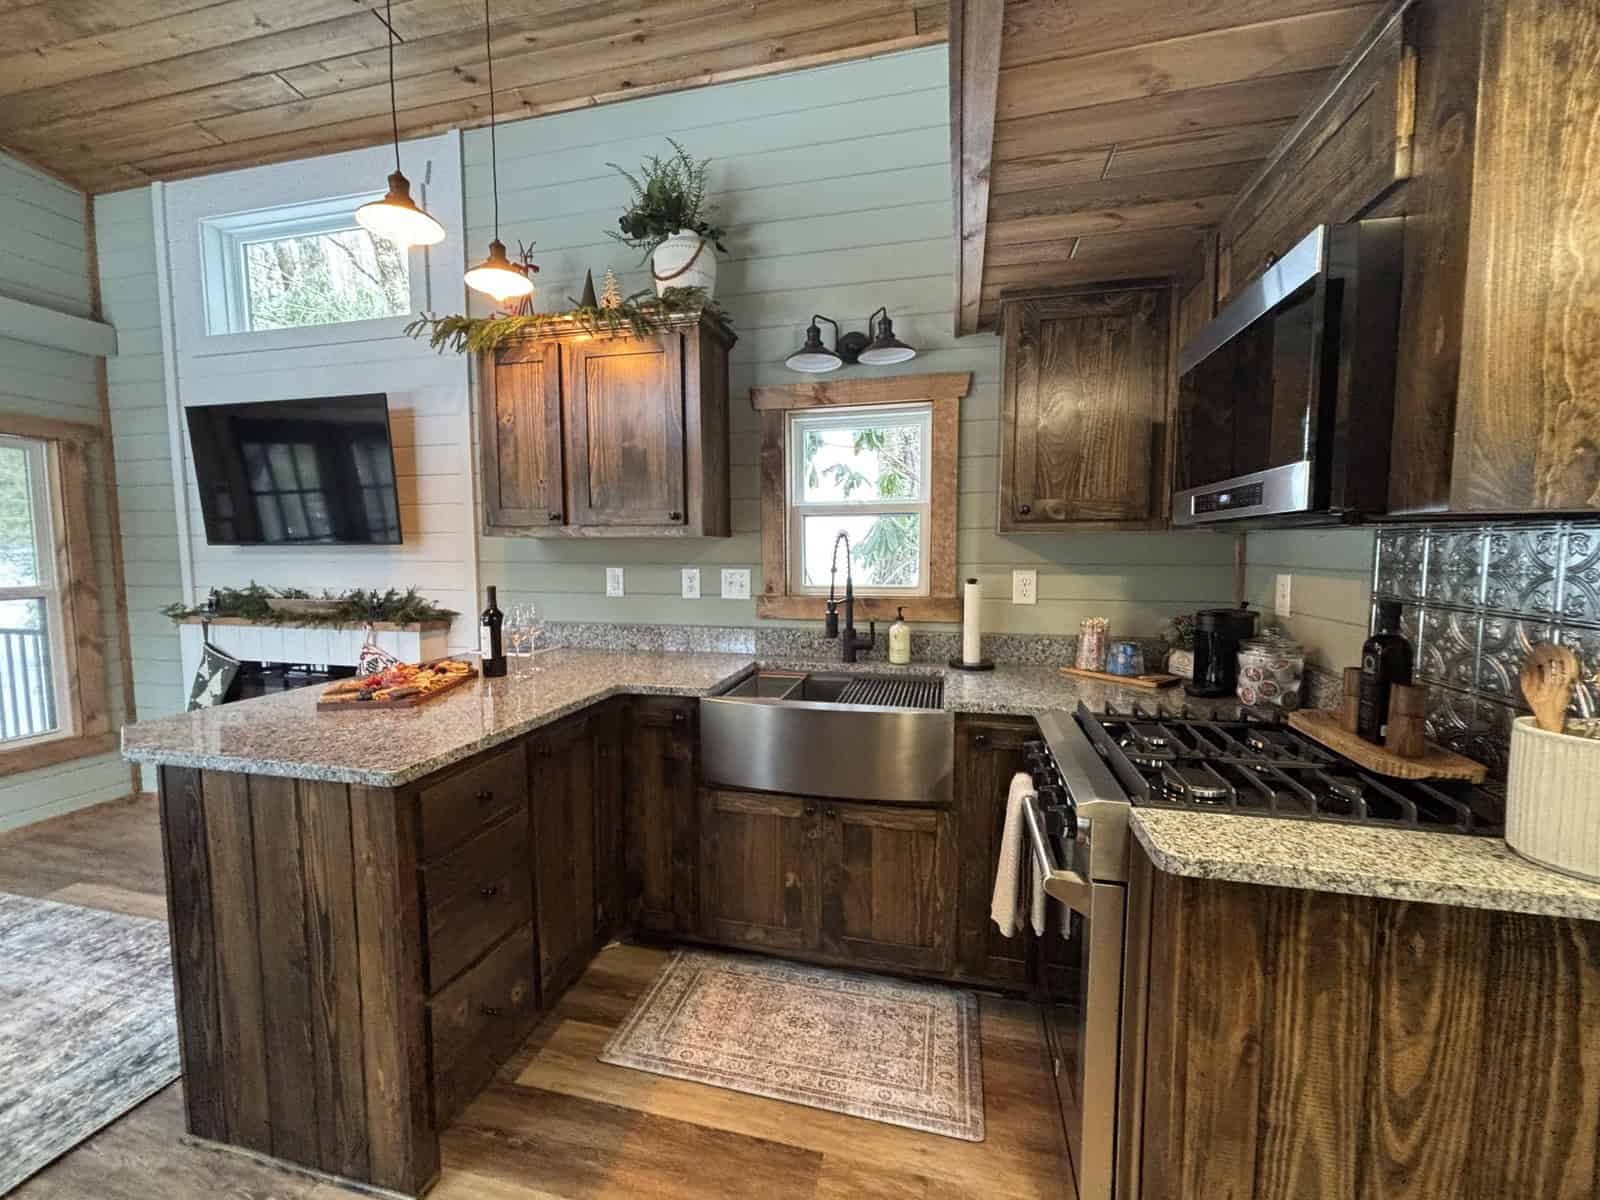
The kitchen is a real cooking kitchen, not a kitchenette. A farmhouse apron sink, a gas range under a stainless hood, open shelving, and a run of upper cabinets give it the kind of storage and prep space you’d expect in a much bigger house.
A Living Room That Opens to the Deck
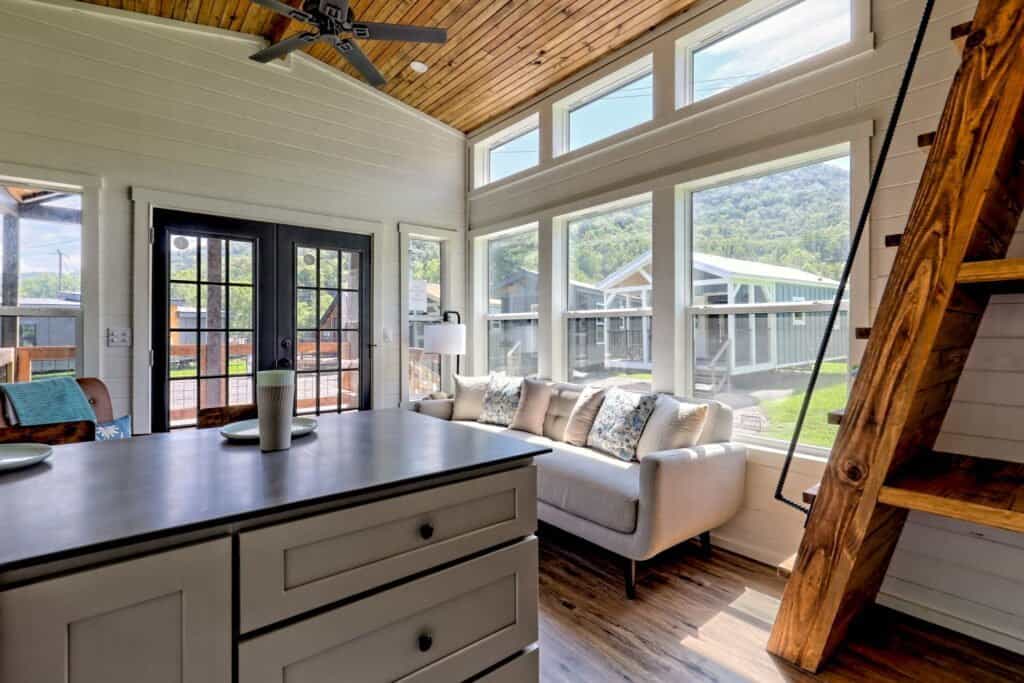
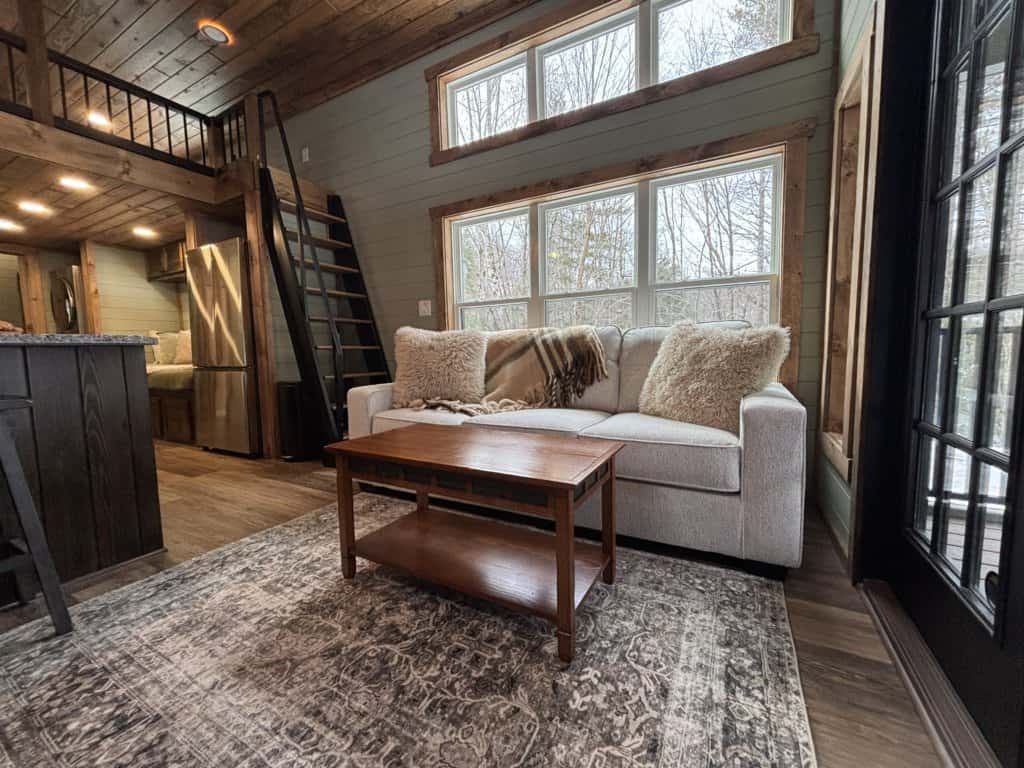
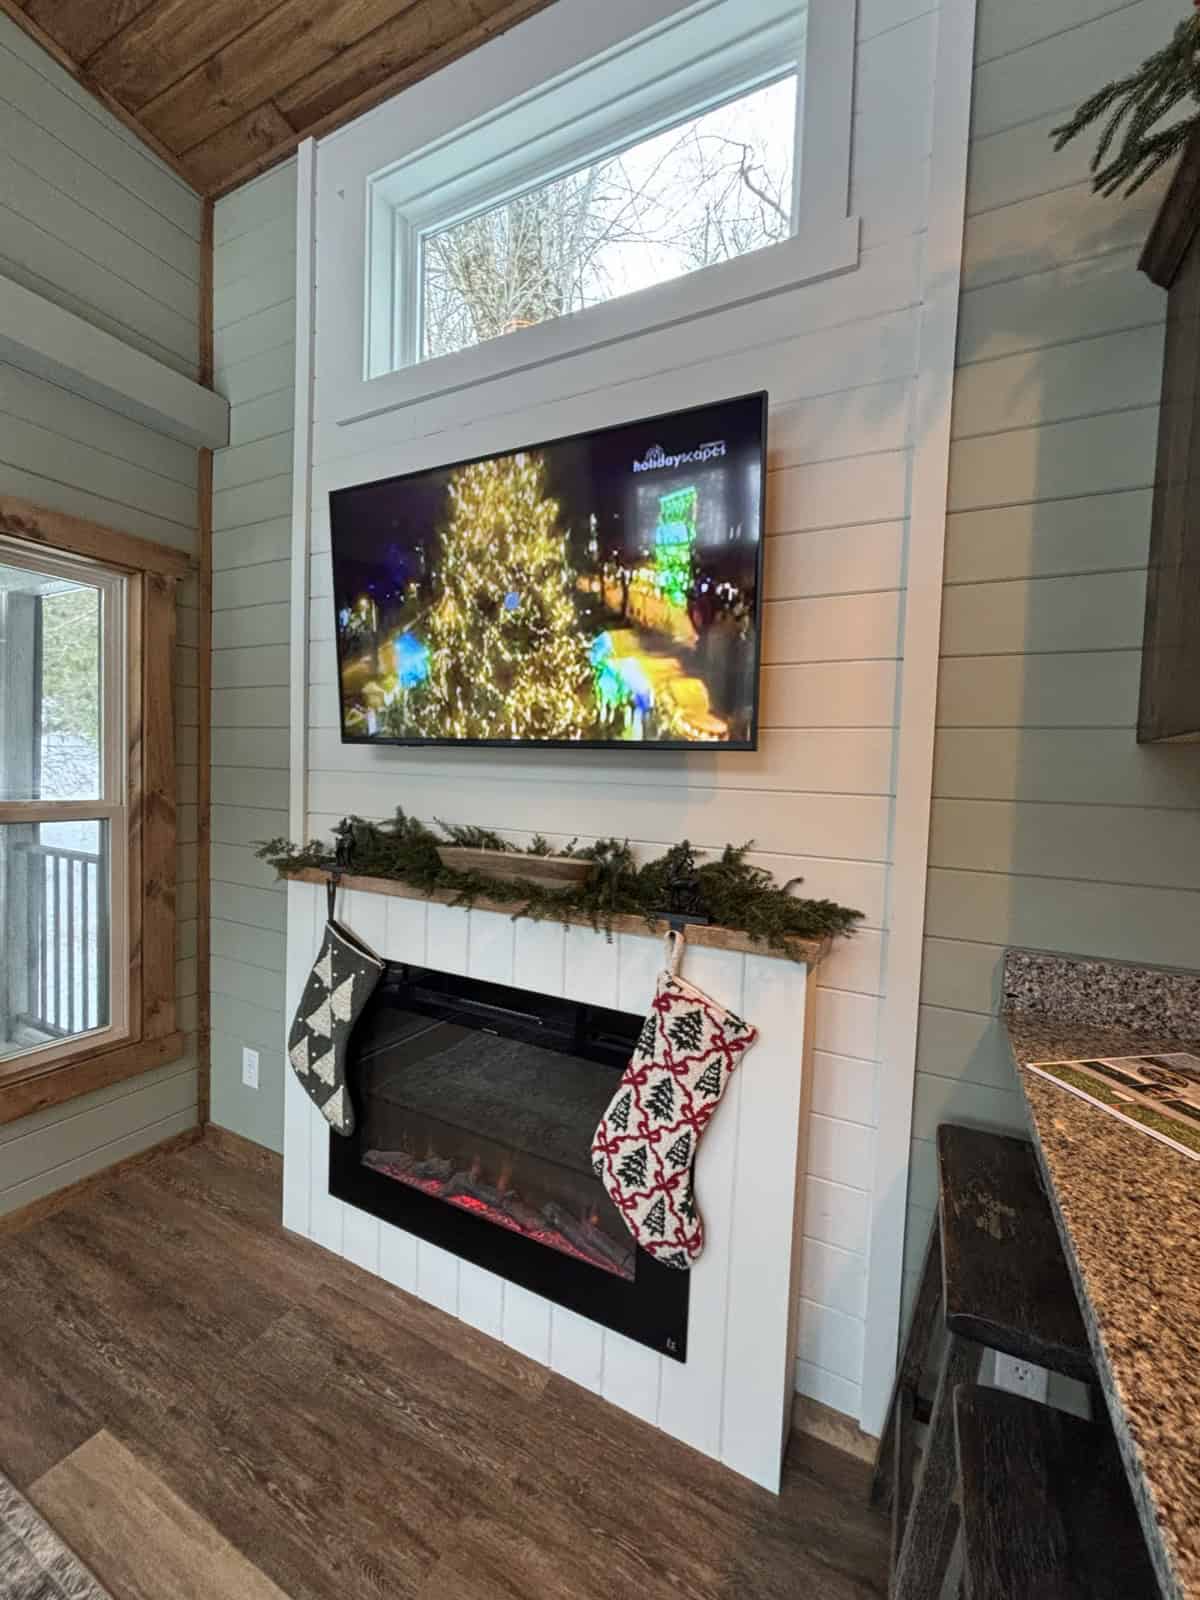
The living room is the widest part of the plan. A sofa sits under a three-pane window trimmed in stained wood, and a glass door leads out to the deck. Windows on multiple walls keep the room bright, which helps a lot during the long gray stretches of a mountain winter.
Buyers can choose between a fireplace and an entertainment center as one of the standard options. This one pairs an electric fireplace with a wall-mounted TV under a transom window, so the room gets a cozy focal point without the venting and clearance headaches of a wood stove.
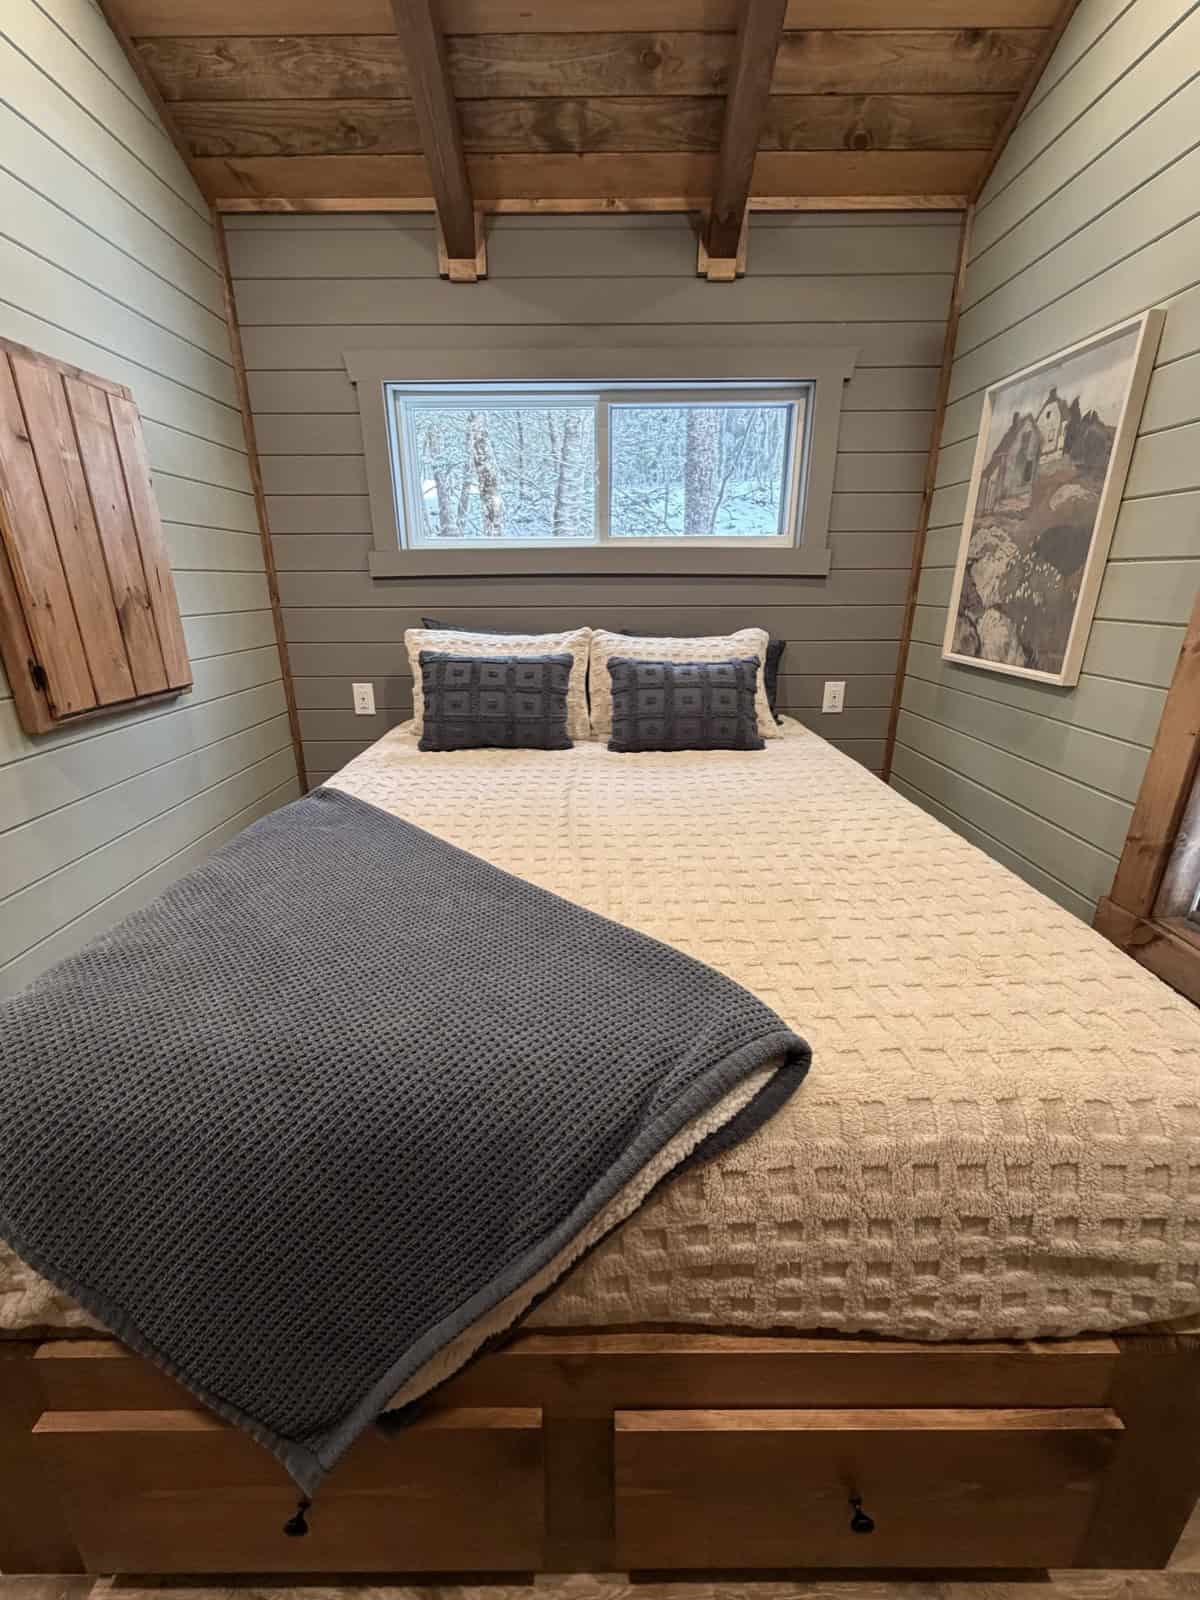
A Main-Floor Bedroom With Built-In Storage
The bedroom fits a queen bed tucked under a window, with wood ceiling planks overhead. The upgrade list includes a custom queen bedframe with drawers, which is the smart move in a small home: the space under the bed becomes your dresser.
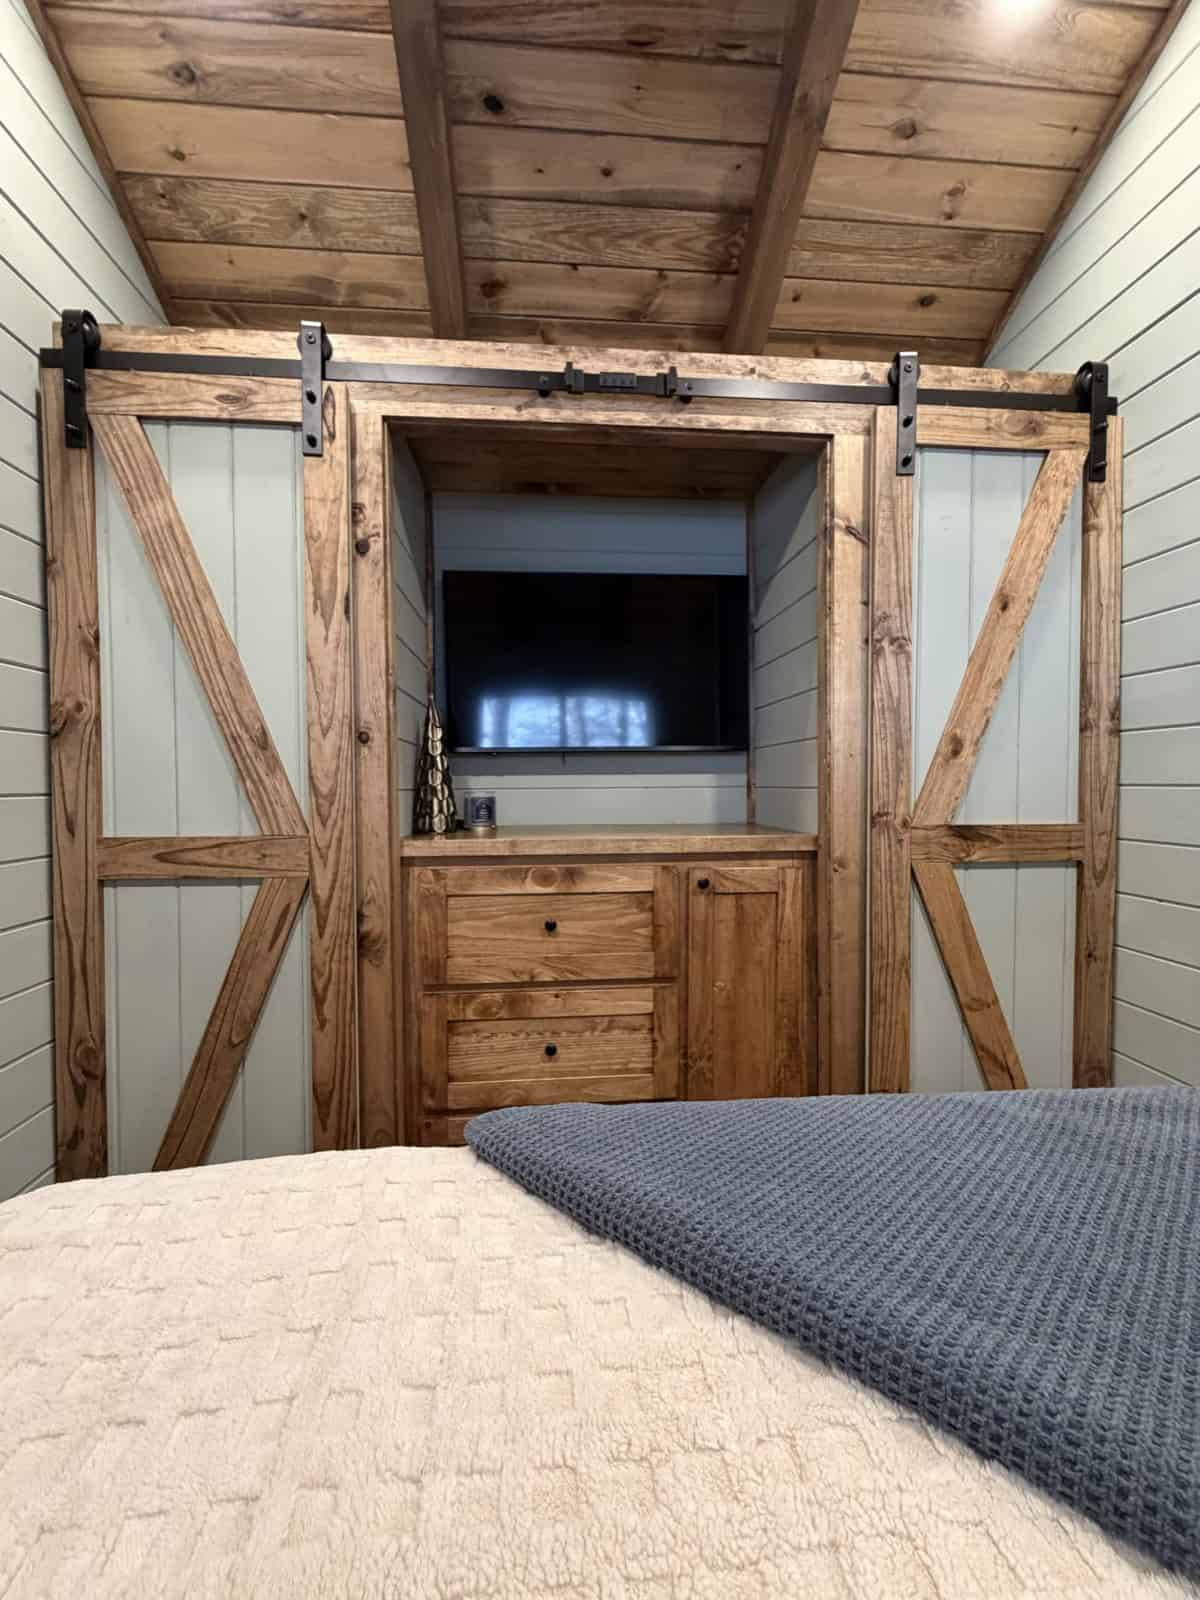
At the foot of the bed, a pair of sliding barn doors opens to a built-in TV niche with drawers below. When the doors are closed, the bedroom reads as calm and uncluttered. The Mountaineer also offers its own upgrades, including a reading nook with a transom, bunk beds, an office area, and a divided closet.
The Land: A Trout Pond, a Mountain Creek, and Trails
The amenities are why this is a community and not just a lot. Honey Creek lists a trout pond, a mountainside creek, walking trails, community gardens, fire pits, a grilling area, a dog park, gathering spaces, and a shared office and workspace. That last one is a quiet perk for remote workers, who get somewhere to take a call that isn’t their own living room.
The creek is the amenity they lead with. Shallow water runs over smooth rocks under rhododendron and hardwoods, the classic Blue Ridge scene that draws people to Boone in the first place.

Reading the Site Map: 81 Lots in Two Phases
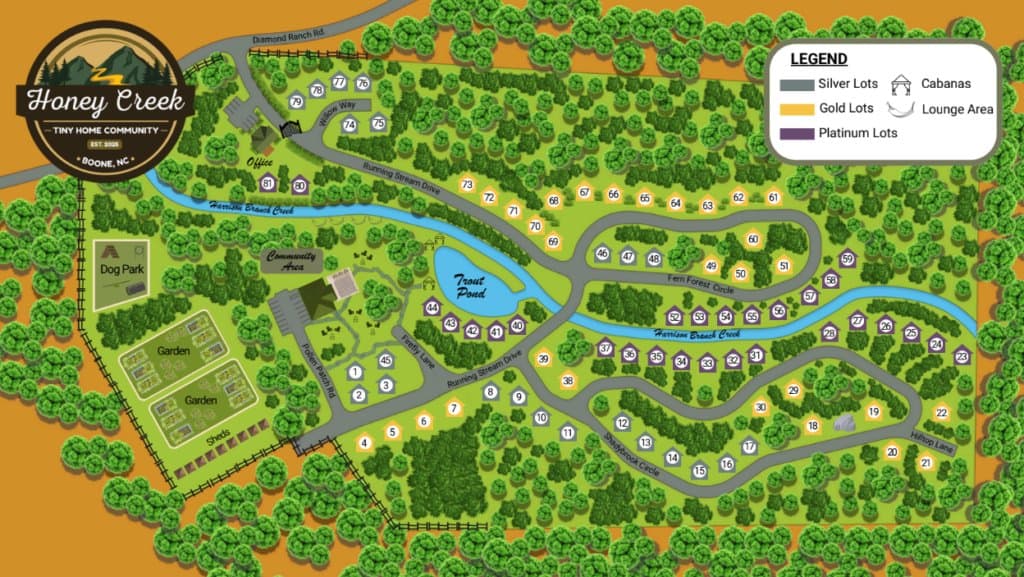
The Reserve Today page lays out the community in two phases. Phase I (estimated at 6 to 12 months) has 45 lots, and Phase II (12+ months) has 36. When we checked in October 2026, 21 Phase I lots and 7 Phase II lots were already marked Reserved. Each lot is tagged with the models it can hold, M for The Mountaineer, C for The Creekside, S for The Starview, and H for The Homestead, so some pads only take certain plans.
Reserving works in four steps: pick your model, pick an available lot, call the office to confirm, then pay a $999.99 deposit online. The illustrated map below shows the lots threaded along the creek and around the trout pond, with lot tiers and shared lounge and cabana areas marked in the legend.
Four Seasons in the High Country
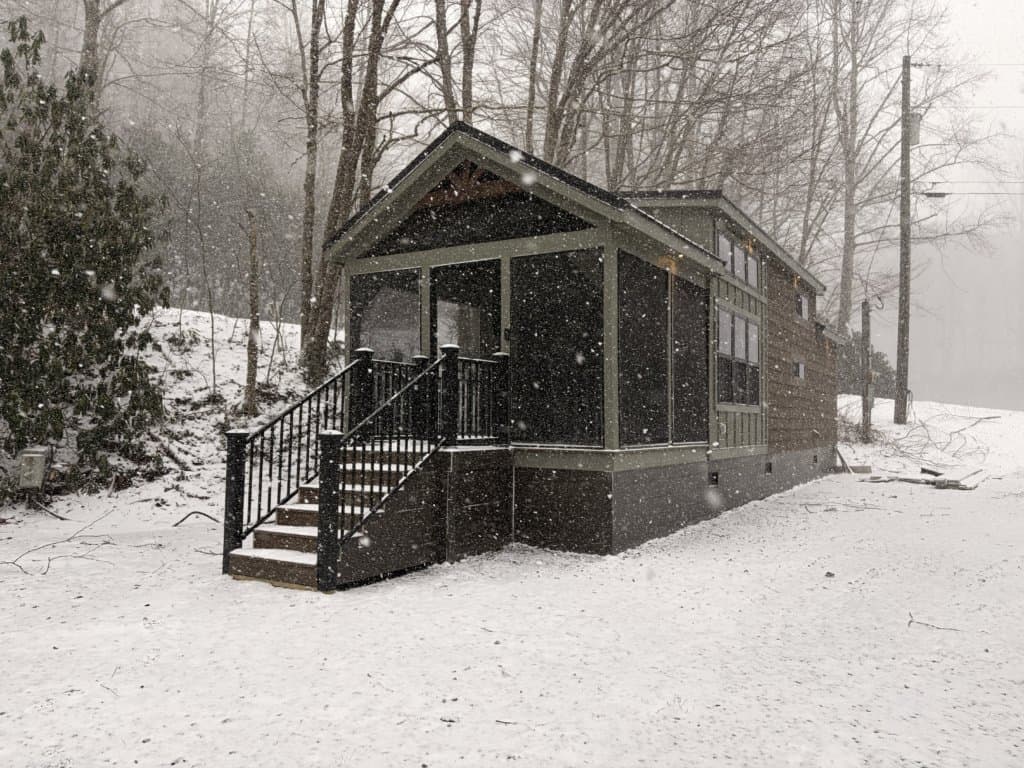
Boone sits at over 3,000 feet, and it gets real winters. This snow-dusted Mountaineer shows the brown siding, sage porch, and black metal stair rail in their element. It’s a reminder to plan for winter: ask how roads are cleared, how the plumbing is protected from freezing, and how the mini-split performs on the coldest nights.
Design Details
- Location: Boone, North Carolina (Watauga County), in the Blue Ridge Mountains
- Community size: 81 lots in two phases (45 in Phase I, 36 in Phase II)
- Ownership: Home owned as personal property; lot leased monthly
- Lot rent: Silver $625, Gold $675, Platinum $725 per month (includes water, sewer, landscaping, gate code, private garden area, and amenities; electricity billed separately)
- Models and starting prices: The Mountaineer $179,999; The Starview $174,999; The Creekside $169,999; The Homestead $174,999 (coming soon)
- Reservation deposit: $999.99
- Exterior: LP SmartSide siding, 26-gauge matte black metal roof, Trex decking, exterior accent down lighting
- Interior: Tongue-and-groove walls, LVP flooring, Thor and LG stainless appliances, washer/dryer hookups, built-in shower (54 inches in The Mountaineer, 48 inches in the others)
- Systems: 18K Mitsubishi dual-head mini-split, Rinnai 5.3 GPM tankless water heater, R-11/13/19 insulation
- Options: Black or rubbed-bronze finishes, 6 countertop colors, 5 shaker cabinet colors, fireplace or entertainment center, 10 exterior colors, 4 Trex deck colors
- Amenities: Trout pond, mountainside creek, walking trails, community gardens, fire pits, grilling area, dog park, gathering areas, office/workspace, gated access
Prices and lot availability as listed on hctinyhomecommunity.com in October 2026. Confirm with the community before you buy.
What Makes Honey Creek Stand Out
- A legal place to land. Finding legal land is the biggest hurdle in tiny living, and a gated community with utilities already in takes it off the table.
- One solid spec sheet across every model. You’re choosing a layout and finishes, not gambling on build quality between plans.
- Main-floor bedrooms. The loft becomes bonus space for guests, kids, or storage instead of the only place to sleep.
- Amenities that replace square footage. A creek, trails, gardens, and a shared workspace extend a small home well past its walls.
- Clear, published lot rent. The three tiers and what they include are posted up front, which plenty of communities don’t do.
Questions to Ask Before You Reserve
The own-the-home, rent-the-lot model works well for a lot of people, but it has trade-offs that are worth understanding up front.
- How is the home financed? Homes owned as personal property usually need a chattel or personal-property loan rather than a traditional mortgage, often at higher rates and shorter terms. Ask which lenders the community works with.
- How can lot rent change? Ask about the lease length, how much and how often the rent can rise, and what notice you get.
- Is the deposit refundable? With Phase II pegged at 12+ months out, know what happens if timelines slip or your plans change.
- Can you rent your home out or resell it? Ask about short-term rental rules, resale on site, and any community approval for buyers.
- What does insurance cost? Get a quote for the home before you commit, since personal-property homes are insured differently than houses on owned land.
Learn More
Honey Creek Tiny Home Community | Homepage · Our Homes · Our Community · Reserve Today · Gallery · Contact
Visits by appointment only: 162 Running Stream Dr., Boone, NC 28607 · Monday through Friday, 10am to 5pm · (828) 730-0932 · Dayton@HCTinyHomeCommunity.com
Follow along: Instagram · Facebook · YouTube
Looking for more places to park a tiny home in the Carolinas and beyond? Our Tiny House Communities directory lists communities state by state, including Acony Bell near Asheville.
Highlights
- Boone’s first tiny home community, in North Carolina’s High Country
- 81 lots in two phases along a mountain creek and around a trout pond
- Own your home as personal property; lot rent from $625 to $725 a month
- Four rustic-modern floor plans, starting around $170,000 to $180,000
- Main-floor bedrooms, lofts, full kitchens, mini-split heating and cooling
- Trails, gardens, fire pits, a dog park, and a shared workspace
Explore More
- Creekfront Tiny Home in the Acony Bell Community, NC
- Traveler XL Tiny House Near Boone, NC
- Tiny Cabin in Blowing Rock, NC
- Tiny Homes Village: A Pet-Friendly Tiny House Community in the Tennessee Hills
- Tiny Timbers Agrihood: 16 Tiny Homes Around a Garden in St. Croix Falls, Wisconsin
- Tiny House Communities · Lots · Tiny Cottages
What do you think?
Would you trade a big mortgage for a tiny home on a creekside lot in Boone? Which plan would you pick: The Mountaineer, The Starview, or The Creekside? Tell us in the comments.
If you enjoyed this you’ll LOVE our Free Daily Tiny House Newsletter with even more!
You can also join our Small House Newsletter!
Also, try our Tiny Houses For Sale Newsletter! Thank you!
More Like This: Communities | Lots | Tiny Houses
Disclosure: This post may contain affiliate links. If you purchase through one of our links, we may earn a commission at no additional cost to you.


Alex
Latest posts by Alex (see all)
- BridgeWay Village: 18 Tiny Homes Helping Women and Families in Spartanburg Leave Homelessness - October 19, 2026
- Two Bedrooms, Sleeps Eight: An Off-Grid Log Cabin in Oregon’s White River Canyon - October 19, 2026
- Modern Tiny Living Catalina: A Retro Saltbox Tiny House with a First-Floor Master Bedroom - October 19, 2026